One of the most popular communities provided by {{page_data.agentName}}

NICEVILLE

One of the most popular communities provided by REV Realty Sandbox

NICEVILLE

About NICEVILLE

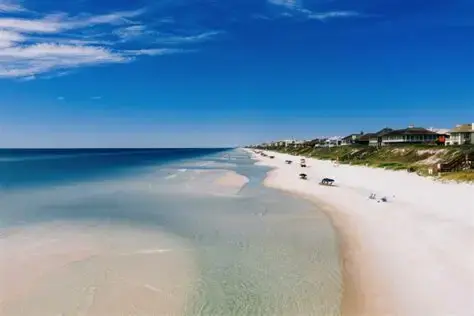
Niceville, Florida is a charming waterfront community near the Emerald Coast known for its top-rated schools, family-friendly atmosphere, and close proximity to pristine Gulf beaches. 
One of the most popular communities provided by REV Realty Sandbox
209
# of Listings
3
Avg # of Bedrooms
$310
Avg. $ / Sq.Ft.
$582,190
Med. List Price

Browse NICEVILLE Real Estate Listings

209 Properties Found. Page 1 of 14.

Offered exclusively for the first time, 923 Lido Circle presents a rare opportunity to own a masterfully designed European-inspired bayfront estate in the coveted Bluewater Bay community. Set along 100 feet of private Choctawhatchee Bay waterfront, this extraordinary residence offers nearly 7,000 square feet of living space and 8,710 total square feet, with beautiful water views and an exceptional setting for both everyday living and entertaining. Built by Maurice Sweet of Tier One Custom Homes, the residence reflects an uncompromising commitment to craftsmanship, quality, and detail, enhanced by meticulous German engineering. European-inspired design is woven throughout, from a historic scroll detailing the home's story and preserved beneath a glass-tiled entryway to custom Murano glass lighting throughout, imported finishes, and distinctive architectural elements. Designed with entertaining in mind, the expansive interiors provide an effortless backdrop for gatherings large and small, while the waterfront setting brings the beauty of Choctawhatchee Bay into nearly every experience. Thoughtfully appointed spaces, generous scale and timeless materials create a home that feels equally suited to elegant entertaining and relaxed coastal living. Private, sophisticated and unlike anything else currently offered in Bluewater Bay, 923 Lido Circle is an exceptional waterfront estate where craftsmanship, architecture and setting come together in a truly remarkable way. Each of the seven generously sized bedrooms features an ensuite, providing comfort and privacy for family and guests. A bay front office with a private bath serves as a tranquil work-from-home space with panoramic water views. The chef's kitchen is equipped with premium Miele appliances, including a steamer, wine refrigerator, ice maker, and a refrigerated walk-in pantry, perfect for both entertaining and everyday luxury. Large, open-concept living areas flow seamlessly, creating a layout ideal for gatherings, while still offering intimate retreats throughout the home. Outdoors, a fully enclosed saltwater pool and spa are surrounded by covered patios and balconies, with a summer kitchen complete with food prep and cooking areas. Whether relaxing by the pool or entertaining guests, the outdoor living spaces provide year-round enjoyment with sweeping views of the bay. The property's private party deck extends over the bay, providing a front-row seat to daily dolphin sightings, vibrant sunsets, and colorful rainbows. It's also equipped for boat dockage, offering convenient access to boating and water sports. Additional features include a guest house under beam, oversized walk-in closets, bidets in most bathrooms, solar panels for energy efficiency, and electronically controlled storm shutters for added security and peace of mind. Located in a quiet, upscale enclave of Bluewater Bay, this home is just minutes from the marina, Freedom Boat Club, sailing, water sports, LJ Schooners waterfront restaurant, and a host of recreational amenities, including golf, tennis, pickle ball, community pools, and walking trails. Destin's famed white-sand beachesincluding Crystal Beachare only a 10-minute drive away. The area also offers proximity to top-rated schools, shopping, dining, parks, hospitals, and all the conveniences of the Emerald Coast lifestyle. For the discerning buyer seeking a serene retreat that doesn't compromise on luxury, access, or amenities, this home represents an unparalleled coastal living experience.
#989054

Niceville

923 Lido Circle

7 Beds

8 Baths

6,952 Sq.Ft.

$3,800,000

MLS#: 989054
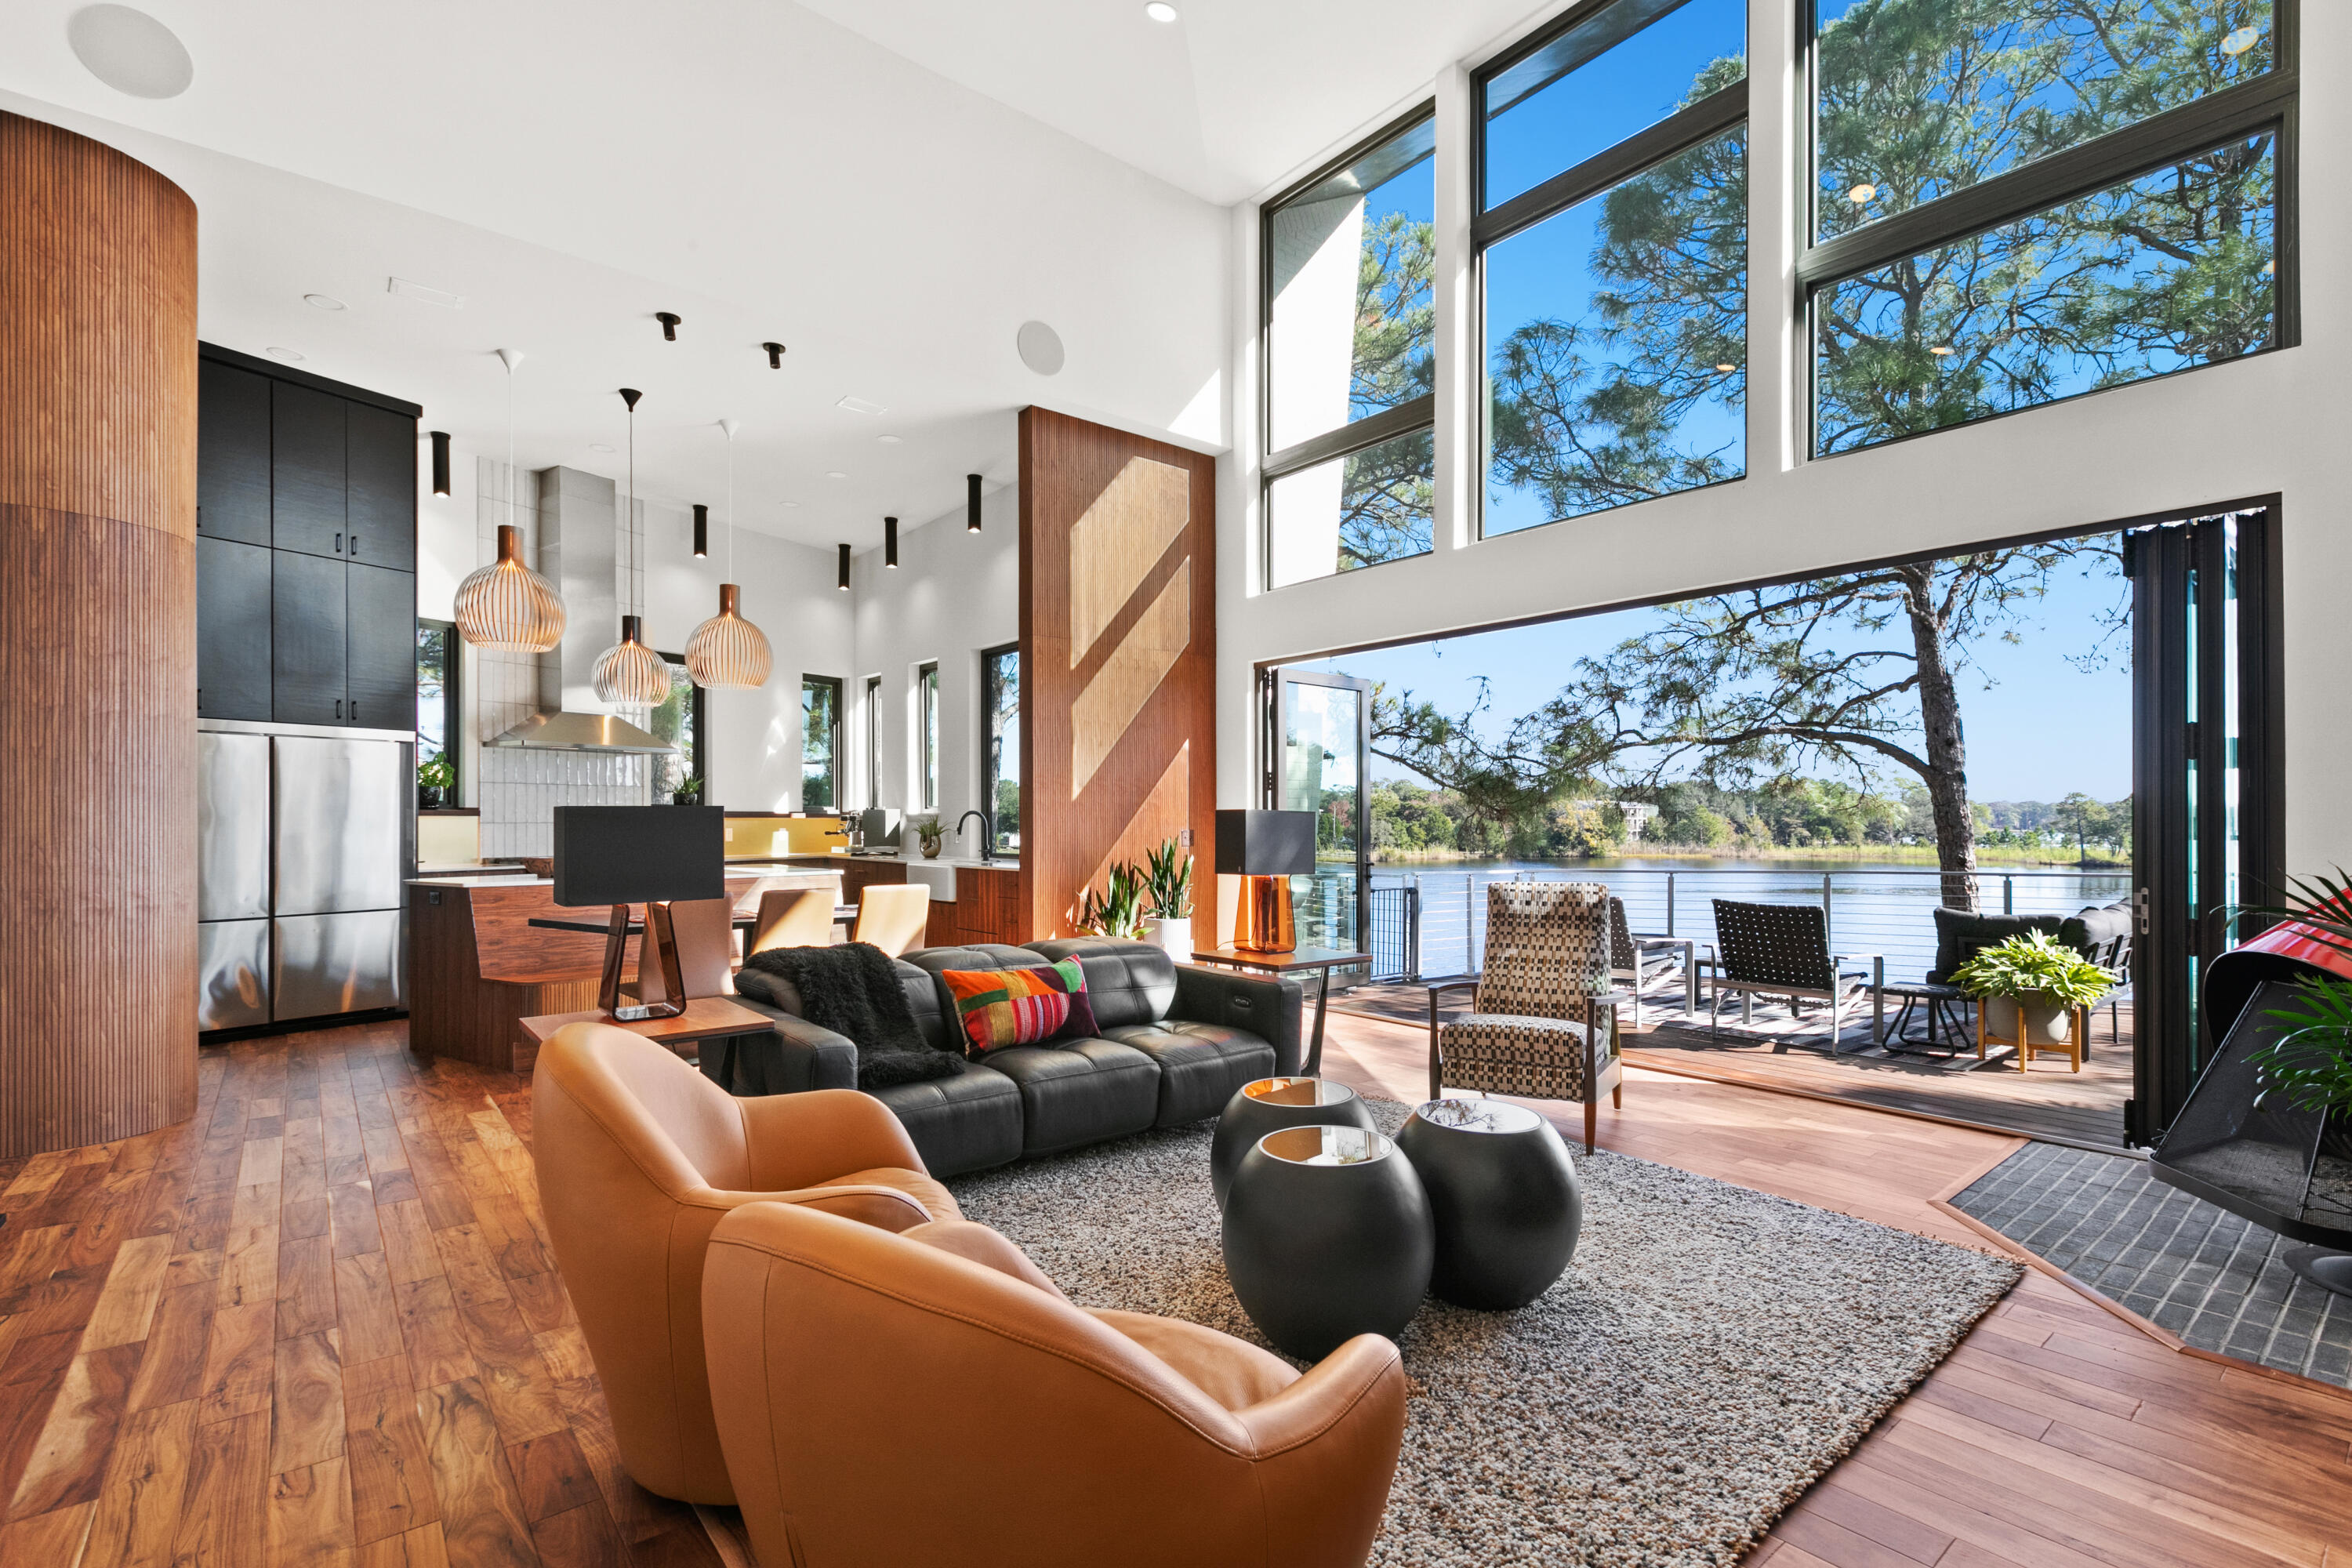
Deep-Water Dock & Navigability Year-Round! No H.O.A.! Extraordinary contemporary enclave oriented along 375' of pristine shoreline on Tom's Bayou, dual boat slips and lifts, as well as a paddleboard launch. This private .75 acre estate features a remarkably rare expanse of deep-water frontage, measuring approximately 415 feet on gorgeous deep-water with a phenomenal view corridor enjoying the depth and dimension of Tom's Bayou. This architecturally refined residence offers a rare opportunity to own a true coastal showpiece in Valparaiso, tucked along its protected bayou, which is connected to the Choctawhatchee Bay. This phenomenal property is showcased in Dwell Magazine, www.dwell.com/home/the-bayou-house-cf4cd678. This architectural masterpiece, yielding approximately 3,465 conditioned.. square feet (over 5,000 square feet under roof), contains and elevated living spaces that capture an abundance of natural light and frame tranquil water views from nearly every perspective. Tiered-level, exterior decks create seamless indoor-outdoor living, ideal for both quiet mornings and entertaining at sunset.

Designed with versatility in mind, this home features a bonus space perfectly suited for an art studio, office, and/or fitness studio, to name only a few possibilities; in a space that magnifies inspiring views and creative separation from the main living areas. The ground-level storage room contains a commercial-grade ice machine that is close to the dock, and provides substantial space for kayaks, tackle room, paddleboards, boating gear, and more--obviously an essential complement to support the onvenient waterfront lifestyle.

For boating enthusiasts, the property is exceptionally equipped with a private, newly constructed dock featuring two boat slips with lifts (constructed utilizing eco-pilings and composite decking), providing convenient access to the Choctawhatchee Bay through Tom's Bayou. The protected bayou setting offers calm waters, added privacy, and ideal conditions and water depths for year-round enjoyment.

Ideally located just minutes from Eglin Air Force Base and the conveniences of Niceville, and a short drive to the renowned Emerald Coast white sand beaches, this property offers compelling accessibility while still preserving serene coastal living. This trophy home exhibits stunning architecture, detailed craftsmanship of finishes and features throughout, and a thoughtfully designed floorplan; this all equates to a rare and sensational waterfront opportunity! Please inquire for further details and to coordinate a private showing.
#1001951

Valparaiso

296 S Bayshore Drive

4 Beds

3 Baths

3,458 Sq.Ft.

$2,795,000

MLS#: 1001951
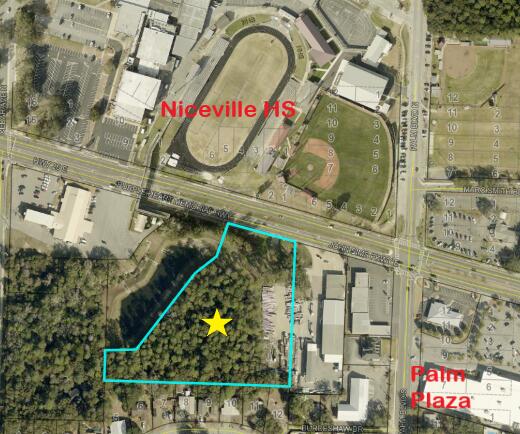
Commercial development opportunity on John Sims Pkwy across from Niceville High School! This 4.79-acre parcel is zoned C-1 and has a traffic count of 39,000 vehicles daily. There is a ground lease with Interior Exterior Building Supply on the southeast corner of the parcel and a Lamar Billboard ground lease, however, both have termination clauses if the property is sold and the buyer is not interested in assuming the leases. The City of Niceville has an access easement to their adjacent stormwater property. Notify listing agent prior to an onsite viewing of the property. ALSO AVAILABLE FOR GROUND LEASE, IF PREFERRED.
#986209

Niceville

TBD E John Sims Parkway

None Beds

None Baths

N/A

$2,466,850

MLS#: 986209

Bayou-Front Retreat in Bluewater Bay! Set behind a gated, circular drive on 3/4 acres of lushly landscaped, oak- and palm-shaded grounds, this 3-bedroom, 2.5-bath Mediterranean-style home offers 95' of deep-water bayou frontage with a private dock and covered boat lift -- just minutes to Rocky Bayou, Choctawhatchee Bay, and the Gulf. A rich mahogany and leaded-glass front door opens to a foyer that sets the tone for the home's refined architectural detail -- arched porticos, soaring ceilings, and tray ceiling accents throughout. The open-concept great room features a stone fireplace flanked by built-in shelving and opens to a sunny breakfast nook framed by arched windows with water views. The kitchen offers granite counters, a tumbled-travertine backsplash, stainless appliances, and a walk-in pantry. Upstairs, the expansive primary suite is a true retreat, with a fireplace and wet bar, private balcony access, two walk-in closets, and a spa-style bath with soaking tub, dual vanities, and a glass-block walk-in shower. A dedicated home office, private gym, and spacious laundry/utility room add everyday flexibility, while an oversized 900+ sq ft garage with 14' ceilings offers rare storage for boats, gear, or toys. Multiple covered balconies and porches capture the water views and coastal breeze. A rare offering in one of Niceville's most sought-after waterfront communities -- don't miss it.
#1009444

Niceville

4201 Ward Cove Drive

3 Beds

3 Baths

3,335 Sq.Ft.

$2,195,000

MLS#: 1009444
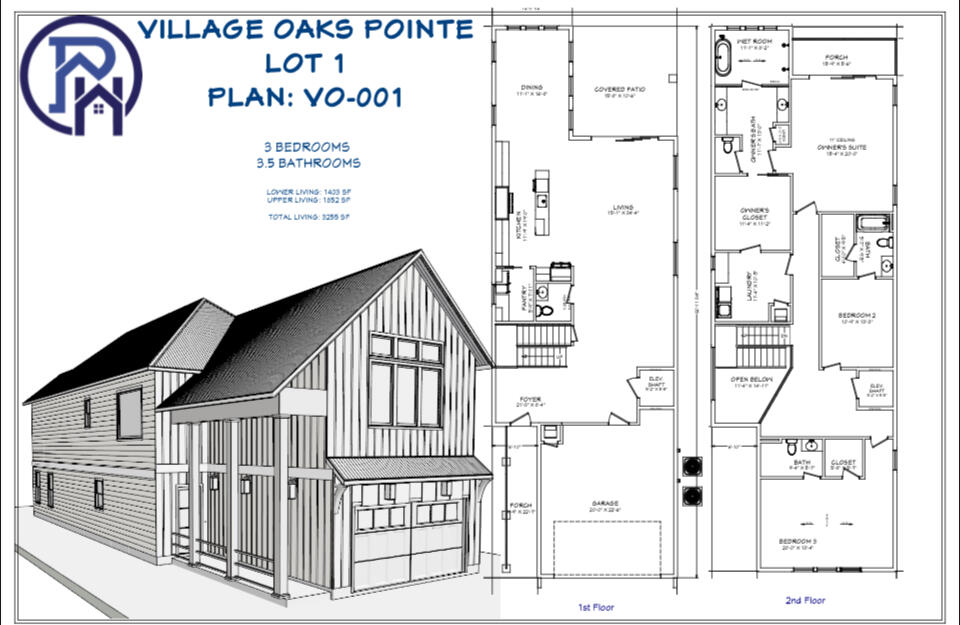
Experience refined waterfront living on Rocky Bayou in Niceville,  where architectural elegance and coastal luxury come together in this to-be-built custom residence. Offering 3,255 square feet of thoughtfully designed living space, this home is crafted to capture the beauty, serenity, and prestige of its exceptional bayfront setting.

The home's open-concept design is enhanced by expansive windows and carefully positioned living spaces that frame sweeping, unobstructed views of the entire bay. Multiple outdoor living areas—including a covered waterfront patio and an upper-level balcony—provide the perfect setting for morning sunrises, evening sunsets, and tranquil bay breezes.

Designed with both sophistication and comfort in mind, the residence  features three bedrooms, three and a half bathrooms, and a private residential elevator, offering seamless access between levels and an added layer of convenience and long-term livability. High ceilings, generous living areas, and a flowing floor plan create an atmosphere ideal for both intimate gatherings and elegant entertaining.

For boating enthusiasts, this property delivers direct deep-water access with no fixed bridges, allowing effortless travel to Choctawhatchee Bay, Destin Harbor, Crab Island, and the East Pass leading into the Gulf of America. A private dock offers immediate access for boating, paddleboarding, or simply enjoying life on the water.


From an investment perspective, this is a rare new-construction waterfront offering in one of the area's most desirable bayou settings. The combination of modern construction, premier water access, and timeless coastal design ensures enduring appealwhether as a primary residence, luxury retreat, or investment opportunity.
#993624

Niceville

508 Village Oaks Lane

3 Beds

3 Baths

3,255 Sq.Ft.

$1,850,000

MLS#: 993624

WATERFRONT LIVING ON ROCKY BAYOU! This stunning 4 bedroom 3 bathroom home offers 3,131 square feet of spacious living with breathtaking views of Rocky Bayou in the heart of Niceville. Designed to take full advantage of its beautiful waterfront setting, the home features 2 private balconies providing the perfect vantage point to enjoy peaceful sunrises, sparkling water views, and the natural beauty of the bayou.
#1011864

Niceville

506 Village Oaks Lane

4 Beds

3 Baths

3,131 Sq.Ft.

$1,850,000

MLS#: 1011864
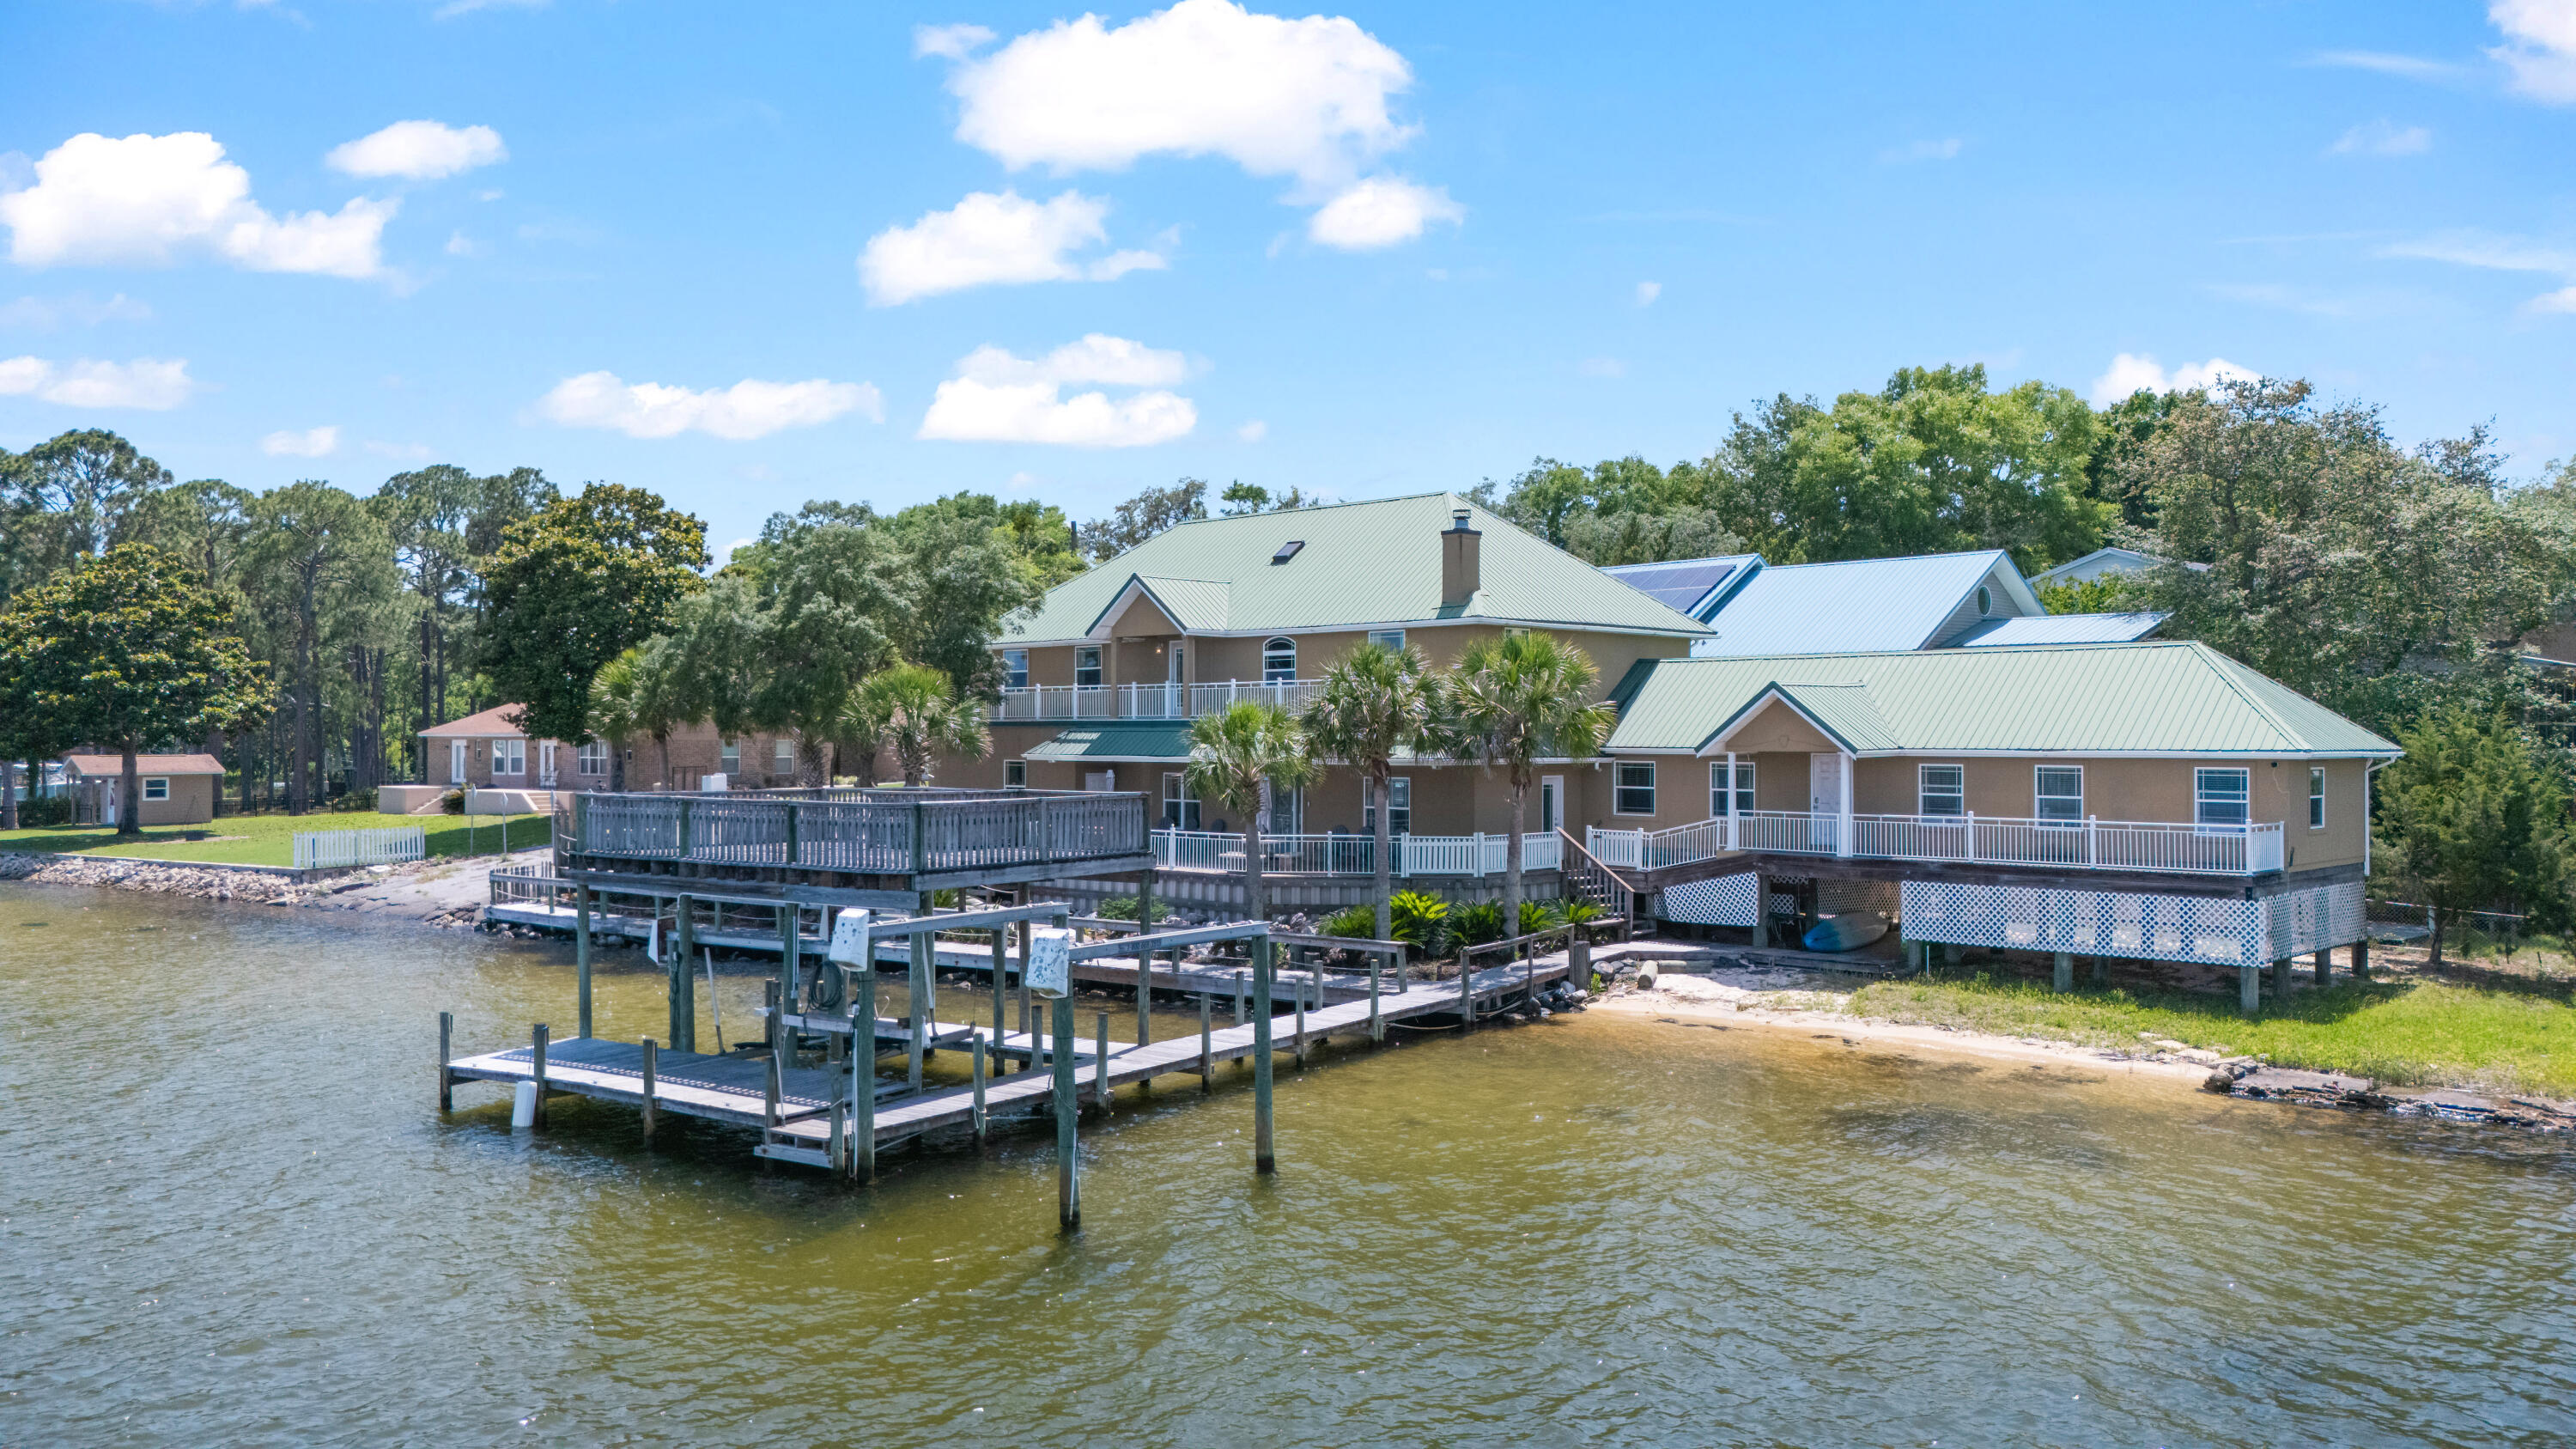
Welcome to 1747 18th Street in Niceville, an exceptional waterfront property offering over 200 feet of frontage on Sarah Ann Bayou and Rocky Bayou with direct boating access. This spacious 5-bedroom, 5-bath home features approximately 4,575 square feet designed for entertaining, relaxing, and enjoying the ultimate waterfront lifestyle.

Arrive by car or boat to a DEEP WATER private dock capable of accommodating multiple boats and watercraft, making this property a dream for boating enthusiasts. Inside, the open-concept floor plan features elegant crown molding, expansive living spaces, and abundant natural light throughout.

The chef-inspired kitchen includes double ovens, stainless steel appliances, custom bamboo cabinetry, and beautiful bamboo hardwood flooring -- perfect for hosting family and friends. The main-level primary suite offers a private waterfront retreat with direct access to the backyard oasis.

Whether you're searching for a luxury primary residence, vacation home, multigenerational property, or waterfront investment opportunity, this remarkable home combines space, comfort, and stunning bayou views in one of Niceville's most desirable locations.
#1004757

Niceville

1747 18th Street

5 Beds

5 Baths

4,034 Sq.Ft.

$1,849,000

MLS#: 1004757
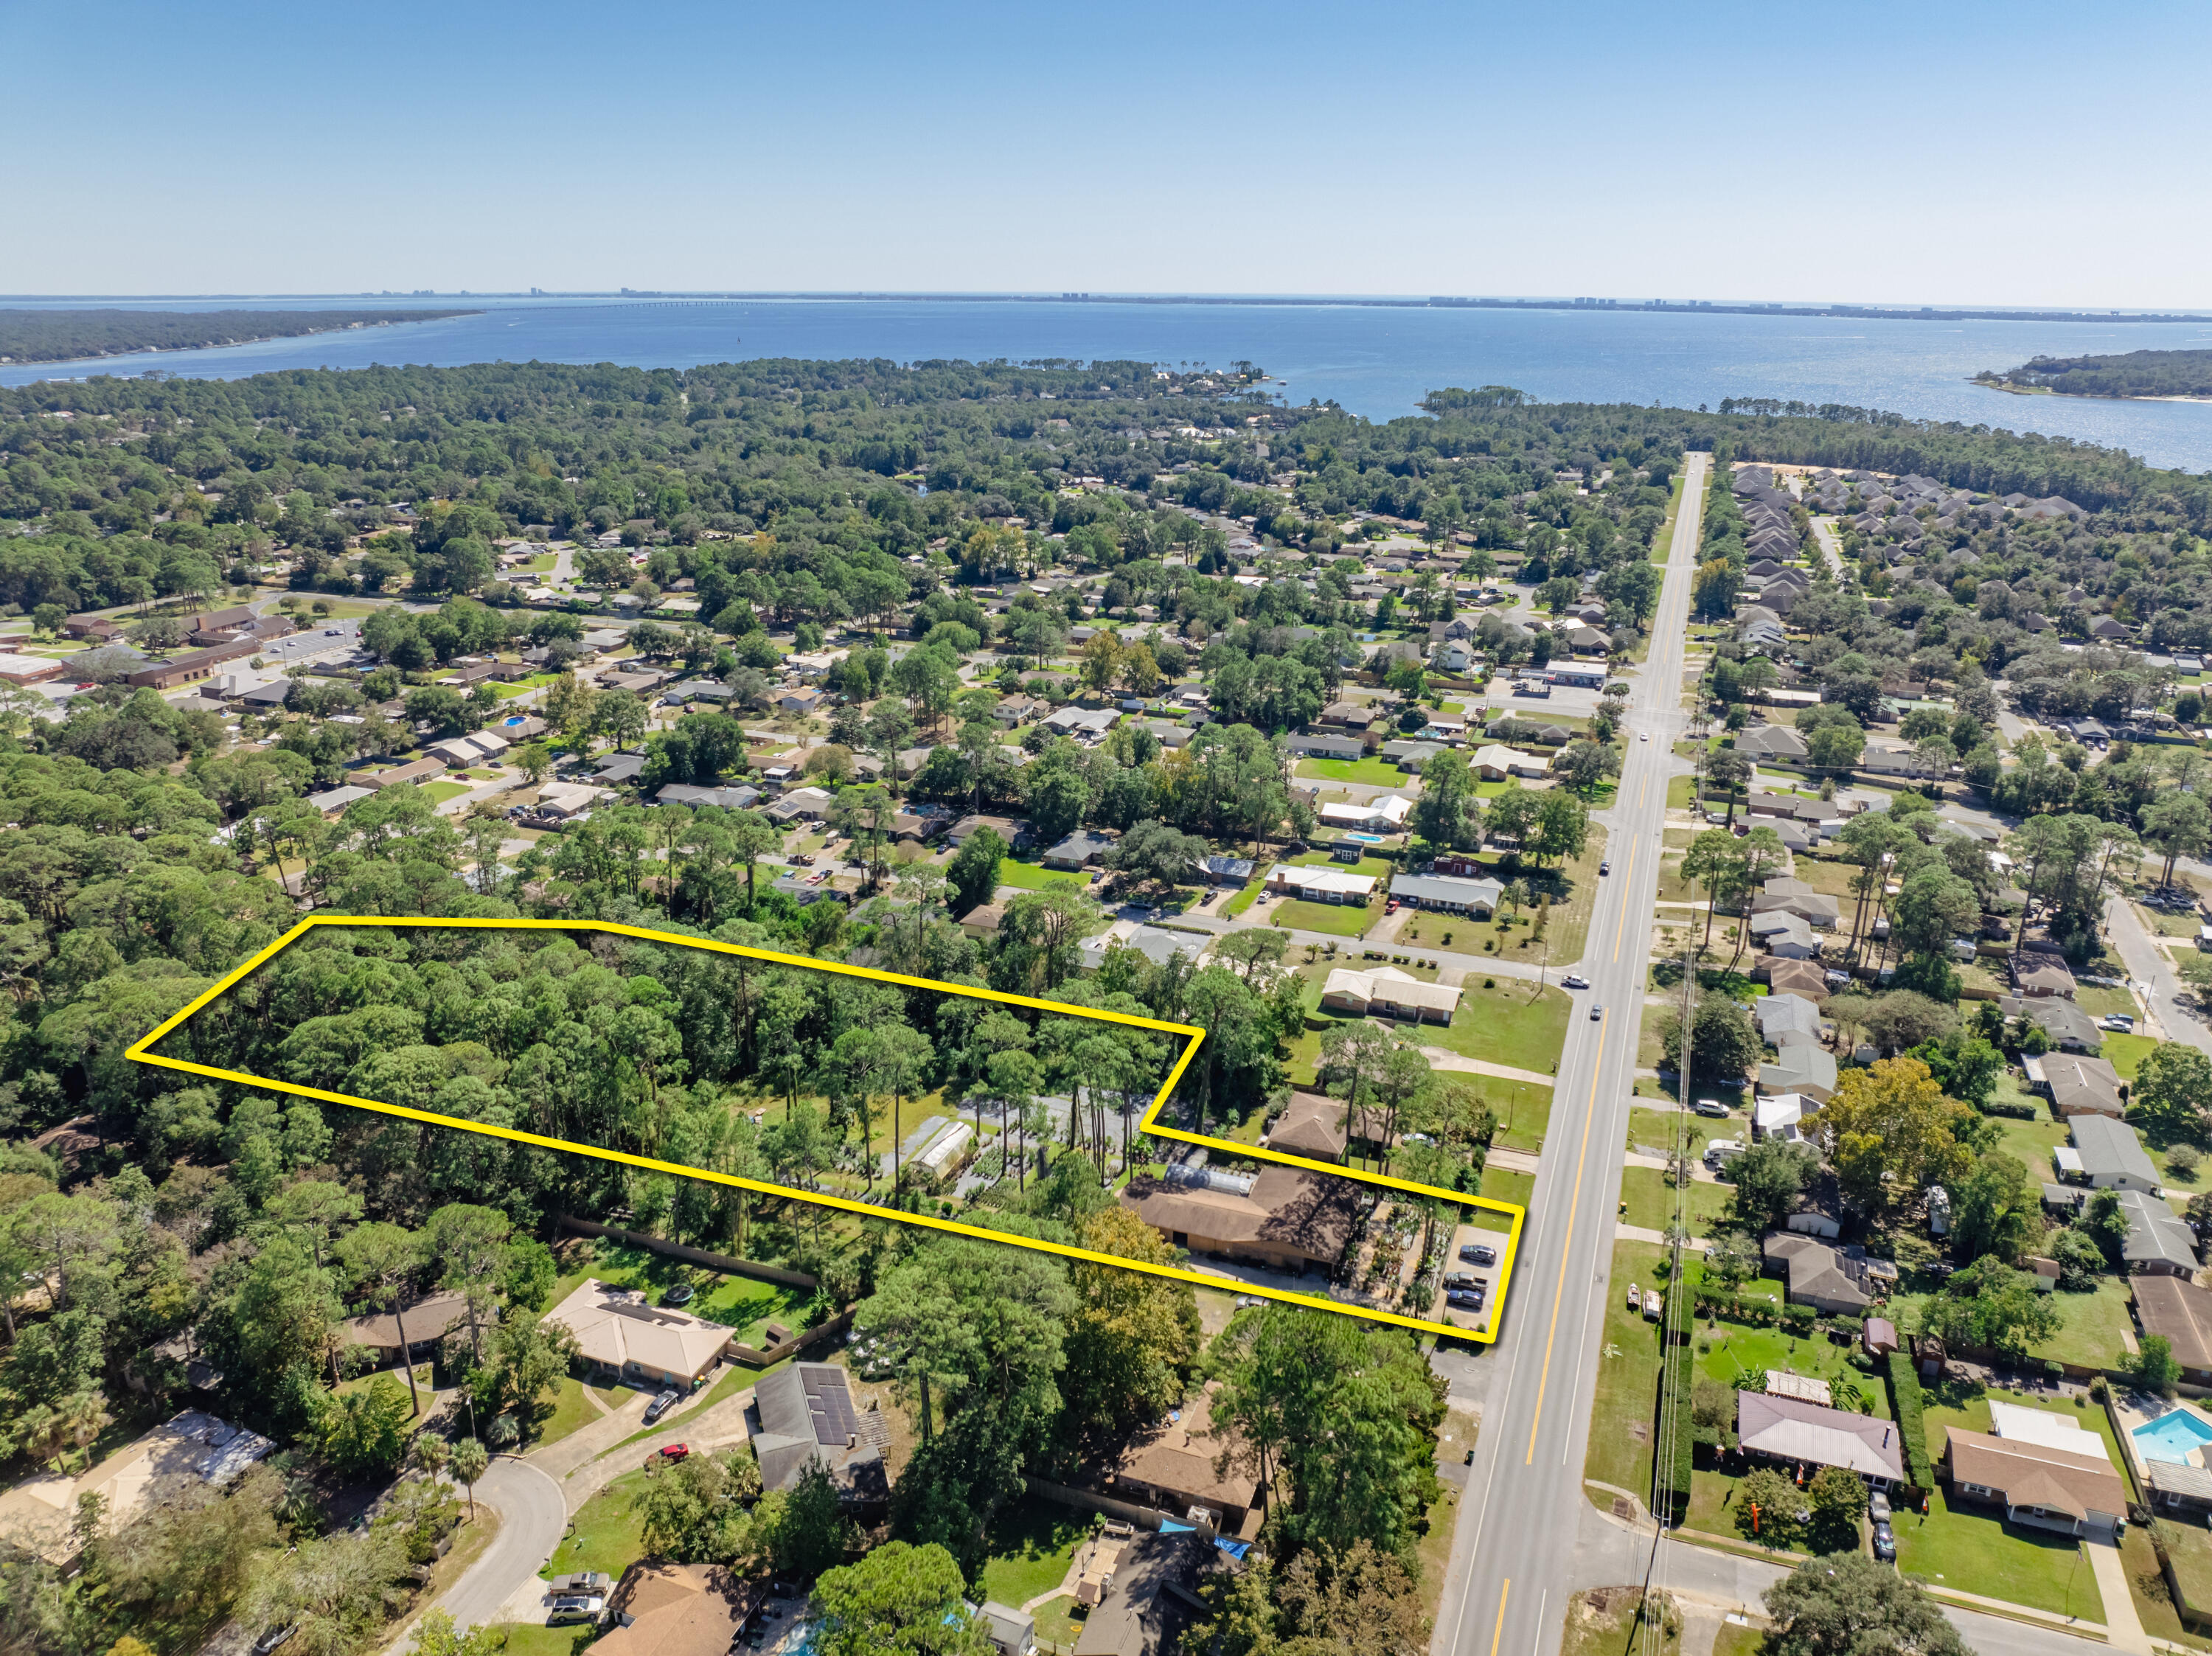
Extremely rare ±3.35-acre assemblage comprised of two contiguous parcels currently operated as Emerald Coast Nursery until the business relocates.  The landmark site has been operated as a landscape nursery for over 30 years and is zoned R-1A - Single Family Residential (maximum 4 du/ac) with a future land use of LDR (low density residential).  The visibility is exceptional from Palm Boulevard South.  Located in Niceville, Florida, the community is ranked among the most favorable areas in Florida, offering one of the most desirable school districts along the Emerald Coast of Florida.  The nursery contains a ±4,584 square foot building, with a large expanse of laydown yard for stock.  The City of Niceville owns the contiguous ±4.5 acres surrounding two sides of... the subject assemblage. Please inquire for further details and to schedule your private showing.
#994732

Niceville

1405 S Palm Boulevard

None Beds

None Baths

N/A

$1,595,000

MLS#: 994732
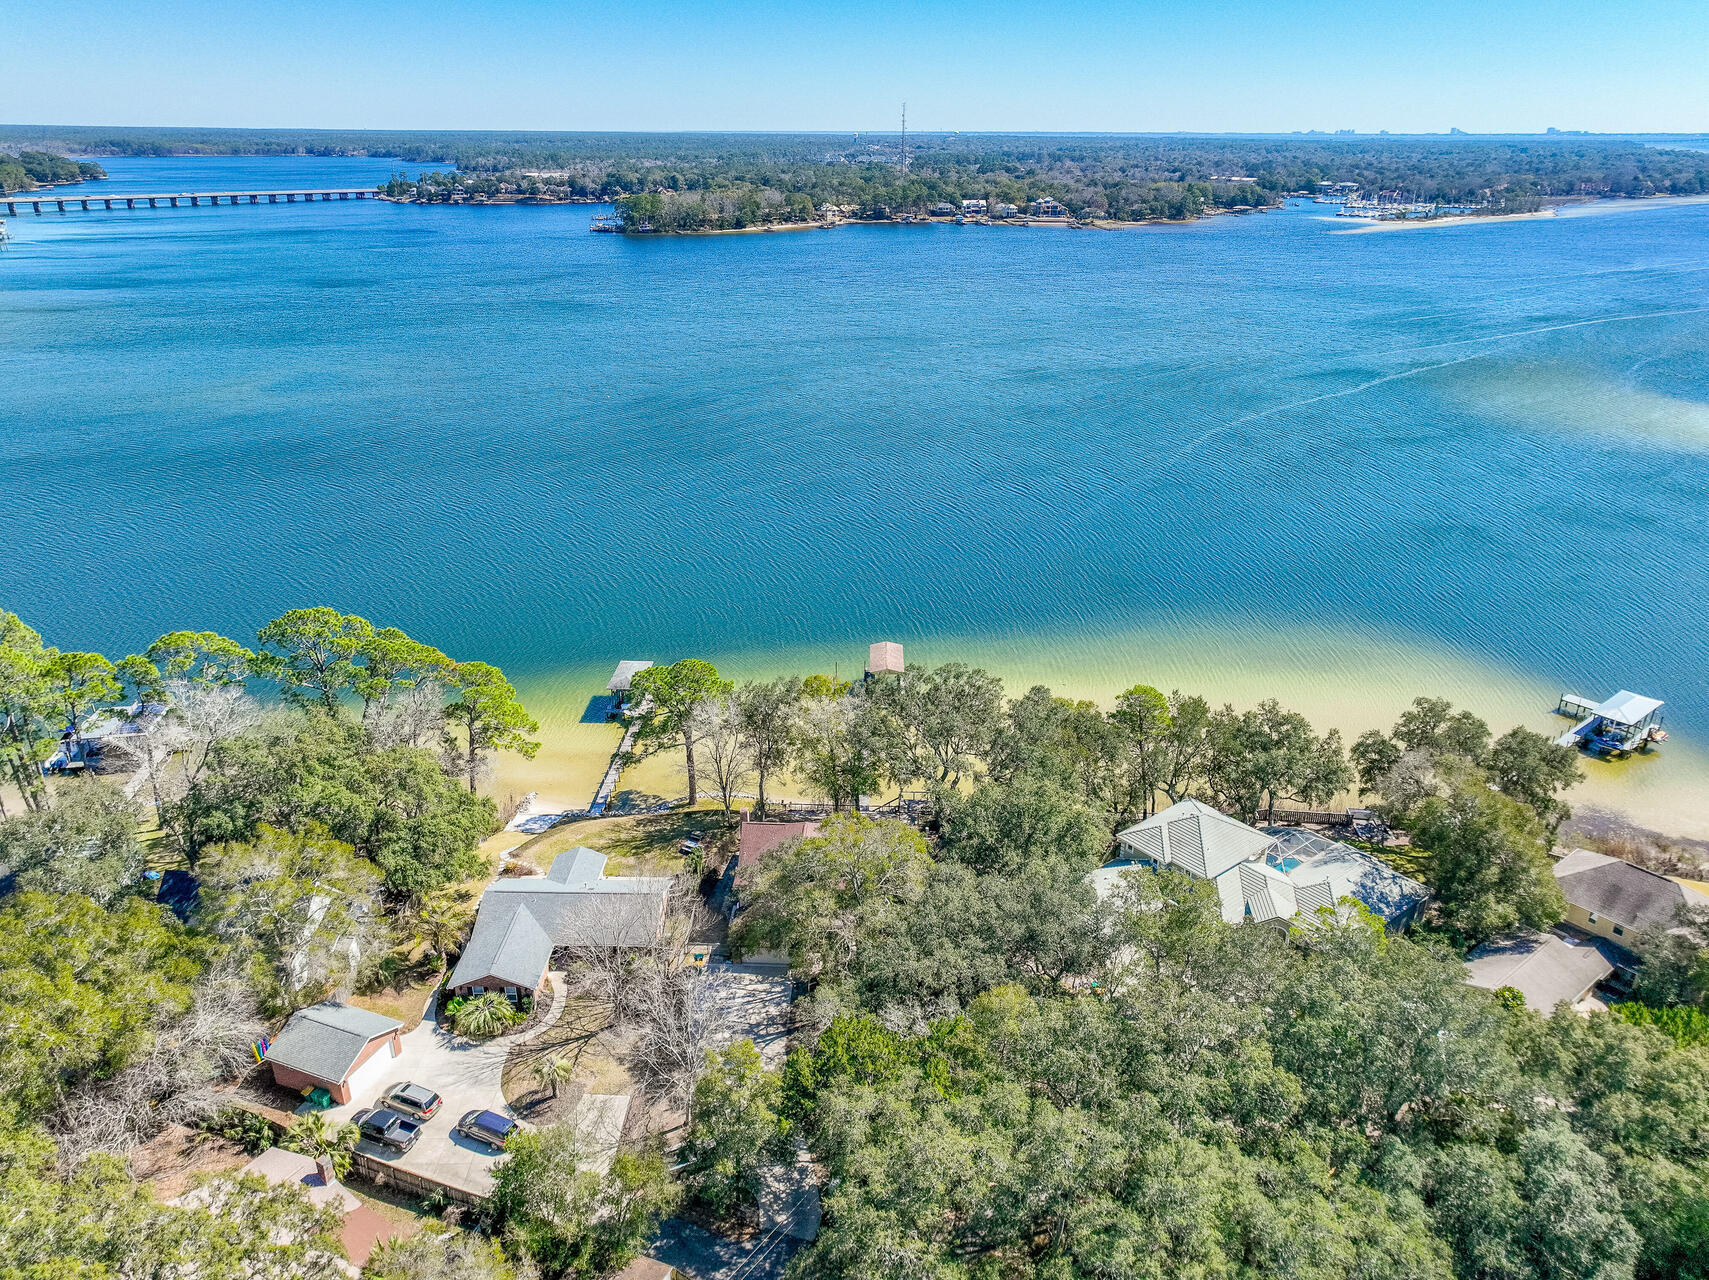
CAREFREE waterfront living on a protected deep-water lot with 166' on Rocky Bayou!! This charming home is located on a private .68-acre lot on Rocky Bayou with panoramic views across the bayou from the Rocky Bayou bridge out towards Choctawhatchee Bay. Along with a HUGE yard, this home also comes with a double seawall as well as a dock with both a boathouse and a sailboat slip. The home was renovated in 2015 with the addition of a large kitchen, family room, dining room, office and master suite downstairs that offer captivating water views that take your breath away!! The kitchen is a chefs dream with an abundance of custom cabinets, beautiful granite counter tops, stainless appliances, a walk-in pantry and a large island breakfast bar. The kitchen is open to the family room accented with gorgeous wood ceiling beams that complement the hardwood floors and beautiful granite fireplace. The dining room is open to both the family room and kitchen and can accommodate oversized furniture. Just down the hall, you will find an office with double pocket doors for privacy. Adjacent to that is the master suite offering amazing bayou views and pampering you with a luxurious bath featuring 2 vanities, a jetted tub, a walk-in shower and a walk-in closet. Both the master bedroom and family room have doors to the screened porch where you will spend countless hours enjoying the gorgeous sunrise in the morning, the gentle bayou breeze in the afternoon and the spectacular moonrise at night! Upstairs you will find another large master suite overlooking the bayou with two walk in closets and a private bath. There is also a convenient loft area as well as two additional bedrooms and another full bath. One of the upstairs bedrooms was expanded and offers a large sitting area as well as a walk-in closet.

Enjoy life on the bayou by enjoying the views from the back deck, sitting around the firepit, having a bar-b-q on the paver patio or sipping a cup of coffee on the screened porch while watching the sun rise. The dock offers a kayak platform as well as a covered boathouse and a boat slip for a sailboat. The property is protected by a seawall with rip-rap and a retaining wall as well. This is the "trifecta" of waterfront properties...1. Protected DEEP water, 2. AMAZING views and 3. NO FLOOD INSURANCE required because of the elevation of the lot!

Practical notes: roof (2013 reroof, 2015 addition roof, 2023 master bedroom roof), HVAC systems (2024 upstairs, 2019 & 2015 downstairs), tankless water heater (2025),

Welcome home and enjoy carefree waterfront living ''sittin' on the dock of the bay watchin' the tide roll away..
#1006480

Niceville

1802 23Rd Street

4 Beds

3 Baths

3,107 Sq.Ft.

$1,490,000

MLS#: 1006480
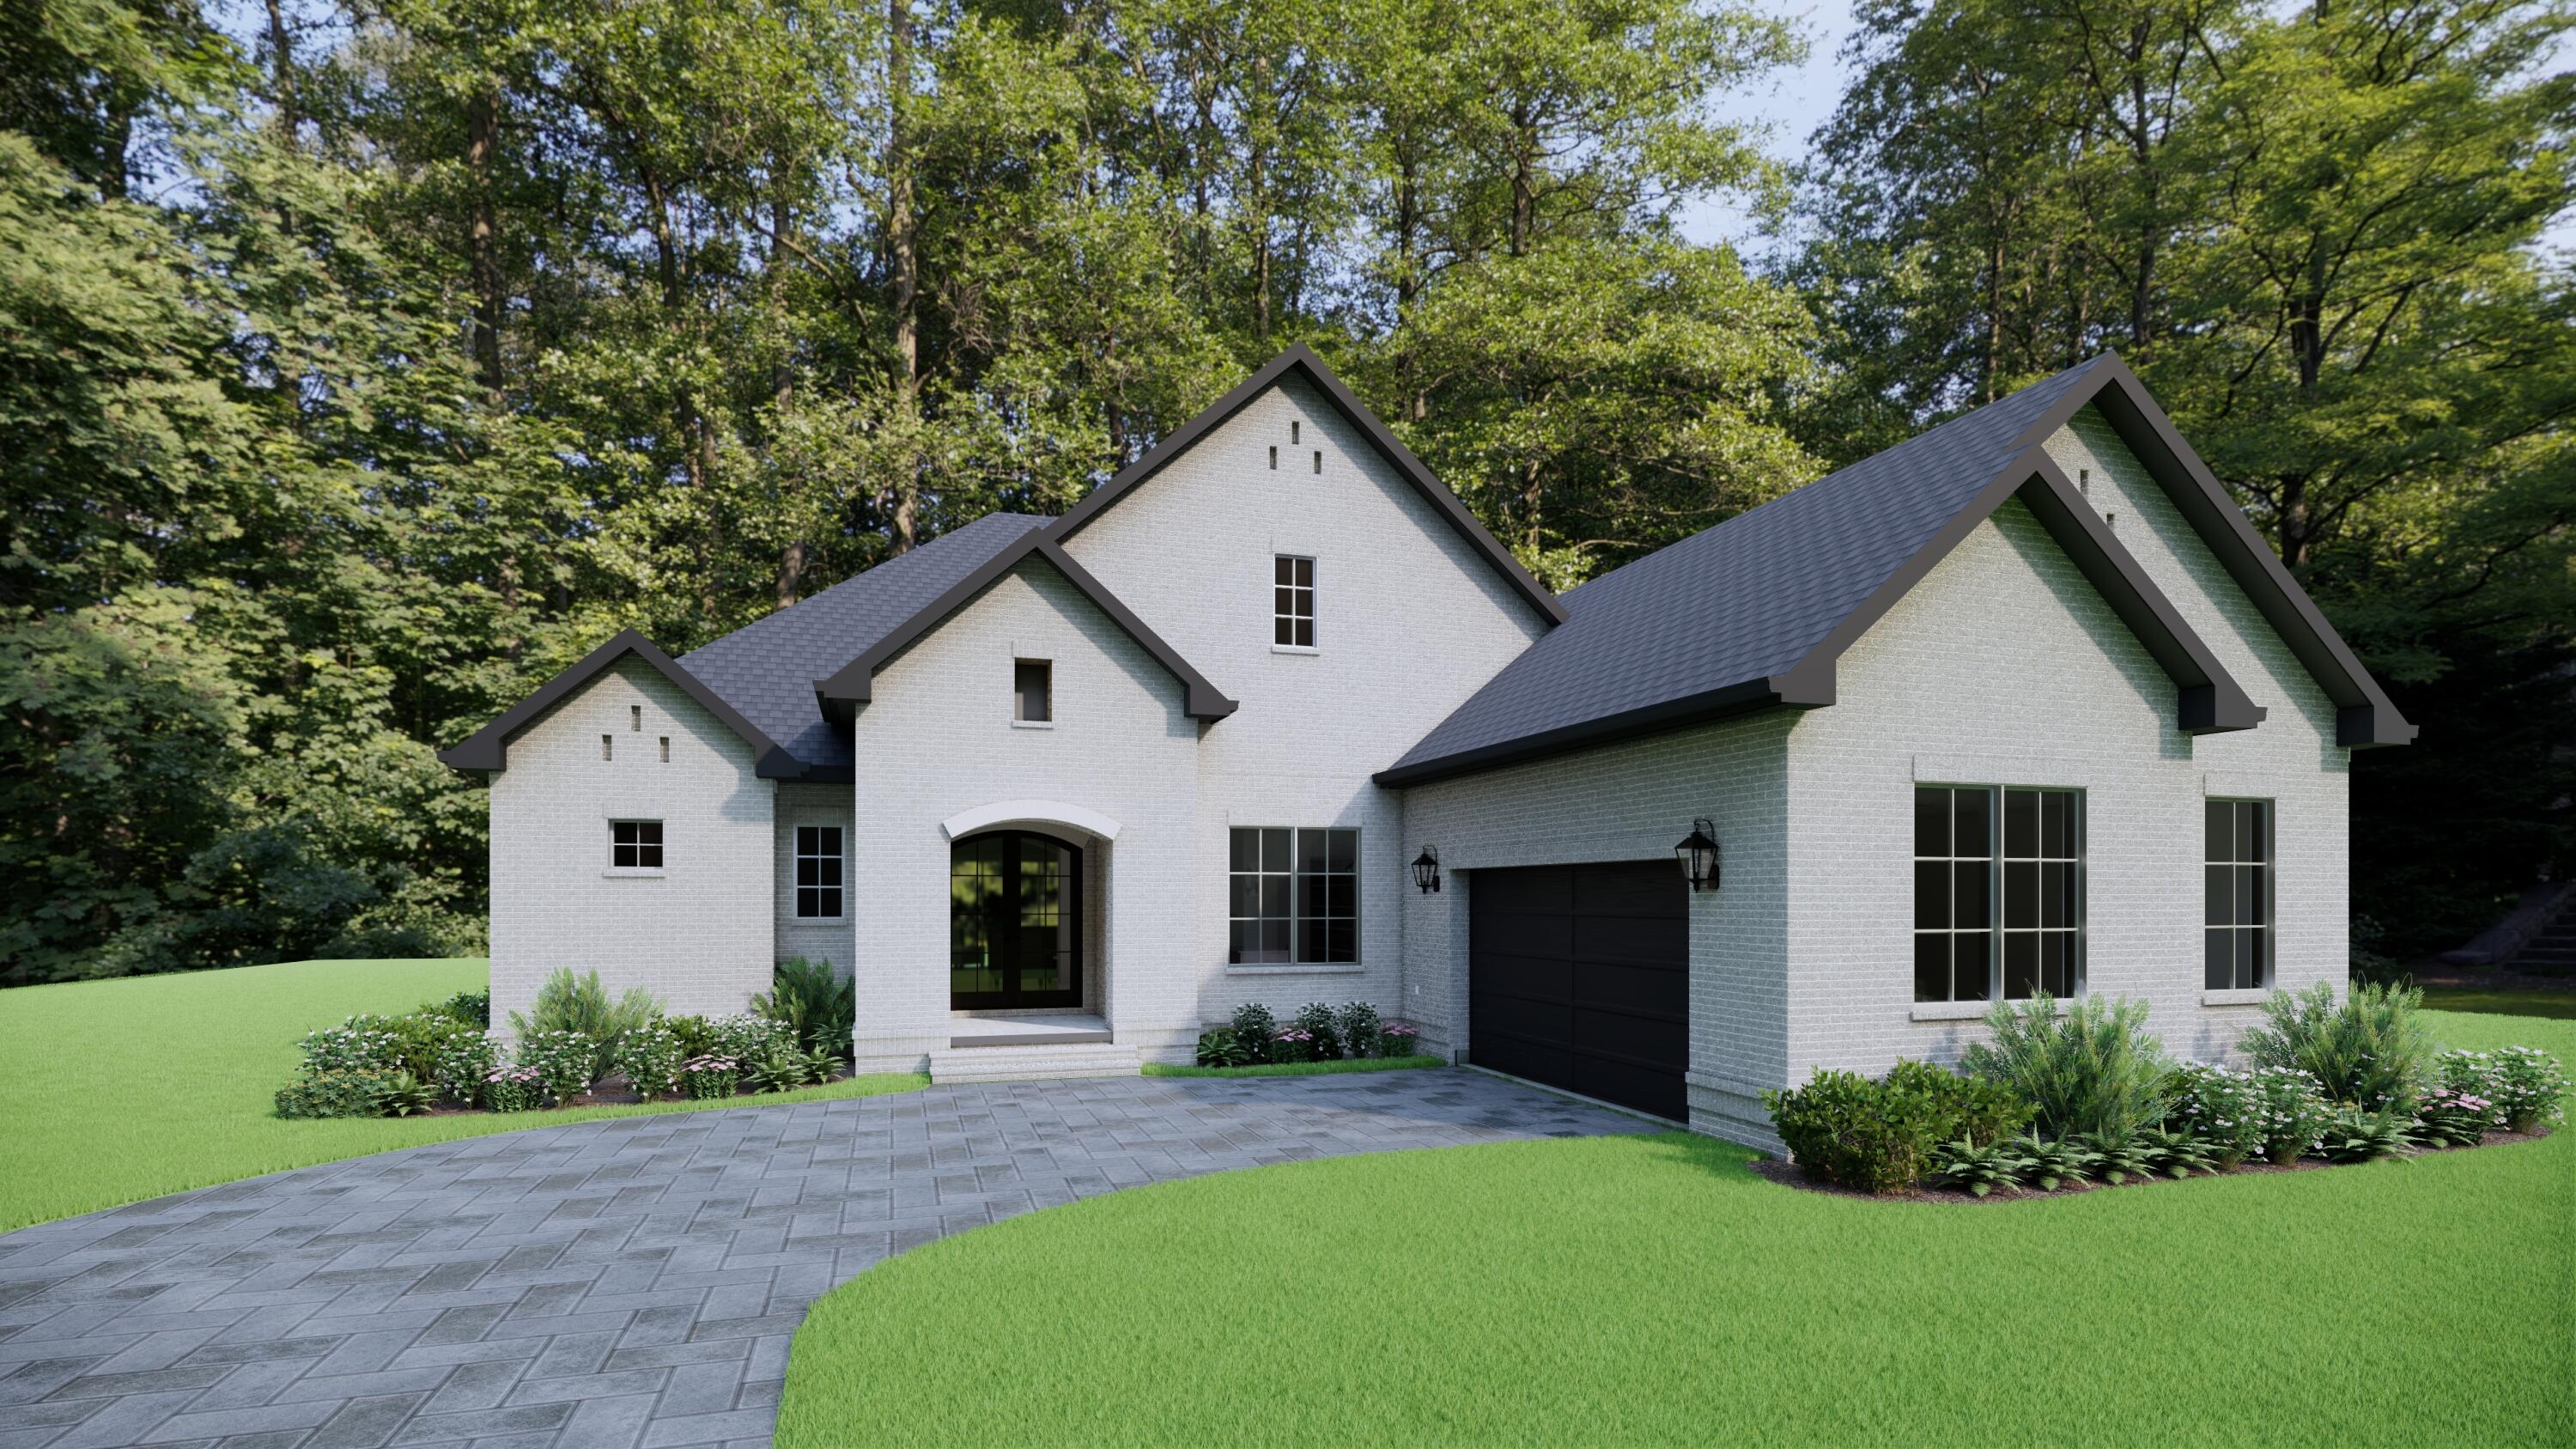
Luxury living, framed by nature.!!  Encompassing 4570 square feet of thoughtfully curated design, this all-brick basement walkout estate is gracefully positioned on a coveted perimeter homesite overlooking serene natural surroundings in Deer Moss Creek. Designed with both sophistication and comfort in mind, this 4-bedroom residence offers refined spaces, architectural presence, and exceptional detail throughout. Extra sq footage in the amount of 457 q ft will accommodate a safe room as well as potentially a 5th BR!
The main level features an expansive primary suite retreat, a grand great room anchored by a statement fireplace, and a separate den ideal for a private study or lounge. The designer kitchen is a true showpiece -- appointed with premium Café Thermador appliances, quartz countertops throughout, and a seamless flow into the living spaces for effortless entertaining.
The fully finished walkout basement creates an entirely separate level of luxury living, complete with an additional bedroom and full bath, an expansive game and bonus area, a dedicated exercise room, and an impressive recreation space featuring its own island and wet bar with custom cabinetry -- perfect for hosting on any scale.
Outdoor living is equally elevated with two covered porches -- one on the main level and one below -- offering tranquil views and year-round enjoyment. An oversized garage provides generous storage, while the paver driveway enhances curb appeal with distinctive detail.
Located within Deer Moss Creek, a premier master-planned community offering resort-style amenities including a pool, clubhouse, playground, paved walking trails, basketball court, outdoor kitchens, and charming gazebos -- delivering a lifestyle as exceptional as the home itself.
#995814

Niceville

251 Foxglove Run

4 Beds

3 Baths

4,570 Sq.Ft.

$1,425,000

MLS#: 995814

Welcome to the Anna Basement Plan, an exceptional luxury home designed for spacious living, effortless entertaining, and stunning wooded views. A large front porch welcomes you into an inviting open-concept main level featuring a beautifully appointed kitchen with an artisan wood vent hood, beautiful cabinetry, a large pantry with sink, and an oversized center island. The kitchen flows seamlessly into the spacious living area, highlighted by a striking 60'' Dimplex Ignite fireplace. The main-level primary suite offers peaceful wooded views, two walk-in closets, and a luxurious en-suite bath. A second bedroom with a full bath provides flexibility for guests or family. Enjoy the serene surroundings from the covered back porch. The finished walkout basement expands the living space with two additional bedrooms, each featuring a private full bath and walk-in closet, plus a private study, cozy parlor with wet bar, and an expansive recreation/family room featuring brick accent walls, brick-arched openings, and abundant storage. A covered lower-level patio provides additional outdoor living space. Completing the home is a desirable 3-car front-load garage. Thoughtfully designed with exceptional finishes, extensive upgrades, and abundant living space, this stunning home offers the perfect blend of luxury, comfort, functionality, and the tranquility of nature.
#1010665

Niceville

237 Foxglove Run

4 Beds

4 Baths

4,364 Sq.Ft.

$1,399,990

MLS#: 1010665

First time offered on the market on Swift Creek Bayou.  Deepwater access with boat house, lift and additional boat slip.  Boasting a 120' along the bayou.  The home is need of renovation - the best thing about it is the expansive basement with over 2000 sq ft for your own creativity.  New Roof July 2026, New Water heater 2025.  Oversized garage makes for a great workshop area.
#1009488

Niceville

212 White Street

2 Beds

3 Baths

2,090 Sq.Ft.

$1,300,000

MLS#: 1009488
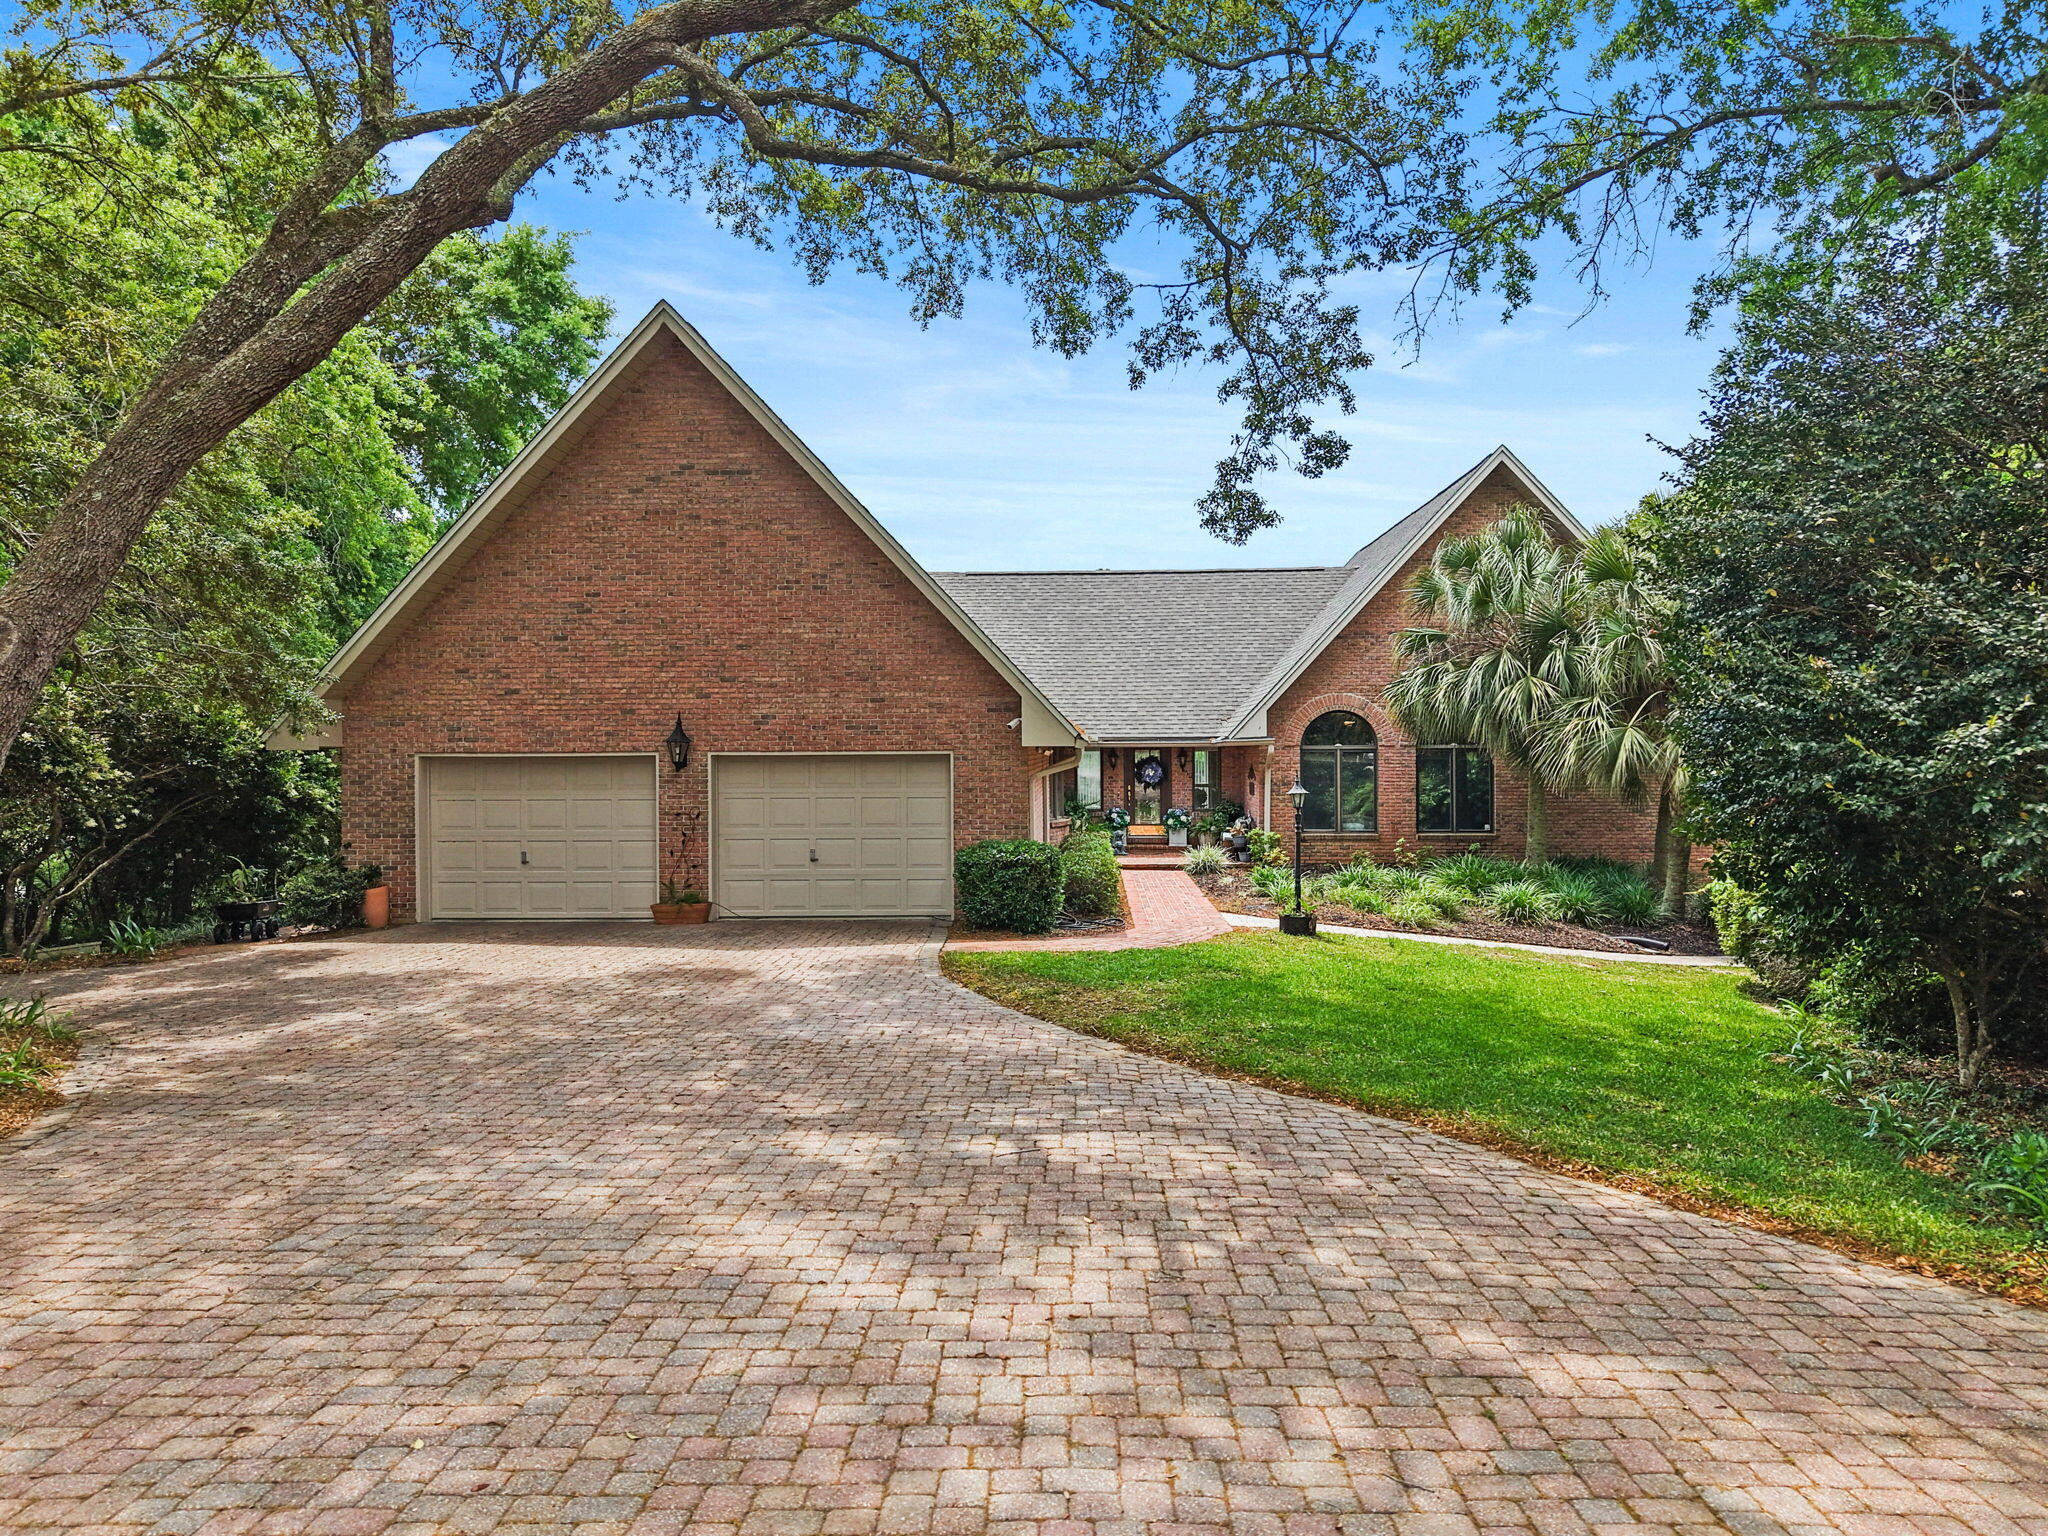
Nestled on over half an acre in the Rocky Bayou Neighborhood, this spectacular lakefront estate offers an unparalleled view of Lake Henderson. The main level is a masterclass in architectural warmth, highlighted by soaring 20-foot vaulted ceilings finished with pickled pine tongue-and-groove natural wood. Floor-to-ceiling windows bathe the living spaces in natural light while providing a breathtaking backdrop of the pond and pool. The expansive living room, anchored by a cozy wood-burning fireplace, flows seamlessly into the kitchen and dining areas, all positioned to capture the serene water vistas.

The primary suite serves as a true retreat on the main floor, uniquely featuring separate ''his and her'' bathroom vanity rooms with individual walk-in closets. Downstairs, the walk-out lower level is greeted with a flexible office/den space and offers a spacious bonus area three generous bedrooms and a shared bathroom. Outdoor living is equally impressive with a sparkling inground swimming pool and lush grounds leading to the water's edge. Practicality meets luxury with a functional central vacuum system and an oversized two-car garage featuring over 700 square feet of floored attic space above; perfect for storage or a potential workshop. This is a rare opportunity to own a distinctive, light-filled retreat in one of the area's most scenic locations. Tour today!
#1001422

Niceville

11 Kristin Circle

4 Beds

4 Baths

4,075 Sq.Ft.

$1,250,000

MLS#: 1001422
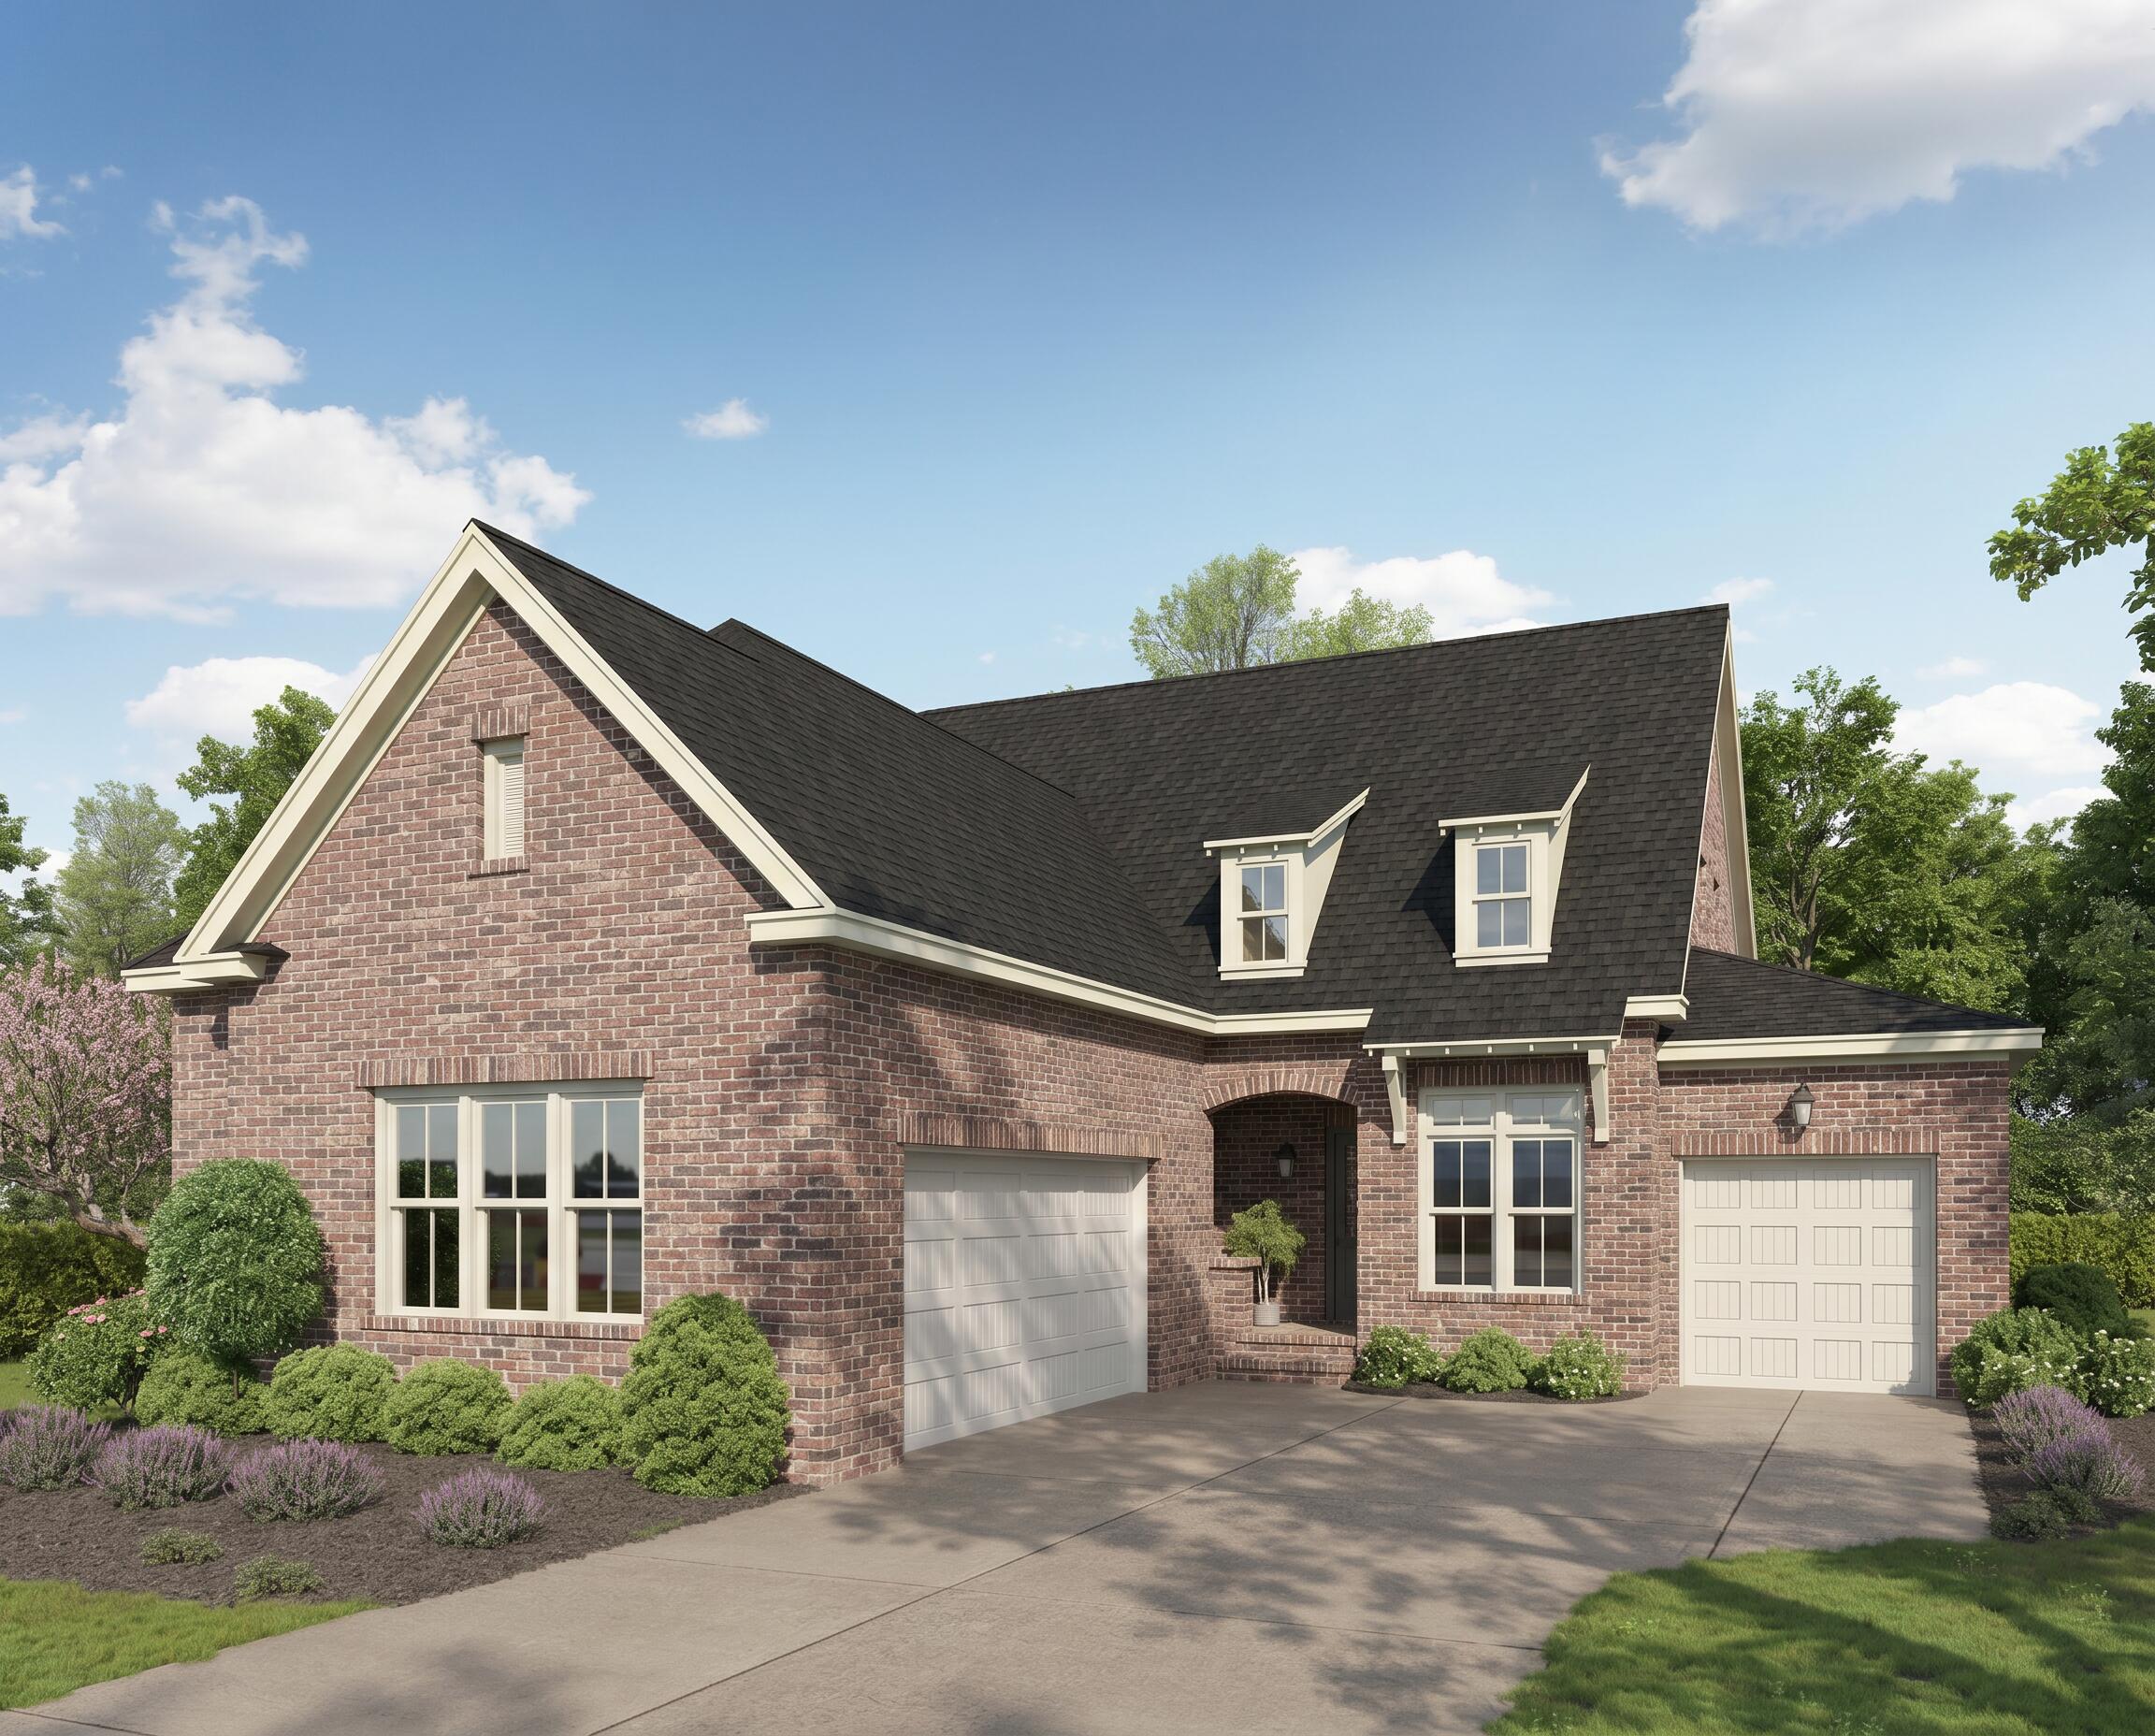
Estimated Completion October! Welcome to the Charlotte C Plan, a beautifully designed 3,539-square-foot home offering the perfect blend of luxury, comfort, and functionality. This spacious residence features 4 bedrooms, 3 full bathrooms, and 2 half baths, thoughtfully arranged to accommodate a variety of lifestyles.

The main level showcases an open-concept floor plan highlighted by engineered hardwood flooring throughout all living areas and bedrooms, with tile flooring in the wet areas for durability and style. The chef-inspired kitchen is the heart of the home, featuring an oversized island, abundant cabinetry, and seamless flow into the expansive living room, making it ideal for entertaining and everyday living.

The primary suite is conveniently located on the first floor, providing a private retreat, along with an additional guest bedroom and a dedicated study perfect for working from home. Upstairs, you'll find two additional bedrooms, a spacious loft, and plenty of room for family and guests.

One of the home's most desirable features is its exceptional setting. The backyard overlooks a beautiful, protected green space, offering peaceful views and added privacy with no future development planned behind the property.

Combining elegant finishes, generous living spaces, and a premium homesite, this Charlotte C Plan presents a rare opportunity to enjoy refined living in a serene setting.
#1005135

Niceville

221 Foxglove Run

4 Beds

3 Baths

3,539 Sq.Ft.

$1,219,990

MLS#: 1005135
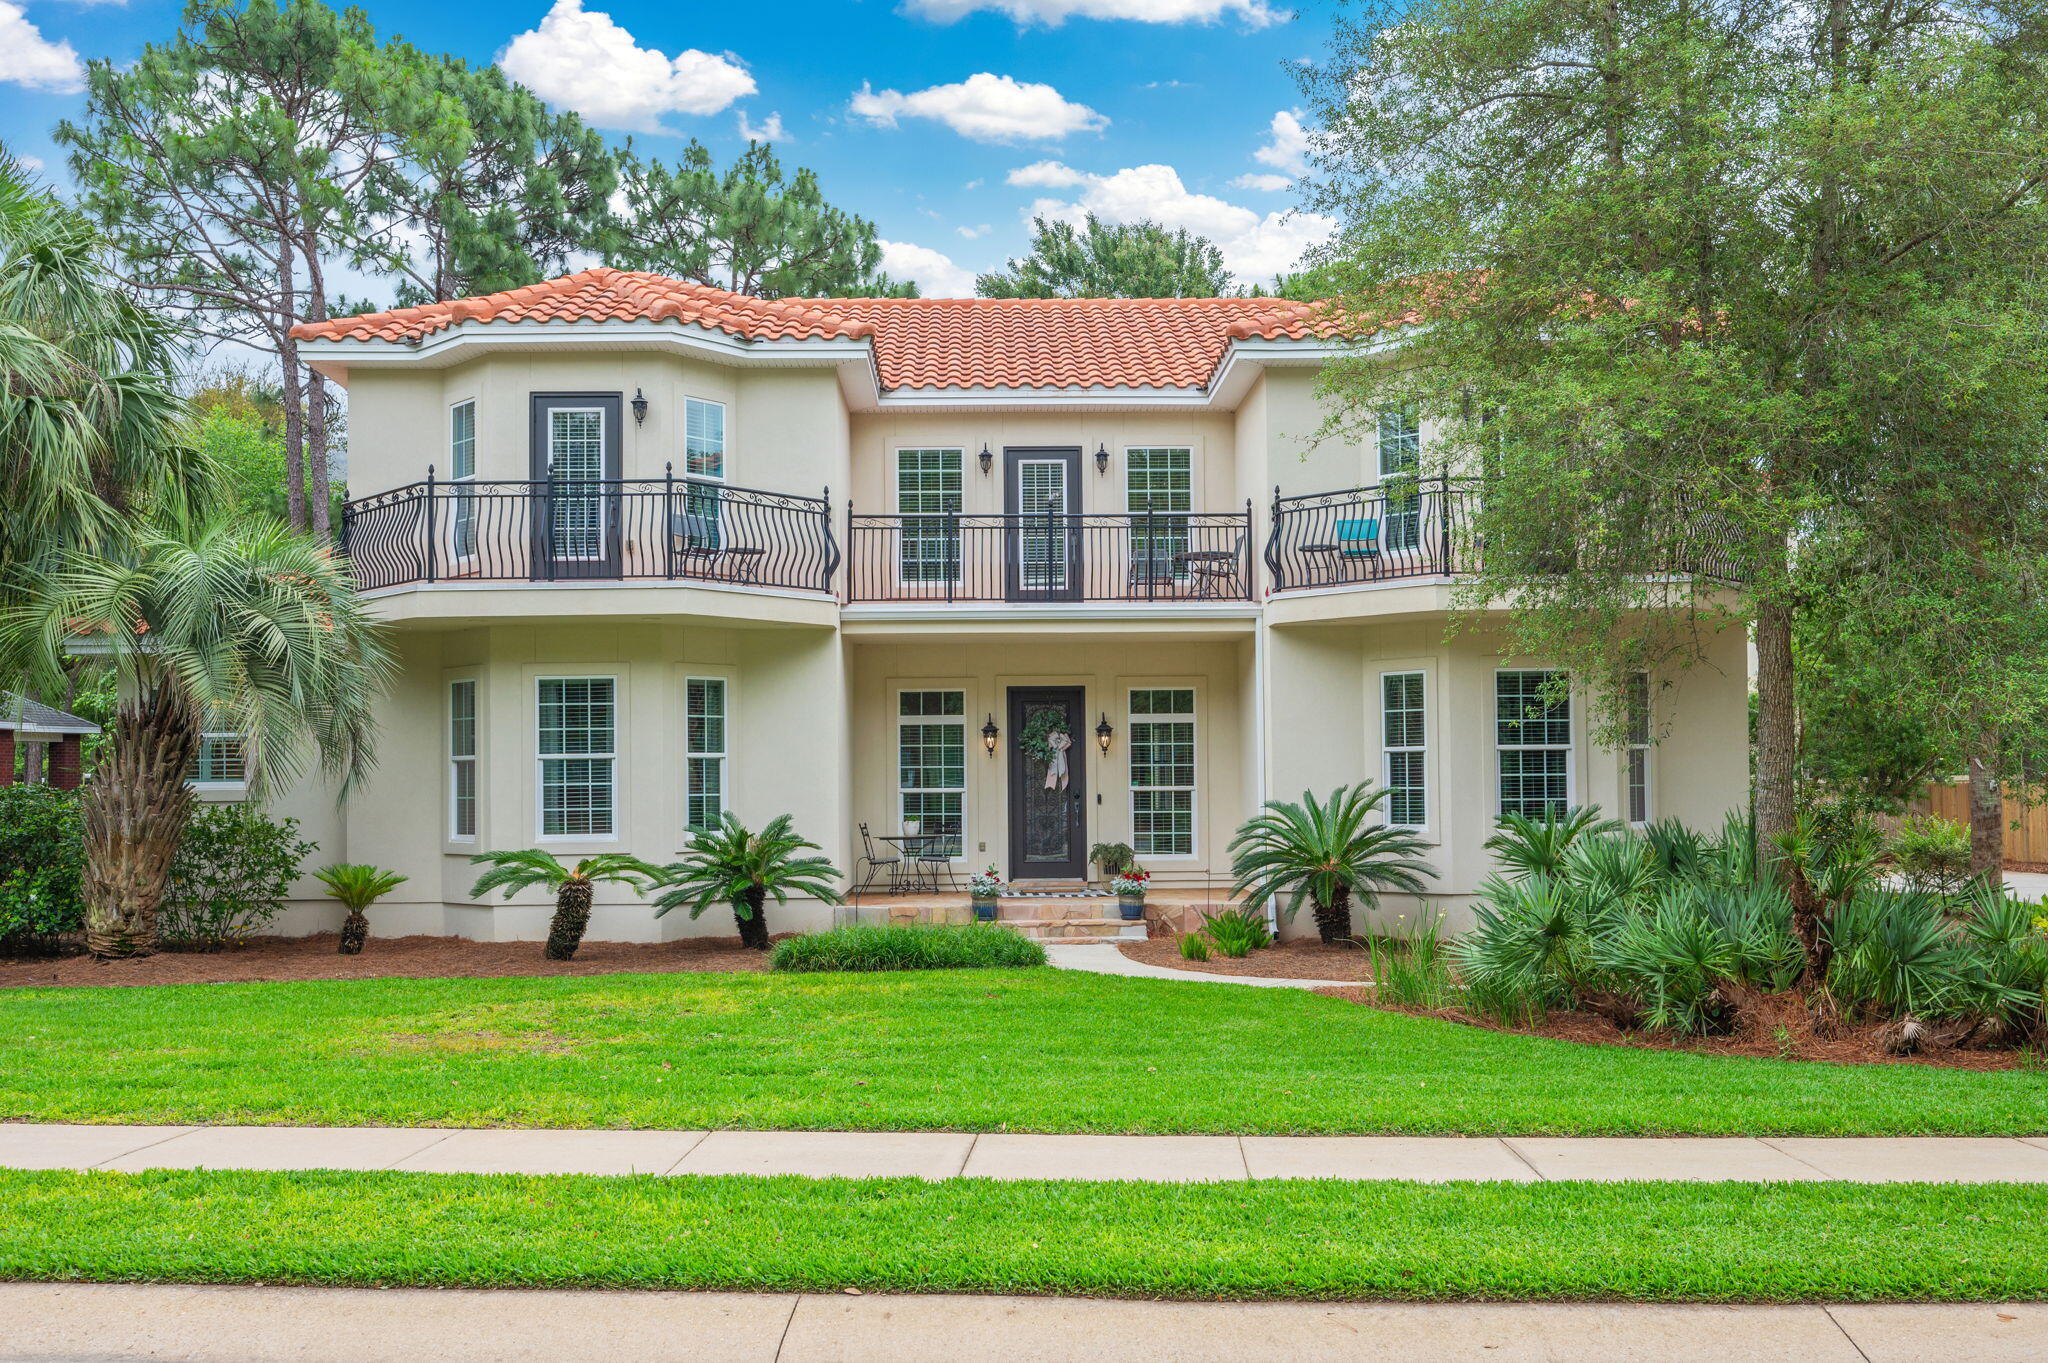
Welcome to Swift Creek, one of the best neighborhoods in Niceville! This custom-built, 4,394-square-foot home sits directly across from the tennis courts and is just a quick walk down the block from the clubhouse, pool, and basketball courts. It features a beautiful Mediterranean style with stucco siding and a classic clay tile roof, but what really sets this place apart is how it was built. The original owners focused heavily on quality where you can't see it. It's constructed with 2x6 exterior walls, heavy-duty 2x10 roof trusses, and solid 5/8'' plywood decking instead of the cheaper OSB you usually find. They also went all-out on energy efficiency and safety, using closed-cell insulation in the attic, open-cell in the walls, and premium Jeld-Wen impact-glass hurricane windows throughout. It's incredibly solid, energy-efficient, and built to last. Inside, the house feels bright, open, and high-end. The kitchen and butler's pantry feature gorgeous granite countertops, high-quality 42'' all-wood cabinets, stainless steel appliances, and a beautiful tile backsplash. You'll notice great architectural details everywhere you look, like the coffered ceiling in the living room and custom tray ceilings in the family room, dining room, master bedroom, and breakfast nook. The main living area is completely wired for surround sound and has a cozy gas fireplace to gather around. The master bathroom is another huge highlight, it's been beautifully updated with a freestanding soaking tub, sleek mirrors, modern gold hardware, and eye-catching tile work. One of the coolest parts of the property is the massive 700-square-foot bonus room (5th Bedroom) above the 3-car garage. Because it's heated and cooled and has its own full bathroom (complete with a shower, vanity, and even a urinal), it makes the perfect man cave, a private home office, or a separate guest suite. Out back, you can look forward to hanging out on the massive 655-square-foot screened lanai, which already has a gas hookup ready for your grill. The backyard is completely private thanks to a 6-foot fence. This property has been extremely well maintained, and the pride of ownership truly shows! Be sure to check out the 360 virtual tour to get a real feel for the layout.
#1003416

Niceville

4014 Sugarcane Creek Run

5 Beds

3 Baths

4,394 Sq.Ft.

$1,199,000

MLS#: 1003416

1 2 3 ... 14

properties found. properties found. Page of .

 - property

Send a message

Message successfully sent.

Your message

What is 3 + 4 ?

Reason for contacting?

I agree to receive email communication and understand I can unsubscribe at any time.

I agree to be contacted by REV Realty Sandbox via call, email, and text for real estate services. To opt out, you can reply 'stop' at any time or reply 'help' for assistance. You can also click the unsubscribe link in the emails. Message and data rates may apply. Message frequency may vary. Privacy Policy

Sign Out

Virtual Assistant

Would you like to take the next step with this property? We can help you schedule a showing or virtual tour, or send you more details.

Yes, I would like more information.

Thank You for Your Reply, One of Our Agents will contact you as soon as possible

No, maybe later.

Thank you, you can always contact me via email, phone number or through the contact form.

Realhub AI

Lucy - Your AI-Powered Realtor

Update Your Temporary Password

Personalize your search

Enter your email and we'll notify you immediately when new listings match what you're looking for.

or enter email address

Already have an account ? Login here

Continue your home search

I agree to receive communications and understand I can unsubscribe at any time.

I agree to be contacted by REV Realty Sandbox via call, email, and text for real estate services. To opt out, you can reply 'stop' at any time or reply 'help' for assistance. You can also click the unsubscribe link in the emails. Message and data rates may apply. Message frequency may vary. Privacy Policy

Already have an account ? Login here

We use cookies

We use cookies primarily for analytics to enhance your experience. By accepting, you agree to our use of these cookies. You can manage your preferences or learn more about our cookies policy.






