One of the most popular communities provided by {{page_data.agentName}}

NICEVILLE

One of the most popular communities provided by REV Realty Sandbox

NICEVILLE

About NICEVILLE

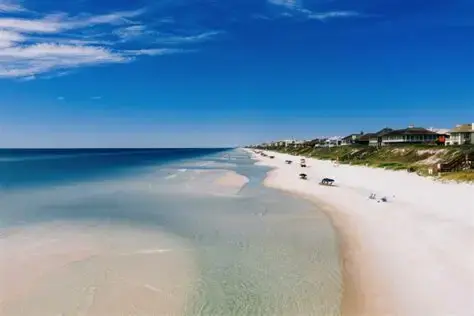
Niceville, Florida is a charming waterfront community near the Emerald Coast known for its top-rated schools, family-friendly atmosphere, and close proximity to pristine Gulf beaches. 
One of the most popular communities provided by REV Realty Sandbox
209
# of Listings
3
Avg # of Bedrooms
$310
Avg. $ / Sq.Ft.
$582,190
Med. List Price

Browse NICEVILLE Real Estate Listings

19 Properties Found. Page 2 of 2.
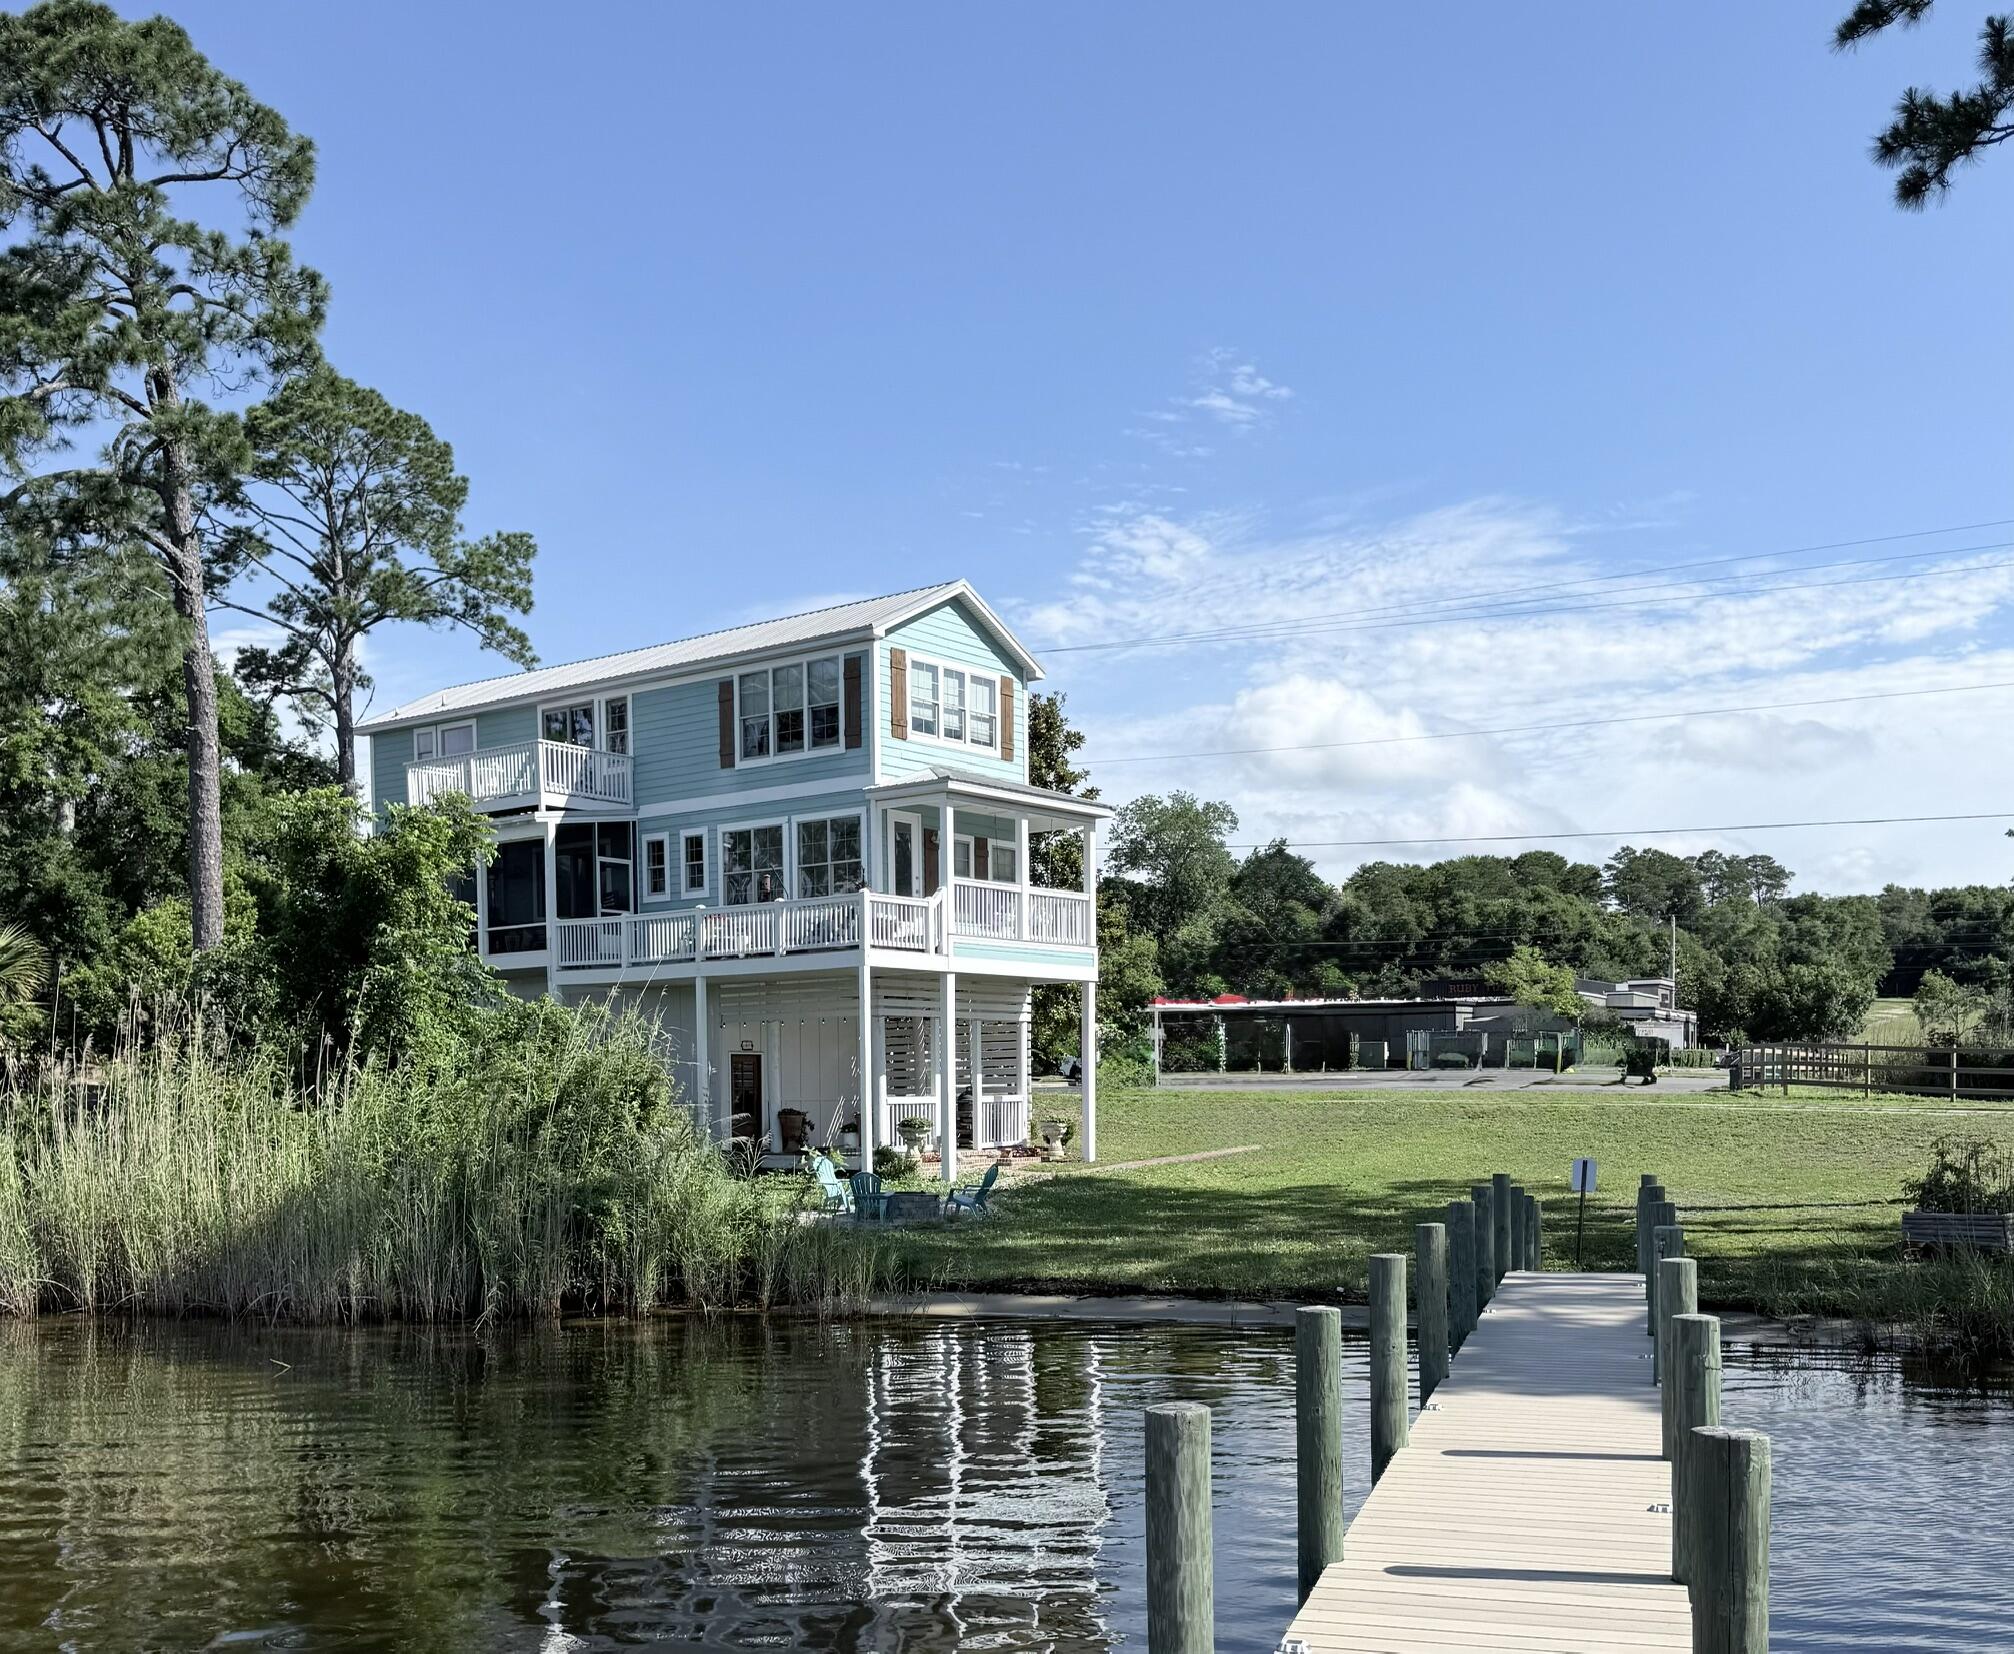
Deep Water Waterfront Home with 156' of shoreline along Boggy Bayou and Mill Creek where you can enjoy a front row seat to annual 4th of July Fireworks, and 364 other waterfont sunsets and recreation.
Only the guest bathroom does not have a direct facing window view of the water.
Waterfront views are unmatched, as is the convenient location. Top rated high, middle and elementary schools are all close-by.
First floor features a large garage and large separate storage room. Second floor includes kitchen, guest room and bathroom, and main living area. Off the second floor is a large screened in porch and 2 decks, one with a porch swing, all of which front the expansive waterfront.
Third floor includes the master bedroom and bathroom with walk-in shower (and yet another expansive view of the water), walk-in closet, laundry room, and yet another deck. Also on the 3rd floor is a 3rd bedroom and closet that serves the current owner as a TV Room with windows on 3 sides and affording additional unique views of the water. Outside, enjoy a deep water 2-level dock, boat lift covered by a metal roof, and adjacent fire pit.
#1005389

Niceville

197 Bayshore Drive

3 Beds

2 Baths

1,800 Sq.Ft.

$1,099,000

MLS#: 1005389

Estimated Completion January 2027!  Welcome home to this thoughtfully designed 3,156-square-foot residence featuring four bedrooms, three-and-a-half baths, a private office downstairs and a bonus space upstairs. The open floor plan creates an inviting setting for everyday living and entertaining, with a gas fireplace bringing warmth and character to the living room. The kitchen is equipped with stainless steel appliances, double wall ovens, and an LG smart refrigerator. The spacious primary suite includes a beautifully appointed bath with double vanities, a freestanding soaking tub, and a separate shower. Two-and-a-half-inch faux wood blinds throughout add a polished finishing touch. With plenty of room to gather, work, and unwind, this home offers comfort, functionality, and refined style.
#1011854

Niceville

430 Sorrel Way

4 Beds

3 Baths

3,156 Sq.Ft.

$1,059,900

MLS#: 1011854
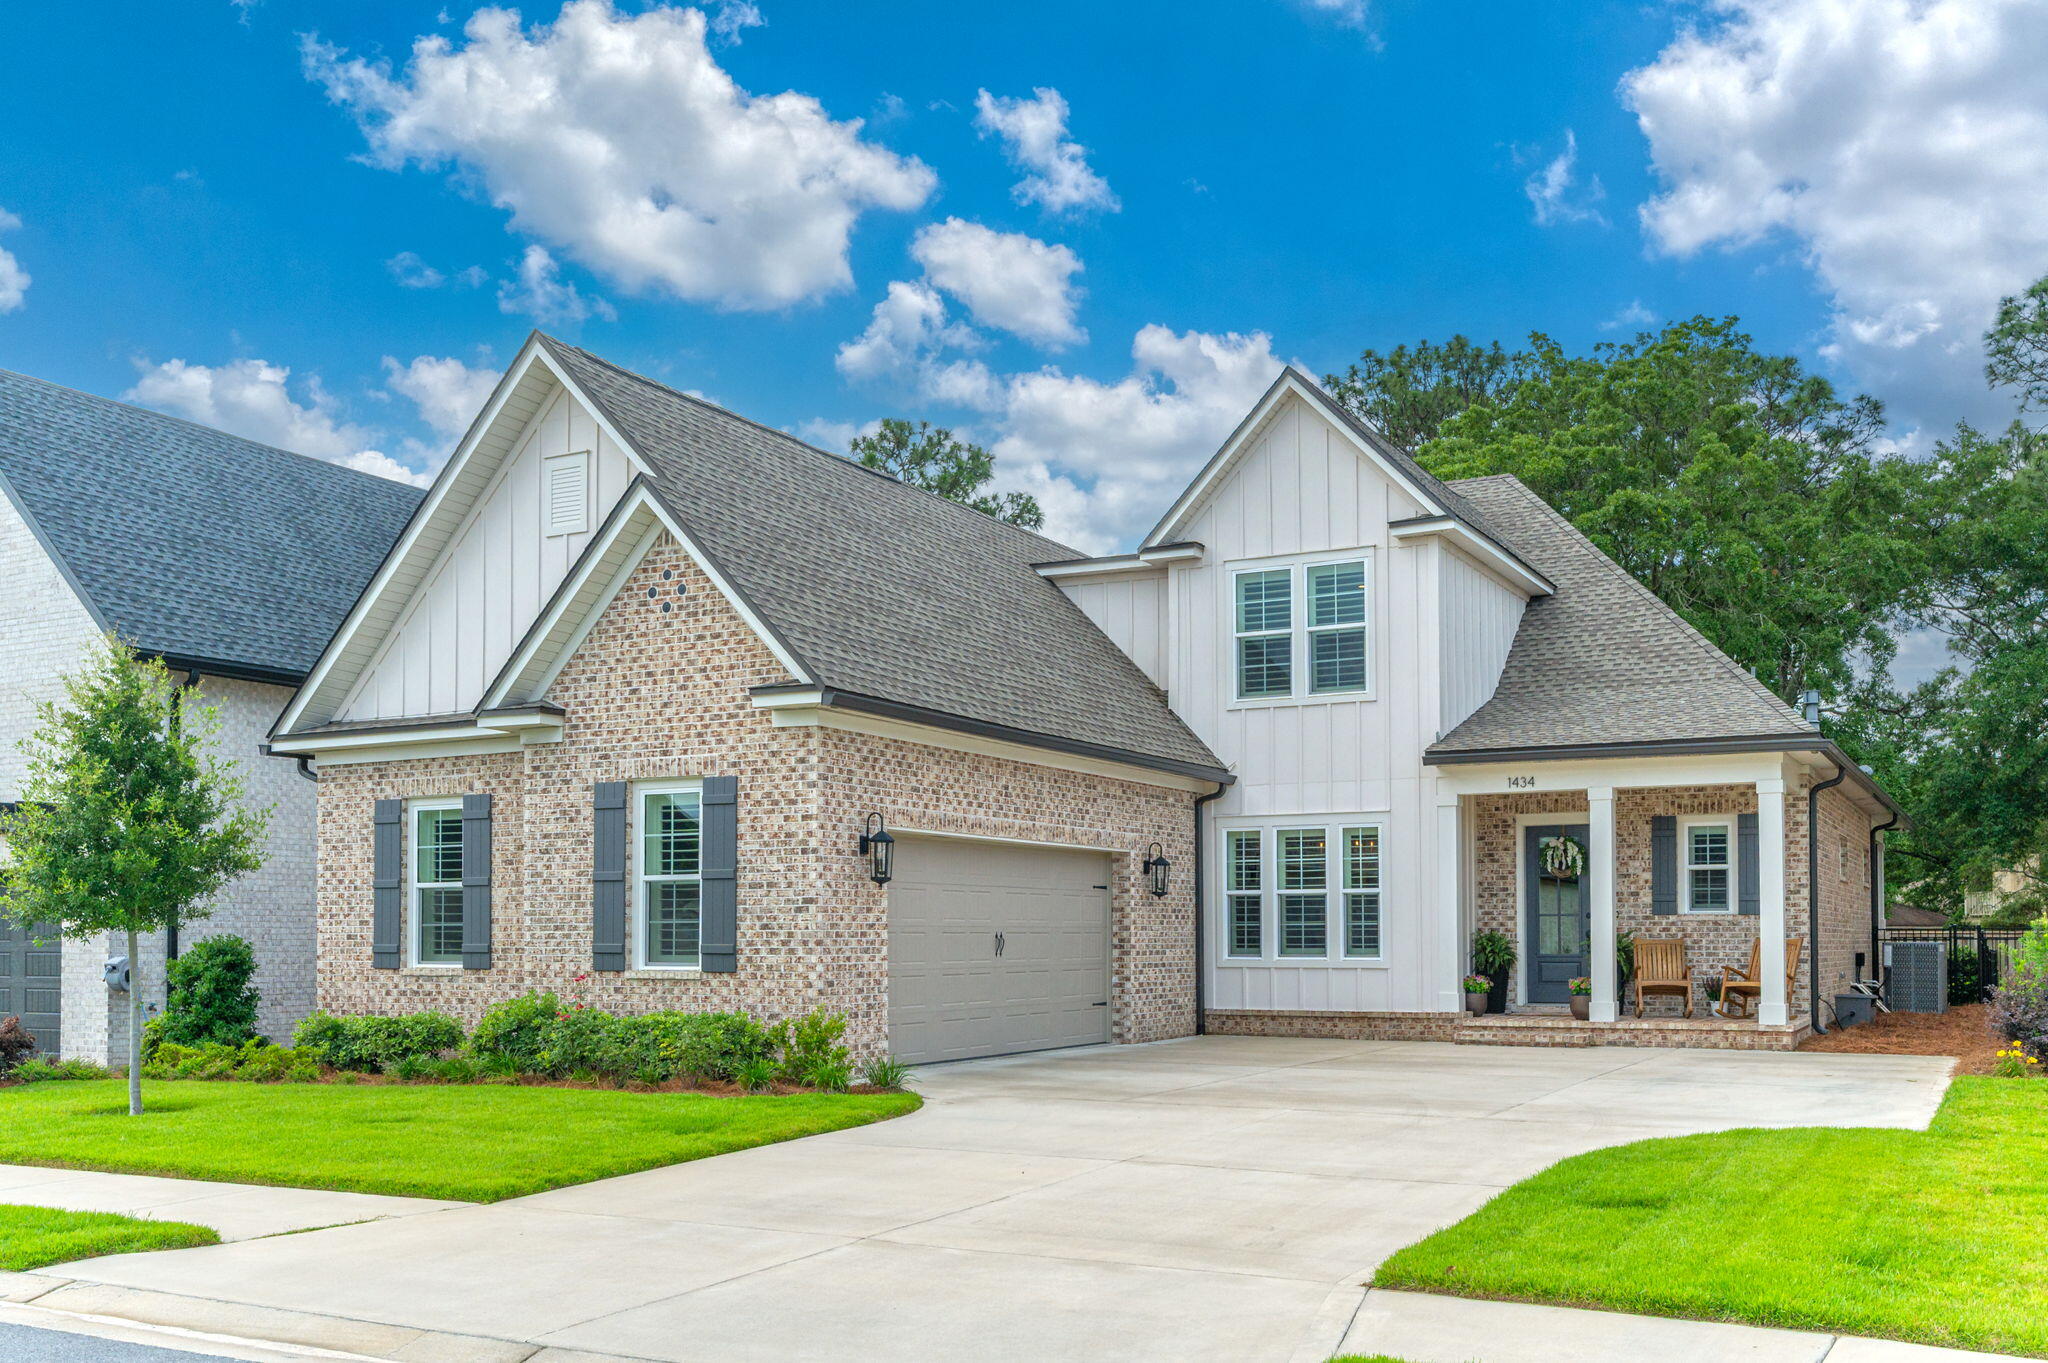
Discover 1434 Addie Drive, a truly special property ensconced within Bluewater Bay's gated Addie's Place community. Built in 2024 and situated on a premium exterior lot with pond views, this Randy Wise Homes' popular ''Daphne'' model features over 3100 square feet of exquisitely curated and lovingly maintained living space. A gracious brick front porch welcomes guests toward the foyer highlighted by a shiplap accent wall. Immediately to the left is the dramatic formal dining room that can be fully enclosed with a set of french doors and a custom, glass-paneled pocket door, making the space suitable for a home office as well! The foyer flows directly into the heart of the home - an open concept living, dining, and kitchen space of generous proportions. An inviting fireplace with brick surround and solid wood beam mantle serves as the centerpiece of the living room and a bank of windows provides views to the private backyard. The show-stopper kitchen is outfitted with abundant cabinetry, upgraded GE Cafe stainless steel refrigerator, dishwasher, and stunning 48'' dual-fuel range with double ovens, 6-burners and griddle, as well as a professional grade 48'' vent hood, Sharp drawer microwave, and luxury series Cambria Inverness Platinum countertops. The main level primary suite offers views of the backyard and peaceful neighborhood pond, and the upgraded en suite bath and custom-designed walk-in closet connect directly to the stylish, well-appointed laundry room. Rounding out the main floor offerings are a perfect additional bedroom with gorgeous en suite bath, mudroom featuring upgraded, built-in bench and cubbies to organize life's chaos, and a conveniently-located powder bath. On the second level, find a massive family room ideal for recreation and gathering, as well as two ample-size additional bedrooms, a lovely full bath, and THREE enormous walk-in storage spaces large enough to house all of your seasonal decorations, suitcases, hobby gear, and treasured collections. 
Relax and unwind year round on the expansive, covered and screened back porch. The brick half-wall is already wired and plumbed for a future outdoor kitchen! Beyond the covered porch, an open patio provides additional space for grilling and dining, and the fully-fenced yard is large enough for play and pets! 
Addie's Place lies in the heart of Bluewater Bay, a vibrant community offering a resort lifestyle for all ages with miles of recreational paths, restaurants, shopping, a marina complex, and separate memberships available for golf, tennis, pickleball, and swimming pools. Zoned for highly rated Bluewater Elementary School, offering a choice between Ruckel and Destin Middle Schools, and Niceville High School - home of the Eagles! Enjoy a quick commute to Eglin AFB, Duke Field, 7th Group, and EOD School House. Jump on the nearby Mid Bay Bridge to explore our famed white sand beaches and emerald Gulf Coast waters as well as Destin and South Walton's dining, shopping, and entertainment venues.
#1005124

Niceville

1434 Addie Drive

4 Beds

3 Baths

3,142 Sq.Ft.

$1,055,000

MLS#: 1005124
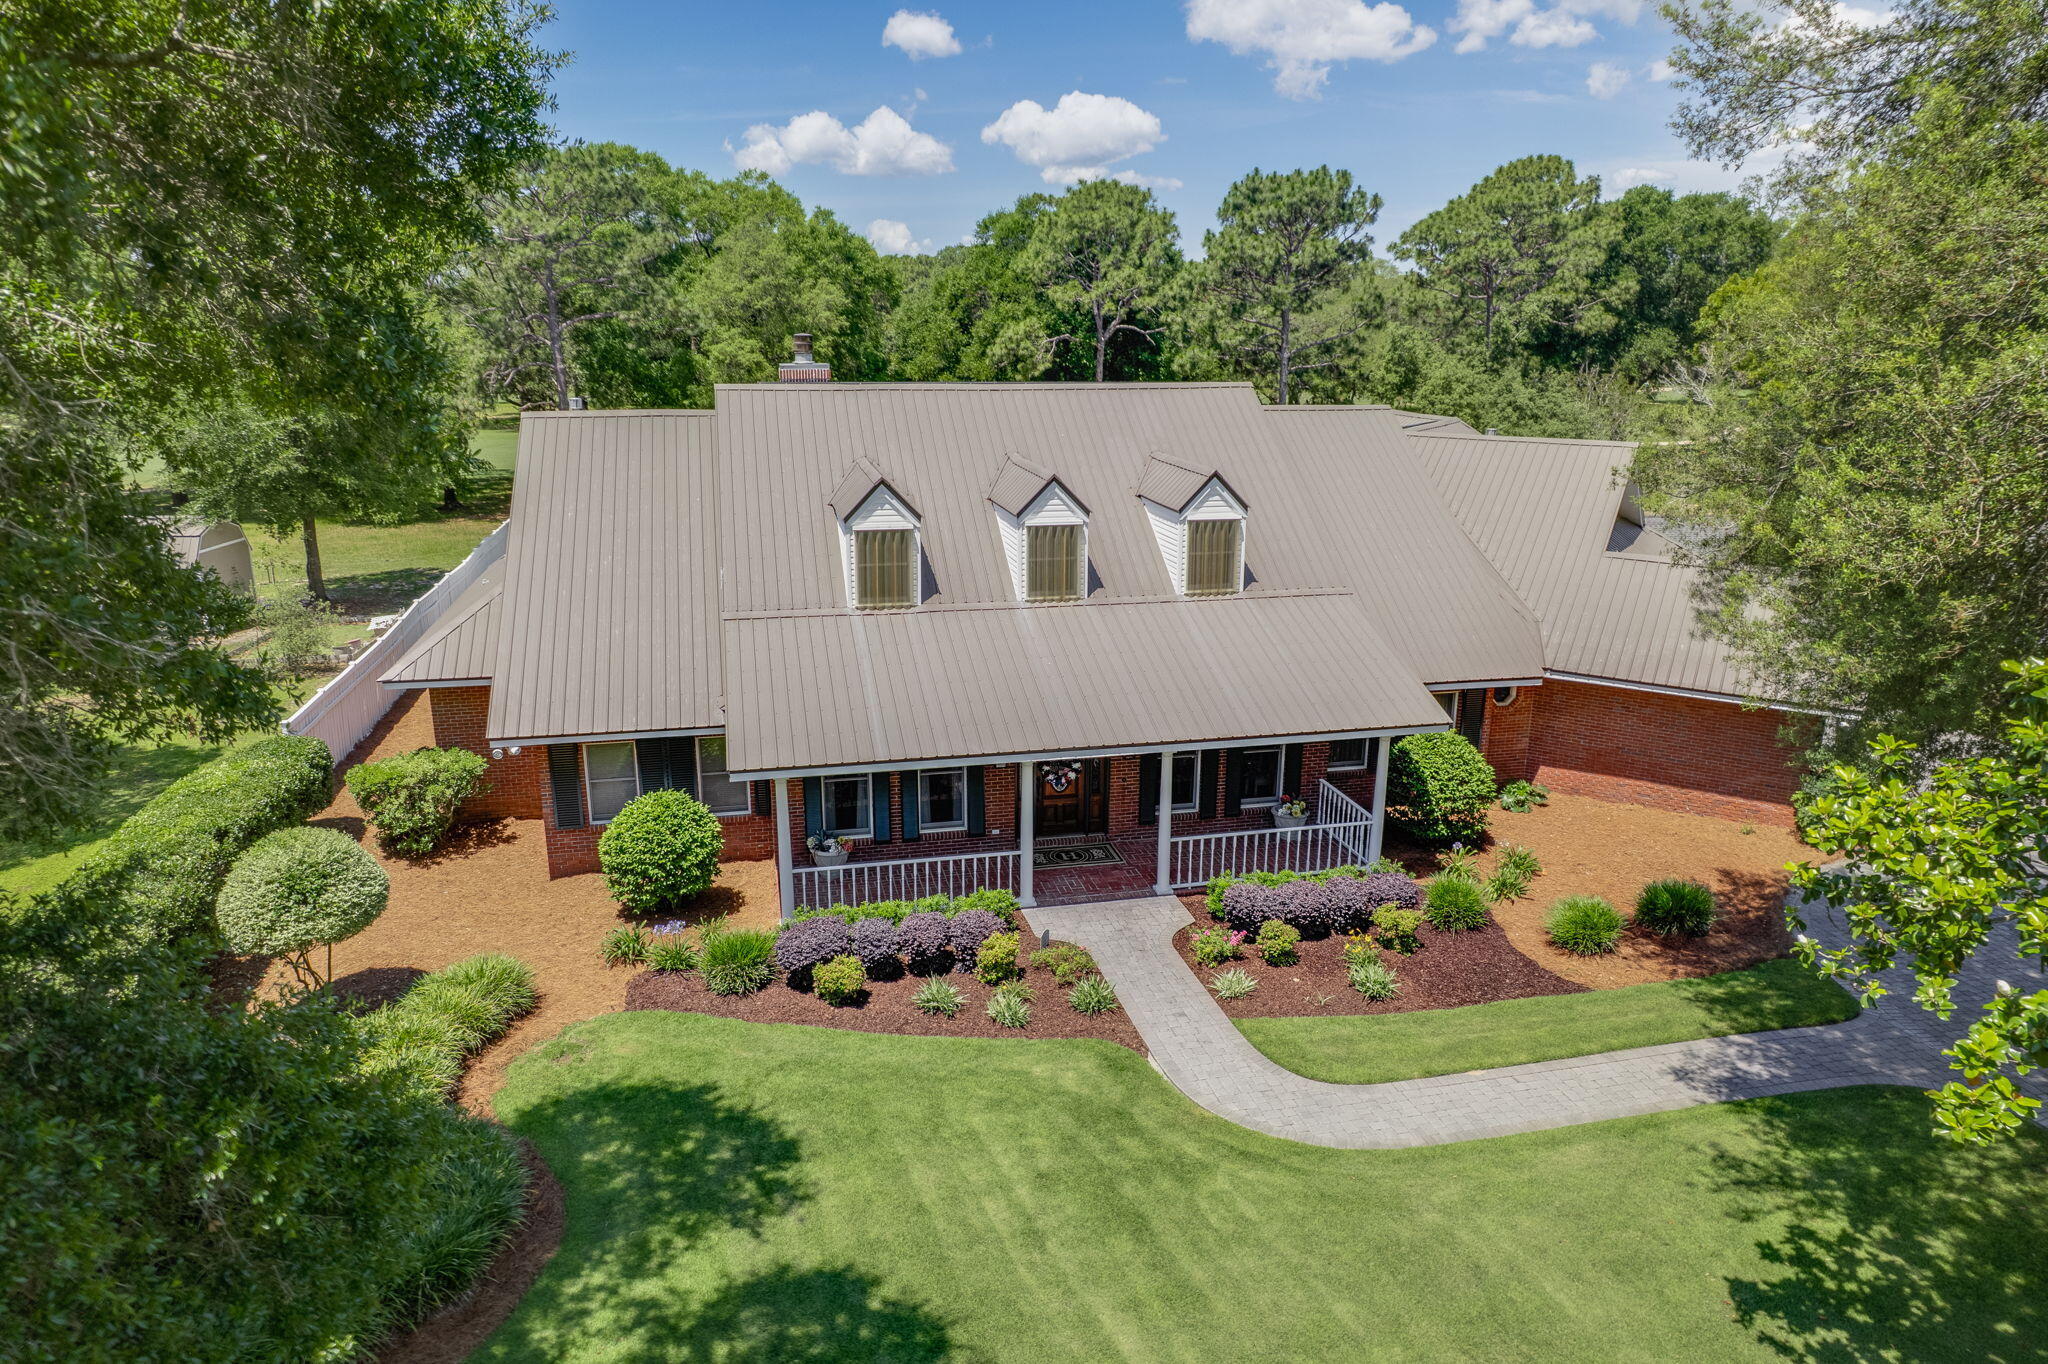
**Stunning Home on Rocky Bayou Golf Course - Your Private Oasis Awaits!**

Welcome to 1129 Forest Road, a spectacular residence nestled on the serene landscape of the Rocky Bayou Golf Course, offering unparalleled luxury and comfort. This magnificent 3-bedroom, 3.5-bathroom house boasts over 4,000 sq. ft. of heated and cooled space designed for both relaxation and entertainment. 

Step into your dream home through the elegantly designed entrance with custom cut glass wood Entry doors and be captivated by the airy, sunlit spaces created by Anderson windows and doors throughout. The Formal living area features a Coffered Celing and floor to ceiling windows, gas fireplace, providing warmth and ambiance for cozy evenings spent with family and friends. **Gourmet Kitchen & Dining:**
The heart of this home is undoubtedly the gourmet kitchen, equipped with Kitchen Aid appliances, a Sub Zero refrigerator, 5 Burner gas cooktop, dual ovens, and Wet Bar with ice maker. Perfect for entertaining, the kitchen flows seamlessly into the formal dining room, where gourmet meals can be enjoyed. 

**Outdoor Paradise:**
Step outside to your private outdoor oasis, complete with a heated pool and luxurious jacuzzi, perfect for unwinding after a long day. Host unforgettable summer barbecues using the built-in outdoor gas grill, and enjoy the convenience of an irrigation system on well to keep your landscaping lush and inviting. 

**Unmatched Comfort & Security:**
This home is designed with comfort in mind, featuring a 5-zone HVAC system by TRANE to ensure a perfect climate year-round. With additional perks like a tankless water heater, a whole house water filter, and a transferable termite bond, you can enjoy peace of mind in your new sanctuary. 


**Additional Features:**
"	10k Gas Generator
"	45 Solar Panels-American Made in Georgia
"	House/Lot located on Rocky Bayou Golf Course (#7)
"	Heated Pool with Jacuzzi
"	Bar w/Ice Maker and Wine Cooler(holds 220 bottles+)
"	Metal Roof
"	Anderson Windows and Doors
"	3 Car Garage
"	Heated and Cooled Storage room in Attic
"	5 Zone HVAC(TRANE)
"	Security System with 4 Cameras
"	Kitchen Aid Appliances plus Sub Zero Refrigerator
"	Tankless Water Heater
"	Dual Ovens
"	Two Gas Fireplaces
"	3M Coating on Windows
"	Pool Table-Custom 
"	Large Primary Closet
"	Underground Safe
"	Built-in Outdoor Gas Grill
"	Irrigation System on Well
"	Whole House Water Filter
"	Six Ft. Closet in Garage
"	Jacuzzi Bath Tub in Master
"	Termite Bond Transferrable
"	Carpet Concession with Acceptable Offer
"	New Pool Fence with 10 yr Warranty
"	Brick Paver Driveway, Sidewalks & Patio


- A spacious primary suite offers a large walk-in closet, Fireplace and a luxurious jacuzzi bath, creating a true retreat within your home. 
- The attic includes a heated and cooled storage room, providing ample space for your belongings.
- Entertain effortlessly with a custom pool table and Wet Bar with Ice Maker Wine Cooler that accommodates over 220 bottles of wine.
- The property is complete with a new pool fence that comes with a 10-year warranty, ensuring safety for your family and guests.
-Close Proximity to Publix/Wal-Mart Shopping.
-Open view to Holes 6 &7 on RBCC golf course

**Extras Galore:**
With a 3-car garage equipped with a 6 ft. closet for additional storage, a metal roof for durability, 45 solar panels for energy efficiency, and a comprehensive security system with four cameras, this home combines luxury living with practicality.

Don't miss the opportunity to own this incredible property that offers not only a home but a lifestyle. Schedule your private tour today and experience firsthand the grandeur and comfort of 1129 Forest Road, where every detail has been perfectly crafted for you! 

**Your dream home awaits - act now!**
#985882

Niceville

1129 Forest Road

3 Beds

3 Baths

4,004 Sq.Ft.

$1,000,000

MLS#: 985882

1 2

properties found. properties found. Page of .

 - property

Send a message

Message successfully sent.

Your message

What is 3 + 4 ?

Reason for contacting?

I agree to receive email communication and understand I can unsubscribe at any time.

I agree to be contacted by REV Realty Sandbox via call, email, and text for real estate services. To opt out, you can reply 'stop' at any time or reply 'help' for assistance. You can also click the unsubscribe link in the emails. Message and data rates may apply. Message frequency may vary. Privacy Policy

Sign Out

Virtual Assistant

Would you like to take the next step with this property? We can help you schedule a showing or virtual tour, or send you more details.

Yes, I would like more information.

Thank You for Your Reply, One of Our Agents will contact you as soon as possible

No, maybe later.

Thank you, you can always contact me via email, phone number or through the contact form.

Realhub AI

Lucy - Your AI-Powered Realtor

Update Your Temporary Password

Personalize your search

Enter your email and we'll notify you immediately when new listings match what you're looking for.

or enter email address

Already have an account ? Login here

Continue your home search

I agree to receive communications and understand I can unsubscribe at any time.

I agree to be contacted by REV Realty Sandbox via call, email, and text for real estate services. To opt out, you can reply 'stop' at any time or reply 'help' for assistance. You can also click the unsubscribe link in the emails. Message and data rates may apply. Message frequency may vary. Privacy Policy

Already have an account ? Login here

We use cookies

We use cookies primarily for analytics to enhance your experience. By accepting, you agree to our use of these cookies. You can manage your preferences or learn more about our cookies policy.






