One of the most popular communities provided by {{page_data.agentName}}

NICEVILLE

One of the most popular communities provided by REV Realty Sandbox

NICEVILLE

About NICEVILLE

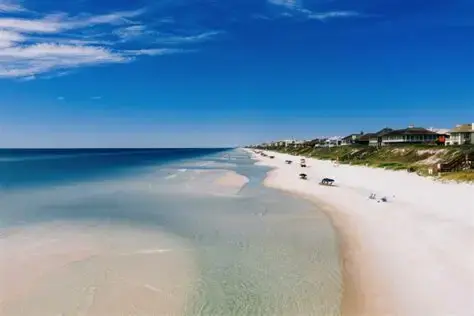
Niceville, Florida is a charming waterfront community near the Emerald Coast known for its top-rated schools, family-friendly atmosphere, and close proximity to pristine Gulf beaches. 
One of the most popular communities provided by REV Realty Sandbox
209
# of Listings
3
Avg # of Bedrooms
$310
Avg. $ / Sq.Ft.
$582,190
Med. List Price

Browse NICEVILLE Real Estate Listings

79 Properties Found. Page 1 of 6.
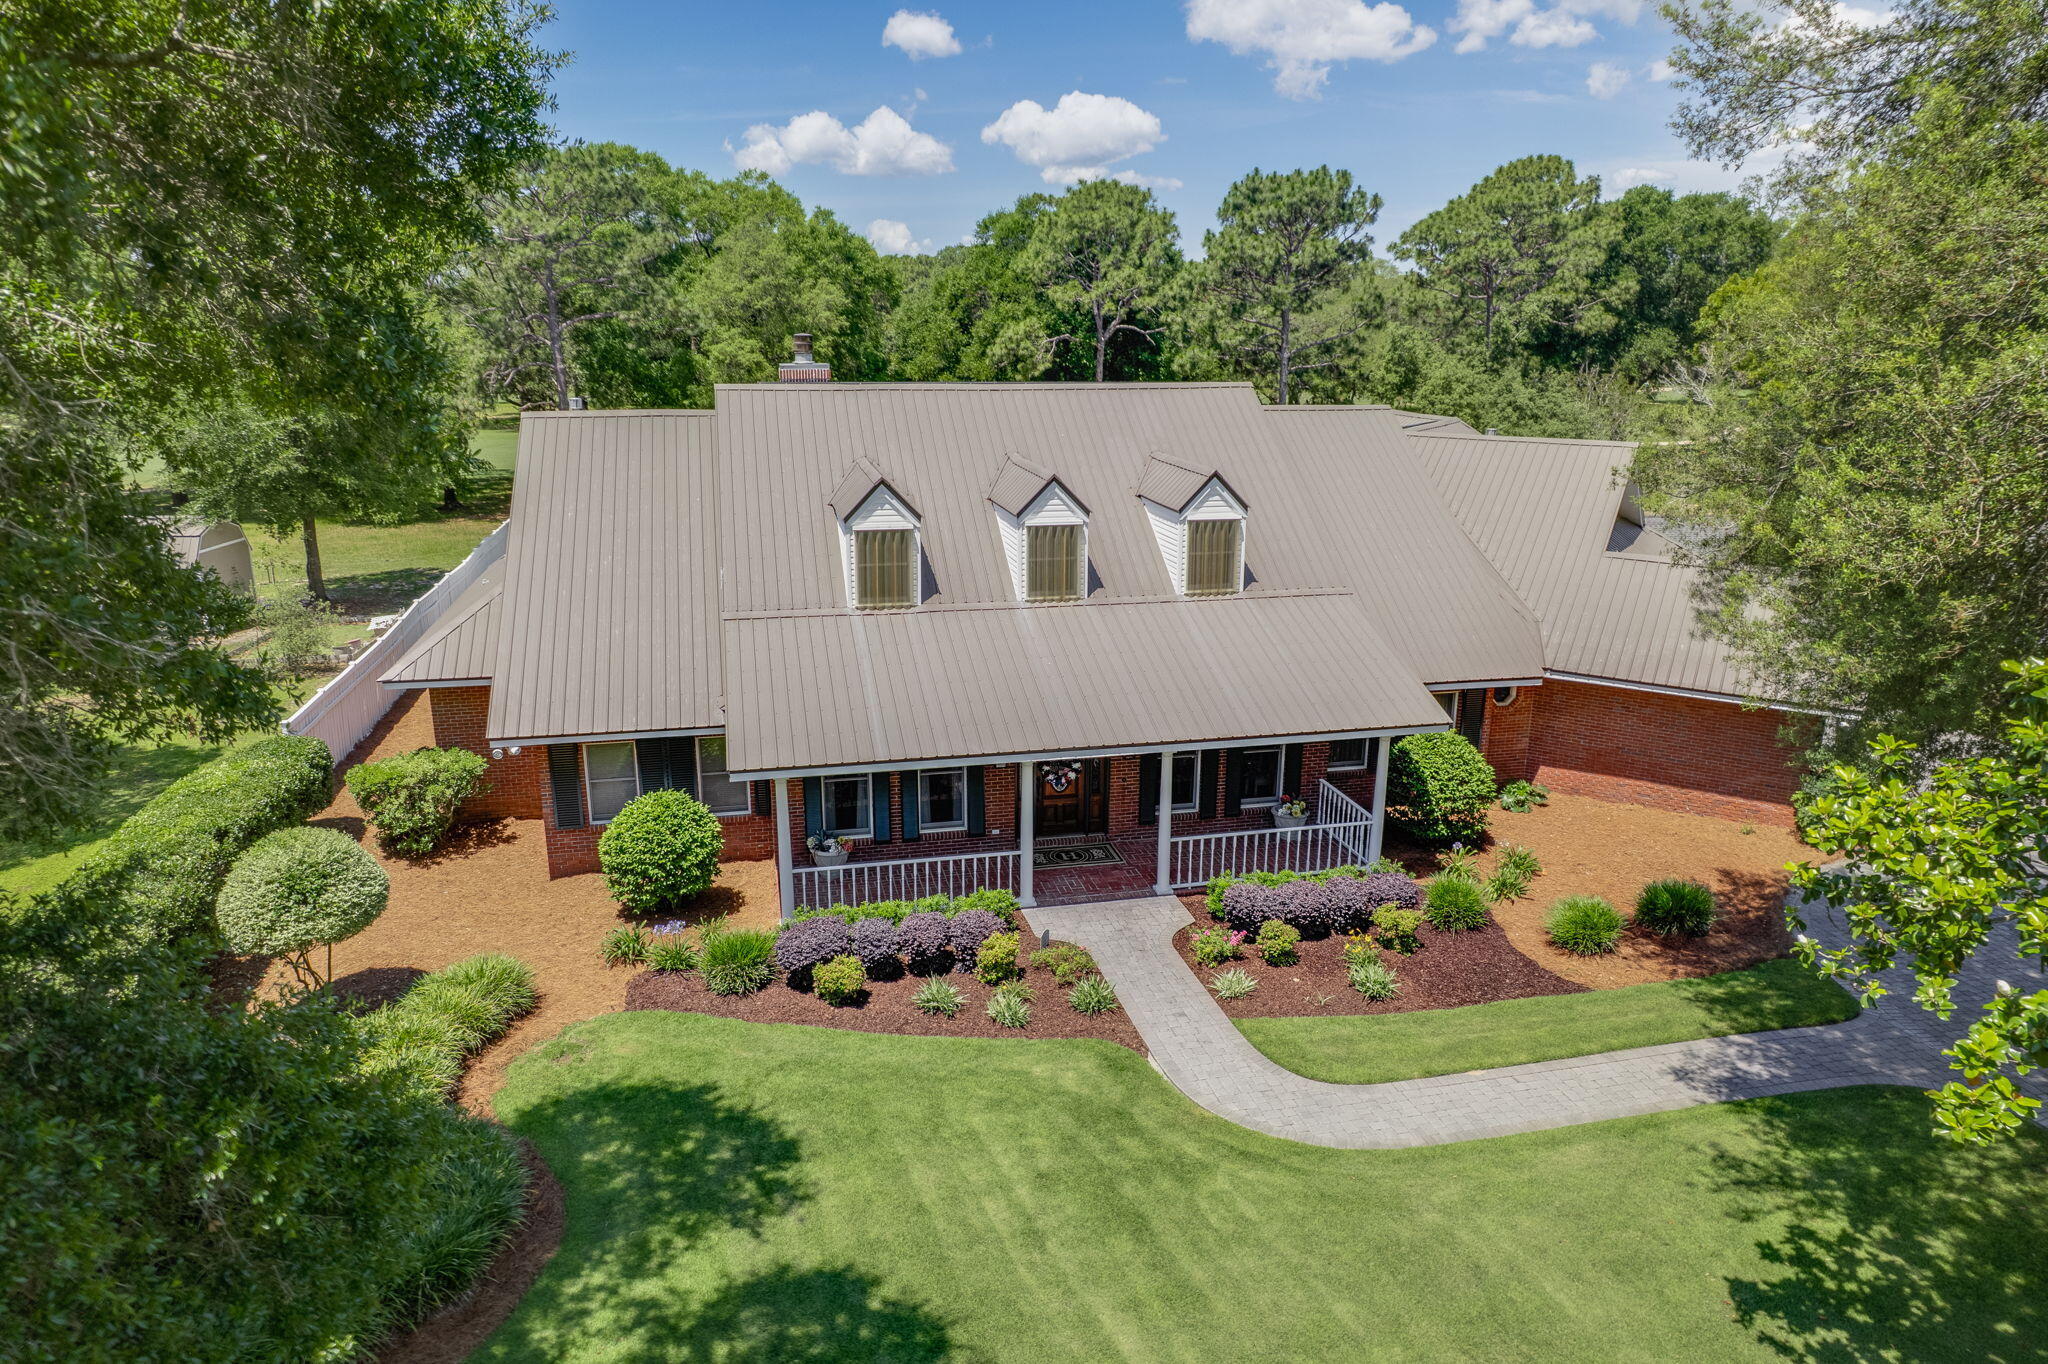
**Stunning Home on Rocky Bayou Golf Course - Your Private Oasis Awaits!**

Welcome to 1129 Forest Road, a spectacular residence nestled on the serene landscape of the Rocky Bayou Golf Course, offering unparalleled luxury and comfort. This magnificent 3-bedroom, 3.5-bathroom house boasts over 4,000 sq. ft. of heated and cooled space designed for both relaxation and entertainment. 

Step into your dream home through the elegantly designed entrance with custom cut glass wood Entry doors and be captivated by the airy, sunlit spaces created by Anderson windows and doors throughout. The Formal living area features a Coffered Celing and floor to ceiling windows, gas fireplace, providing warmth and ambiance for cozy evenings spent with family and friends. **Gourmet Kitchen & Dining:**
The heart of this home is undoubtedly the gourmet kitchen, equipped with Kitchen Aid appliances, a Sub Zero refrigerator, 5 Burner gas cooktop, dual ovens, and Wet Bar with ice maker. Perfect for entertaining, the kitchen flows seamlessly into the formal dining room, where gourmet meals can be enjoyed. 

**Outdoor Paradise:**
Step outside to your private outdoor oasis, complete with a heated pool and luxurious jacuzzi, perfect for unwinding after a long day. Host unforgettable summer barbecues using the built-in outdoor gas grill, and enjoy the convenience of an irrigation system on well to keep your landscaping lush and inviting. 

**Unmatched Comfort & Security:**
This home is designed with comfort in mind, featuring a 5-zone HVAC system by TRANE to ensure a perfect climate year-round. With additional perks like a tankless water heater, a whole house water filter, and a transferable termite bond, you can enjoy peace of mind in your new sanctuary. 


**Additional Features:**
"	10k Gas Generator
"	45 Solar Panels-American Made in Georgia
"	House/Lot located on Rocky Bayou Golf Course (#7)
"	Heated Pool with Jacuzzi
"	Bar w/Ice Maker and Wine Cooler(holds 220 bottles+)
"	Metal Roof
"	Anderson Windows and Doors
"	3 Car Garage
"	Heated and Cooled Storage room in Attic
"	5 Zone HVAC(TRANE)
"	Security System with 4 Cameras
"	Kitchen Aid Appliances plus Sub Zero Refrigerator
"	Tankless Water Heater
"	Dual Ovens
"	Two Gas Fireplaces
"	3M Coating on Windows
"	Pool Table-Custom 
"	Large Primary Closet
"	Underground Safe
"	Built-in Outdoor Gas Grill
"	Irrigation System on Well
"	Whole House Water Filter
"	Six Ft. Closet in Garage
"	Jacuzzi Bath Tub in Master
"	Termite Bond Transferrable
"	Carpet Concession with Acceptable Offer
"	New Pool Fence with 10 yr Warranty
"	Brick Paver Driveway, Sidewalks & Patio


- A spacious primary suite offers a large walk-in closet, Fireplace and a luxurious jacuzzi bath, creating a true retreat within your home. 
- The attic includes a heated and cooled storage room, providing ample space for your belongings.
- Entertain effortlessly with a custom pool table and Wet Bar with Ice Maker Wine Cooler that accommodates over 220 bottles of wine.
- The property is complete with a new pool fence that comes with a 10-year warranty, ensuring safety for your family and guests.
-Close Proximity to Publix/Wal-Mart Shopping.
-Open view to Holes 6 &7 on RBCC golf course

**Extras Galore:**
With a 3-car garage equipped with a 6 ft. closet for additional storage, a metal roof for durability, 45 solar panels for energy efficiency, and a comprehensive security system with four cameras, this home combines luxury living with practicality.

Don't miss the opportunity to own this incredible property that offers not only a home but a lifestyle. Schedule your private tour today and experience firsthand the grandeur and comfort of 1129 Forest Road, where every detail has been perfectly crafted for you! 

**Your dream home awaits - act now!**
#985882

Niceville

1129 Forest Road

3 Beds

3 Baths

4,004 Sq.Ft.

$1,000,000

MLS#: 985882

Set on an almost half-acre corner lot in Swift Creek, 101 Blossom Creek Run offers single-level living near the neighborhood's pool, lake park, trails, courts, and gathering spaces. This Arthur Rutenberg home pairs its established setting with thoughtful architectural detail and practical everyday features.

Stone accents and impact-rated windows frame the exterior, while inside, a split-bedroom layout places the primary suite on one side of the home and three additional bedrooms on the other. The great room is defined by a barrel coffered ceiling and fireplace, with a distinctive circular wall adding character to the den. A concealed walk-in pantry, mudroom, central vacuum, and tankless water heater bring useful function to the home's design. Swift Creek amenities include a community center, pool with outdoor kitchen and natural-gas grill, two tennis courts, basketball court, playground, and a lake park with fishing dock and gazebo. Nature trails, footbridges, and boardwalks create another reason to step outside.

A home with room to breathe, details to notice, and a neighborhood built for getting outside.
Come see how this corner of Swift Creek fits your next chapter.

All information is deemed reliable and provided for informational purposes; buyers are encouraged to independently verify all details.
#1011112

Niceville

101 Blossom Creek Run

4 Beds

3 Baths

3,419 Sq.Ft.

$998,500

MLS#: 1011112
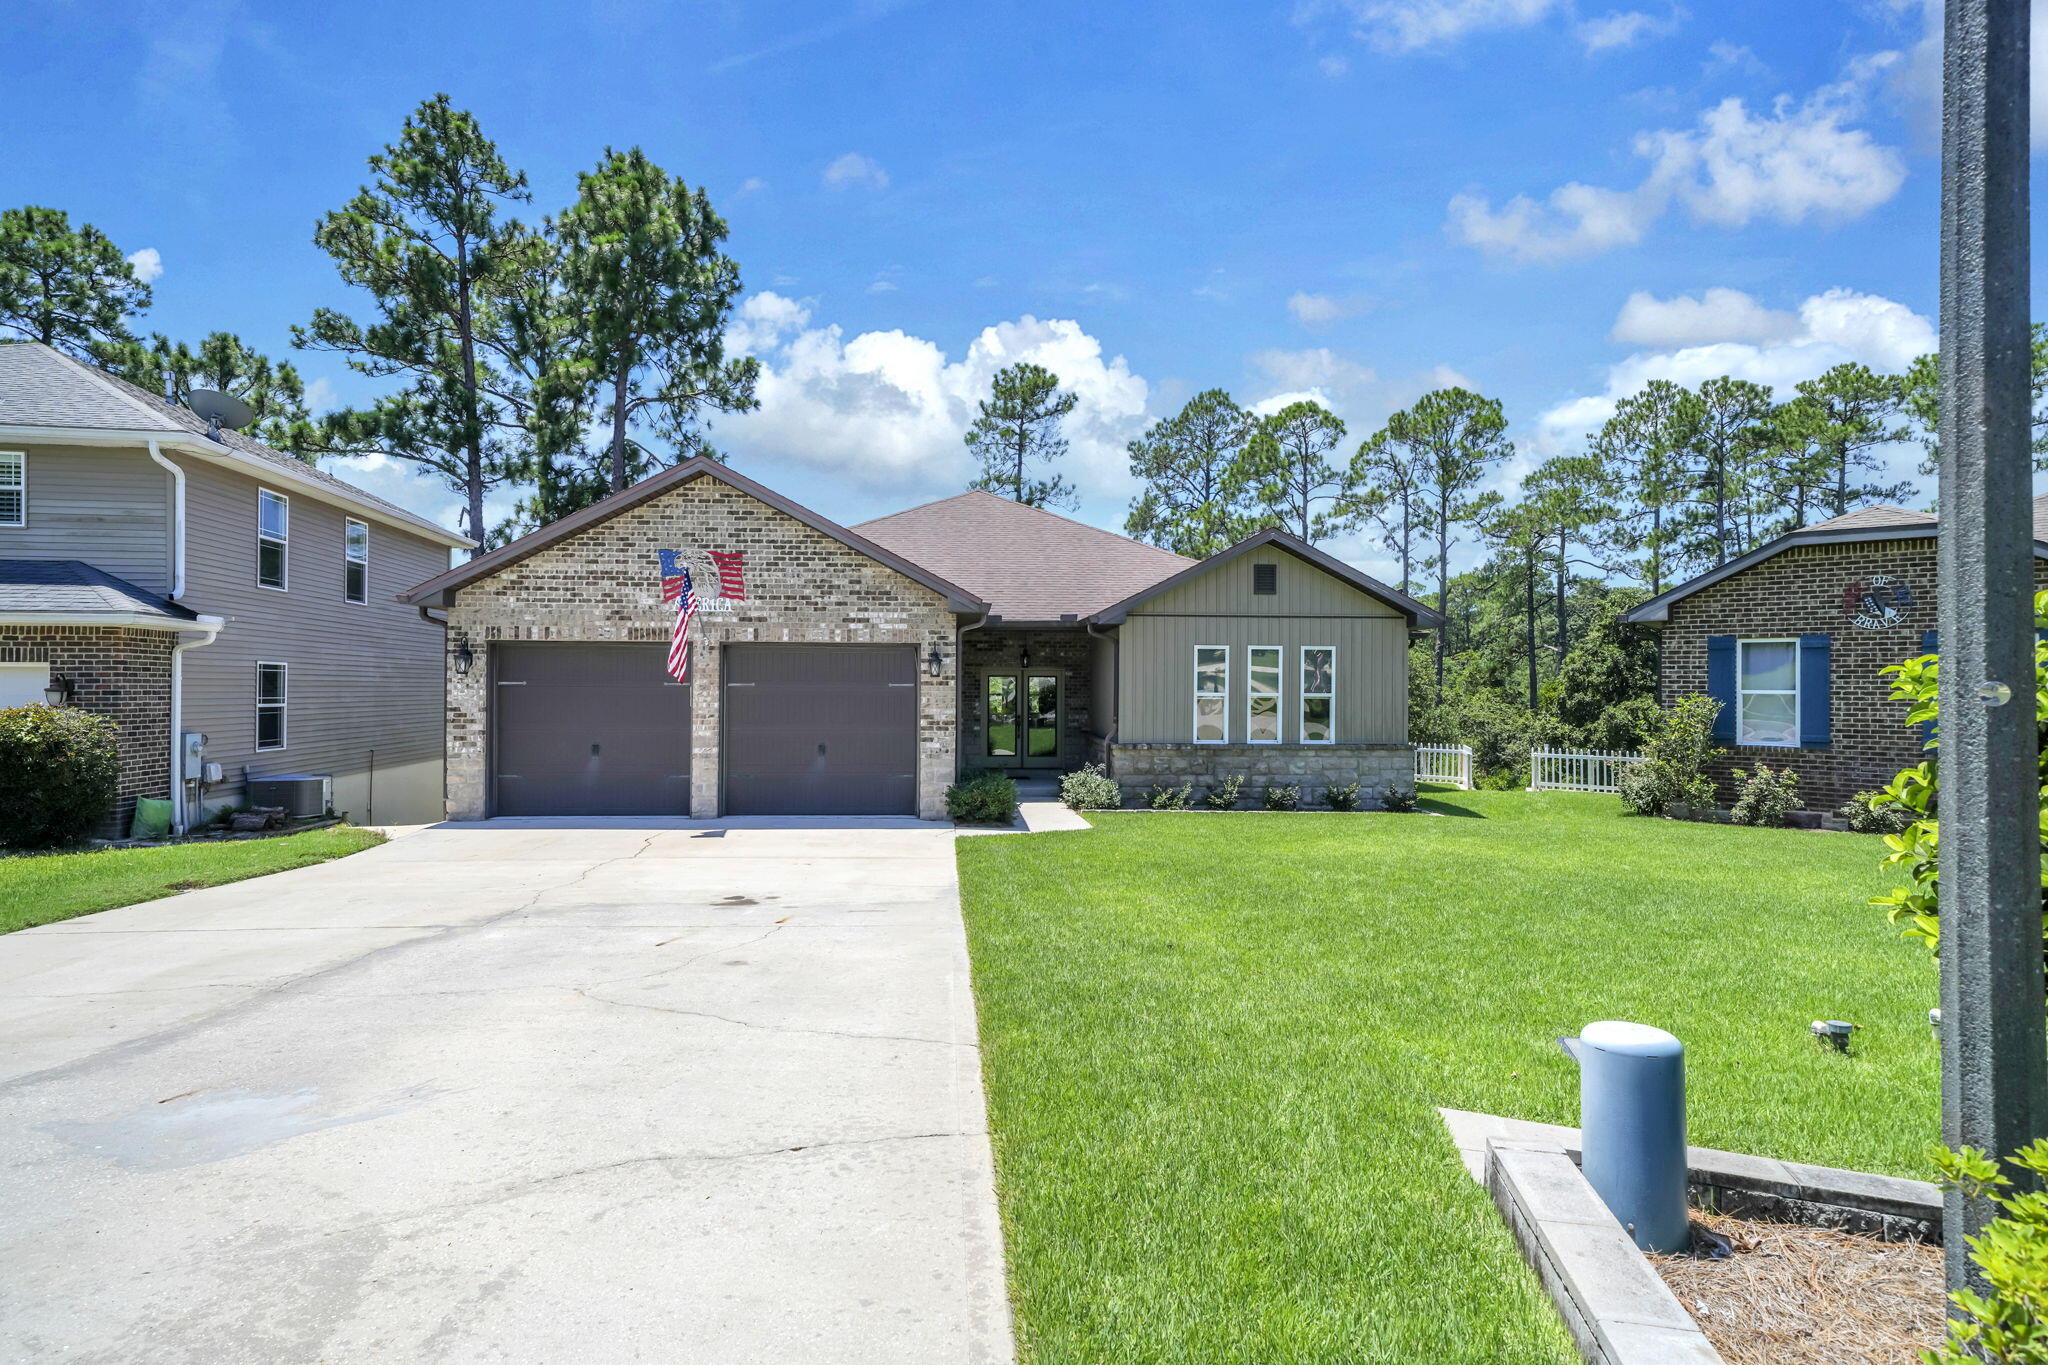
Seller financing available! Looking for space, space and more space? This is the home for you! This fabulous walk-out basement home (with every room being HUGE), features 4750 sq ft of heated and cooled space. 3647 finished and 1103 unfinished. This means lots of living area and tons of storage. The main level boasts a welcoming foyer (with coat closet) leading to a very large living area overlooking a 19x11 deck and private, wooded backyard. The living room flows right into the beautiful kitchen and dining area. These areas also overlook the wooded backyard! The kitchen has a huge center island/breakfast bar with storage, custom cabinetry, pantry, granite countertops and black appliances. The dining area, will accommodate most any furniture with its great size! Flanking the living room there are three bedrooms and 2 and a half baths. The primary suite, again, is large and overlooks the wooded backyard! The primary bath boasts an extra long vanity with double sinks and more than the usual amount of drawers and upper and lower cabinet space. The shower, well, it is MASSIVE! The primary closet, yep you guessed it, BIG! The two additional bedrooms bring even more great space and they share 1 and a 1/2 baths. Two private toilet areas, two private vanity areas and a shared shower. Finishing up the main level is a spacious laundry room, with lots of cabinet space, counter space and a utility sink. But wait...there's more! A door off the entry will take you to the half of the house! The walkout basement has HUGE living room with the same, great wooded view just off the covered porch. The living room flows into a FULL eat-in kitchen with a breakfast bar, stainless steel appliances and more! Two, very large bedrooms flow from the living room and kitchen along with a jack-n-Jill bathroom. There is also a half bath for guests. Now, for the 1103 sq ft of heated and cooled storage. Three separate storage rooms which can be utilized for whatever you need.  One of the storage rooms is almost plumbed for a washer and dryer. Need even more finished space? The largest storage area would make a wonderful large bedroom and en suite bath, game room, gym or keep all of your stored items is climate controlled rooms. So many options are yours in this fabulous home!
#1008562

Niceville

233 Gracie Lane

5 Beds

3 Baths

3,647 Sq.Ft.

$995,000

MLS#: 1008562
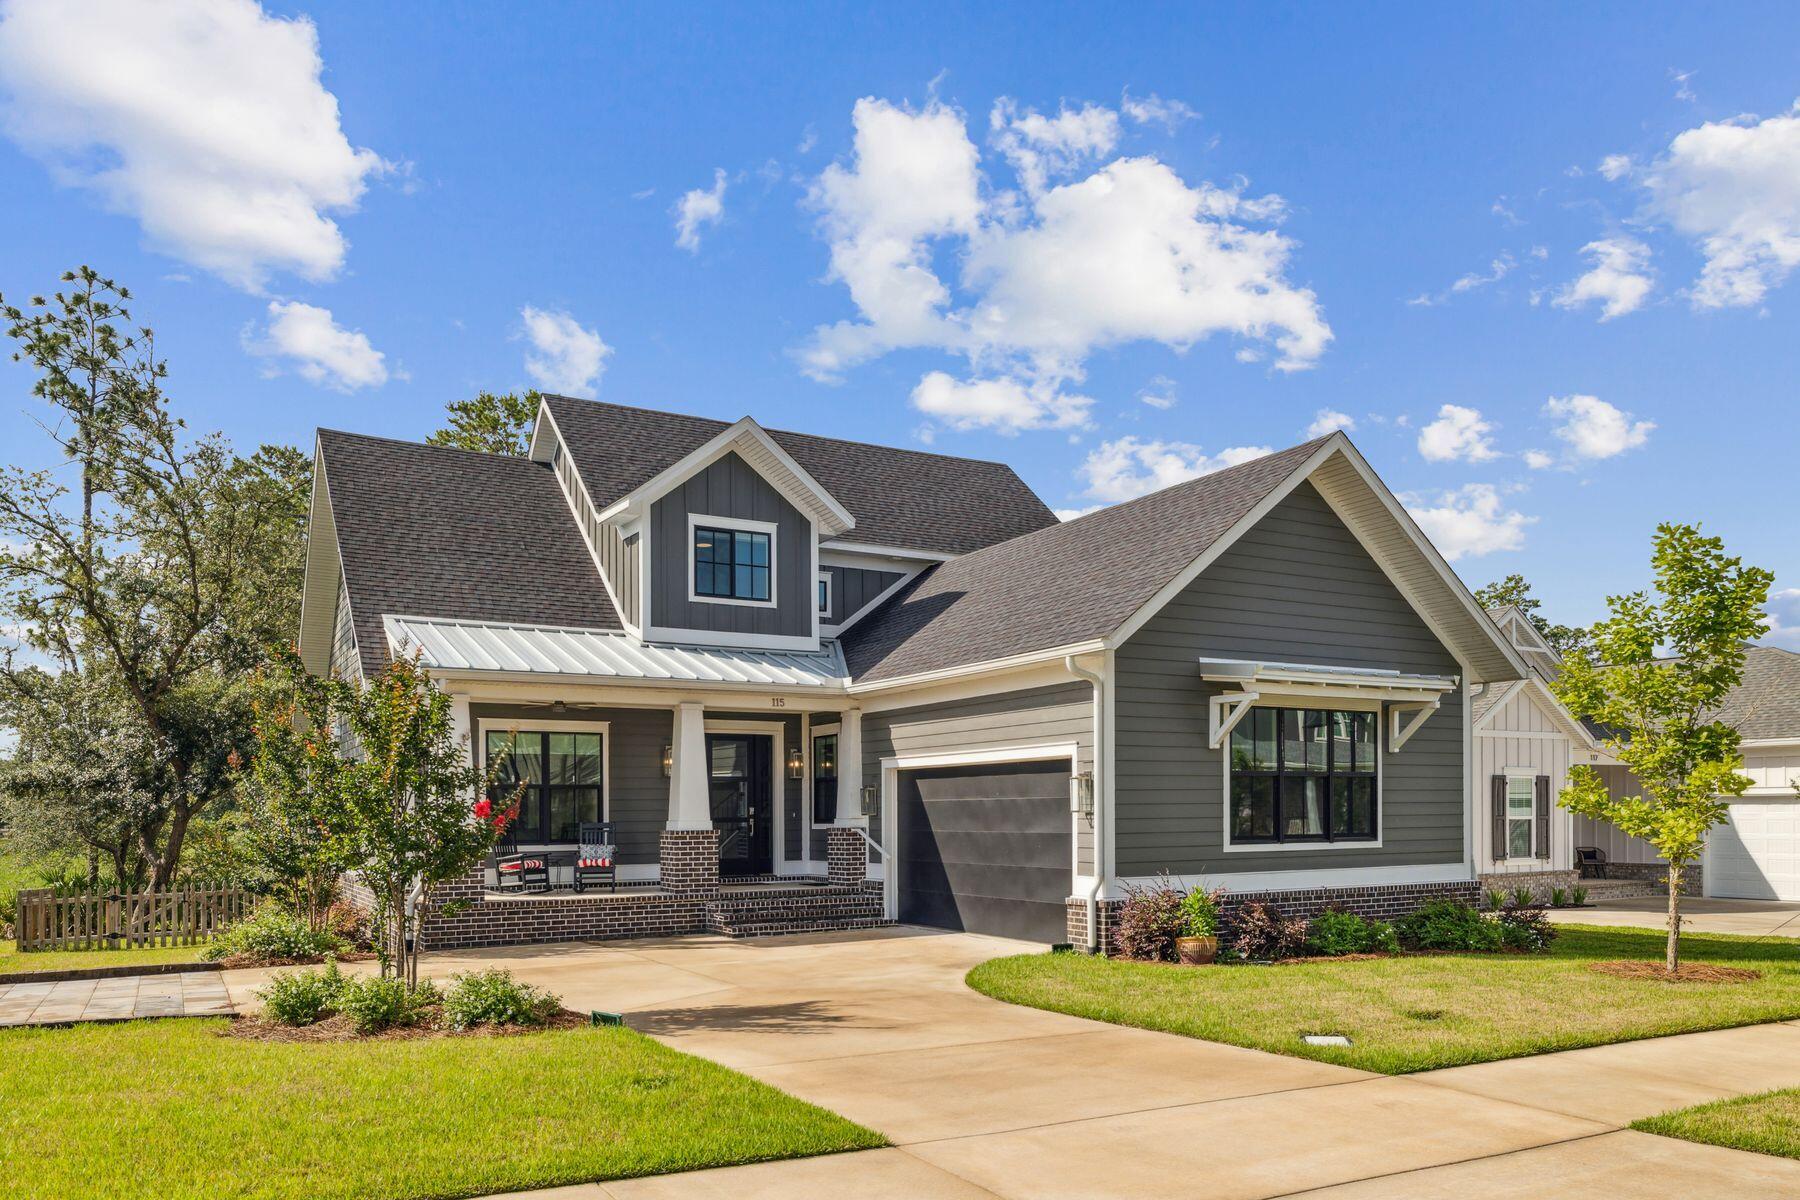
Welcome to this stunning family home in the highly sought-after Deer Moss Creek neighborhood, beautifully nestled against protected green space. Built in 2022 by the esteemed Janssen Construction, this thoughtfully designed residence blends traditional charm with industrial flair.
As you approach, three shallow brick steps lead you up to a covered front porch supported by tapered porch posts an inviting space to enjoy peaceful outdoor moments. Step inside and be greeted by an abundance of natural light pouring through large windows, showcasing luxury plank flooring and a cozy brick fireplace, complemented by a gas wall fire that serves as a striking focal point in the living room. The dining area, with dual-aspect windows offering delightful neighborhood views, is ideal for family meals or entertaining guests. The kitchen stands out with its avant-garde style, highlighted by a bold red 36" SMEG gas range that contrasts beautifully with minimalist gray cabinetry. The veined black marble countertops and central island with seating encourage casual conversation while enjoying breakfast. A dedicated laundry room keeps everyday essentials tucked away, and a charming office space is discreetly located behind an antique door for added character.
The first-floor master suite is a true retreat, offering three-directional windows framing tranquil wooded views. The airy cathedral ceiling, adorned with black beams, adds architectural interest. French doors lead into the spacious walk-in closet and the luxurious ensuite bathroom, featuring twin vanities and an oversized glass shower.
A screened porch off the living area invites you to step outside and relax while overlooking the generous, fenced yardperfect for children and pets. There's even ample space to add a pool in the future. The custom elevator provides easy access to the second floor, where an open loft area with a built-in daybed and wet bar offers a great space for relaxation or entertainment. The spacious family room currently serves as a bonus sitting area, ideal for cozy movie nights.
The second floor also includes three tastefully decorated bedrooms, providing ample room for family and guests. With three full baths and two half baths, there's plenty of private space for everyone.
Additional features include a two-car garage, a wide driveway, and access to a range of community amenities, including a clubhouse, swimming pool, basketball court, and playground. Deer Moss Trail is perfect for biking, running, and exploring the scenic surroundings of the babbling creek.
This home is a perfect blend of luxury, comfort, and functionalityschedule a showing today and experience the beauty of Deer Moss Creek!
#978895

Niceville

115 Caraway Drive

4 Beds

3 Baths

3,125 Sq.Ft.

$985,000

MLS#: 978895
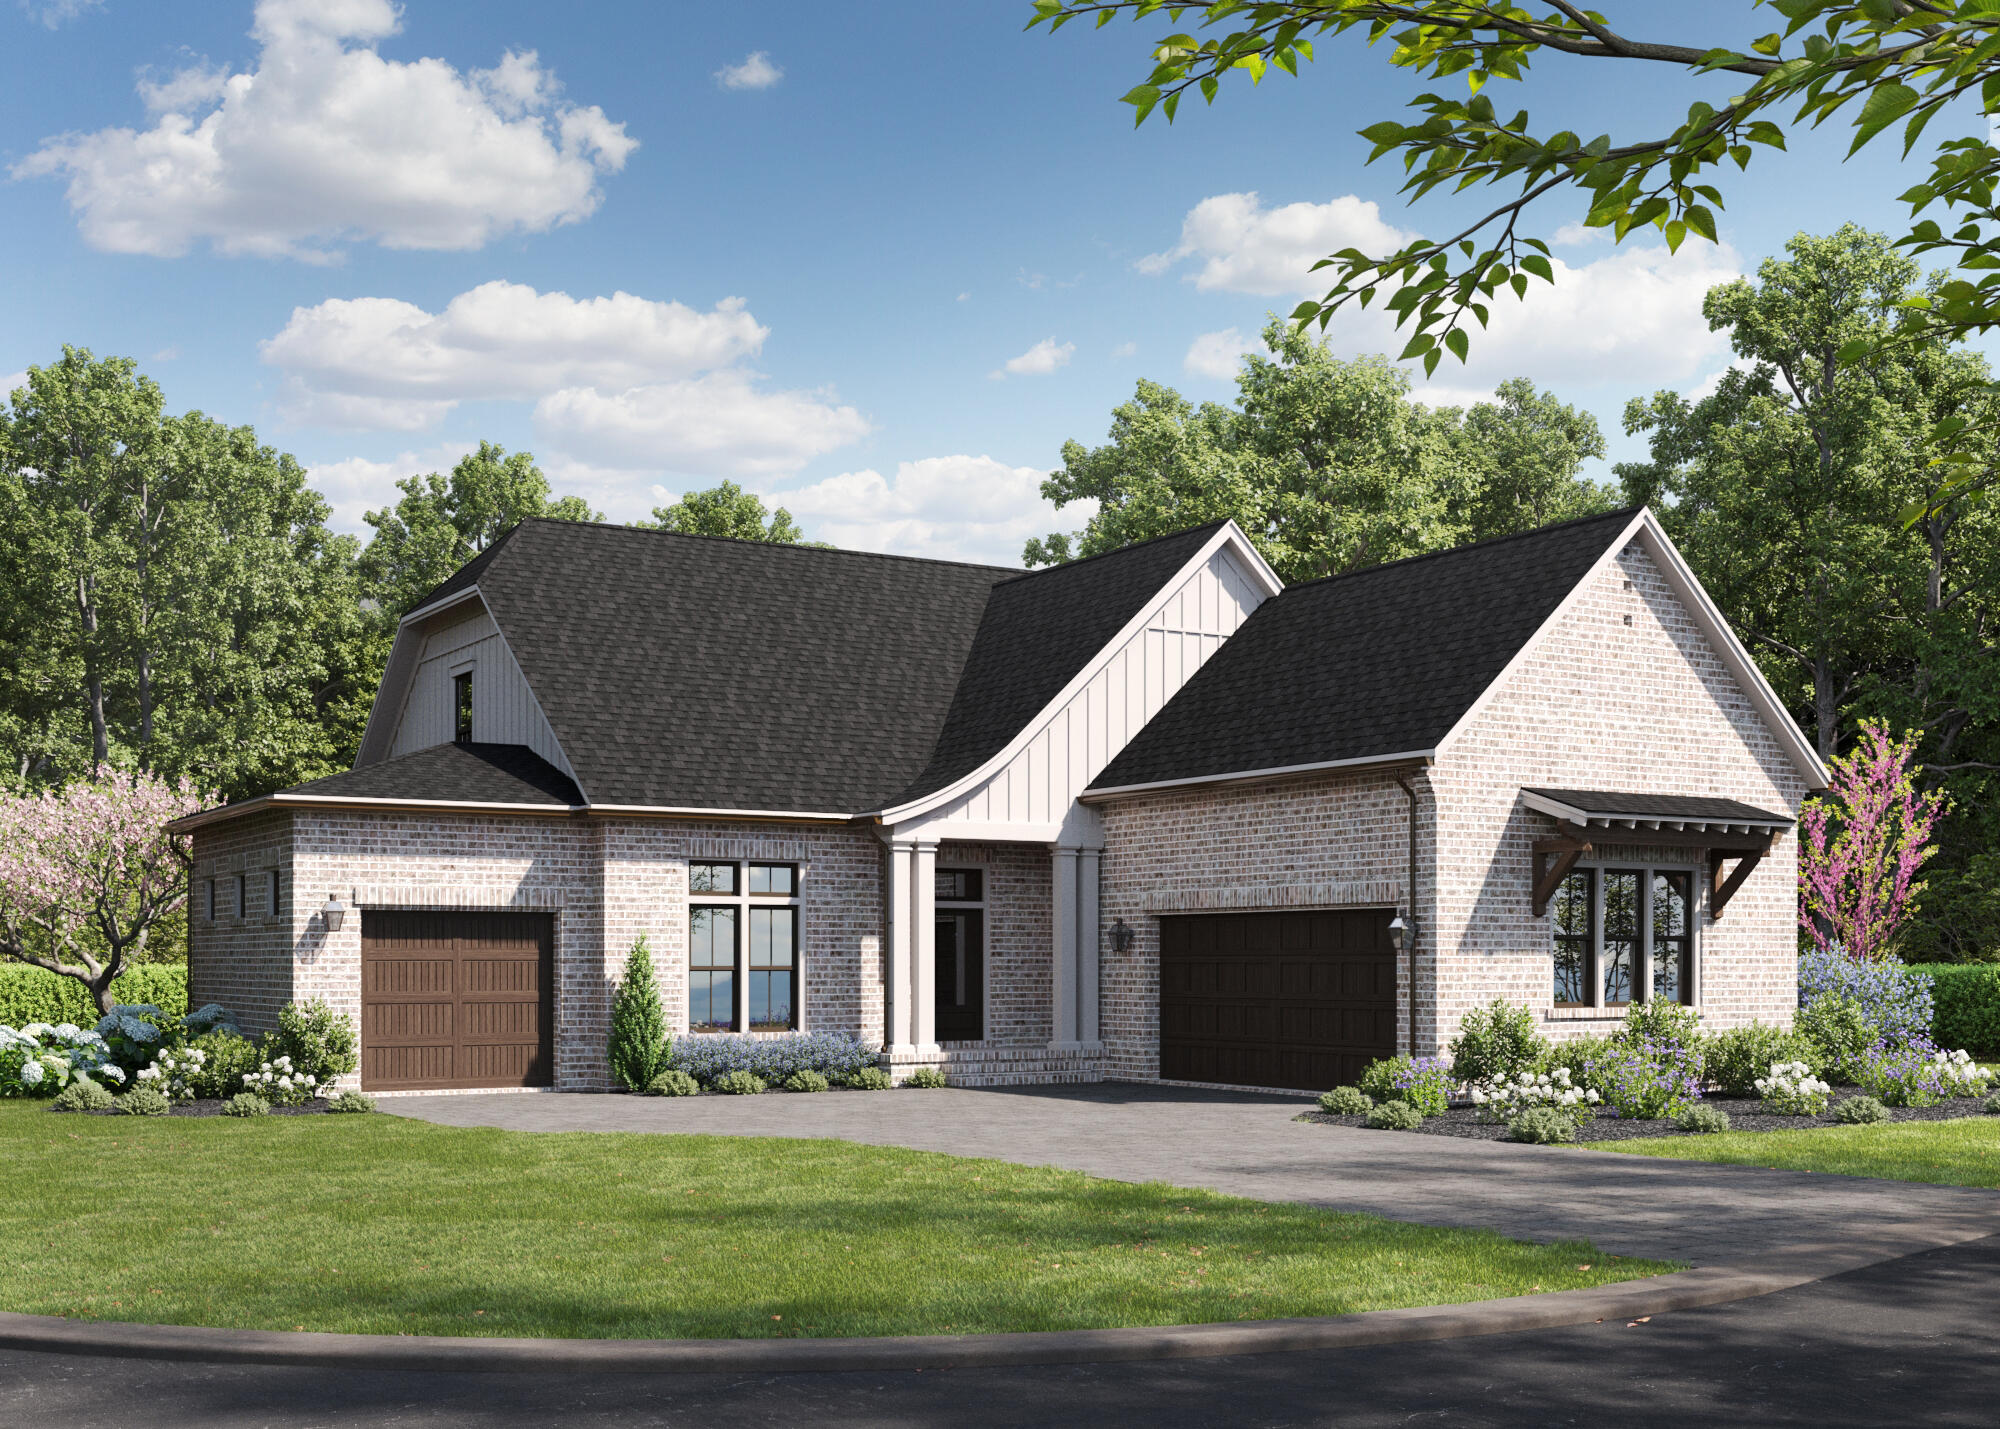
Discover the Morgan Plan, home is under construction completion Fall of 2026, a 2-story, 2,734 sq. ft. luxury home featuring 3 bedrooms, 3.5 baths, a dedicated home office/study, a rare oversized upstairs storage attic, a drop zone, and a 3-car garage in the gated community of Addie's Place in Bluewater Bay, Niceville, Florida.
Designed for modern Gulf Coast living, this home offers an open-concept layout, an upstairs bedroom suite, and curated designer selections including Cambria Britannica Gold kitchen countertops, Cambria Macbeth bathroom countertops, Woodharbor Stockman Slab cabinetry, and Novella Whitman Oak flooring throughout the main living areas.
The kitchen includes Frigidaire Professional appliances, a gas cooktop, Zephyr hood, and full-height quartz backsplash.
#1004905

Niceville

1403 Addie Drive

3 Beds

3 Baths

2,734 Sq.Ft.

$974,990

MLS#: 1004905
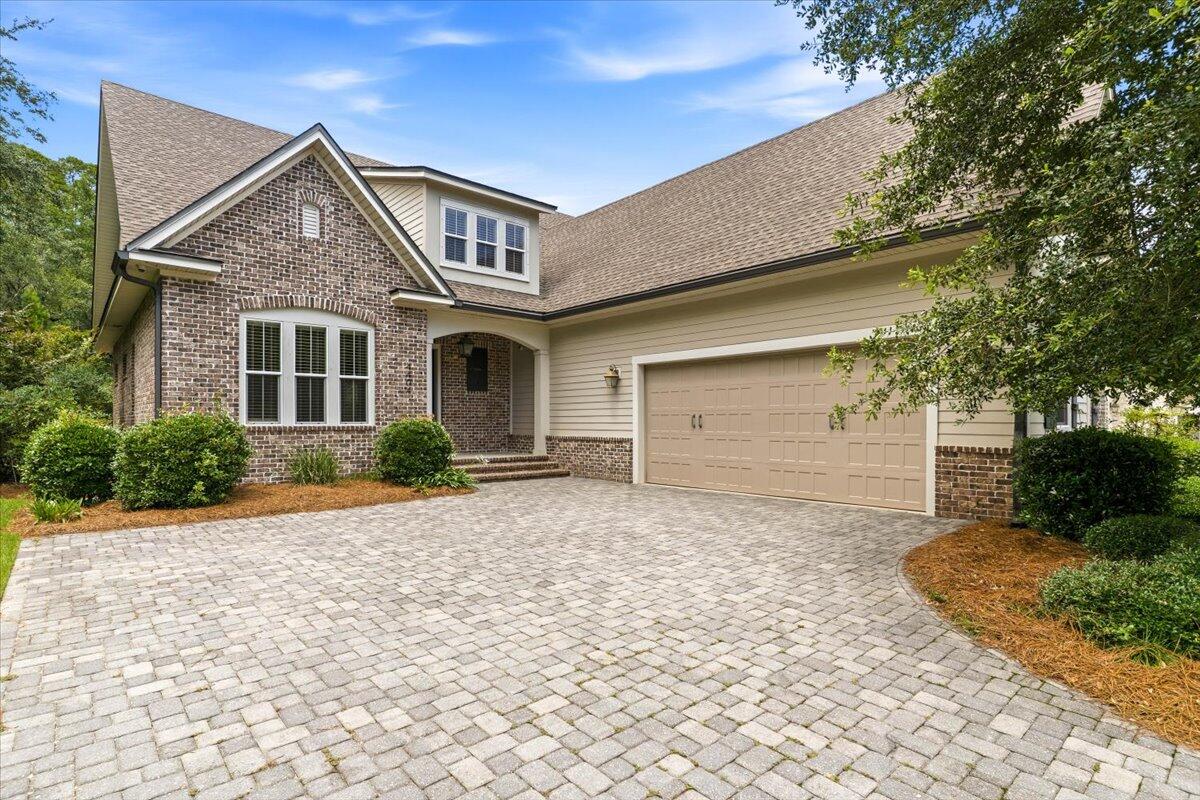
Award-winning luxury awaits in the prestigious waterfront community of Water's Edge! Formerly the 2018 Parade of Homes First Place Winner and the original model home, this exceptional Randy Wise-built residence offers 3,096 square feet of thoughtfully designed living space with 3 bedrooms, 3.5 baths, a private study, and a spacious upstairs bonus room with a full bath--ideal for guests, a media room, home office, or flex space. Designer details include exposed wood beams, brick and wood accent walls, custom barn doors, elegant lighting, and an open-concept layout filled with natural light. The chef's kitchen features quartz countertops, custom cabinetry, premium appliances, and an oversized island perfect for entertaining. The luxurious primary suite offers a spa-inspired bath, while smart home technology and a Generac whole-home generator provide modern convenience and year-round peace of mind. Enjoy the beautifully landscaped outdoor living space or take advantage of Water's Edge amenities, including private Rocky Bayou access, a community dock, kayak launch, and waterfront gathering areas. Conveniently located near Eglin AFB, shopping, dining, top-rated schools, and the Emerald Coast's white-sand beaches, this one-of-a-kind home offers the perfect blend of luxury, lifestyle, and coastal living.
#1006640

Niceville

4404 Colleen Cove

3 Beds

3 Baths

3,096 Sq.Ft.

$965,000

MLS#: 1006640
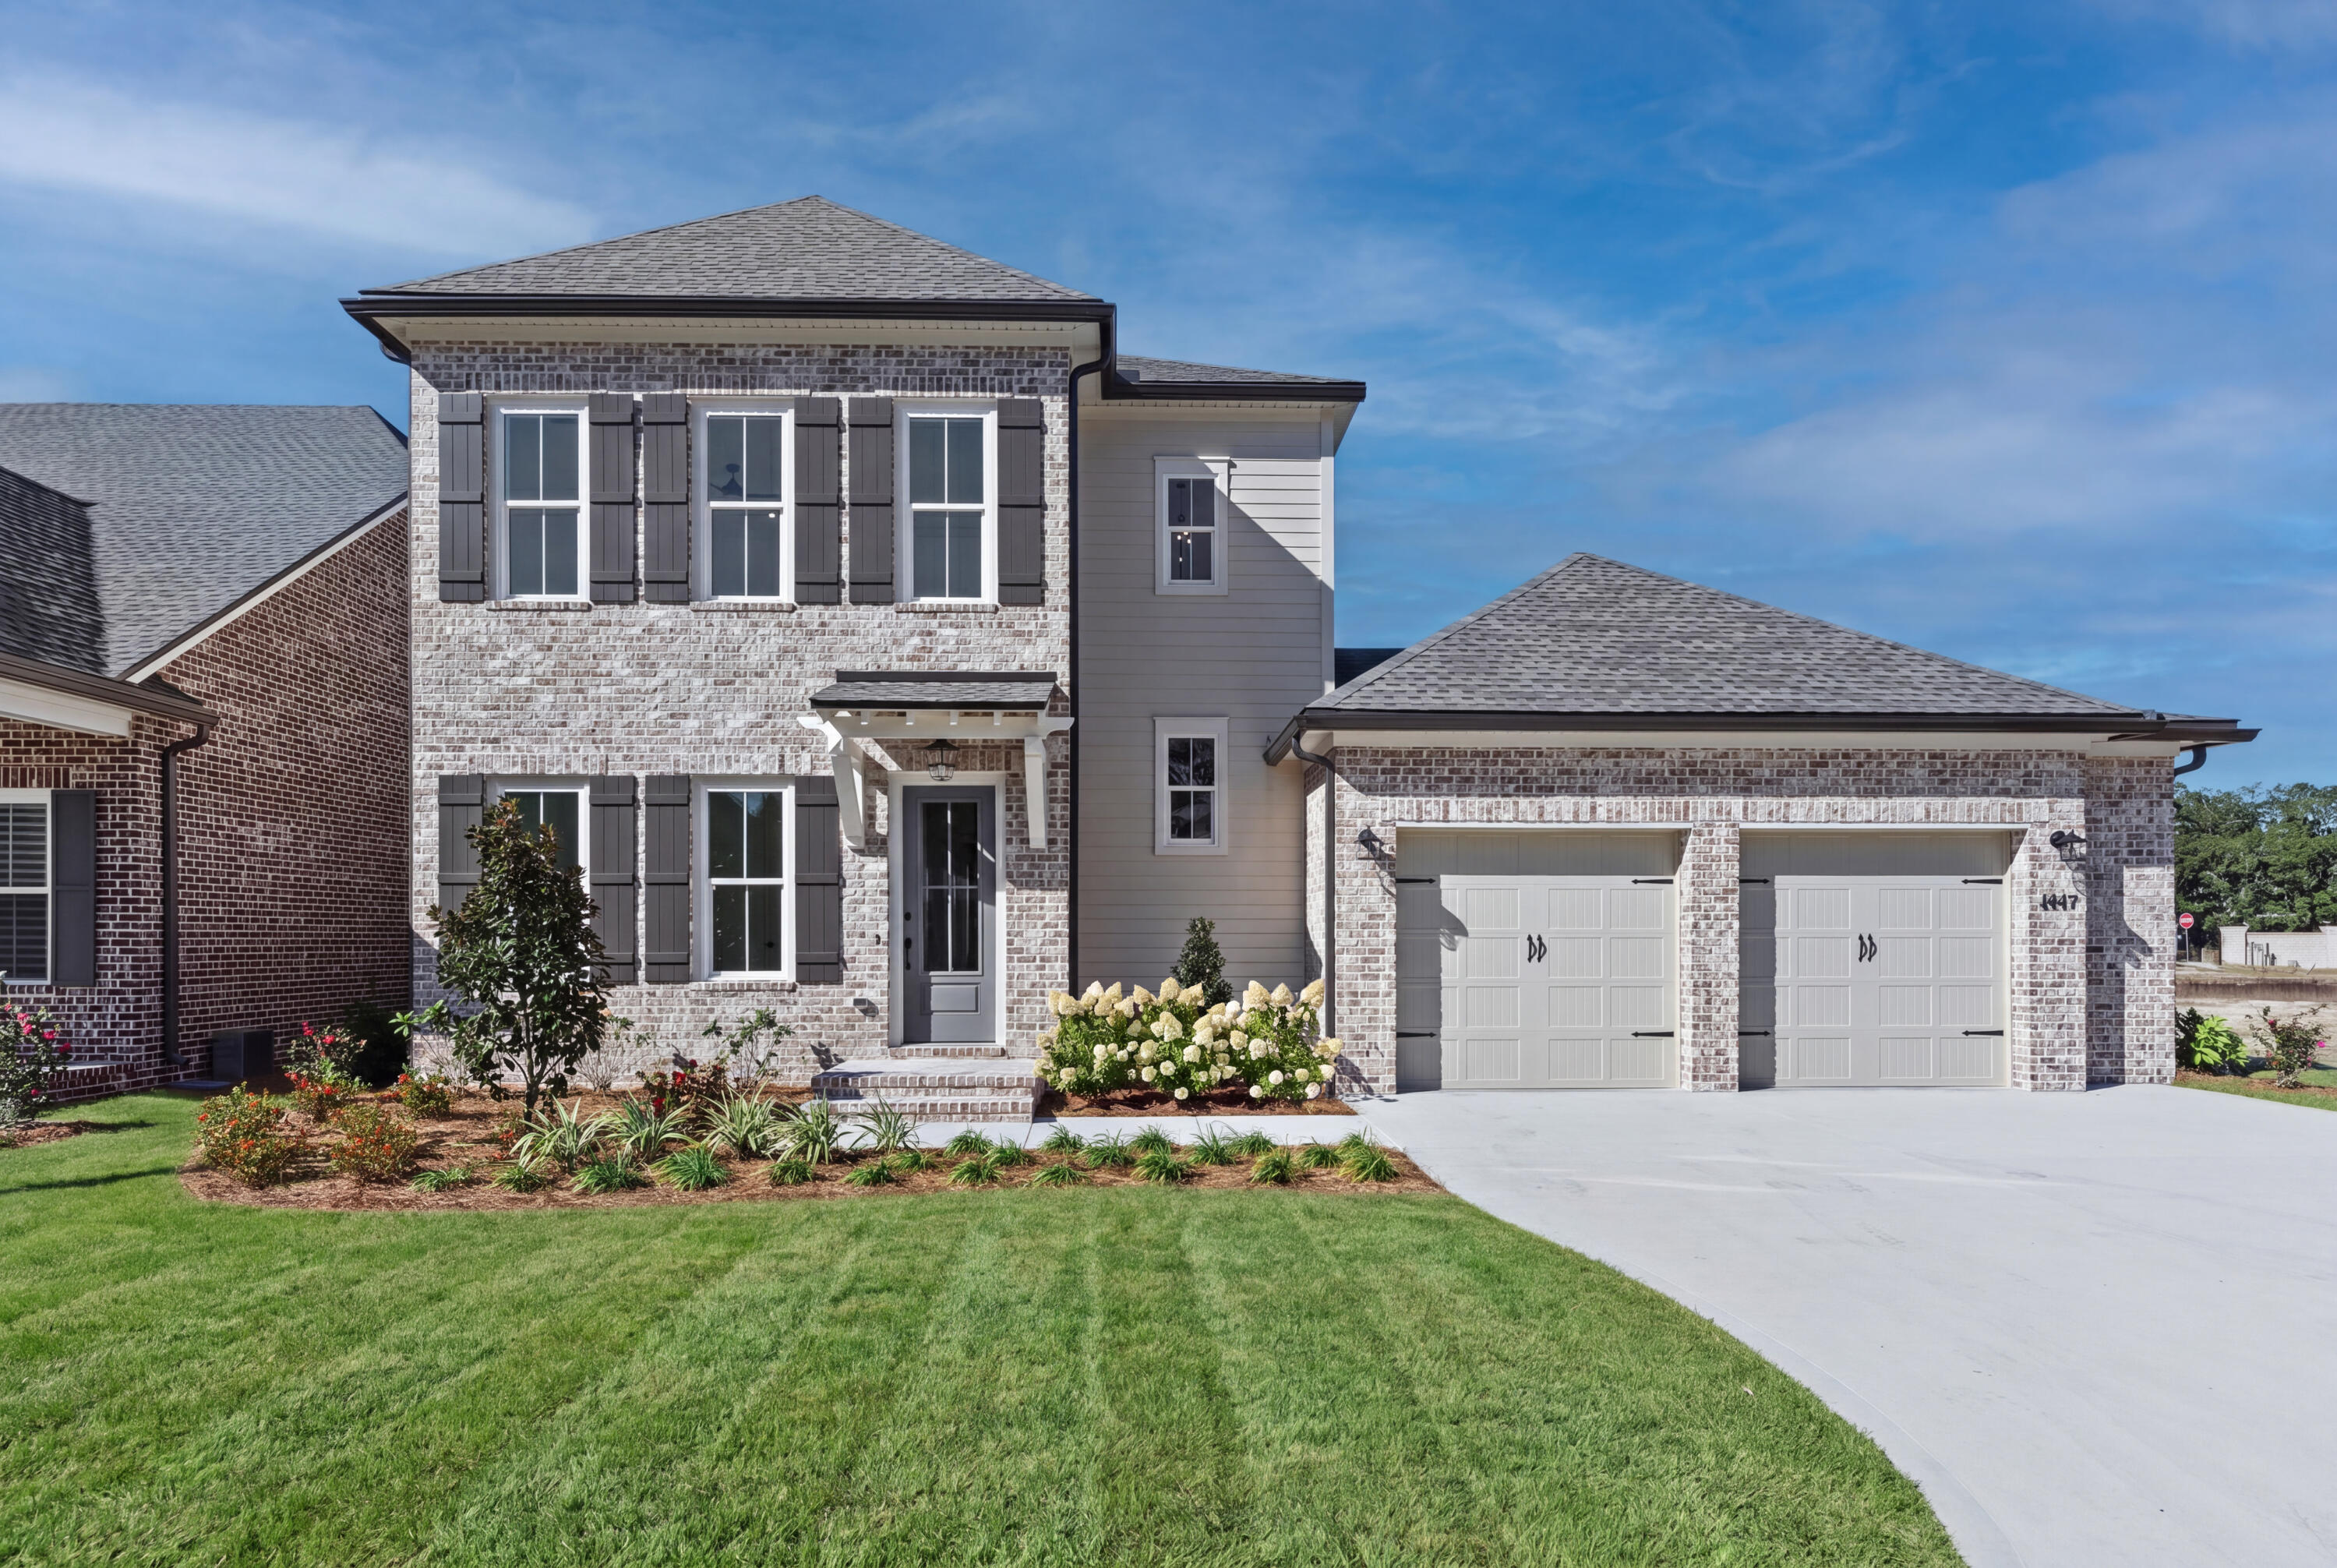
Beautiful new Stella Plan in Addie's Place at Bluewater Bay. This 2-story brick home offers 4BR/3.5BA, a study, and 2,806 sq. ft of well-designed living. The first floor features an open kitchen with a separate scullery, dining, and living area plus a private owner's suite with a spacious bath and walk-in closet. Upstairs includes 3 bedrooms and 2 full baths. Enjoy a covered rear porch, 2-car garage, and fenced yard with room for a pool.  Prime location near schools, parks, and the Emerald Coast.
#1008107

Niceville

1451 Addie Drive

4 Beds

3 Baths

2,806 Sq.Ft.

$964,990

MLS#: 1008107

One of a kind, over 3000 square foot custom built, all brick home with four bedrooms, three full baths, a designated office, gorgeous dining room and a large chef's kitchen....did I mention the 720 square feet of screened porch overlooking the 17th tee at Rocky Bayou Country Club? High ceilings throughout, gorgeous crown with double crown molding, trey ceilings in most rooms, custom kitchen cabinets, granite counter tops, kitchen island, oversized master bedroom with a sitting area, a custom bath, huge shower, double closets & vanities and an oversized tub. Tile and hard wood through out the home. Large 3 car garage with extra garage door to park your golf cart (golf cart will convey with house).  This custom designed home with fully landscaped yard and sprinkler system has so many more ''extras'' that you need to see for yourself to appreciate. Call your favorite Realtor® today and make an appointment to see it before someone else makes it their own!
#1010654

Niceville

412 Ruckel Drive

4 Beds

3 Baths

3,054 Sq.Ft.

$950,000

MLS#: 1010654

Welcome home to this beautiful 4-bedroom, 3-bath brick home nestled on an oversized lot in Niceville's highly desirable Swift Creek Plantation. With larger lots and no active HOA, this home offers an ideal combination of space, comfort, and privacy.
Recent updates include a roof installed in January 2026, HVAC in 2025, water heater in 2025, and kitchen appliances updated in July 2026--giving you peace of mind while enjoying all this home has to offer. To top it off the seller is willing to offer a update incentive with an acceptable offer.
Inside, you'll find two large living areas, providing plenty of room for family and entertaining. The spacious open kitchen features granite countertops and flows seamlessly into the living spaces. The split-bedroom floor plan offers added privacy, while the impressive primary suite includes a large walk-in closet, double granite vanity, tiled walk-in shower, and separate soaking tub. 8-foot doorways throughout add to the home's spacious feel.
Step outside and you'll find your own private oasis. The beautiful gunite pool features a waterfall and tanning ledge, creating the perfect setting for relaxing or enjoying endless summer fun. The outdoor kitchen setup, firepit area, and expansive yard make outdoor living effortless.
The oversized two-car garage with double doors provides plenty of room for vehicles, storage, and recreational equipment.
A rare opportunity to enjoy a spacious brick home, resort-style backyard, and recent major updates.
#1010679

Niceville

300 Grove Park Drive

4 Beds

3 Baths

3,147 Sq.Ft.

$950,000

MLS#: 1010679

Under construction! New-construction opportunity in Valparaiso! Be the first to own this stunning, soon-to-be-built coastal masterpiece, located at 241 Grandview Avenue. Offering an impressive 3,458 SQ FT of heated and cooled living space, this masterfully designed floor plan delivers unmatched modern comfort just moments away from Niceville, the Tom's Bayou bridge, and the waterfront. Step into a sprawling lower floor built for upscale living and effortless entertaining. The vast, open-concept living room provides a grand sanctuary, while a separate front office and a flexible study/bedroom 1 cater perfectly to your remote work or guest-hosting needs. Holiday gatherings are easily accommodated in the dedicated formal dining room. Tucked away at the rear of the main level for maximum privacy is the luxurious owner's suite, boasting a massive walk-in closet and a spa-like bath complete with a double vanity, standalone shower, and deep soaking tub.

Head upstairs to discover an oversized laundry room and four additional large bedrooms, ensuring absolute comfort and personal space for a growing family or multi-generational living. Storage is never an issue with a sprawling 600 SQ FT garage ready for all your coastal gear, vehicles, and water toys. Buyers can reference the floor plan in the MLS documents. Don't miss this rare chance to claim your dream coastal estate! Buyers can choose from multiple blind options to customize their new home. Estimated completion date mid-August. *Fence, Blinds and fridge included with acceptable offer and must be included in additional terms. Builder incentives must be written into the contract and are only available with acceptable offer.*
#1004996

Valparaiso

241 Grandview Avenue

6 Beds

4 Baths

3,458 Sq.Ft.

$949,900

MLS#: 1004996
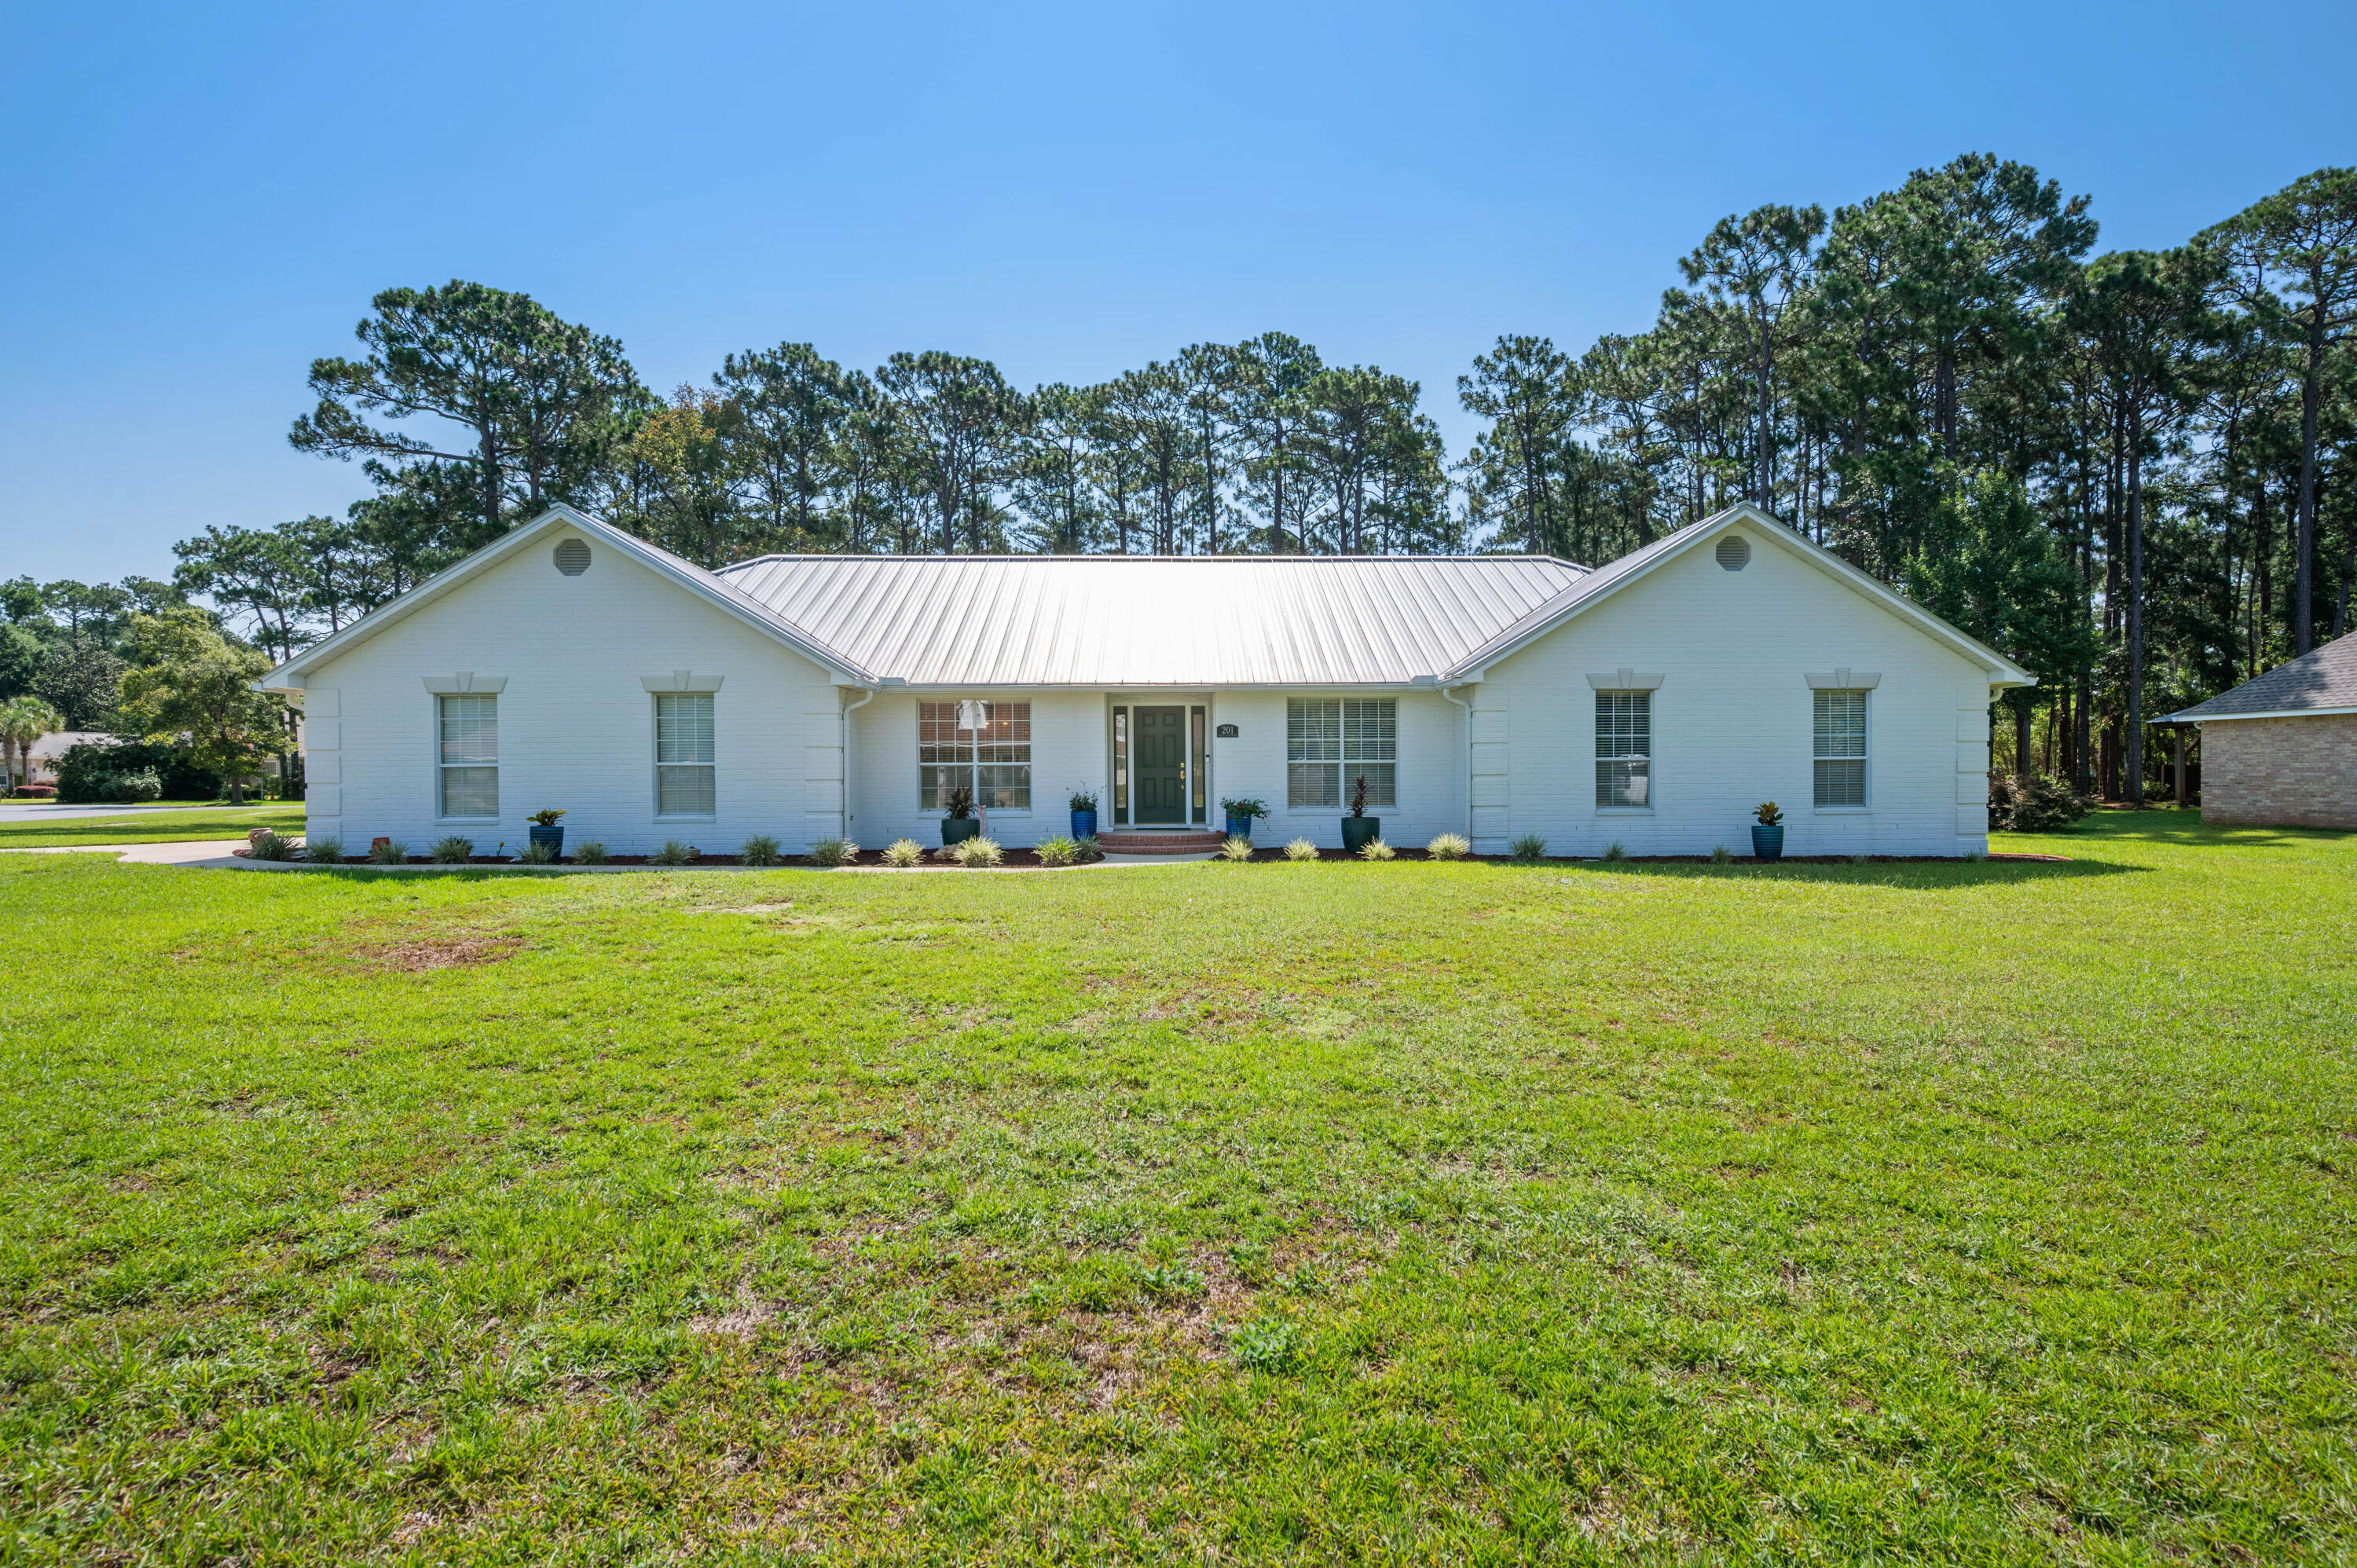
Welcome to 201 Yacht Club Dr. Discover a truly exceptional home boasting 4 beds and 3 baths that seamlessly blend timeless elegance with modern luxury in the heart of Niceville. Residents can enjoy exclusive access to the private gated boat launch and dock, offering the perfect opportunity to spend your days on the water with ease. 

The heart of this home is a chef-inspired kitchen featuring custom cabinetry, expansive countertops, a farmhouse sink, white subway tile backsplash, premium stainless steel appliances, and a professional-style gas range with a statement vent hood. This floor plan connects effortlessly to the spacious living area, making entertaining a breeze. Elegant tile flooring, recessed lighting, and a soft neutral palette create a warm, sophisticated feel throughout. Every detail has been thoughtfully selected! 

Step outside to your own private backyard retreat featuring a beautifully screened-in fiberglass pool backed by a lifetime warranty, offering lasting peace of mind and low-maintenance enjoyment.

This is truly a must see home!
#1006864

Niceville

201 Yacht Club Drive

4 Beds

3 Baths

2,980 Sq.Ft.

$929,000

MLS#: 1006864
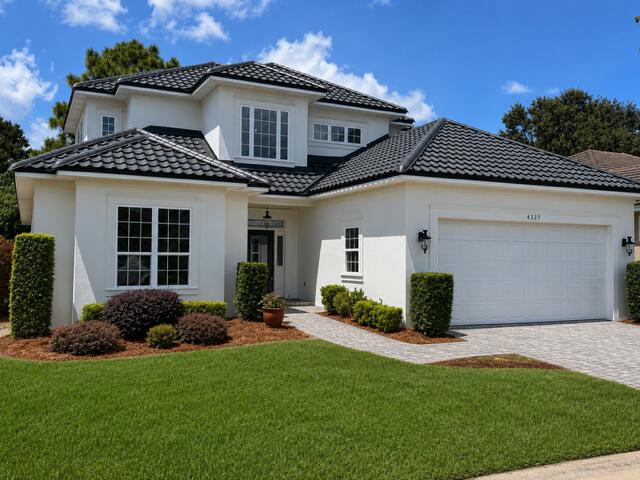
OPEN HOUSE, SATURDAY, AUG 15TH, 2:00 - 4:00!! Located in the highly desired and gated community of Sunset Beach in Bluewater Bay, this stunning custom-built home offers 3,331 square feet of beautifully updated living space with 5 bedrooms and 3 full bathrooms. Quality craftsmanship throughout, this exceptional home features a new 50-year metal roof, fresh interior and exterior paint, new luxury vinyl plank and tile flooring throughout the main living areas, new carpet in the bedrooms, updated bathrooms, new light fixtures, gas fireplace, dual HVAC systems, central vacuum system, water filtration system, wet bar with wine cooler, 10-foot ceilings on the main level, 9-foot ceilings upstairs, rounded drywall corners, extensive crown molding, and a spacious storage room over the garage. The chef style kitchen  boasts new quartz countertops, stainless steel appliances, a breakfast bar, abundant cabinetry, perfect for entertaining or everyday living.  The spacious first floor master suite is conveniently and features dual vanities, Jacuzzi tub, walk-in shower, and an oversized walk-in closet.  A second bedroom and full bath are also located on the main level.  Three additional bedrooms upstairs with ample storage.  One bedroom features French doors leading to a private balcony overlooking the backyard.  Residents of Sunset Beach enjoy an outstanding amenity package, including a resort-style swimming pool, clubhouse, private beach with access to the Bay. This home is truly a MUST
#1008057

Niceville

4327 Sunset Beach Circle

5 Beds

3 Baths

3,331 Sq.Ft.

$920,000

MLS#: 1008057
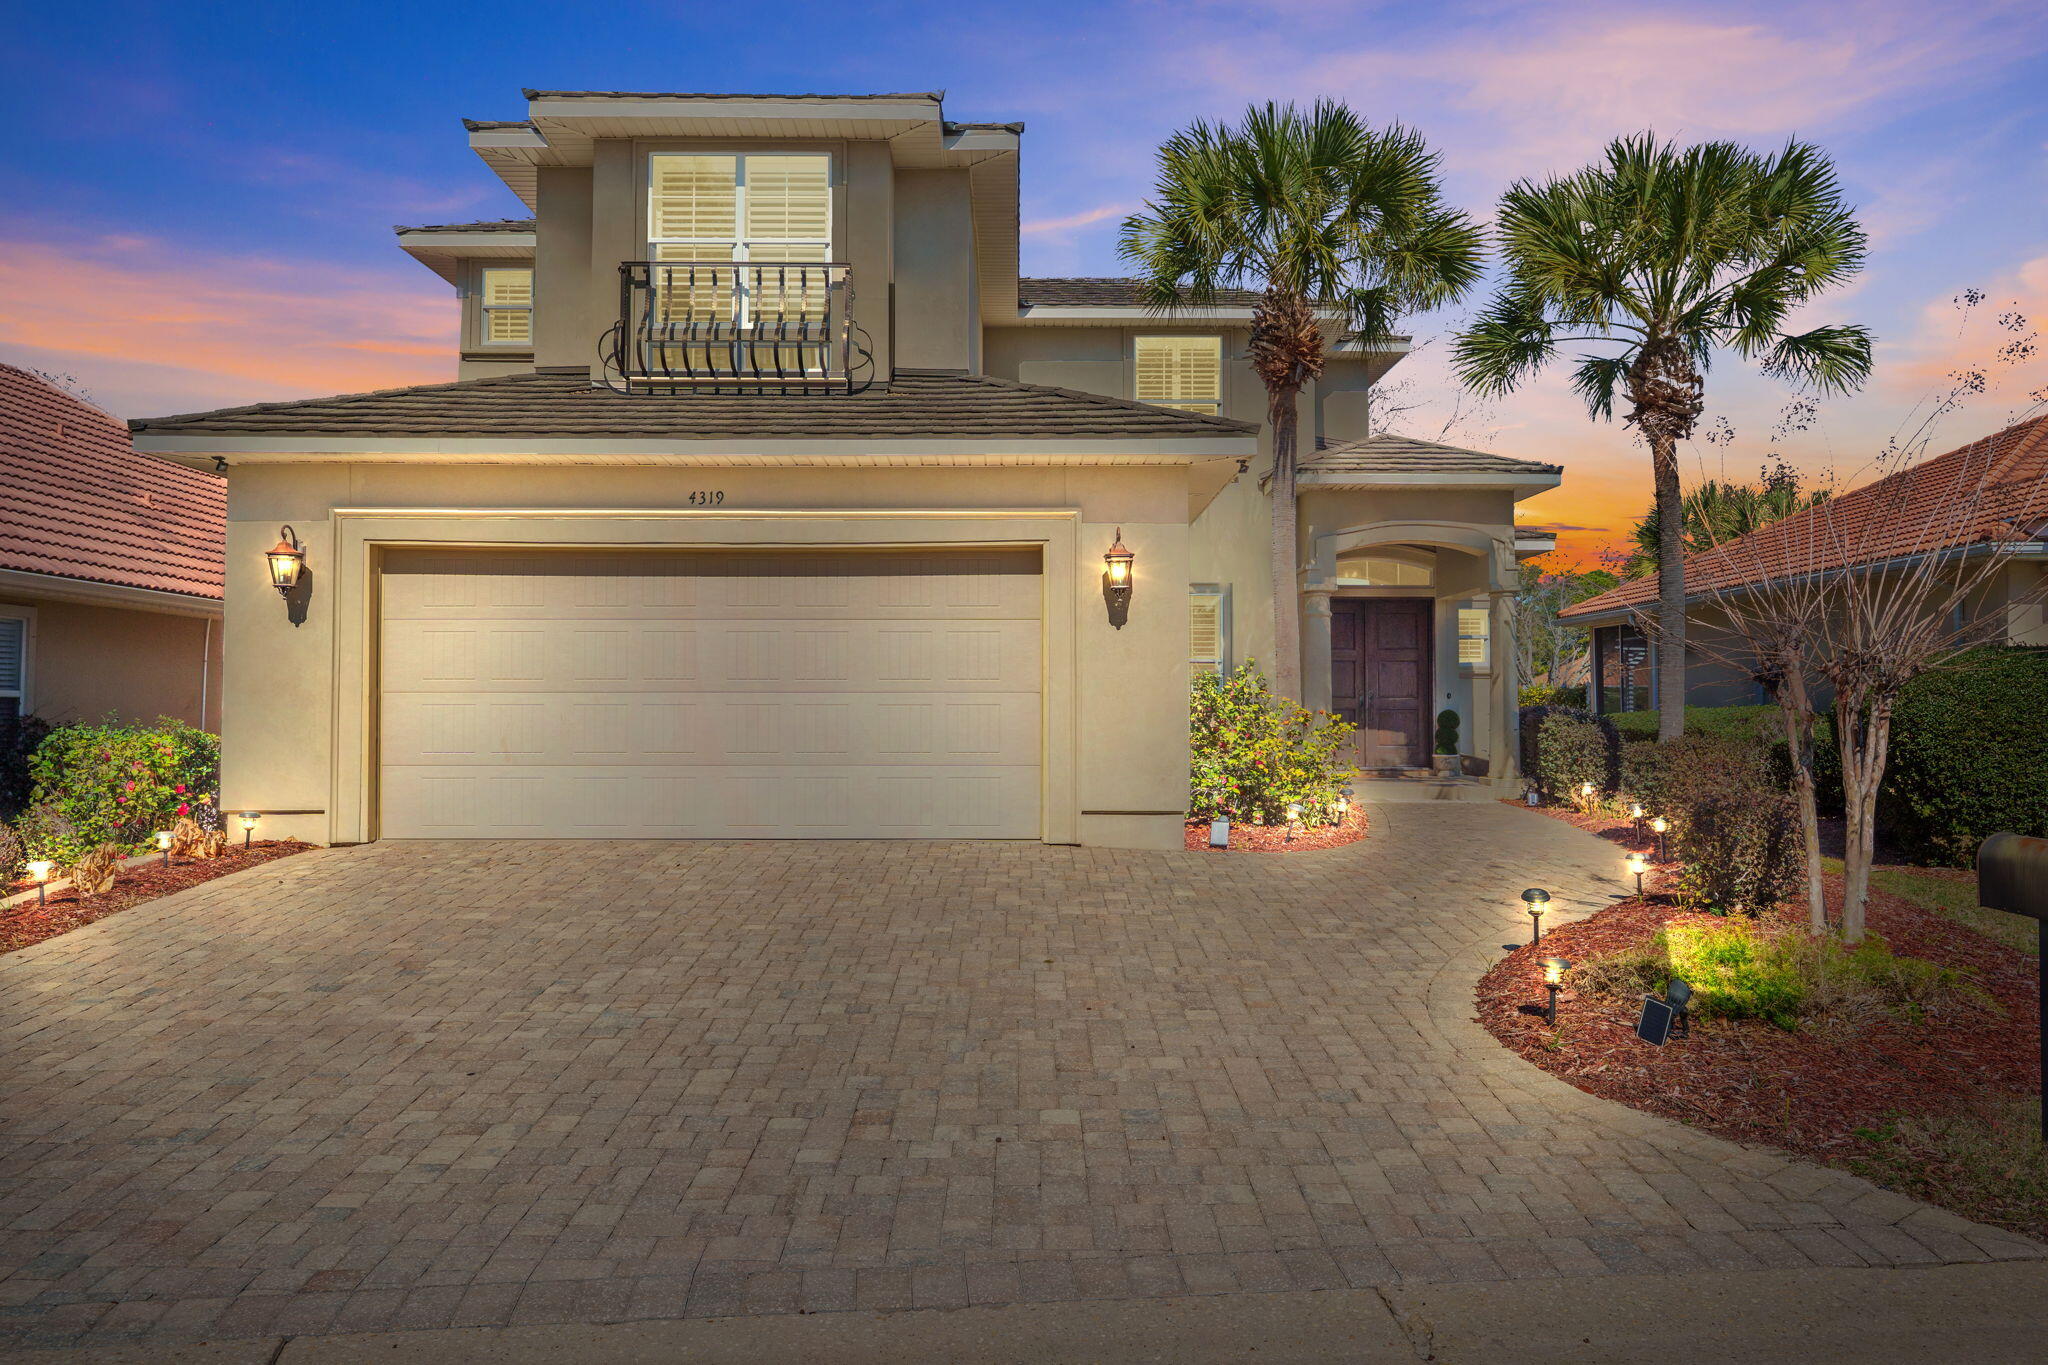
MOTIVATED SELLER-See Additional Remarks--- Experience refined coastal luxury at 4319 Sunset Beach Circle, a custom-built residence in the exclusive guard-gated community of Sunset Beach within Bluewater Bay. Offering 3,107 square feet of thoughtfully designed living space, this exceptional home blends elevated design, superior craftsmanship, and energy-efficient construction into one impressive package.

A pavered drive and Versailles-pattern travertine walk lead to a covered entry accented with tongue-and-groove wood ceilings and grand mahogany double doors with aged bronze hardware. Inside, natural light pours into the expansive main level where soaring ceilings and seamless travertine flooring connect the formal dining area, great room, chef's kitchen, and breakfast nook. The scale is both dramatic and welcoming, perfectly suited for intimate evenings or larger gatherings.

Extensive millwork, custom casings, and curated finishes elevate every space. The great room showcases 22-foot ceilings, statement chandeliers, a gas fireplace, and custom built-ins, all flowing effortlessly into a designer kitchen outfitted with professional-grade stainless steel Viking appliances, including dual convection ovens, a five-burner gas range with pot filler, and a Viking refrigerator. An oversized island with prep sink and beverage station anchors the space, while soft-close cabinetry and a generous walk-in pantry provide abundant storage without sacrificing style.

The primary suite is privately situated on the main floor behind double eight-foot doors, offering a serene retreat with a spa-inspired bath featuring dual vanities with Carrara marble tops, a soaking tub, walk-in shower with dual heads, private water closet, and spacious walk-in closet.

Outdoor living is equally impressive. French doors and sliding glass panels open to a large covered porch complete with tile flooring, wood-paneled ceilings, and ample space for lounging or dining. Pre-plumbed for gas, water, and electric, the area is ready for a future summer kitchen. Beyond, mature landscaping and a generous sodded lawn create a beautiful and functional backyard setting.

Upstairs, two oversized bedrooms each enjoy private en suite baths, while a fourth bedroom--currently used as an office--offers flexibility along with a finished, climate-controlled walk-in storage space.

Built with 2x6 construction, spray fiber insulation, and foam roof decking, the home is designed for efficiency and durability. A DECRA stone-coated steel roof with, NEW Rinnai tankless water heater, dual Lennox heat pumps, Manabloc plumbing system, surround sound, and Kevlar hurricane shutters further highlight the home's commitment to quality and performance.

Residents of Sunset Beach enjoy exclusive access to Niceville's only bayfront, resort-style pool, private sandy beach, clubhouse, and 24-hour manned security, with HOA dues that include lawn maintenance and lawn irrigation.

A custom home of this caliber, in this location, is a rare offering--thoughtfully designed, impeccably finished, and positioned within one of Niceville's most desirable waterfront communities.
#996546

Niceville

4319 Sunset Beach Circle

4 Beds

3 Baths

3,107 Sq.Ft.

$875,000

MLS#: 996546

166 Grandview in the heart of Valparaiso is your Dream Home come true! 5 minutes to Eglin Gate!! Beautifully landscaped and maintained. Offering 2,975 square feet, 6 bedrooms -which can easily become 5 bedrooms with an office or additional living, 3 full bathrooms, and an oversized garage, this thoughtfully designed home blends modern elegance with everyday functionality.
Built by a respected local builder, every detail has been carefully selected--from the stunning finishes and designer color palette to the open-concept layout that creates the perfect space for entertaining and family living. The spacious kitchen flows seamlessly into the living and dining areas, while the screened-in patio provides the ideal place to relax and enjoy Florida's beautiful weather year-round. 
Nestled on a quiet street in an established neighborhood, with beautiful water views from the front yard, you'll love the peaceful setting while remaining just minutes from the water, Eglin Air Force Base, local parks, shopping, dining, and only a short drive to the Emerald Coast's world-famous beaches. You must see this home to properly appreciate all the features it offers.
#1009683

Valparaiso

166 Grandview Avenue

6 Beds

3 Baths

2,975 Sq.Ft.

$875,000

MLS#: 1009683

Everyday life feels a little more like a getaway tucked inside the gated community of Southwind at Bluewater Bay; this beautifully updated five-bedroom Craftsman offers a truly generous backyard with sweeping golf course views, creating a rare combination of privacy, greenery, and open space. The oversized, landscaped, and fenced backyard centers around a crystal-clear saltwater pool, with room for kids to play, pets to roam, or friends and family to gather. Peach, fig, orange, lemon, and lime trees add a little something special. Inside, the home is designed for the way people actually live. The flexible two-level floor plan offers five bedrooms, three separate living areas and plenty of room for everyone to spread out. The renovated kitchen features KitchenAid appliances, while the bathrooms have been thoughtfully updated throughout. This home has been meticulously maintained, with major improvements already completed, including a new roof, new Trane AC unit, updated electrical panel, and reconfigured front and rear yards. Then there are the spaces that make you want to stay awhile: the private pool, oversized screened porch, and easy access to the Bluewater Bay marina and tennis center. Whether you're enjoying a quiet morning coffee overlooking the course, spending summer afternoons by the pool, or gathering with friends on the porch, this is a home that makes it easy to embrace the coastal lifestyle every day.
#1009287

Niceville

4423 Windlake Drive

5 Beds

3 Baths

3,179 Sq.Ft.

$850,000

MLS#: 1009287

1 2 3 ... 6

properties found. properties found. Page of .

 - property

Send a message

Message successfully sent.

Your message

What is 3 + 4 ?

Reason for contacting?

I agree to receive email communication and understand I can unsubscribe at any time.

I agree to be contacted by REV Realty Sandbox via call, email, and text for real estate services. To opt out, you can reply 'stop' at any time or reply 'help' for assistance. You can also click the unsubscribe link in the emails. Message and data rates may apply. Message frequency may vary. Privacy Policy

Sign Out

Virtual Assistant

Would you like to take the next step with this property? We can help you schedule a showing or virtual tour, or send you more details.

Yes, I would like more information.

Thank You for Your Reply, One of Our Agents will contact you as soon as possible

No, maybe later.

Thank you, you can always contact me via email, phone number or through the contact form.

Realhub AI

Lucy - Your AI-Powered Realtor

Update Your Temporary Password

Personalize your search

Enter your email and we'll notify you immediately when new listings match what you're looking for.

or enter email address

Already have an account ? Login here

Continue your home search

I agree to receive communications and understand I can unsubscribe at any time.

I agree to be contacted by REV Realty Sandbox via call, email, and text for real estate services. To opt out, you can reply 'stop' at any time or reply 'help' for assistance. You can also click the unsubscribe link in the emails. Message and data rates may apply. Message frequency may vary. Privacy Policy

Already have an account ? Login here

We use cookies

We use cookies primarily for analytics to enhance your experience. By accepting, you agree to our use of these cookies. You can manage your preferences or learn more about our cookies policy.






