
One of the most popular communities provided by {{page_data.agentName}}

SEAGROVE BEACH

One of the most popular communities provided by REV Realty Sandbox

SEAGROVE BEACH

About SEAGROVE BEACH

Seagrove Beach is a popular beach community located along the Emerald Coast of Florida. It offers a mix of luxury beachfront homes, cottages, and condominiums. The real estate in Seagrove Beach features properties with stunning views of the Gulf of Mexico and easy access to the white sandy beaches. Prices for real estate in Seagrove Beach can vary depending on factors such as location, size, age, and amenities of the property. Beachfront properties are typically more expensive than properties located further inland. Seagrove Beach is known for its charming and laid-back coastal vibe, making it an attractive destination for both vacationers and those looking to relocate to the area. The real estate market in Seagrove Beach can be competitive, especially during peak seasons. If you are interested in purchasing real estate in Seagrove Beach, it is recommended to work with a local real estate agent who is familiar with the area and can help you find the perfect property to meet your needs.
One of the most popular communities provided by REV Realty Sandbox
47
# of Listings
3
Avg # of Bedrooms
$1,025
Avg. $ / Sq.Ft.
$2,719,447
Med. List Price

Browse SEAGROVE BEACH Real Estate Listings

6 Properties Found. Page 1 of 1.

Exquisite Gulf-front living meets a fresh, thoughtfully updated interior in this custom residence designed by renowned architect Tom Christ. Perfectly positioned along the white sand beaches of 30A, just adjacent to Seaside, this seven-bedroom, eight-and-a-half-bath home offers an exceptional combination of location, scale, Gulf views, and recent improvements, all with no HOA dues. Designed to make the most of its Gulf front setting, five of the home's seven bedrooms are Gulf front, while expansive decks across all three levels create multiple places to take in the water and coastline. The main level brings the living, kitchen, and dining spaces together in an open layout that flows directly to the Gulf-facing deck. A junior primary suite and separate bonus room, ideal for a media or game space, complete the first floor. The kitchen has been refreshed with new countertops, painted cabinetry, updated hardware, a new vent hood, and some new appliances. Throughout the home, new LVP flooring, recessed LED lighting, chandeliers, furnishings, and a complete interior paint refresh have created a lighter, more cohesive feel. Most of the bathrooms have also been renovated. Upstairs, the spacious primary suite is positioned directly on the Gulf, with oversized windows spanning the back wall and a private balcony that puts the water front and center. Three additional bedrooms and more Gulf-facing outdoor space complete the second level. The third floor offers two additional en-suite bedrooms and additional deck space with panoramic views along the coastline. Outside, the updates continue with Trex decking and walkway, new landscaping with marble rock accents, landscape lighting, exterior paint, added shutters, and a new rear sliding door. Even the home's entry has been refreshed with a new stairway, handrails, and spindles. With seven bedrooms, generous gathering spaces, extensive outdoor living, and direct access to the Gulf, the home is well suited for hosting family and guests while still providing privacy across three levels. All of this sits in one of 30A's most coveted locations, placing Seaside and Seagrove's dining, shopping, and entertainment just moments away while offering the rare freedom of Gulf-front ownership without HOA dues.
#1011332

Santa Rosa Beach

2708 E County Highway 30A

7 Beds

8 Baths

5,562 Sq.Ft.

$14,999,900

MLS#: 1011332
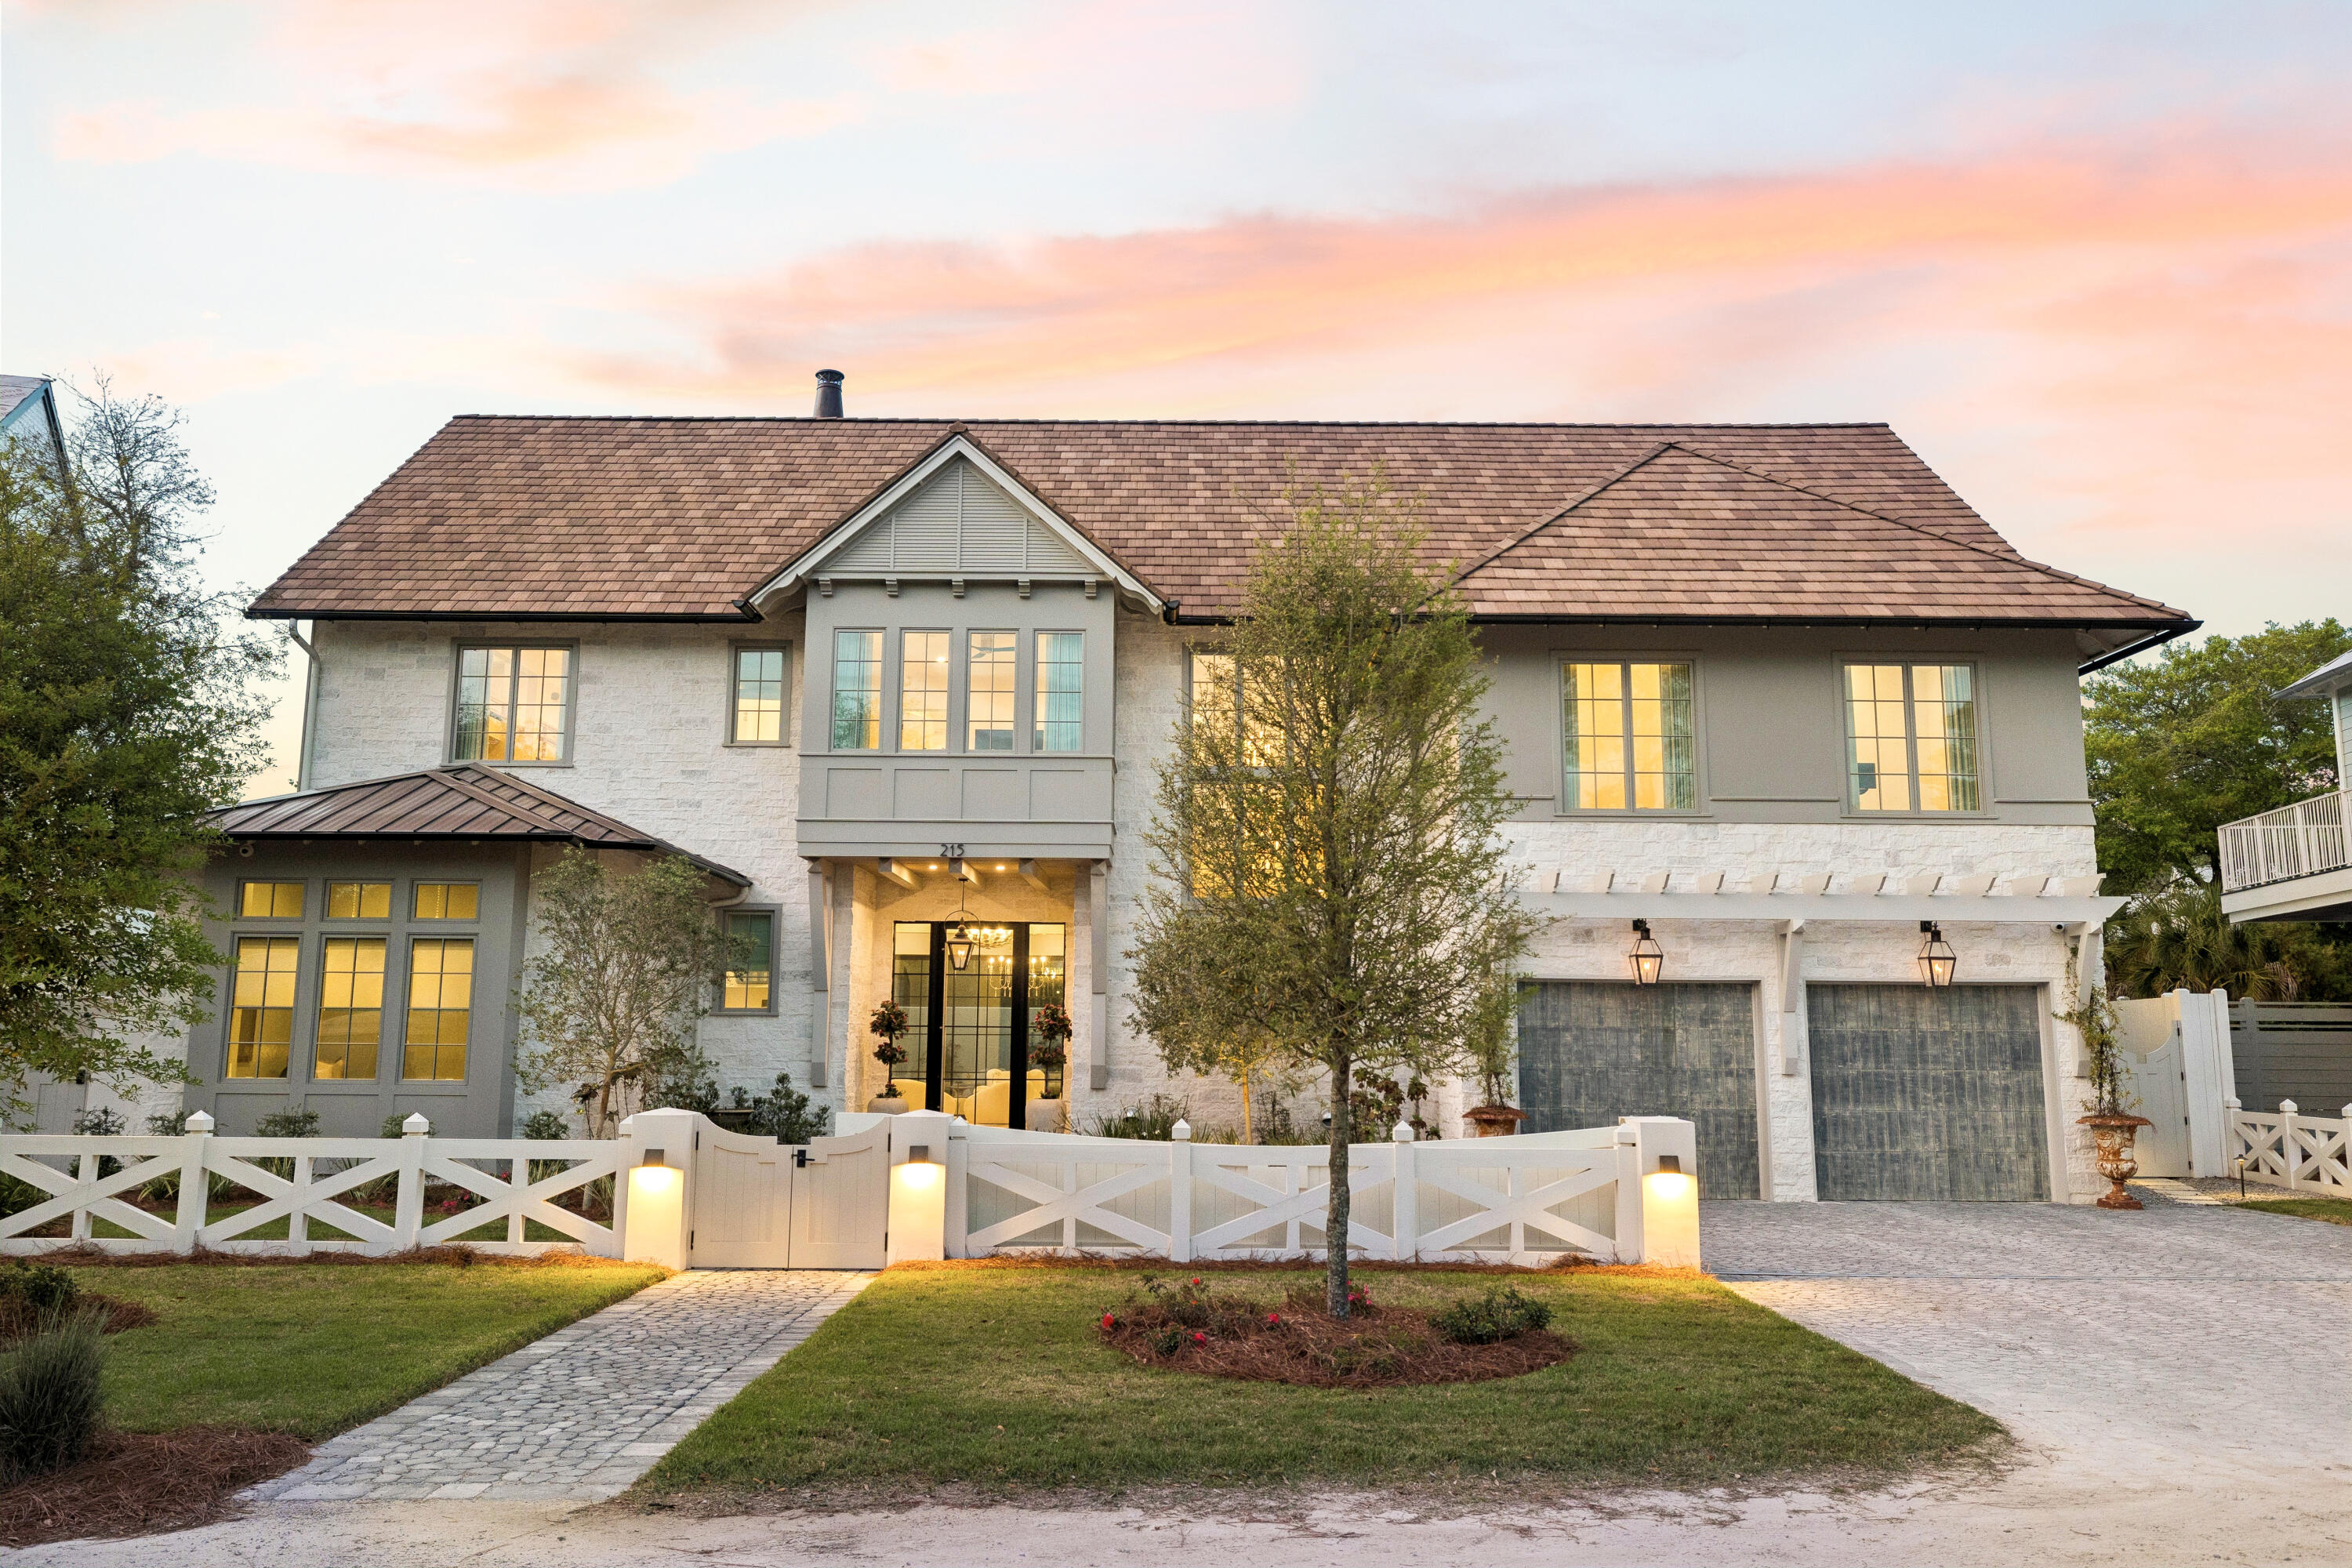
Quietly set behind custom fencing and curated landscaping, this home reveals itself through materials, proportion, and restraint rather than excess. Approached through a gated entry and landscaped courtyard, the residence establishes a sense of privacy and intention from the outset. A cobblestone drive, olive trees, and the sound of a fountain set a quieter tone, more retreat than residence.
Conceived not as a speculative project but as a home built to endure, Dogwood draws on European architectural tradition rather than the expected coastal vernacular. Every decision, from material selection to proportion, reflects a commitment to timeless design and craftsmanship that becomes more meaningful with age. The home sits within walking distance to the Gulf, with no HOA.
Inside, the materials do the work. Reclaimed French limestone underfoot, hand-finished plaster walls, and antique beams create a sense of permanence that is difficult to replicate. The main living spaces unfold gradually, not all at once, designed to feel discovered rather than exposed.
 The interior sequence continues with a measured progression through the home's primary living areas. Ceiling heights shift subtly, creating variation without disrupting continuity, while sightlines are maintained to preserve openness. Natural light is controlled rather than maximized: filtered, directional, and consistent throughout the day. Circulation is intuitive, allowing movement from one space to the next without interruption or excess.
The kitchen and adjacent living areas read as a single environment. Surfaces remain understated, emphasizing texture over contrast, while Sub-Zero and Wolf appliances are integrated without drawing attention. A fully equipped butler's pantry supports the space, keeping the primary kitchen functional and visually calm during entertaining.
The central living area opens fully to the outdoors through expansive glass doors, dissolving the boundary between interior and exterior. Openings are wide but deliberate, reinforcing connection without excess. What follows is a sequence of spaces built for use: covered seating, a summer kitchen, and a pool and spa environment that functions as a true extension of the home. It's designed for long afternoons and evenings that don't require leaving the property.
The primary suite is positioned for privacy and separation from the main living areas, functioning as a true retreat within the home. The bedroom itself is restrained in scale and detail, allowing proportion, light, and material to define the experience rather than decoration. The primary bath follows this same approach, quietly executed, consistent in material, and designed to support daily use without drawing attention.
A dedicated office is positioned with intention, quietly removed yet integrated into the overall flow. It functions as a true workspace, with appropriate scale, light, and privacy for extended use.
Private spaces are intentionally separated. Guest suites and bunk-style accommodations allow for scale when needed, while maintaining comfort and privacy. An upstairs living area with a full bar creates a secondary gathering space, ideal for guests or extended stays.
Throughout, the house balances refinement with practicality: multiple laundry areas, integrated storage, a light-filled bonus space suited to a gym, wellness retreat, or media room, and a glass-enclosed, temperature-controlled wine room that adds a further layer of quiet luxury.
The result is a home designed to be lived in for a lifetime, not simply passed through: durable, private, and intentionally built for the way a true forever home is experienced.
#1001430

Santa Rosa Beach

215 Dogwood Street

6 Beds

6 Baths

5,644 Sq.Ft.

$7,175,000

MLS#: 1001430

A new construction masterwork rising along 30A, this three-story residence pairs architectural distinction with an unmatched setting overlooking the Gulf. Designed by Greg Jazayeri and built by LPKK, two names behind some of 30A's most celebrated homes, this collaboration continues a legacy of coastal craftsmanship in one of the corridor's most sought-after pockets, moments from Seaside.
The exterior speaks in a refined coastal vocabulary: sustainable siding and brick facade define the elevations, framed by dozens of Sierra Pacific windows that flood the interior with natural light through beautiful fenestrations. The south-facing orientation captures Gulf views from multiple levels, while the paver driveway and two-car garage complete a thoughtful arrival sequence.
Inside, six bedrooms and six full baths, plus two half baths, are arranged across three floors of living space, every finish selected with a designer's eye for understated luxury. The second-floor primary suite offers a private retreat with a built-in office nook and a spa-caliber bath featuring a separate soaking tub and rain shower. A third-floor primary suite elevates the offering further, with its own sitting room, spa bath, and his and hers walk-in closets, a true owner's escape. A flexible bonus room on the third floor adds space to suit a media room, playroom, or home gym. A self-contained guest suite with its own kitchen and living area, two bedrooms, and two full baths offers privacy and independence for visiting family or friends, accessible from both inside and outside the home.
Outdoor living is equally considered, with a pool, spa, and outdoor kitchen creating a resort-style backdrop for entertaining against Gulf views. Live Oak beach access sits directly across the street, putting Gulf sand and turquoise water within an easy stroll.
A rare pairing of design pedigree and proximity to the beach and Seaside, this is 30A living at its finest.
#1010344

Santa Rosa Beach

2691 E County Highway 30A

6 Beds

7 Baths

6,153 Sq.Ft.

$6,895,000

MLS#: 1010344
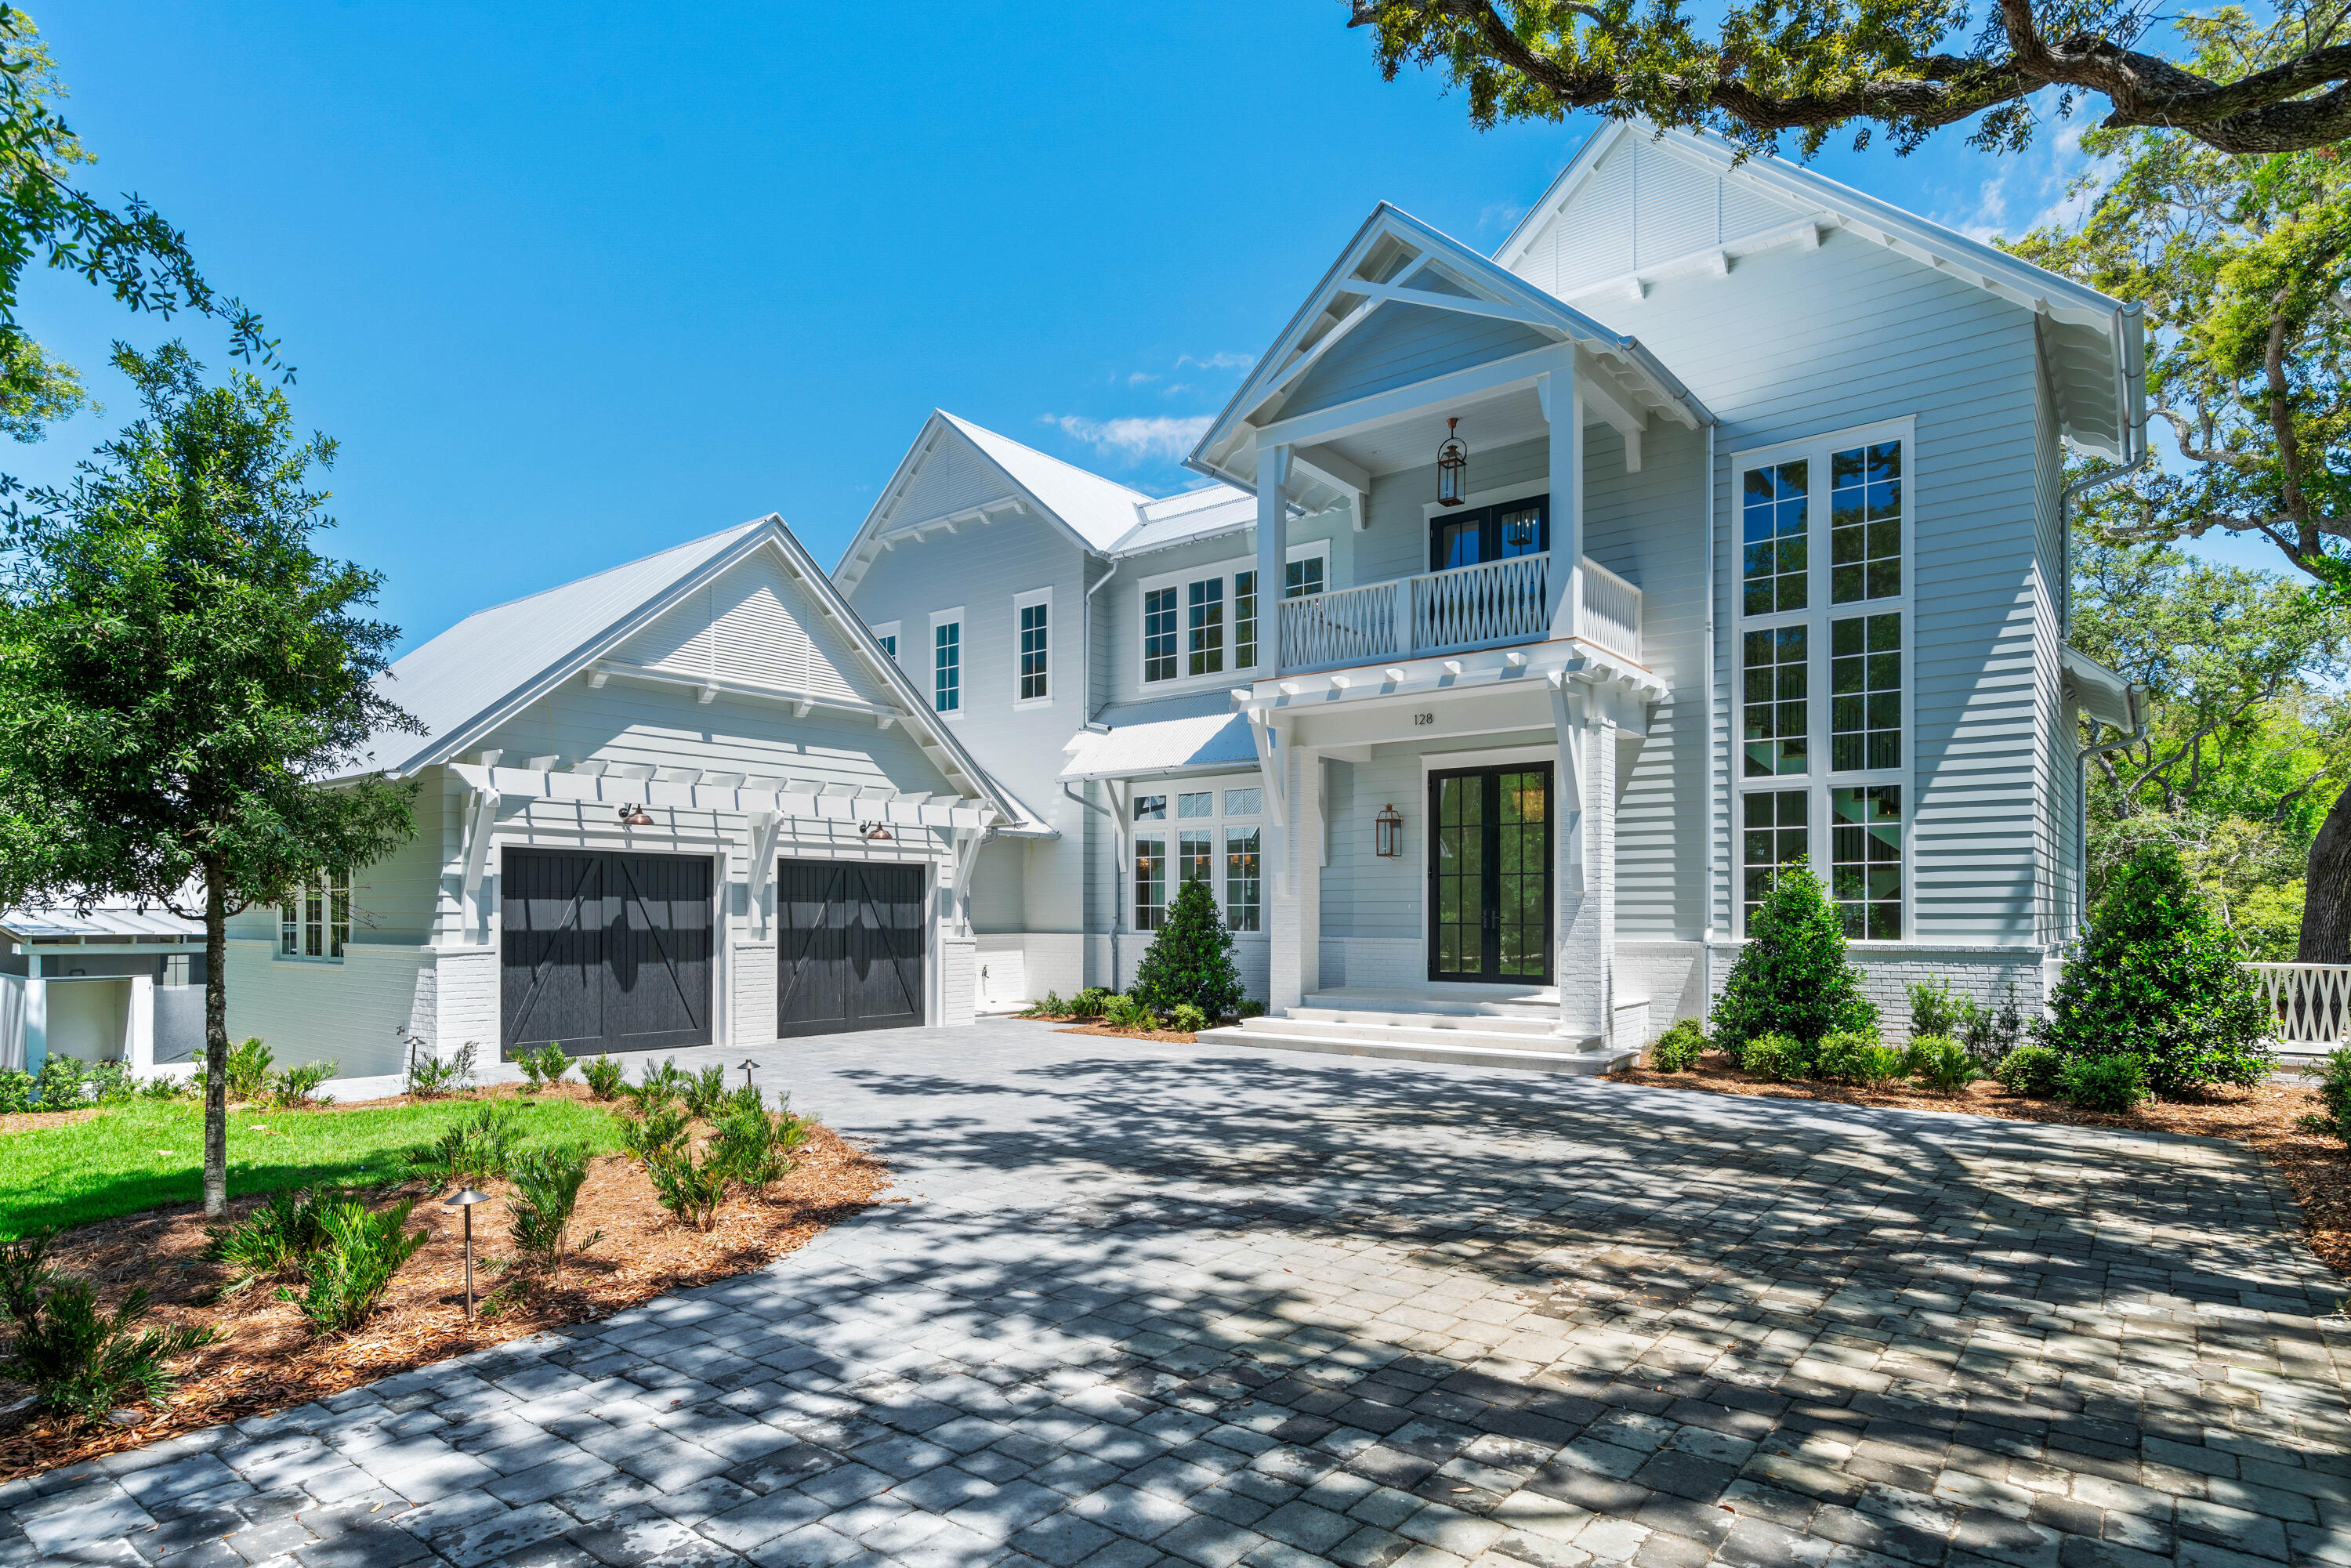
Fantastic opportunity to own this newly completed, custom beach home in Seagrove Beach! Centrally located along 30a and just 2 blocks away from multiple public beach access points as well as multiple shops and restaurants in Seaside, this spectacular home is one of a kind. The large homesite features multiple mature oaks & magnolias & is a nature lover's dream with abundant indoor & outdoor space for the whole family to enjoy. This unique floor plan features the primary living area, kitchen, dining room & master suite all on the central, main level of the home. From there, go downstairs to find the large game room, a full bunk room and one additional bedroom. The upper level of the home features 2 more bedrooms with en suite baths, a bunk room & another living area/flex space! Features are numerous and include Professional grade appliances, Custom Cabinetry throughout, Hardwood and Tile Flooring, Quartz Countertops, Multiple Master Suites, En Suite Baths throughout and Designer Lighting to name a few. Custom wall treatments include Exposed Brick, Shiplap, thoughtfully curated Premium Wallpapers, Venetian Plaster and Cypress Feature Walls. The home enjoys multiple Covered Porches that are spacious and overlook your very own private oasis complete with a heated, Salt Water Pool & Hot Tub. Multiple fireplaces inside and out create cozy spaces for the whole family to gather and enjoy together. This Legacy Beach Home is situated in an ideal and convenient location in Seagrove Beach, tucked away among mature oaks & quiet streets, yet still close to multiple beach accesses, Seaside and numerous shopping & dining options. Designed to be an amazing full time residence, second home or vacation rental, this home will meet and exceed your expectations regardless of your use case. Strong rental potential with projections upwards of $350,000 in gross income! Schedule a private showing today!
#1002678

Santa Rosa Beach

128 Forest Street

6 Beds

7 Baths

5,382 Sq.Ft.

$5,795,000

MLS#: 1002678

Rising along Live Oak Street in Old Seagrove, this new construction residence spans across three luxurious stories with Gulf views from nearly every level. The pairing of architect Greg Jazayeri and builder LPKK brings together two names synonymous with the corridor's finest work, here continuing that tradition with quiet distinction.

The home's sustainable siding and brick facade set a refined tone, while dozens of windows draw the coast in through abundant natural light and beautiful fenestrations across the south-facing elevation.

Six bedrooms and six full baths, plus two half baths, unfold across the home's three floors, each space finished with a designer's discerning hand. The second-floor primary suite pairs a private office nook and sitting room with a spa bath, flanked by two additional bedrooms each with their own bath. A second primary suite occupies the third floor alongside a flexible bonus room and a bunk room with its own dedicated bath, ideal for family and guests alike.

A pool sits just off the main living level, offering a private outdoor retreat, while the rooftop deck delivers beautiful Gulf views from morning to sunset. 

Old Seagrove offers a rare blend of quiet, tucked-away charm and unbeatable proximity, just a few blocks from the shops, dining, and entertainment of Seaside. Live Oak Beach Access is less than a minute by foot.
#1010345

Santa Rosa Beach

12 Live Oak Street

6 Beds

6 Baths

5,005 Sq.Ft.

$5,595,000

MLS#: 1010345
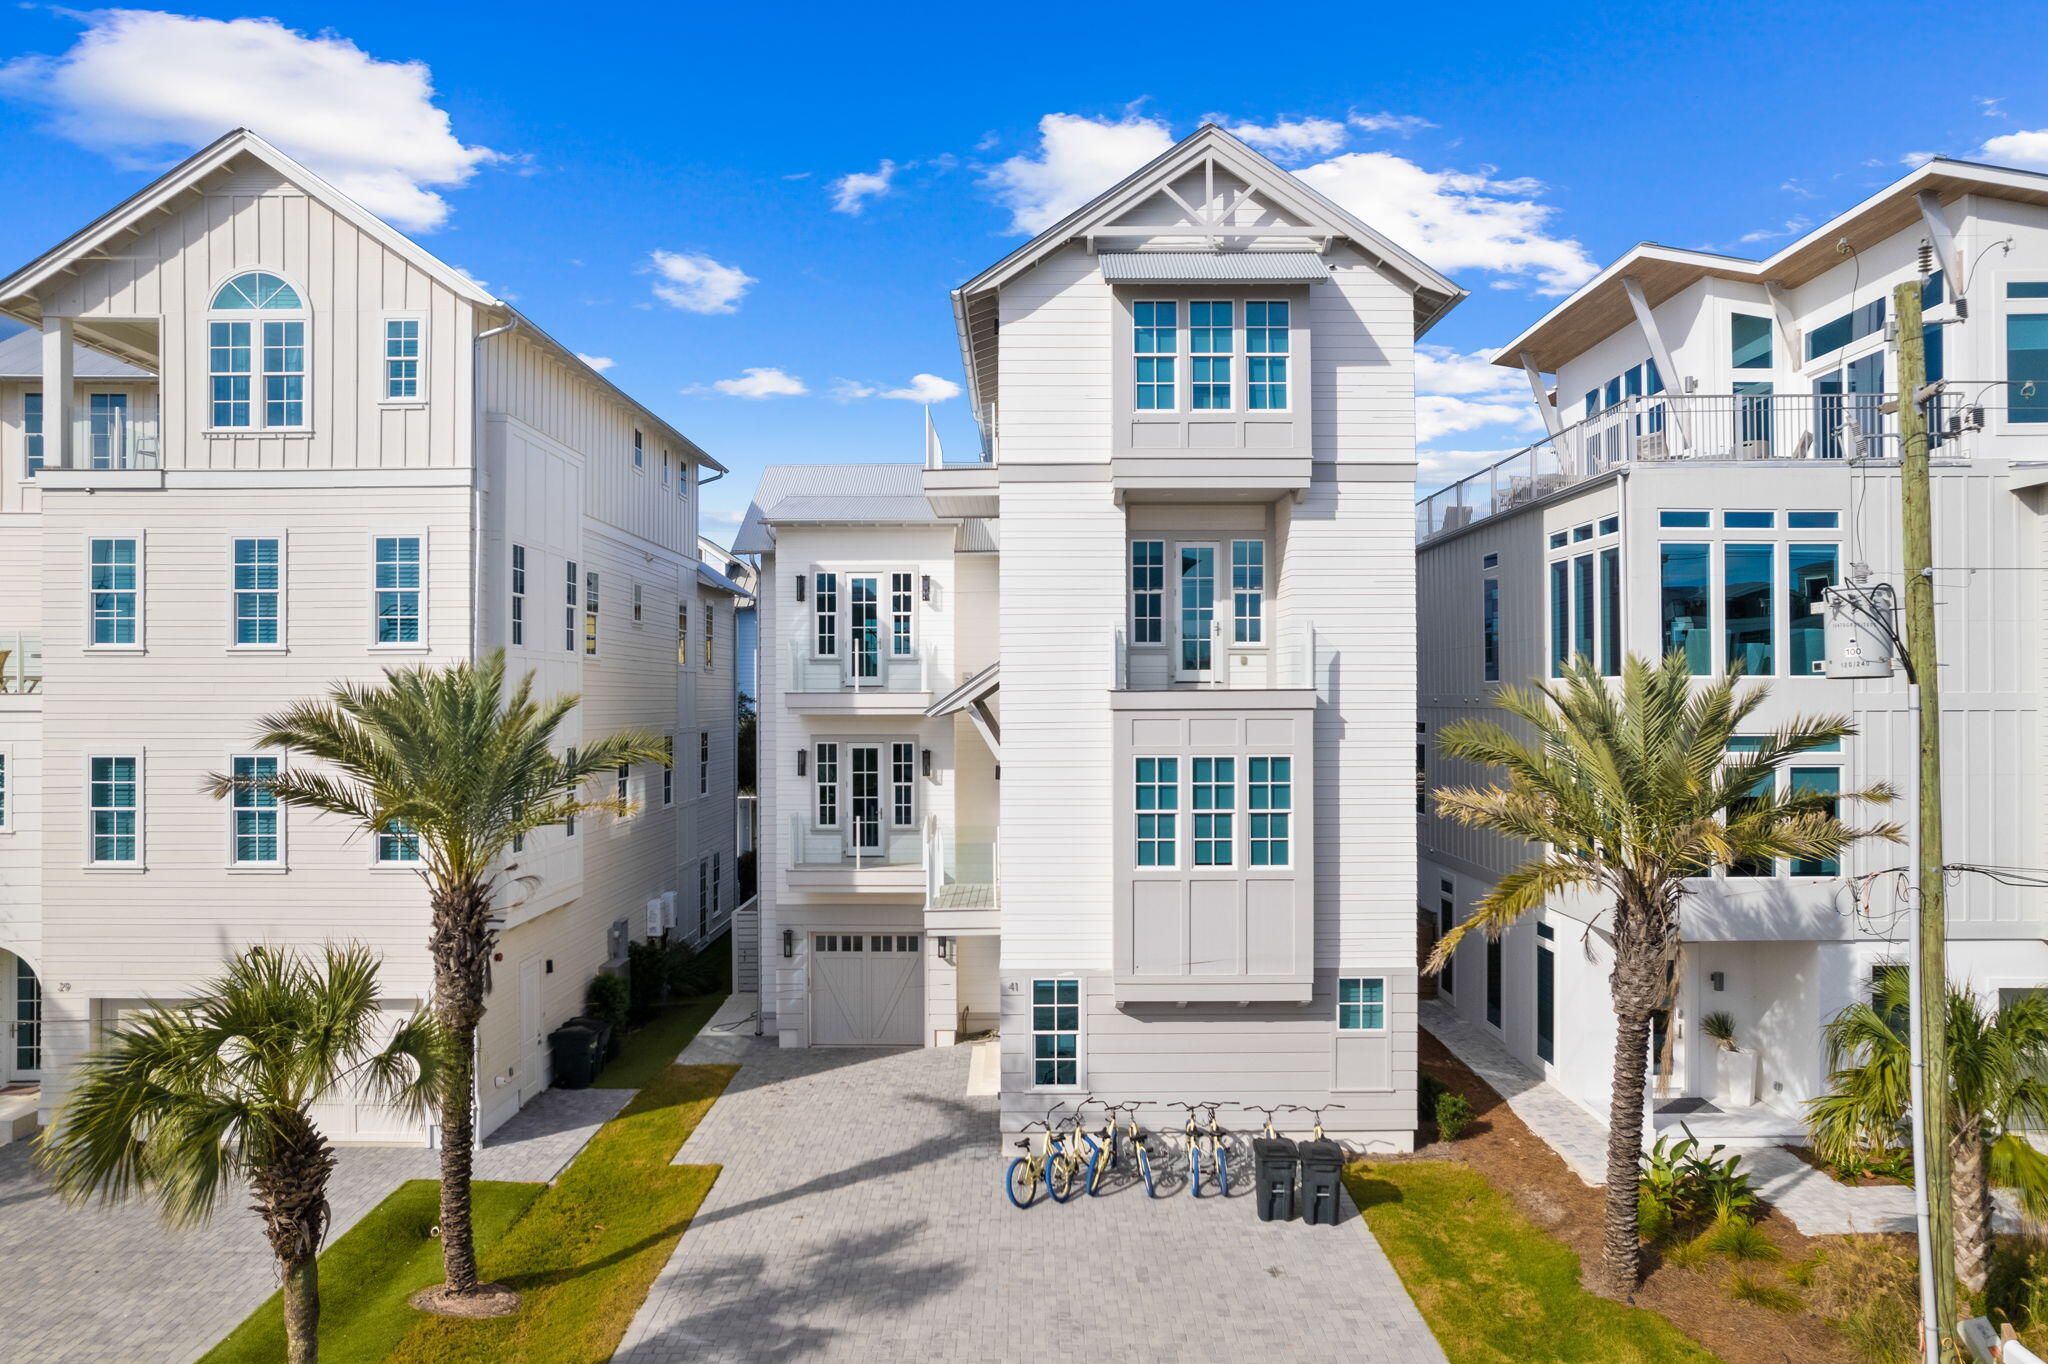
Properties of this scale and modern design are incredibly rare this close to both the beach and Seaside, offering a unique opportunity to own a spacious, luxury home without sacrificing walkability or location. Thoughtfully designed for both elevated coastal living and strong rental potential, this home stands out as a true gem in one of 30A's most sought-after areas. Built in 2021, this exceptional residence seamlessly blends modern luxury with timeless coastal charm, making it an ideal primary home, vacation getaway, or high-performing rental investment. Thoughtfully designed with authentic character, the home features 200-year-old reclaimed wood beams, shiplap walls, and hardwood floors throughout, creating a warm yet refined aesthetic. Custom iron railings and tempered glass balcony railings add a sophisticated, contemporary touch, while Italian marble--Calcutta Gold and White Carrera-elevates every bathroom into a spa-like experience.

The chef's kitchen is outfitted with designer cabinetry and premium finishes, perfect for entertaining large groups.

With eight bedrooms and expansive living spaces across four levels, this home is perfectly suited for large family gatherings or maximizing rental potential. The third-floor primary suite is a true sanctuary, complete with a luxurious en-suite bath featuring a freestanding soaking tub, double vanities, and a spacious walk-in shower. A dedicated bunk room with its own bath and additional common area provides the perfect setup for guests or kids.

The fourth floor offers a media room and opens to a large rooftop deck with a wet bar and beverage fridge--ideal for entertaining while taking in breathtaking Gulf views. Outside, enjoy your private oasis with a large pool, uniquely designed with both covered and open areas for year-round enjoyment.

Offering the best of location, design, and income potential, this property presents an incredible opportunity.
#998454

Santa Rosa Beach

41 Dogwood Street

8 Beds

8 Baths

5,539 Sq.Ft.

$5,250,000

MLS#: 998454

properties found. properties found. Page of .

 - property

Send a message

Message successfully sent.

Your message

What is 3 + 4 ?

Reason for contacting?

I agree to receive email communication and understand I can unsubscribe at any time.

I agree to be contacted by REV Realty Sandbox via call, email, and text for real estate services. To opt out, you can reply 'stop' at any time or reply 'help' for assistance. You can also click the unsubscribe link in the emails. Message and data rates may apply. Message frequency may vary. Privacy Policy

Sign Out

Virtual Assistant

Would you like to take the next step with this property? We can help you schedule a showing or virtual tour, or send you more details.

Yes, I would like more information.

Thank You for Your Reply, One of Our Agents will contact you as soon as possible

No, maybe later.

Thank you, you can always contact me via email, phone number or through the contact form.

Realhub AI

Lucy - Your AI-Powered Realtor

Update Your Temporary Password

Personalize your search

Enter your email and we'll notify you immediately when new listings match what you're looking for.

or enter email address

Already have an account ? Login here

Continue your home search

I agree to receive communications and understand I can unsubscribe at any time.

I agree to be contacted by REV Realty Sandbox via call, email, and text for real estate services. To opt out, you can reply 'stop' at any time or reply 'help' for assistance. You can also click the unsubscribe link in the emails. Message and data rates may apply. Message frequency may vary. Privacy Policy

Already have an account ? Login here

We use cookies

We use cookies primarily for analytics to enhance your experience. By accepting, you agree to our use of these cookies. You can manage your preferences or learn more about our cookies policy.






