
One of the most popular communities provided by {{page_data.agentName}}

WATERSOUND ORIGINS

One of the most popular communities provided by REV Realty Sandbox

WATERSOUND ORIGINS

About WATERSOUND ORIGINS

Watersound Origins is a community located near Highway 98 in Florida, specifically near Panama City Beach. It is a master-planned community that offers a variety of amenities and recreational opportunities for residents. The community features beautiful natural surroundings, including forests, lakes, and conservation areas. Watersound Origins is known for its emphasis on outdoor living and recreational activities. Residents can enjoy access to a variety of amenities, such as golf courses, swimming pools, walking and biking trails, fitness centers, and more. The community is designed to provide a relaxed and tranquil lifestyle in a stunning natural setting. Overall, Watersound Origins near Highway 98 offers a desirable blend of upscale living, natural beauty, and recreational opportunities for residents to enjoy.
One of the most popular communities provided by REV Realty Sandbox
90
# of Listings
3
Avg # of Bedrooms
$520
Avg. $ / Sq.Ft.
$1,342,098
Med. List Price

Browse WATERSOUND ORIGINS Real Estate Listings

90 Properties Found. Page 2 of 6.
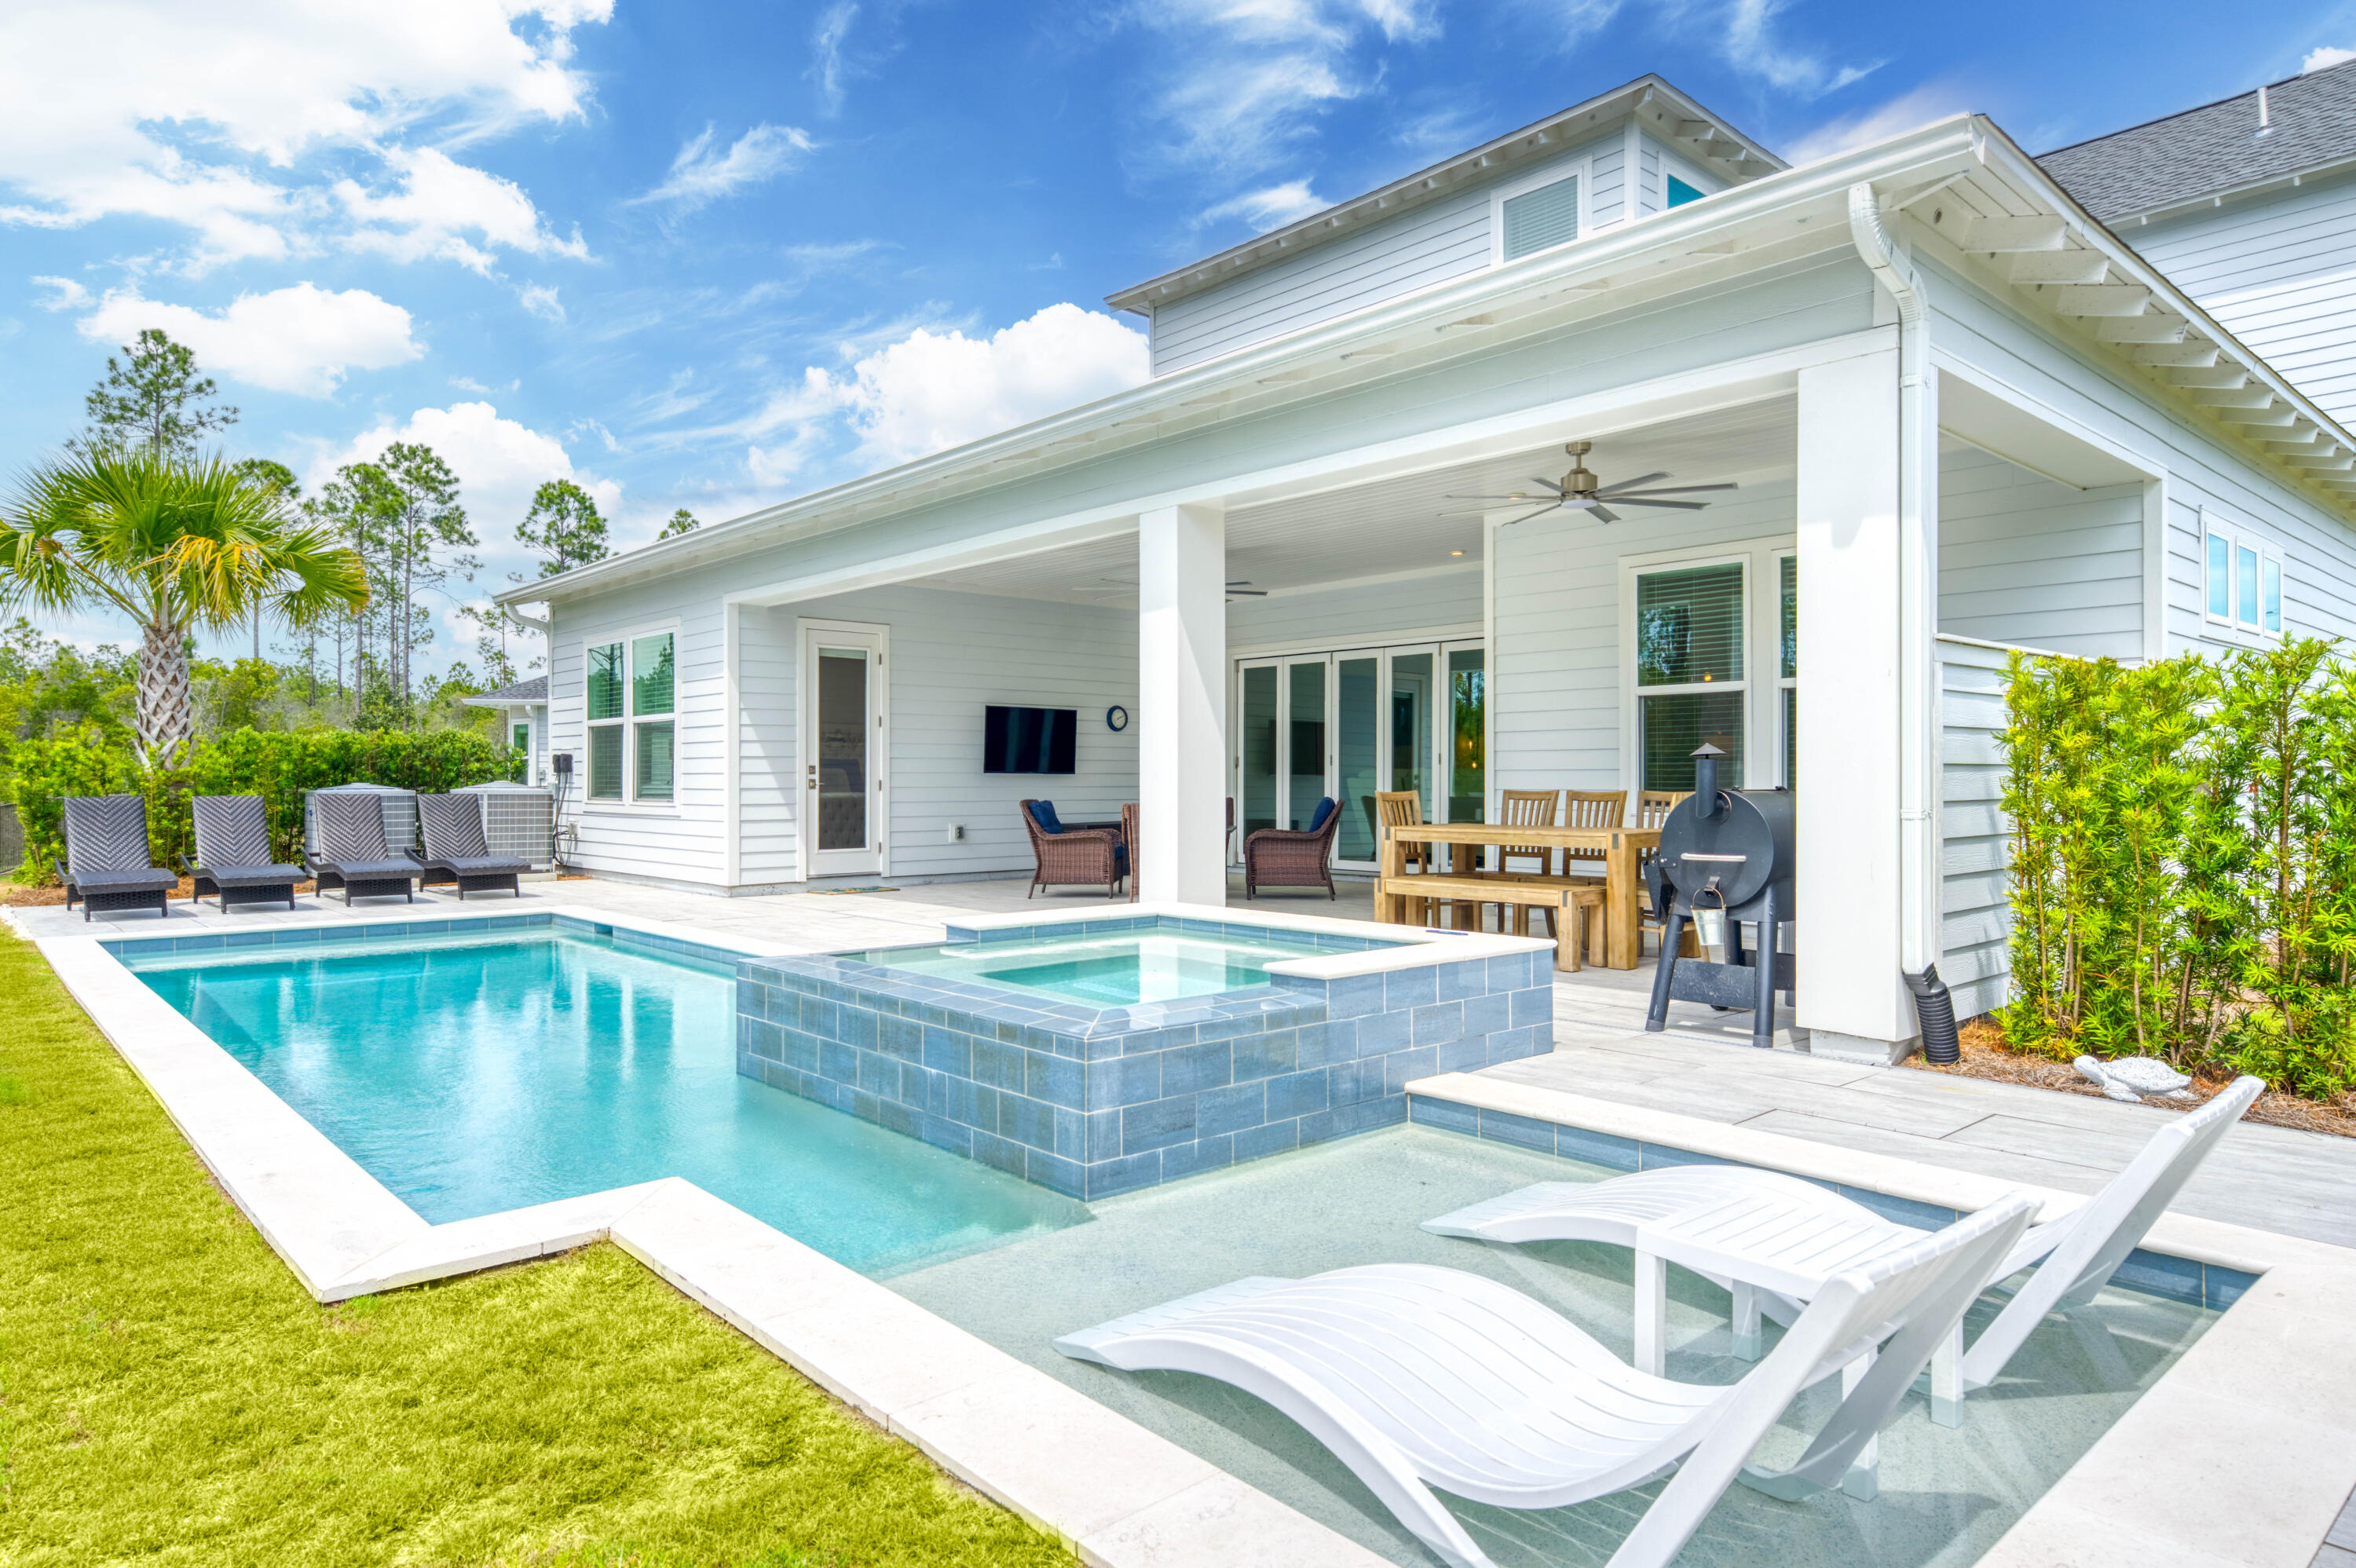
Tucked away on a peaceful cul-de-sac within the gated community of NatureWalk at Watersound Origins, this stunning modern residence is positioned on one of the largest oversized premium lots offering a private oasis for seamless indoor-outdoor living. With a sprawling backyard backing up to a protected preserve, this meticulously maintained 4 bedroom + large bonus room/office, 4.5 bath home features over 4,900 sq ft of thoughtfully designed indoor/outdoor living space with elevated finishes, exceptional craftsmanship, and $350K+ in upgrades, including dual oversize AC units. Expansive 5-panel folding glass doors connect the main living space to the covered patio, outdoor kitchen, firepit, and resort-style pool and spa, while a 3-car garage completes this rare move-in-ready opportunity. Designed for both everyday comfort and elevated entertaining, the open-concept living, dining, and kitchen spaces create the true heart of the home, seamlessly blending refined design with exceptional functionality. The spacious main living area flows effortlessly through five-panel folding glass doors to the extended covered patio, creating remarkable indoor-outdoor connectivity. The gourmet kitchen is beautifully appointed with dazzling quartz countertops, high-end GE Café appliances, including a 60-inch gas cooktop, large island with extra seating space, generous dining space, and thoughtful design touches that enhances both gathering and daily living. The first-floor primary suite offers a private retreat with a spa-inspired bath featuring a soaking tub, oversized multi-head shower, and custom walk-in closet with built-ins. A large bonus room or office, powder bath, and spacious laundry/mud room with sink complete the main level, while the second floor offers three additional bedrooms plus bathrooms and a separate living and entertainment space, providing flexibility for guests, work, or relaxation. Outdoors, the expansive backyard is designed for year-round enjoyment with serene preserve views, a private pool and spa, covered entertaining areas, outdoor kitchen, and firepit.
NatureWalk at Watersound Origins offers a gated lifestyle with access to exceptional resort-style amenities, including community pools, fitness centers, tennis and pickleball courts, walking and biking trails, golf, and access to Lake Powell for paddleboarding and kayaking. Ideally located near Watersound Town Center, Publix, dining, shopping, and the renowned beaches of 30A, this home offers convenient access to the best of the Emerald Coast while providing the privacy, tranquility, and upscale living that define this highly desirable community.
#1002000

Inlet Beach

446 W Lafayette Road

4 Beds

4 Baths

3,552 Sq.Ft.

$1,725,000

MLS#: 1002000

Welcome to 67 Tamoka Court, an exceptional four-bedroom Venice floor plan offering refined design, extensive upgrades, and a remarkably private outdoor setting in NatureWalk at Watersound Origins. Backing directly to a peaceful nature preserve, the homesite also provides valuable yard space on both sides. Its location and thoughtful landscaping create an outdoor retreat that feels exceptionally secluded.

Inside, the dramatic two-story great room is highlighted by architectural ceiling beams and a gas fireplace framed by designer tile extending from floor to ceiling. Expansive five-panel doors open the living area to an extended covered lanai, creating a seamless connection between the home's indoor and outdoor entertaining spaces.

The private backyard centers around a custom 469-square-foot saltwater pool with gas heat, a tanning shelf, built-in table and seating area, multicolored LED lighting, and smartphone-enabled controls. An elevated 64-square-foot spillover spa features eight jets, while an impressive fire-and-water feature adds ambience with a linear flame and cascading waterfall. Shellstone pavers surround the pool and covered lanai, and a fully equipped outdoor kitchen includes a built-in grill, refrigerator, granite countertops, sink, and natural gas service.

The gourmet kitchen is equally impressive, featuring Level 4 cabinetry, stacked upper cabinets, Level 4 quartz countertops, a Level 5 natural-stone backsplash, a GE Café 36-inch gas cooktop, (continued) and a built-in 48-inch refrigerator. A farmhouse-style sink, under-cabinet lighting, generous storage, and thoughtfully selected finishes complete this highly functional space.

The main-floor primary suite offers direct access to the covered lanai and a spa-inspired bath with upgraded tile, quartz countertops, four body sprays, a custom makeup vanity, and additional built-in storage. A private home office, spacious laundry room with cabinetry and a dedicated dog-wash station, and a golf-cart garage further distinguish this customized Venice plan. 
Upstairs, three additional bedrooms and an open loft-style living area provide comfortable and flexible accommodations for family and guests. RevWood engineered flooring extends through the main living areas, office, loft, and bedrooms. Additional upgrades include custom lighting and chandeliers, wire stair railing, stained stair treads, extensive crown molding, built-ins, plantation shutters, and raised television and dimmer packages.

Ideally located near the community's exceptional amenities, top-rated schools, Publix, local dining, and the beaches of 30A, 67 Tamoka Court offers the privacy, designer finishes, and resort-style outdoor living buyers seek in NatureWalk. Schedule your private showing and experience this beautifully customized home and its extraordinary outdoor retreat.
#1009009

Inlet Beach

67 Tamoka Court

4 Beds

3 Baths

3,513 Sq.Ft.

$1,725,000

MLS#: 1009009
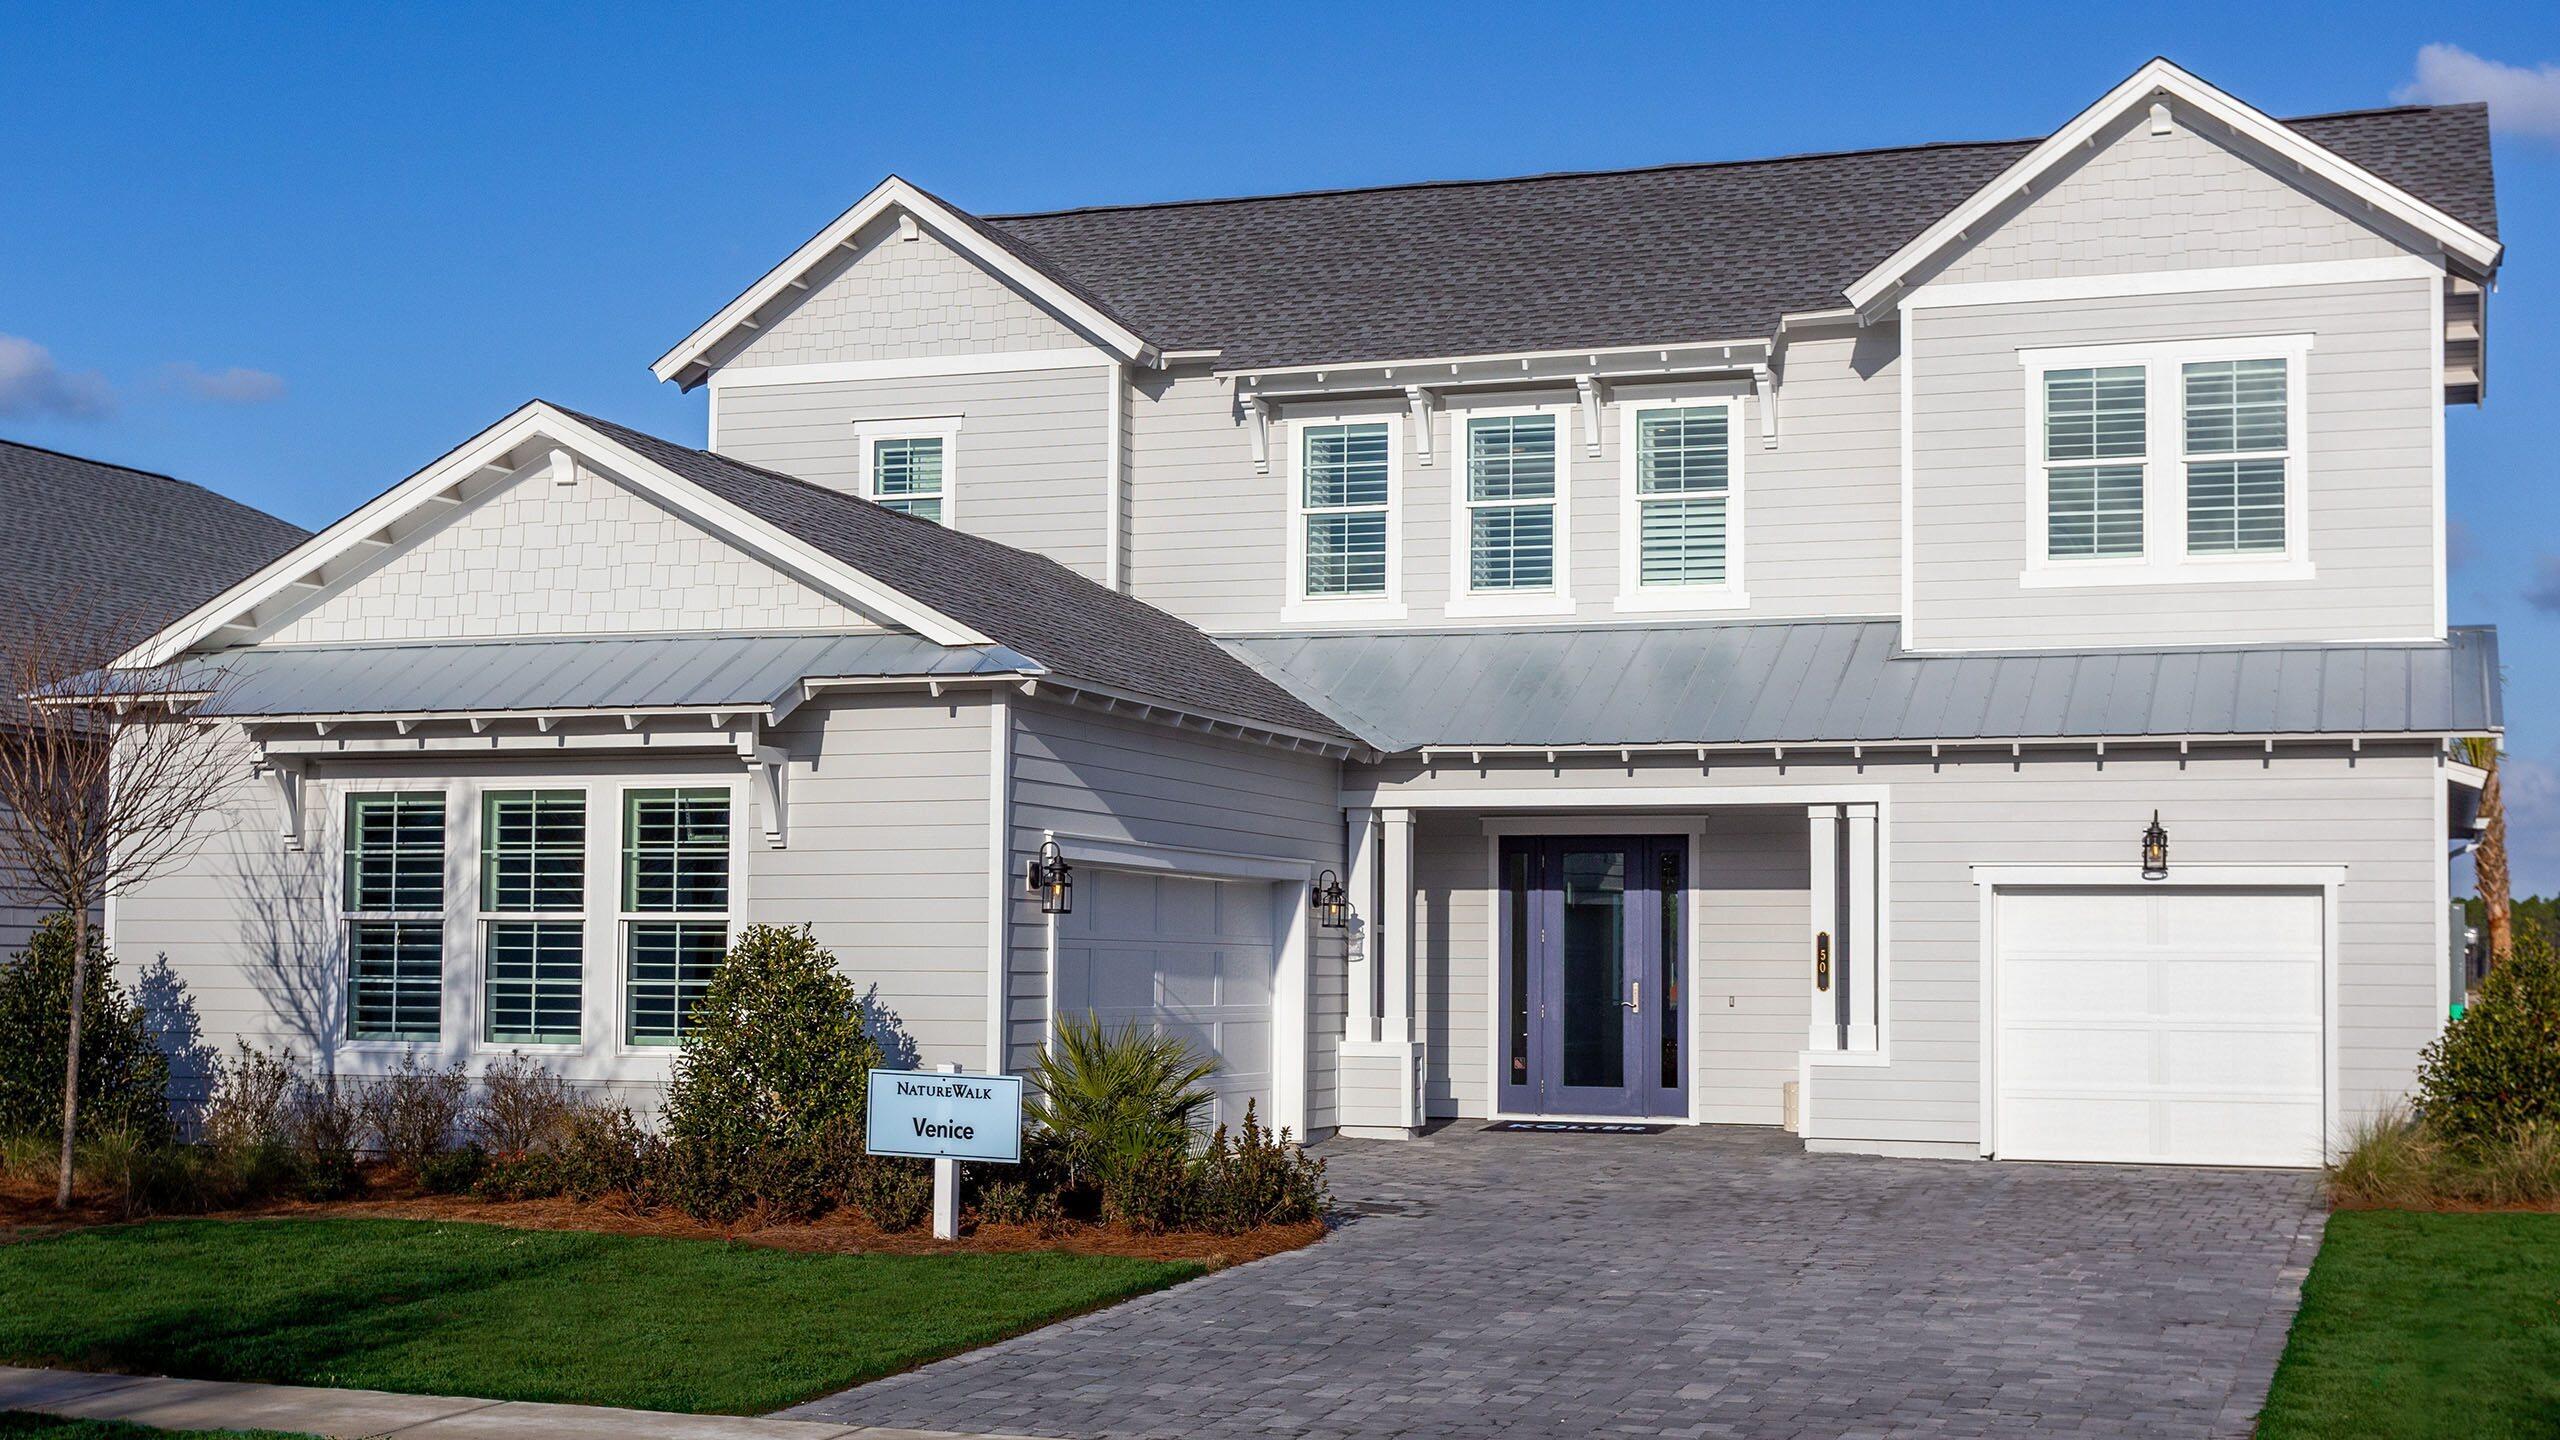
A RARE opportunity to own the highly acclaimed Venice Model in NatureWalk at Watersound Origins, situated on one of the community's most desirable homesites. Offered fully furnished at no cost to the purchaser, this professionally designed showcase home reflects a no-expense-spared approach with luxury finishes, custom details, and extensive upgrades throughout. Enjoy exceptional indoor-outdoor living with a private pool, extended lanai, outdoor kitchen, fireplace, freestanding soaking tub, dog wash station, laundry tub, and countless designer touches. Located in the only gated community within Watersound Origins, residents enjoy resort-style amenities, golf cart access, and a premier lifestyle just minutes from 30A, Inlet Beach, Watersound Origins Golf Course, and Lake Powell. No short-term rentals permitted. PRICES SUBJECT TO CHANGE. Photos of a decorated model home are for reference only. Actual home will differ.
#1008358

Inlet Beach

50 Pennekamp Lane

3 Beds

3 Baths

3,124 Sq.Ft.

$1,699,990

MLS#: 1008358
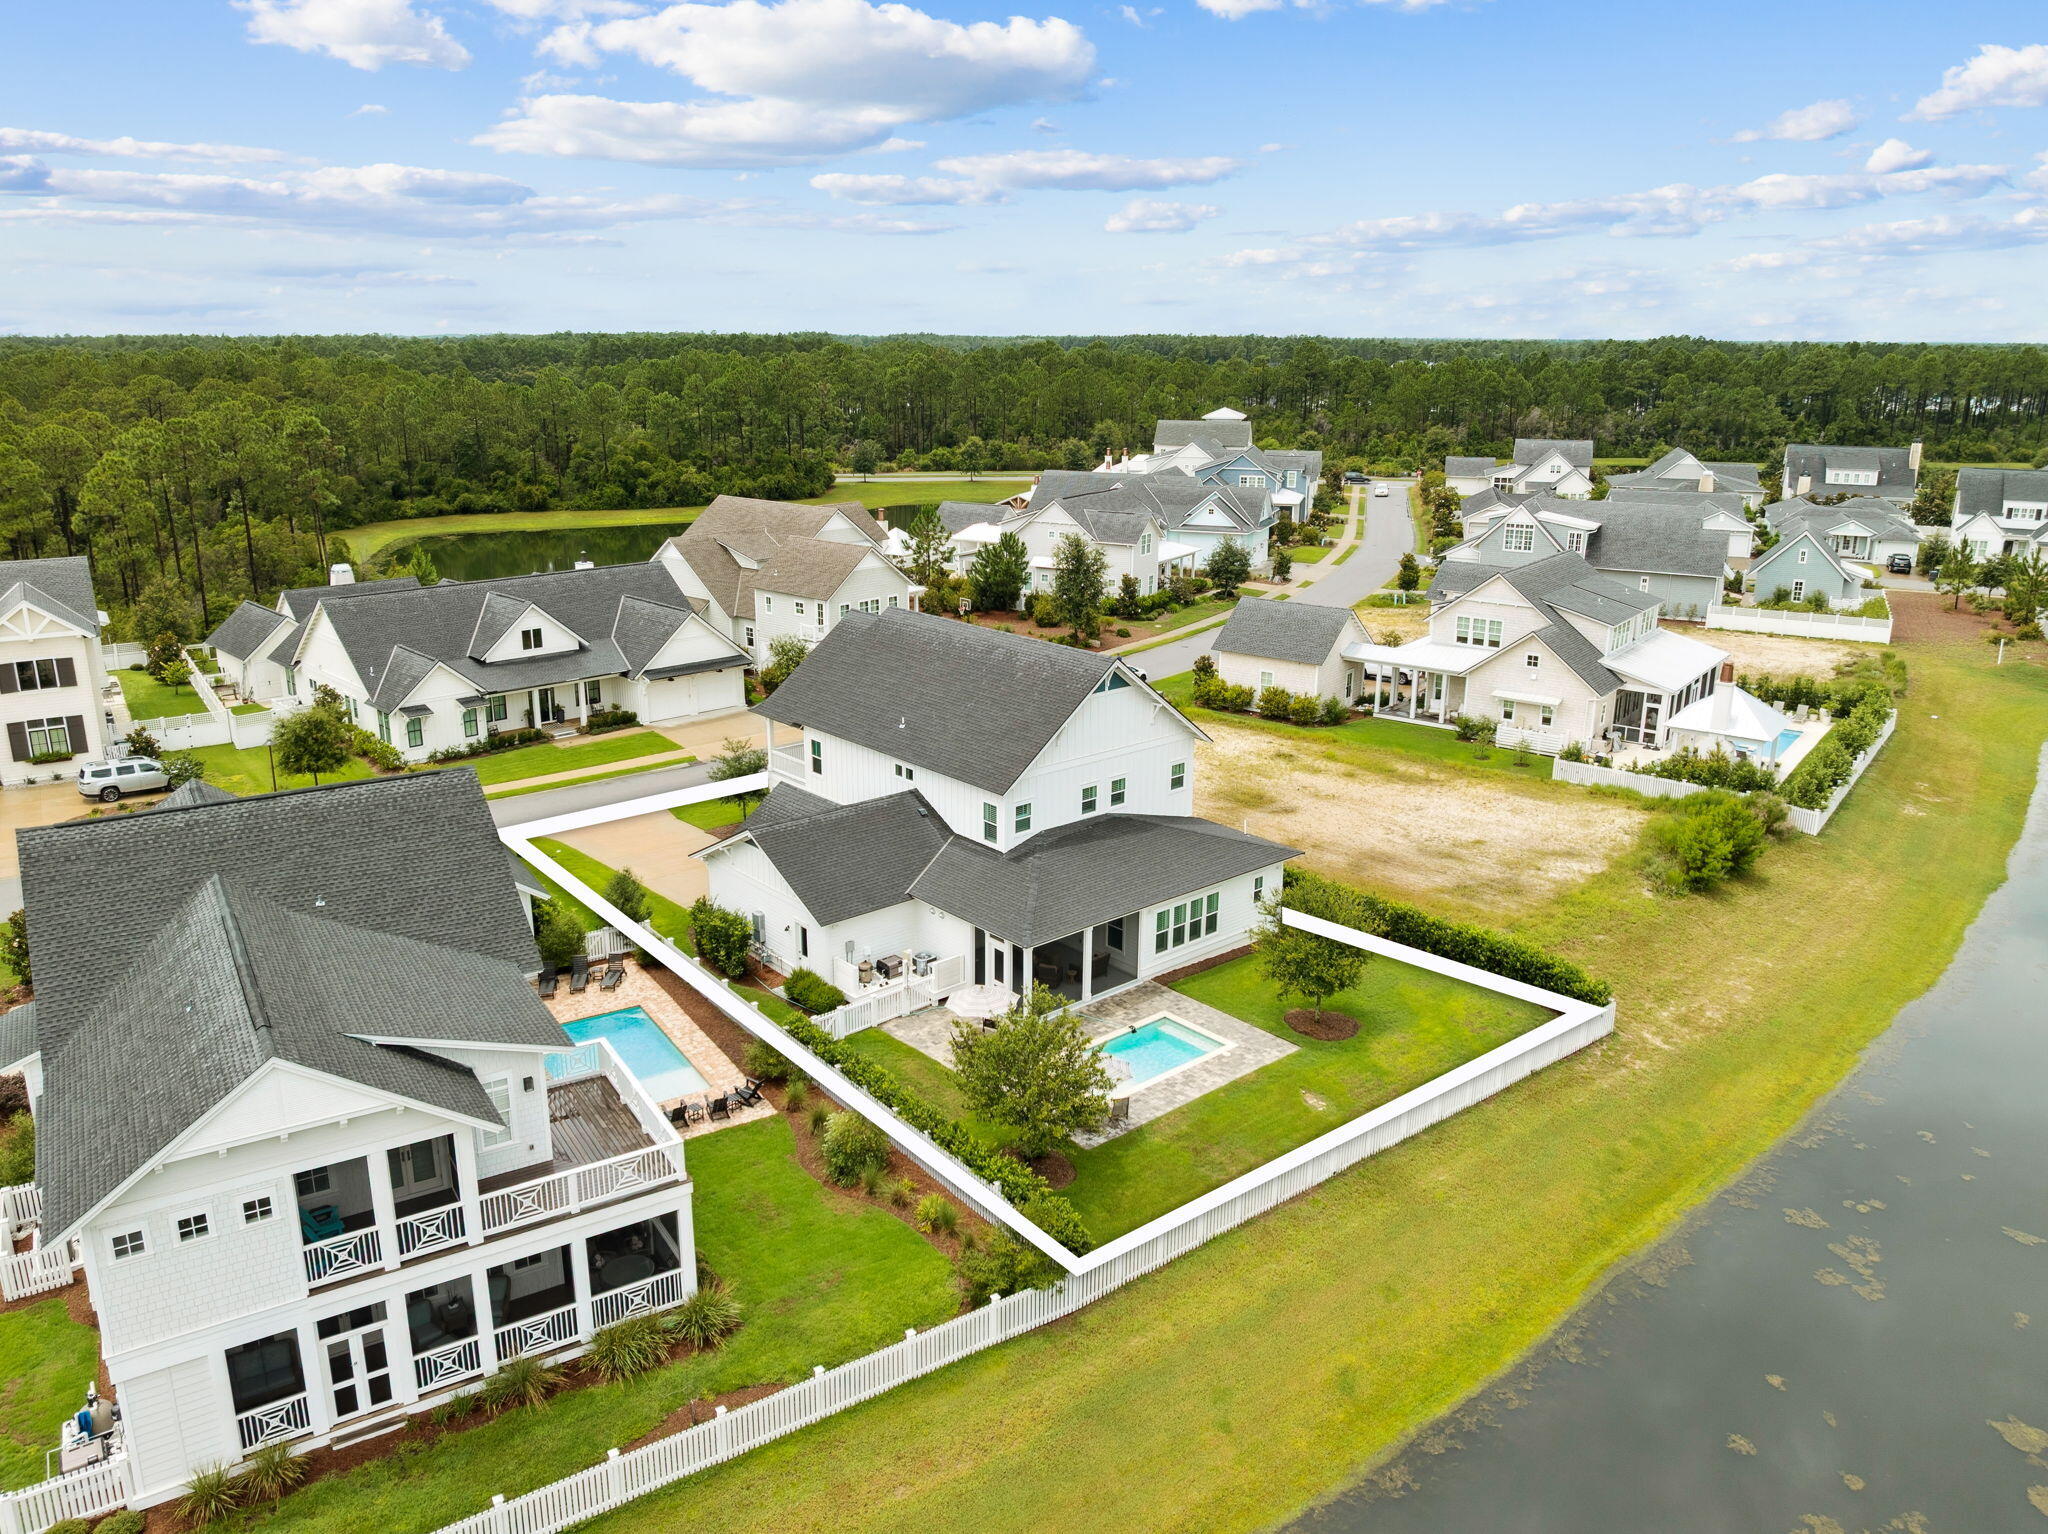
Located on one of the most sought-after streets in Watersound Origins, where most homes are custom-built, 121 Needle Cast Lane is a stunning Cogent-built custom home overlooking a tranquil pond. This beautifully designed 5-bedroom, 4.5-bathroom residence blends timeless architectural character with modern luxury, all within a relaxed, resort-style setting.
Boasting 10' ceilings and tongue & groove walls, the open-concept floor plan features an inviting front porch, spacious living and dining rooms, and a chef's dream kitchen. The U-shaped kitchen includes a 48'' Signature Kitchen Suite range with griddle, Viking dishwasher, Sharp microwave drawer, quartz countertops, abundant cabinetry, and a custom walk-in pantry with wood wine rack
#996036

Inlet Beach

121 Needle Cast Lane

5 Beds

4 Baths

3,764 Sq.Ft.

$1,699,000

MLS#: 996036

Welcome to the Rosecliffe II - a beautifully crafted single-level residence that offers an elevated blend of coastal charm and modern sophistication in the sought-after Powell Landing East neighborhood of the Watersound Origins community. 

This 4-bedroom, 4.5-bathroom home spans 2,609 SF and features 12' ceilings throughout and engineered white oak flooring, creating a sense of effortless elegance from the moment you enter. Designed for everyday comfort, the open-concept living area is anchored by a cozy 42'' fireplace with a stucco chimney. A wall of 10' sliding glass doors blurs the line between indoors and out, leading to a generously sized covered porch, expansive pool deck, and a cabana with fireplace delivering an inviting backdrop for relaxing evenings. The private backyard features a heated, saltwater Gunite pool with an integrated spa and a spacious paver pool deck with plenty of space for lounging in the sun. Inside, the chef's kitchen is a true showpiece with stained white oak cabinetry, champagne plumbing fixtures, Silestone quartz countertops, and top-of-the-line GE Monogram appliances, blending high-end performance with designer sophistication. Each of the four bedrooms has its own ensuite bathroom with designer tilework and illuminated shower niches for added ambiance as well as a spacious closet.  
With its unique architectural appeal, thoughtfully selected finishes, and an emphasis on indoor-outdoor connection, the Rosecliffe II offers the perfect balance of beautiful design and inviting atmosphere. 

Experience refined coastal living in one of Watersound Origins' most sought-after neighborhoods nestled alongside Lake Powell. The Watersound Origins community offers an unparalleled lifestyle in South Walton - exceptional amenities, notoriously friendly and welcoming atmosphere, zero short-term rentals, and close proximity to all that 30A and Inlet Beach has to offer. Enjoy the zero-entry pool, playground, sports courts, and fitness center at the Village Commons, play a round of golf or foot golf at the Origins Golf Course, or take a walk along the many miles of walking and biking trails that wind all throughout the neighborhood! The new Watersound Town Center located at the entrance to the community offers several fantastic dining options (casual and formal), medical services, Starbucks, Publix, a Pavilion that hosts events year round, and more!
#977520

Watersound

74 Pollard Cove West Lot 41

4 Beds

4 Baths

2,609 Sq.Ft.

$1,650,625

MLS#: 977520
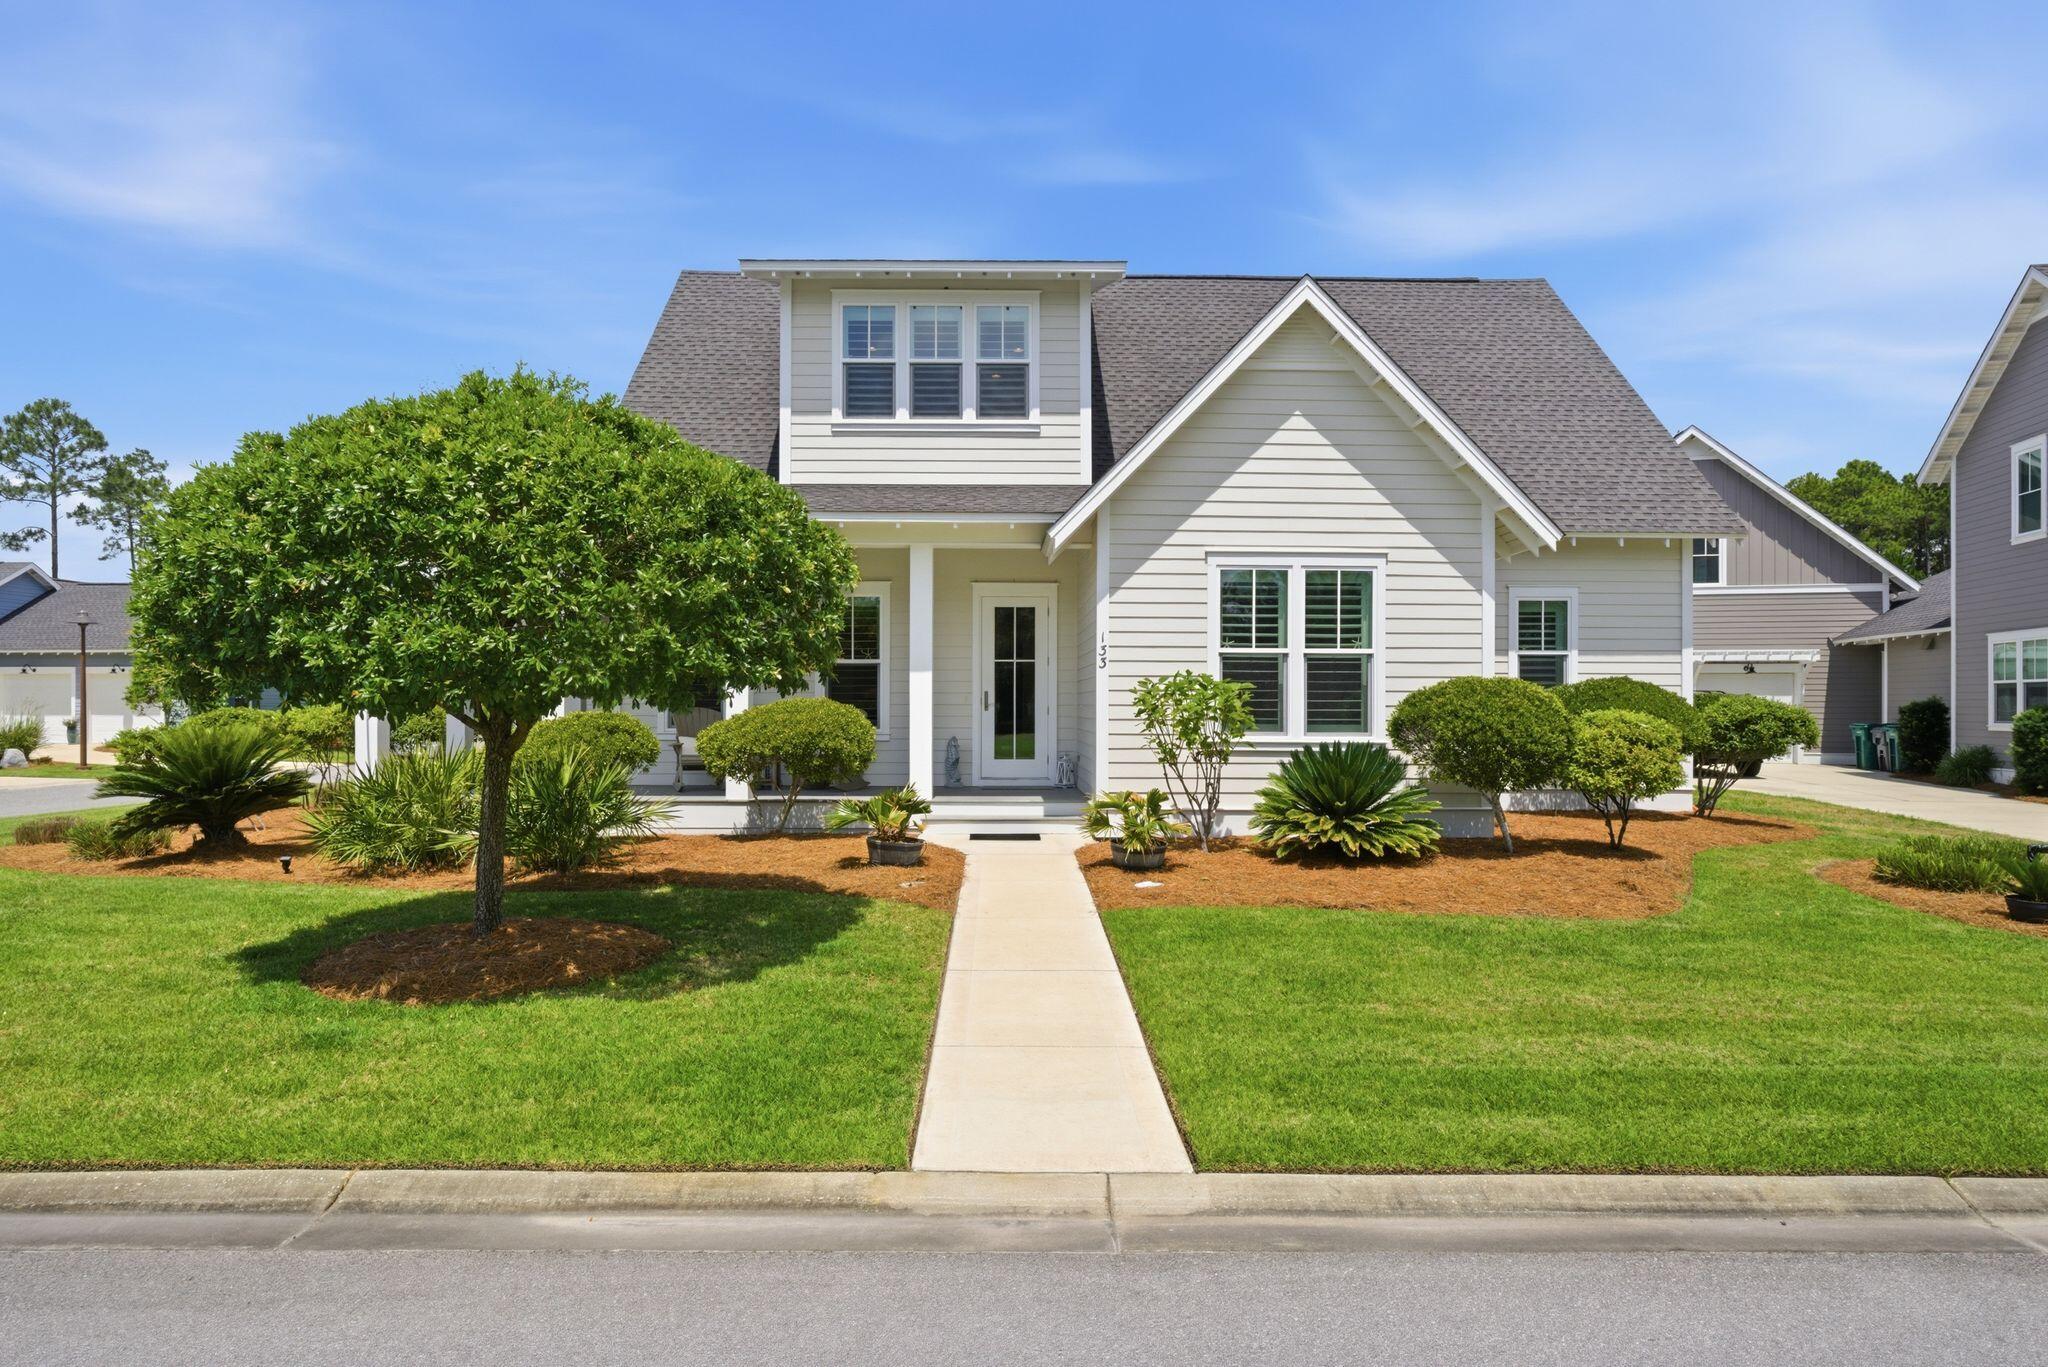
Watersound Origins presents 'Pathways Parkside.' Built by the renowned HUFF HOMES, it's perfectly positioned on a premier corner lot directly across from the Pathways community park within the highly sought-after Pathways home division of Watersound Origins, this beautifully designed residence offers 4BR/4.5BA, 2,997 sqft, and one of the most desirable floorplans within the community. Highlighted by a RARE full 3-car rear side-load garage with exceptional overflow parking, this thoughtfully designed home blends luxury, functionality and lifestyle. Inside, enjoy spacious ensuite bedrooms throughout, a large second-floor den ideal for family gatherings or media space, plus enchanting storybook-inspired hidden 'Harry Potter/Princess' closets that create unforgettable charm for children and guests alike.

The chef's kitchen showcases a luxury Sub-Zero/Wolf appliance package while seamlessly opening into the main living and dining areas designed for entertaining. The expansive screened porch overlooks the stunning 30x14 private pool and significant rear buffer area, creating exceptional privacy rarely found within the community. Located just steps from community ponds, trails, parks and Watersound Origins amenities, this home also provides quick golf cart and bike access to the Origins Town Center, Publix, restaurants and the sugar-white beaches of 30A including Rosemary Beach, Alys Beach & Inlet Beach just minutes away. EXPERIENCE THE 30A LIFESTYLE DAILY.
#1003105

Inlet Beach

133 Sandchase Circle Lot 15

4 Beds

4 Baths

2,997 Sq.Ft.

$1,649,000

MLS#: 1003105

Set on a deep 65' x 160' wooded homesite in Arborview Park's Preserve Collection, this 2,682-square-foot Ficus with front load garage is designed to take full advantage of its single-level layout and private backyard setting. With an estimated completion at the end of Dec. '26, this home offers four bedrooms, four-and-a-half baths and a three-car garage, with an extended screened porch and fenced rear yard creating generous space for outdoor living.

From the foyer, the plan opens into the kitchen and dining area, with the living room positioned alongside them as a distinct but connected gathering space. The kitchen centers around a white oak island and features stacked cabinetry, a custom white oak vent hood, herringbone-pattern backsplash and an upgraded appliance package with a dual-fuel range, built-in refrigerator, microwave drawer and dishwasher. A dedicated pantry adds storage, while a beverage center and nugget ice maker provide additional convenience for entertaining.

The living room is anchored by a gas fireplace with a Dekton surround, while a 12-foot bronze slider creates the primary transition to the rear porch. Extended to approximately 12'8'' x 14', the screened porch includes an outdoor kitchen with built-in grill and cabinetry, along with a 42-inch gas fireplace finished in brick with a weathered barnwood mantel. Four additional windows along the porch enclosure bring in natural light while maintaining a comfortable connection to the wooded backyard.  The home is also pre-plumbed for a future pool.

Positioned at the rear of the home, the primary suite opens directly to the outdoor living area through double doors. The primary bath features a freestanding tub with floor-mounted hand shower, separate shower with handheld fixture and upgraded stone and marble finishes, while the oversized walk-in closet includes a full-length mirror. Three additional bedrooms are arranged throughout the home, each with its own bath and walk-in closet.

Wide-plank engineered wood flooring and upgraded interior doors carry throughout the home, with crown molding extending into the bedrooms and additional lap-and-gap detailing along the hallway to the kitchen. The laundry room includes a sink, upper cabinetry above the washer and dryer, and additional upper and lower storage. The three-car garage is finished with epoxy flooring and includes a utility sink and wiring for a future EV charger. Additional features include a dehumidifier, generator prewire, water filtration/softener pre-plumbing and impact-rated windows and doors.

Located within the Preserve Collection at Watersound Origins®, AV 71 combines a deeper homesite, wooded privacy and substantial indoor-outdoor upgrades with access to Origins Golf Course , Village Commons, community amenities and miles of walking and biking trails.
#1011082

Watersound

TBD Hutton Cove Lot 71

4 Beds

4 Baths

2,682 Sq.Ft.

$1,641,215

MLS#: 1011082

Completed in 2024 and currently serving as the furnished model home in Powell Landing East, the Rosecliffe offers 2,551 square feet with four bedrooms, three-and-a-half baths and a two-car garage. Professionally designed interiors, custom finishes and a fully developed outdoor living area set this home apart, with furnishings and drapery also available--ask about pricing for the complete furniture package.

From the entry hall, the view carries through the main living area to the heated saltwater pool, spa and outdoor cabana beyond. Twelve-foot ceilings and abundant windows bring natural light throughout the single-level floor plan, while 6-inch plank engineered white oak flooring, 7-inch cove crown molding, 8-inch baseboards and 8-foot solid-core Shaker doors continue throughout the home. Designer-selected wallpaper and lighting add another layer of detail from its time as the model home.

The kitchen, dining and living areas share the center of the home, with a 12-foot island providing generous seating and workspace. Custom-designed stained white oak cabinetry with soft-close doors and drawers extends across the kitchen, paired with Silestone quartz countertops and a matching quartz backsplash. The GE Monogram appliance package includes a cabinet-paneled 36-inch French-door refrigerator with bottom freezer, cabinet-paneled dishwasher and 36-inch dual-fuel range. The adjoining dining area includes built-in bench seating, adding both character and function without interrupting the open layout. The living room is finished with a gas fireplace and aged wood mantle, while large slider doors open directly to the rear porch and pool. French doors from the kitchen provide a second connection to the outdoor living area.

The primary suite occupies the rear of the home with views of the pool and cabana and direct access to the pool deck. An arched opening introduces the primary bath, which includes a freestanding tub, separate walk-in shower with floor-to-ceiling designer tile and an illuminated shower niche, private water closet and a spacious walk-in closet with built-in wood shelving.

Three additional bedrooms are arranged away from the primary suite. Bedrooms two and three are located toward the front of the home and share a full bath, with Bedroom 2 also offering flexibility as an office. Bedroom 4 is positioned on the opposite side of the home with its own ensuite bath and walk-in closet. All closets include built-in shelving, and the bathrooms feature custom contemporary cabinetry with soft-close doors and drawers, quartz countertops, decorative lighting and showers finished with floor-to-ceiling designer tile and elongated illuminated niches.

The laundry/mudroom is particularly well equipped for everyday use, with extensive built-in cabinetry, countertop space, sink, hanging areas and included front-load washer and dryer. Located directly off the garage, it also has exterior access near the pool equipment and outdoor shower.

Outdoor living is a major part of this home. The heated saltwater pool and spa are surrounded by mature landscaping and a 6-foot privacy fence, while the covered cabana provides a separate gathering area with a gas fireplace and aged wood mantel. The rear porch, outdoor shower and multiple access points from inside make the entire backyard feel connected to the home rather than separate from it. Prewired ceiling speakers are located in the great room, primary suite, rear porch and cabana.

Additional features include champagne-finish plumbing fixtures, impact-resistant PGT vinyl windows, multi-point locking exterior doors, Hardie siding, a designer gas lantern at the entry, tankless water heater with recirculating pump and a custom steel garage door with wood trim.

Powell Landing East is located within Watersound Origins, with access to the Origins Golf Course, Village Commons pool, fitness center and sports courts, community trails and nearby Watersound Town Center. A pedestrian trail at the end of the Powell Landing East cul-de-sac provides access to Lake Powell for kayaking and paddleboarding.
#1011601

Watersound

31 Pollard Cove West Lot 49

4 Beds

3 Baths

2,551 Sq.Ft.

$1,595,000

MLS#: 1011601

MOTIVATED SELLER! ACCEPTABLE OFFERS WELCOMED! Experience the pinnacle of coastal luxury in this pristine 2023-built Venice Grand estate, perfectly positioned within the prestigious enclave of NatureWalk Origins. This 4-bedroom, 3.5-bath residence is a masterclass in scale and sophistication, offering the rare advantage of a modern build that is fully upgraded and ready for immediate move-in. Set on a premium lot, the home features a large backyard that is ready-made for a private pool, providing a blank canvas to create your own personal oasis overlooking stunning sunset lake views. The outdoor living experience is further enhanced by a built-in summer kitchen, ideal for entertaining against the backdrop of the Florida sky. Inside, the home is meticulously crafted for both high-level productivity and relaxation. A custom executive office offers a quiet retreat for the modern professional, while the main-level primary suite serves as a spa-inspired sanctuary featuring an oversized multi-head shower and a bespoke walk-in closet. Beyond its aesthetic appeal, the property is engineered for ultimate comfort and health, equipped with two high-capacity dehumidifiers and a whole-home water purification system. The rare 3-car garage provides ample space for vehicles and the golf carts that are a staple of the NatureWalk lifestyle.

Living in NatureWalk Origins means more than just owning a beautiful home; it is an invitation to a world-class resort lifestyle with quick and easy access to the pristine white sand beaches of the Emerald Coast. Residents enjoy exclusive access to two stunning pools, a state-of-the-art fitness center, and a variety of recreational options including tennis, pickleball, golf, and soccer golf. This property represents a unique opportunity to skip the construction timeline and step directly into a 2023 masterpiece that combines executive functionality with the potential for your dream backyard retreat.
#994067

Inlet Beach

315 W Lafayette Road

4 Beds

3 Baths

3,831 Sq.Ft.

$1,570,000

MLS#: 994067
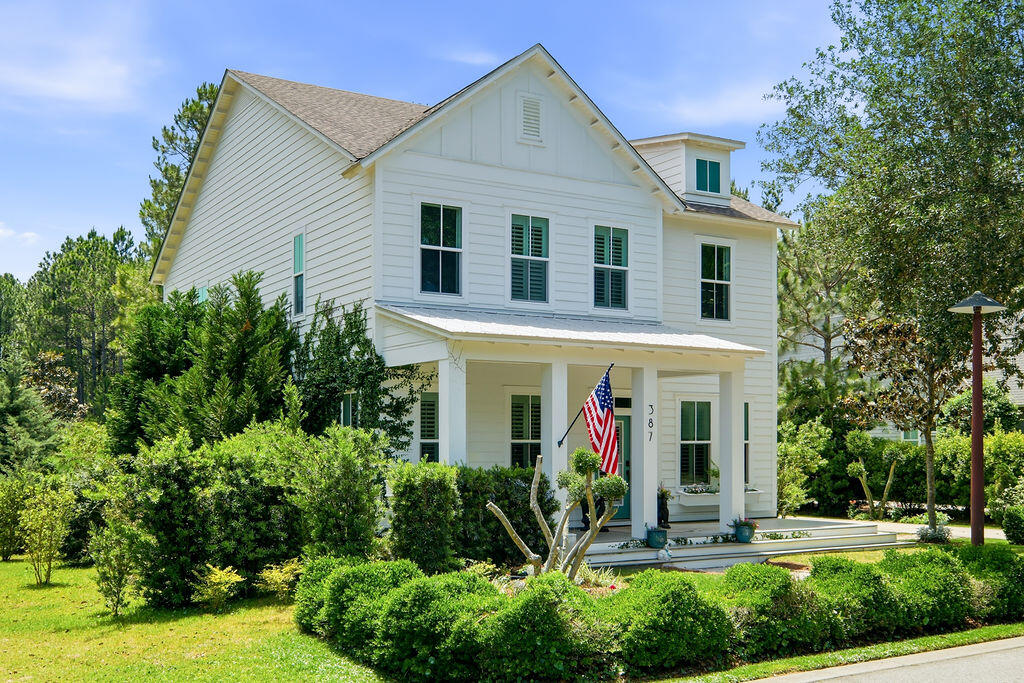
Welcome to 387 Medley Street, truly a one-of-a-kind home in Watersound Origins. 

This 5 bedroom home offers a unique opportunity to own the feel of a private estate within the highly sought after first-phase neighborhood of Watersound Origins. Nestled within the verdant old growth and winding shady paths of the Winter Garden district, this gem is a garden paradise on the park. Surrounded on three sides by nature and poised at the peak of the stately Crescent Park with its moss hewn oaks and expanse of manicured lawn, 387 Medley has a grand feel.  Situated along a quiet stretch of Medley street at its widest enclave, there is a generous sense of space and ample parking for guests. The backyard, with room for a large pool, is beautifully landscaped and framed by nature. Views of the lake and native woodlands give an uninterrupted sense of privacy.  

This two story charmer, the only one of it's kind  in the community, has a traditional feel: hardwood floors throughout, custom molding, elegant staircase, 22-ft ceilings, gas fire place, detached 2-car garage, and gentle porches framed by white columns create a lovely backdrop for family life. A truly unique medley of grandeur, nature, and privacy, with all the benefits that the beautiful Watersound Origins community has to offer. Available for your consideration at summers end for a short time only.
#1006228

Inlet Beach

387 Medley Street

5 Beds

3 Baths

2,794 Sq.Ft.

$1,495,000

MLS#: 1006228
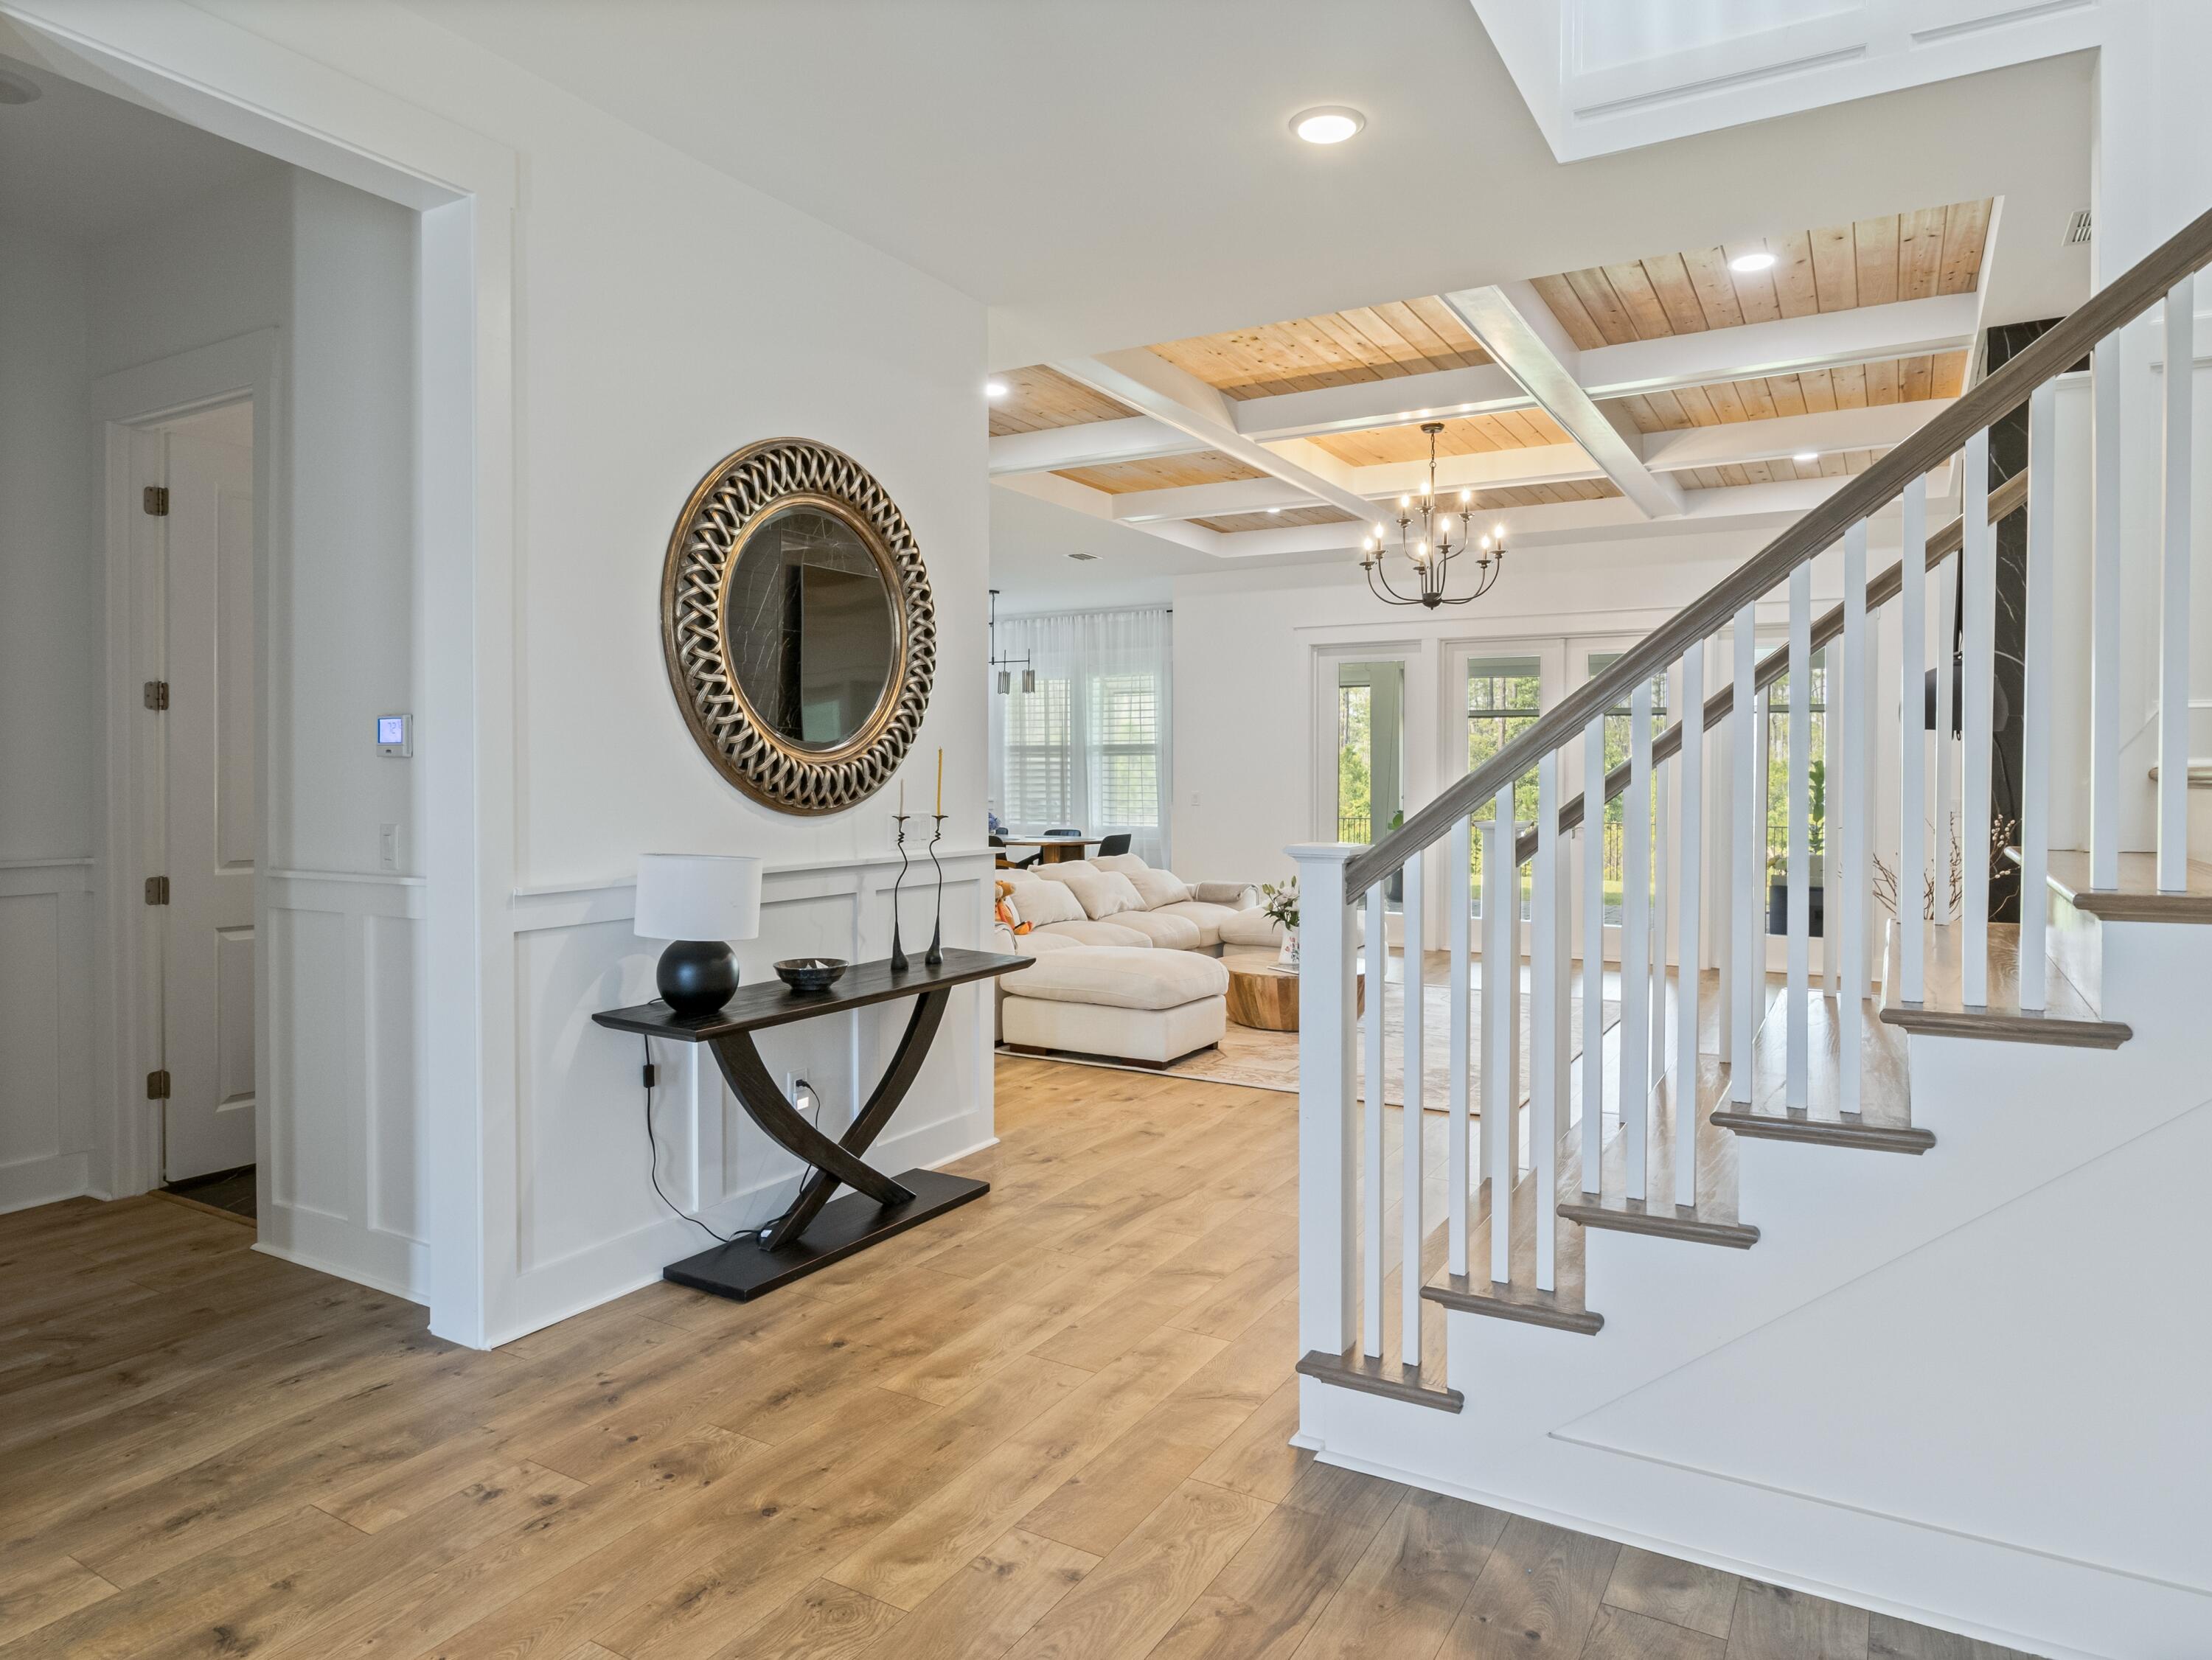
Private Preserve Views | 3-Car Garage | Custom Office | Move-In Ready Discover this exceptional Venice floor plan—a 5-bedroom, 4.5-bath luxury residence combining spacious design, total privacy, and thoughtful upgrades, all ready for immediate move-in. Set on a large lot with no rear neighbors, the home backs onto a permanently protected nature preserve, offering unparalleled seclusion and space for a custom pool and spa. The main level is crafted for comfort and flexibility, anchored by a private primary suite with coffered ceilings, custom trim, spa-style bath with oversized multi-head shower, and a built-in walk-in closet. A full-size home office with abundant natural light provides the perfect space for remote work or study.
The gourmet kitchen is a true centerpiece featuring a striking quartz waterfall island, wine cooler, oversized pantry, and expansive cabinetry flowing seamlessly into a generous dining area ideal for family meals or entertaining. The living room boasts 10' ceilings, a tiled floor-to-ceiling fireplace, coffered ceiling, and a cozy reading nook.

Enjoy effortless indoor-outdoor living with a covered porch featuring motorized screens, overlooking the serene preserve your own private retreat with a fire pit area.

Upstairs, you'll find four spacious bedrooms (two with end suites), a second living area, two custom study desks (convertible to a bar with dual wine coolers), 10' ceilings, and detailed trim work throughout.
________________________________________
Additional Highlights
" 3-Car Garage (two separate bays) with custom epoxy-painted flooring and storage space
" Designer lighting upgrades and custom built-ins throughout
" 3.5" plantation shutters on all windows
" Custom laundry room with dog bath, full vanity, and extensive cabinetry
" Lovingly maintainedtruly better than new
________________________________________
Located in NatureWalk at Watersound Origins, one of the Emerald Coast's premier communities, featuring resort-style amenities, a full-size gym, free golf, low HOA fees, and quick access to Publix, top-rated schools, dining, and the white-sand beaches of 30A.
Don't miss this rare opportunity. Schedule your private tour today.
#982548

Watersound

298 W Lafayette Road

5 Beds

4 Baths

3,868 Sq.Ft.

$1,450,000

MLS#: 982548
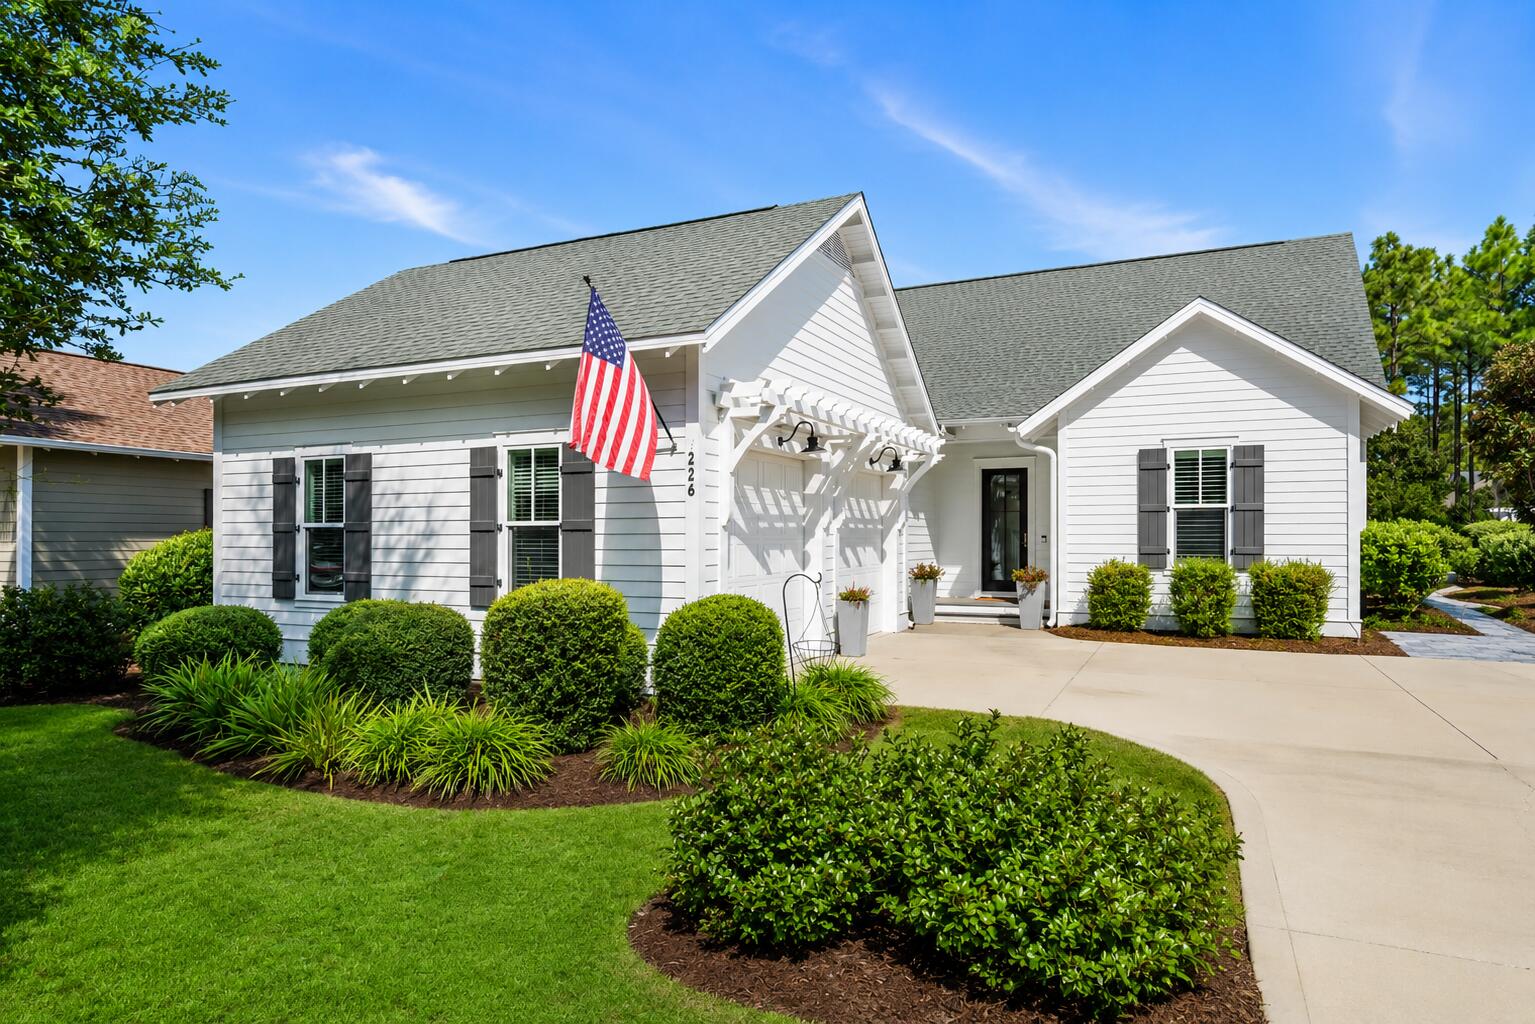
This gorgeous home is ideally located in the front of Watersound Origins, just minutes from Highway 98, overlooking a peaceful pond and a natural area that will never be developed. Just beyond the home, you'll find tranquil walking trails surrounded by native plants and foliage, ideal for an evening stroll, morning walk, or walking the dog. 226 Medley Street has been recently renovated with thoughtful updates throughout. The kitchen has been beautifully upgraded and opened to an adjoining room, creating a warm and inviting sitting area and office. Additional improvements include a stylish new bar area, an updated powder room, and laundry room. With four bedrooms plus an office, this home offers plenty of flexibility. It is ideal for a family looking for space to grow, or for a couple who wants room for visiting children and grandchildren. The combination of its location, peaceful surroundings, and recent renovations makes 226 Medley a special opportunity in Watersound Origins. Home Features:
1. Outdoors
" Large Private Backyard for Pool if desired
" Walking Paths/Larger screened porch
" Water lines to outdoor pots
2. Kitchen
" Wolf Stove
" Pot Filler on Stove
" Double Ovens
" Cove Dishwasher (This is a Subzero product)
" Spice Rack in Door
" Pullout Drawers throughout the Kitchen - Island Also
" Electrical Outlets under Island
" Built in Refrigerator
" Backsplash matches countertop
" Custom Cabinets to the ceiling 
3. Bar
" Sink in Bar
" Nugget Ice Machine
" Pull out Drawers
" Custom Shelving
" Porcelanosa Tile backsplash
4. Office/Pantry
" Ample custom Built in's - pull out shelves 
" Built in Printer Drawer
" Appliance Closet
" Flex Space with Pocket Door
" Herringbone flooring
" Pocket Door to Kitchen for Privacy
5. Powder Room
" Herringbone flooring
" Custom made sink
" Porcelanosa Tile backsplash
" Upgraded sleek toilet
" Floating Shelf
6. Other home features
" Custom Shutters throughout home
" 3 bedrooms that will accommodate queen or king size beds
" Large Closets
" Epoxy Coated Garage Floor
" New tankless Water Heater
" New Heating and AC system with 10 Year Warranty
#1008621

Inlet Beach

226 Medley Street

4 Beds

3 Baths

2,621 Sq.Ft.

$1,450,000

MLS#: 1008621
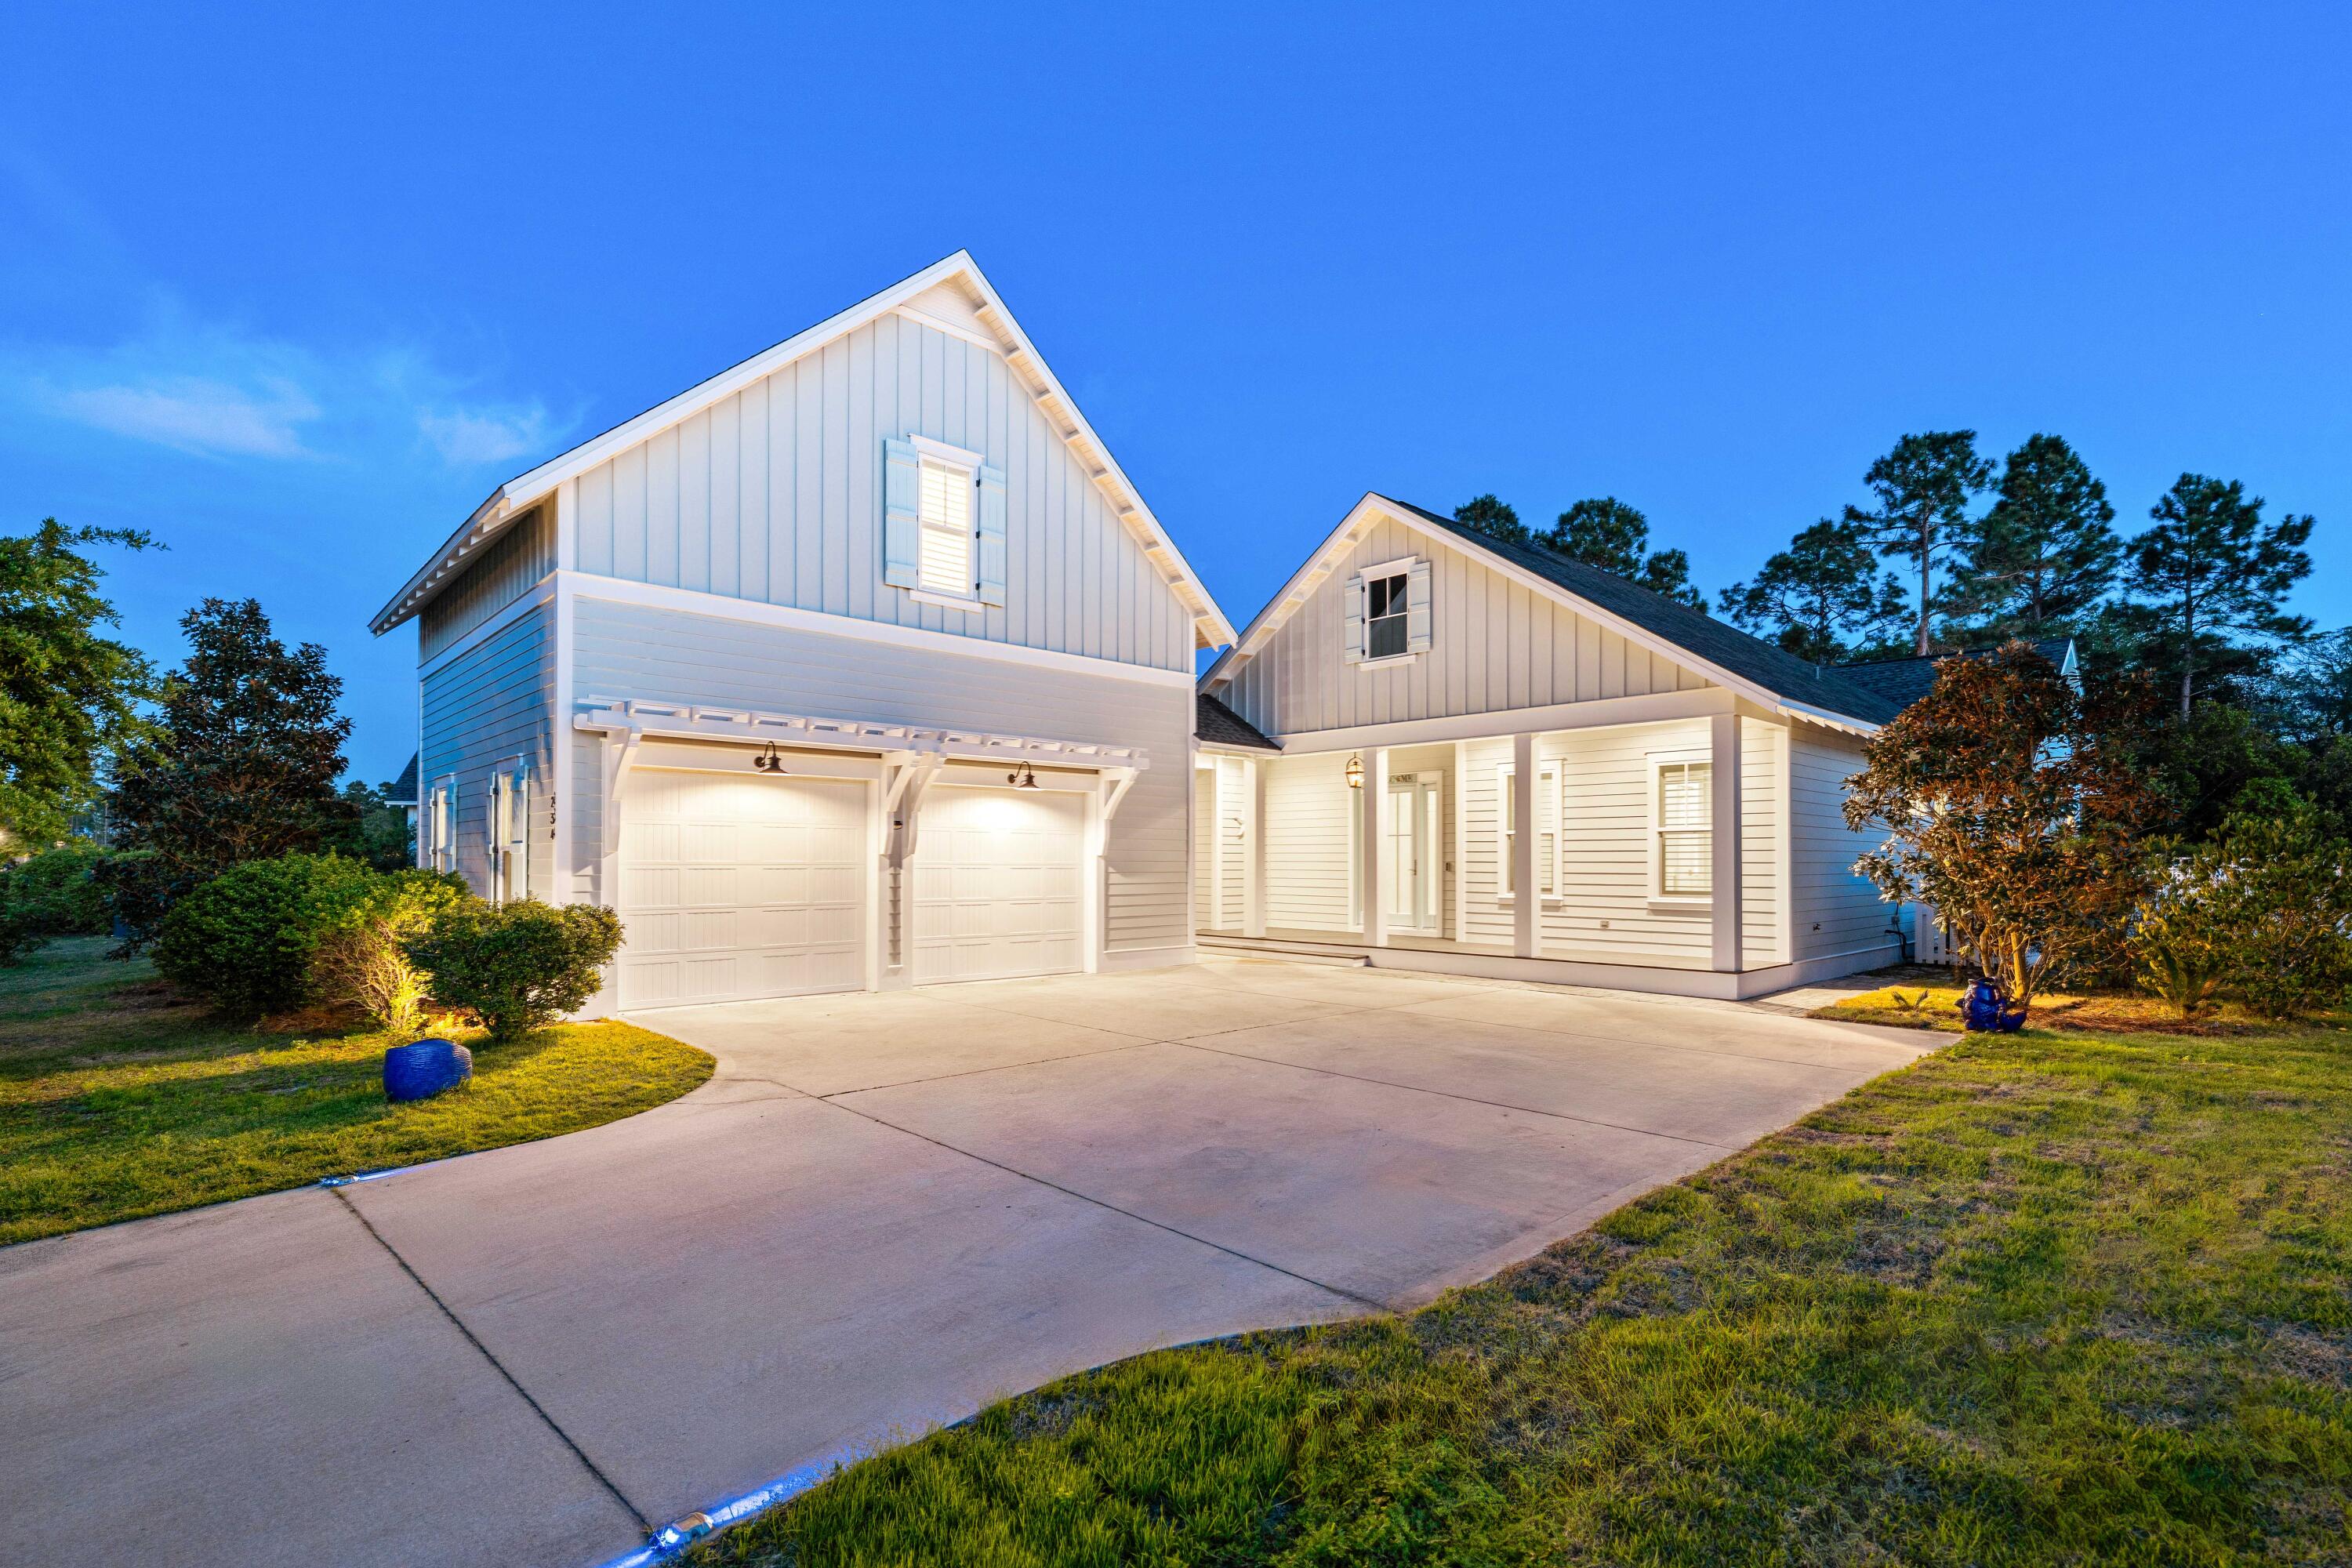
Best-Priced, Fully Upgraded Coastal Retreat Near 30A & Rosemary Beach. Welcome to your ideal Florida beach lifestyle in the highly sought-after WaterSound Origins community-just minutes from the sugar-white sands of 30A and the charm of Rosemary Beach. Perfectly positioned on a rare oversized 0.37-acre lot backing to serene wooded privacy, this 5-bedroom coastal home delivers space, style, and exceptional value--all in one. Built in 2020 and thoughtfully upgraded throughout, this 3,067 sq ft Florida Beach House is designed for both everyday comfort and effortless entertaining. Designed for Living+Hosting at the Highest Level. From the moment you step onto the expansive front porch with a gas lantern, you feel the difference. Inside, 10-foot ceilings, crown molding, detailed millwork.. ..create a refined yet relaxed coastal feel. The chef's kitchen is the heart of the home--crafted for serious cooking and gathering with a 36" 6-burner WOLF range, Double Liebherr refrigerator, Bosch dishwasher, Zephyr hood vent & Sharp drawer microwave, Large island with cabinets in the front and back + open layout for multiple cooks. Whether hosting family or entertaining guests, this space performs. Rare Dual Primary Suites on Main Level. A standout feature rarely found in this price point--two full primary suites on the main floor, each offering Spa-like ensuite baths, Double vanities, Soaking tubs + large walk-in tiled showers with frameless surround glass, Custom built-in closets, Perfect for multi-generational living, hosting, or maximizing rental appeal. Indoor-Outdoor Coastal Living at Its Best. Step outside and experience what truly sets this home apart with an Private in-ground gunite pool, Screened-in back porch with swing--ideal for year-round relaxation, backyard backing to woods for privacy + fresh exterior paint. This is the kind of outdoor space buyers search for--and rarely find. With space and flexibility the house features a wide turnaround driveway (park up to 4 cars with ease) plus a Side-entry 2-car garage with extra storage and a fully finished carriage house apartment above garage with bathroom, storage room and a flexible room for an office or bunk room or a craft room. A Location That Drives Demand this home is set in a quiet, walkable section of the neighborhood near a cul-de-sac, offering both privacy and convenience--just minutes from 30A beaches, Dining & shopping in Rosemary Beach, Golf, trails, and community amenities like tennis, pickleball, basketball, gym and an in-community boat ramp on Lake Powell. Why This Home Stands Out? In a market where buyers are searching for space, upgrades, and value near the beach, this property checks every box: Best-priced upgraded home in WaterSound Origins, Oversized lot with privacy, Dual primary suites (rare), Pool + Carriage House, Move-in ready with high-end finishes. Homes with this combination of price, upgrades, lot size, and location near 30A are hard to find. Schedule your private showing today and start living the beach lifestyle the way it was meant to be.
#1001038

Inlet Beach

234 Sidecamp Road

5 Beds

4 Baths

3,067 Sq.Ft.

$1,445,000

MLS#: 1001038

Welcome to Watersound Origins--The Traveler's Haven. Reintroduced with a PRICE IMPROVEMENT, this is the FIRST Hampton ever built in Origins--a Huff Homes floor plan now among the community's most popular. Rare single-level living delivers 2,775 SF with 4BR, 4.5BA--all bedrooms ensuite--PLUS an office. Designed for entertaining, the spacious kitchen, dedicated dining and living areas flow into a large, screened porch w/gas fireplace, while a walk-in pantry and separate Butler's Pantry/coffee-beverage station elevate everyday living. Premium craftsmanship shines through the distinctive bronze 'mascara' trim package, striking 3-gable architecture and side-loaded 2-car garage with covered breezeway. Set on an oversized corner lot, the fenced backyard offers room for a pool and backs to a protected wooded preserve. Located in The Pines--an intimate, now fully completed 72-home neighborhood with NO ongoing construction. Watersound Origins is the present AND future of South Walton: a master-planned community created for families, empty nesters, retirees and second-home owners, with NO short-term rentals. Enjoy golf, pool, fitness, pickleball, tennis, Lake Powell, trails and Origins Town Center--all minutes from 30A's white-sand beaches. Origins to 30A is a lifestyle...LIVE IT DAILY!
#1010815

Inlet Beach

20 W Firethorn Circle Lot 9

4 Beds

4 Baths

2,775 Sq.Ft.

$1,400,000

MLS#: 1010815
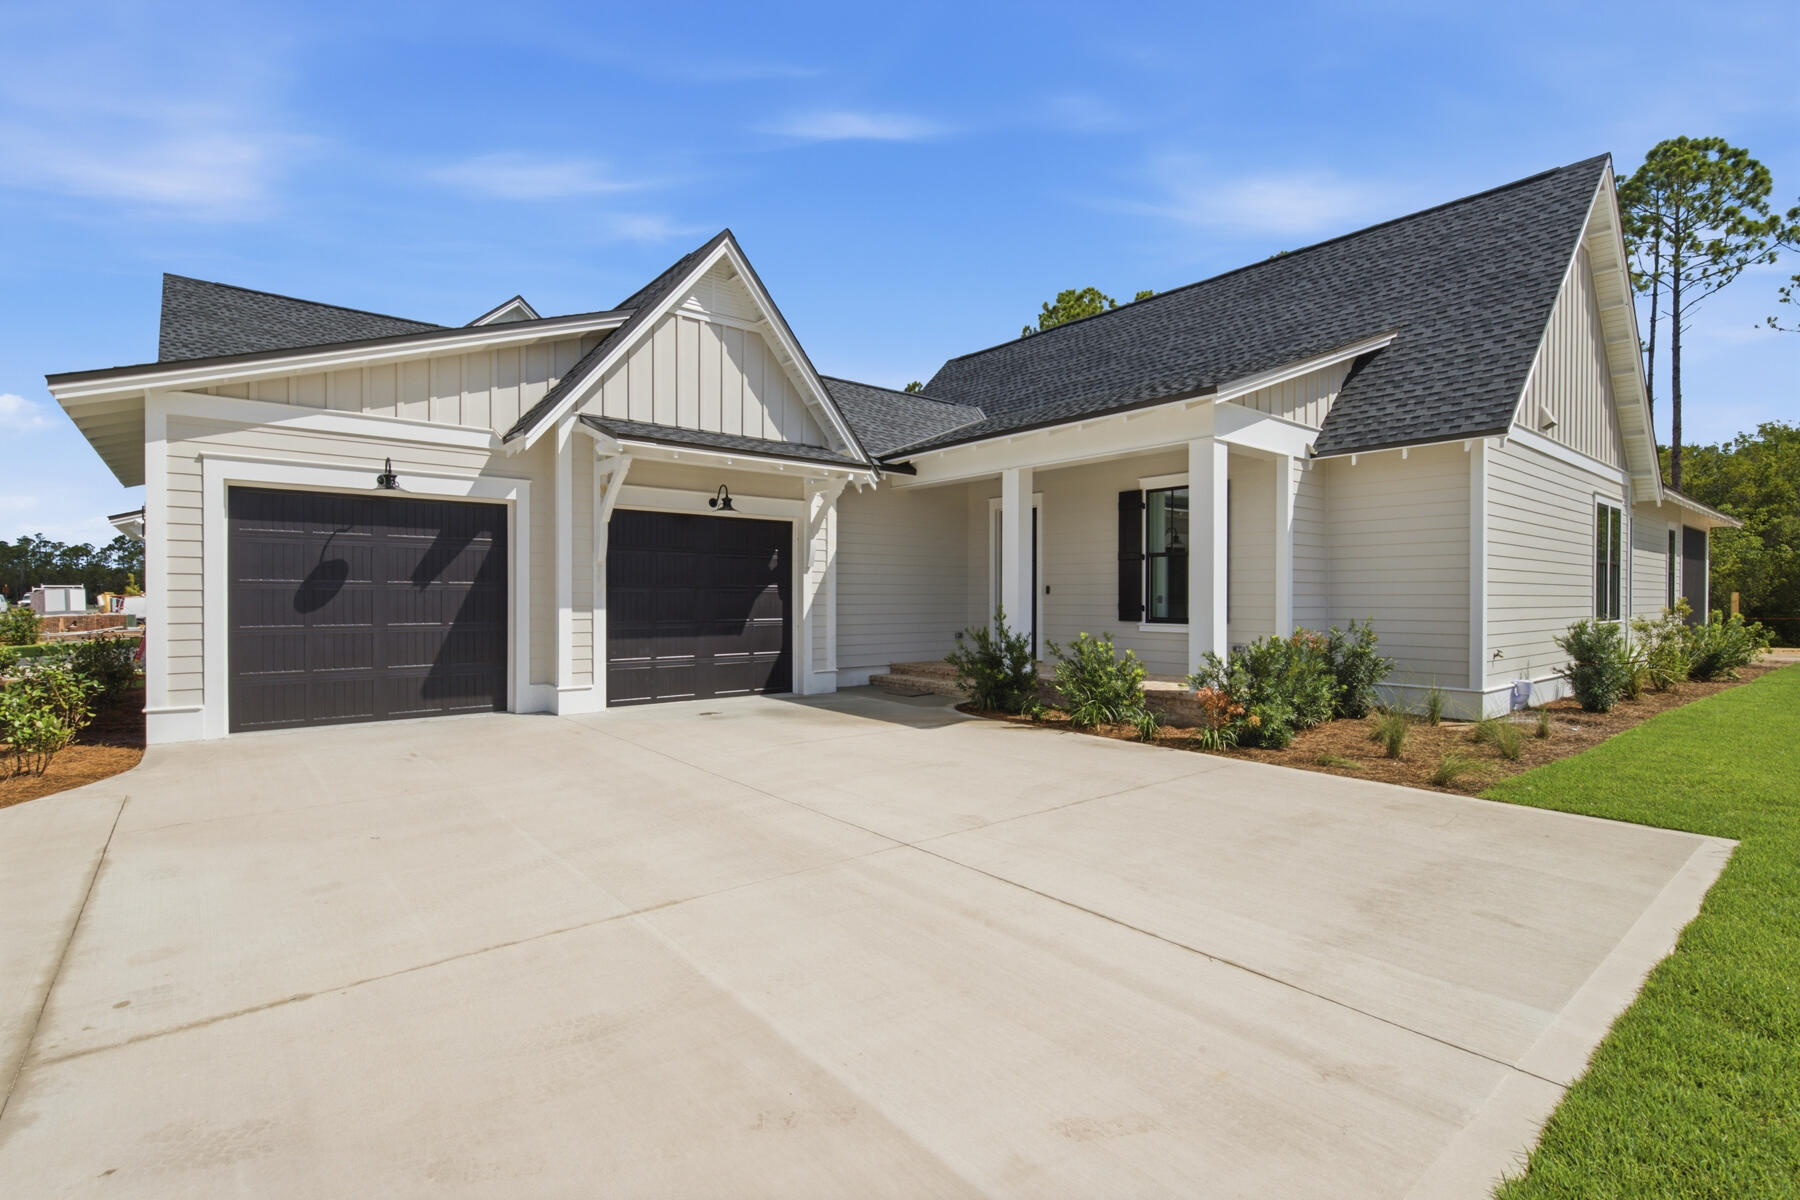
*Move-In Ready! Additional fencing was added to the backyard- photos coming soon.

Welcome to the Sydney plan, part of the Preserve Collection in the Arborview Park neighborhood of Watersound Origins. Positioned on a deep homesite exceeding 150 feet with a wooded view, this thoughtfully designed single-level home offers 4 bedrooms, 3 bathrooms, and a 2-car garage.

The open living, dining, and kitchen areas create a spacious central gathering space, highlighted by 16-foot sliding glass doors in the living room that open to a 12' x 24' screened rear porch with a gas fireplace, seamlessly connecting indoor and outdoor living.

The kitchen is designed for both function and style with quartz countertops, upgraded cabinet panel front Wolf appliance package, a expanded island with extra cabinets, and stacked glass upper cabinets that add visual interest and additional storage.

The primary suite is privately positioned and features a well-appointed bath with a freestanding soaking tub, tiled shower, dual vanities, and a large walk-in closet. Each of the guest bedrooms includes generous walk-in closets, offering excellent storage throughout the home. Additional upgrades include pre-wiring and a gas stub for a future generator, plumbing for a water filtration system, shiplap in the foyer, along hallway leading to garage and on kitchen island, solid core doors throughout, extra cabinets and basin sink in the laundry room, upgraded Seaside Limestone tile in bathrooms, dry bar with cabinet panel front Scotsman nugget ice machine and SubZero beverage center, epoxy garage floor and EV car charger.

Homes in the Preserve Collection benefit from larger homesites that provide additional privacy and flexibility for outdoor living, including the opportunity to add a pool.

Estimated completion: end-July 2026

As part of Watersound Origins, often called "A Coastal Village," residents relish abundant amenities like the Village Commons resort-style pool, fitness center, sports courts, miles of nature trails, event lawns, and the Origins Golf Course. Surrounded by towering pines and just minutes from Lake Powell and the beaches of Scenic Highway 30A, this community blends natural beauty with easy access to Inlet Beach, Grayton Beach, and beyond. Upcoming highlights include the 15.5-acre Longleaf Art Park, opening in 2027, featuring cultural and recreational experiences.
#997887

Watersound

78 Hutton Cove Lot 55

4 Beds

3 Baths

2,405 Sq.Ft.

$1,367,290

MLS#: 997887

1 2 3 4 ... 6

properties found. properties found. Page of .

 - property

Send a message

Message successfully sent.

Your message

What is 3 + 4 ?

Reason for contacting?

I agree to receive email communication and understand I can unsubscribe at any time.

I agree to be contacted by REV Realty Sandbox via call, email, and text for real estate services. To opt out, you can reply 'stop' at any time or reply 'help' for assistance. You can also click the unsubscribe link in the emails. Message and data rates may apply. Message frequency may vary. Privacy Policy

Sign Out

Virtual Assistant

Would you like to take the next step with this property? We can help you schedule a showing or virtual tour, or send you more details.

Yes, I would like more information.

Thank You for Your Reply, One of Our Agents will contact you as soon as possible

No, maybe later.

Thank you, you can always contact me via email, phone number or through the contact form.

Realhub AI

Lucy - Your AI-Powered Realtor

Update Your Temporary Password

Personalize your search

Enter your email and we'll notify you immediately when new listings match what you're looking for.

or enter email address

Already have an account ? Login here

Continue your home search

I agree to receive communications and understand I can unsubscribe at any time.

I agree to be contacted by REV Realty Sandbox via call, email, and text for real estate services. To opt out, you can reply 'stop' at any time or reply 'help' for assistance. You can also click the unsubscribe link in the emails. Message and data rates may apply. Message frequency may vary. Privacy Policy

Already have an account ? Login here

We use cookies

We use cookies primarily for analytics to enhance your experience. By accepting, you agree to our use of these cookies. You can manage your preferences or learn more about our cookies policy.






