
One of the most popular communities provided by {{page_data.agentName}}

WATERSOUND ORIGINS

One of the most popular communities provided by REV Realty Sandbox

WATERSOUND ORIGINS

About WATERSOUND ORIGINS

Watersound Origins is a community located near Highway 98 in Florida, specifically near Panama City Beach. It is a master-planned community that offers a variety of amenities and recreational opportunities for residents. The community features beautiful natural surroundings, including forests, lakes, and conservation areas. Watersound Origins is known for its emphasis on outdoor living and recreational activities. Residents can enjoy access to a variety of amenities, such as golf courses, swimming pools, walking and biking trails, fitness centers, and more. The community is designed to provide a relaxed and tranquil lifestyle in a stunning natural setting. Overall, Watersound Origins near Highway 98 offers a desirable blend of upscale living, natural beauty, and recreational opportunities for residents to enjoy.
One of the most popular communities provided by REV Realty Sandbox
90
# of Listings
3
Avg # of Bedrooms
$520
Avg. $ / Sq.Ft.
$1,342,098
Med. List Price

Browse WATERSOUND ORIGINS Real Estate Listings

43 Properties Found. Page 2 of 3.

Completed in 2024 and currently serving as the furnished model home in Powell Landing East, the Rosecliffe offers 2,551 square feet with four bedrooms, three-and-a-half baths and a two-car garage. Professionally designed interiors, custom finishes and a fully developed outdoor living area set this home apart, with furnishings and drapery also available--ask about pricing for the complete furniture package.

From the entry hall, the view carries through the main living area to the heated saltwater pool, spa and outdoor cabana beyond. Twelve-foot ceilings and abundant windows bring natural light throughout the single-level floor plan, while 6-inch plank engineered white oak flooring, 7-inch cove crown molding, 8-inch baseboards and 8-foot solid-core Shaker doors continue throughout the home. Designer-selected wallpaper and lighting add another layer of detail from its time as the model home.

The kitchen, dining and living areas share the center of the home, with a 12-foot island providing generous seating and workspace. Custom-designed stained white oak cabinetry with soft-close doors and drawers extends across the kitchen, paired with Silestone quartz countertops and a matching quartz backsplash. The GE Monogram appliance package includes a cabinet-paneled 36-inch French-door refrigerator with bottom freezer, cabinet-paneled dishwasher and 36-inch dual-fuel range. The adjoining dining area includes built-in bench seating, adding both character and function without interrupting the open layout. The living room is finished with a gas fireplace and aged wood mantle, while large slider doors open directly to the rear porch and pool. French doors from the kitchen provide a second connection to the outdoor living area.

The primary suite occupies the rear of the home with views of the pool and cabana and direct access to the pool deck. An arched opening introduces the primary bath, which includes a freestanding tub, separate walk-in shower with floor-to-ceiling designer tile and an illuminated shower niche, private water closet and a spacious walk-in closet with built-in wood shelving.

Three additional bedrooms are arranged away from the primary suite. Bedrooms two and three are located toward the front of the home and share a full bath, with Bedroom 2 also offering flexibility as an office. Bedroom 4 is positioned on the opposite side of the home with its own ensuite bath and walk-in closet. All closets include built-in shelving, and the bathrooms feature custom contemporary cabinetry with soft-close doors and drawers, quartz countertops, decorative lighting and showers finished with floor-to-ceiling designer tile and elongated illuminated niches.

The laundry/mudroom is particularly well equipped for everyday use, with extensive built-in cabinetry, countertop space, sink, hanging areas and included front-load washer and dryer. Located directly off the garage, it also has exterior access near the pool equipment and outdoor shower.

Outdoor living is a major part of this home. The heated saltwater pool and spa are surrounded by mature landscaping and a 6-foot privacy fence, while the covered cabana provides a separate gathering area with a gas fireplace and aged wood mantel. The rear porch, outdoor shower and multiple access points from inside make the entire backyard feel connected to the home rather than separate from it. Prewired ceiling speakers are located in the great room, primary suite, rear porch and cabana.

Additional features include champagne-finish plumbing fixtures, impact-resistant PGT vinyl windows, multi-point locking exterior doors, Hardie siding, a designer gas lantern at the entry, tankless water heater with recirculating pump and a custom steel garage door with wood trim.

Powell Landing East is located within Watersound Origins, with access to the Origins Golf Course, Village Commons pool, fitness center and sports courts, community trails and nearby Watersound Town Center. A pedestrian trail at the end of the Powell Landing East cul-de-sac provides access to Lake Powell for kayaking and paddleboarding.
#1011601

Watersound

31 Pollard Cove West Lot 49

4 Beds

3 Baths

2,551 Sq.Ft.

$1,595,000

MLS#: 1011601

MOTIVATED SELLER! ACCEPTABLE OFFERS WELCOMED! Experience the pinnacle of coastal luxury in this pristine 2023-built Venice Grand estate, perfectly positioned within the prestigious enclave of NatureWalk Origins. This 4-bedroom, 3.5-bath residence is a masterclass in scale and sophistication, offering the rare advantage of a modern build that is fully upgraded and ready for immediate move-in. Set on a premium lot, the home features a large backyard that is ready-made for a private pool, providing a blank canvas to create your own personal oasis overlooking stunning sunset lake views. The outdoor living experience is further enhanced by a built-in summer kitchen, ideal for entertaining against the backdrop of the Florida sky. Inside, the home is meticulously crafted for both high-level productivity and relaxation. A custom executive office offers a quiet retreat for the modern professional, while the main-level primary suite serves as a spa-inspired sanctuary featuring an oversized multi-head shower and a bespoke walk-in closet. Beyond its aesthetic appeal, the property is engineered for ultimate comfort and health, equipped with two high-capacity dehumidifiers and a whole-home water purification system. The rare 3-car garage provides ample space for vehicles and the golf carts that are a staple of the NatureWalk lifestyle.

Living in NatureWalk Origins means more than just owning a beautiful home; it is an invitation to a world-class resort lifestyle with quick and easy access to the pristine white sand beaches of the Emerald Coast. Residents enjoy exclusive access to two stunning pools, a state-of-the-art fitness center, and a variety of recreational options including tennis, pickleball, golf, and soccer golf. This property represents a unique opportunity to skip the construction timeline and step directly into a 2023 masterpiece that combines executive functionality with the potential for your dream backyard retreat.
#994067

Inlet Beach

315 W Lafayette Road

4 Beds

3 Baths

3,831 Sq.Ft.

$1,570,000

MLS#: 994067
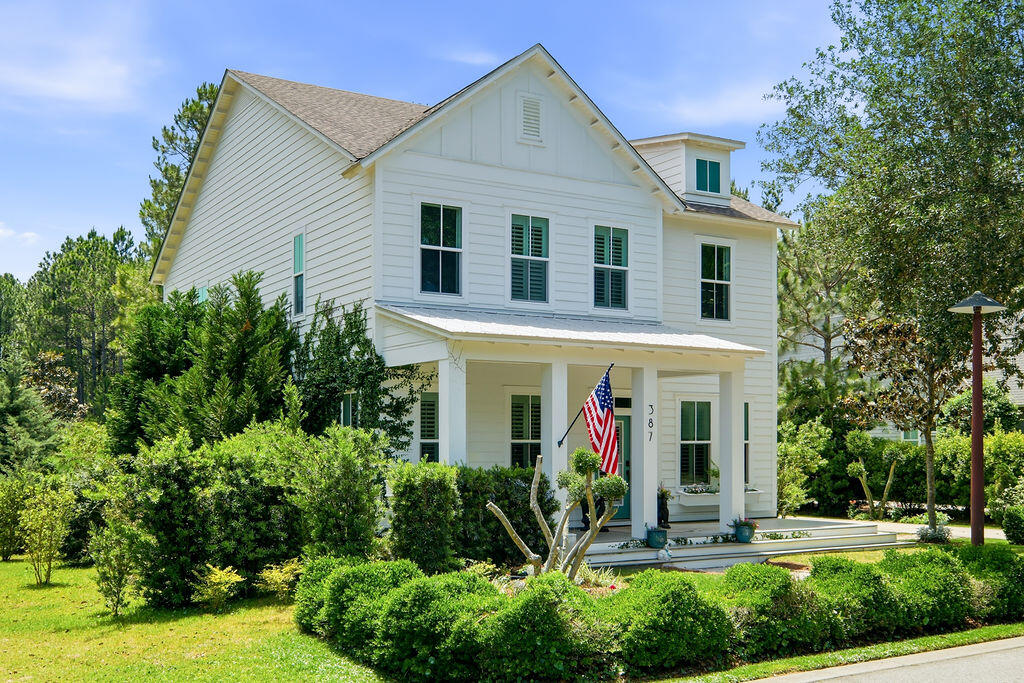
Welcome to 387 Medley Street, truly a one-of-a-kind home in Watersound Origins. 

This 5 bedroom home offers a unique opportunity to own the feel of a private estate within the highly sought after first-phase neighborhood of Watersound Origins. Nestled within the verdant old growth and winding shady paths of the Winter Garden district, this gem is a garden paradise on the park. Surrounded on three sides by nature and poised at the peak of the stately Crescent Park with its moss hewn oaks and expanse of manicured lawn, 387 Medley has a grand feel.  Situated along a quiet stretch of Medley street at its widest enclave, there is a generous sense of space and ample parking for guests. The backyard, with room for a large pool, is beautifully landscaped and framed by nature. Views of the lake and native woodlands give an uninterrupted sense of privacy.  

This two story charmer, the only one of it's kind  in the community, has a traditional feel: hardwood floors throughout, custom molding, elegant staircase, 22-ft ceilings, gas fire place, detached 2-car garage, and gentle porches framed by white columns create a lovely backdrop for family life. A truly unique medley of grandeur, nature, and privacy, with all the benefits that the beautiful Watersound Origins community has to offer. Available for your consideration at summers end for a short time only.
#1006228

Inlet Beach

387 Medley Street

5 Beds

3 Baths

2,794 Sq.Ft.

$1,495,000

MLS#: 1006228
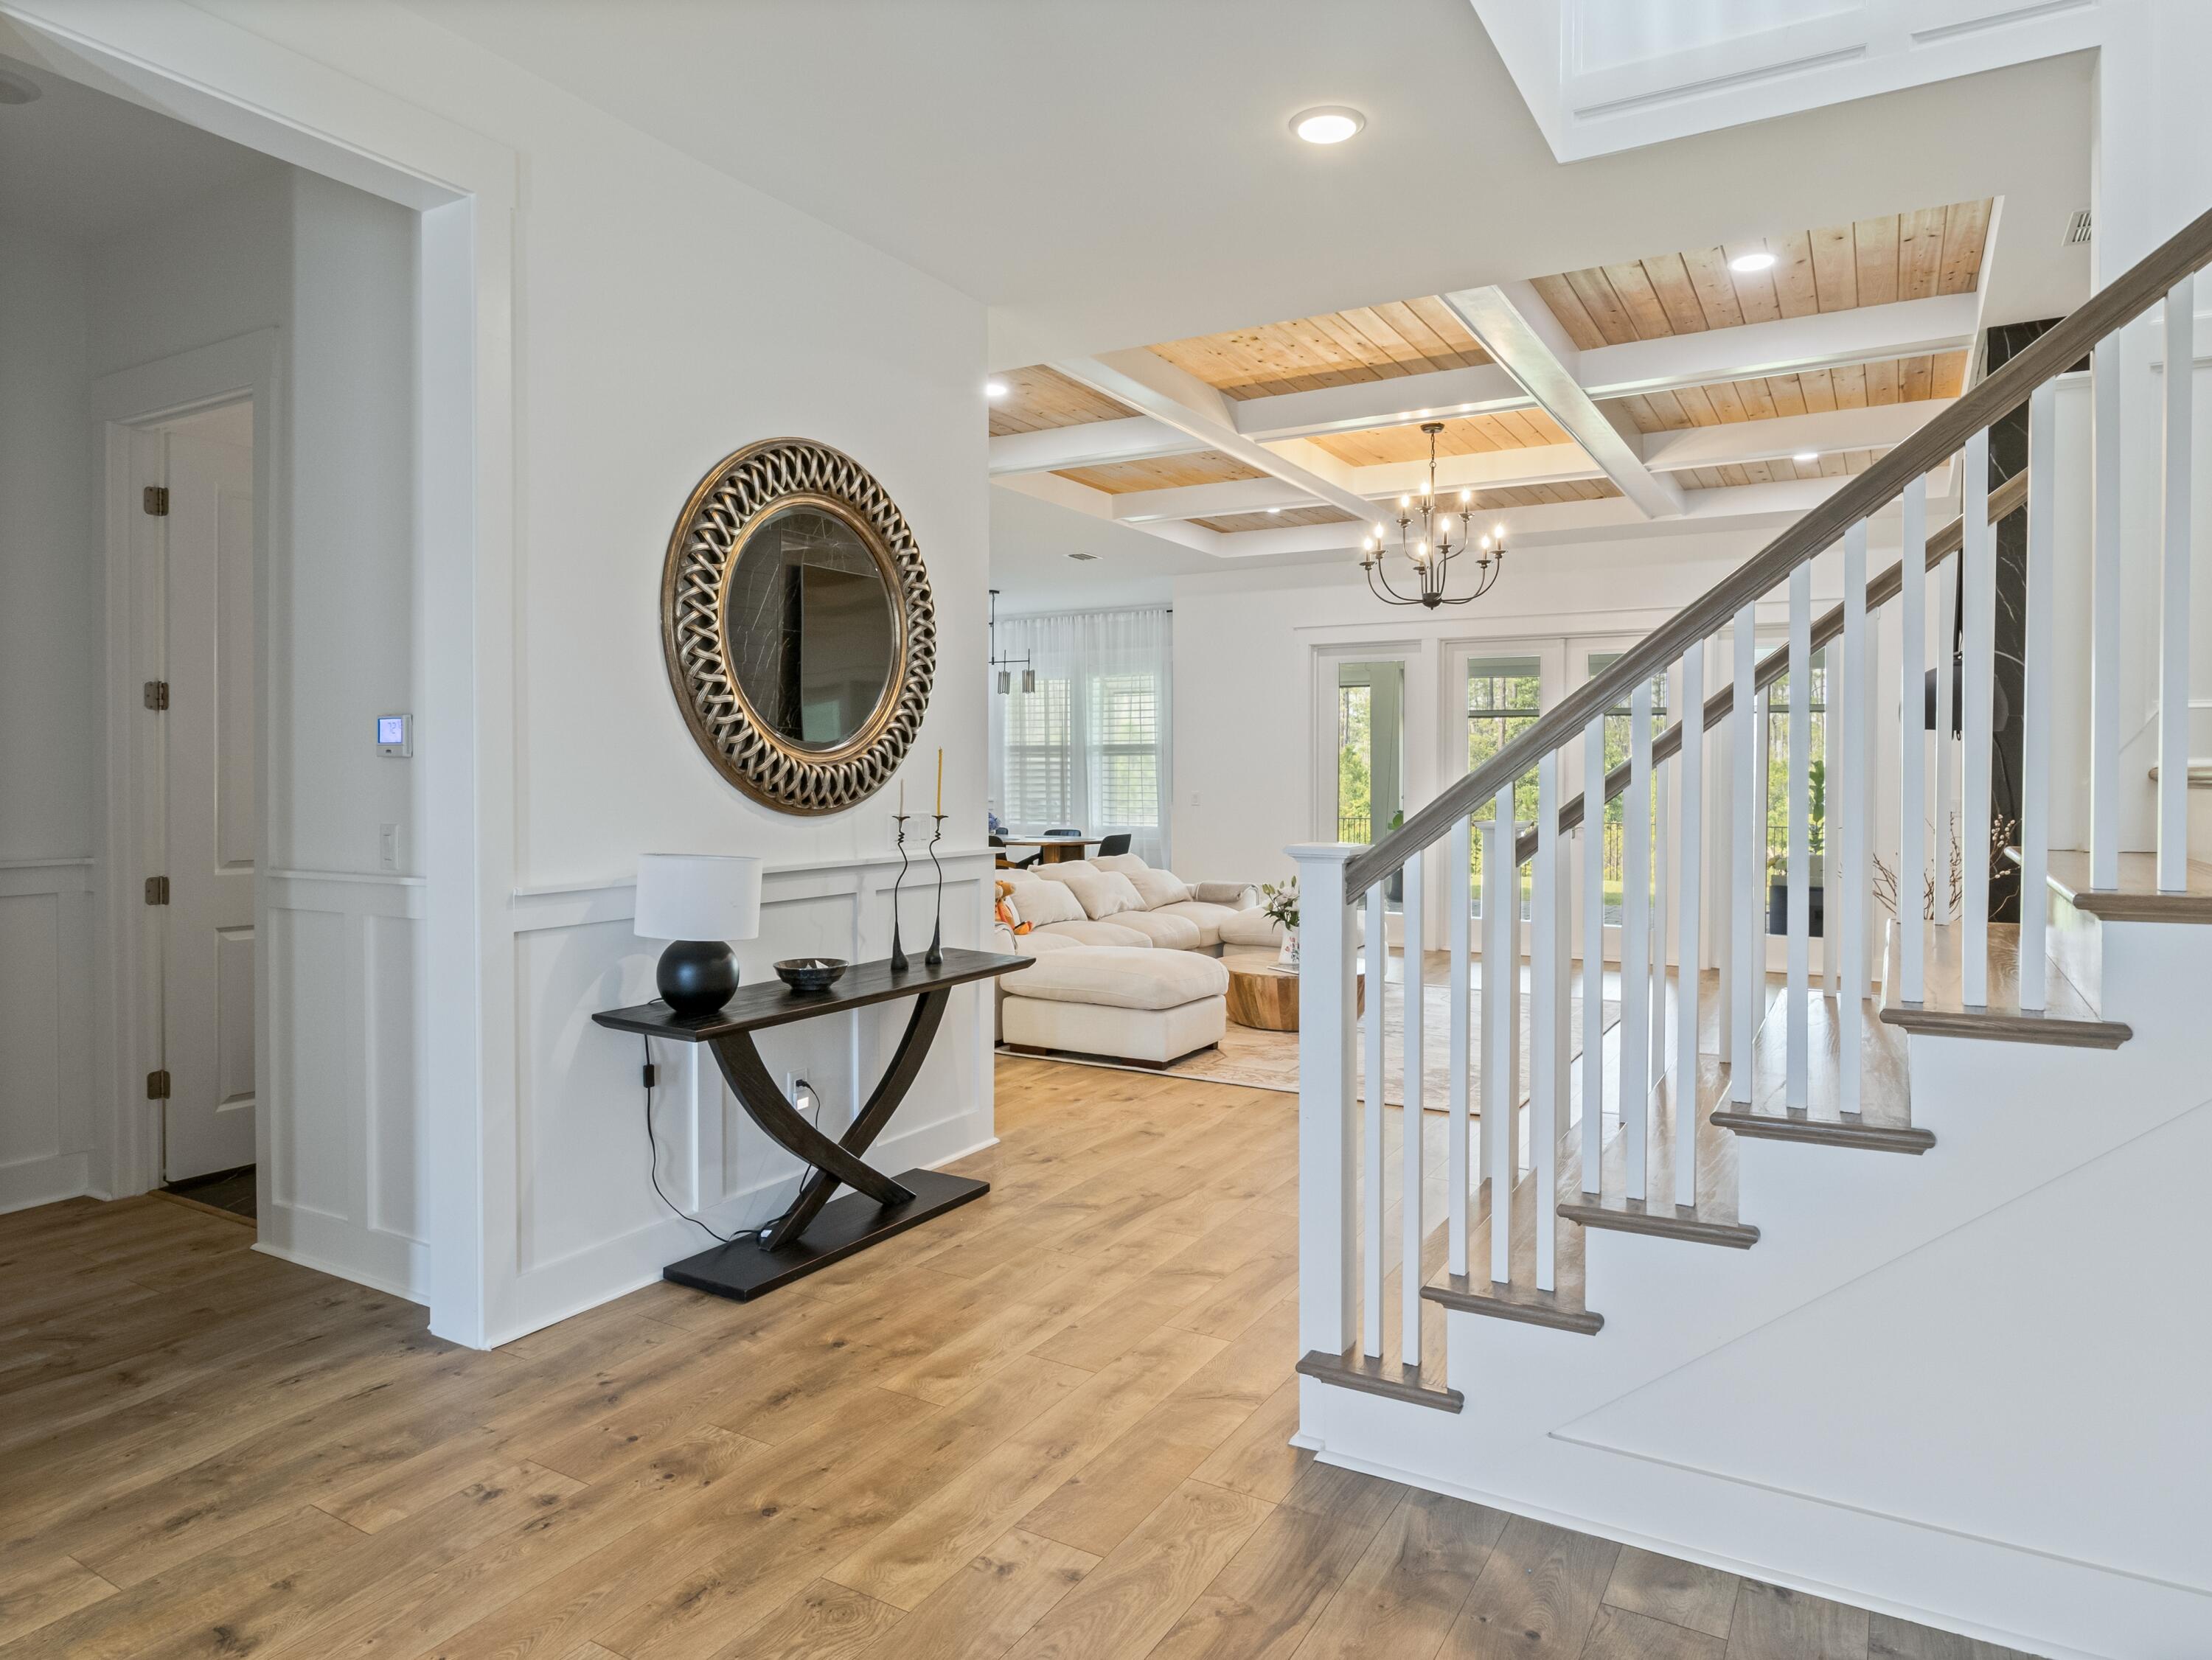
Private Preserve Views | 3-Car Garage | Custom Office | Move-In Ready Discover this exceptional Venice floor plan—a 5-bedroom, 4.5-bath luxury residence combining spacious design, total privacy, and thoughtful upgrades, all ready for immediate move-in. Set on a large lot with no rear neighbors, the home backs onto a permanently protected nature preserve, offering unparalleled seclusion and space for a custom pool and spa. The main level is crafted for comfort and flexibility, anchored by a private primary suite with coffered ceilings, custom trim, spa-style bath with oversized multi-head shower, and a built-in walk-in closet. A full-size home office with abundant natural light provides the perfect space for remote work or study.
The gourmet kitchen is a true centerpiece featuring a striking quartz waterfall island, wine cooler, oversized pantry, and expansive cabinetry flowing seamlessly into a generous dining area ideal for family meals or entertaining. The living room boasts 10' ceilings, a tiled floor-to-ceiling fireplace, coffered ceiling, and a cozy reading nook.

Enjoy effortless indoor-outdoor living with a covered porch featuring motorized screens, overlooking the serene preserve your own private retreat with a fire pit area.

Upstairs, you'll find four spacious bedrooms (two with end suites), a second living area, two custom study desks (convertible to a bar with dual wine coolers), 10' ceilings, and detailed trim work throughout.
________________________________________
Additional Highlights
" 3-Car Garage (two separate bays) with custom epoxy-painted flooring and storage space
" Designer lighting upgrades and custom built-ins throughout
" 3.5" plantation shutters on all windows
" Custom laundry room with dog bath, full vanity, and extensive cabinetry
" Lovingly maintainedtruly better than new
________________________________________
Located in NatureWalk at Watersound Origins, one of the Emerald Coast's premier communities, featuring resort-style amenities, a full-size gym, free golf, low HOA fees, and quick access to Publix, top-rated schools, dining, and the white-sand beaches of 30A.
Don't miss this rare opportunity. Schedule your private tour today.
#982548

Watersound

298 W Lafayette Road

5 Beds

4 Baths

3,868 Sq.Ft.

$1,450,000

MLS#: 982548
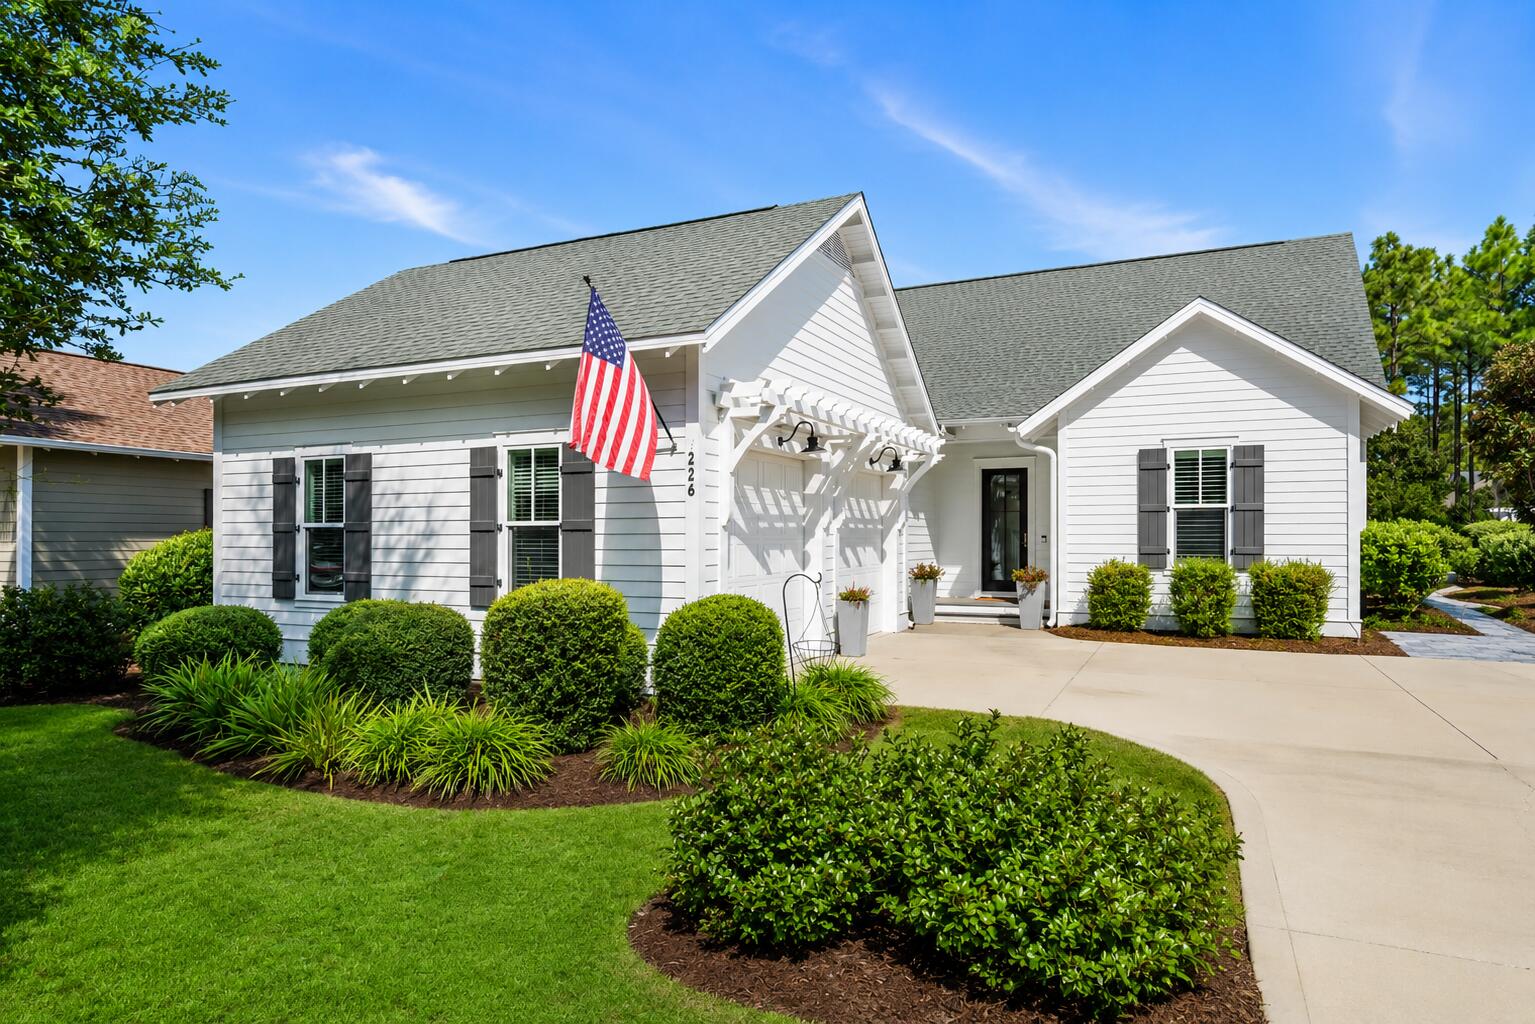
This gorgeous home is ideally located in the front of Watersound Origins, just minutes from Highway 98, overlooking a peaceful pond and a natural area that will never be developed. Just beyond the home, you'll find tranquil walking trails surrounded by native plants and foliage, ideal for an evening stroll, morning walk, or walking the dog. 226 Medley Street has been recently renovated with thoughtful updates throughout. The kitchen has been beautifully upgraded and opened to an adjoining room, creating a warm and inviting sitting area and office. Additional improvements include a stylish new bar area, an updated powder room, and laundry room. With four bedrooms plus an office, this home offers plenty of flexibility. It is ideal for a family looking for space to grow, or for a couple who wants room for visiting children and grandchildren. The combination of its location, peaceful surroundings, and recent renovations makes 226 Medley a special opportunity in Watersound Origins. Home Features:
1. Outdoors
" Large Private Backyard for Pool if desired
" Walking Paths/Larger screened porch
" Water lines to outdoor pots
2. Kitchen
" Wolf Stove
" Pot Filler on Stove
" Double Ovens
" Cove Dishwasher (This is a Subzero product)
" Spice Rack in Door
" Pullout Drawers throughout the Kitchen - Island Also
" Electrical Outlets under Island
" Built in Refrigerator
" Backsplash matches countertop
" Custom Cabinets to the ceiling 
3. Bar
" Sink in Bar
" Nugget Ice Machine
" Pull out Drawers
" Custom Shelving
" Porcelanosa Tile backsplash
4. Office/Pantry
" Ample custom Built in's - pull out shelves 
" Built in Printer Drawer
" Appliance Closet
" Flex Space with Pocket Door
" Herringbone flooring
" Pocket Door to Kitchen for Privacy
5. Powder Room
" Herringbone flooring
" Custom made sink
" Porcelanosa Tile backsplash
" Upgraded sleek toilet
" Floating Shelf
6. Other home features
" Custom Shutters throughout home
" 3 bedrooms that will accommodate queen or king size beds
" Large Closets
" Epoxy Coated Garage Floor
" New tankless Water Heater
" New Heating and AC system with 10 Year Warranty
#1008621

Inlet Beach

226 Medley Street

4 Beds

3 Baths

2,621 Sq.Ft.

$1,450,000

MLS#: 1008621
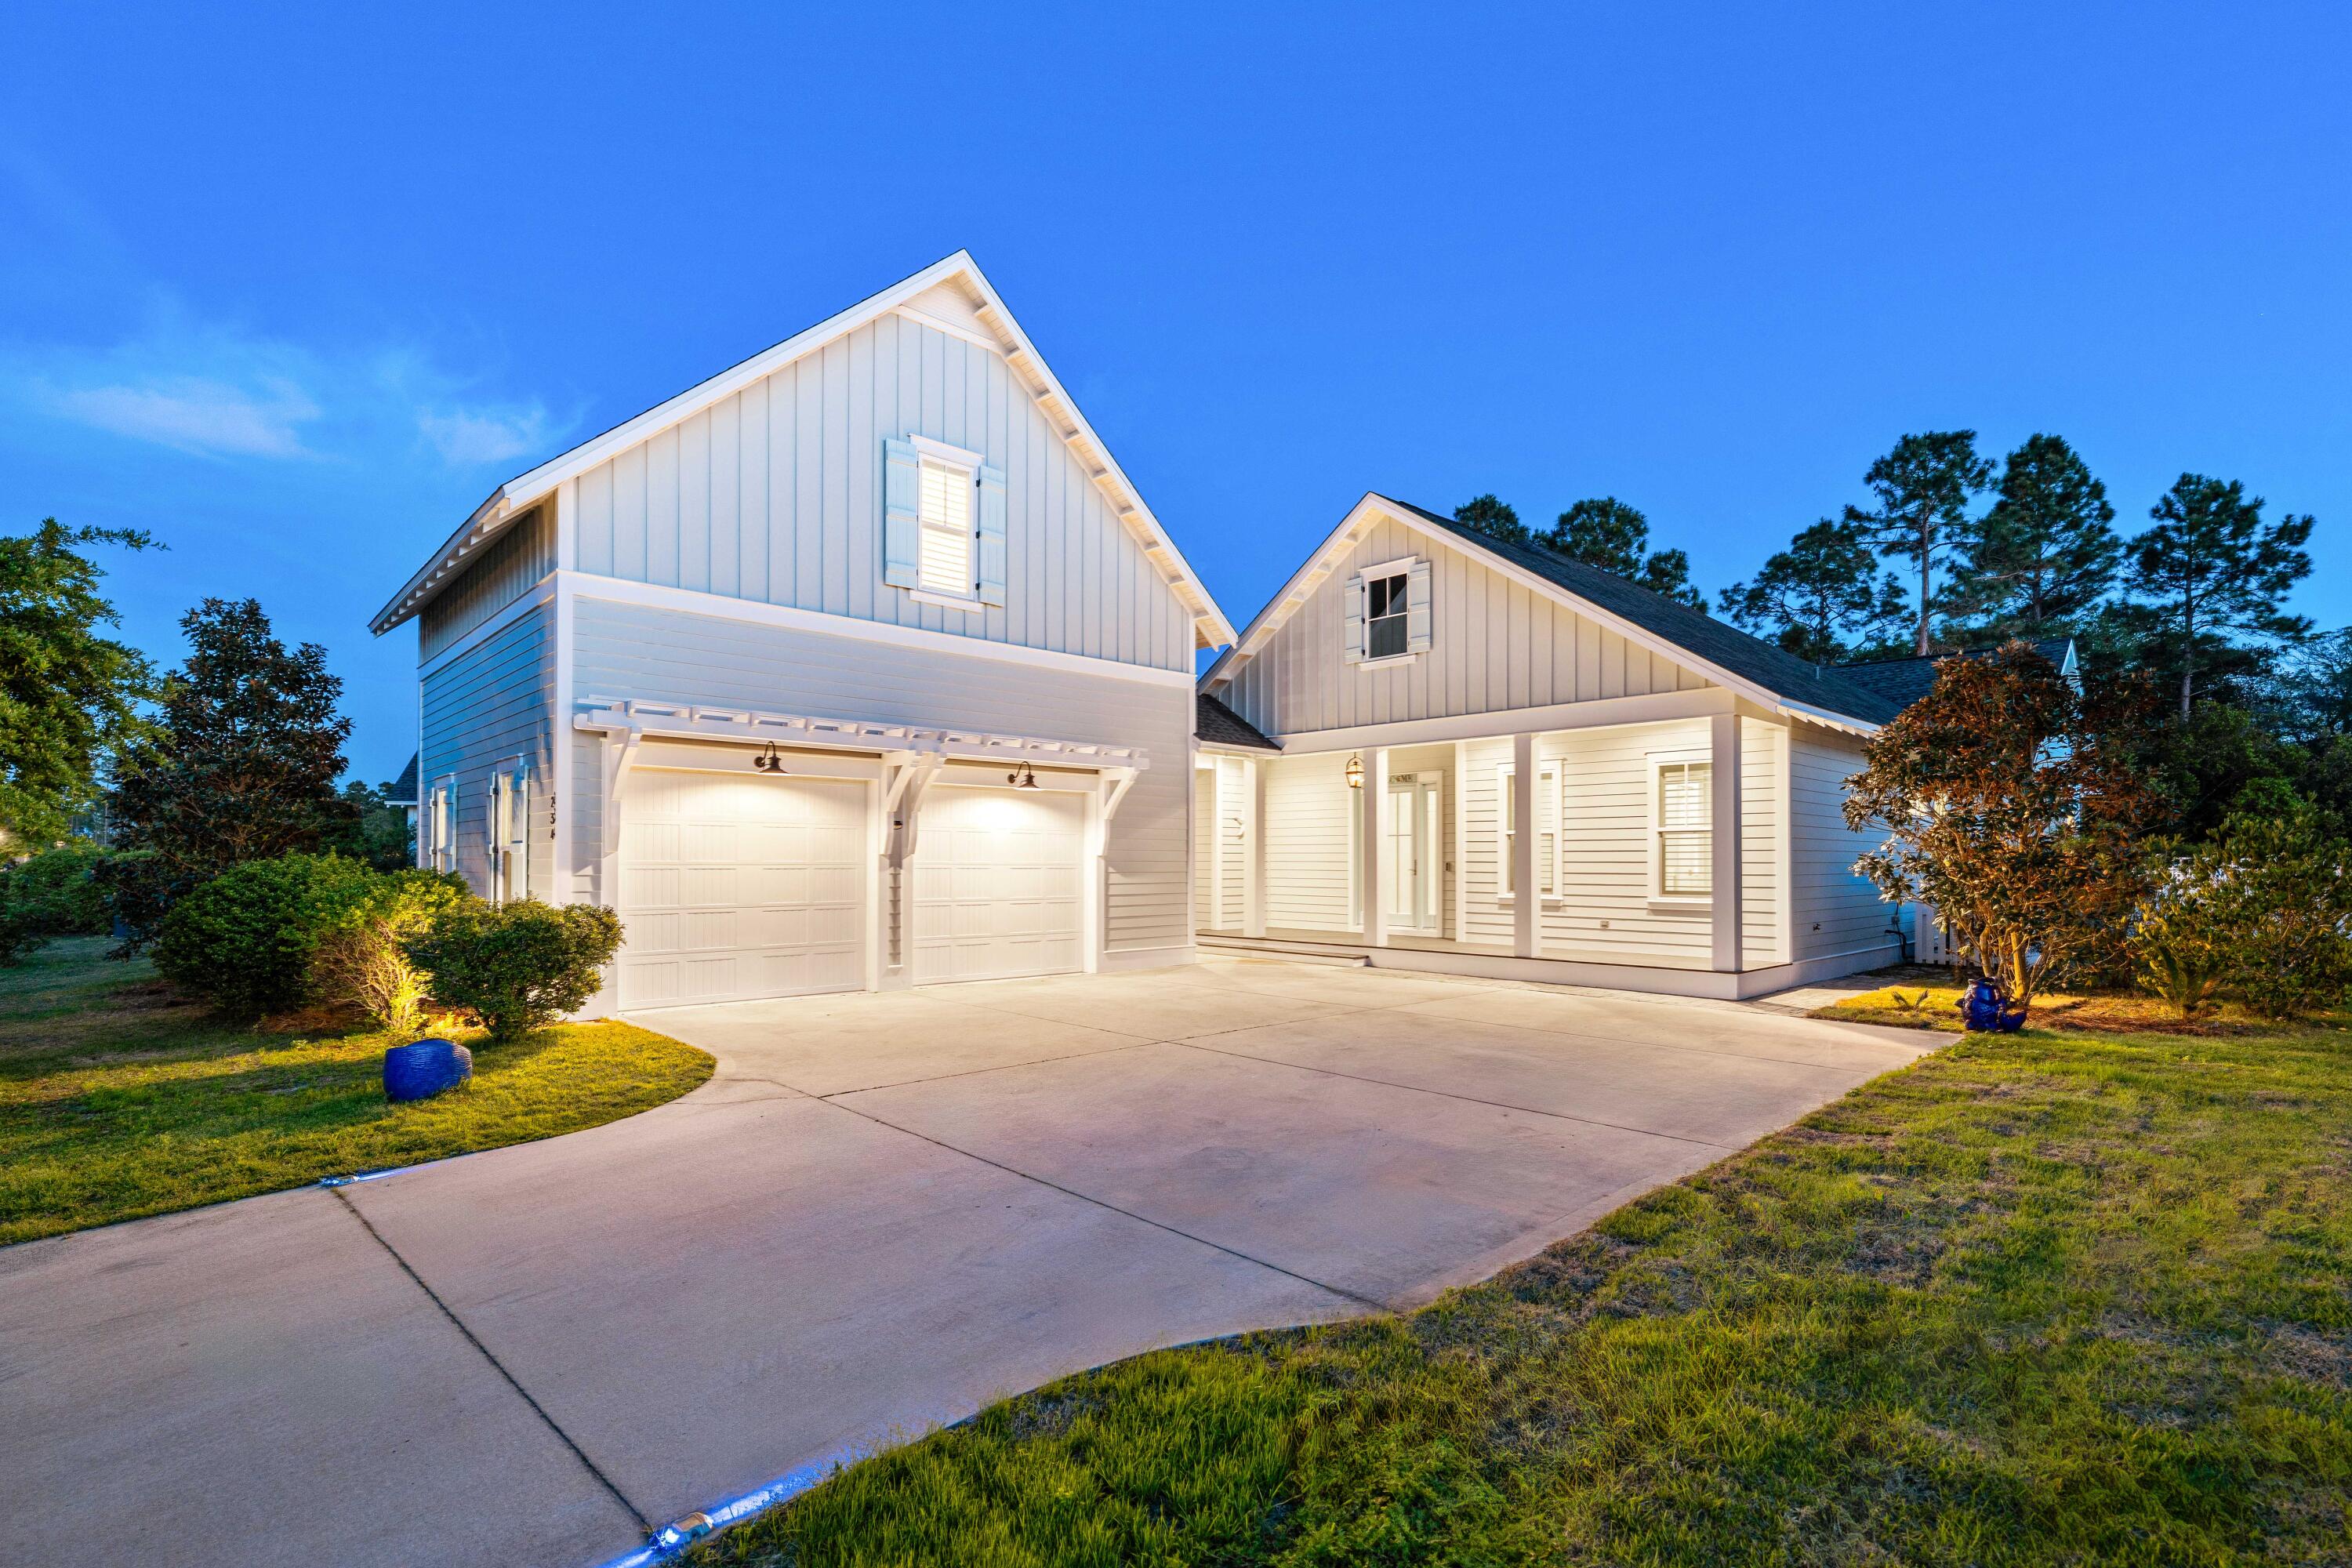
Best-Priced, Fully Upgraded Coastal Retreat Near 30A & Rosemary Beach. Welcome to your ideal Florida beach lifestyle in the highly sought-after WaterSound Origins community-just minutes from the sugar-white sands of 30A and the charm of Rosemary Beach. Perfectly positioned on a rare oversized 0.37-acre lot backing to serene wooded privacy, this 5-bedroom coastal home delivers space, style, and exceptional value--all in one. Built in 2020 and thoughtfully upgraded throughout, this 3,067 sq ft Florida Beach House is designed for both everyday comfort and effortless entertaining. Designed for Living+Hosting at the Highest Level. From the moment you step onto the expansive front porch with a gas lantern, you feel the difference. Inside, 10-foot ceilings, crown molding, detailed millwork.. ..create a refined yet relaxed coastal feel. The chef's kitchen is the heart of the home--crafted for serious cooking and gathering with a 36" 6-burner WOLF range, Double Liebherr refrigerator, Bosch dishwasher, Zephyr hood vent & Sharp drawer microwave, Large island with cabinets in the front and back + open layout for multiple cooks. Whether hosting family or entertaining guests, this space performs. Rare Dual Primary Suites on Main Level. A standout feature rarely found in this price point--two full primary suites on the main floor, each offering Spa-like ensuite baths, Double vanities, Soaking tubs + large walk-in tiled showers with frameless surround glass, Custom built-in closets, Perfect for multi-generational living, hosting, or maximizing rental appeal. Indoor-Outdoor Coastal Living at Its Best. Step outside and experience what truly sets this home apart with an Private in-ground gunite pool, Screened-in back porch with swing--ideal for year-round relaxation, backyard backing to woods for privacy + fresh exterior paint. This is the kind of outdoor space buyers search for--and rarely find. With space and flexibility the house features a wide turnaround driveway (park up to 4 cars with ease) plus a Side-entry 2-car garage with extra storage and a fully finished carriage house apartment above garage with bathroom, storage room and a flexible room for an office or bunk room or a craft room. A Location That Drives Demand this home is set in a quiet, walkable section of the neighborhood near a cul-de-sac, offering both privacy and convenience--just minutes from 30A beaches, Dining & shopping in Rosemary Beach, Golf, trails, and community amenities like tennis, pickleball, basketball, gym and an in-community boat ramp on Lake Powell. Why This Home Stands Out? In a market where buyers are searching for space, upgrades, and value near the beach, this property checks every box: Best-priced upgraded home in WaterSound Origins, Oversized lot with privacy, Dual primary suites (rare), Pool + Carriage House, Move-in ready with high-end finishes. Homes with this combination of price, upgrades, lot size, and location near 30A are hard to find. Schedule your private showing today and start living the beach lifestyle the way it was meant to be.
#1001038

Inlet Beach

234 Sidecamp Road

5 Beds

4 Baths

3,067 Sq.Ft.

$1,445,000

MLS#: 1001038

Welcome to Watersound Origins--The Traveler's Haven. Reintroduced with a PRICE IMPROVEMENT, this is the FIRST Hampton ever built in Origins--a Huff Homes floor plan now among the community's most popular. Rare single-level living delivers 2,775 SF with 4BR, 4.5BA--all bedrooms ensuite--PLUS an office. Designed for entertaining, the spacious kitchen, dedicated dining and living areas flow into a large, screened porch w/gas fireplace, while a walk-in pantry and separate Butler's Pantry/coffee-beverage station elevate everyday living. Premium craftsmanship shines through the distinctive bronze 'mascara' trim package, striking 3-gable architecture and side-loaded 2-car garage with covered breezeway. Set on an oversized corner lot, the fenced backyard offers room for a pool and backs to a protected wooded preserve. Located in The Pines--an intimate, now fully completed 72-home neighborhood with NO ongoing construction. Watersound Origins is the present AND future of South Walton: a master-planned community created for families, empty nesters, retirees and second-home owners, with NO short-term rentals. Enjoy golf, pool, fitness, pickleball, tennis, Lake Powell, trails and Origins Town Center--all minutes from 30A's white-sand beaches. Origins to 30A is a lifestyle...LIVE IT DAILY!
#1010815

Inlet Beach

20 W Firethorn Circle Lot 9

4 Beds

4 Baths

2,775 Sq.Ft.

$1,400,000

MLS#: 1010815
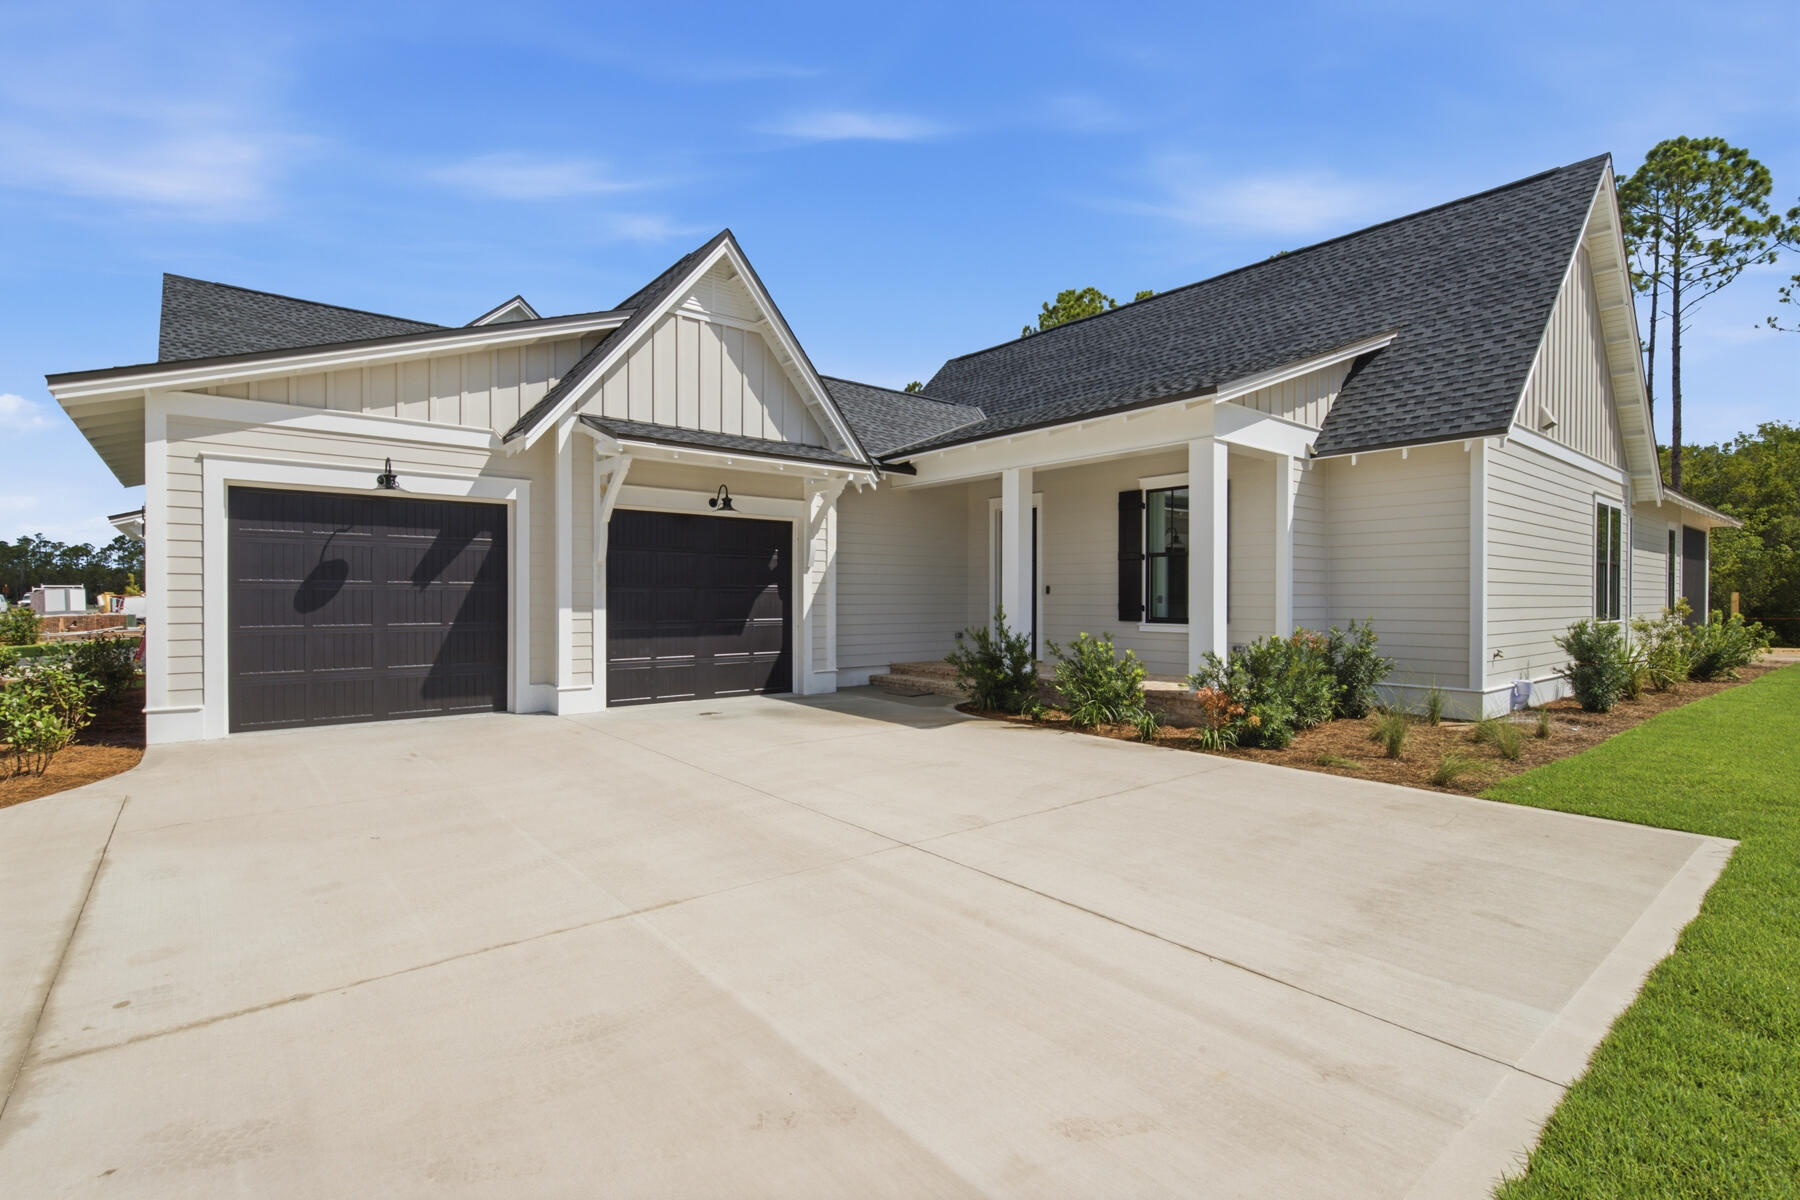
*Move-In Ready! Additional fencing was added to the backyard- photos coming soon.

Welcome to the Sydney plan, part of the Preserve Collection in the Arborview Park neighborhood of Watersound Origins. Positioned on a deep homesite exceeding 150 feet with a wooded view, this thoughtfully designed single-level home offers 4 bedrooms, 3 bathrooms, and a 2-car garage.

The open living, dining, and kitchen areas create a spacious central gathering space, highlighted by 16-foot sliding glass doors in the living room that open to a 12' x 24' screened rear porch with a gas fireplace, seamlessly connecting indoor and outdoor living.

The kitchen is designed for both function and style with quartz countertops, upgraded cabinet panel front Wolf appliance package, a expanded island with extra cabinets, and stacked glass upper cabinets that add visual interest and additional storage.

The primary suite is privately positioned and features a well-appointed bath with a freestanding soaking tub, tiled shower, dual vanities, and a large walk-in closet. Each of the guest bedrooms includes generous walk-in closets, offering excellent storage throughout the home. Additional upgrades include pre-wiring and a gas stub for a future generator, plumbing for a water filtration system, shiplap in the foyer, along hallway leading to garage and on kitchen island, solid core doors throughout, extra cabinets and basin sink in the laundry room, upgraded Seaside Limestone tile in bathrooms, dry bar with cabinet panel front Scotsman nugget ice machine and SubZero beverage center, epoxy garage floor and EV car charger.

Homes in the Preserve Collection benefit from larger homesites that provide additional privacy and flexibility for outdoor living, including the opportunity to add a pool.

Estimated completion: end-July 2026

As part of Watersound Origins, often called "A Coastal Village," residents relish abundant amenities like the Village Commons resort-style pool, fitness center, sports courts, miles of nature trails, event lawns, and the Origins Golf Course. Surrounded by towering pines and just minutes from Lake Powell and the beaches of Scenic Highway 30A, this community blends natural beauty with easy access to Inlet Beach, Grayton Beach, and beyond. Upcoming highlights include the 15.5-acre Longleaf Art Park, opening in 2027, featuring cultural and recreational experiences.
#997887

Watersound

78 Hutton Cove Lot 55

4 Beds

3 Baths

2,405 Sq.Ft.

$1,367,290

MLS#: 997887

New on site 3 days ago
Welcome to 40 Tamoka Court, a beautifully upgraded single-story home tucked away on a quiet cul-de-sac in gated NatureWalk at Watersound Origins. Set against a peaceful pond with beautiful sunset views, this Panama floor plan combines thoughtful designer details, exceptional privacy, and seamless indoor-outdoor living. Mature landscaping surrounds the home, while a community common area along the right side creates additional separation from the neighboring residence and enhances the spacious, private setting.

A cozy front porch welcomes you inside to a shiplap foyer and light-filled, open-concept interior featuring wide-plank RevWood flooring, two-piece crown molding throughout, designer wallpaper, custom millwork, and carefully selected finishes. A spacious office or sitting room just off the main living area is tucked behind a barn door, providing a flexible space for working, reading, or relaxing.

The kitchen is designed for both everyday living and entertaining with GE appliances, a gas cooktop, quartz countertops, an oversized farmhouse sink, and cabinetry extending to the ceiling with glass-front upper cabinets. The kitchen opens effortlessly to the dining and living areas, where a sleek linear fireplace creates a warm focal point and a custom dry bar offers the perfect spot for cocktails, serving, and entertaining. Motorized screens transform the covered back porch into an extension of the living space, allowing the indoor and outdoor areas to come together beautifully when entertaining. Beyond the porch, the backyard has been thoughtfully landscaped for privacy and centers around a private pool and spa overlooking the pond. A pool heater and chiller provide the flexibility to adjust the water temperature throughout the seasons, while the tranquil pond setting delivers beautiful sunset views in the evenings.
The primary suite is a retreat of its own, featuring a tray ceiling with a wallpaper accent and a custom wood accent wall. The primary bath offers a freestanding soaking tub, separate glass-enclosed shower with tile extending to the ceiling, quartz countertops, and a spacious walk-in closet.
Guest spaces are equally well appointed, including a bedroom with custom wall detailing and a guest bath with a stylish wallpaper accent. The laundry room offers added cabinetry, storage, and a utility sink, while a convenient drop zone just inside the garage provides a designated place for shoes, bags, and everyday essentials.
An impressive three-car garage provides abundant room for vehicles, a golf cart, and additional storage, a rare and valuable feature for the area.
Residents of NatureWalk at Watersound Origins enjoy access to an exceptional collection of community amenities, including pools, fitness facilities, parks, scenic trails, golf, and convenient access to shopping, dining, and the white-sand beaches of 30A.
With its private cul-de-sac setting, extra breathing room beside the home, mature landscaping, three-car garage, designer interiors, resort-style pool and spa, and peaceful pond sunset views, 40 Tamoka Court offers an exceptional combination of privacy, comfort, and the Watersound Origins lifestyle.
#1012080

Inlet Beach

40 Tamoka Court

3 Beds

3 Baths

2,362 Sq.Ft.

$1,350,000

MLS#: 1012080
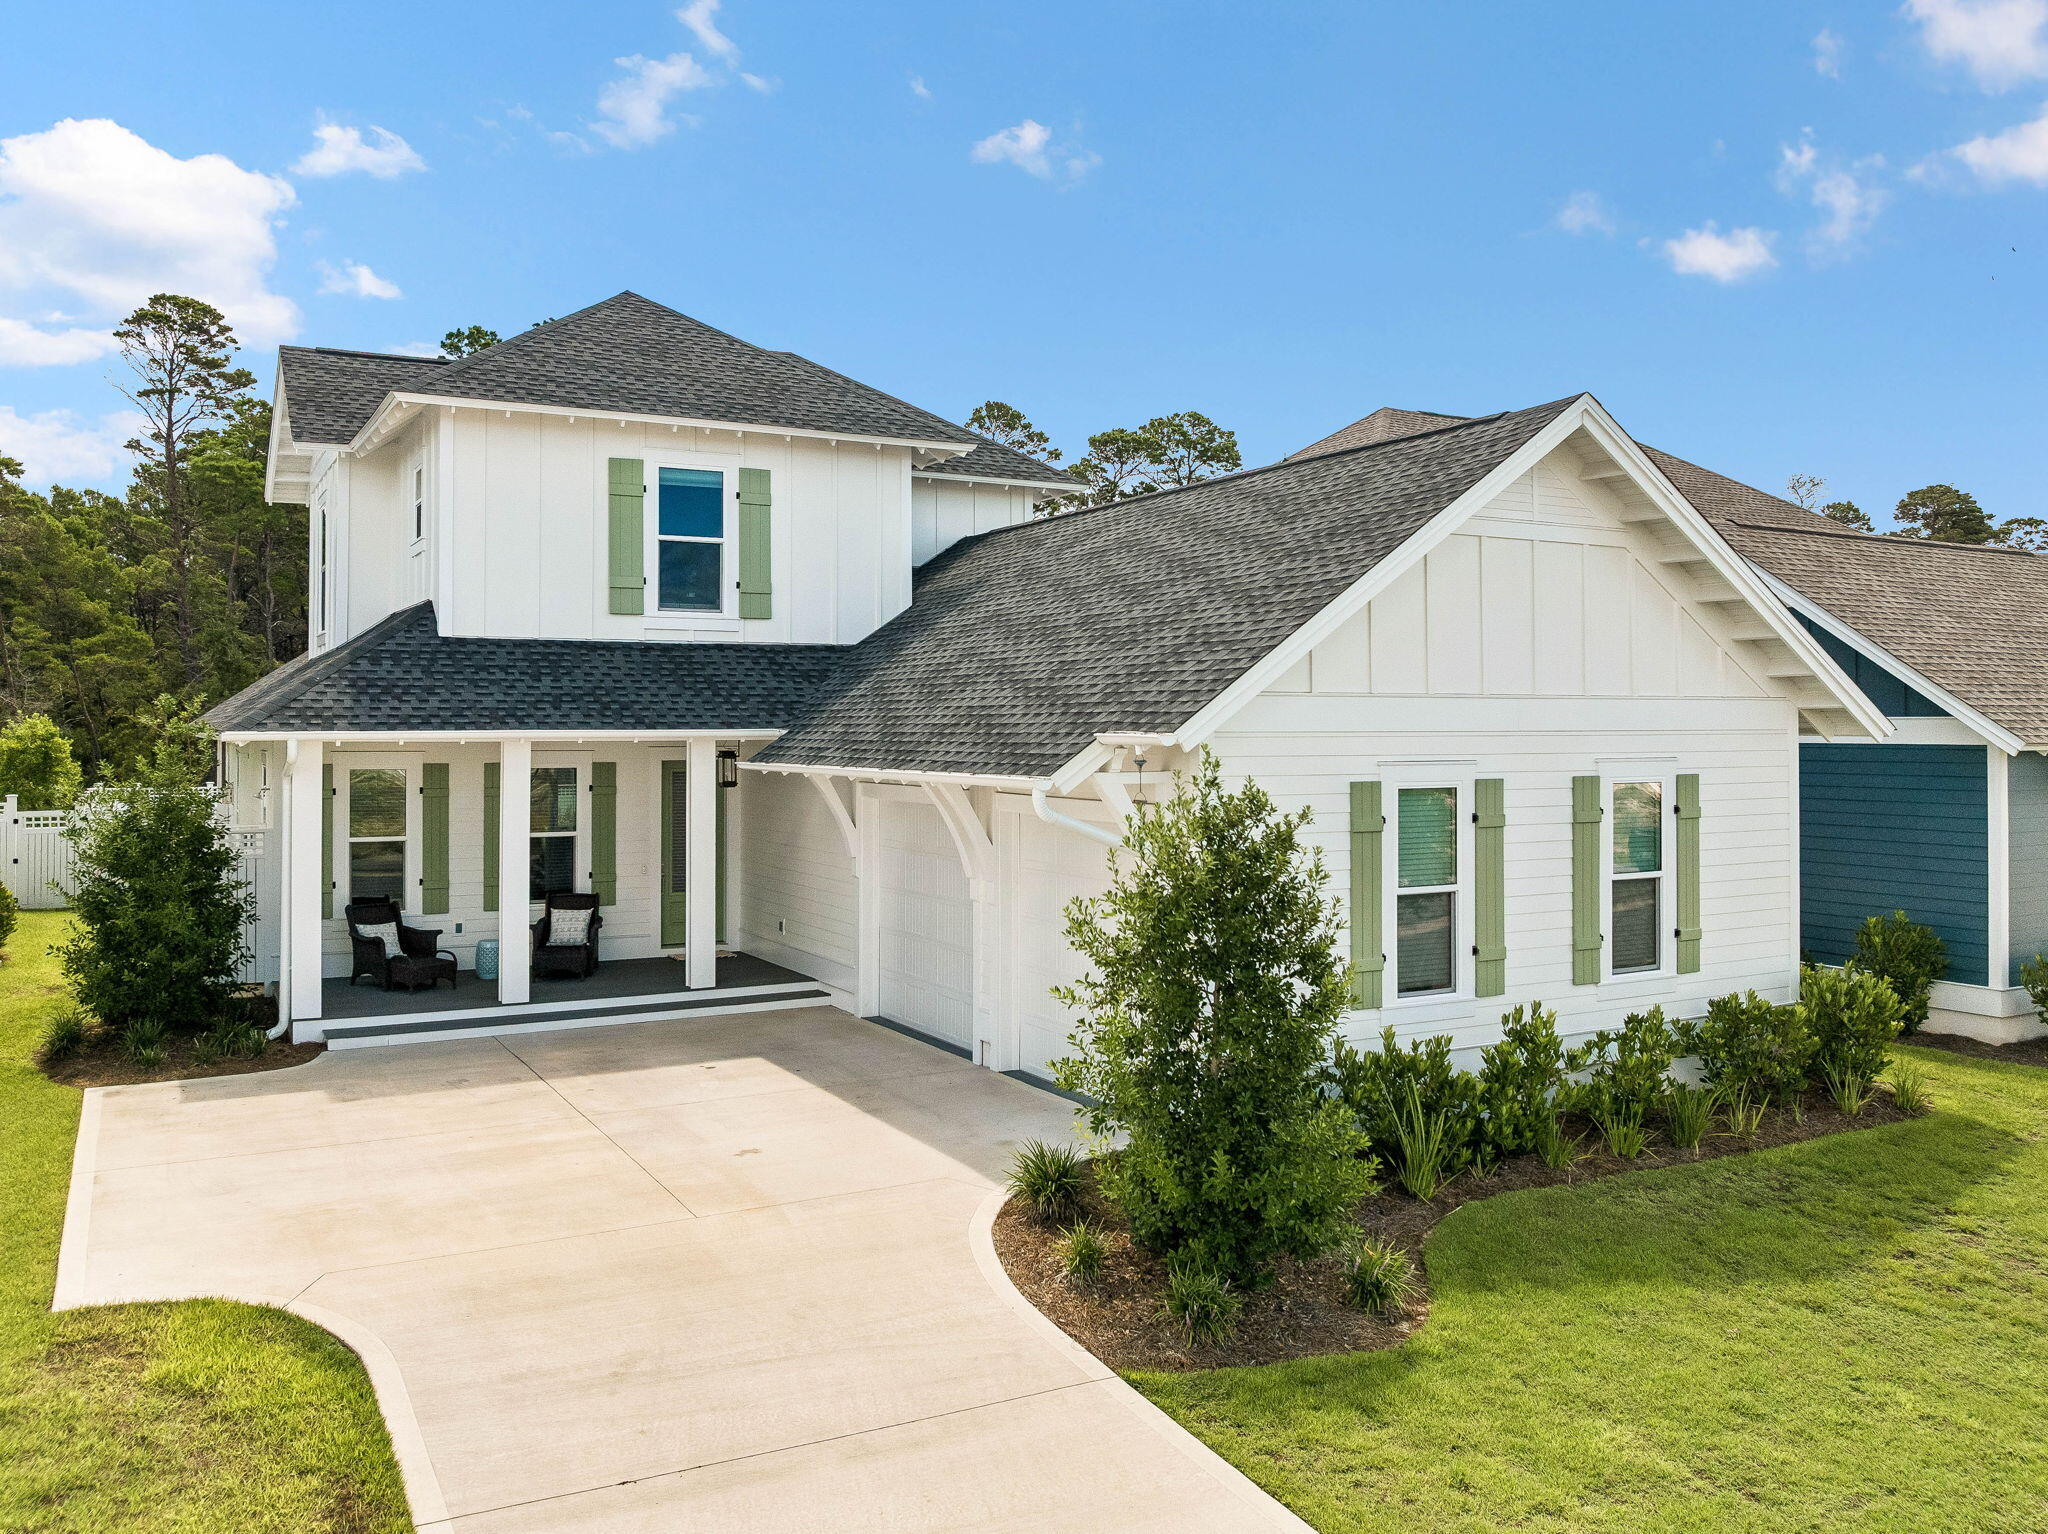
Built in 2025, this exceptional home offers the rare opportunity to own a virtually brand-new residence featuring a highly desirable FIVE-BEDROOM floorplan--an uncommon find at this price point in Watersound Origins. Designed with both everyday living and entertaining in mind, the thoughtfully planned layout offers 2 spacious bedroom suites on the 1st floor in addition to a versatile front bedroom that can easily serve as a home office, flex room, or guest suite. The private primary suite is tucked away at the rear of the home, creating a peaceful retreat complete with a luxurious spa-inspired bath featuring an oversized walk-in shower with a rainfall shower head and a custom-designed walk-in closet with built-in storage cubbies. Upstairs, 2 additional bedrooms each enjoy their own private en suite bathrooms, providing comfort and privacy for family and guests alike.
The welcoming foyer opens to an airy, light-filled living space complemented by an elegant dining area and an oversized storage closet--perfect for seasonal décor, luggage, and everyday organization. Expansive windows throughout the home flood the interior with natural light, enhancing the open-concept design.
At the heart of the home, the chef's kitchen showcases ceiling-height light tan cabinetry, under-cabinet lighting, elegant vertical fluted panel detailing on the oversized island, seating for four, and abundant storage with two walk-up pantries. Premium THERMADOR appliances include a 36-inch Thermador gas range with matching hood, microwave drawer, and refrigerator, making this kitchen as functional as it is beautiful.
The kitchen flows seamlessly into the spacious living room, where a shiplap-accented fireplace creates a warm and inviting focal point for gathering with family and friends.
Additional upgrades throughout the home include custom designer lighting, wide-plank luxury vinyl flooring, and a well-appointed laundry room featuring extra shelving and a convenient hanging rod. An outdoor shower with a private fenced enclosure offers the perfect place to rinse off after a day at the beach.
One of the home's most appealing features is the screened porch overlooking a large, fenced backyard that backs to a peaceful stand of towering pines. With ample space to accommodate a future pool, this private outdoor setting provides endless possibilities for creating your own backyard oasis.
Offering the ideal combination of modern construction, exceptional design, generous living spaces, and premium finishes, 123 E Pollard Cove presents an outstanding opportunity to enjoy the Watersound Origins lifestyle in one of the community's newest homes.
#1007934

Inlet Beach

123 E Pollard Cove

5 Beds

4 Baths

2,957 Sq.Ft.

$1,349,000

MLS#: 1007934

Nestled within the highly sought-after Watersound Origins community, 39 West Firethorn Circle offers an inviting blend of classic coastal architecture, elevated interiors, and seamless indoor-outdoor living. Charming front porches, timeless coastal accents, and a well-planned single-story design create a home that feels both sophisticated and effortlessly comfortable.

Offering approximately 2,612 square feet, this four-bedroom, three-bath residence is thoughtfully designed with everyday living and entertaining in mind. Wide-plank wood floors, 10-foot ceilings, and an abundance of natural light contribute to the home's bright and airy ambiance. The open living area centers around a beautiful shiplap fireplace feature and transitions naturally into the gourmet kitchen. Custom cabinetry, quartz countertops, stainless steel appliances, and an oversized island create a functional and inviting space for gathering. Designer pendant fixtures and carefully selected finishes bring an elevated aesthetic while maintaining the relaxed character of coastal living. The single-level floor plan provides four spacious bedrooms and three full bathrooms, offering an ideal balance of shared living spaces and private retreats. The primary suite is especially tranquil, featuring generous natural light and a spa-like bathroom with dual vanities, polished finishes, and a large walk-in closet.

The home continues to shine outdoors, where a generously sized screened-in rear porch overlooks the fenced backyard. This private outdoor setting provides an ideal extension of the living space for morning coffee, dining, entertaining, or simply enjoying the coastal surroundings. A two-car garage provides additional convenience and storage.

Life in Watersound Origins comes with an exceptional selection of amenities at Village Commons, including a resort-style swimming pool, fitness center, tennis and pickleball courts, scenic walking and biking trails, and community access to Lake Powell. Residents also enjoy the Origins Golf Course and an enviable location near Scenic Highway 30A, Watersound Town Center, area restaurants, and the Gulf's beautiful white-sand beaches.

Combining refined interiors, comfortable living spaces, inviting outdoor areas, and access to an exceptional collection of amenities, 39 West Firethorn Circle captures the relaxed sophistication of coastal living in Watersound Origins.
#1011289

Watersound

39 W Firethorn Circle

4 Beds

3 Baths

2,612 Sq.Ft.

$1,280,000

MLS#: 1011289
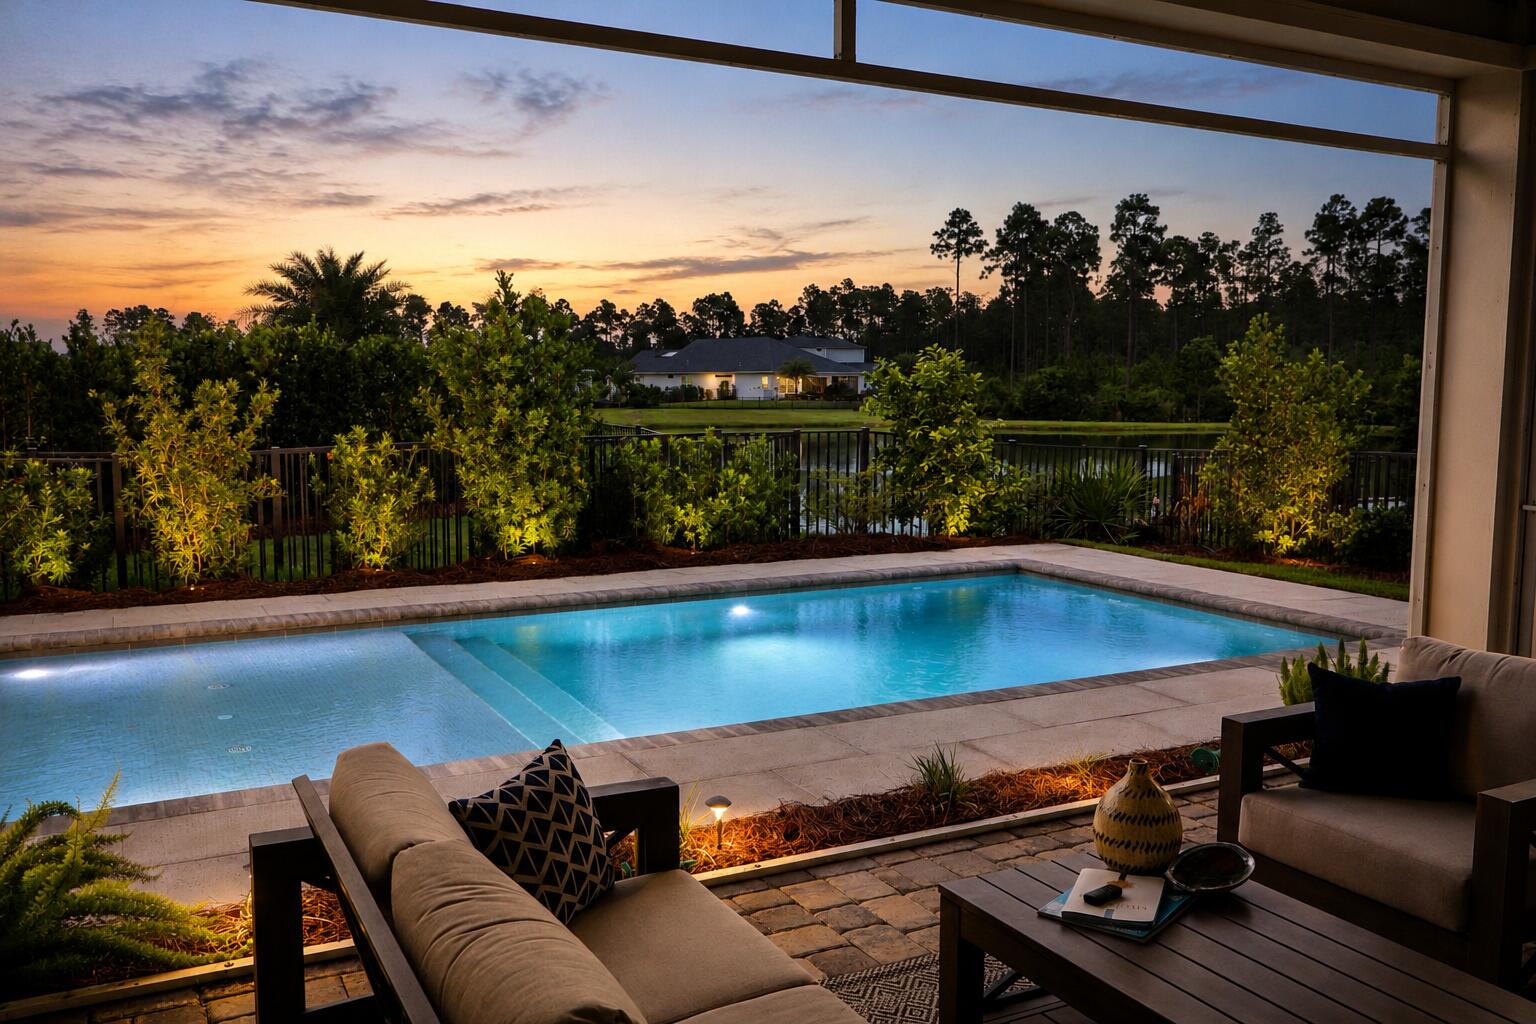
Check out the new pool deck & landscaping! Enjoy an amenity-rich lifestyle in Watersound Origins-NatureWalk, featuring resort-style pools, fitness center, tennis and pickleball courts, scenic trails, dock access to Lake Powell, and a Top 25 Par 3 golf course. Residents also have the option to enhance their experience through Watersound Club membership, offering access to the Watersound Beach Club, Camp Creek Golf Club, and exclusive member events.

Tucked at the end of a quiet cul-de-sac just steps from a pocket park, this 2,624 sq. ft. home overlooks a peaceful pond and offers a seamless open-concept layout ideal for everyday living and entertaining. The kitchen showcases a waterfall-edge island, floor-to-ceiling cabinetry, under-cabinet lighting, and premium appliances. The primary suite features a spa-inspired bath with a freestanding soaking tub and walk-in shower, while guest bedrooms provide comfort and privacy.

Outdoor living shines with a screened-in patio and a 25' x 12' heated saltwater pool with sun shelf. Professionally landscaped and impeccably maintained, the property also includes a three-car garage with EV charger.
#999067

Watersound

425 Lafayette Road

4 Beds

3 Baths

2,624 Sq.Ft.

$1,268,975

MLS#: 999067
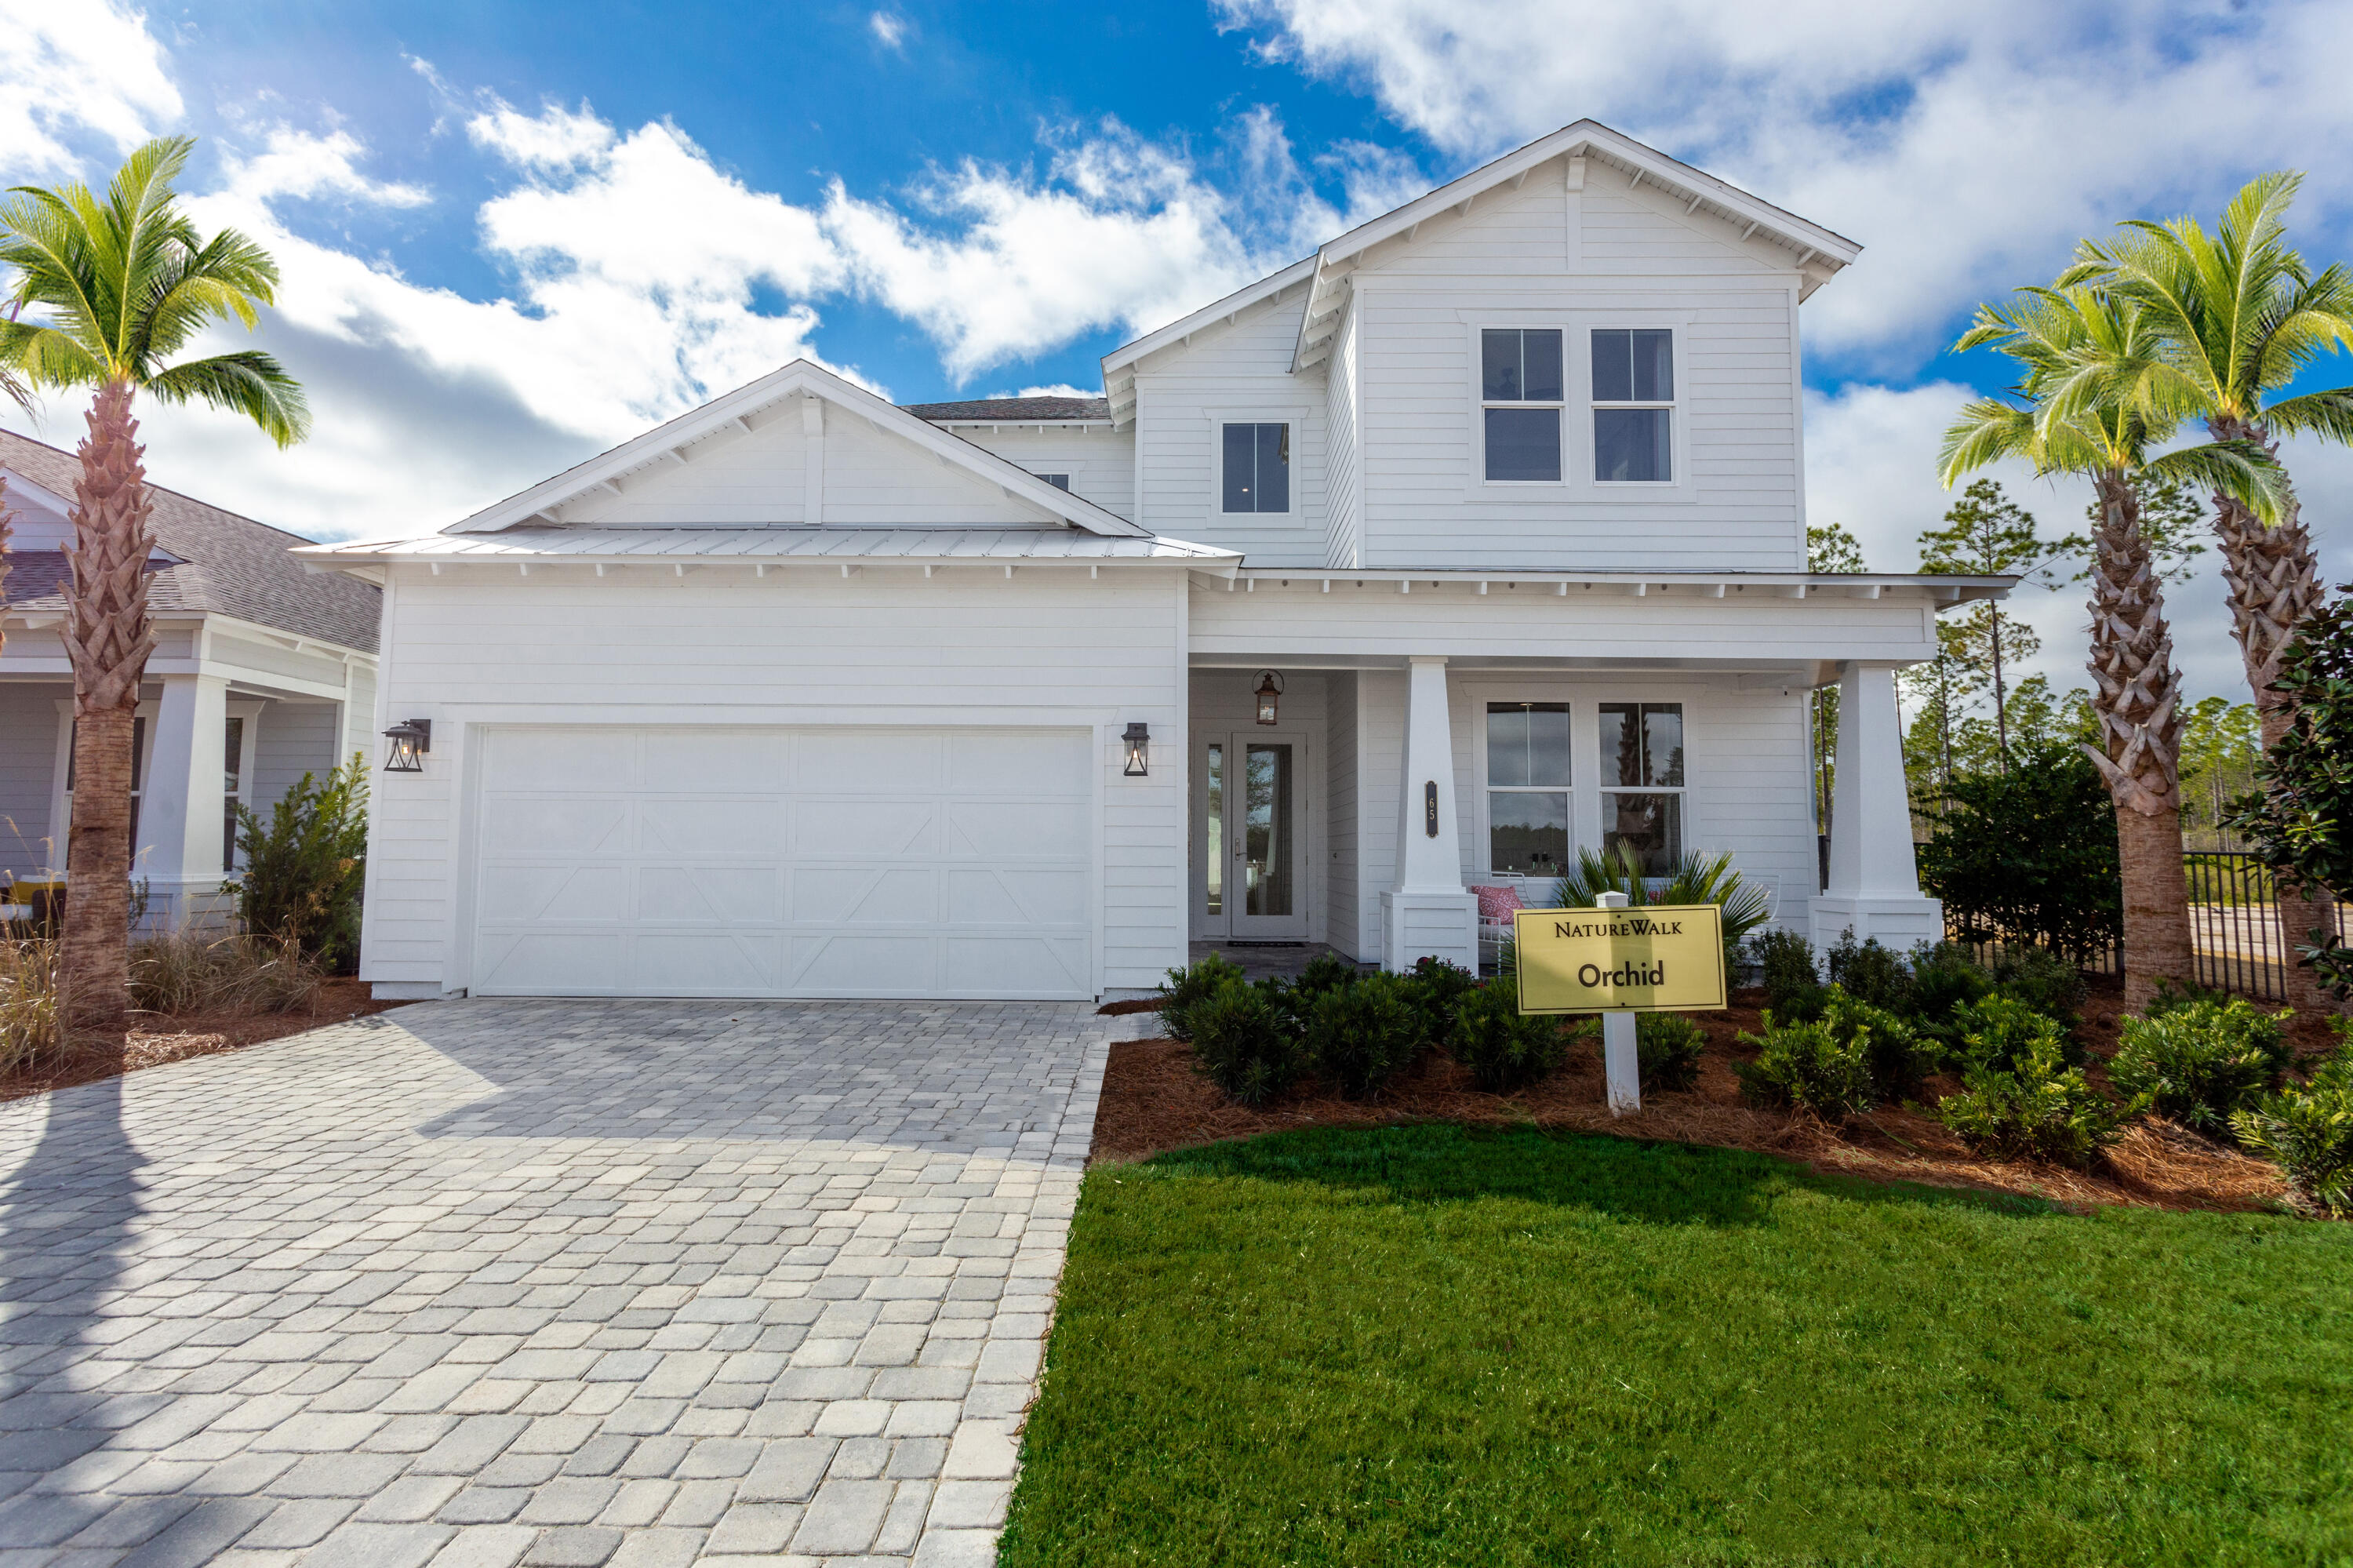
The Orchid floorplan offers an open-concept design with a spacious island kitchen, walk-in pantry, and abundant cabinetry overlooking the dining and great room. French doors lead to a covered lanai for seamless indoor-outdoor living. The private primary suite features split vanities, oversized shower, and walk-in closet. A den separates the main-level guest bedroom, while upstairs includes a loft, third bedroom, and full bath for added flexibility.A perfect blend of comfort, privacy, and coastal living.NatureWalk at Watersound Origins, the community's only gated neighborhood. Enjoy easy access by foot, bike, or golf cart to Watersound amenities, plus just minutes to Inlet Beach and 30A dining and shopping. Residents have exclusive access to The Gathering Place with lakeside fitness center, resort-style pool, pickleball, tennis, and social spaces, along with full access to Watersound Origins amenities including golf and Lake Powell. Rental-restricted with no short-term rentals allowed. PRICES SUBJECT TO CHANGE. Photos of a decorated model home are for reference only. Actual home will differ.
#1005776

Inlet Beach

316 Anastasia Circle

4 Beds

3 Baths

2,750 Sq.Ft.

$1,250,000

MLS#: 1005776

81 Anastasia Circle is a beautifully appointed home in the sought after gated community of Naturewalk at Watersound Origins. This thoughtfully designed cottage complements a peaceful preserve setting and an impressive backyard retreat and is being offered furnished. The open concept plan connects the kitchen, dining, and main gathering areas with ease, creating a layout that works equally well for everyday life and entertaining. A gas fireplace anchors the living room, while updated lighting throughout adds a fresh, elevated finish to the interiors. Outdoors, the home truly sets itself apart. A private pool that allows for heated and chilled settings is framed by the natural preserve, creating a quiet backdrop with added privacy and no homes directly behind you. The summer kitchen extends the home's entertaining space outside, making it easy to spend afternoons by the pool, host friends for dinner, or simply enjoy the surrounding natural landscape. The primary suite provides a comfortable retreat, while two additional bedrooms offer well-appointed accommodations for family and guests. A dedicated office adds even more versatility and can easily function as a home workspace, study, flex room, or additional sleeping area when needed. Naturewalk at Watersound Origins provides access to thoughtfully designed community amenities while remaining convenient to the beaches, dining, shopping, and everyday conveniences of the 30A area. With a versatile single level floor plan,  preserve backed homesite, private pool, summer kitchen, and two car garage81 Anastasia Circle brings together many of the features buyers are looking for in one of the area's most desirable communities.
#1011869

Inlet Beach

81 Anastasia Circle

3 Beds

3 Baths

2,322 Sq.Ft.

$1,250,000

MLS#: 1011869
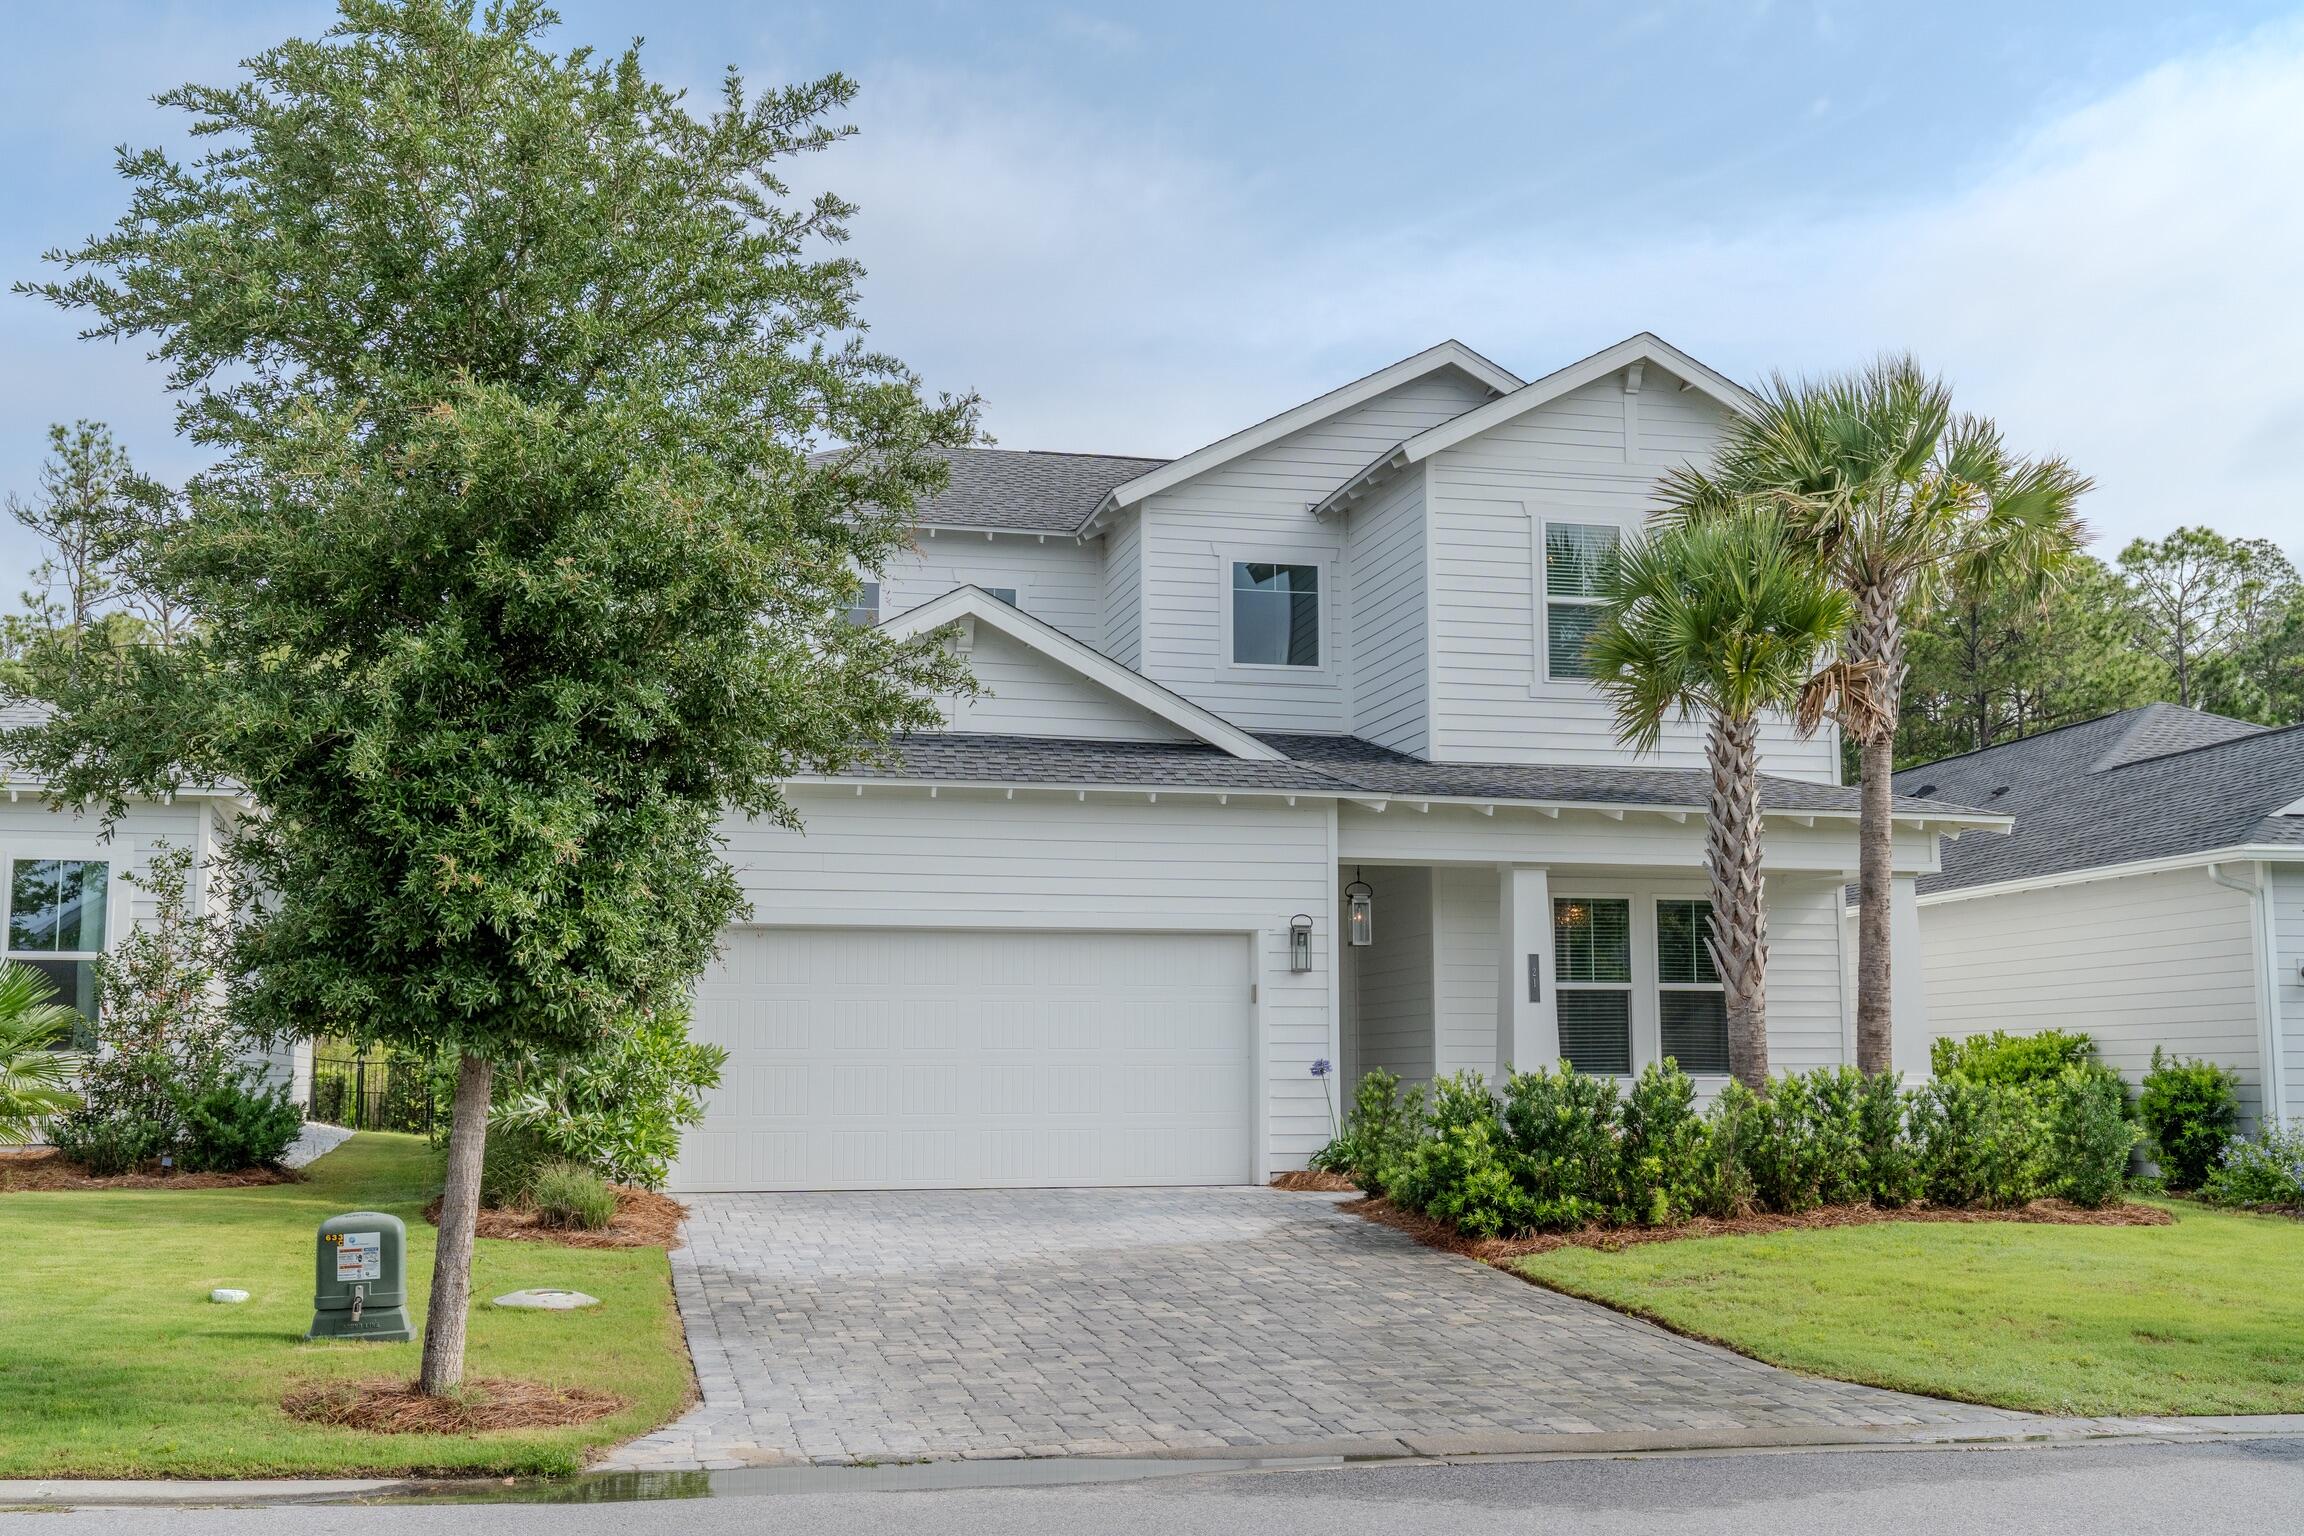
Luxury Preserve-View Home in NatureWalk at Watersound Origins Nestled within the prestigious gated community of NatureWalk at Watersound Origins, this exceptional 5-bedroom, 3.5-bathroom home offers luxury living with the privacy of a serene wooded nature preserve backdrop. Featuring the highly sought-after upgraded Orchid floor plan, this beautifully appointed residence showcases dramatic soaring ceilings in the main living area, filling the home with abundant natural light. Designer lighting upgrades throughout add elegance and sophistication to every space. The open-concept kitchen is a chef's dream, complete with quartz countertops, a stylish tile backsplash, and premium stainless steel appliances. The spacious main-floor primary suite overlooks the peaceful preserve and includes an expansive walk-in closet along with a luxurious en-suite bath. Upstairs, you'll find 2 additional bedrooms, a full bathroom, and a generous loft area that provides flexible space for a media room, home office, or play area. Outside, lush professional landscaping enhances the home's curb appeal, while the two-car garage provides ample storage and convenience.Residents of NatureWalk enjoy exclusive resort-style amenities, creating an unparalleled lifestyle in one of the area's most desirable communities. Offered by Owner/ Agent
#1004619

Inlet Beach

21 Anastasia Circle

5 Beds

3 Baths

3,042 Sq.Ft.

$1,249,999

MLS#: 1004619

1 2 3

properties found. properties found. Page of .

 - property

Send a message

Message successfully sent.

Your message

What is 3 + 4 ?

Reason for contacting?

I agree to receive email communication and understand I can unsubscribe at any time.

I agree to be contacted by REV Realty Sandbox via call, email, and text for real estate services. To opt out, you can reply 'stop' at any time or reply 'help' for assistance. You can also click the unsubscribe link in the emails. Message and data rates may apply. Message frequency may vary. Privacy Policy

Sign Out

Virtual Assistant

Would you like to take the next step with this property? We can help you schedule a showing or virtual tour, or send you more details.

Yes, I would like more information.

Thank You for Your Reply, One of Our Agents will contact you as soon as possible

No, maybe later.

Thank you, you can always contact me via email, phone number or through the contact form.

Realhub AI

Lucy - Your AI-Powered Realtor

Update Your Temporary Password

Personalize your search

Enter your email and we'll notify you immediately when new listings match what you're looking for.

or enter email address

Already have an account ? Login here

Continue your home search

I agree to receive communications and understand I can unsubscribe at any time.

I agree to be contacted by REV Realty Sandbox via call, email, and text for real estate services. To opt out, you can reply 'stop' at any time or reply 'help' for assistance. You can also click the unsubscribe link in the emails. Message and data rates may apply. Message frequency may vary. Privacy Policy

Already have an account ? Login here

We use cookies

We use cookies primarily for analytics to enhance your experience. By accepting, you agree to our use of these cookies. You can manage your preferences or learn more about our cookies policy.






