Properties

Browse or get in touch to schedule a walkthrough.

  • Nearby me
Price range

Popular Features

Community Features

Association

Property Features

Waterfront

View

Exterior Features

Interior Features

Style

10000 properties match your criteria

Updated 1 minute ago

E-Alert name
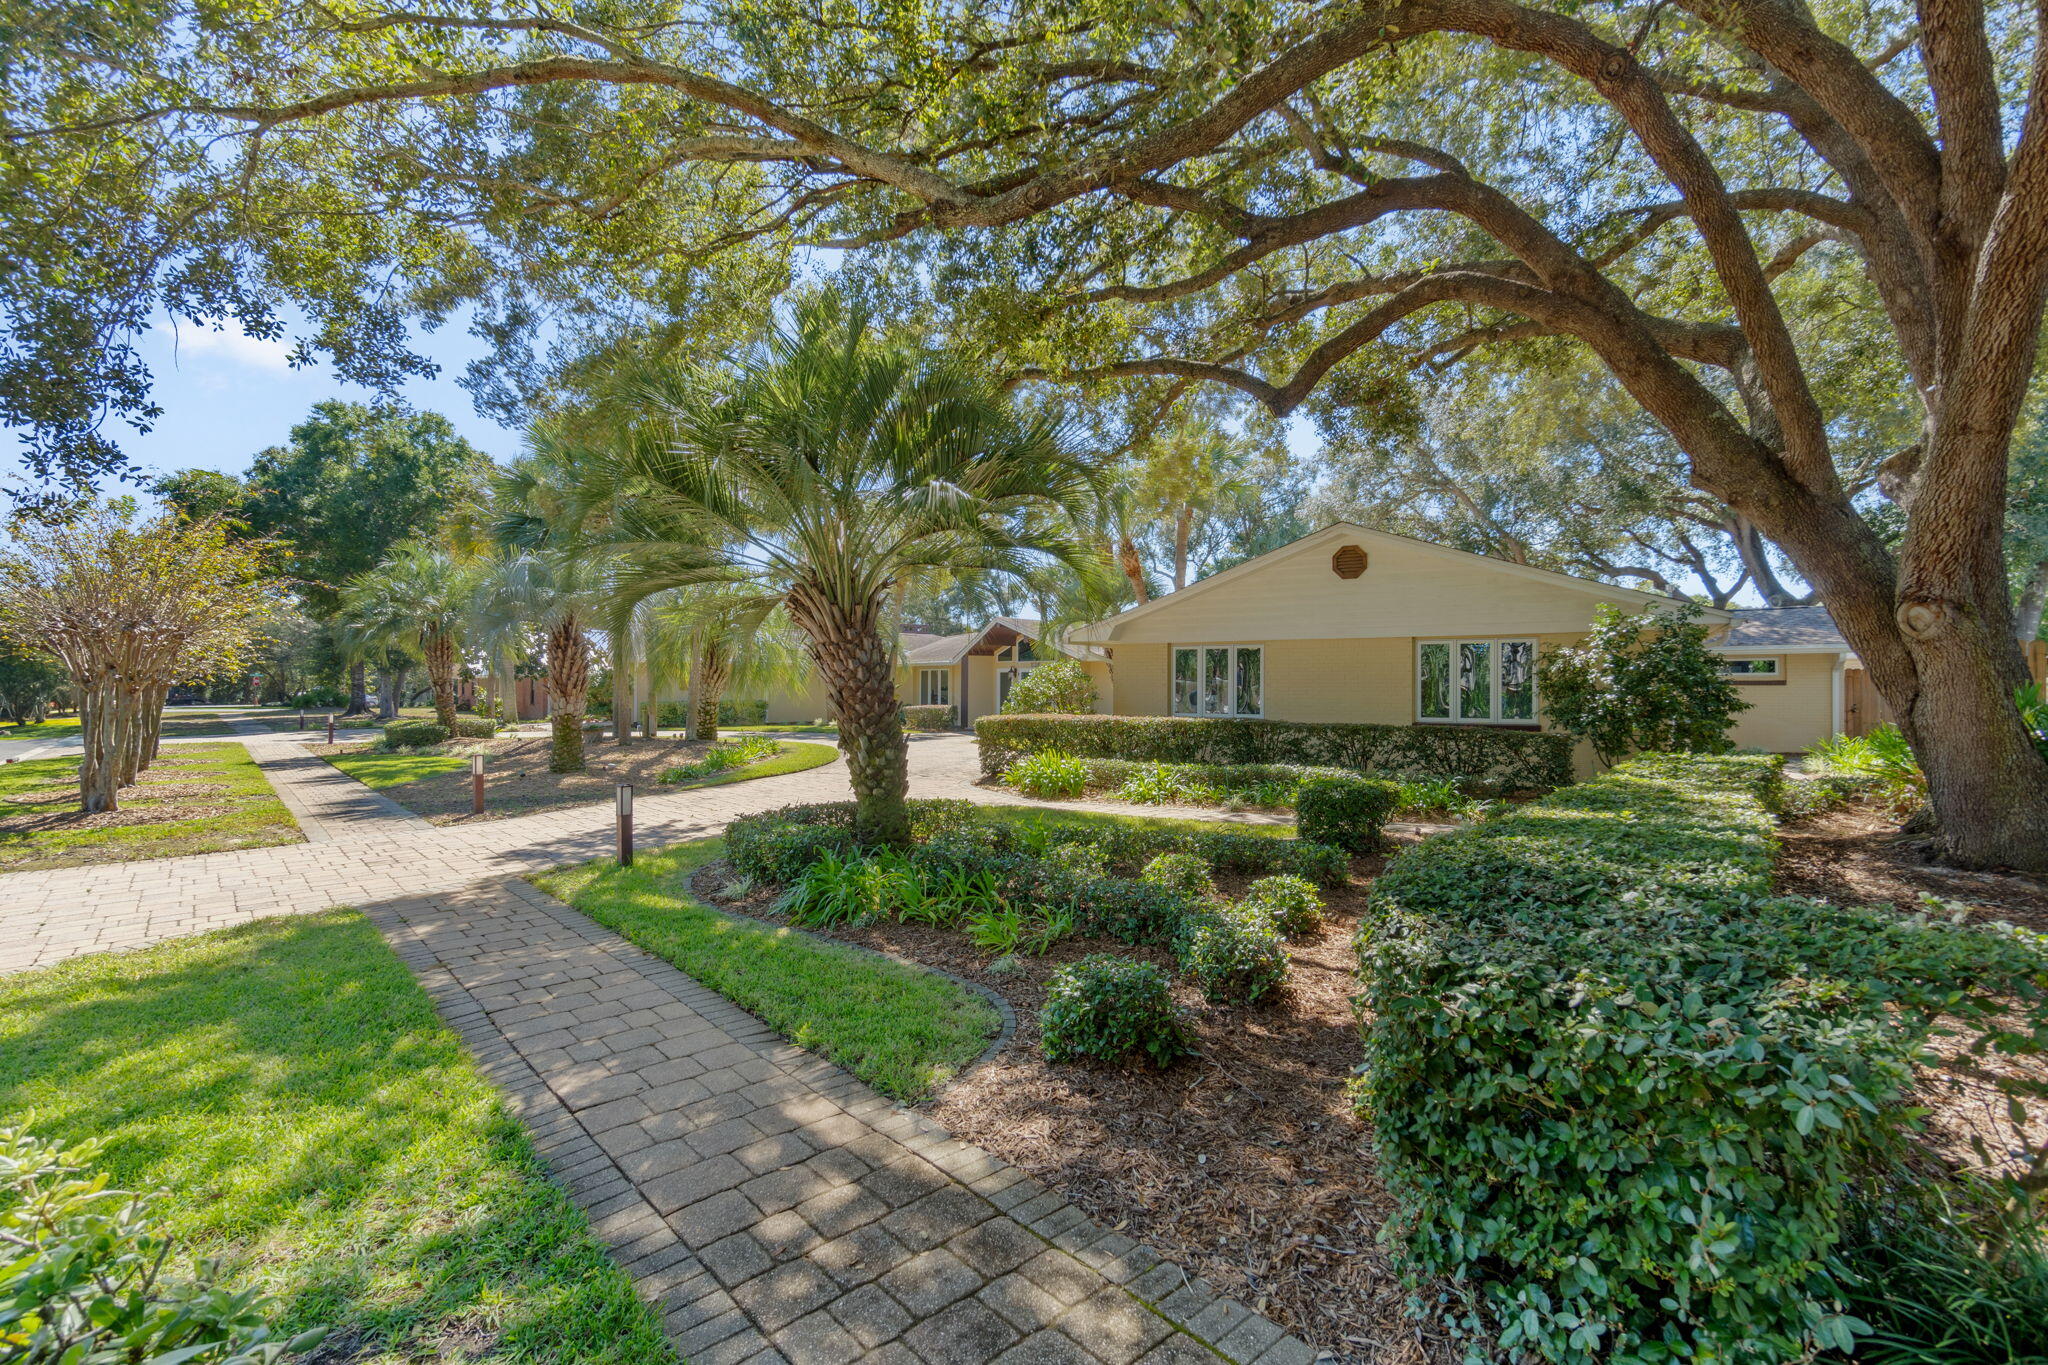
Step into a home where every detail has been thoughtfully curated to impress & inspire. This fully renovated designer residence welcomes you with a breathtaking foyer featuring a mosaic compass inlay set in marble flooring, soaring vaulted ceilings & a statement chandelier that immediately sets an elegant tone. The expansive main living area is both grand & inviting, showcasing rich bamboo flooring, dramatic vaulted ceilings with cypress beams & a striking marble fireplace framed by custom travertine display niches. Natural light pours in through walls of windows, offering beautiful views of the manicured grounds & circular drive. Designed for both intimate dinners & memorable gatherings, the formal dining room glows into a home where every detail has been thoughtfully curated to impress & inspire. This fully renovated designer residence welcomes you with a breathtaking foyer featuring a mosaic compass inlay set in marble flooring, soaring vaulted ceilings & a statement chandelier that immediately sets an elegant tone. The expansive main living area is both grand & inviting, showcasing rich bamboo flooring, dramatic vaulted ceilings with cypress beams & a striking marble fireplace framed by custom travertine display niches. Natural light pours in through walls of windows, offering beautiful views of the manicured grounds & circular drive. Designed for intimate dinners & memorable gatherings, the formal dining room glows beneath 2 dazzling crystal chandeliers & overlooks your private backyard oasis - complete with lush landscaping, a heated pool & spacious paver entertaining areas. At the heart of the home, the chef's kitchen is as functional as it is stunning, featuring custom cabinetry, granite countertops, Spanish tile flooring & premium appliances including a 5-burner gas cooktop & four-door refrigerator. It opens seamlessly to a dramatic great room with a granite-clad fireplace & a sunlit breakfast area that captures serene pool & garden views. The primary suite is a true retreat, offering travertine flooring, dual ceiling fans, a generous walk-in closet & French doors leading directly to the pool. A private adjoining office with custom mahogany built-ins provides the perfect work-from-home space. The spa-inspired primary bath elevates daily living with marble finishes, dual vanities, a luxurious walk-in shower with multiple massage heads & ample closet space. Two beautifully appointed guest suites each feature their own en-suite baths with marble & designer glass finishes, with one enhanced by a sparkling crystal chandelier for an added touch of elegance. Step outside to your own private sanctuary, where mature tropical landscaping, ambient lighting & a built-in stainless steel grill create the ideal setting for relaxation or entertaining under the stars. Additional highlights include hurricane-rated windows & doors, a spacious laundry room with abundant storage & an oversized two-car garage. Located just steps from the Bay in the sought-after Indian Bayou Community featuring sidewalks, low HOA fees & access to a semi-private Golf & Country Club, this exceptional home offers a rare blend of luxury, comfort & effortless Florida living. All information deemed to be correct, but buyers agent to verify all data & information important.
#987866

Destin

105 Indian Bayou Drive

3 Beds

4 Baths

3,682 Sq.Ft.

$899,900

MLS#: 987866

South of 30A in Seagrove Beach, this six-bedroom custom home is built for the way a coastal home is actually used. Every bedroom is a private ensuite with a beautifully designed bath, so each guest is equally well placed. Two laundry rooms and a home office handle a long stay and a bonus sitting room, and multiple balconies give plenty of outdoor space too.

Approximately 1,700 square feet of decks and balconies wrap the home: morning coffee, Gulf breezes, an open starry sky and gorgeous sunsets. The private pool sits within a generous deck and entertaining area, in view from the kitchen, dining, bedroom suite and living rooms.

Location is the quiet advantage of a wonderful neighborhood. The Eastern Lake boat launch is a few blocks away, the shops and restaurants at Greenway Station three blocks northwest. Parking, so often the constraint here, is not: a two-car garage plus five more spots in the drive.

Perfect Second home, primary residence with garage and storage spaces or rental investment to enjoy as well.
#1010807

Santa Rosa Beach

180 S Gulf Drive

6 Beds

6 Baths

4,518 Sq.Ft.

$4,500,000

MLS#: 1010807

Wake up to peaceful lake views and enjoy a home where the setting is just as inviting as the spaces inside. Situated along Watering Lake in the Sunny Hills community, this updated 3-bedroom, 2-bath block home offers 1,776 square feet with an open layout designed for comfortable everyday living and easy entertaining. Fresh paint and new wood-look luxury vinyl plank flooring give the interior a clean, updated feel, while the kitchen opens naturally to the main living and dining areas. A separate den/flex room adds valuable versatility, creating the perfect spot for a home office, playroom, hobby space, or second living area. Both bathrooms feature beautifully tiled showers, and the split-bedroom design provides added privacy. Spend quiet mornings in the sunroom overlooking the water, step outside onto the deck to relax and enjoy the view, or take advantage of the fully powered workshop for projects, storage, and outdoor gear. Fruit trees and flowering plants add character to the property and complement the tranquil lakefront surroundings. When you're ready to get out and explore, Sunny Hills offers nearby access to Boat Lake, Sunny Hills Golf Club, a playground, basketball court, skate park, and library. Enjoy the peaceful surroundings of Watering Lake while remaining within driving distance of downtown Chipley and Panama City. A wonderful opportunity for anyone looking for more space, beautiful views, and a little extra room to slow down and enjoy home.
#1010851

Chipley

4541 Hancock Court

3 Beds

2 Baths

1,705 Sq.Ft.

$339,000

MLS#: 1010851

Location matters, and at Crystal Sands, it doesn't get any better!
Recently updated, 105B Crystal Sands is an 1BR, 1.5BA first-floor condominium unit with unobstructed Gulf views in the Crystal Beach area of Destin. The convenient first-floor location means no need to ever wait on elevators--park near your unit and enjoy easy access from the condominium to the balcony, beach access, and Gulf.
 
This 806-sqft unit lives much larger thanks to thoughtful renovations, including removal of the original kitchen bar to create an open, spacious living/dining area. Updates include tile plank flooring throughout, Shiplap accents the entry-to-balcony wall, built-in bunks & bedroom headboard wall, fresh paint, smooth ceilings, ceiling fans, and updated lighting and plumbing fixtures.
The renovated kitchen features updated custom cabinetry with undermount lighting, glass tile backsplash, granite countertops, stainless appliances including a new dishwasher.
You and your guests will love the accessibility of and an island-style dining table!

Both bathroom vanities have been updated with new cabinetry, countertops, and fixtures, and the updated tile shower features  a glass enclosure. 

And so important: improvements include a new HVAC system and new dishwasher & washer/dryer less than a year old. 

This unit is perfect for a vacation rental, second home, or beach getaway. Move in & rental ready; seller projects $72K gross rental revenue for 2026.
#1010837

Destin

3290 E Scenic Highway 98 105B

1 Beds

1 Baths

806 Sq.Ft.

$779,000

MLS#: 1010837

Deeded Beach access, Boating, Harbor views, and the best of Destin are right outside your door! This sunny end-unit condo is perfectly positioned along the serene harbor waters of Destin and offers the ultimate coastal lifestyle, with private deeded beach access just a short stroll away. Start your day with your toes in the sugar-white sand, then hop on a water taxi for an afternoon or evening of waterfront dining, shopping, and entertainment. Or simply relax at home and soak up the coastal breeze from your private balcony.
Inside, you'll find a spacious and comfortable layout featuring two private split bedrooms, each with its own full bath, creating the perfect setup for privacy, guests, or rental flexibility. Two exterior large storage closets provide plenty of room for beach gear, paddle boards, and all those coastal essentials. When you're ready to enjoy the resort-style amenities, take a dip in the heated pool, gather with friends in the newly updated private waterfront clubhouse with full kitchen, or head down to the marina for a paddle board or kayak adventure. Boat slips are available for purchase or rent, making it easy to embrace the boating lifestyle, while pickleball and tennis courts, a BBQ grilling area, golf cart parking, elevators, and on-site management add even more convenience. Gated entry and 24-hour surveillance provide added privacy and security. Whether you're searching for a weekend getaway, income-producing investment, or your own full-time slice of the Destin lifestyle, this harbor-front gem delivers the perfect combination of beach, boating, amenities, and location. From sunrise beach walks to sunset cruises and everything in between, this is the kind of place that makes coastal living feel effortless. Potential Boat Slip Available for Sale as a Separate Transaction.
Bring your offers and make your move--Destin is calling!
#1010751

Destin

30 Moreno Point Road 206B

2 Beds

2 Baths

1,193 Sq.Ft.

$399,000

MLS#: 1010751

Welcome to Bay Springs, Lennar's newest community offering thoughtfully designed homes in DeFuniak Springs, conveniently located just minutes from I-10 and the rapidly growing Highway 331 corridor. Enjoy peaceful community living with easy access to shopping, dining, and regional travel.

The DiMaggio floor plan features a beautifully designed single-story layout that combines comfort, functionality, and low-maintenance living. Three spacious secondary bedrooms are located near the front of the home, providing privacy and flexibility for family, guests, or a home office.

The open-concept living area creates an inviting atmosphere where the kitchen, dining area, and family room flow seamlessly together, making it perfect for entertaining or relaxing with family. The kitchen features quartz countertops, stainless steel appliances, 42-inch cabinetry, and modern finishes designed for both style and convenience.

Privately tucked away at the rear of the home, the owner's suite offers a peaceful retreat with a spa-inspired en-suite bath and a generous walk-in closet.

This home is currently under construction. Photos are for illustrative purposes only. Actual colors, finishes, features, options, and layout may vary.

Schedule your private tour today and ask about current builder incentives.

Information is deemed reliable but not guaranteed. Buyer or buyer's agent should verify all information. Prices, specifications, features, and availability are subject to change without notice
#1010820

DeFuniak Springs

279 Bay Springs Boulevard 3B

4 Beds

2 Baths

1,810 Sq.Ft.

$258,990

MLS#: 1010820

Nestled on a quiet street in the heart of Watercolor's coveted phase 1, this newly renovated 3-bedroom, 3-full-bathroom home sleeps 10. It is just minutes from the Watercolor Town Center, Beach Club, Boathouse, and Seaside. As you enter through the front doors, an open living room, dining room and kitchen greet you with on trend decor. A fresh kitchen remodel boasts unique quartzite counters and backsplash, a deep stainless steel sink, and stainless steel appliances. All bedrooms have ensuite bathrooms that were renovated in 2024. The primary bath has an amazing walk-in shower and a separate Jacuzzi tub. Two twin-over-twin beds with a built-in wardrobe adorn bedroom #2. Bedroom #3 has a queen bed with the cutest muraled tile shower and floor. Offered furnished with some exclusions. Buyer to verify all dimensions and information.
#1010795

Santa Rosa Beach

125 Silver Laurel Way

3 Beds

3 Baths

1,546 Sq.Ft.

$2,279,500

MLS#: 1010795

Welcome to 64 Old Winston Circle, a beautifully finished three-story coastal cottage offering roughly 3,000 square feet of living space, five bedrooms, and four and a half baths in a sought-after 30A-area community with a shared pool amenity located less than a block away. Nestled among colorful board-and-batten neighbors and towering pines, the home blends classic Florida coastal architecture with high-end, turnkey finishes throughout, with a one-car garage and front and rear covered porches on the main level.

The main floor is anchored by an open-concept dining area and great room that flow directly into a well-appointed kitchen, where white shaker cabinetry, quartz countertops, a subway tile backsplash, a stainless gas range, and additional stainless appliances make cooking for a crowd easy. A large center island offers extra prep space and casual seating, while the primary suite is conveniently located on this level with its own full bath, offering single-story ease without climbing stairs. A half bath, laundry room and covered porches at both the front and rear of the home complete this level, along with garage access.

Upstairs on the second floor, a central loft creates a natural gathering spot between three additional bedrooms and two more full baths, giving family and guests plenty of separation and privacy. A covered porch off this level extends the living space outdoors, overlooking the treetops with room for seating and relaxing in the shade.

The third and top floor is dedicated entirely to a spacious loft retreat with its own full bath, offering flexible use as a media room, bunk space, or additional sleeping quarters beneath the home's dramatic roofline -- ideal for larger groups or multigenerational stays.

Outside, the home is finished with a paver patio, a gas grill, and comfortable seating just off the main level. A converted garage bay doubles as an entertainment space complete with a foosball table, arcade game, and electronic dartboard, adding a fun bonus room to the layout. All furniture conveys with the sale, making this a true turnkey opportunity. Located in Serenity at Dune Allen, the home offers convenient access to Stinky's Fish Camp and several nearby beach accesses, including the Dune Allen Regional Beach Access, which features on-site restrooms. The community itself includes a shared pool, along with easy access to area dining, shopping, and recreation along 30A.

Move-in ready and impeccably maintained, this coastal gem is ready for its next owner.

*Golf cart does not convey- owned by property management company*
#1010834

Santa Rosa Beach

64 Old Winston Circle

5 Beds

4 Baths

2,955 Sq.Ft.

$1,499,900

MLS#: 1010834

Calling all first-time homebuyers and investors! This move-in-ready 2-bedroom, 2-bath attached home is full of potential and ready for your personal touch. Whether you're looking for an affordable place to call home or your next investment opportunity, this property offers the chance to add your own style while building equity.


A standout feature is the detached shed, complete with electricity, internet, and soundproofing--making it the perfect home office, workshop, studio, or hobby space. Additional updates include a updated LVP flooring throughout the home 2022 and 2023 water heater. The home is connected to city water and sewer. 


A rare bonus is the ability to park a small RV, boat, or jet skis in your backyard with access through the city easement located one unit over, providing added convenience for outdoor enthusiasts.


Ideally located in the heart of Lynn Haven, you'll be just minutes from shopping, restaurants, schools, parks, and everyday amenities. Don't miss this opportunity to own a home with incredible potential in a prime location!
#1010826

Lynn Haven

911 Bradley Circle

2 Beds

2 Baths

1,170 Sq.Ft.

$185,000

MLS#: 1010826

Enjoy the Destin lifestyle from a home that gives you room to live, work and relax--all in the heart of town! This 3-bedroom home offers a spacious split-bedroom floor plan, generous indoor and outdoor living areas, and the added convenience of a two-car garage, oversized driveway, and space for boat or RV parking with easy access to Azalea Drive. Inside, the open living and dining areas create a comfortable gathering space, with granite countertops, a large breakfast bar, recessed and accent lighting, and a brick fireplace adding warmth and character. The primary bedroom and bath are privately situated just off the main living area, while French doors open to the second bedroom, offering flexibility for a bedroom, home office or additional living space. The third bedroom features custom shelving--perfect for a workspace, hobbies, books or extra storage. One of the home's standout spaces is the fully glass-enclosed Florida room overlooking the backyard. With a ceiling fan and views of the mature trees, it's an inviting spot for morning coffee, reading or simply enjoying the outdoors from the comfort of inside. The backyard offers plenty of room to enjoy, along with a storage shed and covered grilling area. A two-car garage and large driveway provide ample parking, with additional space for a boat or RV--a valuable find in Destin. With flexible living spaces, abundant parking and storage, and a central Destin location, this home offers a combination of comfort and convenience!
#1010794

Destin

337 Sailfish Circle

3 Beds

2 Baths

1,670 Sq.Ft.

$2,500

MLS#: 1010794

Opportunity awaits in Avalon Beach! This .321 acre property consisting of Lots 15 & 16  is zoned R-1 residential and is designated for site-built homes only. The property offers a desirable opportunity to build a custom home, subject to all applicable county requirements and approvals. An access agreement with the Public Works/Road & Bridge Department will be required, and the buyer will be responsible for clearing the access.

Public water and sewer are available; however, there are no existing sewer laterals, as the area is served by a force main. Buyers should verify connection requirements, costs, and availability with the appropriate utility authorities. 
Buyers are encouraged to independently verify zoning, setbacks, wetlands, flood-zone information, access, utilities, permitted uses, and all other development requirements with the appropriate governmental agencies.
#1010780

Milton

Lots 15-16 N 7Th Avenue

None Beds

None Baths

0.32 acres

$9,500

MLS#: 1010780

Opportunity awaits in Avalon Beach! This .1605 acre property consisting of Lot 16   is zoned R-1 residential and is designated for site-built homes only. The property offers a desirable opportunity to build a custom home, subject to all applicable county requirements and approvals. An access agreement with the Public Works/Road & Bridge Department will be required, and the buyer will be responsible for clearing the access.

Public water and sewer are available; however, there are no existing sewer laterals, as the area is served by a force main. Buyers should verify connection requirements, costs, and availability with the appropriate utility authorities. 
Buyers are encouraged to independently verify zoning, setbacks, wetlands, flood-zone information, access, utilities, permitted uses, and all other development requirements with the appropriate governmental agencies. Lot 16 can be purchased with lot 15 MLS 1010780
#1010782

Milton

Lots 16 N 7Th Avenue

None Beds

None Baths

0.16 acres

$4,900

MLS#: 1010782

REO property. Positioned in the heart of Fort Walton Beach and now offered at $75,000 below the original list price, this property presents a rare opportunity for savvy buyers looking to build  equity while capitalizing on one of the Emerald Coast's most consistently in-demand rental markets.   Major system updates have been completed including a new roof, updated electrical panel, two brand-new HVAC systems, new water heater, new carpet, new pool liner, and a screened lanai, allowing you to focus on updating the inside the way you want! 
 Ideally located just minutes from Eglin AFB, Hurlburt Field, shopping, dining, and the Emerald Coast's white sandy beaches, this home is strategically positioned to benefit from steady demand from military personnel, contractors, vacationers, and future buyers alike.
The flexible floor plan offers the potential for an easy conversion to a 3-bedroom layout or more, creating additional value and increasing rental appeal. Outside, the private screened-in pool, dedicated pool bathroom, expansive covered patio, and spacious backyard create the kind of lifestyle amenities today's renters and buyers are actively searching for.
#973095

Fort Walton Beach

103 Thornhill Road

2 Beds

3 Baths

2,046 Sq.Ft.

$309,900

MLS#: 973095
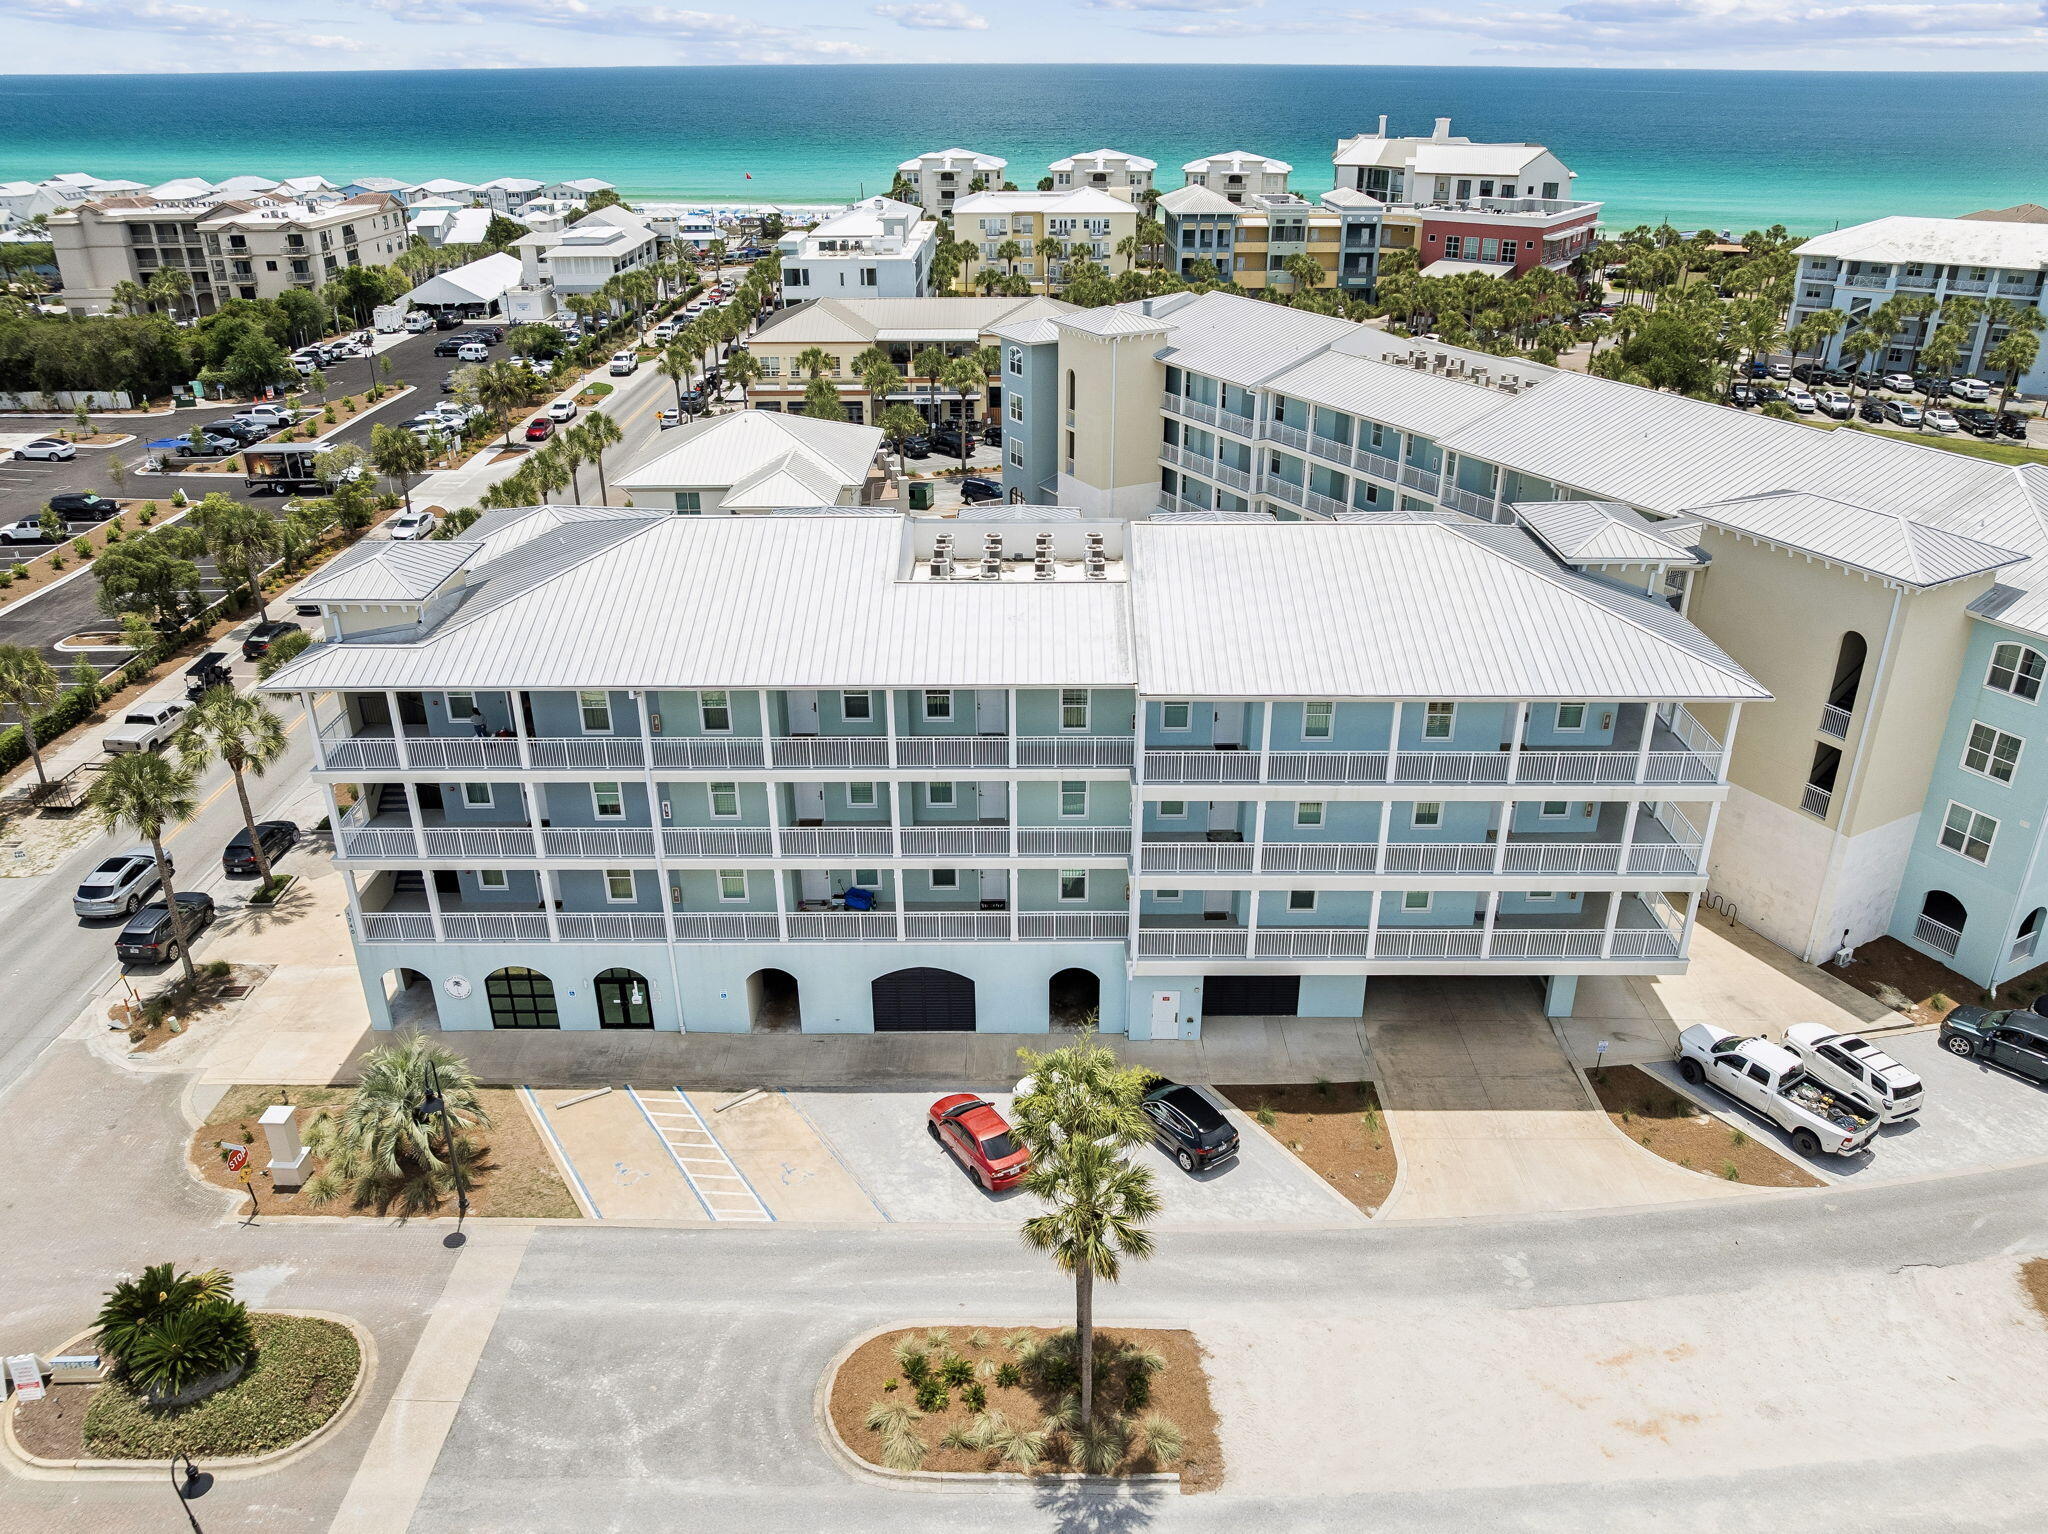
Welcome to coastal living at its finest. Nestled on the second floor of the highly sought-after Gulf Place Residences, Unit 212 offers the perfect blend of modern luxury and laid-back 30A lifestyle -- all just steps from the sugar-white sands of the Gulf Coast.
This beautifully appointed 2-bedroom, 2-bathroom condo with a bunk alcove is thoughtfully designed with soaring 9-foot ceilings, 8-foot doors, and an open-concept floor plan that feels light, airy, and welcoming from the moment you walk in. The gourmet kitchen features a large island, quartz countertops, new induction oven, stainless steel appliances, a pantry, and recessed lighting -- ideal for everything from a quick morning coffee to a full coastal dinner spread.
The primary suite is a true retreat, complete with a walk-in closet, dual vanities, and a beautifully tiled shower. The split bedroom layout offers privacy for guests, and the bunk alcove provides the perfect bonus space for additional sleeping or a home office. Step out to your private balcony and take in the breezy Gulf Place atmosphere -- you may even catch a glimpse of the Gulf.
Unit 212 is one of the rare condos in the building that includes both a covered deeded parking space and an additional storage unit -- an increasingly hard-to-find combination that adds tremendous everyday convenience and long-term value. Store your bikes, beach chairs, paddleboards, and gear with ease, and rest easy knowing your vehicle is protected year-round
#1003746

Santa Rosa Beach

1740 S Co Highway 393 212

2 Beds

2 Baths

1,050 Sq.Ft.

$645,000

MLS#: 1003746

Welcome to Yellow River Plantation, Lennar's premier community featuring beautifully crafted all-brick homes in a convenient location near shopping, dining, schools, and major roadways.

The Hendrix floor plan offers 4 bedrooms, 3 bathrooms, a versatile flex room, and a 2-car garage, all thoughtfully designed for modern living. The bright, open-concept layout seamlessly connects the kitchen, dining, and living areas, creating an inviting space for entertaining and everyday life.

The stylish kitchen features quartz countertops, white shaker-style cabinetry, stainless steel appliances, and ample workspace. A versatile flex room is perfect for a home office, playroom, fitness space, or hobby room. The private owner's suite provides a relaxing retreat, while the covered rear patio offers additional space to enjoy outdoor living.

A durable four-sided brick exterior provides timeless curb appeal and low-maintenance convenience, while Lennar's builder warranty offers added peace of mind.

This home is currently under construction. Photos are for illustrative purposes only. Actual colors, finishes, features, options, and layout may vary.

Schedule your private tour today or visit our on-site Welcome Home Center and ask about current builder incentives.

Information is deemed reliable but not guaranteed. Buyer or buyer's agent should verify all information. Prices, features, and availability are subject to change without notice.
#1010847

Laurel Hill

6330 Buccaneer Way HS 20D

4 Beds

3 Baths

2,142 Sq.Ft.

$321,990

MLS#: 1010847

1 ... 125 126 127 128 129 ... 666
* Listings identified with the FMLS IDX logo come from FMLS and are held by brokerage firms other than the owner of this website. The listing brokerage is identified in any listing details. Information is deemed reliable but is not guaranteed. If you believe any FMLS listing contains material that infringes your copyrighted work please click here to review our DMCA policy and learn how to submit a takedown request. © 2024. First Multiple Listing Service, Inc.
 - property

Send a message

Message successfully sent.

Your message

What is 3 + 4 ?

Reason for contacting?

I agree to receive email communication and understand I can unsubscribe at any time.

I agree to be contacted by REV Realty Sandbox via call, email, and text for real estate services. To opt out, you can reply 'stop' at any time or reply 'help' for assistance. You can also click the unsubscribe link in the emails. Message and data rates may apply. Message frequency may vary. Privacy Policy

Sign Out

Virtual Assistant

Would you like to take the next step with this property? We can help you schedule a showing or virtual tour, or send you more details.

Yes, I would like more information.

Thank You for Your Reply, One of Our Agents will contact you as soon as possible

No, maybe later.

Thank you, you can always contact me via email, phone number or through the contact form.

Realhub AI

Lucy - Your AI-Powered Realtor

Update Your Temporary Password

Personalize your search

Enter your email and we'll notify you immediately when new listings match what you're looking for.

or enter email address

Already have an account ? Login here

Continue your home search

I agree to receive communications and understand I can unsubscribe at any time.

I agree to be contacted by REV Realty Sandbox via call, email, and text for real estate services. To opt out, you can reply 'stop' at any time or reply 'help' for assistance. You can also click the unsubscribe link in the emails. Message and data rates may apply. Message frequency may vary. Privacy Policy

Already have an account ? Login here

We use cookies

We use cookies primarily for analytics to enhance your experience. By accepting, you agree to our use of these cookies. You can manage your preferences or learn more about our cookies policy.






