Properties

Browse or get in touch to schedule a walkthrough.

  • Nearby me
Price range

Popular Features

Community Features

Association

Property Features

Waterfront

View

Exterior Features

Interior Features

Style

10000 properties match your criteria

Updated 1 minute ago

E-Alert name

Welcome home to this beautiful 4-bedroom, 3-bath brick home nestled on an oversized lot in Niceville's highly desirable Swift Creek Plantation. With larger lots and no active HOA, this home offers an ideal combination of space, comfort, and privacy.
Recent updates include a roof installed in January 2026, HVAC in 2025, water heater in 2025, and kitchen appliances updated in July 2026--giving you peace of mind while enjoying all this home has to offer. To top it off the seller is willing to offer a update incentive with an acceptable offer.
Inside, you'll find two large living areas, providing plenty of room for family and entertaining. The spacious open kitchen features granite countertops and flows seamlessly into the living spaces. The split-bedroom floor plan offers added privacy, while the impressive primary suite includes a large walk-in closet, double granite vanity, tiled walk-in shower, and separate soaking tub. 8-foot doorways throughout add to the home's spacious feel.
Step outside and you'll find your own private oasis. The beautiful gunite pool features a waterfall and tanning ledge, creating the perfect setting for relaxing or enjoying endless summer fun. The outdoor kitchen setup, firepit area, and expansive yard make outdoor living effortless.
The oversized two-car garage with double doors provides plenty of room for vehicles, storage, and recreational equipment.
A rare opportunity to enjoy a spacious brick home, resort-style backyard, and recent major updates.
#1010679

Niceville

300 Grove Park Drive

4 Beds

3 Baths

3,147 Sq.Ft.

$950,000

MLS#: 1010679

Beautiful brick home situated on over an acre in a peaceful setting, offering plenty of space both inside and out. The spacious kitchen features a large island, while the inviting living area centers around a cozy fireplace. The expansive open floor plan offers flexible spaces that can be tailored to fit your lifestyle. Currently designed as a 3-bedroom home, the layout provides the opportunity to create a 4th bedroom, home office, creative studio, or additional living space. Outside, enjoy a huge front yard and expansive backyard with plenty of room for entertaining, gardening, outdoor activities, or simply relaxing and enjoying the privacy of your property. With its classic brick exterior, peaceful surroundings, versatile floor plan, spacious kitchen, fireplace, and over an acre of land, this home offers endless possibilities to make it your own.
#1010101

Crestview

3174 Earl Kennedy Road

3 Beds

2 Baths

2,187 Sq.Ft.

$229,900

MLS#: 1010101

*Seller is offering $10,000 toward the buyer's closing costs or an interest-rate buy-down with a full-price offer!* Welcome home to this beautifully upgraded 4-bedroom, w/office, 3-bath Lilac floor plan offering 2,748 square feet on a spacious .60-acre lot. A favorite feature of this floor plan is the abundance of natural light pouring through the south-facing family room windows. Crown molding, upgraded light fixtures, and luxury vinyl plank flooring elevate the home throughout. The kitchen features quartz countertops, a tile backsplash, ample cabinetry, and a beautiful butler's pantry. Quartz countertops continue into all three bathrooms, while the primary suite includes a tiled shower. The split-bedroom layout offers privacy and flexibility, including a secondary bedroom with a private en suite--ideal for guests, a teenager, or multigenerational living. The home also includes an office with double glass doors and a formal dining room. Outside, the fully fenced backyard offers plenty of room for a future pool. Windswept Estates features low HOA dues, spacious homesites, a clubhouse, community pool, playground, pavilion, tennis and pickleball courts, food trucks, holiday gatherings, and a beautiful championship golf course. Schedule your private showing today!
#1010700

Freeport

881 Brushed Dune Circle

4 Beds

3 Baths

2,764 Sq.Ft.

$565,000

MLS#: 1010700

$8000 for closing costs!

502 E Bowers Avenue, Crestview, FL Where Convenience Meets Like New 2024 Living!

There's something special about finding a home that feels tucked into a neighborhood while still keeping you close to the heartbeat of the city. 502 E Bowers Avenue gives you exactly that. 

Located near the center of Crestview, this like new home puts downtown, Twin Hills Park, community events like Food Truck Fridays, dining, shopping and highly rated schools within easy reach.

Surrounded by newer construction in an up-and-coming area, this all brick home was designed for easy, low maintenance living. Step inside to LVP flooring throughout, no carpet, recessed lighting and upgraded fixtures and finishes that give the home a clean, modern feel.

Outside, the corner lot and privacy fenced backyard give you room to actually use your property. A convenient backyard privacy fence with easy backyard access for an RV, trailer, weekend project or whatever fits your lifestyle.

And here, some of the extras are already handled. The washer and dryer are included *not just the hookups* and even the wall mounted TV stays. With newer construction, potentially lower homeowners' insurance costs, and a location outside a designated flood zone, this home offers benefits that can matter long after closing.

Whether you're buying your first home, looking for a long term investment property, or ready to downsize without giving up quality or convenience, 502 E Bowers deserves a closer lo This isn't just about buying a house. It's about having a home that's easy to maintain, close to the places that make Crestview feel like home and positioned in a neighborhood with an exciting future.

Come see 502 E Bowers Avenue and imagine what life could look like here.
#1010713

Crestview

502 E Bowers Avenue

3 Beds

2 Baths

1,264 Sq.Ft.

$259,000

MLS#: 1010713

Welcome home to low-maintenance coastal living in this FURNISHED 1st floor condo. Both bedrooms showcase brand new carpet, tile in the main area was professionally cleaned and seller is offering a home warranty for ultimate peace of mind. A gated waterfront community that is also VA approved makes it a great option for those wishing for close access to Eglin AFB.  Resort style amenities including pool, tennis, pickleball, and on-site laundry.  Launch your paddleboard or kayak right from the property and enjoy the beautiful waterfront setting. Convenient to military bases, shopping, dining, and the stunning Emerald Coast beaches. A wonderful primary residence, second home or coastal retreat awaits you. 
Complex is pet friendly and HOA fee includes water, pool, groundskeeping, cable and trash. 
No short term rentals allowed. Assigned parking close to the door.
#1010755

Shalimar

101 Old Ferry Road 10A

2 Beds

1 Baths

868 Sq.Ft.

$182,500

MLS#: 1010755
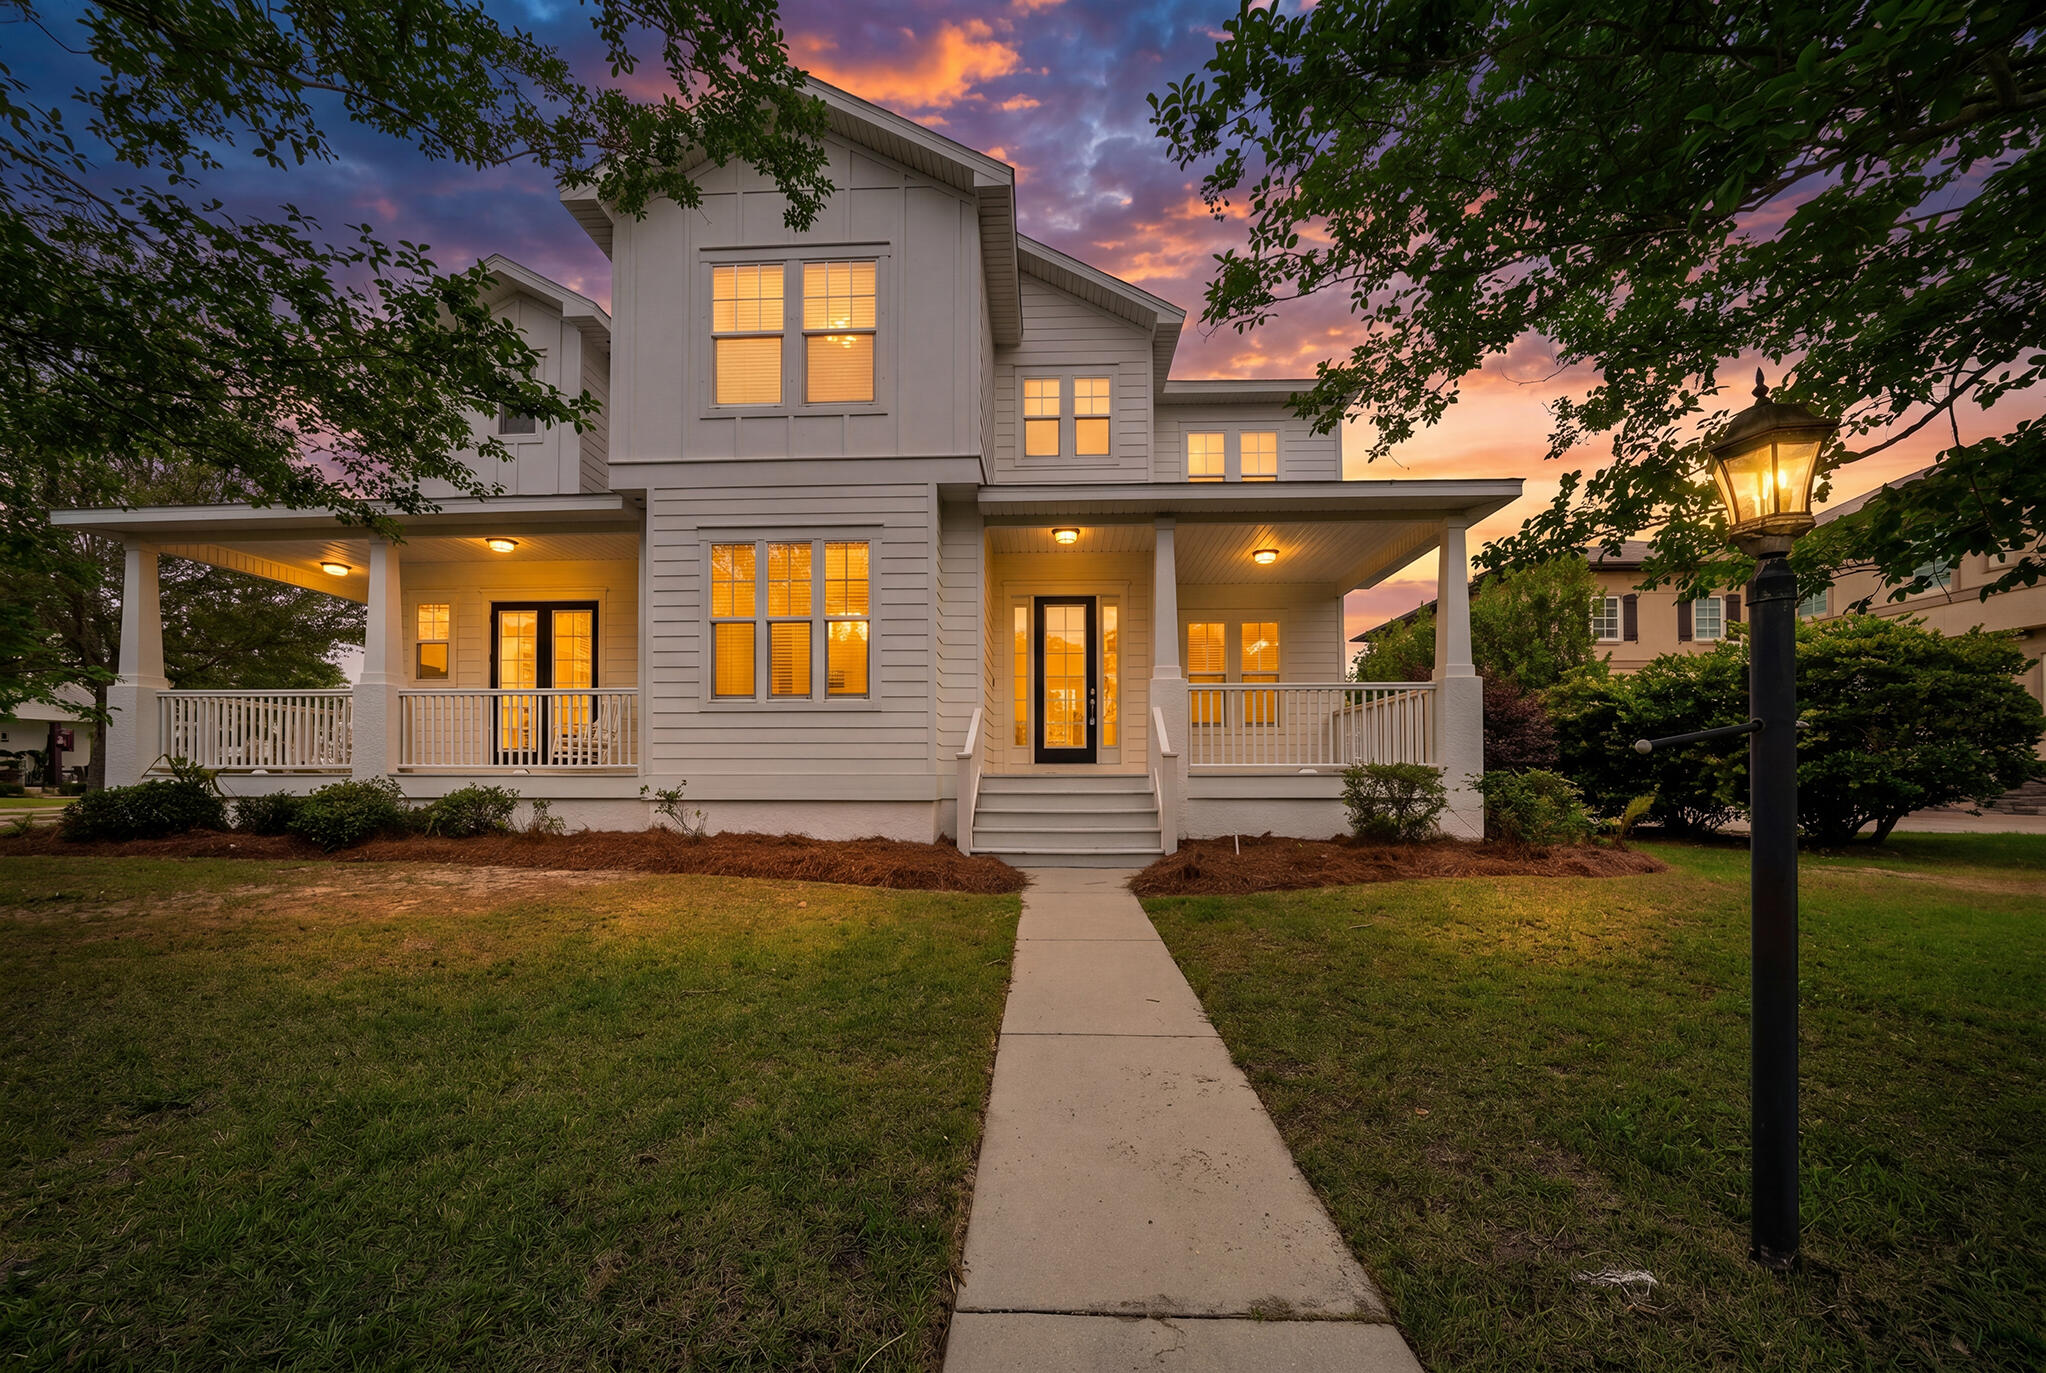
MAJOR PRICE REDUCTION -- NOW $699,000! If you've been waiting for the right opportunity in Tapestry Park, this is it. Offering approximately 3,700 square feet, 5 bedrooms, 3.5 bathrooms, TWO primary suites, a dedicated office, multiple living and dining spaces, and a huge fenced backyard, 300 Coconut Grove Court delivers an incredible amount of home at a price that demands attention.

Set on a premium corner lot, the home has been extensively refreshed with new interior and exterior paint, luxury vinyl plank flooring, updated lighting, refinished cabinetry, quartz countertops, backsplash, and Whirlpool stainless steel appliances. A custom wet bar with built-in ice maker adds another great entertaining feature.

The main-level primary suite offers private porch access, while the oversized upstairs primary retreat includes a sitting area and private deck. Outside, the large fenced yard with oversized double-gate access provides room for a boat, jet skis, trailer, golf cart, future pool, and more.

Tapestry Park offers a clubhouse, community pool, tennis, pickleball, basketball, playgrounds, green spaces, and a golf-cart-friendly lifestyle just minutes from the beach, shopping, dining, and schools.

At $699,000 -- approximately $189 per square foot -- the value is undeniable. The price has been adjusted to MOVE. If you've been watching this one, stop waiting. Schedule your showing and make your move. A custom wet bar with built-in ice maker adds the perfect touch for entertaining. Enjoy multiple dining and flex spaces, including a statement room off the foyer which is ideal as a formal dining area, game room, or media lounge, plus a casual breakfast area just off the kitchen. Designed for today's lifestyle, the home offers two expansive primary suites, one on the main level with a private porch, and a luxurious upstairs retreat with a sitting area and private deck--ideal for multi-generational living or a true owner's escape. Three additional bedrooms and a dedicated office provide the flexibility and space today's families need. Positioned on a spacious corner lot with a large fenced backyard, this home provides enhanced privacy and an impressive amount of outdoor space to relax, entertain, and enjoy. Additional features include two HVAC systems and two water heaters for comfort and efficiency. Located in Tapestry Park, residents enjoy resort-style amenities including a clubhouse, pool, tennis and pickleball courts, basketball court, playground, and expansive green space. Ideally positioned near highly regarded schools, and situated in a golf cart-friendly community, you can walk or ride to the beach. Dining, shopping and everything PCB has to offer are just minutes away. This is the kind of home that checks every box and sets a new standard.
#1001993

Panama City Beach

300 Coconut Grove Court

5 Beds

3 Baths

3,700 Sq.Ft.

$699,999

MLS#: 1001993

Move-in Ready! 3-bed, 2.5-bath, welcoming 17-ft foyer, flexible front den/guest room, formal living/dining-vaulted ceilings, galley kitchen & breakfast nook flowing into family room.  New stainless-steel appliances. Upstairs offers primary suite w/ walk-in closet, jacuzzi tub, and walk-in shower; plus two guest bedrooms and a full hall bath.  Outdoor highlights include a paver driveway, covered patio, and fully fenced yard.  New 2026: Fresh paint, carpet w/ deluxe pad, glass replaced in all windows, fixtures, toilets, ceiling fans, and cleaned ducts.  Systems: HVAC (2023), water heater (2020), and motor for sprinklers (2025).  Conveniently located: 5 min to Eglin AFB, 10 min to VPS, 15 min to Hurlburt Field & Gulf beaches. Move in ready! Assumable 2.375% VA loan available!
#1010620

Shalimar

2570 Barron Court

4 Beds

2 Baths

2,558 Sq.Ft.

$499,000

MLS#: 1010620

Welcome to effortless coastal living in one of Panama City Beach's most established and sought-after communities, Bay Point. This one-bedroom condo is ideally situated right on the marina at Point South Marina, offering the kind of boating lifestyle that is hard to find. Step right outside your door and be just moments from your sportfishing boat, making early-morning offshore trips, sunset cruises, and days on the water incredibly convenient.

Perfect as a primary residence, second home, or low-maintenance Panama City Beach getaway, this condo gives you more time to enjoy the lifestyle and less time worrying about upkeep. Its one-bedroom layout makes it easy to maintain while still giving you your own place at the coast.

Living in Bay Point puts some of the best amenities in Panama City Beach right at your fingertips. Enjoy marina boating at Point South Marina, golf, tennis courts, a spa, restaurants, and more, all located within the neighborhood. For beach lovers, the white-sand beaches of Panama City Beach are approximately five minutes or less away.

For boaters and sportfishing enthusiasts, the location is especially appealing. Imagine waking up, walking out of your condo, stepping aboard your boat at the marina, and heading out for a day of fishing without having to trailer your boat or drive across town. When you're back at the dock, you're already home.

If you're searching for a waterfront condo near Point South Marina, a Bay Point condo for sale, a low-maintenance If you're searching for a waterfront condo near Point South Marina, a Bay Point condo for sale, a low-maintenance second home in Panama City Beach, or a coastal property that keeps boating, fishing, golf, dining, and the beach close by, this condo offers a lifestyle that's difficult to beat.

Spend your mornings at the marina, your afternoons fishing, golfing, playing tennis, or relaxing on the beach, and your evenings enjoying dinner close to home. This is your opportunity to own an easy coastal getaway in Bay Point where the marina, your boat, and the best of Panama City Beach are right outside your door.
#1010669

Panama City Beach

4726 Bay Point Road # D140

1 Beds

1 Baths

850 Sq.Ft.

$240,000

MLS#: 1010669

Welcome to 33 Camp Creek Point, an architectural masterpiece where modern luxury meets refined coastal elegance along Florida's iconic 30A. Spanning approximately 6,800 square feet, this extraordinary 5-bedroom, 6 full-bath, and 2 half-bath residence showcases exceptional craftsmanship, sophisticated design, and a remarkable collection of architectural details.

A dramatic three-story floating staircase, gracefully wrapped around a luminous wall of Amberlite glass, creates an unforgettable centerpiece and connects all levels of the home. A soaring three-story, Mondrian-inspired glass wall floods the interiors with natural light, while expansive windows, clean architectural lines, and refined minimalist details create a striking sense of space and sophistication.

The crown jewel is the spectacular third-floor pool, offering sweeping Gulf views and an exceptional setting for relaxation and entertaining. The expansive third-floor living area seamlessly opens to the outdoors, creating a true al fresco experience with breathtaking views stretching from the Gulf to the lake. An impressive outdoor kitchen completes this one-of-a-kind entertaining space.

Every element of this remarkable residence has been thoughtfully designed to inspire and impress. With architectural features and luxurious details too numerous to fully capture, 33 Camp Creek Point is a home that must be experienced in person. Schedule your private showing today and discover this extraordinary 30A masterpiece.
#1010639

Inlet Beach

33 Camp Creek Point Drive

5 Beds

6 Baths

6,800 Sq.Ft.

$9,975,000

MLS#: 1010639

Welcome home to this charming 3-bedroom, 2-bathroom townhome conveniently located in Valparaiso. The inviting kitchen features stainless steel appliances and offers a functional space for preparing meals and entertaining. Enjoy the Florida sunshine from the screened-in patio, providing a comfortable outdoor space to relax or gather with friends and family.

Ideally situated near EOD, Eglin Air Force Base, and Hurlburt Field, this home offers an excellent combination of comfort and convenience with easy access to work, shopping, dining, and area amenities. Pets considered with application. Contact us today for a showing!
#1010623

Valparaiso

23 Trevor Drive

3 Beds

2 Baths

1,506 Sq.Ft.

$1,900

MLS#: 1010623

Looking for land to call your own? This 1.19-acre fully wooded lot offers the perfect opportunity to build your dream home, create a private retreat, or invest in land for the future.

Surrounded by nature and full of potential, this property is a blank canvas waiting for your vision!
#1010668

Crestview

Lot 50 John Nix Road

None Beds

None Baths

1.19 acres

$70,000

MLS#: 1010668

Are looking for a place to build your forever home? This lot is located on Hwy 83 and is part of Ten Lakes Subdivision. The lot is conveniently located near town but still has the feel of country living. The lot has an available boundary survey and partial electric service paid for. The lot also has easy access to public water and phone/cable. Less than an hour from the world's most beautiful beaches and located in one of the fastest growing counties in the nation. Come get your piece of paradise and build your dream home!
#1010633

DeFuniak Springs

TBD FL-83

None Beds

None Baths

1.19 acres

$60,000

MLS#: 1010633

BUILD NEAR THE SOUND & BRING THE BOAT! 

Tucked just one block from the Santa Rosa Sound & Oriole Beach Boat Ramp, this wooded .47 acre homesite puts the Gulf Breeze coastal living within easy reach. 

Located on Bay Street just off Oriole Beach Road, the property offers plenty of room to create a homesite surrounded by mature trees while being moments from the water. Launch the boat, kayak or paddleboard nearby and spend the day exploring Santa Rosa Sound, cruising toward Pensacola Bay, or heading out for a day on the water. 

The property is located in Flood Zone AE. 

Buyer to verify zoning , building requirements, utilities, flood requirements and all information deemed important.
#1010644

Gulf Breeze

TBD Bay Street

None Beds

None Baths

0.47 acres

$220,000

MLS#: 1010644

Sitting prominently at the corner of 30A and Natchez Street, this custom built and updated main home occupies one of Seaside's most coveted locations, directly across from the beach and just steps from the beach walkover.

The full-width front porch, anchored by stout columns and a classic porch swing, wraps around the home and opens onto two of the bedrooms. Step through the foyer and the character of this beach cottage unfolds through board and batten walls, wood trim and wainscoting, and an inverted floor plan that places all four bedrooms on the first level and the main living space above.

The first floor features opens to a central hall leading to four bedrooms and three full baths. The king master retreat sits at the rear of the home for privacy, with a private en-suite bath featuring a separate tub and shower, plus a screened porch for a quiet retreat. A second king bedroom includes plantation shutters, a built-in closet with drawers, and an en-suite bath that connects to an outdoor shower. 

A third king bedroom offers a private closet and shares a Jack-and-Jill style bath with the fourth bedroom, currently configured as a queen, with both of these bedrooms opening onto the wraparound veranda. A hall laundry closet with washer and dryer adds convenience to the first floor. Stairs off the foyer lead to the second level living area, where oak flooring continues underfoot and peaked ceilings with exposed beams create a light, airy gathering space. Two linen slip-covered sofas with swivel club chairs anchor the living room, complemented by a half bath. The kitchen has been fully remodeled with Taj Mahal quartzite countertops, new cabinetry, a KitchenAid electric range and hood, KitchenAid refrigerator, and a panel-ready Thermador freezer with ice maker. Two dining spaces, an indoor banquette with storage and an outdoor eating area offer flexibility for entertaining, all framed by French doors and tall windows that shift the room's light and ambiance throughout the day. The home is offered fully furnished.
A spiral staircase leads to the enclosed tower on the third level, opening to a private deck with gulf views spanning east to west, capturing both town and water views.
Perhaps the greatest opportunity at 16 Natchez is what's still to come: approved plans already exist for an 800-square-foot, two-bedroom guest cottage on the property, offering a rare path to add meaningful square footage and value in the heart of Seaside.
Seaside is the town that started it all, the original New Urbanist community on 30A and the model for beach towns built for walking rather than driving. As Seaside's westernmost street, Natchez sits just before Watercolor begins, placing this home at the edge of two of 30A's most celebrated communities. This home sits directly across the street from the Natchez Beach Pavilion, one of Seaside's iconic sugar white sand access points, putting the Gulf within an easy walk from the front porch. From here, residents are close to the pedestrian paths and greenways that connect throughout town, as well as the shops, restaurants, and open air markets of Seaside's central square.
#1010600

Santa Rosa Beach

16 Natchez Street

4 Beds

3 Baths

2,138 Sq.Ft.

$4,400,000

MLS#: 1010600

Welcome to a little slice of country charm! Situated on .61 of an acre in the county, this inviting home offers the space and flexibility to enjoy a more relaxed way of life. There's plenty of room outside for a storage building, a few chickens, a fire pit, garden area, or simply space to spread out and enjoy the outdoors. Inside, the open-concept floor plan creates an easy flow for everyday living and entertaining. The kitchen features light oak cabinetry, a convenient breakfast bar for casual meals or morning coffee, and opens to a dining area just off the kitchen. Charming details throughout, including trayed ceilings and classic chair rail accents, add warmth and character to the home. Tile flooring throughout makes upkeep simple and practical. Step outside to the back patio, a perfect spot for grilling, relaxing at the end of the day, or gathering with friends and family. With its comfortable layout, charming touches, and generous lot, this property offers the best of easy country living with room to make the outdoor space your own.
#1010631

Crestview

6139 Old Hickory Road

4 Beds

2 Baths

1,730 Sq.Ft.

$249,900

MLS#: 1010631

1 ... 137 138 139 140 141 ... 666
* Listings identified with the FMLS IDX logo come from FMLS and are held by brokerage firms other than the owner of this website. The listing brokerage is identified in any listing details. Information is deemed reliable but is not guaranteed. If you believe any FMLS listing contains material that infringes your copyrighted work please click here to review our DMCA policy and learn how to submit a takedown request. © 2024. First Multiple Listing Service, Inc.
 - property

Send a message

Message successfully sent.

Your message

What is 3 + 4 ?

Reason for contacting?

I agree to receive email communication and understand I can unsubscribe at any time.

I agree to be contacted by REV Realty Sandbox via call, email, and text for real estate services. To opt out, you can reply 'stop' at any time or reply 'help' for assistance. You can also click the unsubscribe link in the emails. Message and data rates may apply. Message frequency may vary. Privacy Policy

Sign Out

Virtual Assistant

Would you like to take the next step with this property? We can help you schedule a showing or virtual tour, or send you more details.

Yes, I would like more information.

Thank You for Your Reply, One of Our Agents will contact you as soon as possible

No, maybe later.

Thank you, you can always contact me via email, phone number or through the contact form.

Realhub AI

Lucy - Your AI-Powered Realtor

Update Your Temporary Password

Personalize your search

Enter your email and we'll notify you immediately when new listings match what you're looking for.

or enter email address

Already have an account ? Login here

Continue your home search

I agree to receive communications and understand I can unsubscribe at any time.

I agree to be contacted by REV Realty Sandbox via call, email, and text for real estate services. To opt out, you can reply 'stop' at any time or reply 'help' for assistance. You can also click the unsubscribe link in the emails. Message and data rates may apply. Message frequency may vary. Privacy Policy

Already have an account ? Login here

We use cookies

We use cookies primarily for analytics to enhance your experience. By accepting, you agree to our use of these cookies. You can manage your preferences or learn more about our cookies policy.






