Properties

Browse or get in touch to schedule a walkthrough.

  • Nearby me
Price range

Popular Features

Community Features

Association

Property Features

Waterfront

View

Exterior Features

Interior Features

Style

10000 properties match your criteria

Updated 1 minute ago

E-Alert name
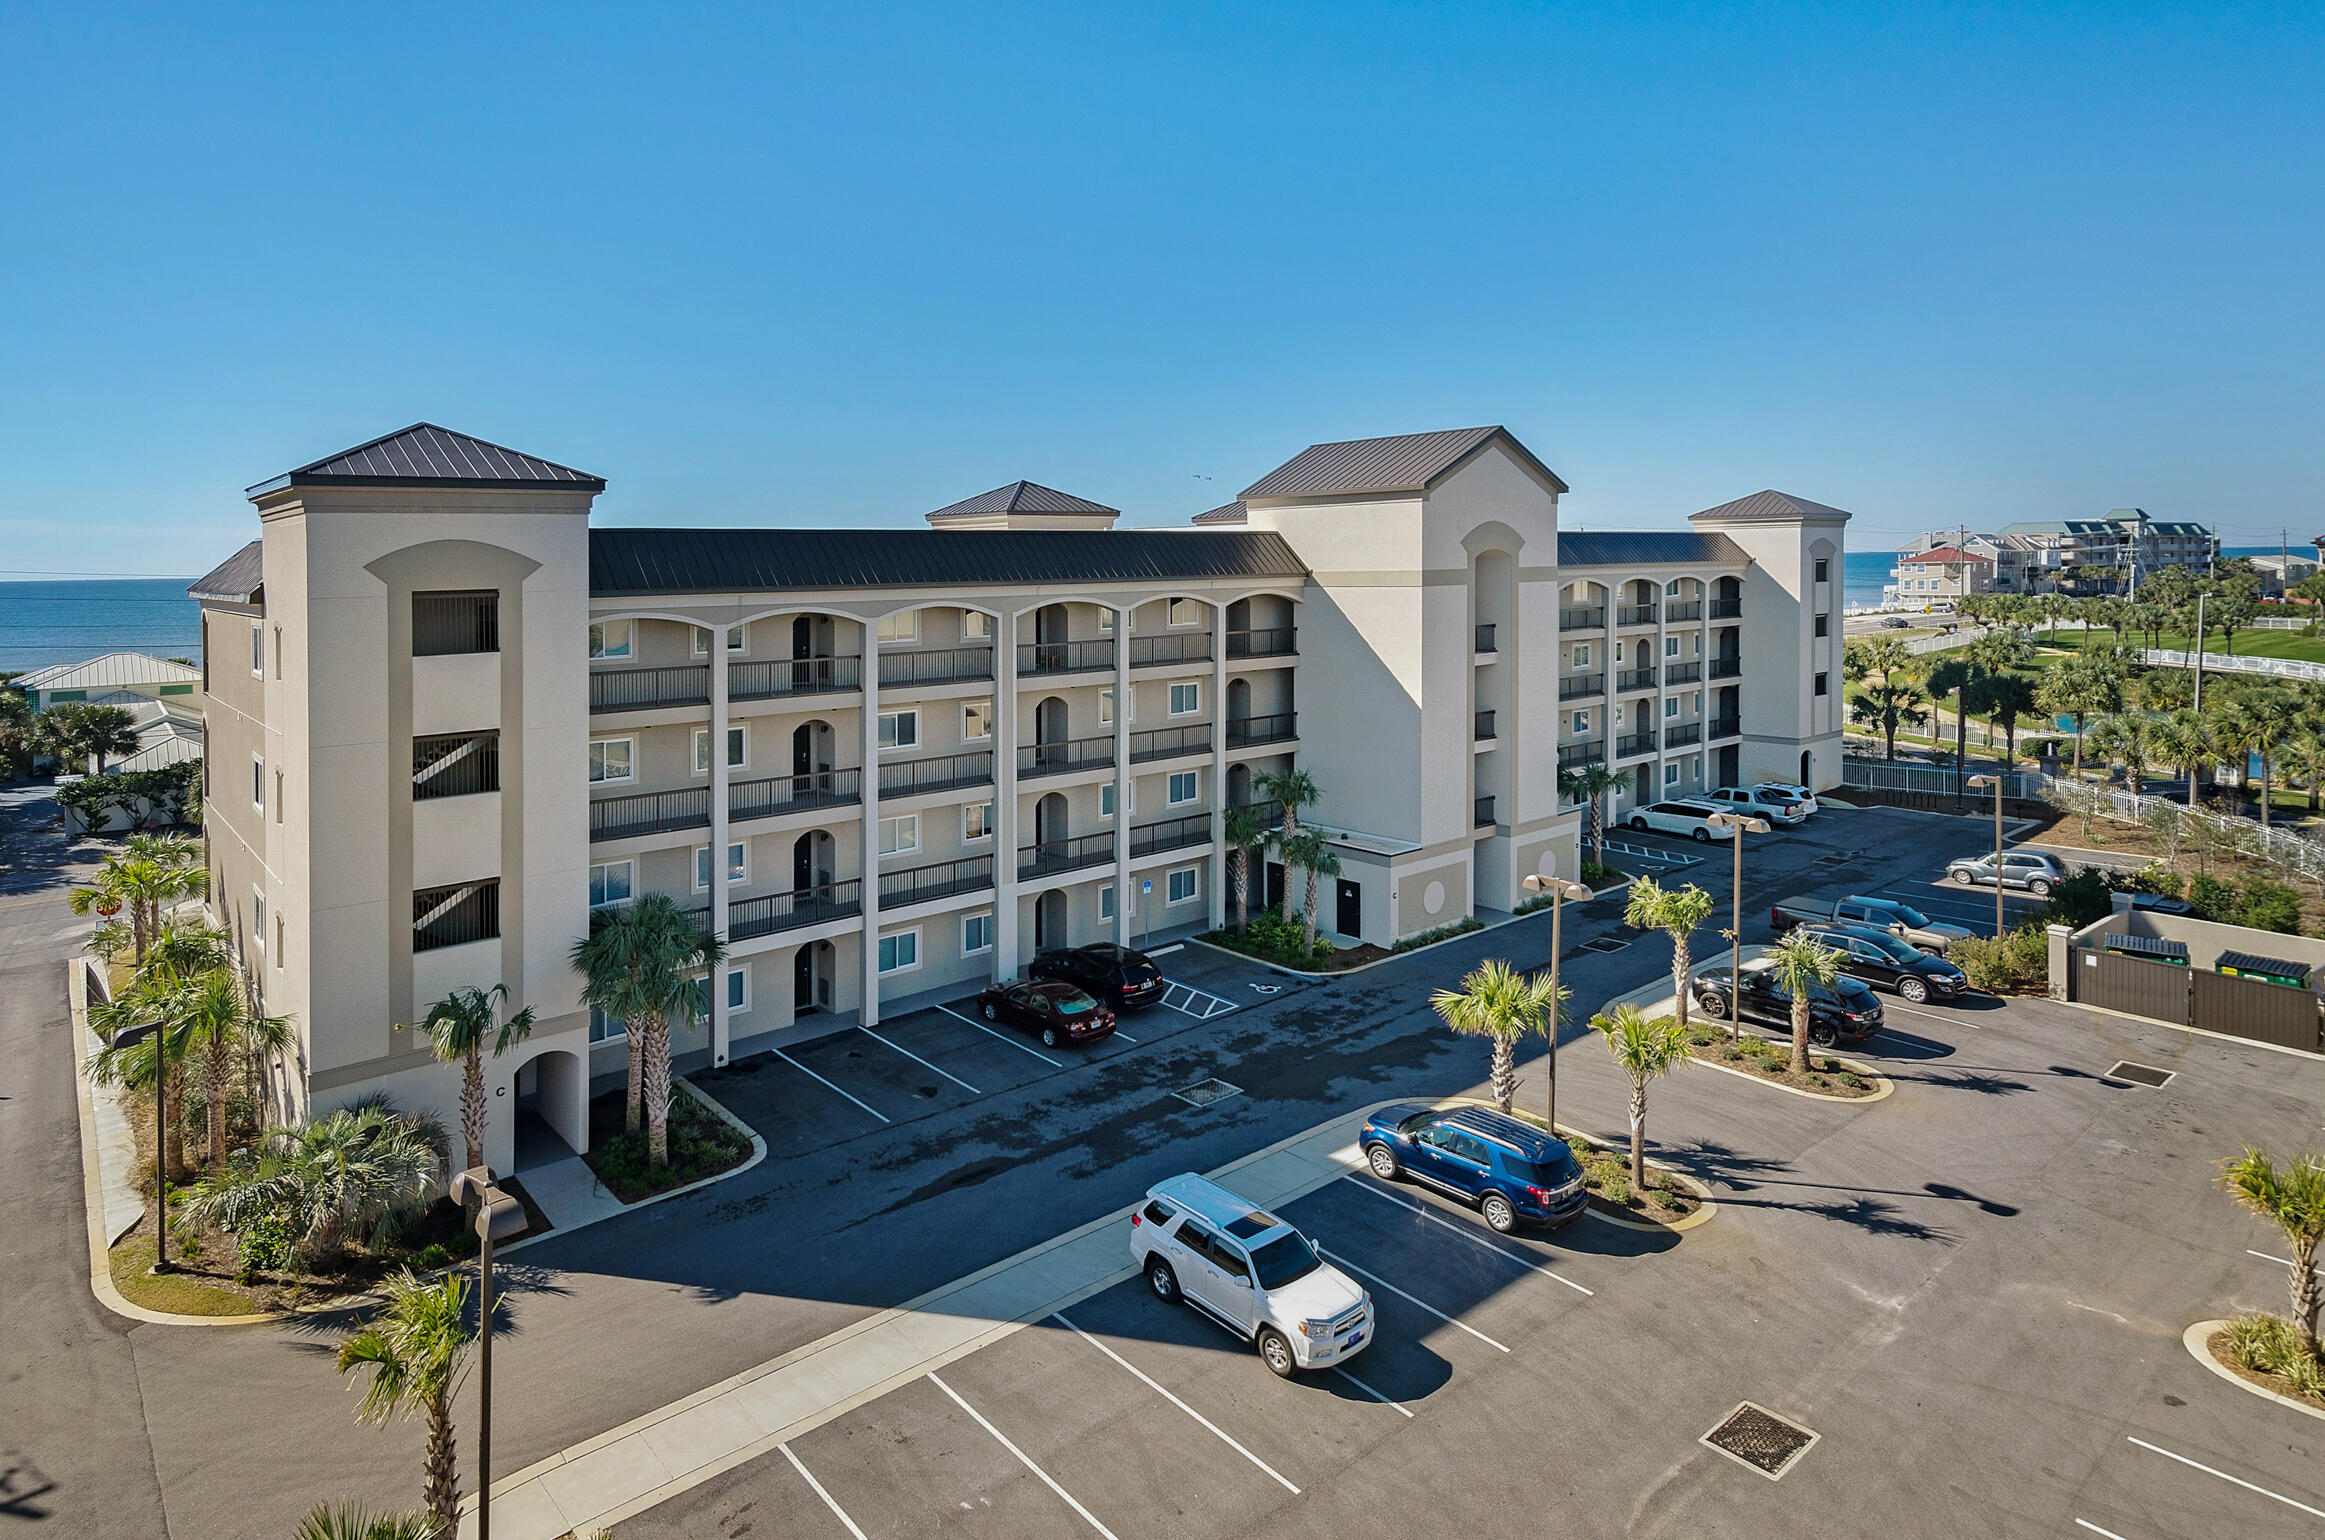
Purchase w/ 10% down. PRICED TO SELL! RESERVED PARKING SPACE! Step into elegance at your NEW privately-gated Beach Condo - Alerio E402! This stunning top-floor, 2-bedroom, 2-bath luxury condo is directly across the street from the sugar-white sands of Miramar Beach. This turnkey, fully furnished residence is a rare find and an unbeatable investment—now is the time to buy your dream beach escape or high-performing rental! Soaring 10-foot ceilings, rich wood flooring, crown molding, and granite countertops throughout give this beach condo an upscale, coastal-chic feel. The chef's kitchen is outfitted with sleek stainless steel appliances, a full-sized washer & dryer, and all the modern conveniences of home. Unwind on your private balcony with morning coffee or sunset cocktails. Read more... The king master suite boasts a spa-inspired ensuite bath with steamy- glass walk-in shower, while the second bedroom features a twin-over-full bunk, plus there's a queen sleeper sofa in the living area comfortably sleeping up to 6 guests.

Located in the gated, upscale community of Alerio, enjoy exclusive amenities including a seasonally heated pool with waterfall feature, hot tub, splash pad, grilling area, and two deeded beach access points - just steps from your door!

You're also within walking distance of Surf Hut and Cabana Café, and just a short drive to Silver Sands Premium Outlets and the vibrant Village of Baytowne Wharf for dining, fireworks, and live entertainment. 
You will also have a reserved parking spot + the complex has a separate "Owners Only" section of the parking lot.

Qualified buyers can purchase w/ only 10% down!
#979708

Miramar Beach

732 Scenic Gulf Drive UNIT E402

2 Beds

2 Baths

982 Sq.Ft.

$429,000

MLS#: 979708

Fresh, updated, and centrally located in the heart of Springfield! Welcome to 907 School Avenue, a 3-bedroom, 2-bath home offering a comfortable layout with plenty of space to spread out both inside and out. Step inside to a freshly painted interior and an inviting floor plan featuring a dedicated dining room, spacious living areas, and a large den that provides extra flexibility for entertaining, relaxing, a playroom, or additional gathering space. The updated kitchen offers a fresh, functional space for everyday living and flows conveniently into the surrounding living and dining areas. Outside, the home continues to deliver with a paver patio and privacy-fenced backyard, creating a great setting for grilling, entertaining, pets, or simply enjoying some time outdoors. One of the property's standout features is the detached garage/workshop--perfect for additional storage, projects, hobbies, a home workshop, or creating the ultimate man cave. Located in the heart of Springfield, you'll enjoy convenient access to Tyndall Parkway, Highway 98, shopping, grocery stores, restaurants, schools, medical facilities, and everyday essentials, with easy access to surrounding Panama City and Tyndall Air Force Base. With its fresh updates, multiple living spaces, private backyard, and versatile detached garage/workshop, 907 School Avenue offers functionality and flexibility in a convenient central location. Schedule your private showing and come see everything this  home has to offer!
#1010499

Panama City

907 School Avenue

3 Beds

2 Baths

1,448 Sq.Ft.

$229,000

MLS#: 1010499

Located in the heart of Destin you'll find this charming Florida cottage sitting on over a 1/4-acre lot and surrounded by mature trees. This custom home features 4 bedrooms (with 1st floor master) and 3 full baths. A screened front porch gives this home just the right amount of southern charm. And if you work from home, you'll love the private office. The 2nd floor features 2 bedrooms with a Jack & Jill bath, spacious landing area at top of the stairs and closet with hookups for a 2nd laundry room. The position of this uniquely shaped corner lot allows plenty of privacy. And without an active HOA, you are able to utilize the land to suit your needs. 2 workshop/sheds are already onsite for all your storage needs, once which features 10' ceilings and electricity. Let's talk location - this home is conveniently located in the heart of Destin, close to schools, shopping, the harbor and 1/3 mile from Destin's public boat launch. This has been the builder's personal residence, so it is well built and needs nothing but a new owner's personal touch with some cosmetic updates.
#1008870

Destin

599 Third Avenue

4 Beds

3 Baths

2,211 Sq.Ft.

$569,000

MLS#: 1008870

A Mid-Century Classic with Serious Potential in One of Fort Walton Beach's Most Desirable Locations

If you love homes with character and can recognize an opportunity when you see one, this classic mid-century split-level deserves your attention. Beautifully updated, filled with personality, and situated on a lovely lot beneath mature hardwoods, this is not another cookie-cutter house- and the price reflects an opportunity for a buyer willing and able to address known environmental and airflow concerns.

The welcoming main level features an open living, dining and kitchen area with abundant natural light. The beautifully remodeled kitchen keeps the design clean and timeless with white cabinetry and woodwork, gorgeous white quartz countertops, a deep farmhouse sink and stainless steel appliances. Updates include LVP flooring, interior doors and hardware, fully updated electrical wiring, and most recently, all-new modern, double-pane, hurricane-rated windows.

Upstairs you'll find three bedrooms with wonderful treetop views and two full bathrooms. Downstairs may be the coolest part of the house: a large, flexible bonus space that could become a fourth bedroom, home theater, game room, gym, office or combination of uses. The laundry area is also located on this level.

Outside, mature shade trees create the a wonderful backyard retreat with an open patio, separate porch and storage building.

The property does have a known biological growth/mold condition, including visible growth in multiple areas of the home. The sellers previously completed remediation following a downstairs water leak. More recently, the home has been evaluated by a general contractor, HVAC airflow specialist and mold remediation professional regarding current conditions. Observations include negative-pressure/airflow concerns on the upper level, inadequate upstairs return-air circulation, insufficient insulation and outside humid air entering through penetration points, contributing to condensation and biological growth.

The sellers have PCS'd and have elected to price the property to reflect its current condition rather than undertake additional remediation and building-envelope/HVAC improvements themselves.

For the buyer with the resources and ability to take on the needed work, this represents an unusual opportunity to own a truly distinctive Fort Walton Beach home at a price that recognizes the work ahead. The architecture is fantastic. The major cosmetic transformation has already been done. The electrical has been updated. The windows are new. What remains is an opportunity for the next owner to address the home's environmental and airflow issues properly and complete the transformation.

Bring your contractor, bring your vision, and take a serious look at the potential here. Property is being sold in its current condition with known biological growth/mold and related airflow/building-envelope concerns. Buyers are encouraged to perform all inspections and obtain independent professional evaluations appropriate to their needs.
#1010494

Fort Walton Beach

322 NW Leah Miller Drive

3 Beds

2 Baths

1,533 Sq.Ft.

$340,000

MLS#: 1010494

Welcome to 205 Alconese Ave SE, located in the highly desirable Brooks Street area of Fort Walton Beach! This spacious 4-bedroom, 4-full-bathroom home features a bright, functional open floor plan finished with warm oak trim and fresh paint throughout. The kitchen boasts an oversized refrigerator and freezer setup, making entertaining and daily living a breeze with stone countertops. Unwind in the impressive master suite, complete with an expansive bedroom, his and hers closets, a relaxing jacuzzi tub, and a large walk-in shower. Metal roof. Situated just moments from Brooks Bridge, you'll enjoy quick access to Okaloosa Island beaches and the vibrant dining, shopping, and entertainment district of Downtown Fort Walton Beach. Schedule your private showing today!
#1010473

Fort Walton Beach

205 SE Alconese Avenue

4 Beds

4 Baths

2,666 Sq.Ft.

$680,000

MLS#: 1010473

Now accepting Letters of Intent for retail and office tenants seeking space in the first phase of this thoughtfully designed mixed-use destination--where community, commerce, and nature come together.

Deer Moss Creek® is a 1,100-acre master-planned mixed-use community in Niceville, located in central Okaloosa County in Northwest Florida. The community will include a fully integrated multi-modal system, consisting of trails, bike paths, and interconnected parks. At full buildout, Deer Moss Creek® will have over 3500 residential units, 90 acres of office/technology/light industrial, and over 40 acres of retail. Ruckel Airport, a limited-use grass airstrip, is located along the border of Deer Moss Creek®. 

Convenient to Interstate 10, Highways 285, 85, and John Sims Parkway (SR 20), plus quick access to SR 293 (Spence Parkway) and the MidBay Bridge for a direct route to Destin beaches. Adjacent to Eglin Reservation and quick access to Eglin Air Force Base, Duke Field, and Hurlburt Field. Close to Niceville schools, Northwest Florida State College, and Twin Cities Hospital.

Refer to the marketing brochure for available spaces shown on the floorplan:
https://ruckelproperties.com/commercial/
#1010492

Niceville

201 Town Center Boulevard

None Beds

None Baths

31,239 Sq.Ft.

$35

MLS#: 1010492

Formerly the Pen Air Credit Union adjacent to the Downtown Pensacola library, has been remodeled and re-purposed as a downtown office building with the perfect location! Currently set up with a front reception area, a cubicle pit area for 4 workstations, 7 offices, 1 large conference room, a break room with kitchenette, 2 large & secure filing/storage areas (One of which was formerly the bank's vault), 3 restrooms and signage. The building is situated on a large corner parcel, over a 1/2 acre
with road frontage and access via both Gregory St & Barcelona St. Parking for 20+ cars. Location doesn't get any better than this! Just one block off Garden street puts you directly adjacent to the library as well as super close walking distance to fantastic restaurants and downtown amenities. Owner/Landlord holds a Florida Real Estate Broker's license. Please schedule appointment with the owner if you would like to view the property. Current tenants lease ends 09/30/2026.
#1010488

Pensacola

305 W Gregory Street

None Beds

None Baths

3,298 Sq.Ft.

$4,950

MLS#: 1010488

BACK ON THE MARKET AFTER A BUSY SUMMER OF RENTALS!  DON'T MISS YOUR OPPORTUNITY TO INVEST NOW!!!
Welcome to this gorgeous poolside oasis with direct access from the back patio to the community pool and literally less that 100 steps until you are feet in sand, watching the waves roll in!  With three bedrooms and two full bathrooms, you can begin making your Gulf front memories now, or maximize on the historical record breaking rentals this well established AirBnB has.  Either way, you will not be disappointed in your investment at Summer Place.  The first floor accessibility makes this unit ideal for families with children that want to live and play by the pool or snowbirds wintering here at our sugar white beaches.  With 2024 and 2025 rental numbers surpassing $82,000 per year, this is an amazing opportunity to seize the moment and make 107 Summer Place your very own.
#1010478

Fort Walton Beach

1111 Santa Rosa Boulevard 107

3 Beds

2 Baths

1,228 Sq.Ft.

$815,000

MLS#: 1010478

The fence is installed, the blinds are up, the refrigerator is included, and the interior has already been painted all that's missing is you! Built in 2023 and meticulously maintained, this move-in-ready 3-bedroom, 2-bath home delivers the convenience of newer construction without the added expense and hassle of finishing it yourself. The thoughtfully designed Aldridge floor plan offers 1,272 square feet of comfortable living space, with an open kitchen, dining, and living area that feels bright, connected, and welcoming. The private primary suite features a spacious walk-in closet, double vanity, and large shower, while two additional bedrooms and a full bath are tucked away on the opposite side of the home. Outside, enjoy an oversized lot with a fully fenced backyard and patio ready for pets, entertaining, or quiet evenings outdoors. Skip the post-closing projects and settle into a home where the extras are already done!
#1010493

Panama City

6413 Bellavia Lane

3 Beds

2 Baths

1,270 Sq.Ft.

$262,000

MLS#: 1010493

Pavers and lush landscaping welcome you to this exceptional waterfront residence overlooking Bayou St. John, offering over 6,000 square feet of living space and nearly 200 feet of waterfront with a private sandy beach. Breathtaking water views are captured throughout the home, while multiple balconies and expansive outdoor living areas provide an ideal setting for entertaining and enjoying the waterfront lifestyle. At the heart of the home is a brand-new luxury kitchen, beautifully redesigned with custom cabinetry, new countertops, generous bar seating, and premium Sub-Zero and Wolf appliances. Additional updates include new lighting and wood flooring throughout the main living areas. An elevator provides convenient access to all floors. The ground level features oversized garages, workspace, abundant storage, flexible bonus rooms, and a private mother-in-law suite complete with its own living area and full kitchenette. Outdoors, enjoy a waterfront saltwater pool, outdoor shower, and outdoor kitchen just off the main balcony. The recently updated dock features reinforced pilings, flow-through decking, and two lifts, including an 8,000-lb lift accommodating boats up to 17 feet and a 20,000-lb lift accommodating boats up to 32 feet. The boathouse includes storage, a fish-cleaning station, and a charging station. A durable metal roof further enhances this exceptional waterfront estate.
#1010486

Orange Beach

32789 Sandpiper Drive

9 Beds

7 Baths

6,208 Sq.Ft.

$4,700,000

MLS#: 1010486

Tucked away on 24.63 private, perimeter-fenced acres in the Escambia Farms area, this truly unique property offers the space, seclusion and character that are increasingly hard to find. A beautiful mix of open, usable acreage, mature woods and a picturesque fishing pond creates a peaceful setting with endless possibilities. A pole barn with electric hookup adds valuable utility to the property. The 1,801-square-foot, 2-bedroom, 2-bath home is anything but ordinary, showcasing distinctive saloon-inspired character with extensive woodwork, exposed beams, rustic metal ceilings and memorable details throughout. Expansive covered porches and balconies extend the living space outdoors and complement the secluded setting. Agriculturally zoned and offering nearly 25 acres to make your own, the property provides exceptional flexibility for a variety of uses. The beautiful grounds, mature trees and pond backdrop also create a remarkable setting for weddings, gatherings or special events. Whether envisioned as a private country retreat, recreational escape or a property tailored to your own vision, this one-of-a-kind offering must be experienced in person.
#1010495

Baker

8365 Mountain City Road

2 Beds

2 Baths

1,801 Sq.Ft.

$625,000

MLS#: 1010495

Approximately 1 acre in Paxton with 210 +/- feet on Highway 331 with a Land Use of Commercial - per City of Paxton. City Water meter located on the property with 2 driveways. Property is wooded and mostly level. Tons of Potential.
#1010444

Laurel Hill

22808 N US Highway 331

None Beds

None Baths

1.01 acres

$75,000

MLS#: 1010444

Brick, custom 2002 built home on .92 acres~ 3 bedrooms, 2 bathrooms, split floor plan, breakfast and formal dining room~ There is a propane fireplace in the living room with French Doors onto the screened porch to enjoy morning coffee and the large back yard~

New HVAC in 2021 and New Roof in 2023~
#1010509

Crestview

5816 Old Bethel Road

3 Beds

2 Baths

1,797 Sq.Ft.

$329,000

MLS#: 1010509

Coastal polish without the coastal crowd.

And in this case, the coastal influence is more than a turn of phrase. The redesign of the home was done by Seaside's own in-house interior designer, Erica Pierce, bringing that unmistakable coastal design sensibility to a completely different setting.

Tucked away at the end of a private dead-end road on 7.45 acres, 260 Wits End Lane pairs that elevated design with privacy, mature trees, a lake view and room to breathe, all less than 30 minutes from the beaches.

The owners renovated the property from top to bottom, and virtually nothing was treated as an afterthought. Pella windows, mahogany exterior doors, Hardie board siding, custom cabinetry, solid interior doors, tailored millwork and elevated lighting set the tone from the start.

Inside, the kitchen is warm and polished, with custom cabinetry, new appliances and a built-in breakfast banquette with storage. The living room centers around a new gas fireplace wrapped in floor to ceiling tongue-and-groove wood and finished with an antique pine mantel.
Both bathrooms were completely rebuilt. The master bath includes a large soaking tub, custom tiled shower with glass enclosure and double vanity, while custom closets, quartz surfaces, new flooring, trim, hardware, lighting and wooden blinds continue throughout the home.

Even the secondary spaces received the same attention. The laundry room features Serena & Lily wallpaper, custom shelving and a new LG washer and dryer, and a new wet bar adds another beautifully finished space for entertaining. Upstairs, an open loft overlooks the living room below and adds genuinely useful flex space without closing off the home's airy feel. It works equally well as a home office, reading room, media space or overflow sleeping area, giving the house valuable extra square footage.

Outside, new siding and paint, new porch columns, tongue-and-groove porch ceilings, new lighting and fans, a screened back porch with mahogany-finished stairs, brick walkway, crushed concrete drive and new landscaping complete the transformation. Add in the lake view and the picture is complete. 

The detached two-car garage adds another layer of practicality, with plenty of room for vehicles and a truly spacious storage room across the back, substantial enough for tools, outdoor gear, seasonal storage and all the things you don't want taking over the garage itself. The covered breezeway from the garage, leads directly into the kitchen for true convenience. The HVAC and hot water heater are also brand new, along with a 4 year young roof as well.
With 3 bedrooms, 2 full baths and 2,074 SF, the house has a comfortable scale, but the setting changes the experience entirely. More than 7 acres at the end of the road create a sense of privacy that is increasingly hard to find, especially this close to the beaches.

The home was renovated to live in, not simply to sell, and it shows.

Furnishings are negotiable, making it possible to purchase the home much as you see it.
#1010482

DeFuniak Springs

260 Wit's End Lane

3 Beds

2 Baths

2,074 Sq.Ft.

$875,000

MLS#: 1010482
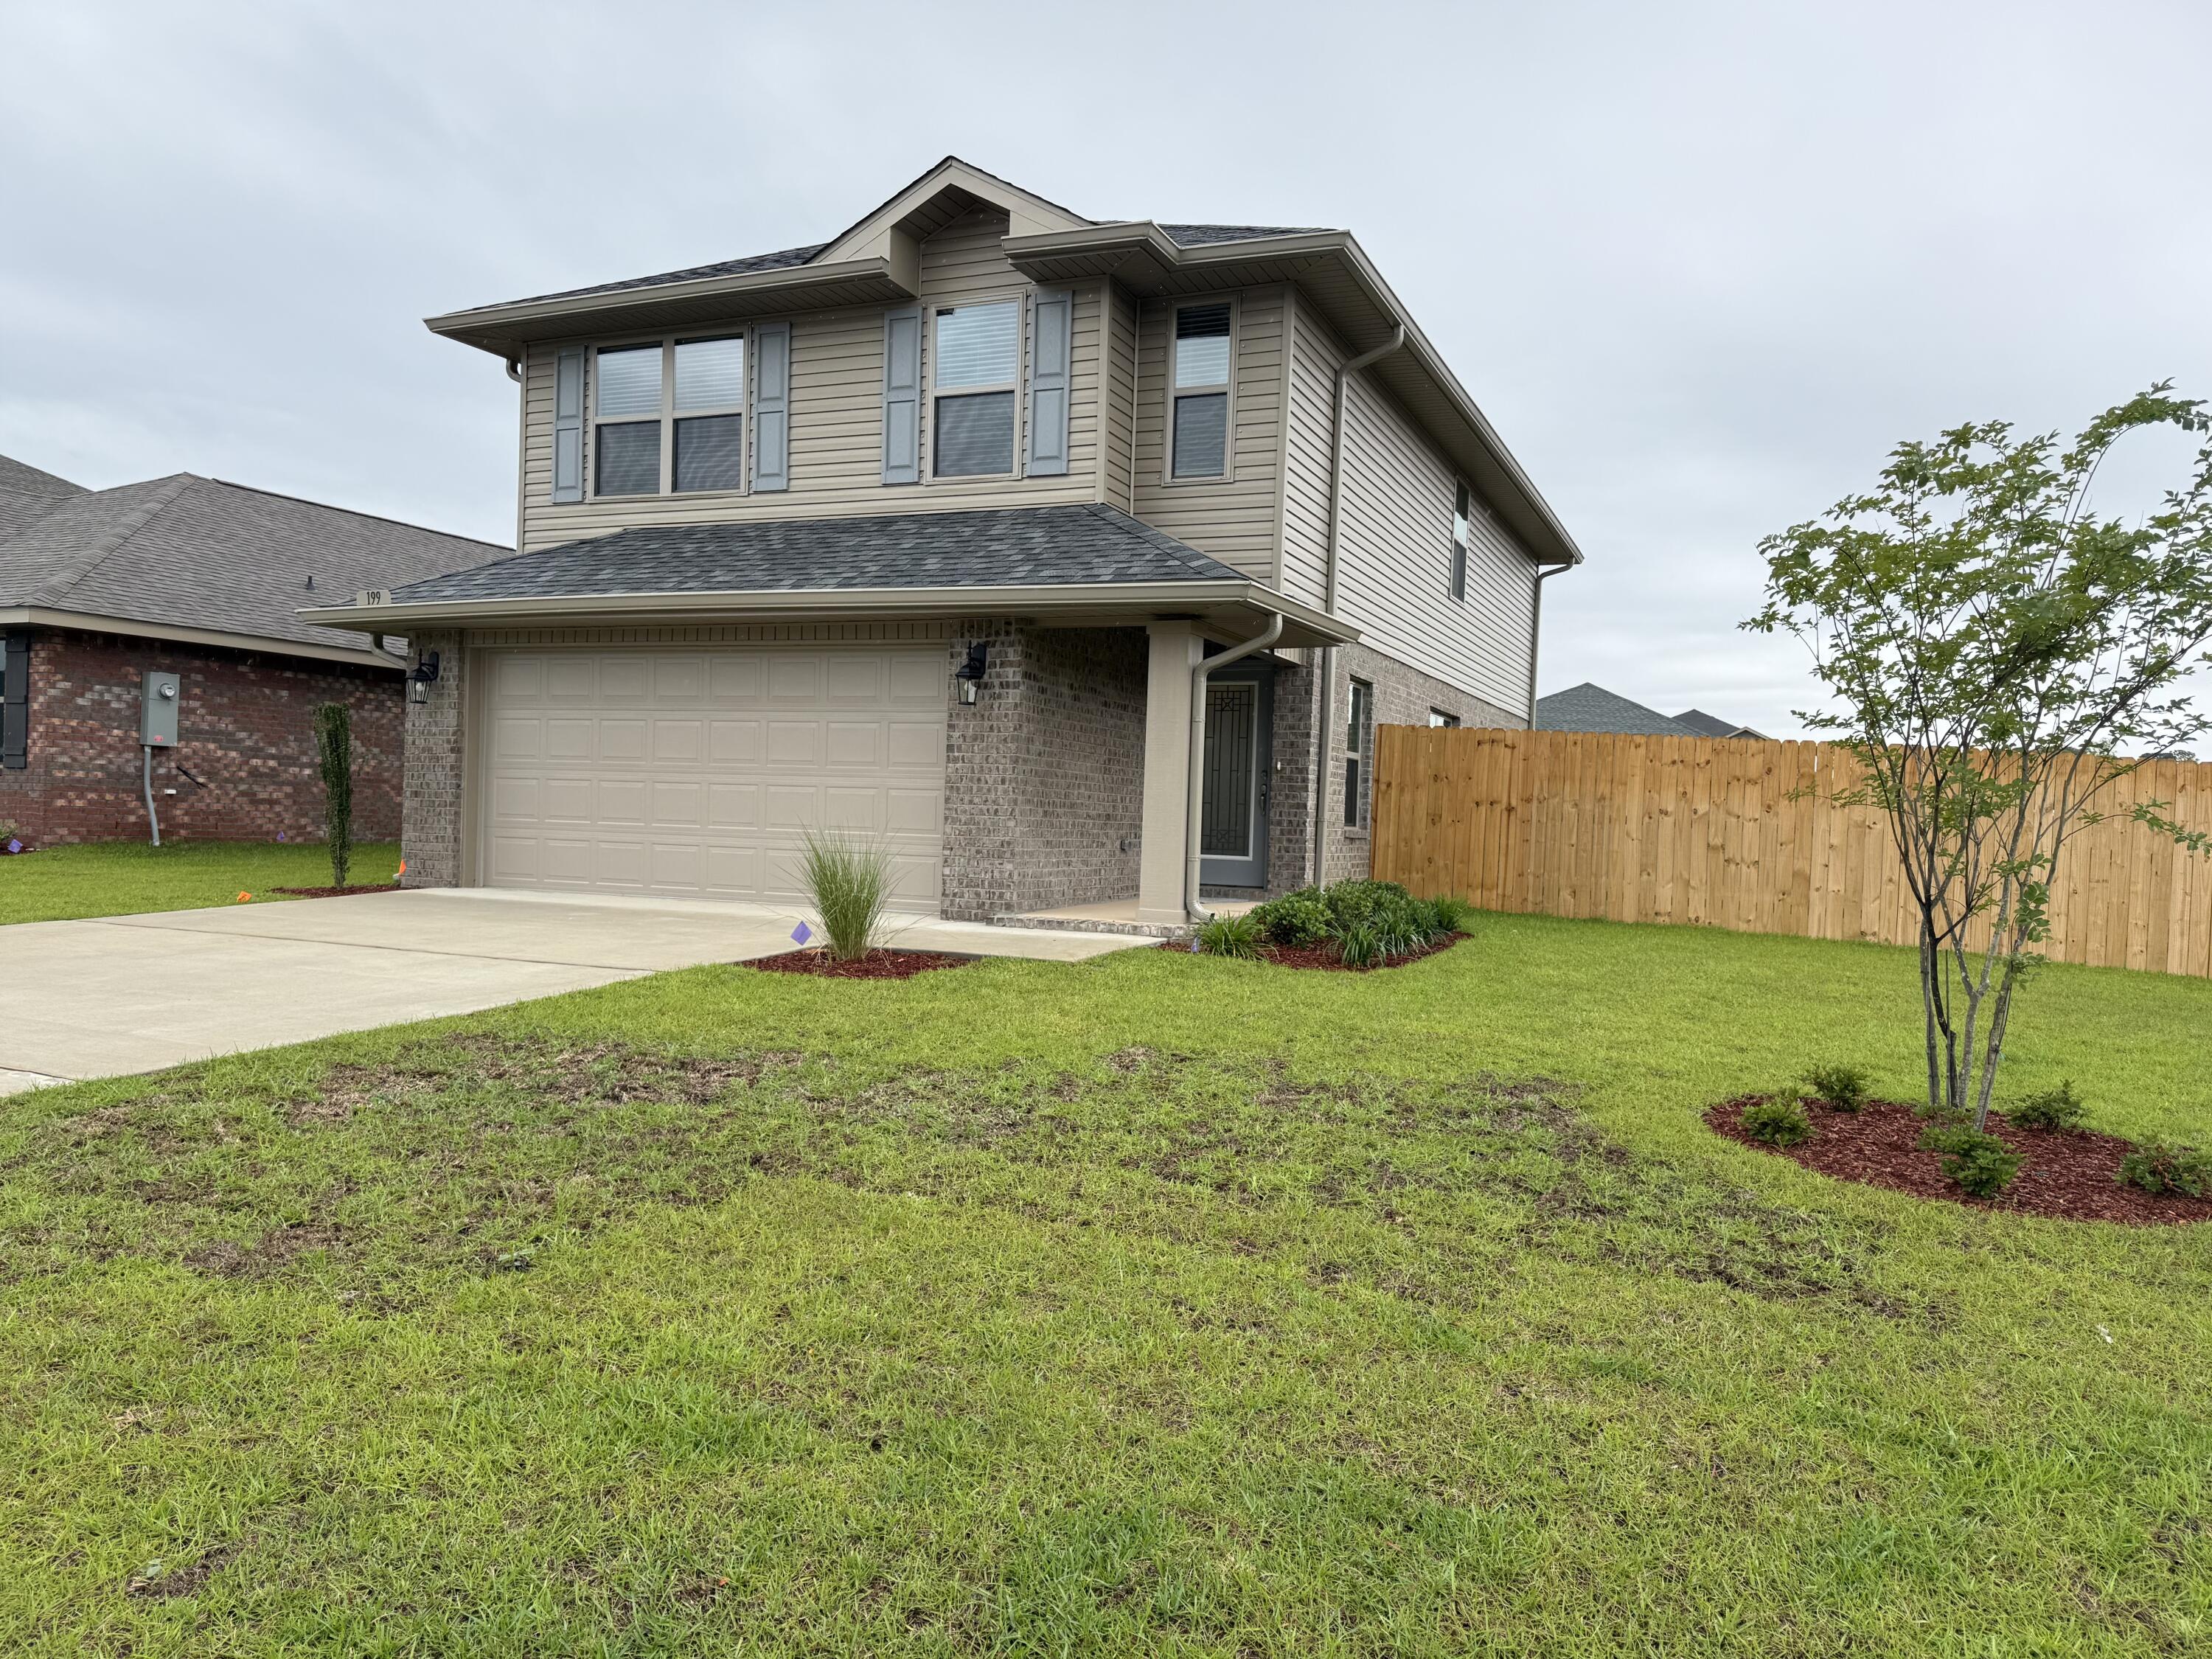
Beautiful 4-bedroom home in North Crestview! This 1,817 sq ft two-story home offers 4 bedrooms and 2.5 bathrooms, with all bedrooms conveniently located upstairs. The exterior features durable 4-sided brick and a fully finished 2-car automatic garage. Inside you'll find upgraded PureTech LVP flooring throughout the main living areas, with carpet only in the bedrooms and stairs. The kitchen and bathrooms feature  quartz countertops for a modern touch. Outside, enjoy a fully sodded yard with an irrigation system and professional landscaping. Neighborhood amenities include a community pool, sidewalks, and streetlights - perfect for family living! Fence, Blinds, Gutters, Fridge, Washer/Dryer ALL included and in the home.
#988002

Crestview

199 Ridgeway Circle

4 Beds

2 Baths

1,817 Sq.Ft.

$352,644

MLS#: 988002

1 ... 153 154 155 156 157 ... 666
* Listings identified with the FMLS IDX logo come from FMLS and are held by brokerage firms other than the owner of this website. The listing brokerage is identified in any listing details. Information is deemed reliable but is not guaranteed. If you believe any FMLS listing contains material that infringes your copyrighted work please click here to review our DMCA policy and learn how to submit a takedown request. © 2024. First Multiple Listing Service, Inc.
 - property

Send a message

Message successfully sent.

Your message

What is 3 + 4 ?

Reason for contacting?

I agree to receive email communication and understand I can unsubscribe at any time.

I agree to be contacted by REV Realty Sandbox via call, email, and text for real estate services. To opt out, you can reply 'stop' at any time or reply 'help' for assistance. You can also click the unsubscribe link in the emails. Message and data rates may apply. Message frequency may vary. Privacy Policy

Sign Out

Virtual Assistant

Would you like to take the next step with this property? We can help you schedule a showing or virtual tour, or send you more details.

Yes, I would like more information.

Thank You for Your Reply, One of Our Agents will contact you as soon as possible

No, maybe later.

Thank you, you can always contact me via email, phone number or through the contact form.

Realhub AI

Lucy - Your AI-Powered Realtor

Update Your Temporary Password

Personalize your search

Enter your email and we'll notify you immediately when new listings match what you're looking for.

or enter email address

Already have an account ? Login here

Continue your home search

I agree to receive communications and understand I can unsubscribe at any time.

I agree to be contacted by REV Realty Sandbox via call, email, and text for real estate services. To opt out, you can reply 'stop' at any time or reply 'help' for assistance. You can also click the unsubscribe link in the emails. Message and data rates may apply. Message frequency may vary. Privacy Policy

Already have an account ? Login here

We use cookies

We use cookies primarily for analytics to enhance your experience. By accepting, you agree to our use of these cookies. You can manage your preferences or learn more about our cookies policy.






