Properties

Browse or get in touch to schedule a walkthrough.

  • Nearby me
Price range

Popular Features

Community Features

Association

Property Features

Waterfront

View

Exterior Features

Interior Features

Style

10000 properties match your criteria

Updated 1 minute ago

E-Alert name

New on site 2 days ago
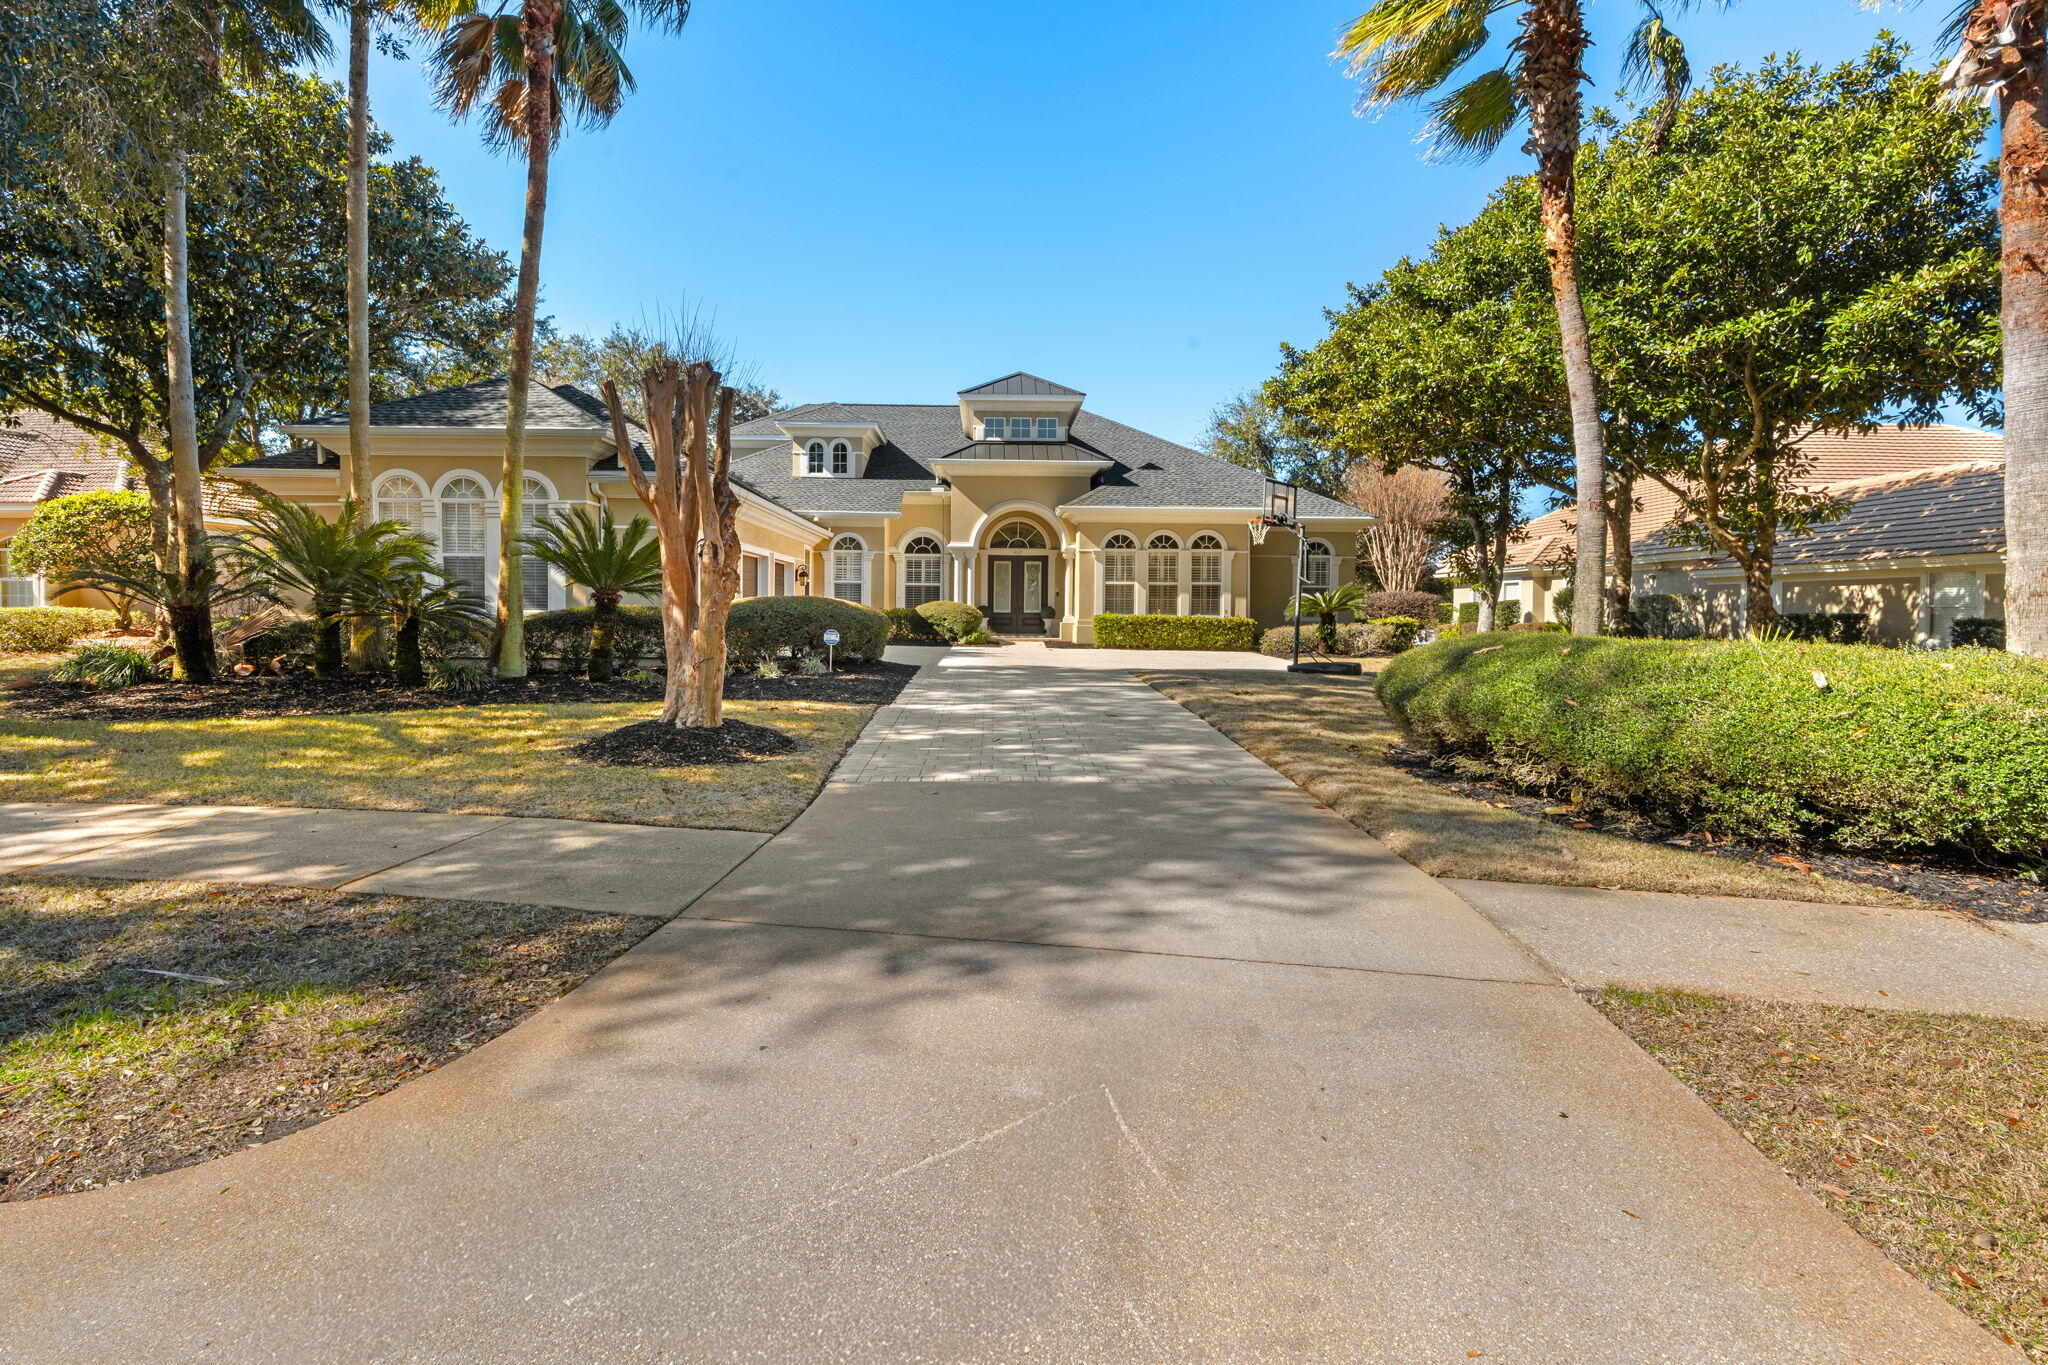
Welcome to 1559 Amaya Lane featuring 2,296 sqft of thoughtfully designed living space in one of Gulf Breeze's most desirable communities! Located within close commute to NAS Pensacola/Hurlburt Field & less than a mile from the Woodlawn Beach Public Boat Ramp, this home offers the perfect blend of convenience, accessibility & coastal living!

From the moment you arrive, pride of ownership is evident. Inside, the bright, open floor plan offers spacious living areas that flow seamlessly into a well-appointed kitchen with abundant cabinetry, generous workspace & a large island.

The split 4 bed/3 bath design provides privacy for the primary suite, featuring an upgraded ensuite, lighting & fixtures, plus a custom closet system for exceptional organization and storage.

Thoughtful upgrades throughout include functional built-ins & upgrades that make this home feel truly complete. The oversized, fully painted 3 car garage features upgraded LED lighting and offers plenty of room for parking, storage or a home gym/workshop. HVAC features UV light filtration system.

Outside, enjoy brand-new sod, double gate, a convenient storage shed, and beautiful garden beds along the rear fence featuring herbs, berries & colorful blooms adding charm & character.

Move-in ready, beautifully maintained -  designed for everyday living and entertaining, 1559 Amaya Lane is a home you won't want to miss! Call today for your private showing!
#1008982

Gulf Breeze

1559 Amaya Lane

4 Beds

3 Baths

2,296 Sq.Ft.

$455,000

MLS#: 1008982

New on site 2 days ago
This beautifully updated 3-bedroom, 2-bathroom home is cute, cozy, and move-in ready! Recent upgrades include fresh interior paint, new flooring, modern light fixtures, updated door knobs and hinges, stylish mirrors, and brand-new stainless steel appliances.

The home features an inviting open floor plan with a spacious eat-in kitchen, creating the perfect space for everyday living and entertaining. Step outside to enjoy the concrete back patio, ideal for relaxing or hosting family and friends. A 2-car garage provides ample parking and storage.

Conveniently located on the highly desirable south end of Crestview, this home offers an easier commute while keeping you close to shopping, dining, schools, and local amenities. Don't miss the opportunity to make this charming, updated home yours!
#1008991

Crestview

107 NIVANA Drive

3 Beds

2 Baths

1,263 Sq.Ft.

$229,900

MLS#: 1008991

New on site 2 days ago
Welcome to 165 Blaze Boulevard, an exceptional home in The Trails at Hammock Bay, one of Northwest Florida's premier master-planned communities. Offering over 3,250 square feet, this beautifully designed 5-bedroom, 3-bath residence combines timeless style with everyday comfort. The open-concept floor plan showcases luxury wood-look tile flooring, quartz countertops, upgraded white cabinetry, crown molding, plantation shutters, recessed lighting, and a cozy gas fireplace. The first-floor primary suite offers a spa-inspired bath with dual vanities, soaking tub, separate shower, and a spacious walk-in closet with direct access to the laundry room. Upstairs, you'll find a private guest suite, full bath, and versatile bonus room--ideal for a media room, home office, or multi-generational living. Relax year-round on the screened lanai overlooking the landscaped backyard. 

Enjoy the unmatched Hammock Bay lifestyle with resort-style pools, a clubhouse and fitness center, tennis, pickleball and basketball courts, miles of scenic walking and biking trails, parks, playgrounds, dog parks, a fishing lake, movie theater, The General Store, and year-round community events. Conveniently located just minutes from the white-sand beaches of 30A, Destin, and Panama City Beach, this home offers an exceptional blend of luxury, convenience, and coastal living.
#1008989

Freeport

165 Blaze Boulevard

5 Beds

3 Baths

3,252 Sq.Ft.

$650,000

MLS#: 1008989

New on site 2 days ago
Build your future on nearly half an acre! This package includes two residential lots totaling approximately 0.47 acres in DeFuniak Springs. Whether you're planning to build a home or place a manufactured home, this property offers flexibility with mobile homes and site-built homes permitted. One lot has already been partially cleared, giving you a head start. Conveniently located just minutes from I-10, you'll enjoy the peaceful setting while still having easy access to town and surrounding areas.
#1008999

DeFuniak Springs

lot 28-29 E Black Cherry Drive

None Beds

None Baths

0.47 acres

$21,000

MLS#: 1008999

New on site 2 days ago
Golf Course Living in Sunny Hills! Discover the perfect setting for your future home with this beautiful 0.38-acre vacant lot located on the Sunny Hills Golf Course in Chipley, Florida. Offering peaceful views and a quiet setting, this homesite is an excellent opportunity to build a full-time residence, retirement retreat, or Florida getaway. Imagine enjoying your morning coffee overlooking the course, spending afternoons on the fairways, and coming home to the relaxed pace of Sunny Hills. With plenty of space to create a home that fits your lifestyle, this property offers a wonderful combination of recreation, privacy, and natural surroundings. Whether you're ready to build now or looking to secure a golf course homesite for the future, Lot 16 Westbrook Drive is an opportunity worth exploring. Bring your builder and start planning your dream home in Sunny Hills!
#1008997

Chipley

TBD Westbrook Drive

None Beds

None Baths

0.4 acres

$35,990

MLS#: 1008997

New on site 2 days ago
Large 2 bedroom, 1.5 bath town home located behind the golf course. You can see the golf course from your landscaped, fenced backyard. There is a laundry room, half bath, kitchen, dining and living room located downstairs. The bedrooms and full bath are located upstairs. There is a balcony off the master.  (Exterior is being pressure washed in the coming days).
#1008998

Fort Walton Beach

816 Shadow Lane

2 Beds

1 Baths

1,248 Sq.Ft.

$1,350

MLS#: 1008998

New on site 2 days ago
Welcome home to this beautifully updated 3-bedroom, 2-bath single-wide mobile home in the heart of Baker! Recent upgrades include a new roof (2024), fresh interior paint, new flooring throughout, new blinds, and new appliances, making this home move-in ready.

Conveniently located within walking distance of Pic-N-Sav and approximately a 10-minute walk to the local school, this property offers both comfort and convenience. Situated in a USDA-eligible area, it may qualify for 100% financing for eligible buyers.

The septic system was recently pumped for added peace of mind. A HUD Engineering Certification Report, retired title, and current survey are available to help streamline the financing process. The seller is also offering incentives toward the buyer's closing costs, making this an even more attractive opportunity.

Whether you're a first-time homebuyer, downsizing, or looking for an investment opportunity, this updated home is one you won't want to miss!
#1009004

Baker

1299 Roosevelt Street

3 Beds

2 Baths

1,216 Sq.Ft.

$155,000

MLS#: 1009004

New on site 2 days ago
Low VA Assumable interest rate! Great incentive! The seller is offering to help cover $10,000 towards the buyer's closing costs. Packed with value! South of I-10 with an easy 10-15 minute commute to Eglin AFB and 7th Group! This spacious 4-bedroom, 2-bath home offers 1,914 sq ft, a split floor plan, and thoughtful updates throughout. Inside, you'll find vaulted ceilings, fresh interior paint, updated flooring, updated fixtures, a large living room, formal dining room, breakfast room, and a kitchen with a walk-in pantry. The primary suite features a garden bath, dual vanity sinks, and plenty of space to unwind. Enjoy the covered back porch overlooking peaceful green space with no neighbors directly behind the home. Major features include a 2021 roof, brand new HVAC, newer hot water heater, and PAID OFF solar. Zoned for the NEW Pineview K-8 School. This South Crestview home offers space, convenience, and valuable updates all in one. Schedule your showing today!
#1008285

Crestview

490 Jillian Drive

4 Beds

2 Baths

1,914 Sq.Ft.

$315,000

MLS#: 1008285

New on site 2 days ago
This popular Craftsman-style 4BR/2BA home (currently under construction: (Est. August / Sept. N ext to the entrance of the community (next to model). Designed with both comfort and style in mind, the home features HardieBoard® siding with a brick skirt, vaulted ceilings,  and CoreTec Pro Plus luxury vinyl plank flooring throughout--no carpet. The spacious primary suite boasts elegant tray ceilings, a generous walk-in closet, and a spa-inspired bath. Quartz countertops in the kitchen and baths, soft-close cabinetry, spacious covered patio complete this inviting home, perfect for relaxed everyday living and entertaining. Bluffs residents enjoy a community pool, and bathhouse, near the Florida Trail offering plenty of opportunities to get outside and enjoy the Florida life style.  *Pics are of a similar home.*
#1008995

Freeport

84 Bonne Vue Circle Lot 99-1

4 Beds

2 Baths

1,820 Sq.Ft.

$350,437

MLS#: 1008995

New on site 2 days ago
This exceptional custom residence occupies a coveted corner homesite within WaterSound West Beach, just moments from deeded Gulf access along Scenic Highway 30A. Thoughtfully designed by Chris Stoyles of Archiscapes, the five-bedroom, five-full and two-half-bath residence spans 3,918 square feet, offering a refined expression of coastal architecture where timeless craftsmanship meets effortless indoor-outdoor living.

Hand-milled cypress ceilings bring warmth and character to expansive open-concept living spaces, where the gourmet kitchen, sunlit dining area, and spacious great room flow seamlessly together. Designed for both everyday living and exceptional entertaining, the kitchen is complemented by a fully appointed butler's pantry and scullery, while an oversized center island naturally anchors the home. The primary suite is thoughtfully positioned on the main level, creating a private retreat, while a dedicated exercise room provides a space for wellness without leaving home.
 Panoramic accordion doors dissolve the boundary between indoors and out, opening to multiple screened porches that invite year-round enjoyment. Beyond, the resort-inspired outdoor living spaces are centered around a private pool and spa, with generous lounging areas, a custom fire pit, and mature landscaping creating an atmosphere equally suited for lively gatherings or quiet evenings beneath the stars.

Integrated smart-home technology, whole-home audio, and thoughtful design details elevate everyday living, while the home's premier location offers access to one of 30A's most sought-after gated communities. Just moments from the sugar-white sand beaches of the Gulf, 9 Bowline Aly presents an exceptional opportunity to experience the relaxed sophistication that defines life in WaterSound West Beach.
#1008973

Santa Rosa Beach

9 Bowline Aly

5 Beds

5 Baths

3,918 Sq.Ft.

$3,980,000

MLS#: 1008973

New on site 2 days ago
Just outside the city limits of DeFuniak Springs, this ranch-style home sits on just over an acre, offering the extra space you've been looking for while still being only minutes from shopping, dining, schools, and everyday conveniences.Inside, you'll find a formal living room along with a separate family room tucked away near the front of the home, making it the perfect space for a home office, playroom, or sitting room. The laundry room connects directly to the attached garage, adding extra convenience to your everyday routine.
Step out onto the back deck and enjoy your morning coffee or relax in the evening while taking in the peaceful surroundings. With over an acre to enjoy and a location just a short drive from shopping, dining, and everyday conveniences, this home gives you the feel of country living while keeping you close to everything you need.
Stay tuned--more details and photos coming soon!
#1008465

DeFuniak Springs

128 Pine Hill Drive

3 Beds

2 Baths

1,726 Sq.Ft.

$365,000

MLS#: 1008465

New on site 3 days ago
Completely remodeled and move-in ready! This beautiful 3-bedroom, 2-bath home features new luxury vinyl plank flooring, fresh interior paint, a stunning new kitchen with quartz countertops, new cabinetry, stainless steel appliances, and a new HVAC system. Both bathrooms have been tastefully updated with modern finishes. Enjoy the spacious floor plan, fenced backyard, and two-car garage. Conveniently located south of I-10 near shopping, dining, schools, and easy interstate access.
#1008891

Crestview

218 Westview Drive

3 Beds

2 Baths

1,200 Sq.Ft.

$245,000

MLS#: 1008891

New on site 3 days ago
Heart of Destin custom built solid brick home by locally renowned Ray Hall Builder with great curb appeal and lots of upgrades on a large lot near the park and public boat ramp.  Within the last year, they've added new French doors, new stove, and new dishwasher, plus it's been recently repainted.  The huge backyard has 150 feet of new privacy fencing.   Master bedroom and dining room have trayed ceilings, and the kitchen is spacious and inviting.  Master bathroom has a garden tub, separate shower, double sinks, and walk-in closet.  Owner loves the large yard, great location, open floor plan, close to Destin Elementary School, close to boat launch, and that you do not have to get on 98 to get through most of Destin.  Truly, the proximity to the bay makes this location valuable for those who love the salt life.
#1008963

Destin

1193 Bay Court

3 Beds

2 Baths

2,046 Sq.Ft.

$589,000

MLS#: 1008963

New on site 3 days ago
Welcome home to this beautiful all-brick, single-level home designed with comfort, style, and everyday living in mind. The spacious open-concept floorplan flows effortlessly from the kitchen and living areas to a covered back patio, creating the perfect space for entertaining family and friends or enjoying quiet evenings outdoors. Three generously sized secondary bedrooms are conveniently located near the front of the home, while the private owner's suite is tucked away for added privacy and features a spa-inspired en-suite bath and a large walk-in closet. A versatile flex room off the main living area offers endless possibilities as a home office, playroom, fitness space, or formal dining room. With timeless brick construction, flexible living spaces, and a thoughtfully designed layout, this home delivers the perfect blend of beauty, functionality, and lasting value
#1008965

Laurel Hill

6291 Buccaneer Way Homesite 43D

4 Beds

2 Baths

2,000 Sq.Ft.

$309,990

MLS#: 1008965

New on site 3 days ago
Most homes along this stretch of Grayton Beach play it expected. Whitewashed shiplap, soft coastal palette, the familiar vocabulary of a beach house doing its best impression of the one next door. Sixty-one Auburn does something different. The design intention here was coastal industrial, and builder Chris Burch of Grand Bay Construction and architect Chris Stoyles of Archiscapes committed to it completely. Exposed steel beams run the full height of the home, solid and horizontal on the ground floor, shifting to a triangular pattern on the second for a detail that is structural and sculptural at once. Nearly every wall surface is mitered nickel-gap paneling, and ceiling is tongue-and-groove. The lot itself is an asset before the front door opens. Auburn Drive carries some of Grayton's oldest and most beloved cottages, many raised on pilings with views earned over decades. This new construction, completed in 2026, occupies one of the street's highest natural positions and makes full use of it. The Gulf is visible from the pool deck, the kitchen, the primary balcony, and the watchtower. The state park fills the view to the north. The site works in every direction. The ground floor establishes the register. A marble fireplace anchors the main interior space while an oversized wet bar island in leathered quartzite handles the social load. Flanking Sub-Zero units, one a dedicated wine chiller and one a combination refrigerator with pebble ice and freezer, make the bar a serious operation. Seven-panel nano doors retract to open the entire south wall onto a gulf-front pool with a floating fire pit and sunning shelves. The summer kitchen carries the leathered quartzite through and adds a 52-inch DCS grill with side burner. A first-floor bedroom suite with a multi-head shower, soaking tub, dual vanities and a Moen smart toilet functions as a fully self-contained guest level. A flex room currently configured as a gym converts easily to office, bunk room or whatever else the moment calls for. The main living floor is where the coastal industrial intention reads most clearly. Triangular steel beams run the ceiling of a kitchen outfitted for real cooking: 48-inch Thermador dual-oven range, Bosch dishwashers, quartzite waterfall counters, a prep sink alongside the main, under-cabinet lighting, cabinetry with crown molding and uplighting, ceilings approaching 12 feet. Custom graphite pendants with bronze interiors provide the lighting anchor. A steel and glass door leads to the butler's pantry with GE Cafe convection microwave and oven, enough counter space to run a second line, and storage that actually gets used. Seven-panel nano doors open the south wall to a covered balcony with an outdoor fireplace and multiple configurations for alfresco dining. A north-facing balcony looks out over the state park. An elevator services all three primary floors. Above the garage, a fully self-contained one-bedroom, one-bath apartment with a full kitchen and Juliet balcony, handling extended family with equal ease. The third floor is quieter, more private, and built around the primary suite. An angular roofline pitches toward seven nano panels that open onto a private gulf balcony. A painted brick fireplace sits on the opposite wall. The bath is an exercise in material confidence: a stone countertop running cream into gray into oxidized orange, cement sink basins, a generously sized shower with rain head and multiple body sprayers, shell travertine tile on the walls, a freestanding tub enclosed within the glass shower surround, two casement windows framing the Gulf and a hidden linear drain that eliminates the need for a shower curb entirely. A pocket door leads to the primary closet with full built-ins, a dedicated shoe wall with cubbies, and HVAC service. Two additional guest suites occupy the third floor, both with direct gulf views and full en suites. One features a teak-panel tile shower with rain head and body sprayers. The other offers a slate herringbone shower floor. HVAC runs into every closet on the floor. The watchtower at the top operates on its own HVAC system. A pergola-covered corridor opens to the east. A porch swing faces west into the Gulf. There is a ceiling fan and double-hung windows and nothing else required. It is the kind of space that becomes a habit. Throughout the home: hidden-fastener clip decking with mitered flush-mount edges and water hookups at every balcony level, a view rail stair system with white oak treads and cable-and-steel handrails rising through all four floors, whole-home smart system, and whole-home surround sound. Five bedrooms, six full baths, and one powder bath. Two-car garage with epoxied floor and tiled stairs.
#1008919

Santa Rosa Beach

61 Auburn Drive

5 Beds

6 Baths

6,450 Sq.Ft.

$18,900,000

MLS#: 1008919

1 ... 15 16 17 18 19 ... 666
* Listings identified with the FMLS IDX logo come from FMLS and are held by brokerage firms other than the owner of this website. The listing brokerage is identified in any listing details. Information is deemed reliable but is not guaranteed. If you believe any FMLS listing contains material that infringes your copyrighted work please click here to review our DMCA policy and learn how to submit a takedown request. © 2024. First Multiple Listing Service, Inc.
 - property

Send a message

Message successfully sent.

Your message

What is 3 + 4 ?

Reason for contacting?

I agree to receive email communication and understand I can unsubscribe at any time.

I agree to be contacted by REV Realty Sandbox via call, email, and text for real estate services. To opt out, you can reply 'stop' at any time or reply 'help' for assistance. You can also click the unsubscribe link in the emails. Message and data rates may apply. Message frequency may vary. Privacy Policy

Sign Out

Virtual Assistant

Would you like to take the next step with this property? We can help you schedule a showing or virtual tour, or send you more details.

Yes, I would like more information.

Thank You for Your Reply, One of Our Agents will contact you as soon as possible

No, maybe later.

Thank you, you can always contact me via email, phone number or through the contact form.

Realhub AI

Lucy - Your AI-Powered Realtor

Update Your Temporary Password

Personalize your search

Enter your email and we'll notify you immediately when new listings match what you're looking for.

or enter email address

Already have an account ? Login here

Continue your home search

I agree to receive communications and understand I can unsubscribe at any time.

I agree to be contacted by REV Realty Sandbox via call, email, and text for real estate services. To opt out, you can reply 'stop' at any time or reply 'help' for assistance. You can also click the unsubscribe link in the emails. Message and data rates may apply. Message frequency may vary. Privacy Policy

Already have an account ? Login here

We use cookies

We use cookies primarily for analytics to enhance your experience. By accepting, you agree to our use of these cookies. You can manage your preferences or learn more about our cookies policy.