Properties

Browse or get in touch to schedule a walkthrough.

  • Nearby me
Price range

Popular Features

Community Features

Association

Property Features

Waterfront

View

Exterior Features

Interior Features

Style

10000 properties match your criteria

Updated 1 minute ago

E-Alert name
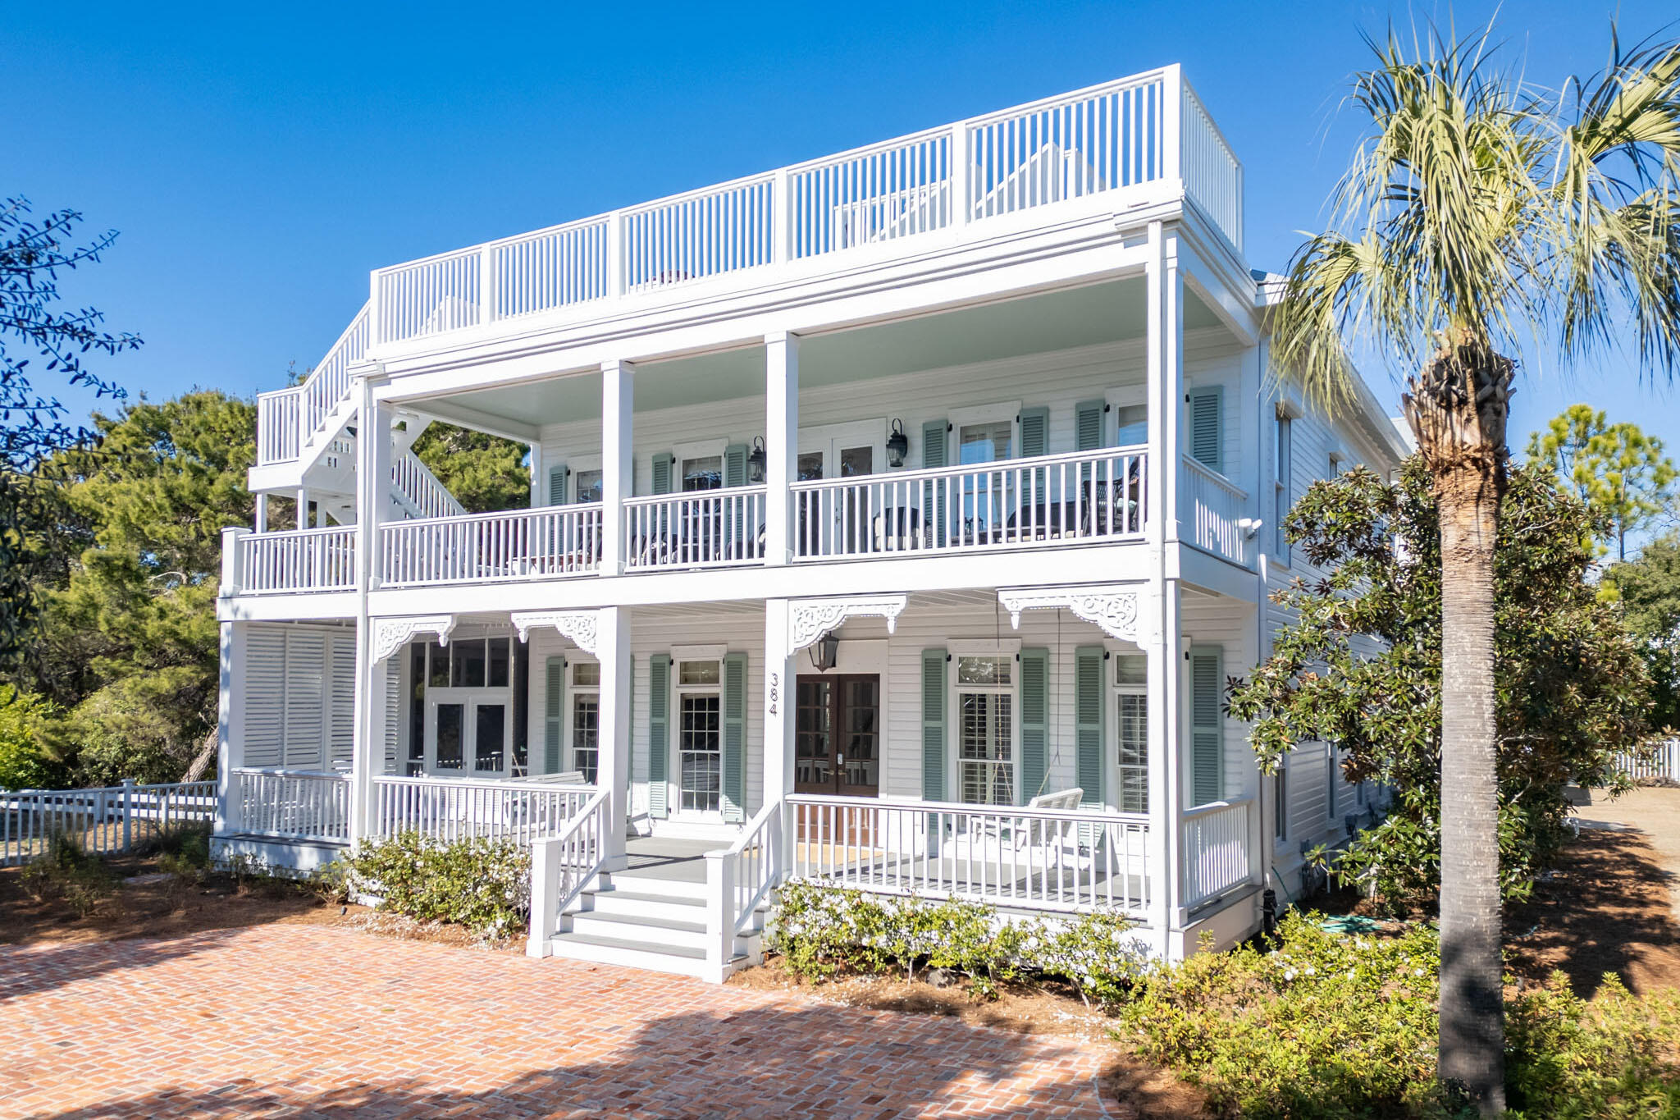
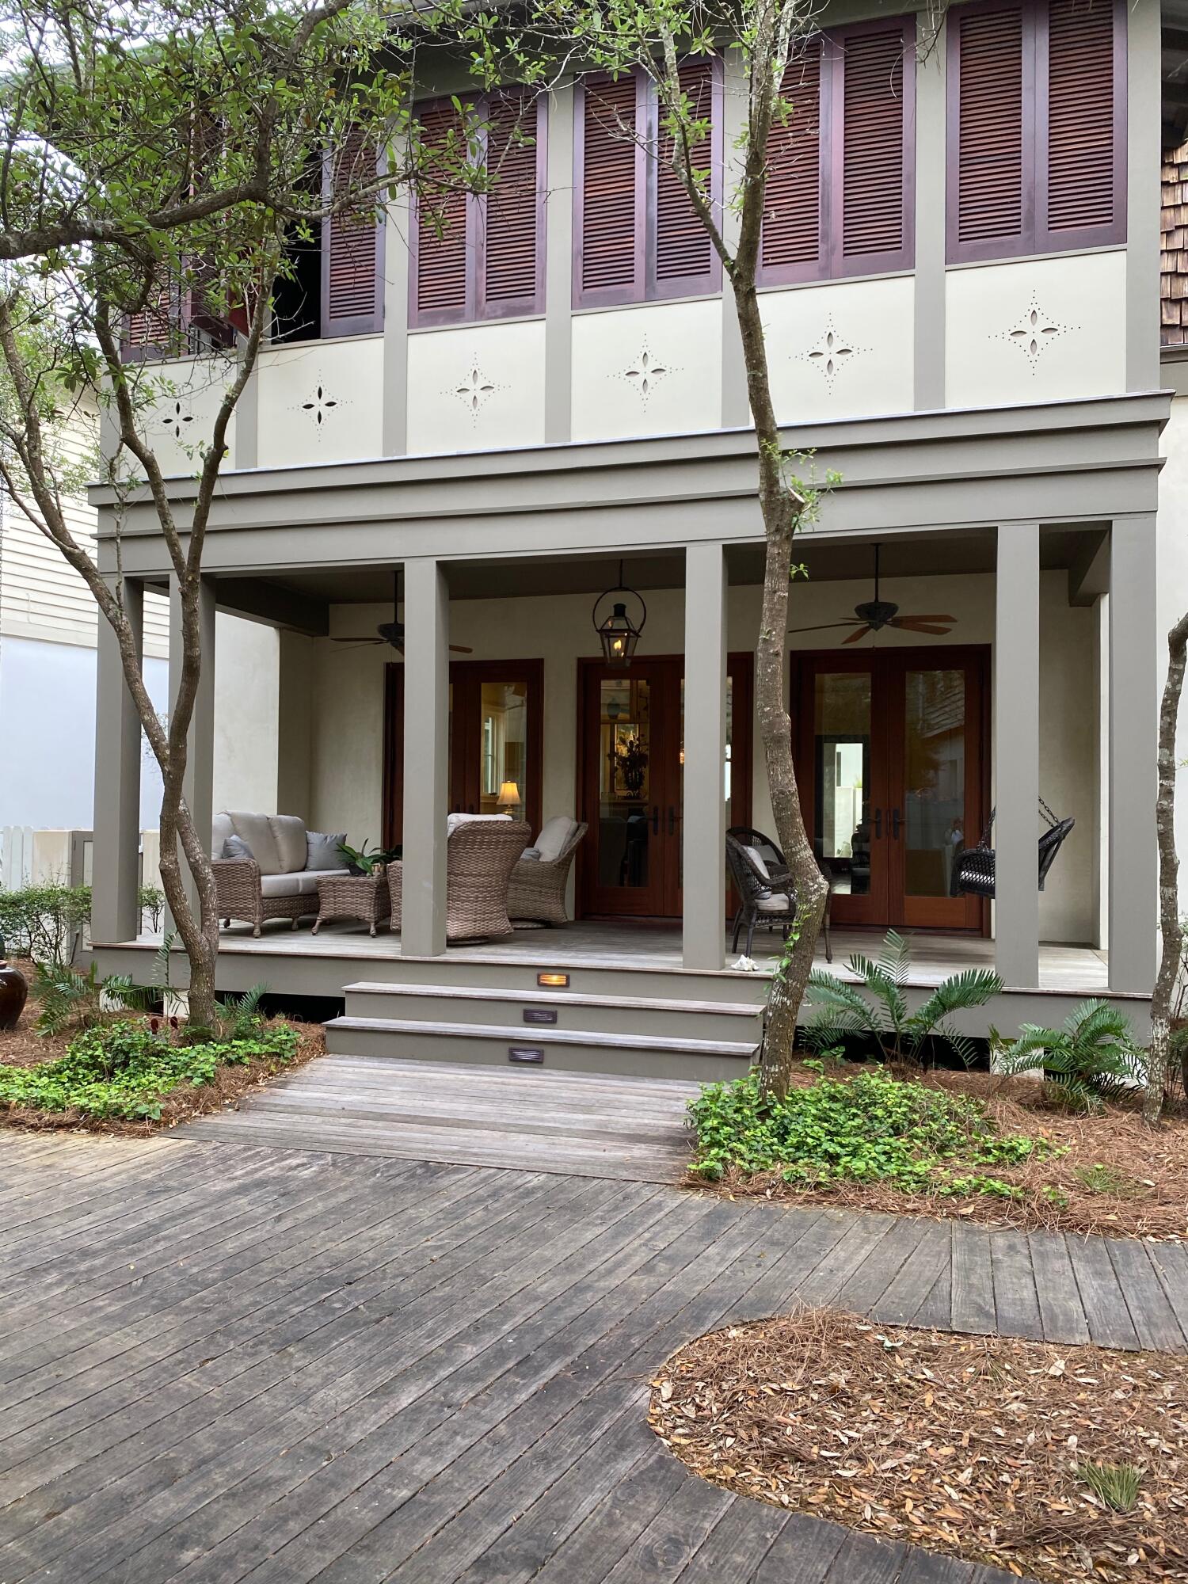
Welcome to 384 Walton Rose Lane, a luxurious coastal getaway where timeless elegance meets refined design in the heart of Inlet Beach along coveted Scenic Highway 30A. Perfectly blending contemporary style with classic coastal charm, this estate offers a unique opportunity to experience the best of Gulf Coast living. From the moment you arrive, you'll be captivated by the home's iconic porches, complete with classic swings on the first and second floors, reminiscent of a New Orleans French Quarter retreat. A screened patio is nestled around the corner from the front entry, offering a relaxing haven just off the interior dining nook of this luxury property. 

The main entrance greets you with a comfortable open living space, bathed in natural light, soaring ceilings, and meticulous craftsmanship. The gourmet kitchen features an oversized island, custom cabinetry, a gas stove, and top-of-the-line appliances, making it the perfect space for entertaining. The window wrapped dining room flows easily from the kitchen, sun drenched with designer finishes from floor to ceiling. The main floor is completed with a first-floor guest room with en-suite bath, private office space, laundry room, and powder room.

The primary suite anchors the second floor with a private fireplace, crown-molding, space for lounging accented by a luxurious bath with access to the second story porch. You'll enjoy the same high-end designer furnishings and finishes throughout the additional guest rooms on the second floor, and double bunks tucked into the side of the second floor landing. 

The interior seamlessly extends outdoors to a private, serene oasis. This large oversized private lot features a modernized in-ground heated pool surrounded by lush landscaping, and an expansive outdoor kitchen, setting the stage for relaxation and recreation. The main house and carriage home define a tranquil courtyard offering expansive outdoor entertaining space. 

The carriage house/garage, added in 2018, offers additional living quarters, ideal for 2-6 guests,  with a full kitchen, bedroom, bunk area, bathroom, and a private deck overlooking the pool. The garage has tons of storage and epoxy flooring.  Ample parking is available with an oversized two-car garage, in addition to the space for 10+ vehicles at the front of the home on the brick paver drive.

A true highlight is the widow's watch deck, offering spectacular 360-degree views of the Gulf of Mexico, Rosemary Beach, and vivid sunsets. Thoughtfully located just a parcel away from Rosemary Beach and only 800ft to the sugar-white sands and emerald waters, unique to our slice of paradise, this home provides unparalleled access to the Gulf and is moments away from Rosemary Beach's fine dining, boutique shopping, and vibrant activities.

Described by friends and family as "charming," "inviting," and "perfect," this property is not only a peaceful retreat but also an exceptional investment opportunity. Whether you're seeking a vacation home on 30A, a primary residence, or a premium investment property, 384 Walton Rose Lane embodies the pinnacle of coastal luxury.

Schedule your private tour today and experience this exquisite 30A estate for yourself!

All information deemed to be correct but should be verified.
#966552

Inlet Beach

384 Walton Rose Lane

6 Beds

4 Baths

3,332 Sq.Ft.

$3,295,000

MLS#: 966552
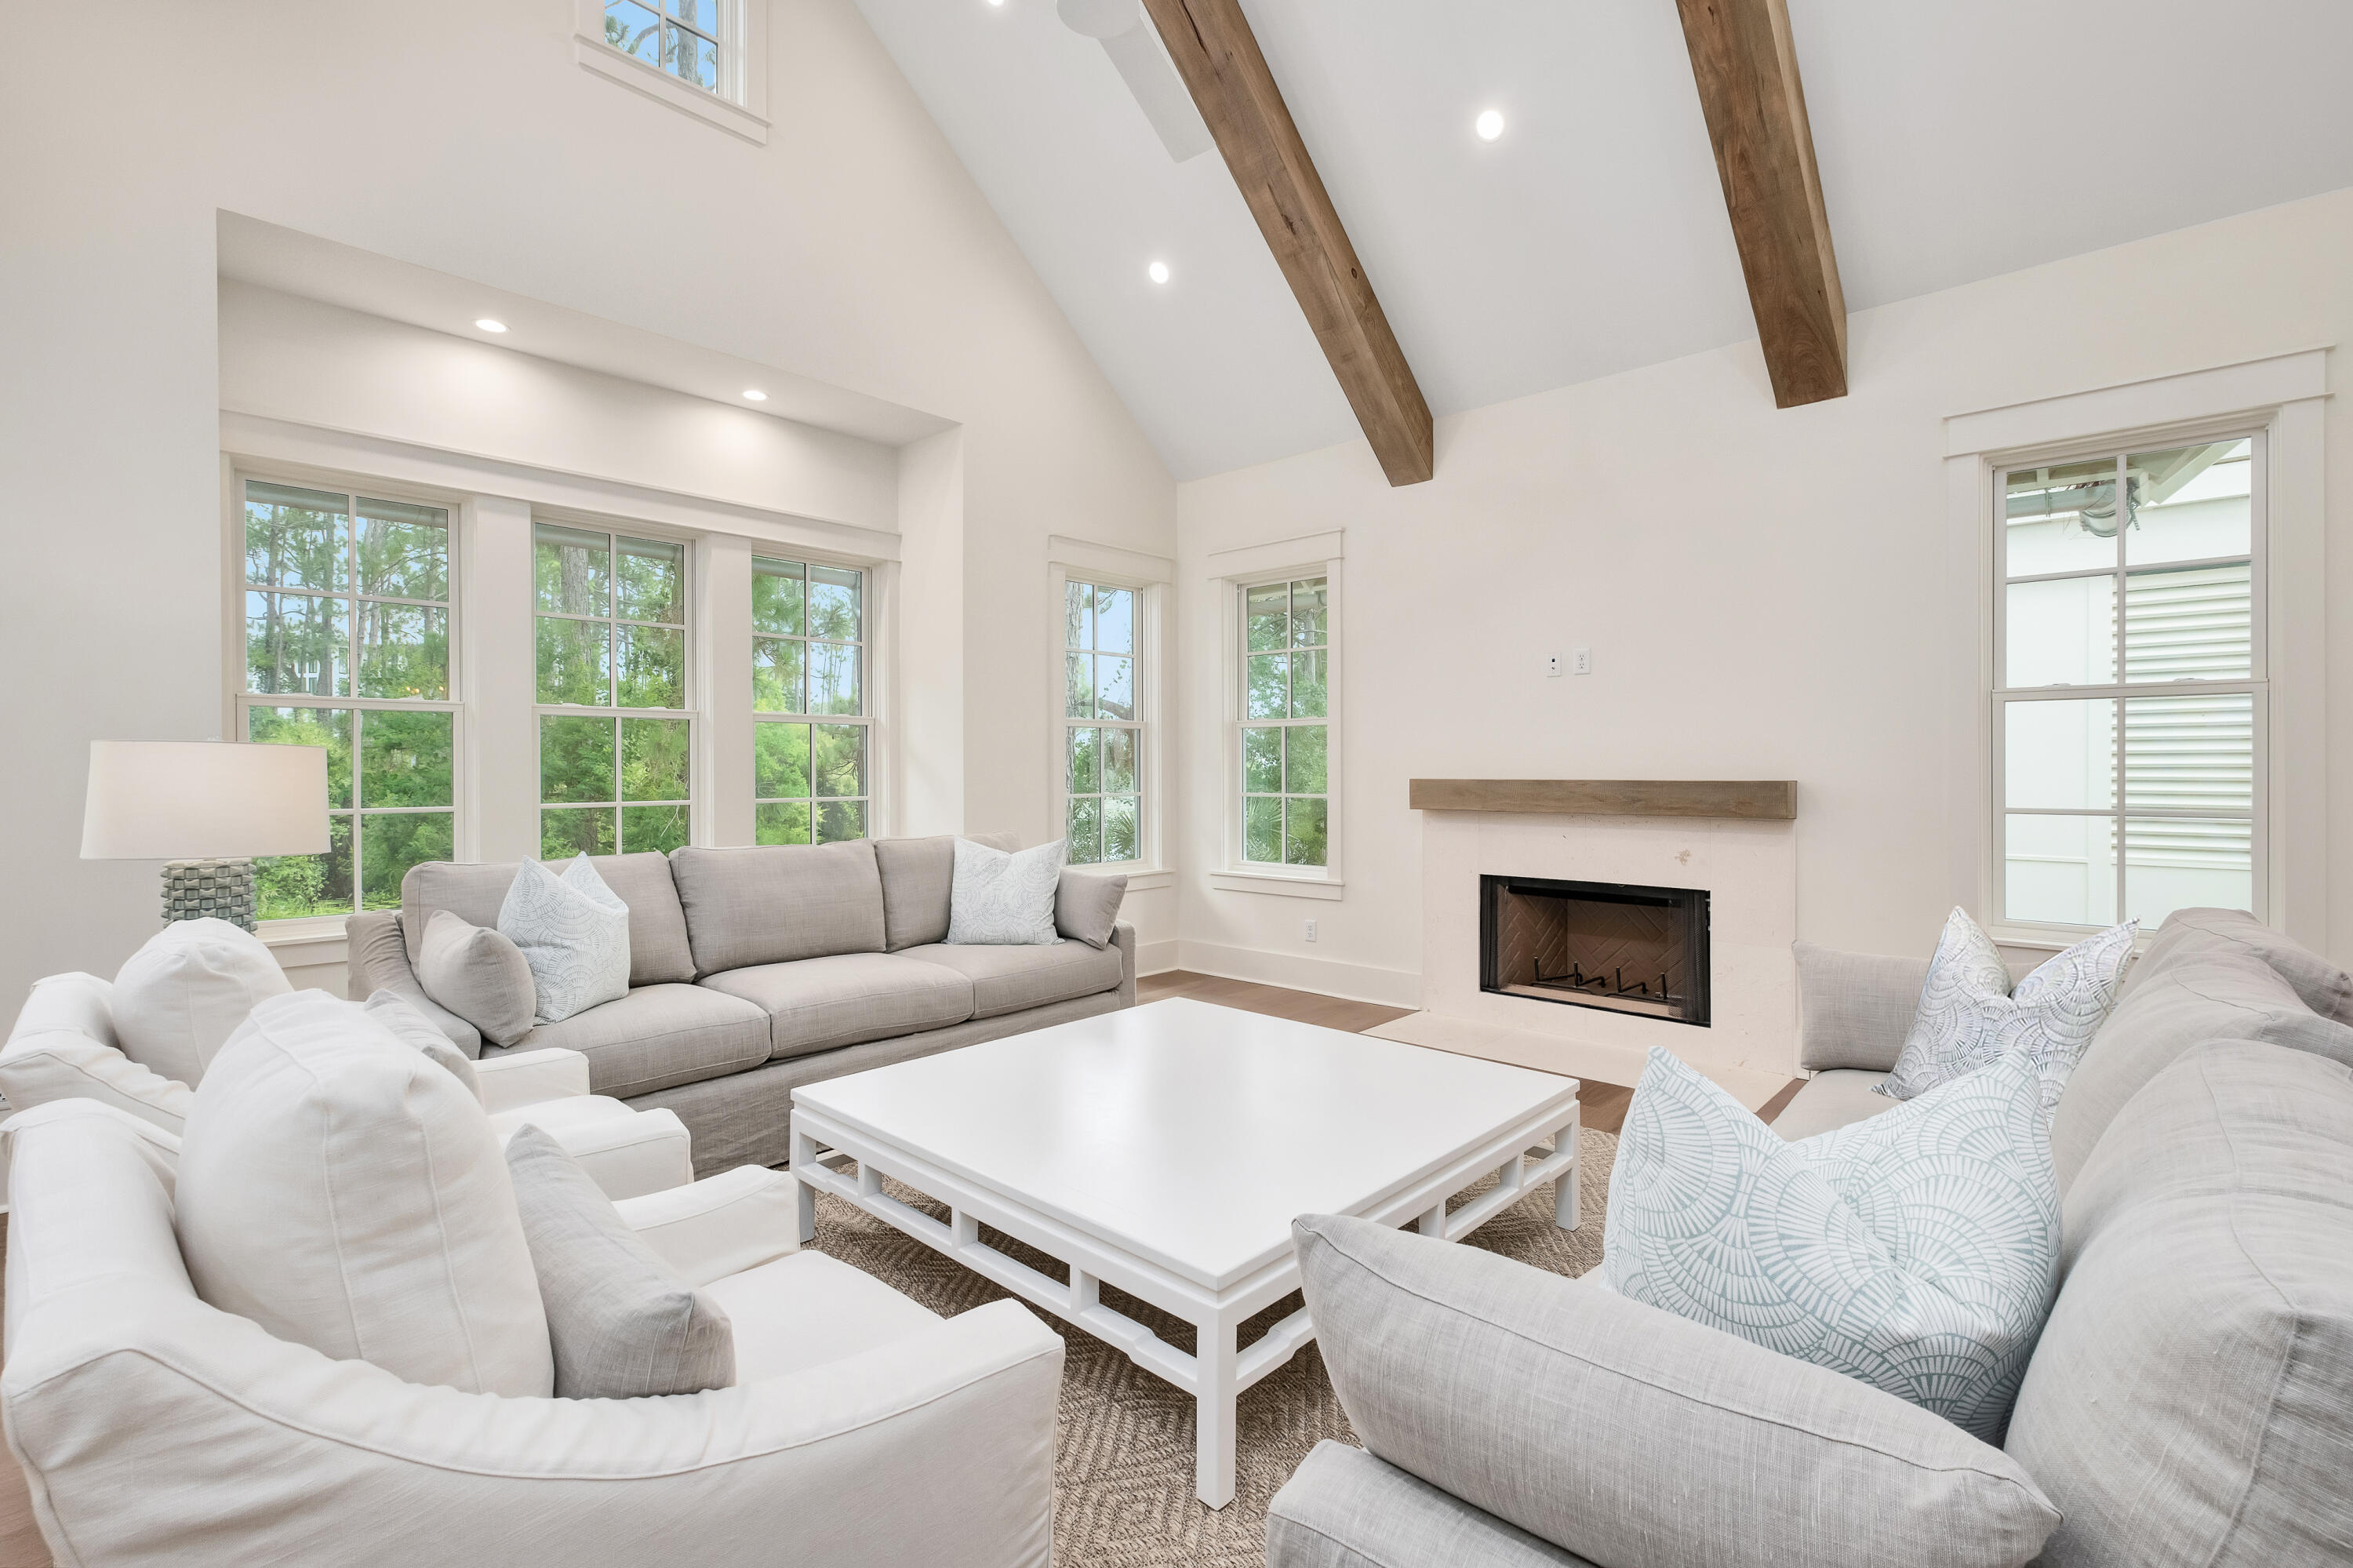
PRICE IMPROVEMENT AND LISTED $400,000+ BELOW THE MOST RECENT APPRAISAL!! Welcome to 37 Lakeview Drive at The Cove at Tresca Lake, a luxurious home perfectly situated on the south side of 30A between Eastern Lake and the Gulf of Mexico. This unique property offers a beach/coastal dune lake lifestyle and is situated overlooking Tresca Lake, providing a tranquil environment and a serene way of living.This stunning home boasts four bedrooms with an additional bunk/office area, two primary bedrooms on the first and second floors, second floor flex space and 4.5 baths, making it ideal for families or groups of friends. The two primary bedrooms feature exquisite baths appointed with walk-in showers and soaking tubs adorned with marble tile and Kohler fixtures, creating a spa-like experience. Inside, you'll find a wet bar and top-of-the-line Thermador appliances, catering to the needs of any chef. The expansive lower and upper decks provide ample space for entertaining and relaxation. Step outside and enjoy the heated saltwater pool overlooking Tresca Lake, perfect for refreshing dips or unwinding under the sun. The outdoor living areas also feature a summer kitchen and a TV wall, ensuring a delightful space for hosting guests and creating lasting memories. The two-car garage offers convenient storage for vehicles, bikes, and beach toys. The Cove at Tresca Lake is a stunning boutique development featuring luxurious new construction homes. Nestled on Tresca Lake, and between Eastern Lake, and the Gulf of Mexico, this community offers a harmonious blend of beach relaxation and outdoor adventure. Each home is meticulously designed with high-end finishes, including shiplap walls and vaulted wood accent ceilings, evoking a cozy yet sophisticated atmosphere. This home presents an incredible investment opportunity, with rental projections over $260,000+. Whether you're seeking a luxurious vacation rental or a permanent residence, this property exceeds expectations. Don't miss out on owning a slice of paradise on 30A. Schedule a private showing today and experience the ultimate in luxury coastal living!
#953473

Santa Rosa Beach

37 Lakeview Drive

4 Beds

4 Baths

3,829 Sq.Ft.

$3,295,000

MLS#: 953473
Welcome to a beautifully renovated 4th floor residence in Southwinds III, where luxury meets thoughtful, top-to-bottom design. This stunning, oversized condo has been completely transformed with high-end finishes, clean lines, and a timeless coastal aesthetic.
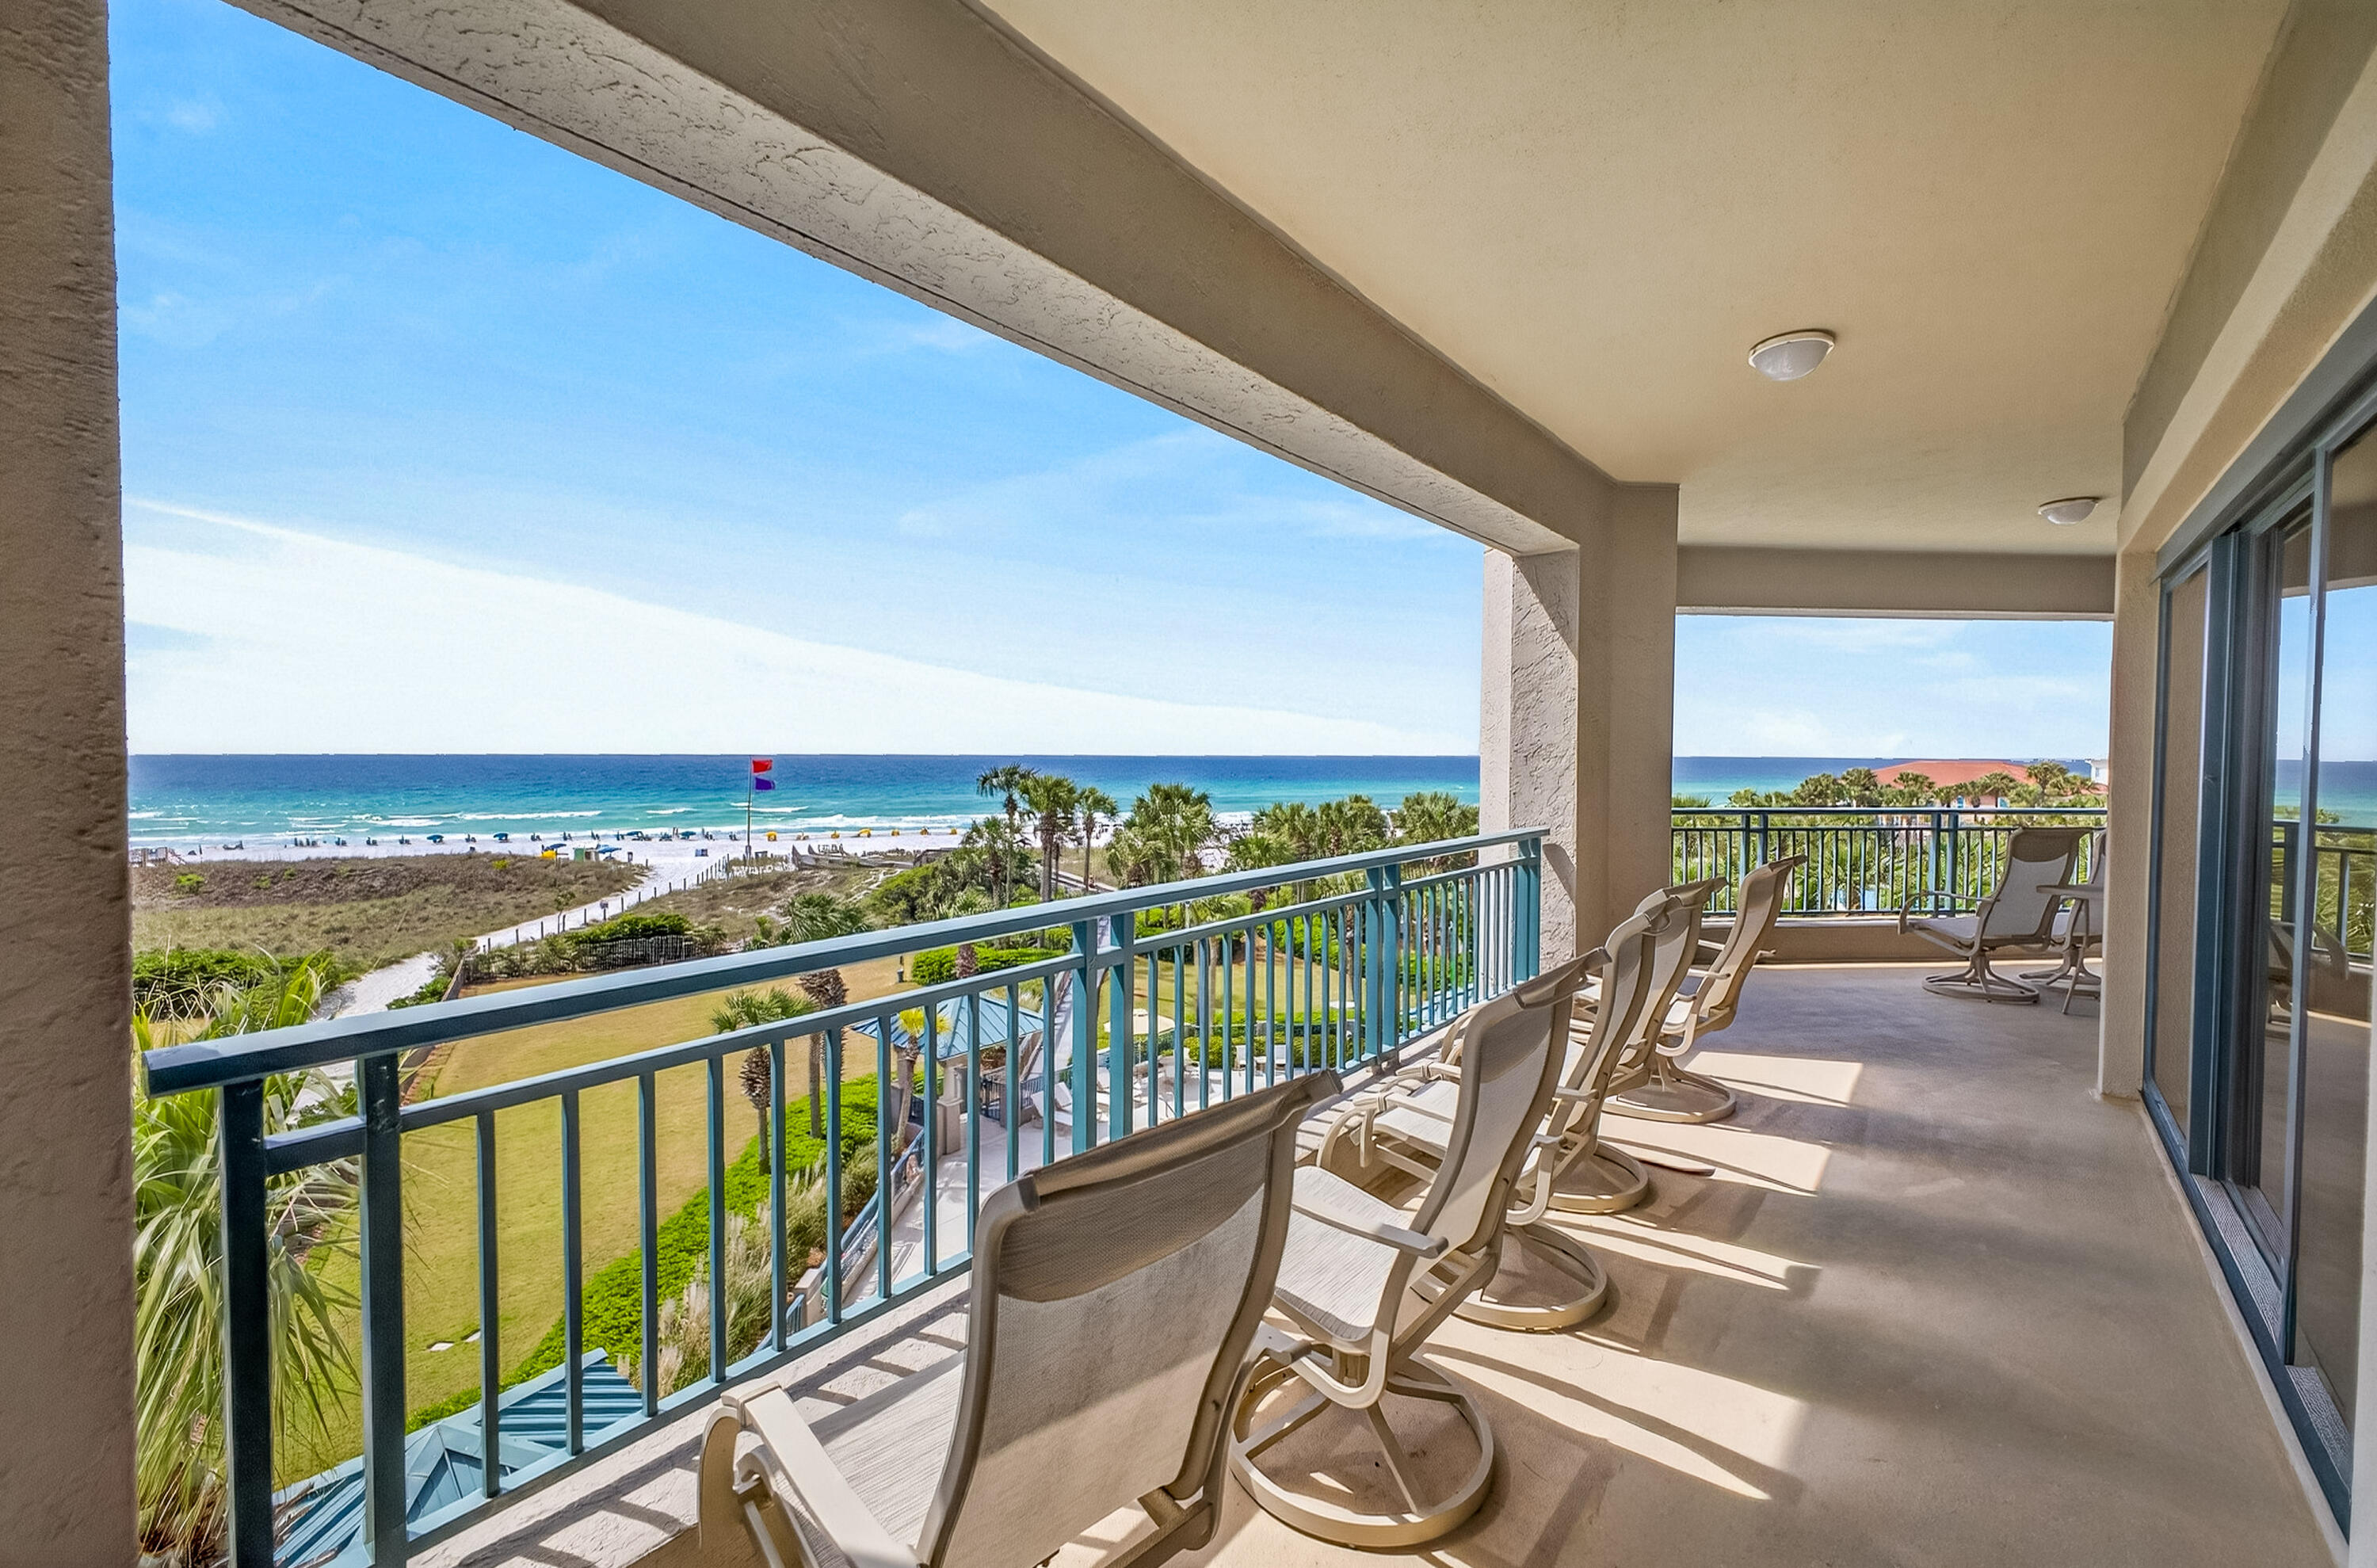
Step into a bright, open living space highlighted by large-format, high-gloss tile flooring with a striking modern design, carried seamlessly throughout the entire home. The spacious balcony offers the perfect place to relax and take in the beautiful Gulf views.
The fully reimagined kitchen is both sleek and functional, featuring a premium Wolf and Sub-Zero appliance package, quartz countertops and backsplash, custom cabinetry with touch-access drawers, and a thoughtfully designed coffee and beverage station-- ideal for entertaining or everyday living.

Each bathroom has been elevated with spa-like features, including multi-function shower systems with rain heads, body sprays, and handhelds, along with built-in seating and designer tilework. Two bathrooms include steam showers, while the primary suite is complemented by a freestanding jetted soaking tub for a true retreat experience. Soundproofed floors and ceilings provide enhanced privacy, while the guest room offers built-in, adult-sized bunk beds for added flexibility.

Southwinds III is known for its peaceful, residential atmosphere, as short-term rentals are not permitted--offering owners a more private and serene coastal setting. Residents enjoy exclusive amenities including a heated pool, private beach access, covered parking, and all the benefits of being within the gated Sandestin Golf and Beach Resort.

Offered move-in ready, this residence presents a refined coastal lifestyle with Gulf views in one of Sandestin's most desirable beachfront buildings.

As an introduction to the Sandestin lifestyle, we invite our new owners to explore amenities that make Sandestin special. The listing brokerage and seller(s) are presenting the buyer(s) of this property with (2) 90-minute rounds of Tennis court time, a golf foursome at one of our three championship courses, and a round of golf for up to four (4) players at the unrivaled Burnt Pine Golf Club.
Sandestin Golf and Beach Resort features more than seven miles of beaches and pristine bay front, four championship golf courses, 15 world-class tennis courts, a 226-slip marina, a fitness center, spa and celebrity chef dining. Shop, dine and play at the charming pedestrian village, The Village of Baytowne Wharf and more. Inside the gates of the resort, residents enjoy a balanced lifestyle of high-class living, spanning the 2,400 acres from the beach to the bay. Everything within the gates of the resort is accessible by golf cart or bicycle. The entire resort is interconnected by miles of pedestrian, bike and golf cart paths that weave through groves of live oaks, meandering past natural lagoons, fountains, man-made lakes, and meticulously landscaped fairways.
#999731

Miramar Beach

4610 Southwinds Drive 4610

4 Beds

4 Baths

2,656 Sq.Ft.

$3,295,000

MLS#: 999731

A refined expression of coastal living, this newly renovated and furnished four-bedroom, four-and-a-half-bath, 2,393-sq.-ft. residence sits in WaterColor's coveted Phase II. Surrounded by mature pines and offered fully furnished with an included golf cart, the home pairs sophisticated interiors with inviting outdoor spaces and room to add a private pool. Inside, light-filled living spaces are grounded by warm reclaimed pine flooring, crisp white cabinetry, and a soft, understated coastal palette. The chef's kitchen serves as the centerpiece with a generous quartz island, custom cabinetry, open shelving, and hand-set herringbone tile, flowing seamlessly into the dining and living areas for effortless everyday living and entertaining.

The main-level primary suite offers a private retreat with dual vanities and a glass-enclosed shower with dual rain showerheads. Three additional bedrooms upstairs, each with a private bath, provide comfortable accommodations for family and guests.

A screened porch overlooks the mature pine setting, while a paved patio with fire pit creates an additional gathering space. The generous outdoor area also offers the opportunity to add a private pool and further enhance the home's indoor-outdoor living.

Ideally located just steps from a neighborhood pocket park and Camp WaterColor, the home offers convenient access to the beach club, neighborhood pools, Camp WaterColor's lazy river and playgrounds, and the boutiques and restaurants along Scenic Highway 30A. Turnkey and thoughtfully updated, this residence captures the relaxed sophistication and distinctive character of the WaterColor lifestyle.
#1011286

Santa Rosa Beach

36 Thicket Circle

4 Beds

4 Baths

2,393 Sq.Ft.

$3,295,000

MLS#: 1011286
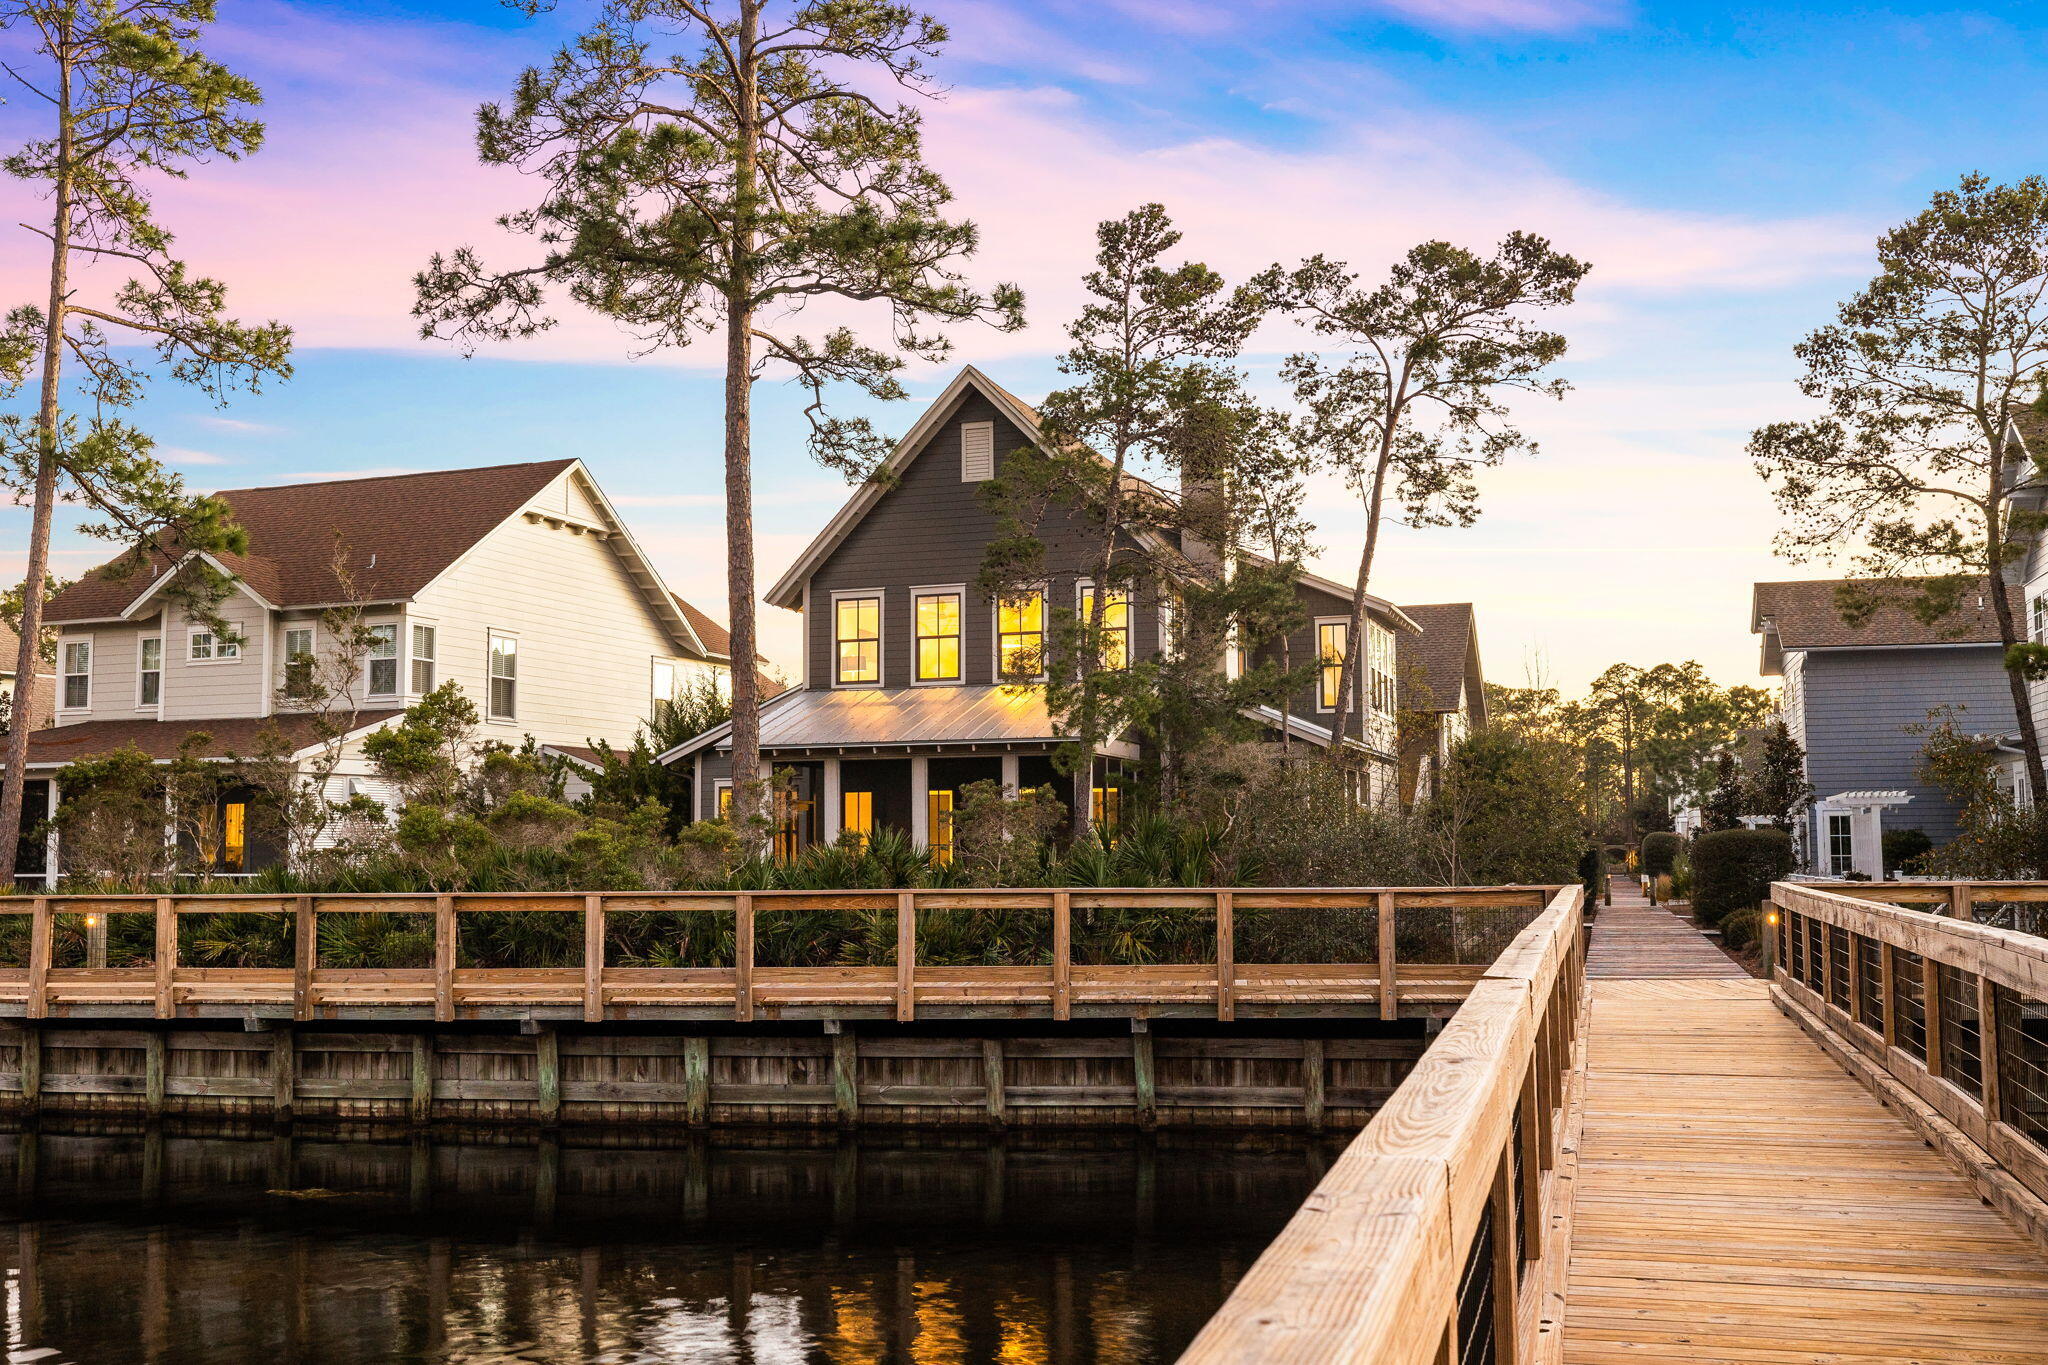
Situated in an exclusive gated community, (the best kept secret along 30A), 295 Plimsoll Way offers premier access to the lifestyle and amenities of the Watersound West neighborhood. Positioned on the community's lake and within a 5 minute walk to the private beach walk-over as well as the community pool; this property provides an unparalleled approach to the natural resources, sugar white sands and emerald waters of 30A's coastal beaches. Siituated alongside the state park and boasting a private beach for the neighborhood residents, the access to the emerald waters is one of the most unique on 30A. 
 
The contemporary design features an expansive and open living space that seamlessly connects the kitchen, dining area, and living room. The Chef's kitchen showcases and oversized island and premier appliances. Step outside and an outdoor living area highlighted by a relaxing screened-in porch and soothing fire feature. This area leaves plenty of space for the addition of a pool if a future homeowner desires. The opulent primary suite, found on the main level, presents an extravagant bathroom adorned with a double vanity, a custom-tiled shower, complete with a spacious walk-in closet. A powder bath and laundry room with two washer/dryer sets complete the main level. Up the stairs, you will find three additional bedrooms, complete with two full baths as well as an additional sitting area. Views of the water are enjoyed in numerous rooms on this level. Custom tile flooring is situated throughout the house which is a dream to maintain at the beach. In he attic, there has been framing laid out to allow for the addition of a spiral staircase to a top floor loft/lounge. This would add an additional 500sq ft to the home for a future owner.

Access to the carriage house is available both from the upper level and below. The studio floor plan features a cathedral ceiling, full bath, living space, and kitchenette. It is perfect for guests, in laws, as an added bedroom or for a work from home office suite.

Watersound West Beach is located in the highly sought after east end of 30A. Amenities include a large resort pool, walking trails and deeded beach access. While this home was built as a primary residence and has not weathered heavy rental seasons, it does offer tremendous potential for rental income. 295 Plimsoll Way would make the perfect investment property, second home or primary residence."
#946726

Watersound

295 Plimsoll Way

5 Beds

4 Baths

3,537 Sq.Ft.

$3,295,000

MLS#: 946726
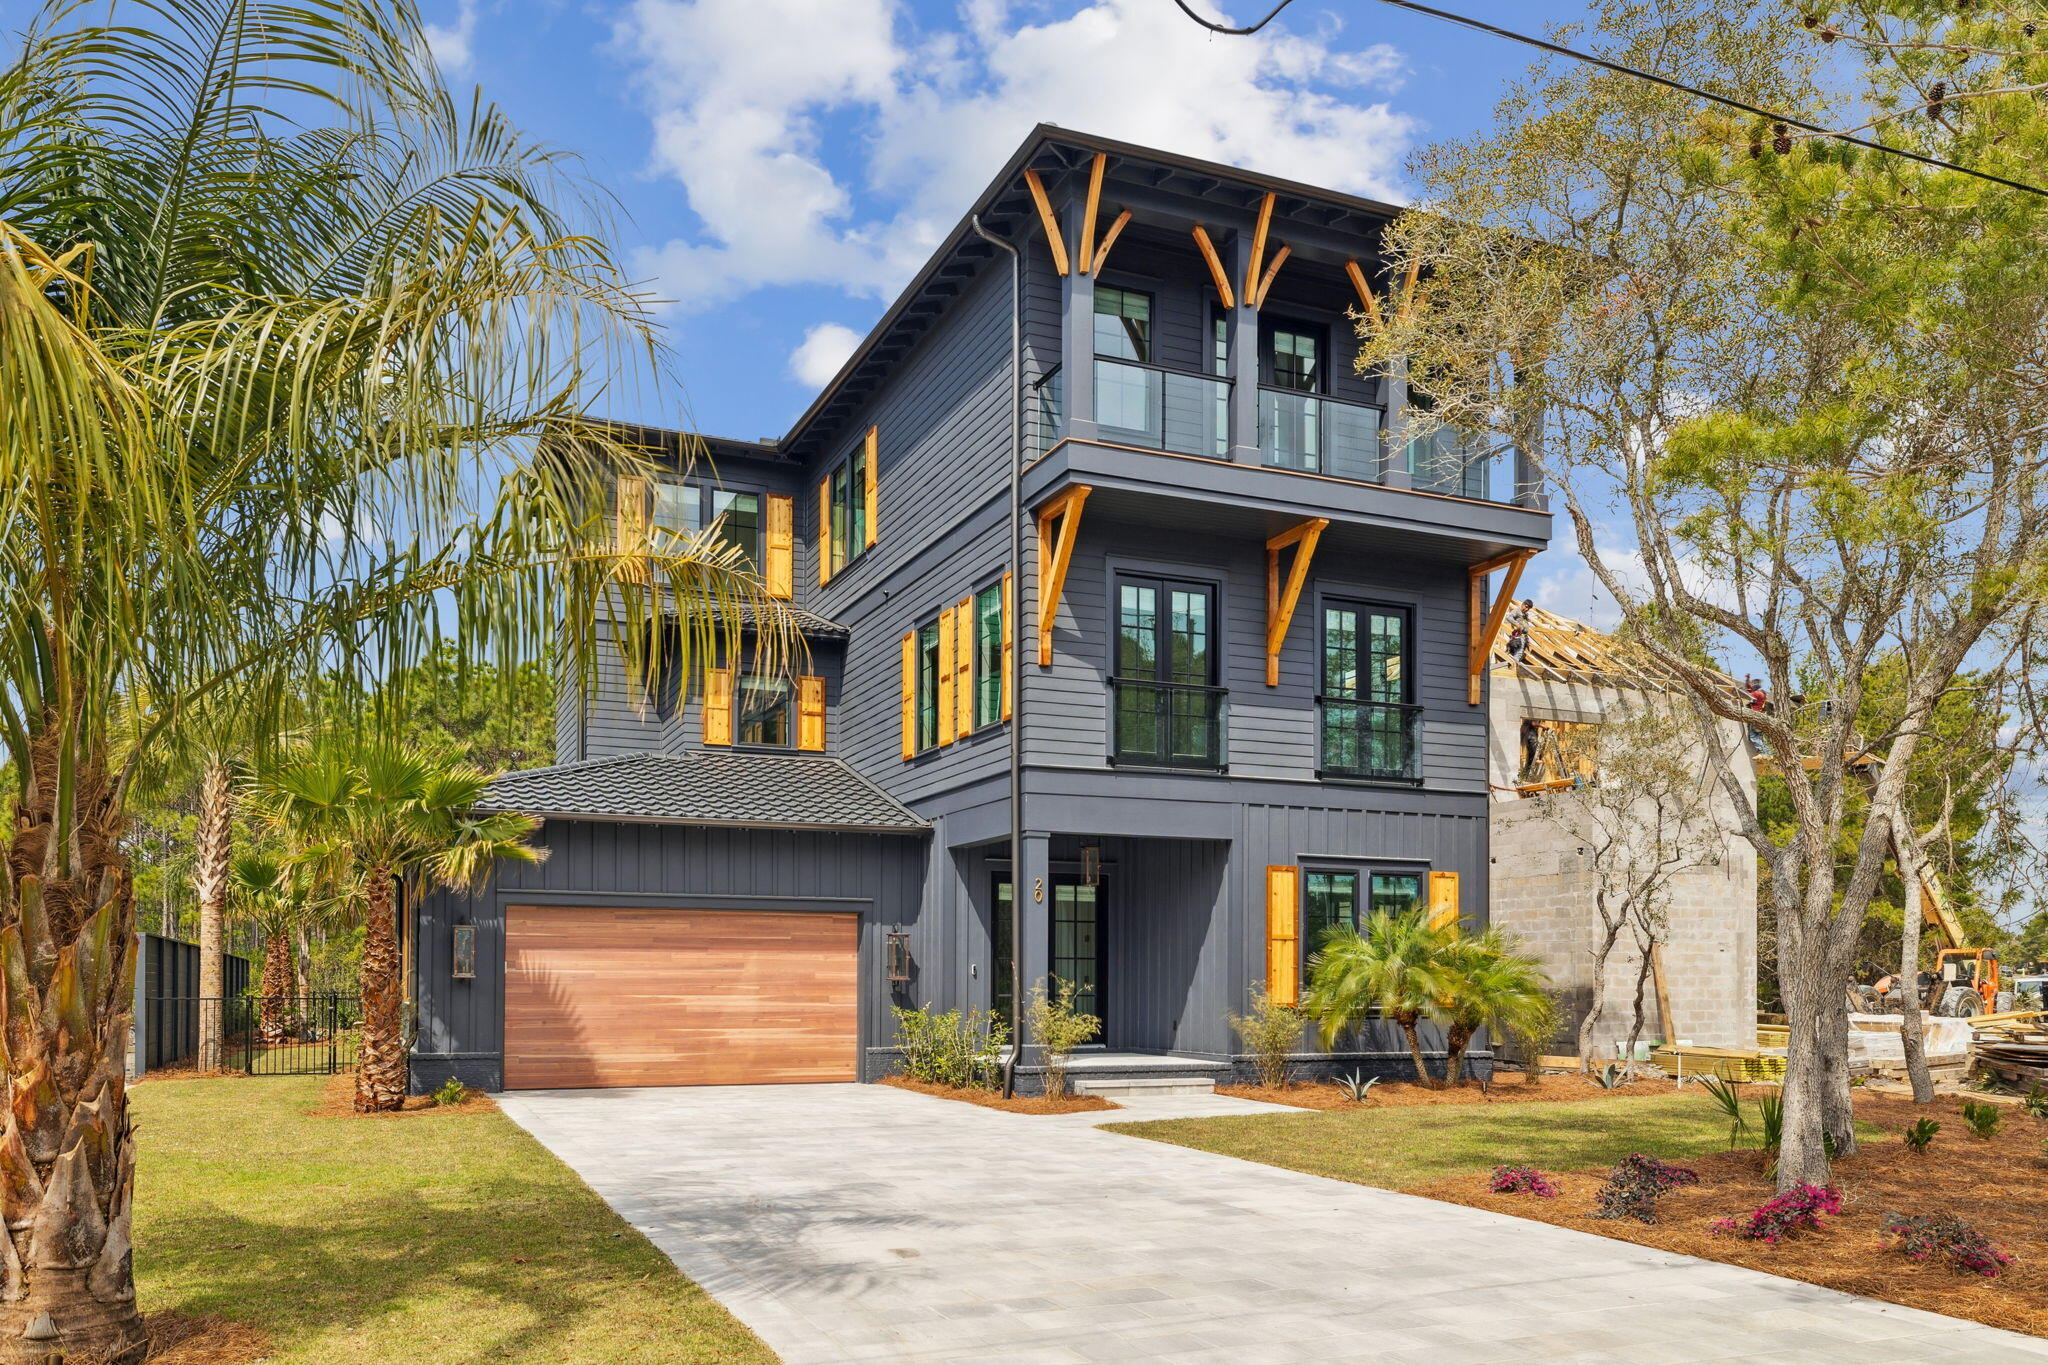
Introducing 20 Loon Lake, a luxurious retreat built by Cogent Building Group & designed by Bird Dog Design Co. nestled on the serene west end of 30A, offers deeded beach access & unparalleled privacy bordering the state park. This exquisite property offers a blend of sophistication, comfort, and recreational indulgence.

As you step through the grand entrance, the first floor welcomes you with an expansive living area, ideal for entertaining guests or unwinding with loved ones. Adjacent is the elegant dining space, perfectly suited for hosting memorable gatherings.

The main floor also features the opulent Master Bedroom 1, providing a sanctuary of relaxation and tranquility. Venturing to the second floor via the convenient elevator, you'll discover the lavish Master Bedroom 2, complete with luxurious amenities and stunning views. Accompanying it are the inviting Guest Bedroom and the charming Bunk Room, offering ample space for family and guests. The laundry facilities ensure convenience and practicality for daily living.

Ascending to the third floor, you'll find two additional thoughtfully appointed Guest Bedrooms, each providing a haven of comfort and style. The highlight of this level is the expansive Recreational Room featuring gulf views, offering endless possibilities for leisure and entertainment.

Outside, the secluded backyard retreat awaits, bordered by the captivating natural beauty of the state park. Here, a sparkling pool and soothing hot tub beckon for relaxation and rejuvenation, while the surrounding landscape provides a picturesque backdrop for outdoor gatherings.

Convenience is further enhanced by the two-car garage, offering ample storage space for vehicles and recreational equipment. Whether you're seeking tranquility, entertainment, or simply a place to call home, 20 Loon Lake epitomizes luxury living at its finest.

Please contact us today for rental projections and cost to own figures.
#972664

Santa Rosa Beach

20 Loon Lake Drive

6 Beds

6 Baths

4,988 Sq.Ft.

$3,295,000

MLS#: 972664
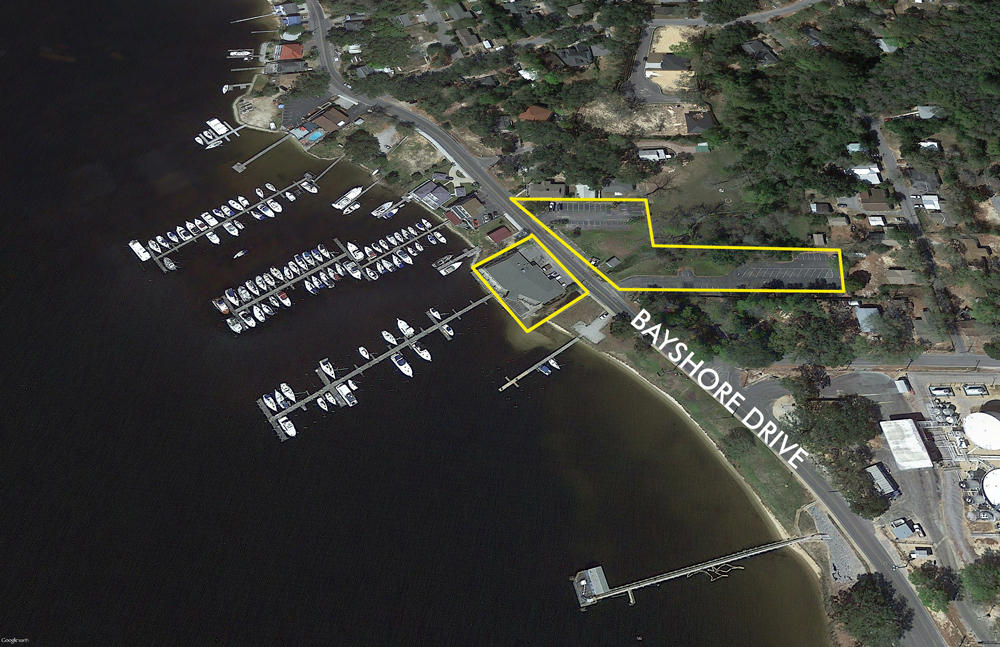
Entered for comp purposes.
#880310

Niceville

821 Bayshore Drive

None Beds

None Baths

N/A

$3,295,000

MLS#: 880310
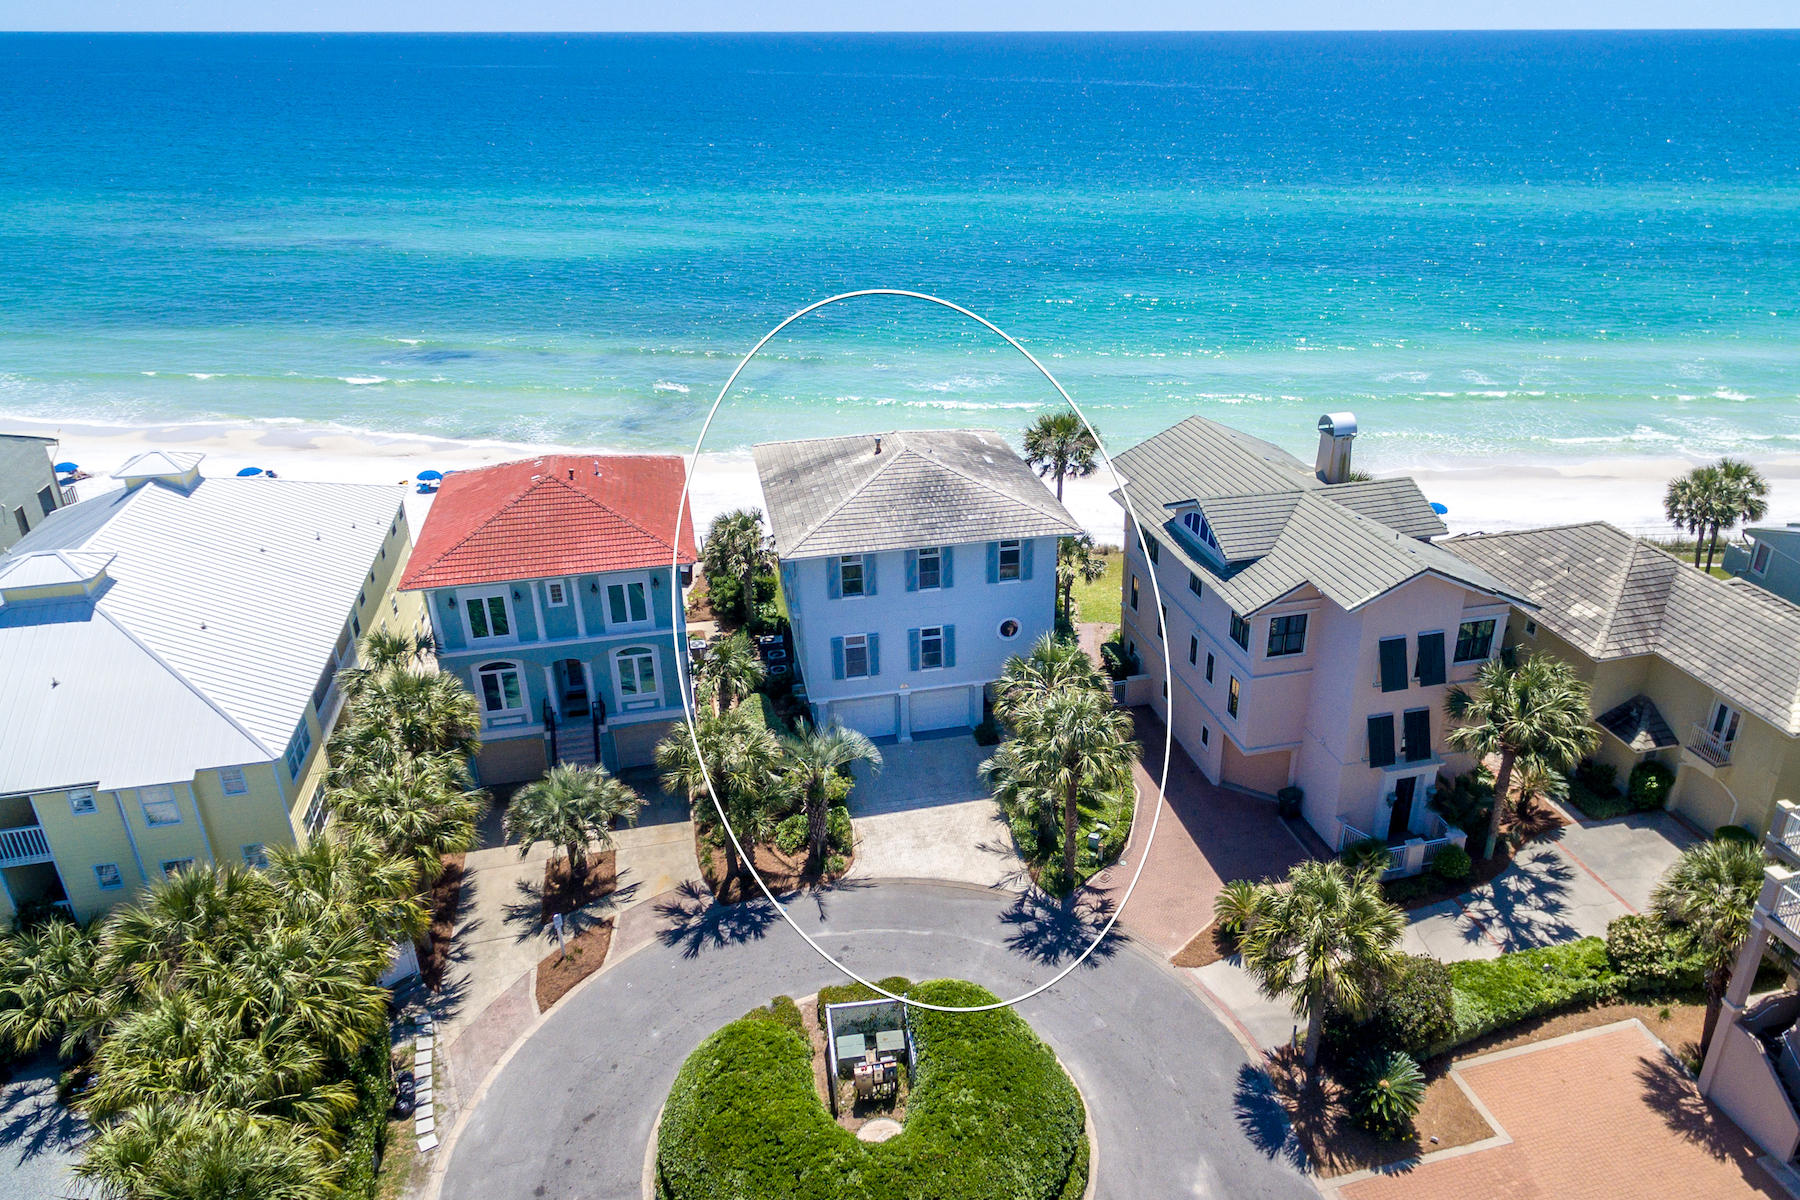
Found in the heart of Blue Mountain Beach, this expansive, Gulf-front beach house offers 4 spacious suites, a bonus bunk room, and coveted outdoor entertainment spaces with turquoise views that dreams are made of. This three-story home can be found south of Scenic 30A on a quiet cul-de-sac of the Grande Beach community. Offering a welcoming covered front porch and a spacious foyer, this home was made to entertain guests with separate guest quarters that can be accessed through the home's expansive two car garage. Guests will enjoy an expansive one bedroom suite, a bonus bunk room and direct access to the home's lush beach-front green space and the sugar white-sand beaches of 30A. The second level of the home features an open concept great room meant for gathering, featuring a soaring coffered ceiling and tile floors. Breathtaking Gulf views can be enjoyed from each level of the home. Featuring large windows with transom lights, the open sunlit living room features a built in entrainment center and gas fireplace. The kitchen offers a large island with a breakfast bar, ample storage space and a dining room that features seating for six. On the second level you can also find a Captain's study with vaulted ceilings, wood floors and rustic wood paneling that adds a quaint beach cottage feel, as well as, a full bath that's perfect for guests, a large laundry room with generous workspace, and a convenient dumbwaiter. Enjoy the spacious back deck with cozy outdoor furniture perfect for enjoying the scenic sunset views. The third level presents a spacious master suite with soaring coffered ceilings and large windows with transom lights that present Gulf views as far as the eye can see. Featuring a large walk-in closet and built in storage, no detail has been overlooked in creating this beach front retreat. The large master bath offers dual vanities, a spacious shower with two shower heads, a private water closet and jetted tub featuring scenic emerald views that offers the perfect place to unwind. Enjoy the soothing sounds of the Gulf from the master bedroom's covered balcony. Also on this level, there are two additional bedrooms, each with adjoining baths. This home presents automated custom storm shutters as an additional defense against the Gulf winds and is being sold furnished. The beach can be at your backdoor! Grande Beach is a beach front community located south of Scenic 30A in the heart of Blue Mountain Beach that is convenient to all of the luxuries of life along 30-A and offers a private community pool. This home makes a perfect primary residence, second home or investment property with appreciation likely.
#796727

Santa Rosa Beach

56 S Grande Beach Drive

4 Beds

5 Baths

3,349 Sq.Ft.

$3,295,000

MLS#: 796727
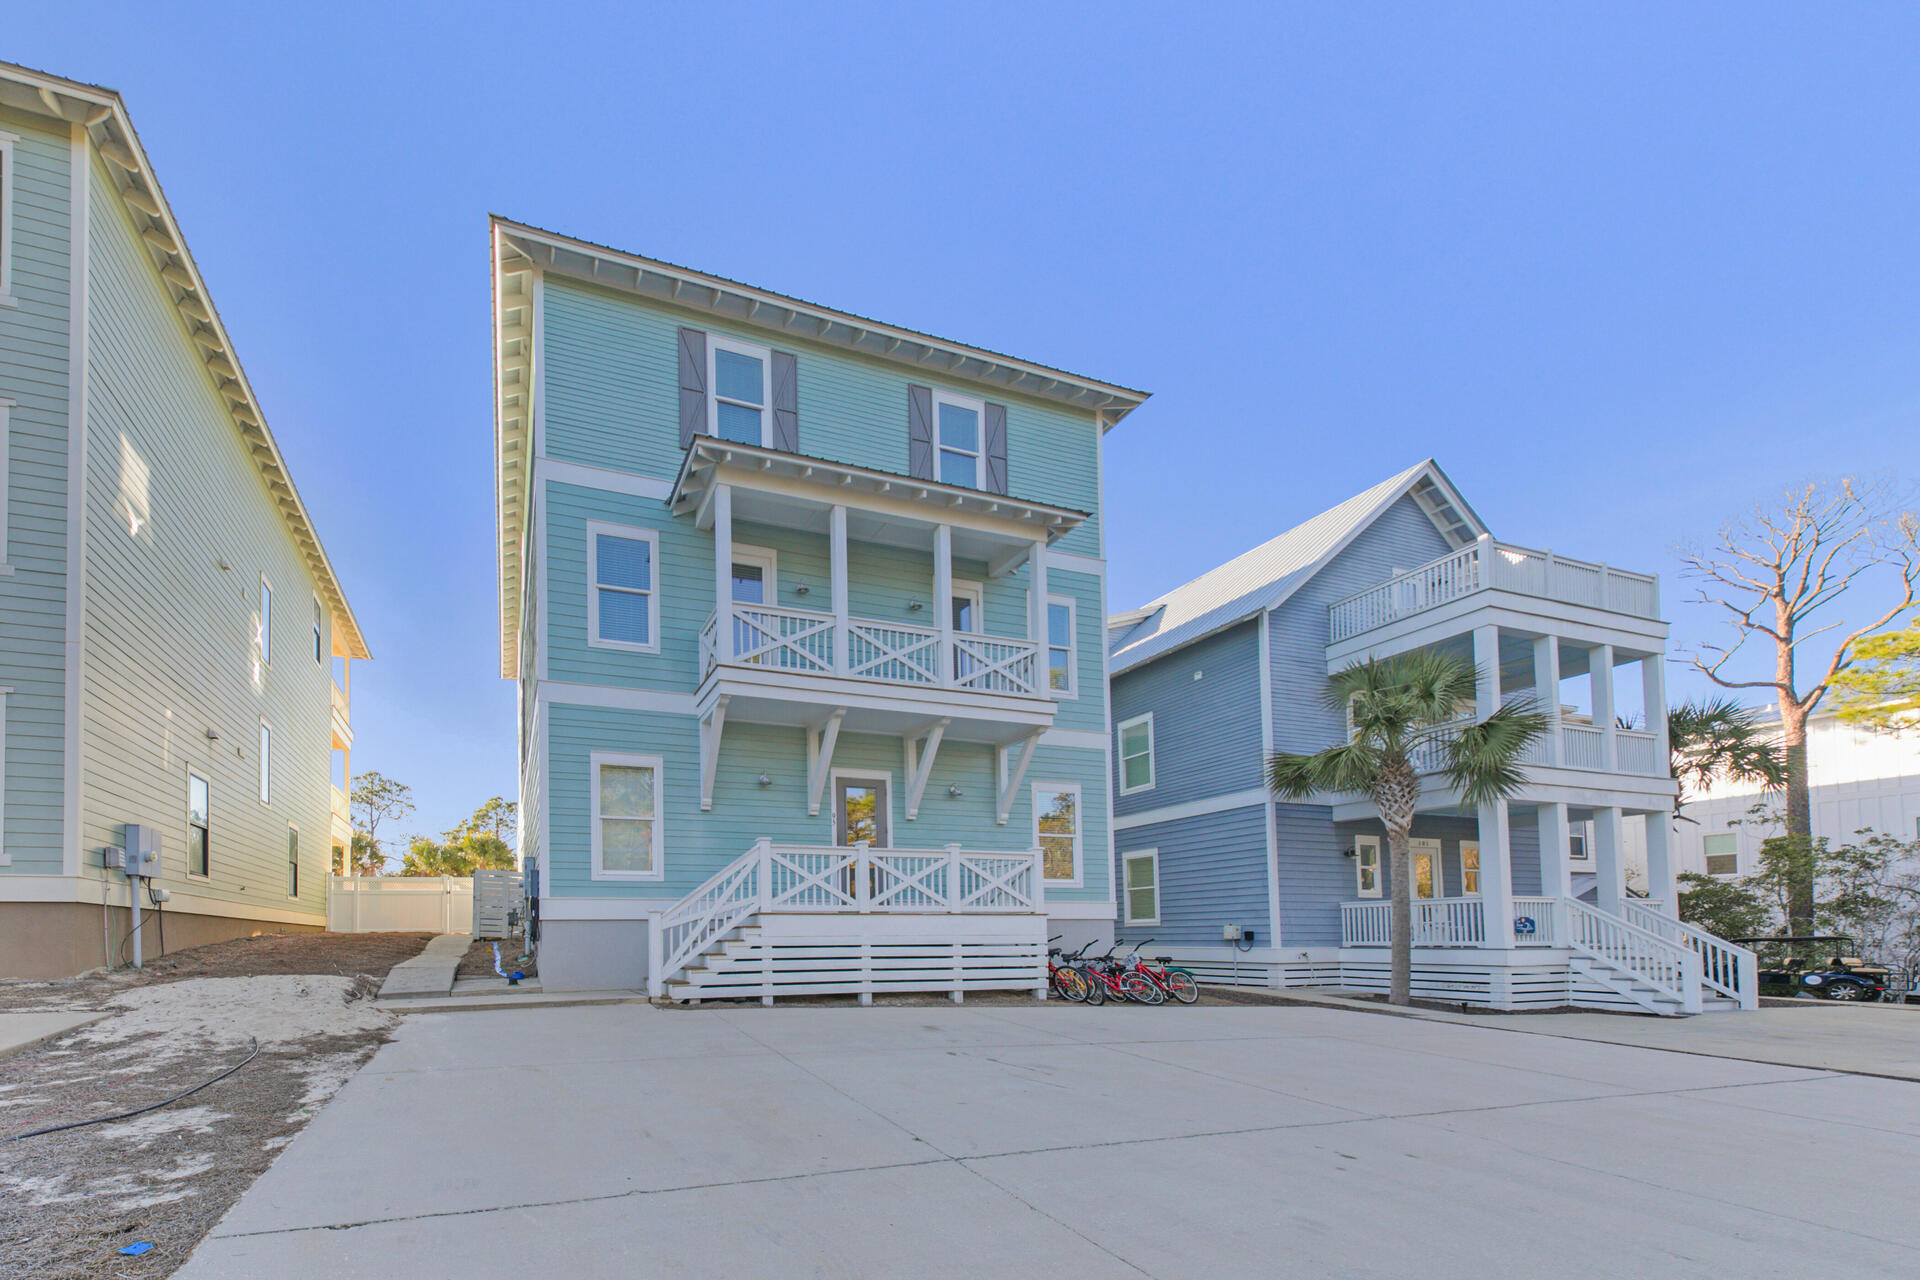
Beautiful 8 bedroom, 9 bathroom home located in the heart of Seagrove beach! Each bedroom has it's own en suite bathroom. Only steps away from the nearest beach access, you can hear the waves crashing from the outdoor heated pool and jacuzzi. The outdoor kitchen allows for a great entertainment experience. This is the ultimate home for entertaining, featuring a huge game area on the top floor fully equipped with wet bar, video games and two big screen TVs! The kitchen comes equipped with an oversized stainless steel refrigerator, two dishwashers and a gas commercial stove. The dining room provides ample seating for all your guests with two large dining tables. With the ability to sleep 30 guests, this home is an excellent getaway for large families and has great rental potential, boasting a rental projection for 2022 to be over $250k!This home is being offered fully furnished. One of the best features is NO HOA!
#887634

Santa Rosa Beach

95 Santa Clara Street

8 Beds

8 Baths

4,590 Sq.Ft.

$3,295,000

MLS#: 887634
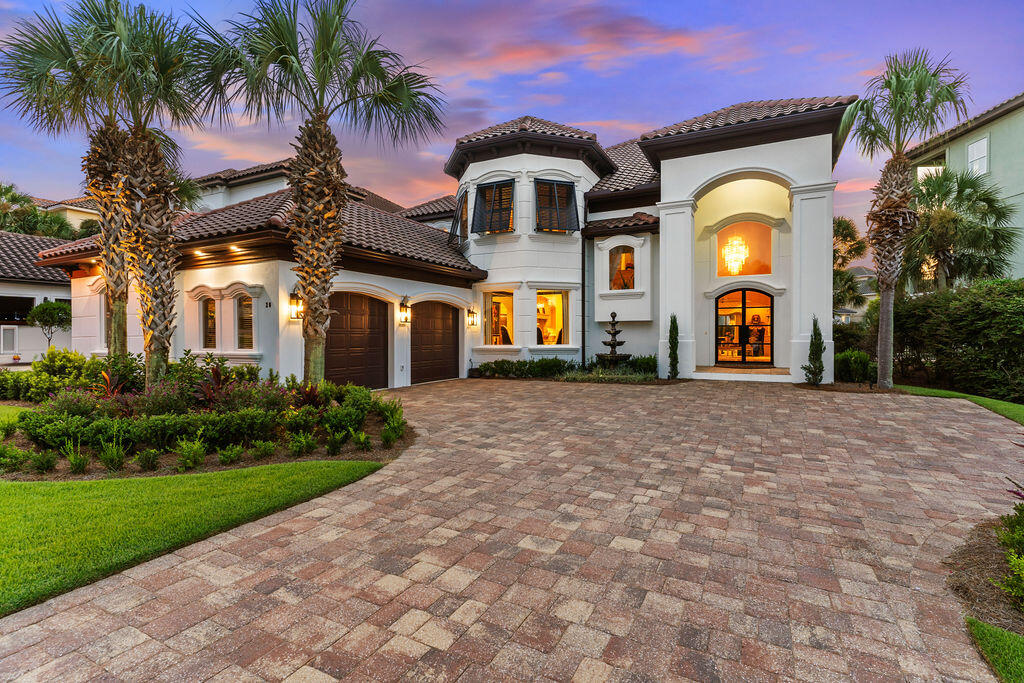
Exquisite turn-key Mediterranean style beach home located in the gated community of Destiny East. This home comes fully furnished, including all window treatments, bedding, kitchenware, and a 2017 6-seater Golf Cart. View the virtual video to appreciate the owner's attention to every beautiful detail and recent upgrades. The first floor features a bright living space with a fireplace, a game room, a dining room, a gourmet kitchen, a bar, and a guest bedroom with a full bath.All rooms boast high ceilings and custom millwork. The large gourmet kitchen includes granite countertops, breakfast bar, a Viking refrigerator, and quality appliances. A private pool is accessible off the living area. The second level offers the primary suite with an elegant primary bath, a fireplace, a sitting area, two walk-in closets, and a doorway to the second-level balcony. Additionally, three spacious guest bedrooms, each with private baths, are located on this level. These rooms also feature beautiful finishes, custom millwork, and high tray ceilings. Home has been used as a second home.  The second-level balcony is easily accessible by guests. Destiny East is a gated community with two access points: north off Hwy 98 and south off Scenic Hwy 98. The community is convenient to the Destin Airport, championship golf courses, restaurants, shopping, minutes to The Commons and Grand Boulevard. The best part ~ White Sand Beaches of Destin! Buyer to verify all dimensions.
#981609

Destin

20 St Barts Bay

5 Beds

5 Baths

5,193 Sq.Ft.

$3,295,000

MLS#: 981609

Welcome to 186 Magnolia Street - Where Old Grayton Soul Meets Refined Coastal Design - a completely reimagined coastal retreat that captures the quintessential Old Grayton Beach vibe-retro, relaxed, and effortlessly cool-this property is designed to entertain, built to endure and be coveted by guests and is just a short walk to two beach accesses. This stunning 4-bedroom, 4.5-bath home has been fully remodeled from top to bottom, blending vintage surf-style charm with modern luxury and high-end finishes throughout. The property offers exceptional parking with a garage featuring an epoxy floor, an additional carport, and a large driveway accommodating up to seven vehicles. The first level welcomes you with wood-planked tile flooring, a comfortable sitting area, and an inviting living space complete with a wet bar, ice maker, wine refrigerator, and a striking custom tile accent wall. A first-floor primary suite features an ensuite bath with a soaking tub and custom tile work. A stylish half bath with shiplap accents completes the interior. Step outside to the expansive first-floor deck, showcasing a large, heated pool with a chair deck, an herb garden with pergola, and space designed for outdoor living. (A paver walkway and pool deck are currently being completed.) The second and third levels feature beautiful oak wood flooring throughout. The second level offers a light-filled sitting area, dining space, and living room with a gas fireplace. The galley-style kitchen is outfitted with Thermador appliances, quartz countertops, open shelving, and a breakfast bar-perfect for entertaining. A hallway leads to a guest bedroom with an ensuite bath and private balcony overlooking the front yard, a bunk room with two full-size bunks and a full bath, and a conveniently located laundry room. The third level is dedicated to a serene primary suite, complete with an ensuite bath featuring dual vanities and a custom-tiled shower. A private balcony offers beautiful Gulf views, creating the perfect escape. Major upgrades include all new impact-rated windows and doors, new wiring and plumbing, new tankless water heater, three new HVAC units, and a new 30-year architectural shingle roof-offering peace of mind and modern efficiency. 186 Magnolia Street is a rare opportunity to own a thoughtfully updated beach home that honors the timeless Grayton Beach aesthetic while delivering today's comforts-all in one of the area's most beloved locations. Grayton Beach is beloved for its eclectic, retro surf culture, tree-lined streets, and an atmosphere that feels authentically coastal. Home to Grayton Beach State Park, world-class dining, and a strong sense of community, this is one of 30A's most sought-after and enduring neighborhoods. Whether envisioned as a refined personal escape, a legacy beach home, or a property with strong rental appeal thanks to its layout, amenities, and premier location, 186 Magnolia Street represents a rare opportunity to own a true Grayton Beach classic-elevated, effortless, and undeniably timeless. This is more than a beach house; this is a Grayton Beach Statement! Now is your chance to live the Grayton Beach Life-Artful, Authentic, and Unmatched!
#994736

Santa Rosa Beach

186 Magnolia Street

4 Beds

4 Baths

2,752 Sq.Ft.

$3,295,000

MLS#: 994736
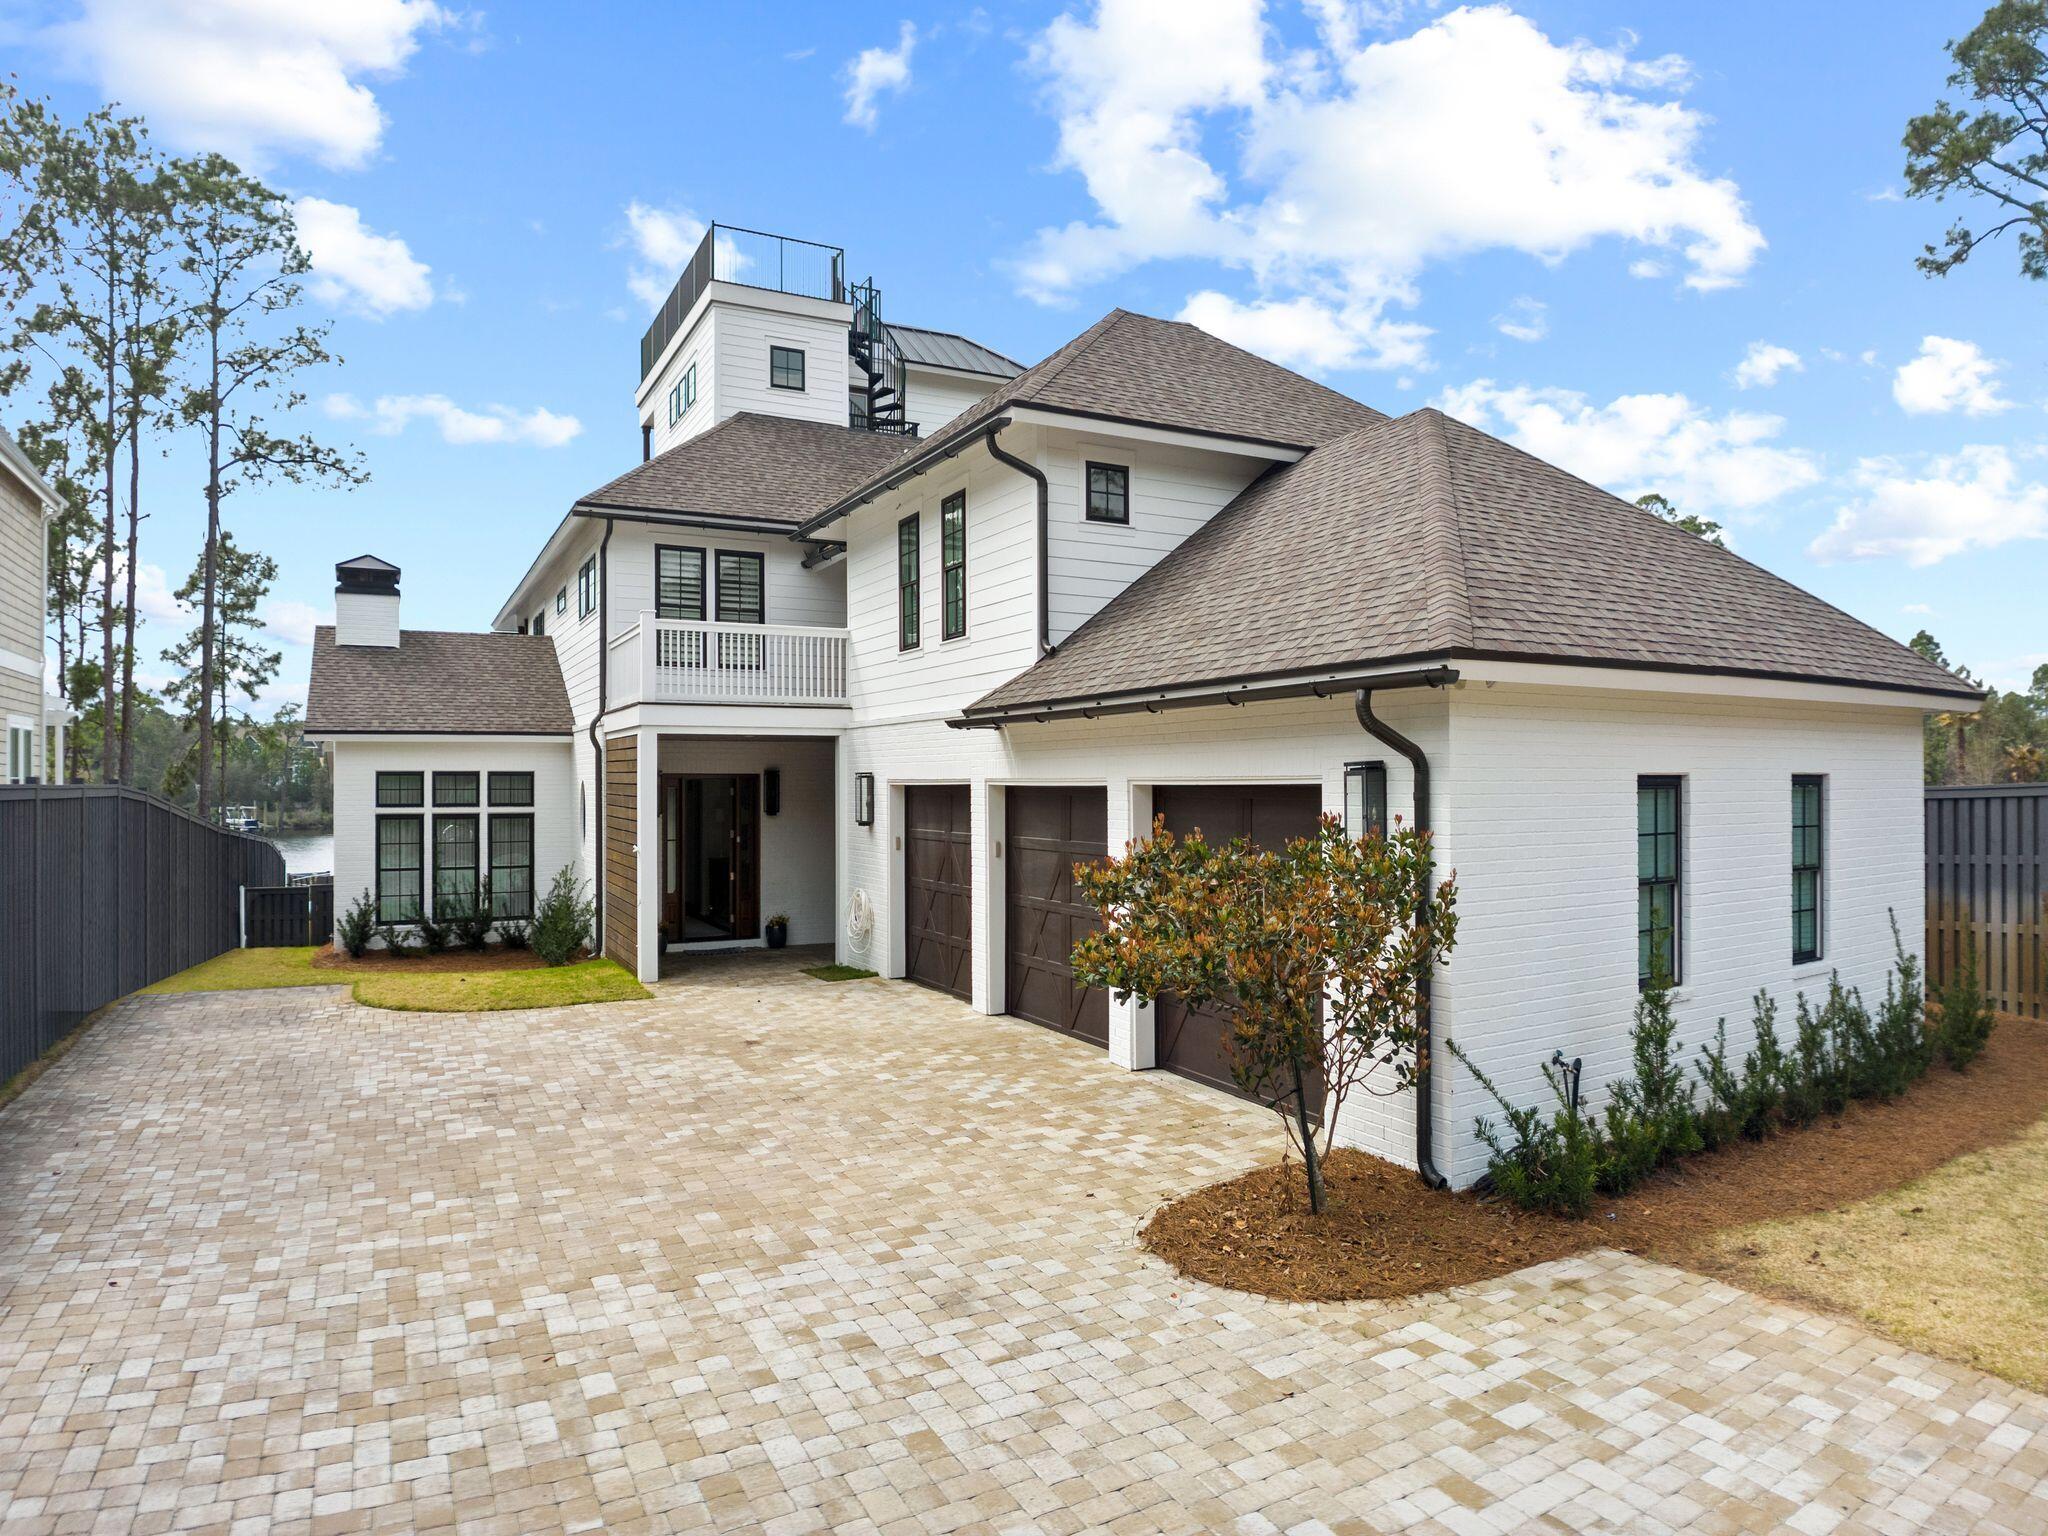
Superiorly situated on over half an acre bordered by lush vegetation and 85' of prime coastal dune lake frontage, 721 Wild Heron Way encompasses over 3,900 square feet of expertly planned living space spanning three distinct levels. Coined one of the rarest and most precious types of fresh water ecosystems in the world, Lake Powell is the largest coastal dune lake in North America spanning over 800 acres of natural beauty.
#931609

Panama City Beach

721 Wild Heron Way

5 Beds

4 Baths

3,900 Sq.Ft.

$3,295,000

MLS#: 931609
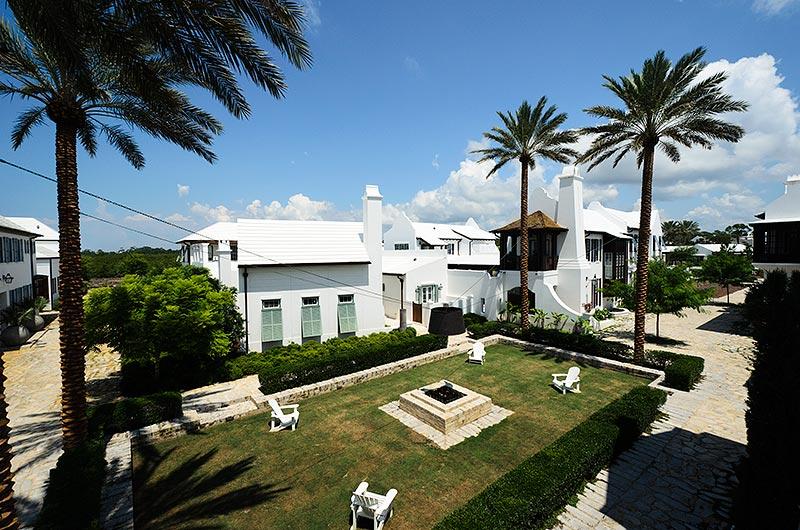
Entered for Comp Purposes
#751027

Alys Beach

43 Lady Bug Court

5 Beds

4 Baths

3,980 Sq.Ft.

$3,295,000

MLS#: 751027
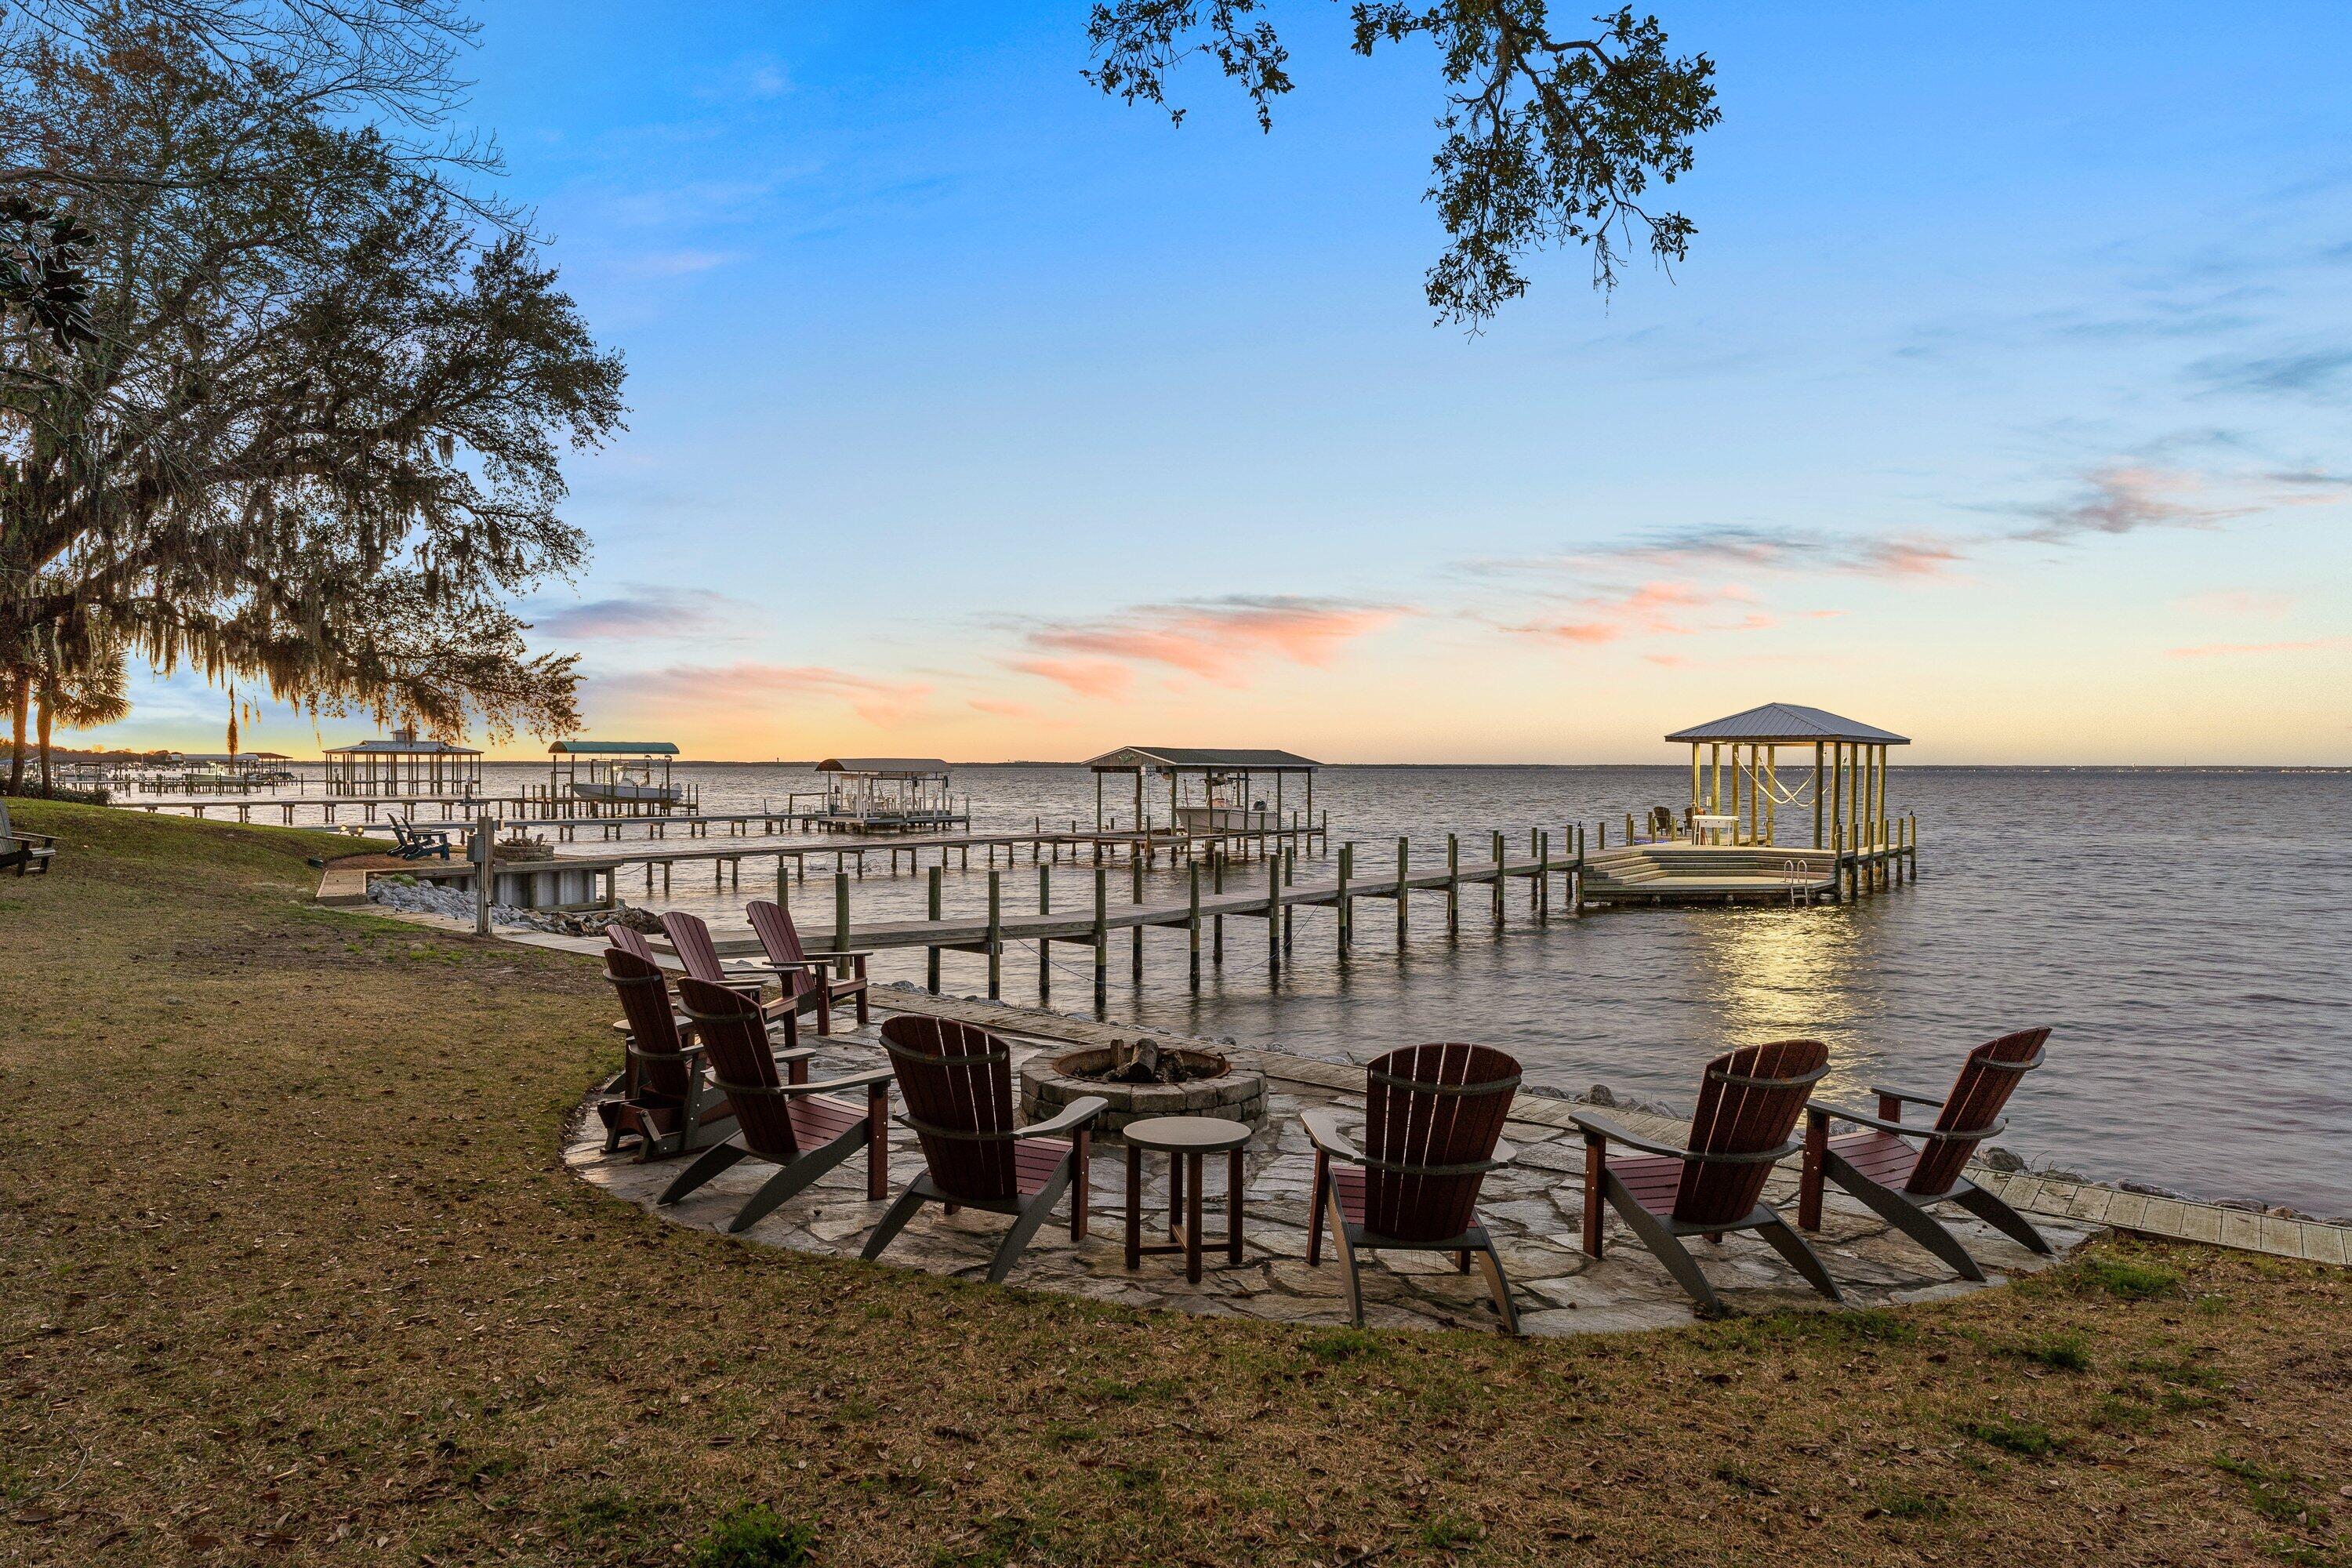
On a rare double lot with 200 feet of bay frontage, this fully updated brick estate is positioned down a gated, circular driveway between a canopy of mature oak, magnolia, citrus trees, and crepe myrtles. Built for entertaining, the expansive backyard is perfectly framed with stately live oaks surrounding a deep saltwater pool and oversized hot tub. Take in picturesque, year-round pool to bay views from several rooms in the house. Enter the foyer to an elegant curved staircase, where the well-thought out floor plan and thoughtful updates promote easy living and ultimate privacy. The master suite is positioned on the second floor for maximum views, and boasts a spa-like bathroom with a freestanding tub and separate shower with a rain head, separate hand sprayers, and multiple body sprayers. The living room features a wet bar with a 50 gallon ice maker and wine refrigerator. A large center island anchors the kitchen, which boasts Wolf appliances and French doors leading out to the patio.  Walk upstairs to find two master suites, a laundry room, and two guest rooms. Brand new roof installed in February 2023 with a premium lining. In addition to the main house is a detached two car garage; a third bay that was finished to be a bedroom and full bath; a cabana with a full bathroom, grill, and smoker; a potting shed with electricity and a new roof; as well as a gazebo with electricity. All new Anderson storm doors and windows, garage doors, wrought iron railing, outdoor fans, flooring, and paint. The sea wall and dock with 8,000 lb boat lift were constructed in the last five years, and the hot tub was constructed in the last four years, along with a pool resurface and new equipment. Capture dreamy sunsets over the bay by the firepit with soft cafe lights leading back to the pool terrace. This is bayfront living!
#917121

Destin

3969 Indian Trail

4 Beds

5 Baths

3,944 Sq.Ft.

$3,295,000

MLS#: 917121
Posted to MLS for Comp Purposes
#883064

Rosemary Beach

77 Wiggle Lane

4 Beds

4 Baths

3,396 Sq.Ft.

$3,295,000

MLS#: 883064

1 ... 194 195 196 197 198 ... 666
* Listings identified with the FMLS IDX logo come from FMLS and are held by brokerage firms other than the owner of this website. The listing brokerage is identified in any listing details. Information is deemed reliable but is not guaranteed. If you believe any FMLS listing contains material that infringes your copyrighted work please click here to review our DMCA policy and learn how to submit a takedown request. © 2024. First Multiple Listing Service, Inc.
 - property

Send a message

Message successfully sent.

Your message

What is 3 + 4 ?

Reason for contacting?

I agree to receive email communication and understand I can unsubscribe at any time.

I agree to be contacted by REV Realty Sandbox via call, email, and text for real estate services. To opt out, you can reply 'stop' at any time or reply 'help' for assistance. You can also click the unsubscribe link in the emails. Message and data rates may apply. Message frequency may vary. Privacy Policy

Sign Out

Virtual Assistant

Would you like to take the next step with this property? We can help you schedule a showing or virtual tour, or send you more details.

Yes, I would like more information.

Thank You for Your Reply, One of Our Agents will contact you as soon as possible

No, maybe later.

Thank you, you can always contact me via email, phone number or through the contact form.

Realhub AI

Lucy - Your AI-Powered Realtor

Update Your Temporary Password

Personalize your search

Enter your email and we'll notify you immediately when new listings match what you're looking for.

or enter email address

Already have an account ? Login here

Continue your home search

I agree to receive communications and understand I can unsubscribe at any time.

I agree to be contacted by REV Realty Sandbox via call, email, and text for real estate services. To opt out, you can reply 'stop' at any time or reply 'help' for assistance. You can also click the unsubscribe link in the emails. Message and data rates may apply. Message frequency may vary. Privacy Policy

Already have an account ? Login here

We use cookies

We use cookies primarily for analytics to enhance your experience. By accepting, you agree to our use of these cookies. You can manage your preferences or learn more about our cookies policy.






