Properties

Browse or get in touch to schedule a walkthrough.

  • Nearby me
Price range

Popular Features

Community Features

Association

Property Features

Waterfront

View

Exterior Features

Interior Features

Style

10000 properties match your criteria

Updated 1 minute ago

E-Alert name

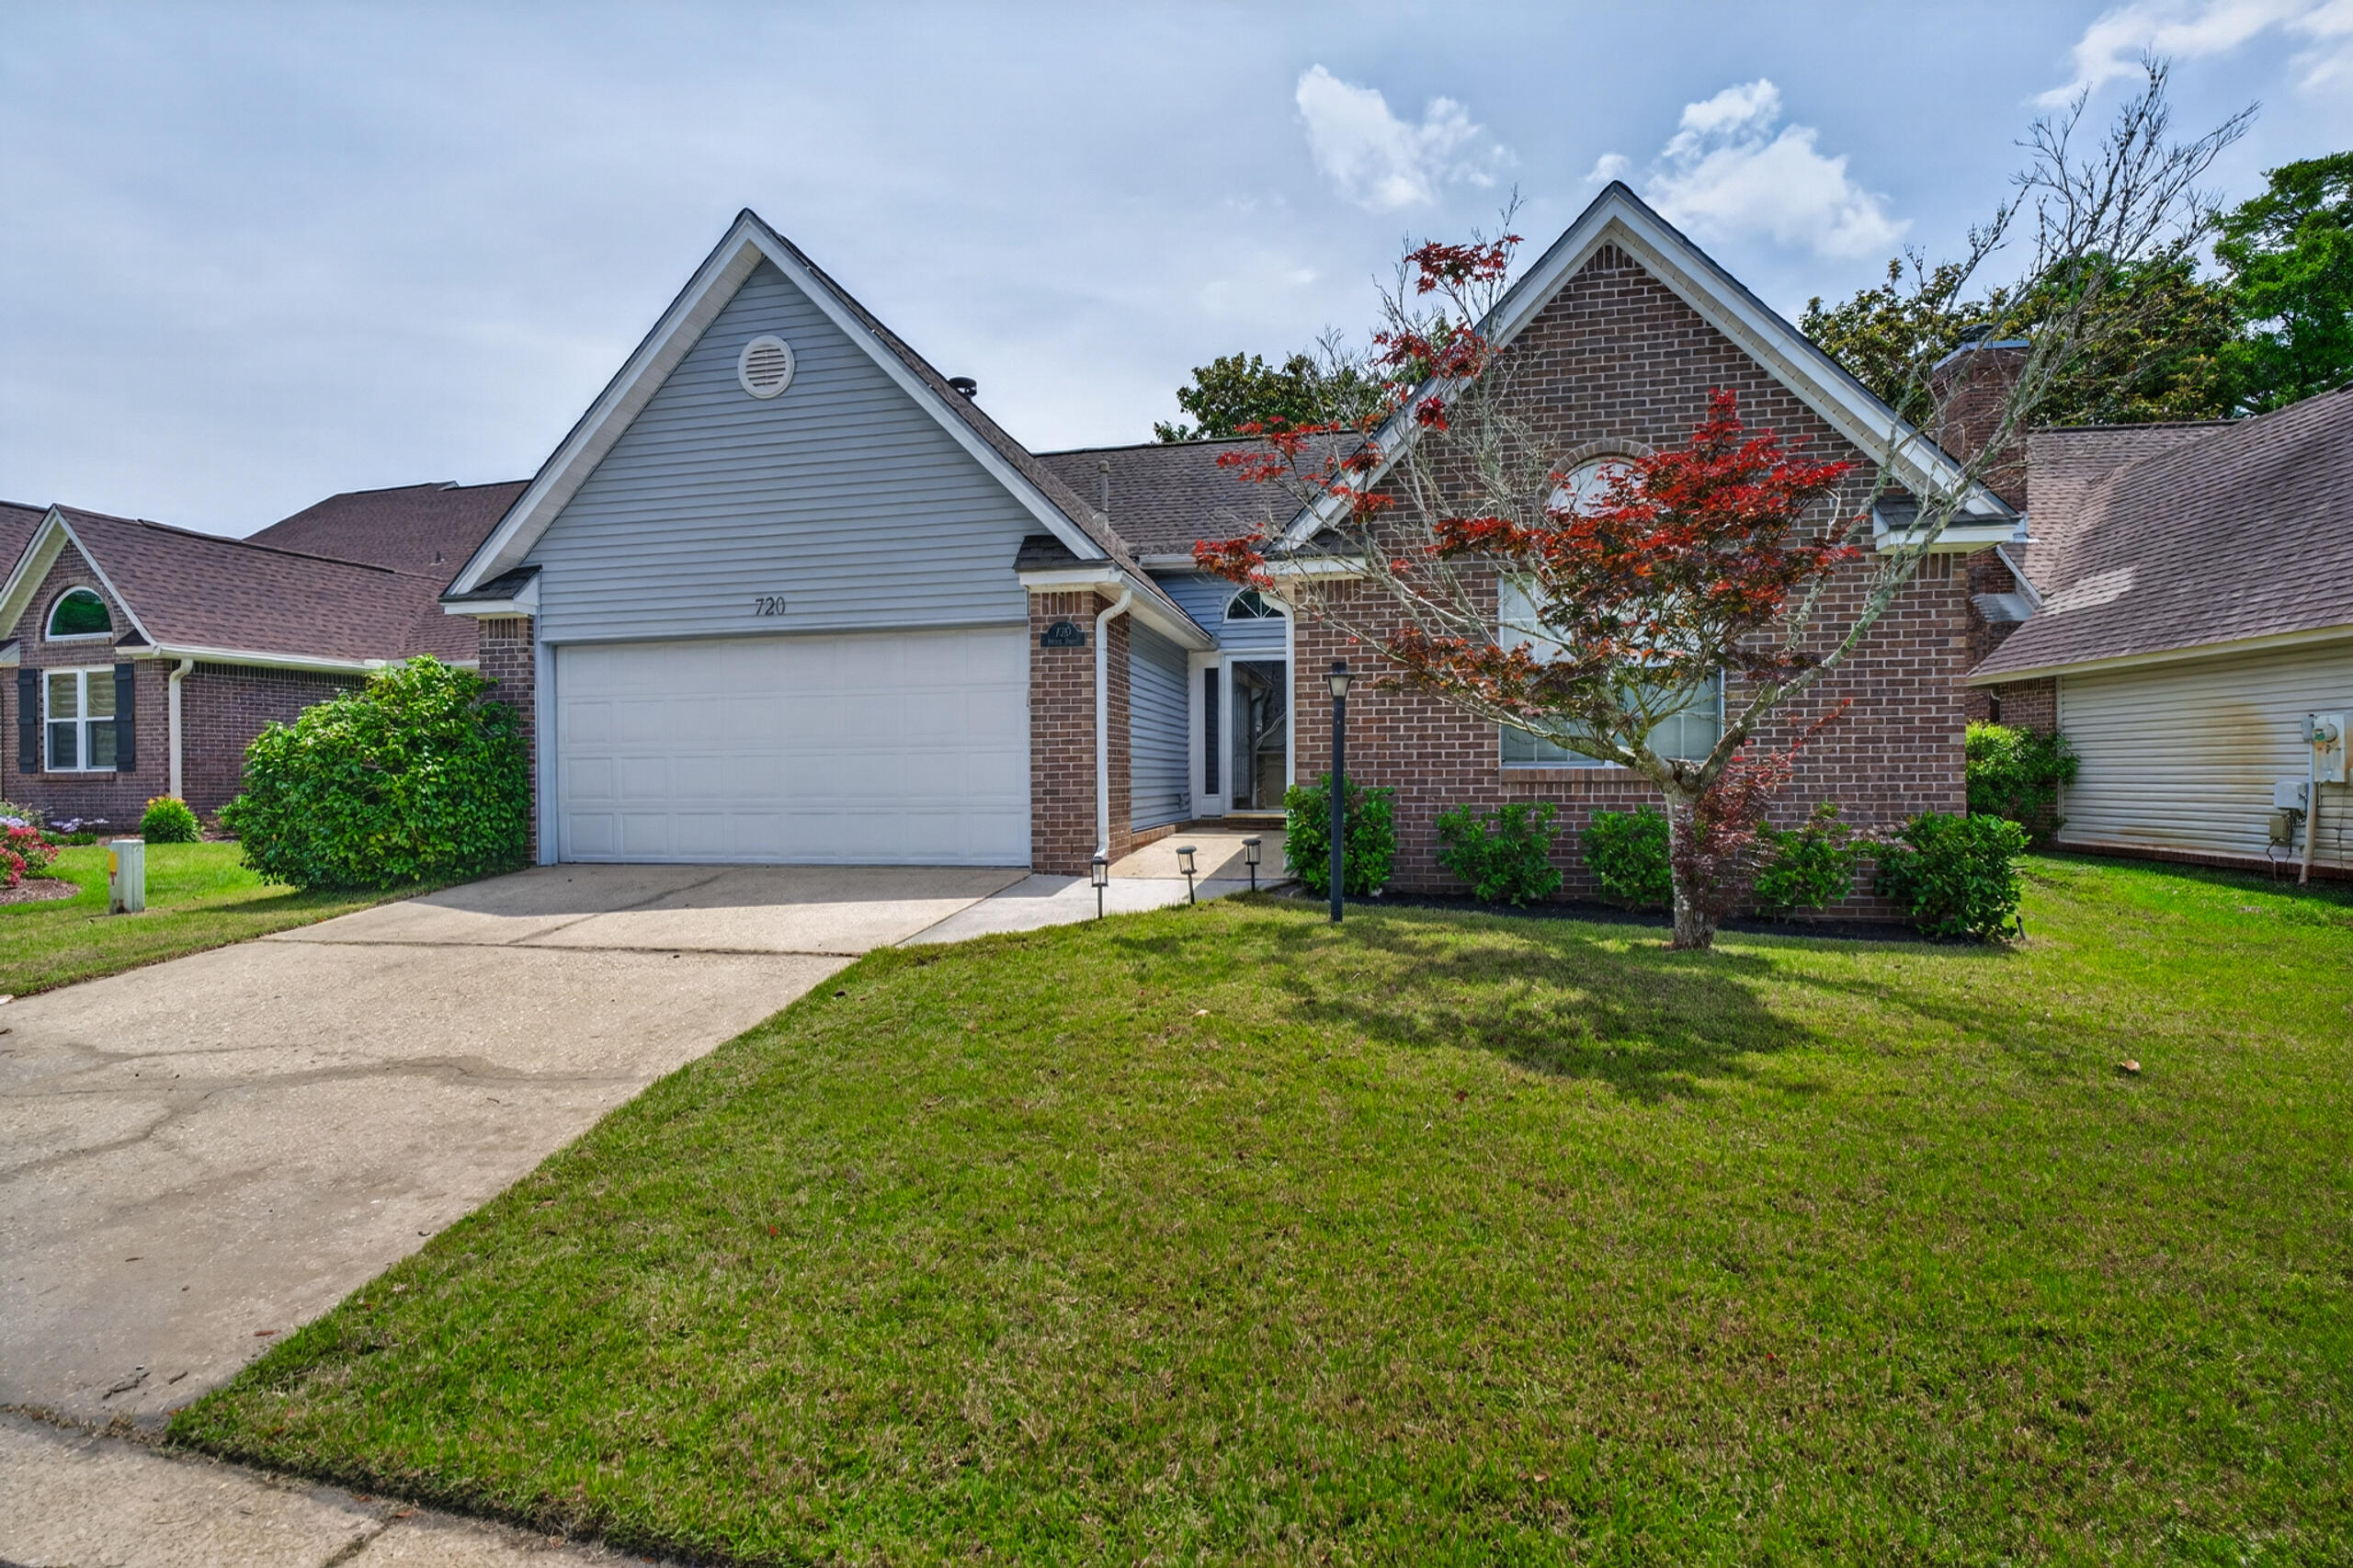
Located just across the county line past Hurlburt Field, this inviting 4-bedroom, 2-bath home offers a spacious open-concept layout designed for comfortable everyday living and effortless entertaining. The versatile fourth bedroom easily adapts to your needs as a guest room, private office, or flex space. Inside, rich hardwood floors flow throughout the main living areas, while vaulted ceilings create a bright, airy atmosphere. Dark wood plantation shutters add a touch of timeless elegance along with enhanced privacy.
The heart of the home features a large breakfast bar that seamlessly connects to the dining area and expansive family room--perfect for gathering with friends and family. A standout feature is the oversized movie screen built directly into the great room wall, creating an  ideal setting for movie nights or game-day viewing.
Step outside and discover inviting outdoor spaces that extend your living area even further--perfect for relaxing evenings, weekend barbecues, or simply enjoying the Florida sunshine. Whether entertaining or unwinding, the outdoor setting offers both comfort and versatility.
Adding to the home's appeal, a nearby shopping center with a brand-new grocery store is within walking distance, making daily errands convenient and stress-free. With its thoughtful layout, stylish finishes, and exceptional indoor and outdoor living, this home is a must-see opportunity.

* Lawn pump and sprinkler system as is*
#997871

Navarre

2202 Palo Alto Street

4 Beds

2 Baths

1,680 Sq.Ft.

$350,000

MLS#: 997871

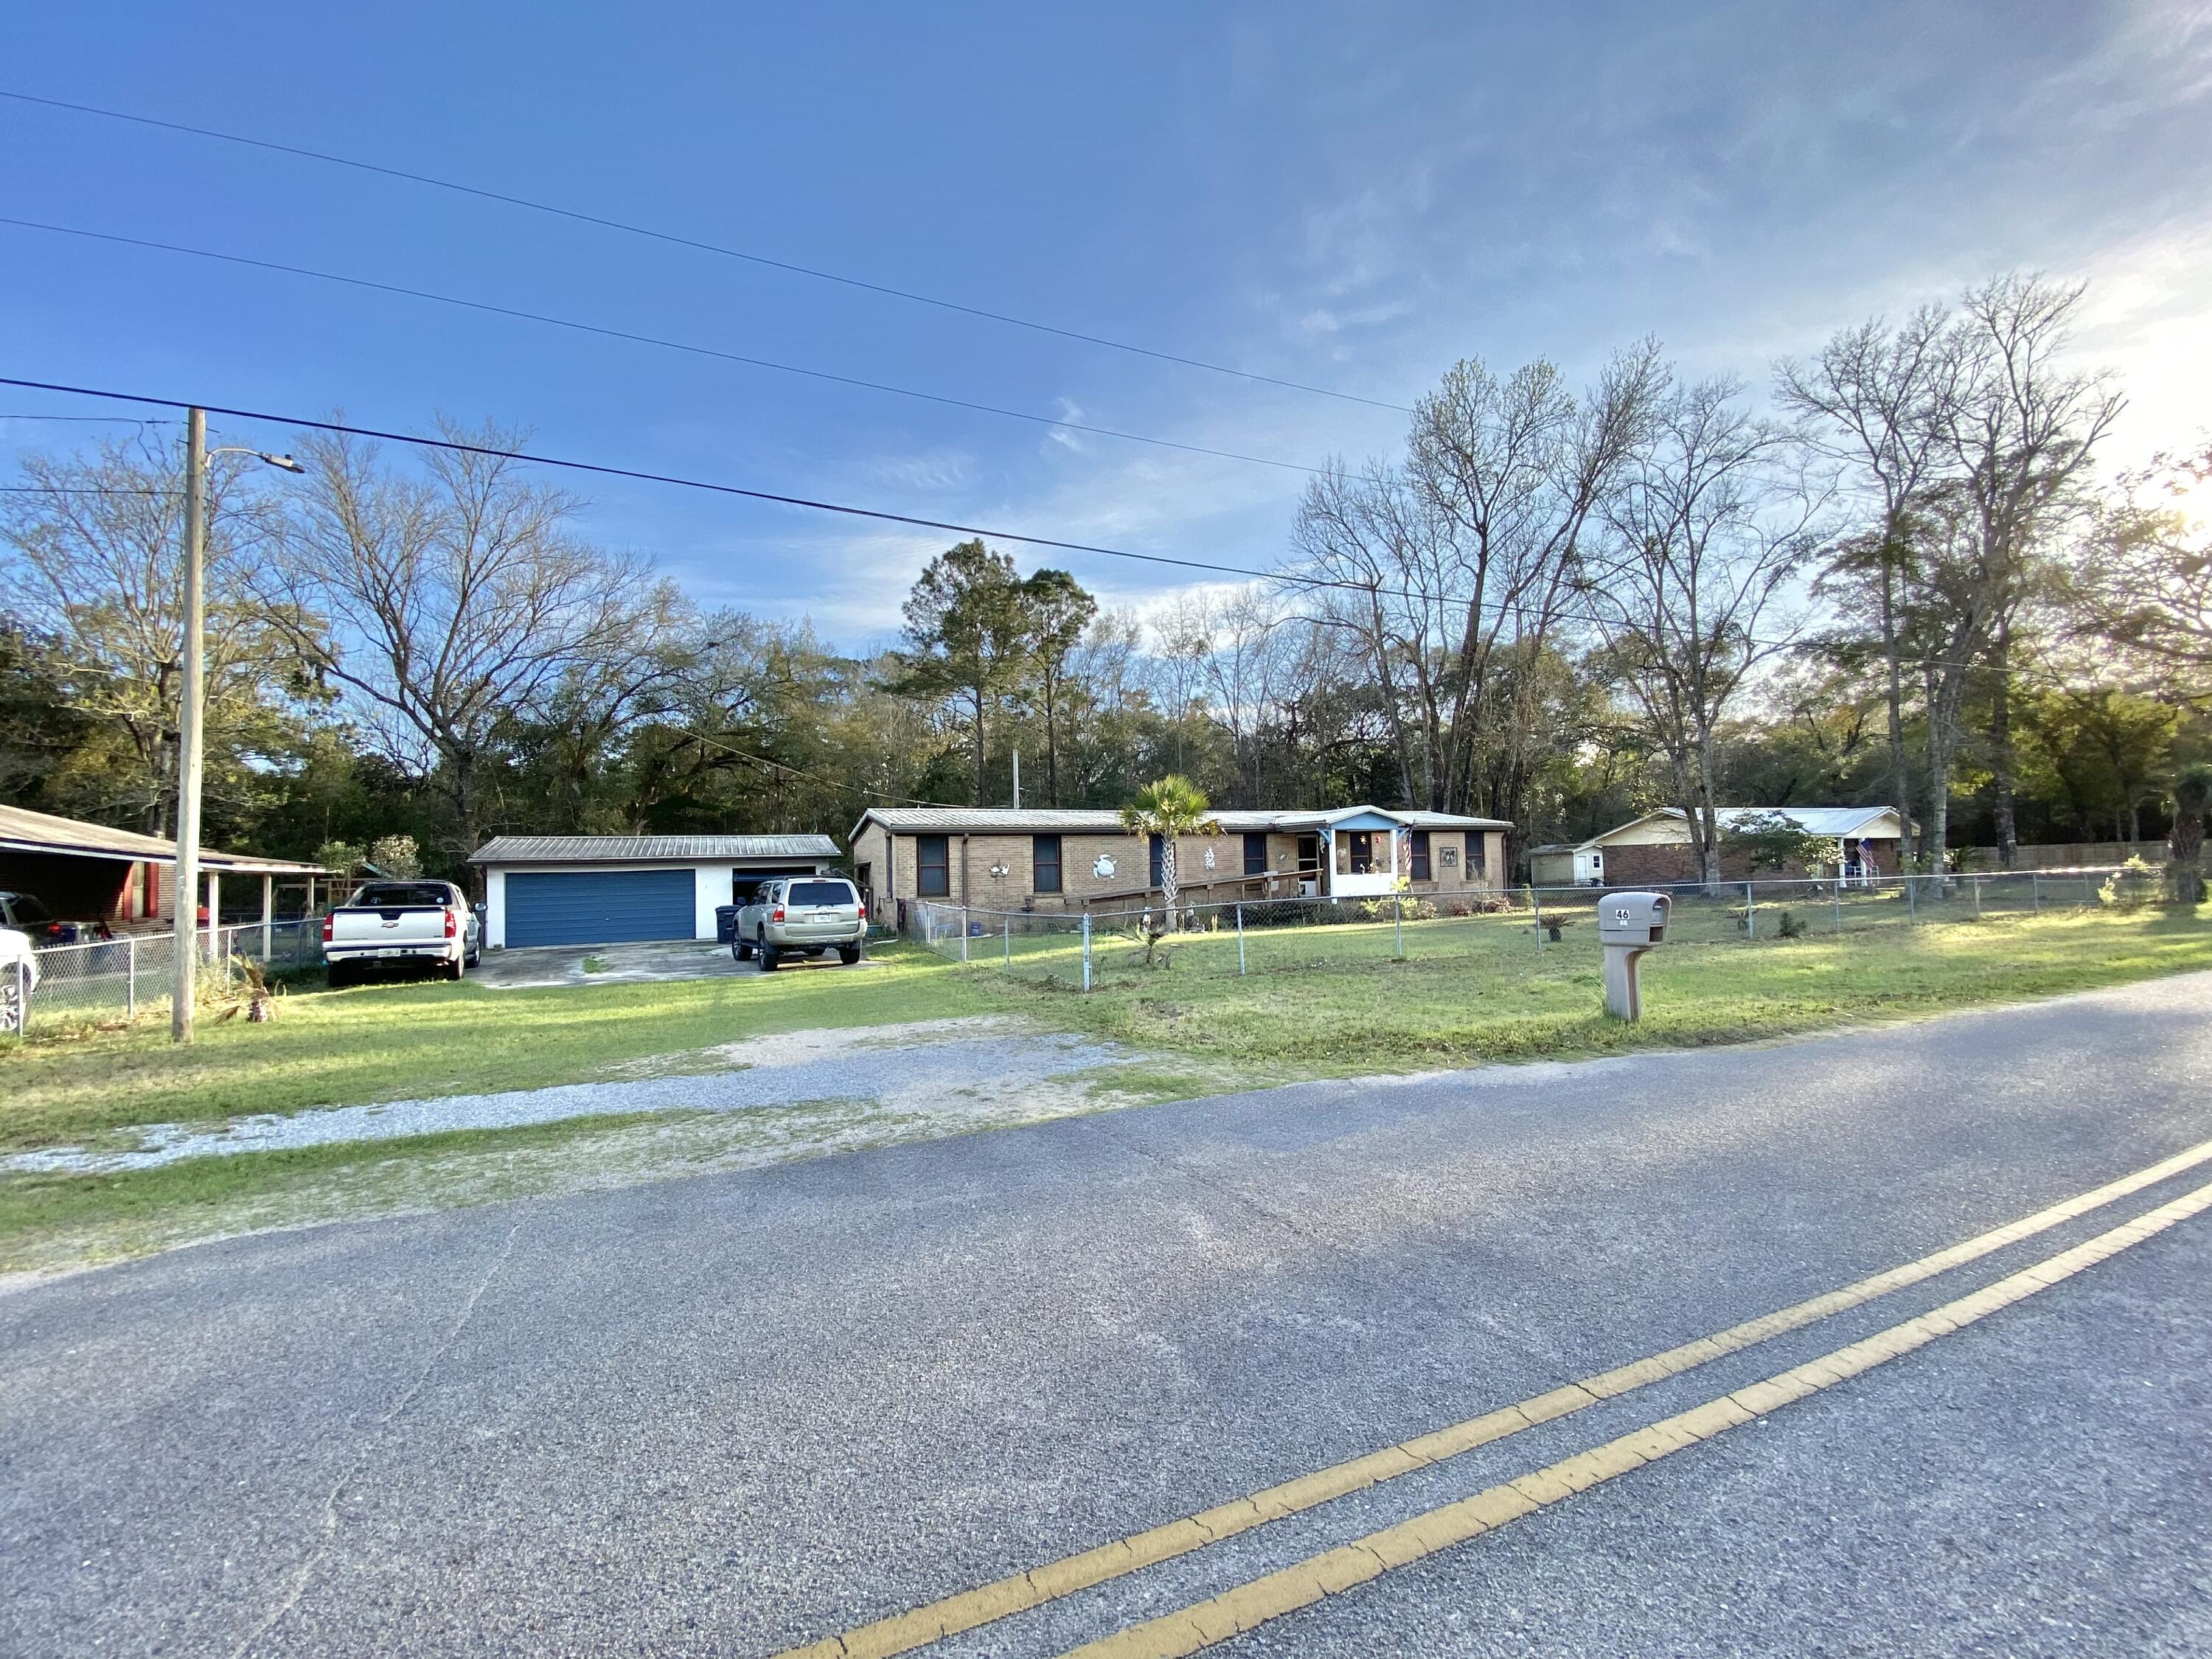
Opportunities like this don't come around often! Whether you're looking for a primary residence with income potential, a flexible investment property, or a place with room for all your toys, 19 SW Comet Street offers a truly unique setup. This 2-bedroom, 2-bath home is configured to function as either one residence or two separate 1-bedroom, 1-bath living spaces, creating options for multi-generational living, long-term rentals, or guests.
Outside, the possibilities continue. The fenced backyard features a tiki bar, firepit, detached garage with power and water, and convenient access from both the front and rear streets--making it easy to store a boat, trailer, or other equipment. There's even a 50-amp RV hookup complete with water and electric connections.
Major improvements include a roof installed in 2016, updated electrical completed in 2019, and added flexibility throughout the property. While the home could benefit from cosmetic updates, its unique layout, functional outdoor space, and versatile use options make it a standout opportunity in Fort Walton Beach.
#1006045

Fort Walton Beach

19 SW Comet Street

2 Beds

1 Baths

1,109 Sq.Ft.

$275,000

MLS#: 1006045

There's something special about a home with a backyard that instantly makes you exhale, and 1888 Coral Street delivers exactly that. Set beneath a canopy of mature oak trees, this 3-bedroom, 2-bath home in Holley by the Sea pairs everyday comfort with an outdoor setting that feels truly memorable. Inside, you'll find LVP flooring, neutral painted walls and a welcoming layout designed for both daily living and easy entertaining. The kitchen has been refreshed with painted grey cabinets and granite counter tops, while major system updates--including a new roof in 2023, HVAC in 2024, and water heater in 2021--add confidence where it counts. From morning coffee under the trees to evenings spent enjoying the backyard, this property offers a rare blend of charm, function, and the kind of outdoor space you'll never forget.
#1006104

Navarre

1888 Coral Street

3 Beds

2 Baths

1,300 Sq.Ft.

$315,000

MLS#: 1006104

Meticulously cared for as a private second home and never offered as a rental, this exceptional Luke & Blues custom home is nestled among mature live oaks and lush, meticulously maintained landscaping within the gated community of Forest Lakes. Ideally positioned directly across from the community pool and green space, the residence offers refined coastal living just minutes from the white sand beaches of Blue Mountain Beach and Gulfview Heights. Equally suited as a primary residence, a second home, or an investment opportunity, the property also benefits from no short-term rental restrictions.

Thoughtfully designed for both comfort and entertaining, the spacious floor plan features two primary suites, private ensuite baths for every bedroom, and newly added built-in bunks on the first floor for additional guest accommodations. Multiple indoor and outdoor living areas create an effortless flow for relaxed beach living.

Inside, the home showcases Seashore wood flooring throughout, Cambria countertops and backsplash, and a beautifully appointed chef's kitchen featuring a gas range, oversized waterfall island with beverage cooler and ice maker, Bosch appliances, and a generous walk-in pantry. Additional upgrades include custom window coverings throughout, with blackout shades in every bedroom, motorized shades on the main level, and an indoor-outdoor Sonos sound system. Outdoor living is equally inviting with three spacious porches, including a screened porch, a gas fire pit gathering area, grill, and a newly fenced backyard surrounded by mature landscaping for added enjoy an impressive collection of amenities, including a resort-style two-tier pool, a pavilion with an outdoor kitchen and fireplace, a playground, walking trails, a scenic lake bridge, fishing pond, and expansive green spaces, all within a private gated community along Scenic Highway 30A.
#1006097

Santa Rosa Beach

14 S Pontchartrain

4 Beds

4 Baths

2,632 Sq.Ft.

$1,750,000

MLS#: 1006097

Welcome to Liberty Farms! The highly desirable Sawyer floorplan provides a well-designed OPEN concept, no wasted space, 5 beds, 3 baths & 2 car garage. All stainless appliances in the kitchen, smooth top range, beautiful stone countertops in kitchen and baths, quiet dishwasher, built in microwave, spacious dining area & more. Striking wood look flooring, plush carpet in the bedrooms. The Smart Home Connect System has several convenient devices you will enjoy. Also, Fabric Hurricane door and window protection is included. Located in a fast-growing area with easy access to the interstate. ALL LISTING pictures, colors, features, and size may vary. Square footages are approximate.
#1006096

Milton

9720 Dutton Lane

5 Beds

3 Baths

2,516 Sq.Ft.

$339,900

MLS#: 1006096

You will fall in love with this well-maintained home in Kenwood neighborhood. A standout feature of this property is the fully paid-off solar panel system, helping reduce monthly utility expenses and providing potential energy savings. The home's original aluminum wiring has been professionally replaced with copper wiring, offering an important electrical system upgrade for added peace of mind. Energy efficiency is further enhanced by the replacement of all windows and both sliding glass doors, helping improve comfort, reduce outside noise, and potentially lower heating and cooling costs throughout the year. A 50 Amps EV charging outlet is also installed in the garage, providing added convenience for EV owners. Inside, you'll find inviting living spaces filled with natural light, a practical floor plan, and room to relax or entertain. Whether enjoying everyday living or hosting guests, this home offers a welcoming atmosphere and move-in-ready convenience. Conveniently located near shopping, dining, parks, beaches, schools, and military installations, this property provides easy access to many of the area's amenities. With significant infrastructure and energy-efficiency improvements already completed--including paid-off solar panels, copper wiring, Extra-thick attic insulation added(approximately 18 inches), upgraded windows and doors, and an EV charging outlet--this home presents an exceptional opportunity for buyers seeking comfort, value, and efficiency.
#1006080

Fort Walton Beach

666 NE Fairway Avenue

3 Beds

2 Baths

1,657 Sq.Ft.

$450,000

MLS#: 1006080

Welcome to 36 St. Francis Drive South, a beautifully maintained one-owner home in the gated beach community of Emerald Waters. 

Located just 0.4 miles from both the deeded beach access and the popular Pompano Joe's public beach access, this coastal retreat offers the perfect combination of privacy, convenience, and investment potential.

Thoughtfully updated and exceptionally cared for, the home features a bright, neutral interior with updated flooring, paint, kitchen, and bathrooms. The spacious floor plan includes 4 bedrooms, 3.5 bathrooms, desirable first-floor primary suite, and a one-car garage. Step outside to your private backyard oasis, complete with a gunite pool, outdoor entertaining space, and a generator for added peace of mind.

Whether you're searching for a primary residence, second home, or investment opportunity, this property offers exceptional flexibility. Enjoyed by its original owner and never operated as a vacation rental, the home presents a rare opportunity to acquire a meticulously maintained beach retreat with strong vacation rental income potential. Rental projections are available upon request.

Emerald Waters is a gated community known for its charming coastal architecture, deeded access, community pools, and prime Miramar Beach location close to dining, shopping, and entertainment. 

This is a rare opportunity to own a beautifully updated beach home that has been maintained with pride while offering the ability to maximize future rental income.
#1006064

Miramar Beach

36 S St. Francis Drive

4 Beds

3 Baths

2,111 Sq.Ft.

$1,399,000

MLS#: 1006064

Welcome to 226 Talquin Cove! This beautiful one-story home is located on a cul-de-sac in the coveted Emerald Lakes subdivision. This gated community is peaceful, serene, convenient to everything, and one of the few located in Destin with no city taxes.

This thoughtfully designed, lake-view retreat has an open floor plan, high ceilings, and a private, fenced-in back yard. The kitchen is open to the living and dining room and features beautiful Cambria counter tops, Jenn-Air gas cooktop, a built-in eating nook, lots of cabinet space, and wrap-around bar top. Perfect for entertaining family and friends.

The large living room has lit, built-in display shelves and entertainment center, remote controlled gas fireplace, in-ceiling speakers, and plenty of room for seating. Great for movies or just relaxing.

The Florida room provides an additional 300sq/ft of conditioned space and features large sliding windows, mini-split AC, ceiling fans, pre-wired speakers, view of the lake, and access to the patio and yard.

The large master suite is tucked away in the rear corner of the house. It has lots of natural light, tray ceilings, separate shower and garden tub, double vanities, new Closets by Design closet, dimmable lighting, and glass sliding door that leads to the side patio.

Additional bedrooms have new carpet and paint. They share a semi-ensuite bathroom and are located at the front of the house, giving your kids or guests privacy, with an additional half bath in the foyer.

Yard
#1006092

Destin

226 Talquin Cove

3 Beds

2 Baths

2,091 Sq.Ft.

$649,000

MLS#: 1006092

Welcome to 6214 Flash Drive, where comfort, space, and everyday functionality come together in this beautifully refreshed 4-bedroom, 2-bath home located in desirable North Crestview. Offering a peaceful setting with convenient access to town, this home is ideal for buyers seeking room to spread out without sacrificing location.

Step inside to find fresh interior paint and new luxury vinyl plank flooring throughout, all in timeless neutral tones that create a clean, modern backdrop ready for your personal style. The spacious living room is centered around a cozy fireplace, making it the perfect place to unwind at the end of the day or gather with family and friends.
#1006038

Crestview

6214 Flash Lane

4 Beds

2 Baths

2,132 Sq.Ft.

$319,000

MLS#: 1006038

Some homes impress the moment you arrive. Others continue to reveal themselves with every room. This exceptional new construction residence in the gated community of Regatta Bay Golf & Yacht Club does both.

Perfectly positioned on nearly one-half acre overlooking the first hole of Regatta Bay's championship golf course, this thoughtfully designed single-level home blends sophisticated design with effortless everyday living. A soaring 16-foot foyer creates an unforgettable first impression, leading through the heart of the home to nearly 1,000 square feet of covered outdoor living, where mornings begin with peaceful golf course views and evenings are made for entertaining.

The chef's kitchen features a premium Thermador appliance package and opens seamlessly to the spacious living and dining areas. The privately situated owner's suite occupies its own wing, while three additional bedrooms provide comfortable accommodations for family and guests. Additional features include a three-car garage with decorative epoxy flooring, an expansive walk-in attic for exceptional storage, a four-zone Sonos audio system, and golf cart access to the clubhouse, golf course, Legendary Marine, Destin Commons, shopping, and dining. A rare opportunity to own a brand-new luxury home in one of Destin's premier gated golf communities. The chef's kitchen is equipped with premium Thermador appliances and opens naturally into the main living areas, creating an ideal setting for hosting or quiet evenings at home. Privately situated, the primary suite spans the entire left wing of the residence -- a true retreat offering space, privacy, and tranquility.
Additional highlights include a spacious three-car garage with decorative epoxy chip flooring, an expansive walk-in attic for exceptional storage, 4 zone Sonos sound system, and convenient golf cart access to the Regatta Bay clubhouse, Legendary Marine, Destin Commons, and more.
A rare opportunity to own a one-level new construction home in one of Destin's most sought-after gated golf communities.
#995682

Destin

438 Regatta Bay Boulevard

4 Beds

3 Baths

3,278 Sq.Ft.

$2,295,000

MLS#: 995682

PRICE REDUCED! WaterSound Origins home with countless upgrades. Perfectly located, this home offers easy access to community amenities, Rosemary Beach, Alys Beach and 30A beaches. Abundant natural light greets you with LVP Floors through out the home. Inviting living, dining and kitchen area allows for great spaces with 9 foot ceilings, 8ft doors and quartz countertops can be found throughout the home. The kitchen features appliances from Bosch, including the gas stove/oven. Expansive Master Bedroom on the main level offers distressed shiplap accent wall and a large ensuite bath with dual vanities, walk-in closet and a luxurious shower.

Upstairs offers a media room/living area, 2 bedrooms and a Jack and Jill Bath with dual vanities and shower/tub combo with built in custom bunk beds and shiplap accent walls in one of the guest bedrooms. The 1 car garage has been considerably updated to include over $15,000 in improvements such as the Epoxy floors and built-in storage cabinets. A screened-in porch overlooks the large fenced in backyard.

Offering a lifestyle of both modern convenience and appreciation of the natural environment, the 1,400-acre WaterSound Origins community is located near all the highlights of South Walton including beaches, shopping, and dining. Amenities include the Village Commons with resort style swimming pool, an events lawn, fitness center, and sports courts plus parks, walking trails, and access to Lake Powell with complimentary kayaks for residents. Origins Golf Club is a six-hole regulation short course located within the community that also plays as a nine-hole executive course or a 10-hole, par-3 layout. The growing WaterSound Origins town center at the front of the neighborhood includes a Publix grocery store, multiple restaurants, and other services. Owners have the opportunity to join the WaterSound Club with multiple amenities to members including private beach access, beach services, swimming pools, dining, two private golf courses, a third golf course under construction, and the brand-new Lifestyle Center at Camp Creek.
#1006088

Inlet Beach

71 Windrow Way

3 Beds

2 Baths

2,058 Sq.Ft.

$4,400

MLS#: 1006088

Flex money for buyer with an acceptable offer for buy down rate or closing cost, with acceptable offer, reach out to agent for information. 
Welcome to easy, resort-style living in this beautifully maintained 4-bed, 3-bath brick home located in the desirable gated golf community of Windswept Estates!
 This home features an open-concept with an inviting foyer, a generous layout with crown molding, engineered hardwoods throughout the entire home, and a cozy custom-built fireplace anchoring the main living area. This floor plan flows seamlessly for entertaining, with a layout that connects the living, dining and kitchen.  
A well appointed kitchen with an abundant of cabinetry, granite countertops, bar seating, spacious island, large pantryand a built in banquet allows for extra seating. Stainless steel applianceand an over the stove pot filler. Primary retreat includes a cozy sitting area,  separate walk-in closets, dual vanities,  tiled shower, and a soaking tub to enjoy at the end of the day!
Step into an outdoor oasis featuring a custom-built screened porch completed with ceramic tile flooring, great for entertaining or just relaxing in the evenings. A landscaped back yard which includes a garden and complete fencing. Several upgrades throughout this home reflect the workmanship and charm.  
 Community perks include relaxing  amenities including  community pools, a clubhouse, tennis / pickleball courts, and a playground.  Neighborhood celebrations throughout the year! Upgrades through the home:
Gutters all sides
Built in fireplace with mantel
Soffit lights on timers
Built in banquette with storage in kitchen
Ceiling fans
Upgraded lighting fixtures
Hardwood floors in all rooms
Additional landscaping including new fence
Paver patio and raised garden boxes with pavers
Reverse osmosis installed under kitchen sink
Coffered ceiling in primary bedroom
Backsplash in kitchen
Work bench in garage
Added shelving in pantry
Cabinets installed in laundry room
Pot filler in kitchen over stove
Garbage disposal
Soft close hardware added on all cabinets
Screened back porch and porcelain floor tile 
Garbage bin area fenced in
Smarthome technology
#1006035

Freeport

259 Fairway Crossing

4 Beds

3 Baths

2,359 Sq.Ft.

$649,900

MLS#: 1006035

East Pass Towers Marina is located just inside the Harbor and has easy access to the Gulf, Bay, Crab Island and Restaurants along the Harbor. B3 is a great slip and comes with a recently installed 20,000 lb lift. If you have a larger boat the lift can be removed. The Marina offers two large fish cleaning stations and ice for owners.
#1006087

Destin

100 Gulf Shore Drive Slip B3

None Beds

None Baths

N/A

$299,000

MLS#: 1006087

Awesome builder rate plus FREE refrigerator! Restrictions apply. 

The COMSTOCK III I in Natureview community offers a 4BR/2BA, open and split design. Upgrades added (list attached). Special Features: double vanity, garden tub, separate custom tiled shower, and walk-in closet in master bathroom, double vanity in 2nd bathroom, walk-in closet in bedrooms 2 and 3, kitchen island, walk-in pantry, boot bench in mudroom, covered porches, undermount sinks, custom kitchen backsplash, cabinet hardware, LED lighting, crown molding, ceiling fans in living and master, smart connect WIFI thermostat, framed mirrors in all bathrooms, landscaping, architectural 30-year shingles, flood lights, and more! Energy Efficient Features: water heater, electric kitchen appliance package, vinyl low E windows, and more! Energy Star Partner.
#1006069

Freeport

203 Splendor Run

4 Beds

2 Baths

2,314 Sq.Ft.

$474,784

MLS#: 1006069

Welcome to Unit 432 at High Pointe Resort, a fully renovated Gulf-side retreat nestled along Scenic Highway 30A and ideally positioned between Alys Beach and Rosemary Beach. Located on the top floor with no neighbors above, this beautifully appointed residence offers added privacy and tranquility while showcasing the perfect blend of luxury, comfort, and relaxed beach living. Whether you're seeking a primary residence, vacation getaway, or investment property, Unit 432 is a rare opportunity in one of 30A's most desirable beachfront communities. Featuring bright, open living spaces, a well-equipped kitchen, and private outdoor living areas, this residence is designed for comfort and entertaining. Enjoy tranquil views, abundant natural light, and easy access to the sugar-white sands and emerald waters of the Gulf of Mexico. Beyond its lifestyle appeal, this property presents an outstanding investment opportunity. Unit 432 has nearly $75,000 occurred or on the books for 2026 so far, demonstrating its strong rental performance and appeal to vacationers seeking the best of 30A living. High Pointe is one of 30A's premier gated beachfront communities, offering resort-style amenities including a large lagoon pool, hot tub, tennis and pickleball courts, a playground, private beach access, and beautifully landscaped grounds. A rare feature along 30A, residents and guests enjoy the convenience of Crabby Steve's, an on-site Gulf-front restaurant where you can savor fresh seafood and beachfront dining just steps from the sand without ever leaving the property. Owners and guests are also within walking distance of world-class dining, boutique shopping, entertainment, and scenic bike paths, placing the very best of 30A right at your doorstep.
Adding to the property's appeal, the building has successfully completed its Milestone Inspection and Structural Integrity Reserve Study (SIRS), providing buyers with added confidence and peace of mind regarding the community's long-term maintenance and structural planning. Whether you're seeking a turnkey vacation rental property with proven income potential or your own slice of paradise on 30A, Unit 432 at High Pointe delivers an unparalleled coastal lifestyle in one of Northwest Florida's most sought-after beachfront destinations.
#1006071

Inlet Beach

10254 E County Hwy 30A 432

2 Beds

2 Baths

1,190 Sq.Ft.

$1,300,000

MLS#: 1006071

1 ... 202 203 204 205 206 ... 666
* Listings identified with the FMLS IDX logo come from FMLS and are held by brokerage firms other than the owner of this website. The listing brokerage is identified in any listing details. Information is deemed reliable but is not guaranteed. If you believe any FMLS listing contains material that infringes your copyrighted work please click here to review our DMCA policy and learn how to submit a takedown request. © 2024. First Multiple Listing Service, Inc.
 - property

Send a message

Message successfully sent.

Your message

What is 3 + 4 ?

Reason for contacting?

I agree to receive email communication and understand I can unsubscribe at any time.

I agree to be contacted by REV Realty Sandbox via call, email, and text for real estate services. To opt out, you can reply 'stop' at any time or reply 'help' for assistance. You can also click the unsubscribe link in the emails. Message and data rates may apply. Message frequency may vary. Privacy Policy

Sign Out

Virtual Assistant

Would you like to take the next step with this property? We can help you schedule a showing or virtual tour, or send you more details.

Yes, I would like more information.

Thank You for Your Reply, One of Our Agents will contact you as soon as possible

No, maybe later.

Thank you, you can always contact me via email, phone number or through the contact form.

Realhub AI

Lucy - Your AI-Powered Realtor

Update Your Temporary Password

Personalize your search

Enter your email and we'll notify you immediately when new listings match what you're looking for.

or enter email address

Already have an account ? Login here

Continue your home search

I agree to receive communications and understand I can unsubscribe at any time.

I agree to be contacted by REV Realty Sandbox via call, email, and text for real estate services. To opt out, you can reply 'stop' at any time or reply 'help' for assistance. You can also click the unsubscribe link in the emails. Message and data rates may apply. Message frequency may vary. Privacy Policy

Already have an account ? Login here

We use cookies

We use cookies primarily for analytics to enhance your experience. By accepting, you agree to our use of these cookies. You can manage your preferences or learn more about our cookies policy.