Properties

Browse or get in touch to schedule a walkthrough.

  • Nearby me
Price range

Popular Features

Community Features

Association

Property Features

Waterfront

View

Exterior Features

Interior Features

Style

10000 properties match your criteria

Updated 1 minute ago

E-Alert name

Welcome to Independence, a brand-new community featuring a beautiful community pool, lazy river, pickleball courts, and much more. The Beau model is a highly desirable open concept floorplan, 9 ft. ceilings, built-in lighting and a fabulous layout for relaxed living, 4 bedrooms, 2 bathrooms, 2-car garage, covered porch & the 'Smart Home Connect 'System with a variety of convenient Smart Home devices. NICE open living room with the dining area open to the kitchen & living room has lots of windows for natural lighting. A well-designed open kitchen includes stainless steel appliances, a smooth-top range, built-in microwave, gorgeous quartz countertops, quiet dishwasher, corner pantry, island bar, eye-catching wood-look flooring & plush carpet in the bedrooms. ALL LISTING pictures, colors, features, and size may vary. Square footages are approximate.
#1008653

Crestview

5339 Macarthur Drive

4 Beds

2 Baths

1,856 Sq.Ft.

$332,900

MLS#: 1008653

A rare opportunity to own a three-bedroom currently offered for sale at The Grove at Seascape Resort with a perfect center pool view! This beautifully maintained second-floor condominium offers three bedrooms, four baths and approximately 1,955 square feet of refined interior living space, plus a spacious private veranda perfectly positioned to overlook the resort's spectacular Aquatic Garden Oasis.

Never rented and maintained in exceptional condition, the residence provides the feel of a nearly new luxury property without the wear commonly associated with vacation rentals. The open living, dining and kitchen areas are framed by expansive glass and direct, centered views of the pools and winding lazy river. Step onto the veranda and enjoy a true outdoor living space with one of the most desirable water views in The Grove.

Limited corner/end unit with upscale finishes include white quartz countertops and backsplash, soft-close shaker cabinetry, Bosch stainless-steel appliances with a gas range, recessed lighting, luxury vinyl plank and porcelain tile flooring, generous walk-in closets and a spa-inspired primary bath with soaking tub. High ceilings and a thoughtfully designed floor plan create an open, comfortable setting for entertaining and extended stays.

Conveniently positioned near the stair access, the second-floor location allows owners and guests to come and go quickly without relying on the elevators. The condominium is vacant and available for easy showing. Estimated gross annual rental income of approximately $80,000-$95,000 based on comparable vacation rentals. Buyers should verify rental income potential with their preferred vacation rental management company.

Located within the 300-acre Seascape Resort, The Grove places owners and guests near 2,000 feet of private beach, resort pools, golf, tennis, restaurants, live entertainment, water sports and The Whale's Tail Beach Bar & Grill. Enjoy the residence as a luxurious second home or vacation retreat, place it in a short-term rental program, or combine personal enjoyment with rental-income potential.

With its exceptional condition, spacious three-bedroom layout, four baths and premier pool-facing position, this is a distinctive opportunity within one of Miramar Beach's newest resort communities.

Amenities, association fees, rental restrictions and access to Seascape Resort facilities are subject to association/resort rules and availability. Buyer to independently verify these and any other information deemed important.
#1009349

Miramar Beach

319 N The Grove Drive 229

3 Beds

3 Baths

1,955 Sq.Ft.

$1,049,000

MLS#: 1009349

Welcome to 96 Stern Street at Genoa Landing Townhomes in Freeport, Florida. This is a pre-construction end unit offering the opportunity to secure new construction prior to groundbreaking. This property will be built to current design standards and specifications. Buyers may have the ability to personalize select finishes depending on the stage of construction. Estimated completion timelines and build details available upon request.

As you enter this townhome you will find a hall leading to an open-concept kitchen, living, and dining area, designed for entertaining and everyday living. Multiple windows illuminate the living area providing natural light, with a nature and water view of our pond in the back. The kitchen serves as the culinary center with its spacious center island and cabinetry for storage as well as a pantry. The kitchen finishes include quartz countertops, white cabinetry, chrome plumbing fixtures, and an appliance package including a smooth top stove, microwave and dishwasher.

The first floor is the heart of the home, while the privacy of the second level holds all bedrooms, ensuring a quiet retreat. The primary bedroom has a generous closet and a private bath with shower, dual sink vanity, and ample linen storage space. The additional bedrooms share a hall bath with shower tub combo, creating a comfortable space for family or guests. You will also have a laundry area on the second level with space for a full-size washer and dryer
#1009308

Freeport

96 Stern Street

3 Beds

2 Baths

1,470 Sq.Ft.

$258,452

MLS#: 1009308
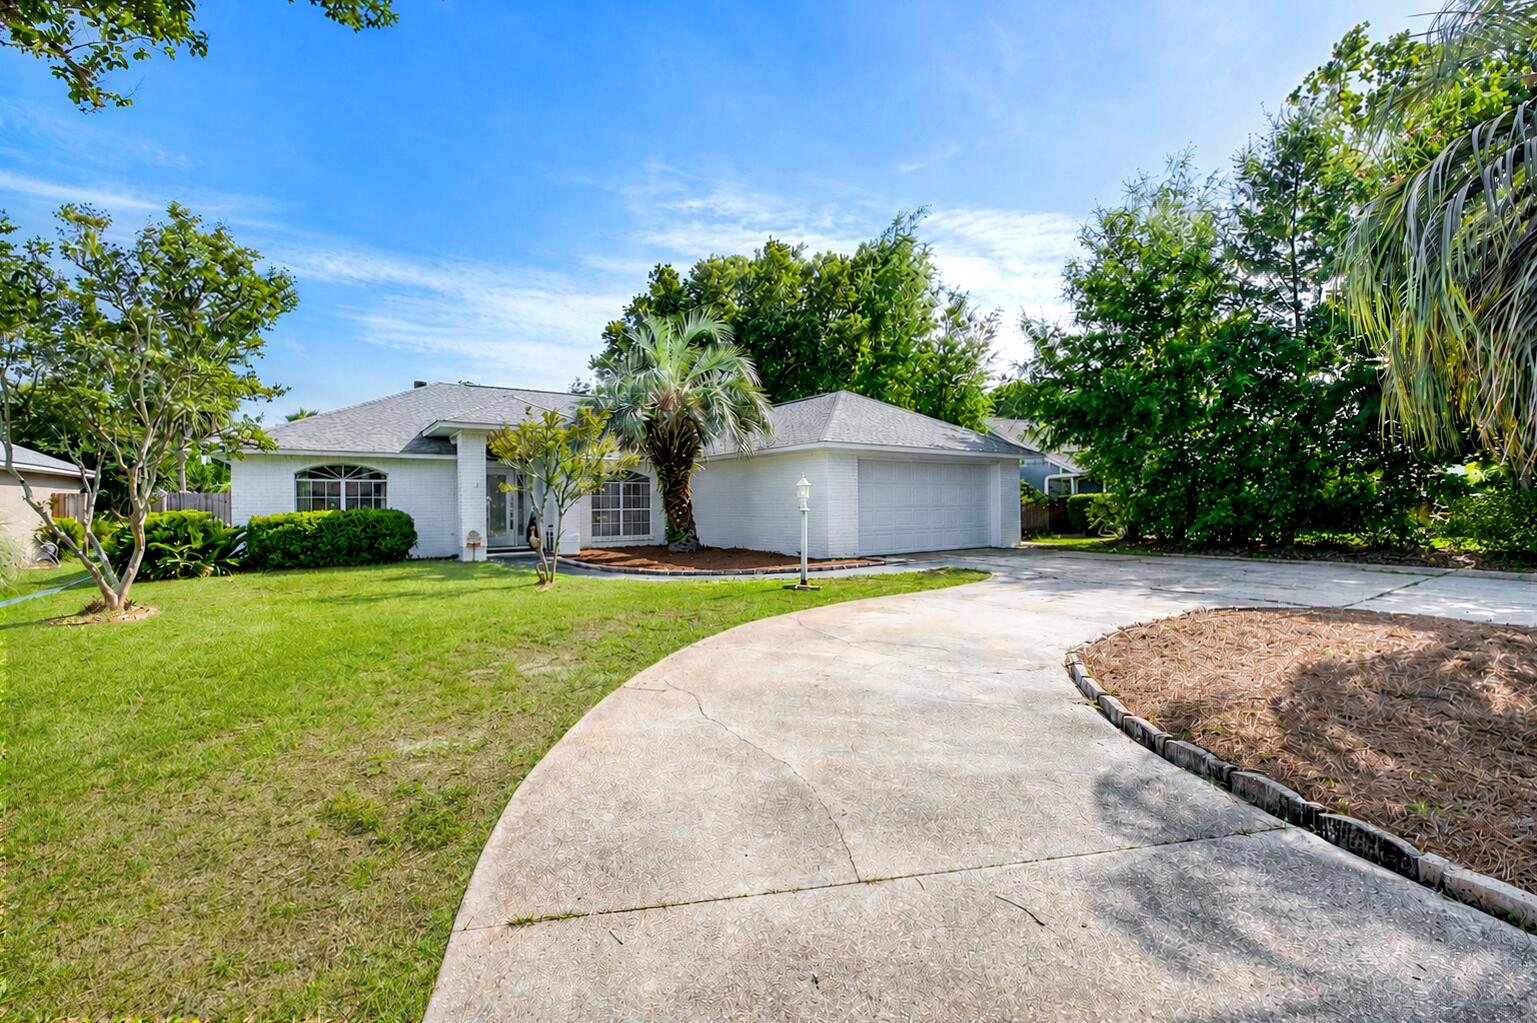
Back on the market due to buyer's cold feet. Welcome to this updated all-brick home in the desirable Tiger Point area! Zoned for the highly rated Gulf Breeze school system and offering the freedom of no HOA, it's conveniently located near Tiger Point Golf Club, grocery stores, restaurants, and just 2 miles from the Oriole Beach Boat Ramp. This home combines a prime location with numerous recent updates (list in MLS docs), including a 2025 HVAC system, 2021 roof, and 2021 water heater. The modern white brick exterior is complemented by a circular driveway, large two-car garage, and additional parking space for a boat, RV, or camper. Inside, the home is being used as a 4 bedroom. You'll find all tile and LVP flooring with no carpet, along with two flexible living spaces, a bonus room that can serve as an office, dining room, or additional bedroom (current use), plus a Florida room that expands the living area! The spacious living room features a cathedral ceiling, skylight, granite-framed fireplace, and abundant natural light. The kitchen is modern and equipped with white cabinetry and all lower cabinets have pull out drawers, granite countertops, stainless steel appliances, a large island, pantry, and a sunny breakfast nook. The split floor plan offers privacy, with the primary suite featuring an ensuite bath complete with a granite double vanity, a walk-in closet, a garden tub, and tiled walk-in shower. Two additional bedrooms and a guest bathroom are situated on the opposite side of the home. The fully fenced backyard includes a patio for relaxing and a 10x16 aluminum storage shed for added storage. Move-in ready and packed with updates, this Tiger Point home offers flexible living spaces, room for boat or RV parking, and an unbeatable location close to everything Gulf Breeze has to offer!
#1004813

Gulf Breeze

3479 Willow Lane

3 Beds

2 Baths

2,056 Sq.Ft.

$389,000

MLS#: 1004813

Location matters - and with Mainsail, it doesn't get any better! 
383 Mainsail, a top floor 2-bedroom, 2-bath condo with beautiful Gulf views, is located in Miramar Beach, Florida. Imagine starting your day watching an exquisite sunrise with morning coffee, or ending the day with a cocktail while gazing at the glow of neighborhood lights stretching down the coastline. This 1,014 sqft unit feels much larger because of VAULTED ceilings - and clerestory windows that are only provided on the top floor units. This condo has many upgrades, including tile throughout, granite kitchen countertops & backsplash. Both bathrooms have been updated with new vanities, countertops, sinks, and tiled shower-tub combo. The living room and also main bedroom have direct access to the Gulf-view balcony. 
Mainsail amenities include two swimming pools with hot tub, a grilling area, a fitness center, 700 feet of deeded beach access - and designated covered parking for owners with gated entry, and 24-hour security.
#1009311

Miramar Beach

114 Mainsail Drive UNIT 383

2 Beds

2 Baths

1,014 Sq.Ft.

$549,900

MLS#: 1009311

Fully furnished, south of 30A, Flood Zone X, meticulously maintained, never-rented, features 4 bedrooms, 1 bonus/bunk room, 4.5 bathrooms, and a detached 2-car garage; giving you the potential, with HOA approval, for an expansion opportunity in building a carriage house above the garage. Short-term rentals allowed! Strong Rental Potential!  boasting over 3,800 sqft of entertainment/living space with 2,921 sqft of heated/cooled space. Positioned south of 30A in Prominence, this gorgeous two-story luxury beach home located in a prime spot within the community provides ease of access to amazing amenities plus steps away from The Big Chill and Watersound Beach Club. This expansive homesite decorated in calming neutrals and coastal blues.
#1009305

Inlet Beach

27 Federal Street

5 Beds

4 Baths

2,921 Sq.Ft.

$1,550,000

MLS#: 1009305

CURRENTLY UNDER CONTRACT, SELLER WILL CONSIDER BACKUP OFFERS

SELLER NOW OFFERING $10,000 IN BUYER INCENTIVES!  Seller is offering up to $10,000 toward Buyer's closing costs, interest rate buy-down, and/or other allowable expenses -- PLUS a one-year home warranty! Take advantage of these valuable incentives and make your move with less out-of-pocket expense at closing!

Welcome to 12815 Merial Pass, a two-story brick home located in Phase I of the highly sought-after gated Lake Merial community, where timeless architecture, spacious living, and resort-style outdoor amenities come together to create an exceptional place to call home. Situated on a nearly half-acre corner lot with picturesque views of beautiful spring-fed Lake Merial, this impressive residence offers approximately 3,199 heated and cooled square feet, including 4 bedrooms, 3.5 bathrooms, and a spacious upstairs bonus room that could easily serve as a fifth bedroom, media room, playroom, or home office.

Built in 2014, this home offers outstanding curb appeal with its classic brick exterior, dimensional shingle roof, manicured landscaping, and fenced backyard. Inside, you'll find a thoughtfully designed floor plan featuring approximately 2,304 square feet on the main level and an additional 895 square feet upstairs. Step through the front door into an inviting foyer, where a formal dining room welcomes guests on one side and a dedicated home office sits on the other. Throughout the home, elegant crown molding, neutral finishes, engineered hardwood flooring, luxury vinyl plank flooring in the downstairs bedrooms, and ceiling fans in every bedroom create a warm yet sophisticated atmosphere.

The spacious living room features beautiful tray ceilings and flows seamlessly into the open-concept kitchen, making it the perfect gathering place for family and friends.

Throughout the home, elegant crown molding, neutral finishes, engineered hardwood flooring, luxury vinyl plank flooring in the downstairs bedrooms, and ceiling fans in every bedroom create a warm yet sophisticated atmosphere.

The spacious living room features beautiful tray ceilings and flows seamlessly into the open-concept kitchen, making it the perfect gathering place for family and friends.

Designed with both function and style in mind, the kitchen offers abundant cabinetry, generous countertop space, and updated appliances, including a stove and dishwasher that are approximately two years old and a refrigerator that is approximately three years old. Just off the kitchen, a convenient half bath provides easy access for guests.

The primary suite serves as a relaxing retreat, complete with a tray ceiling and a well-appointed ensuite bathroom featuring dual vanities, a soaking garden tub, separate walk-in shower, and spacious walk-in closet.

Step outside and discover a backyard designed for enjoying the Florida lifestyle year-round. Installed in 2022, the saltwater pool and attached hot tub create an incredible outdoor oasis for relaxing or entertaining. The pool is equipped with both a heater and chiller, allowing you to comfortably enjoy the water throughout every season. The fully fenced backyard also includes a storage shed, while a newer irrigation well helps efficiently maintain the lawn and landscaping while reducing water costs. New sod has recently been added to enhance the front yard's curb appeal.

Comfort is maintained throughout the home with dual HVAC systems, allowing separate climate control for both the upstairs and downstairs living areas.

Upstairs you'll find a massive bonus room that offers endless possibilities and could easily function as a fifth bedroom, game room, media room, fitness space, or additional family room. An additional upstairs bedroom and full bathroom make this level ideal for guests, teenagers, or multigenerational living.

Living in Lake Merial means more than simply owning a beautiful home, it is embracing an exceptional lifestyle. Residents enjoy access to the community's stunning 300-acre spring-fed lake, where kayaking, paddleboarding, fishing, and electric-powered boating create endless opportunities for outdoor recreation. Three community lake access areas make enjoying the water effortless, while scenic walking trails, green spaces, food truck nights, neighborhood events, holiday celebrations, and golf cart-friendly streets foster a true sense of community unlike anywhere else in Bay County.

If you've been searching for a home that combines generous living space, timeless construction, resort-style outdoor amenities, beautiful lake views, and one of Bay County's most desirable gated communities, this exceptional Lake Merial property is one you won't want to miss. Schedule your private showing today.
#1009350

Panama City

12815 Merial Pass

5 Beds

3 Baths

3,199 Sq.Ft.

$635,000

MLS#: 1009350

Welcome to Waterside at East Bay! Brand NEW community featuring a lovely community dock on the pond. The 'Julia' model is a highly desirable open concept floorplan, 3 bedrooms with an additional flex space, 2 bathrooms, 1-car garage, and the 'Smart Home Connect 'System with a variety of convenient Smart Home devices you will love. Open concept living room opens to the kitchen and dining room with lots of windows for natural lighting. Covered back patio off the dining area. The well-designed open kitchen includes stainless steel appliances, a smooth-top range, built-in microwave, quiet dishwasher, pantry, center island bar, eye-catching wood-look flooring, and plush carpet in the bedrooms. Quartz countertops in the kitchen and baths. 9-foot ceilings throughout. Fabric Hurricane door and window protection is also included. ALL LISTING pictures, colors, features, and size may vary. Square footages are approximate.
#1003875

Gulf Breeze

2126 Aqua Street

3 Beds

2 Baths

1,466 Sq.Ft.

$364,900

MLS#: 1003875

Situated on the 8th Fairway of Windswept Estates is this better than new one level home with a 3 car garage! Lots of upgrades have been made with a screened in back porch and paver patio, landscaping, and more! Your space is maximized with this expansive floor-plan offering three bedrooms, three full bathrooms, office, separate dining room, eat in kitchen area that could also double as a sitting area, library, or expanded family room, added owner's retreat space to the primary bedroom, and a DEEP three car garage that is sure to fit any of your garage toys. This home is tucked away on a side street and in a community full of amenities like gated entrance, playground, pool, golf course, pro shop, tennis, basketball courts, community pond, and more! This home is one to see, make your appointment today!
#1007235

Freeport

64 Hollow Log Lane

3 Beds

3 Baths

2,592 Sq.Ft.

$539,000

MLS#: 1007235

BRAND NEW HVAC!! All furniture in home included! 
Just half a mile from Walton County's largest public beach access and 85K+ rental projection this home is a true gem!!  

Meticulously maintained 3-bedroom, 2.5-bath home in Inlet Beach that FEELS LIKE NEW and is only 5 min from ROSEMARY BEACH!! This home's pristine condition reflects that it has never been rented and was only used seasonally by the original owner. Located in Pinewood Preserve and ideal for full-time living, a second home, or short-term rental.  The open floor plan offers a spacious kitchen with granite countertops, stainless steel appliances, a subway tile backsplash, and an island with bar seating.
#1009301

Inlet Beach

96 Sandpine Loop

3 Beds

2 Baths

1,780 Sq.Ft.

$679,900

MLS#: 1009301

Imagine owning a beach retreat where the sound of the waves replaces the noise of the crowds. With just 74 townhome-style residences spread across 18 elevated acres overlooking the Gulf of America and 350 feet of sugar-white sandy beach, Sunnyside Beach & Tennis Resort is one of the Emerald Coast's best-kept secrets. 

Designed for those who value peace, privacy, and an authentic coastal lifestyle, this secluded community offers the perfect balance of relaxation and convenience. Nestled between the charming beach towns of eastern 30A and the vibrant shopping, dining, and entertainment of Pier Park in Panama City Beach, residents enjoy easy access to everything while returning home to a tranquil beachfront setting unlike almost any other along the Gulf Coast. 

Resort-style amenities include two swimming pools, tennis/pickle ball courts, shuffleboard courts, sand volleyball, bocce, cornhole, a clubhouse, playground, and beautifully maintained grounds. Every residence features private front and back porches along with dedicated parking spaces just steps from your front door. 

What truly sets this residence apart is something few homes at Sunnyside can claim--a view of the Gulf from inside the home. This highly sought-after feature creates a daily backdrop of sparkling emerald waters, making this an exceptional opportunity to own one of the community's most desirable residences.
#1009351

Panama City Beach

22400 Front Beach Road 44

2 Beds

2 Baths

1,384 Sq.Ft.

$649,000

MLS#: 1009351

Offering $5,000.00 credit use for closing costs or rate buy down. Put this one on the list to see. 
This 3 bedroom, 2 bath & 2 car garage home is located within the highly coveted Hammock Bay, which features fantastic amenities, multiple resort-quality pools and lap pool, dog park, walking trails, fitness center, club houses, pickle ball, tennis & basketball courts, general store, playgrounds, bay-front pavilion and dock.

Hammock Bay lends a lifestyle that you may enjoy 365 days a year. Did we mention this home has lawn service & basic cable included in the HOA fee.

This home gives family members their space & lets everyone enjoy each other company with the open kitchen concept facing the living room space. The covered patio in back yard makes for a nice area to sip morning coffee or grilling in the afternoon.

Interior of home has been painted a version of white in main living areas..

Put this Hammock Bay home on the list to see.
#1009291

Freeport

669 Earl Godwin Road

3 Beds

2 Baths

1,639 Sq.Ft.

$295,000

MLS#: 1009291
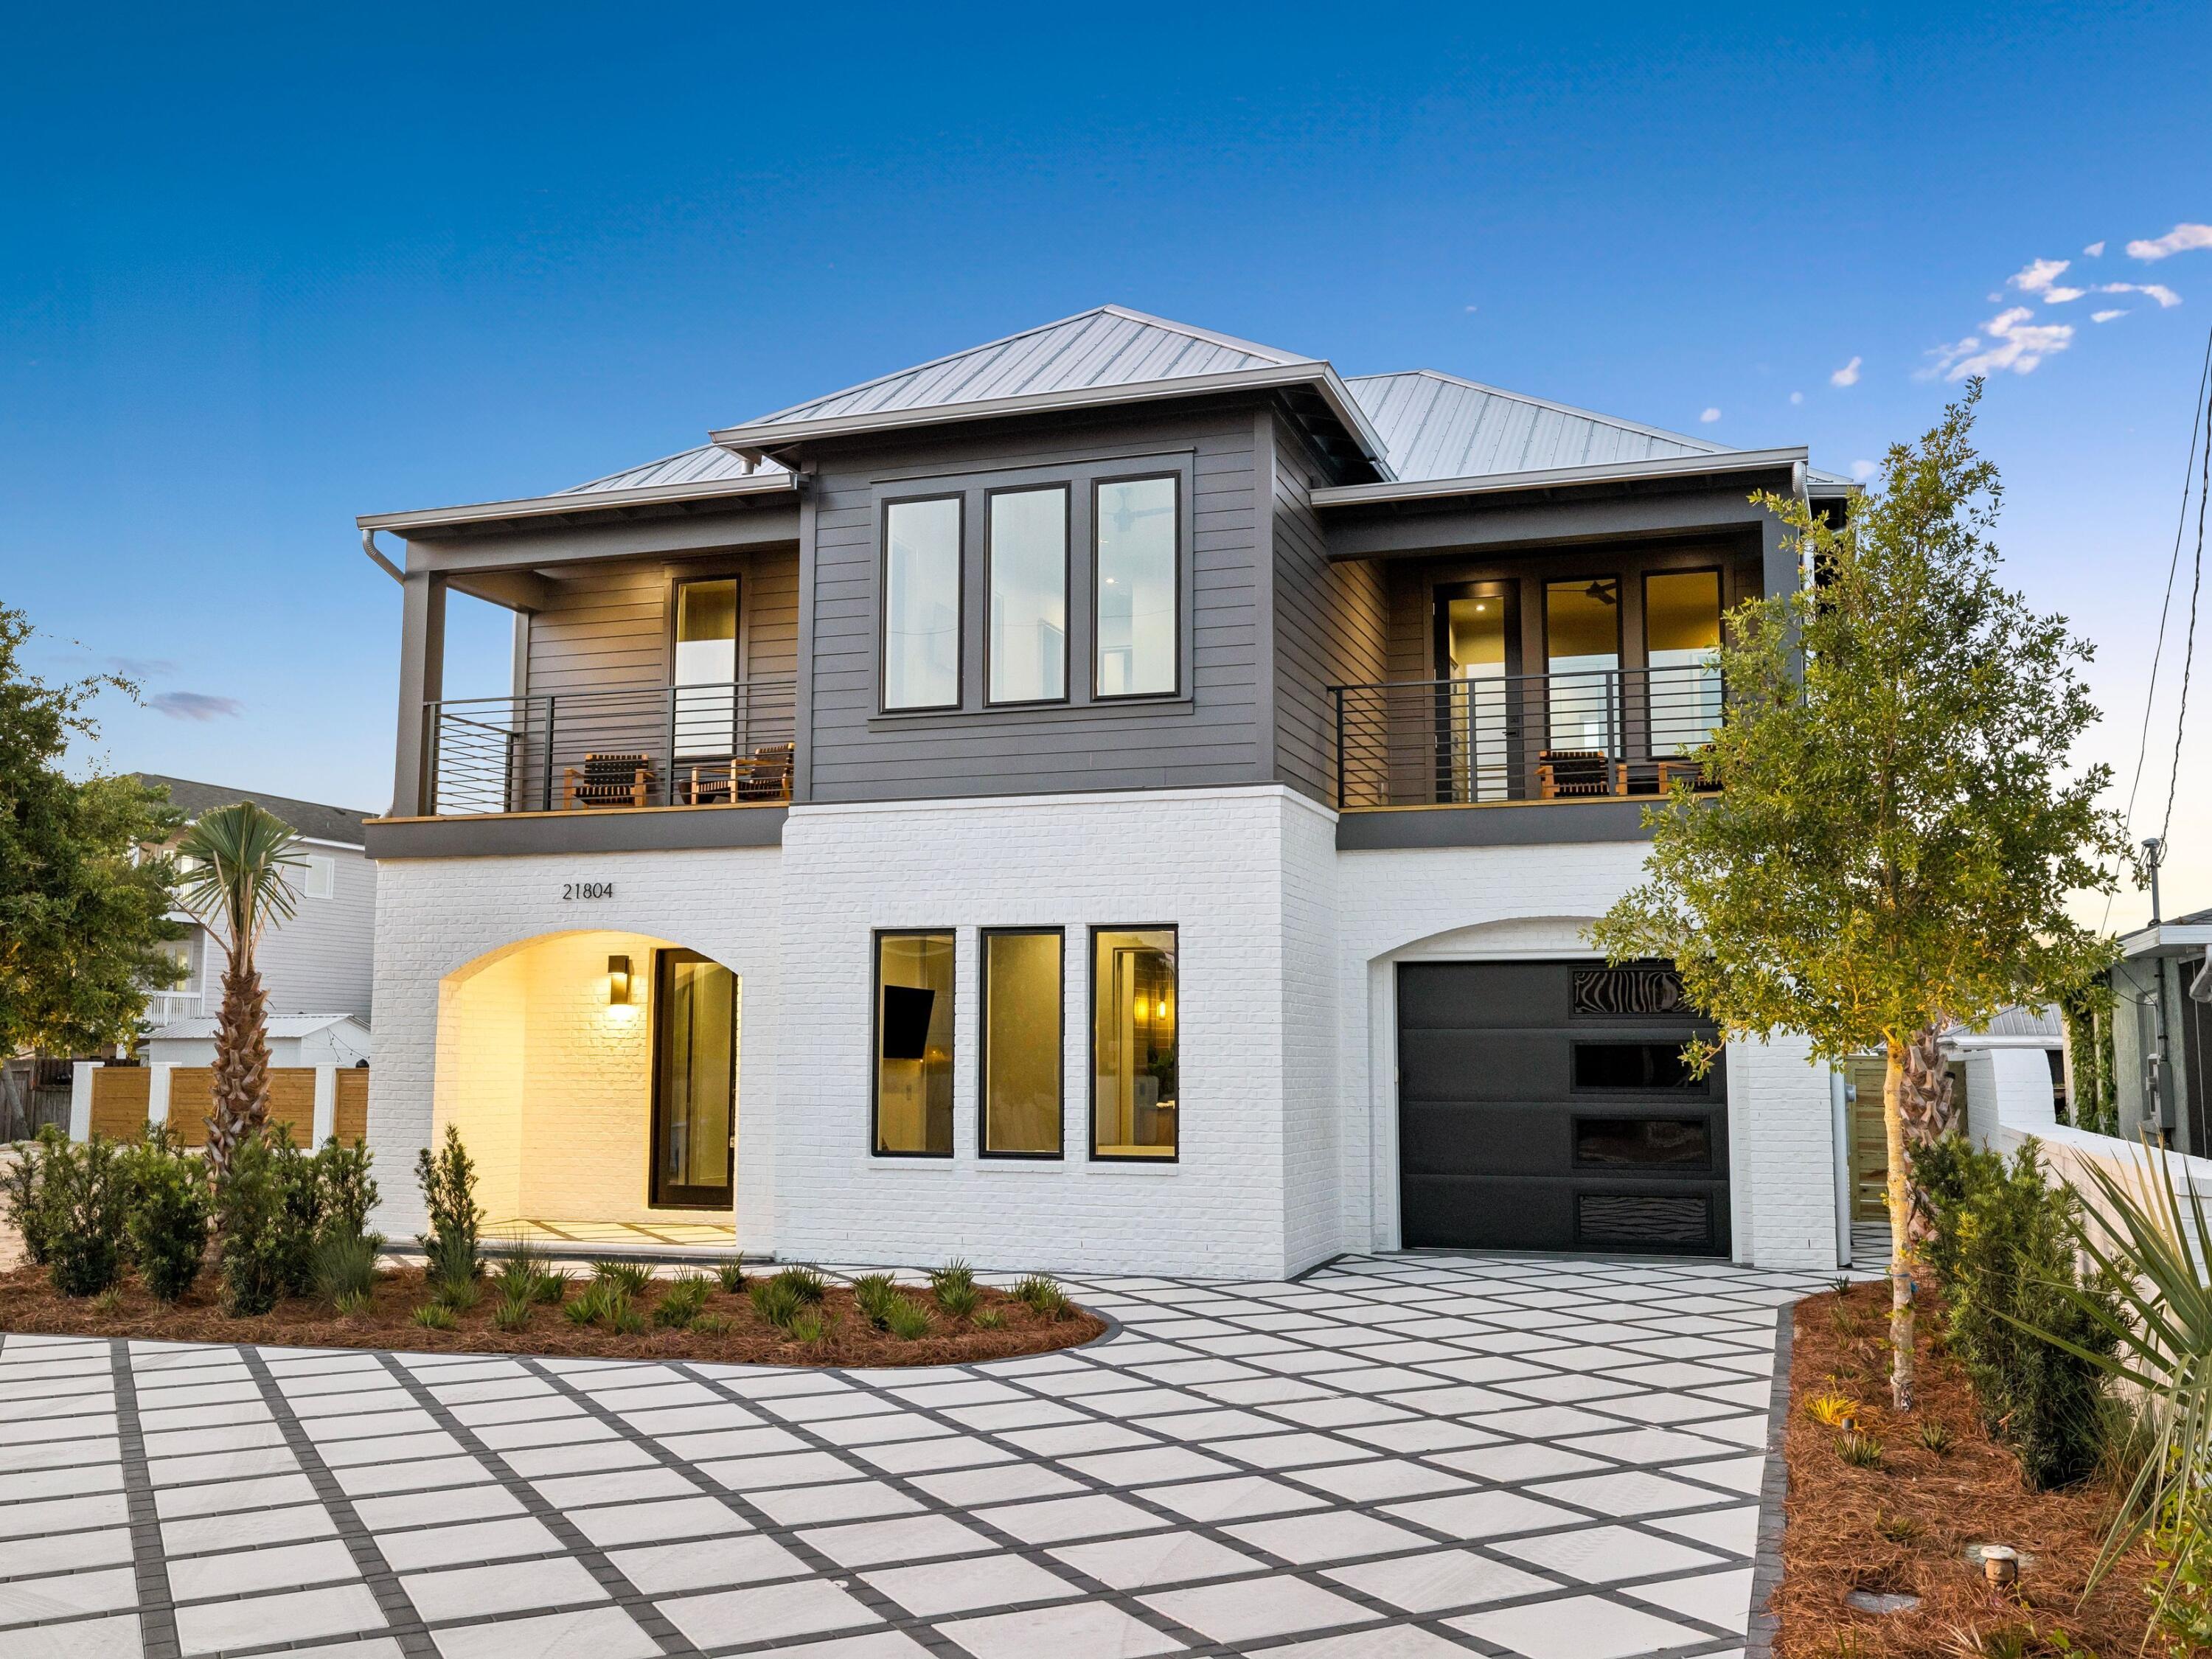
Welcome to 21804 Sunset Avenue, where modern coastal design meets refined luxury just 0.3 miles from the sugar-white beaches of Panama City Beach.

This professionally designed new construction residence offers 2,865 square feet of heated and cooled living space across a two-story, five-bedroom, four-and-a-half-bathroom layout that balances elevated design with everyday livability. Clean architectural lines, a striking façade, and a generous driveway with parking for six vehicles, along with a one-car garage, create a memorable arrival. Inside, a light-filled open-concept floor plan is enhanced by 10-foot ceilings, expansive windows, and thoughtfully curated finishes throughout. The chef's kitchen serves as a true centerpiece, featuring premium quartz countertops, custom cabinetry, and a full appliance suite including built-in refrigerator, dishwasher, additional wall oven w/ microwave, and natural gas range. Additional interior highlights include luxury vinyl plank flooring, eight-foot solid wood interior doors, custom closet systems, micro-cement accents, and low-profile mud-in HVAC grills for a seamless, elevated aesthetic.

Constructed with both efficiency and durability in mind, the home incorporates 2x6 framing, R-19 insulation, a spray-foamed roof deck and midfloor, dehumidifer w/ fresh air intakes, and impact-rated windows, doors, and garage door.

The private outdoor setting is designed for a sophisticated coastal lifestyle, complete with a heated saltwater pool with waterfall feature and auto-fill system, complemented by low-maintenance landscaping. A covered summer kitchen with a built-in natural gas grill, along with integrated outdoor audio, CAT6 wiring, whole-home WiFi boosters, and smart thermostats, supports effortless indoor-outdoor living. An outdoor shower and brick privacy wall complete the experience.

Thoughtfully designed and meticulously constructed, this residence offers a compelling combination of modern luxury, efficiency, and a highly desirable coastal setting.
#1000796

Panama City Beach

21804 Sunset Avenue

5 Beds

4 Baths

2,865 Sq.Ft.

$1,780,000

MLS#: 1000796

4118 Indian Byu N is a rare five-bedroom home tucked away off Indian Trail, a coveted, HOA-free neighborhood in West Destin. This single-story brick home has been remodeled from the inside out to bring people together in an upscale modern setting. Offering 3,216 square feet of reimagined interior space, plus more than 500 square feet of covered porch and screened patio, it is a home built for pool days, s'mores by the fire, and easy, everyday living.

This all-brick home features a deep Craftsman-style front porch with tapered square columns, a gabled roofline, and shaker shingle accents. French-style glass doors open into a bright, open-concept great room with 10-foot tray ceilings and natural light pouring through transom-topped windows. Multi-panel sliding glass doors lead out to the screened porch, making indoor-outdoor living easy.

Reimagined with modern functional purpose in mind, the formal dining room was transformed into a sophisticated library-inspired parlor, with floor-to-ceiling built-ins and a stylish wine bar that creates an intimate spot to unwind with a good book and your favorite beverage. The parlor flows into the grand living room, anchored by a contemporary entertainment center complete with a sleek linear fireplace and floating shelves, all made for movie nights and long conversation.

Anyone who enjoys cooking is sure to fall in love with the chef-inspired kitchen at the center of the home. The oversized island seats six to eight and offers generous  prep space, soft-close cabinetry, new stainless appliances, granite counters, and a walk-in pantry, with plenty of room to host a gathering. A dedicated laundry/utility room, with space for a second refrigerator, keeps entertaining effortless.

The home's smart split floor plan gives everyone room to spread out. The private primary suite is tucked at the rear, a serene escape with 9-foot tray ceilings, a custom walk-in closet, and a spa-like bath with dual vanities, an oversized walk-in shower, and a garden tub. Four guest bedrooms are positioned for privacy, with two at the front sharing a hall bath and two more guest rooms toward the rear of the home with an additional full hall bath. The far rear bedroom opens directly to the pool and would be an ideal mother-in-law or guest quarters.

Outside is where this home really shines. The screened covered porch is perfect for cool winter afternoons, summer evenings, and all the days in between. With custom stamped concrete and a wet bar, it is inviting for year-round use. Beyond it, the backyard features a heated in-ground Gunite pool, a paver deck, and a firepit made for gathering around under the Florida stars. The lot is beautifully landscaped with plants native to Florida, lush green grass, and a spacious side yard with room enough to park a recreational vehicle behind the privacy fence.

Move-in ready and minutes from Choctawhatchee Bay, the sugar-white beaches of the Emerald Coast, and the heart of Destin, this single-story home offers something increasingly hard to find: a newer modern build, functional design, and space to make memories.
#1009296

Destin

4118 Indian Byu N

5 Beds

3 Baths

3,216 Sq.Ft.

$1,240,000

MLS#: 1009296

Waterfront and everyday comfort in this updated 3-bedroom, 2-bath double-wide mobile home in Freeport! You can actually access the bay straight down the bayou in your backyard!! Boaters paradise!  Situated on a quarter-acre lot directly along Alaqua Bayou, this property offers a setting that is hard to find--the bayou runs right through the backyard, creating a peaceful backdrop for morning coffee, afternoon relaxation, and evenings spent enjoying the water views. 

The home has received several thoughtful updates, including a high-efficiency air-conditioning system, new toilets, vanities, tubs, and light fixtures. A spacious sunroom provides additional room to nurture plants, or create the perfect hobby space, while the back porch makes it easy to enjoy the waterfront surroundings. The property also features a two-car garage, offering valuable parking, storage, and workspace. The outdoor space gives you room to garden, grill, gather with friends, or simply unwind beneath the Florida sky.

Whether you are searching for a full-time family home, a peaceful weekend getaway, or a property with Airbnb potential, this home offers space, flexibility, and a waterfront lifestyle in one inviting package. Enjoy the charm of bayou living while remaining conveniently located in growing Freeport. Properties offering this combination of water, space, and versatility are a rare find--bring your vision and make this one yours! Property in Flood Zone X, we have current insurance quotes.
#1009359

Freeport

611 Alaqua Drive

3 Beds

2 Baths

1,244 Sq.Ft.

$229,000

MLS#: 1009359

1 ... 236 237 238 239 240 ... 666
* Listings identified with the FMLS IDX logo come from FMLS and are held by brokerage firms other than the owner of this website. The listing brokerage is identified in any listing details. Information is deemed reliable but is not guaranteed. If you believe any FMLS listing contains material that infringes your copyrighted work please click here to review our DMCA policy and learn how to submit a takedown request. © 2024. First Multiple Listing Service, Inc.

Send a message

Message successfully sent.

Your message

What is 3 + 4 ?

Reason for contacting?

I agree to receive email communication and understand I can unsubscribe at any time.

I agree to be contacted by REV Realty Sandbox via call, email, and text for real estate services. To opt out, you can reply 'stop' at any time or reply 'help' for assistance. You can also click the unsubscribe link in the emails. Message and data rates may apply. Message frequency may vary. Privacy Policy

Sign Out

Virtual Assistant

Would you like to take the next step with this property? We can help you schedule a showing or virtual tour, or send you more details.

Yes, I would like more information.

Thank You for Your Reply, One of Our Agents will contact you as soon as possible

No, maybe later.

Thank you, you can always contact me via email, phone number or through the contact form.

Realhub AI

Lucy - Your AI-Powered Realtor

Update Your Temporary Password

Personalize your search

Enter your email and we'll notify you immediately when new listings match what you're looking for.

or enter email address

Already have an account ? Login here

Continue your home search

I agree to receive communications and understand I can unsubscribe at any time.

I agree to be contacted by REV Realty Sandbox via call, email, and text for real estate services. To opt out, you can reply 'stop' at any time or reply 'help' for assistance. You can also click the unsubscribe link in the emails. Message and data rates may apply. Message frequency may vary. Privacy Policy

Already have an account ? Login here

We use cookies

We use cookies primarily for analytics to enhance your experience. By accepting, you agree to our use of these cookies. You can manage your preferences or learn more about our cookies policy.





