Properties

Browse or get in touch to schedule a walkthrough.

  • Nearby me
Price range

Popular Features

Community Features

Association

Property Features

Waterfront

View

Exterior Features

Interior Features

Style

10000 properties match your criteria

Updated 1 minute ago

E-Alert name
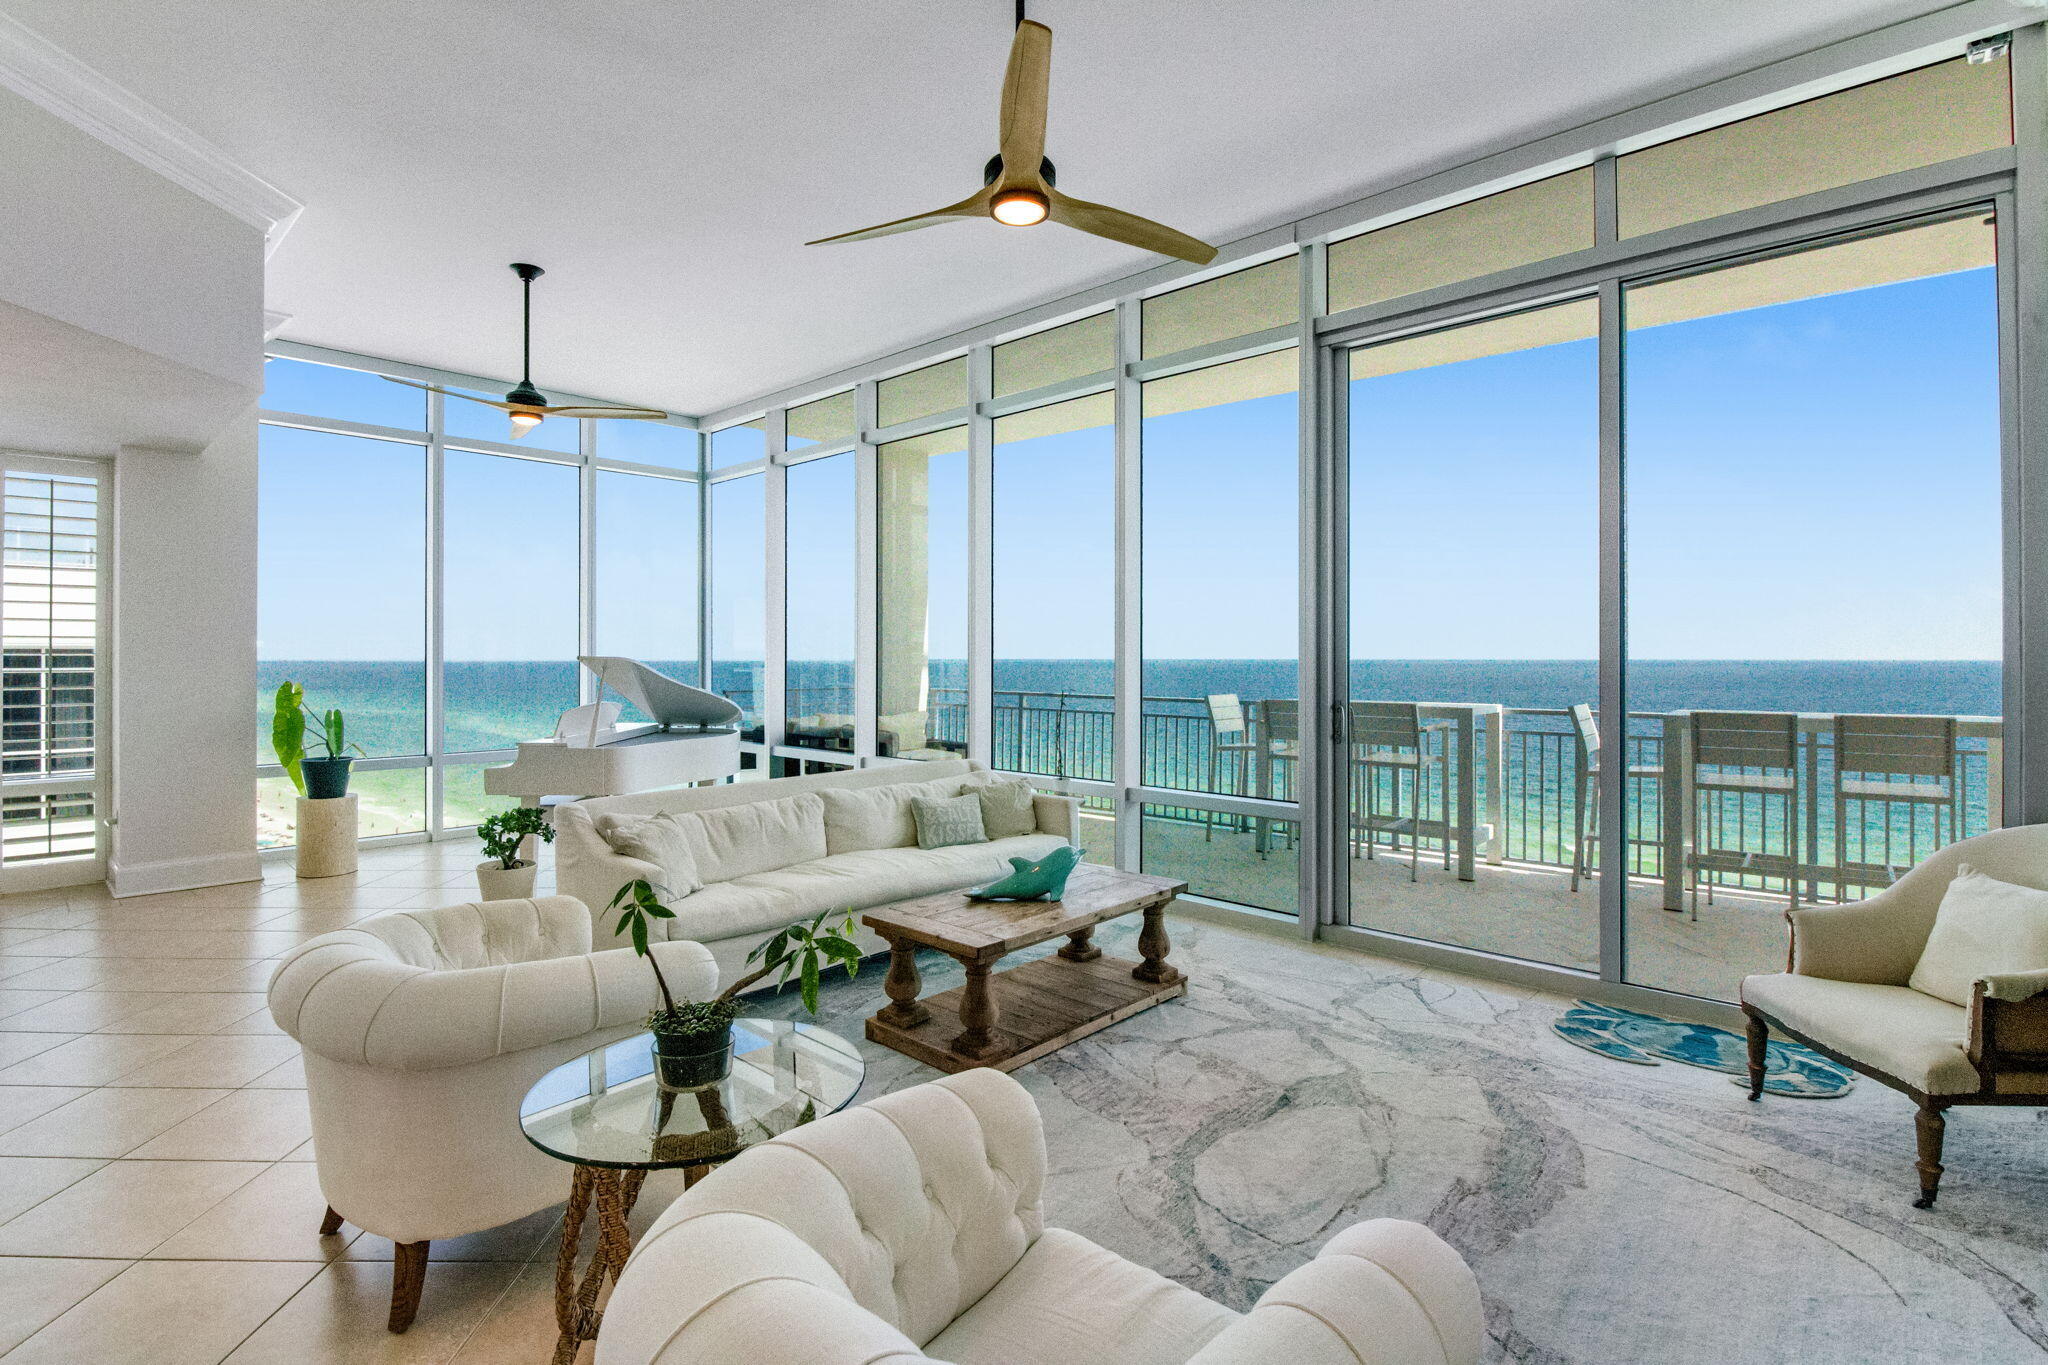
Discover coastal luxury living with this exquisite 4 bedroom, 4 bathroom, 3,300 square foot beachfront penthouse on Destin's iconic Emerald Coast.  Signature Beach offers breathtaking, panoramic views of the Gulf of Mexico and provides the perfect retreat for both relaxation and entertaining.  You'll find open concept living and dining areas with soaring 12' floor-to-ceiling windows in the main living area that maximize the incredible views. Make yourself at home in the gourmet kitchen with top of the line Monogram appliances and modern touches.

Situated with stunning Gulf views, the master suite features balcony access and a luxurious master bathroom with jacuzzi tub, shower, bidet, and walk in closet. In addition you'll find three more well appointed bedrooms, each with their own bathroom for easy living and privacy.

The luxury continues with a private deeded beach access reserved for owners and guests. After your time at the beach, your al fresco dinner awaits you on the 60 foot oversized balcony. Enjoy sweeping views of the sun setting on the emerald waters. Follow your dinner with lounging and a relaxing swim in the sleek infinity rooftop pool or catch the last of the sunset or nighttime stars on the rooftop terrace!

Signature Beach is for those who value luxury, security, convenience, and privacy boasting a non-rental environment with 2 condos per floor and only 18 total units in the building.   Additional features include coded secure entry, covered assigned parking, and plenty of storage. It's conveniently located in the heart of Destin close to shops, restaurants, attractions, and less than 2 miles from Destin Executive Airport (DTS).  No details left unturned here with an additional covered parking garage for your guests or your extra car.

Call to set up your showing today.
#967121

Destin

1816 Scenic Highway 98 UNIT 1101

4 Beds

4 Baths

3,300 Sq.Ft.

$2,950,000

MLS#: 967121
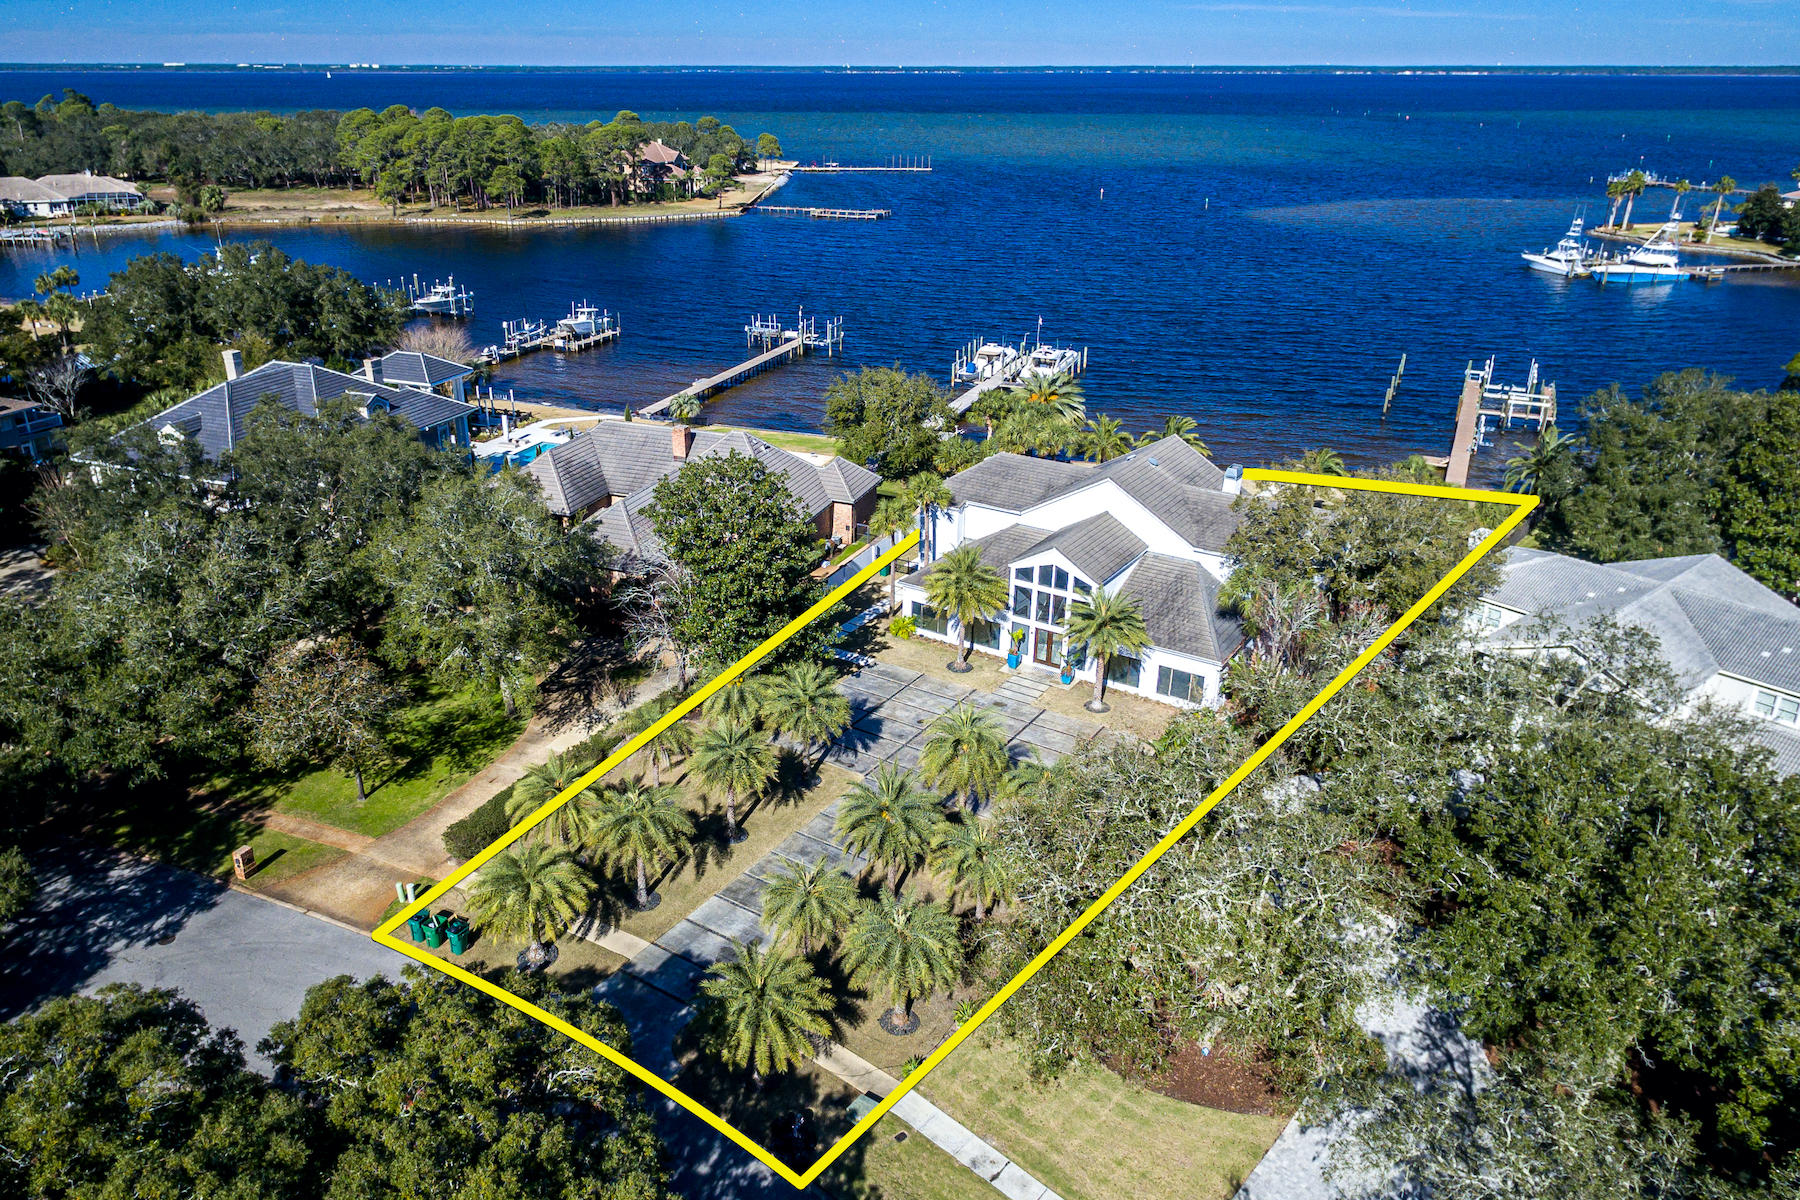
Spectacular contemporary home with 138' feet on deep-water Indian Bayou directly across from Choctawhatchee Bay! This gorgeous residence features a 2+ story wall of windows for stunning water views and abundant natural light throughout. The huge living/dining/bar area is fabulous for entertaining, especially as it leads directly out to the large patio, pool, yard, and boat dock. 
   
Impeccably designed, the finishes are beautiful, functional, and decorative. Of special note is the incredible cabinetry throughout the home, which beautifully keeps to the home's contemporary theme, ensuring a clean, minimalistic feel while providing an amazing amount of storage capacity! The floorplan is perfect for modern lifestyles. Just off the dining area is the fantastic European-style kitchen... ...with an adjoining family gathering area and practical computer desk. The kitchen is oriented facing the water, with plenty of natural light. It features a large island, three sinks, soft-close drawers, both Silestone and granite counters, a large breakfast bar, and stainless appliances including two Gaggenau convection ovens, two dishwashers (Miele/Fischer Paykel), a Subzero fridge and freezer, Wolf stove, and much more. The bar area includes two wine refrigerators, plus cooling drawers, an icemaker, and a cappuccino maker.

The spacious master suite, located on the first level facing the water, features a gas fireplace, electric privacy blinds, steam shower, two sinks and separate vanity with Silestone counters, air tub, separate water closet, and an incredible walk-in closet that feels like an exclusive boutique. An additional bedroom suite on the first floor could easily be used as a home office and guest bath.

The stunning sweeping modern staircase leads to the balcony and two upstairs bedroom suites, each with their own baths, walk-in closets including washer/dryer, and balconies. The large sizes could easily accommodate guests or become a bonus/play room and/or large home office. A smaller media/playroom/sitting area is also on the 2nd floor. The current owners converted the garage into a first floor media/family room, but it could be converted back if desired. 
    
The incredible backyard offers a newly designed and finished large pool and raised hot tub feature, shaded sitting areas, large sun patio, large lawn, and a boat dock with two boat lifts, one offering 40,000-lb. capacity; a pontoon boat lift, jet ski lift, fish cleaning station, etc. Ideally located at the entrance to Choctawhatchee Bay, you can easily enjoy all the watersports of the Bay, as well as the Gulf of Mexico--or opt for golfing at Indian Bayou Golf Course.  
   
This special residence will make a wonderful home base for years of enjoyment!
#861789

Destin

114 Indian Bayou Drive

5 Beds

5 Baths

6,120 Sq.Ft.

$2,950,000

MLS#: 861789
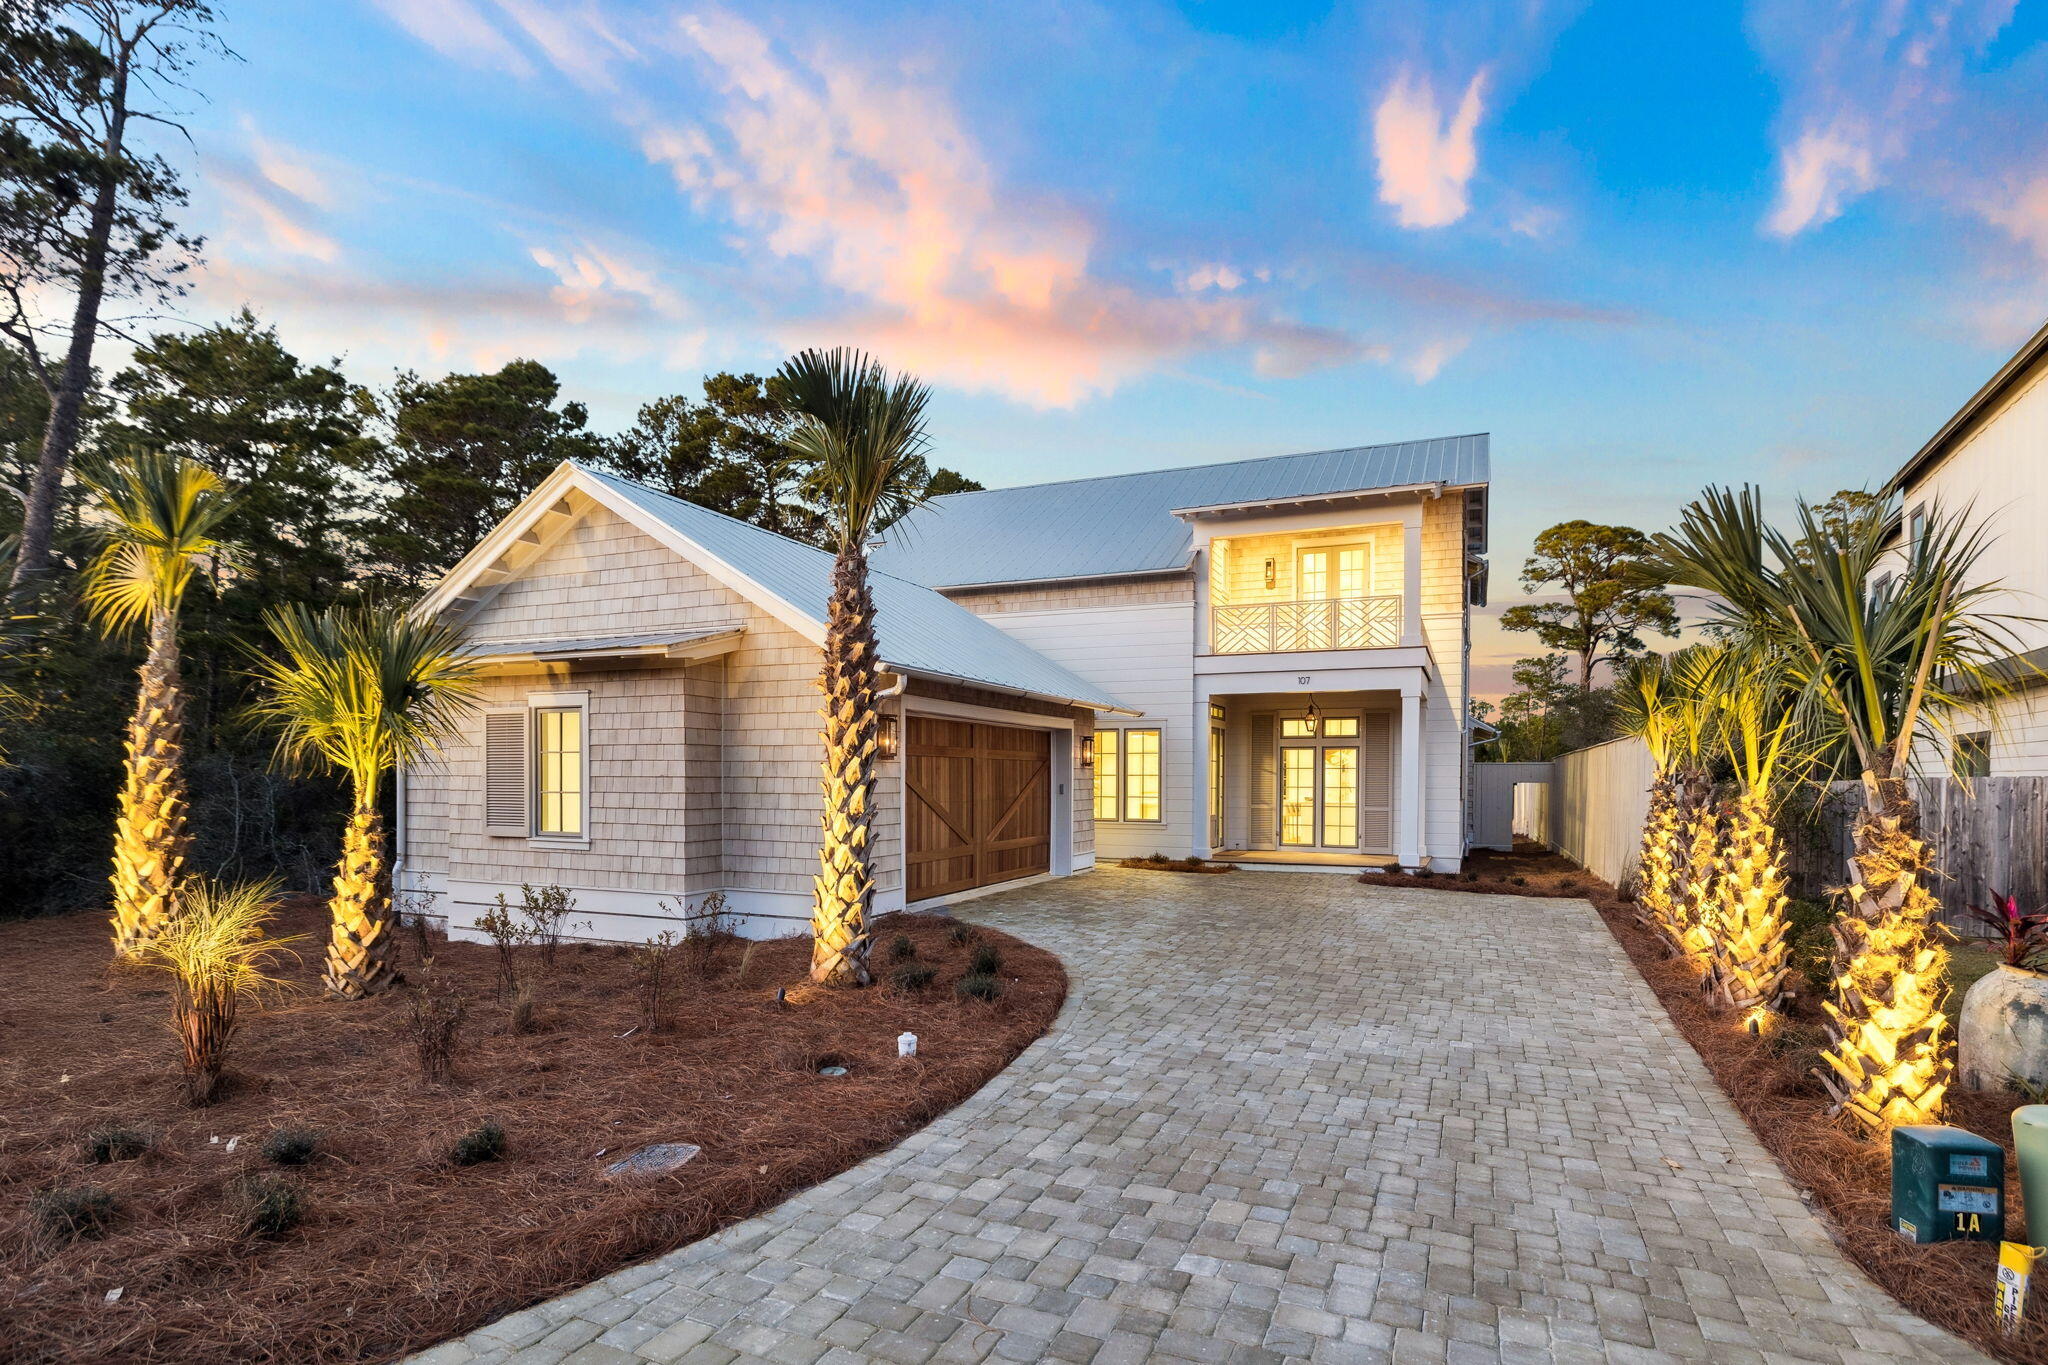
Set directly on the shores of Lake Powell, this exceptional waterfront residence delivers rare lakefront living with a private dock, boathouse, and boat lift, offering effortless access to one of Northwest Florida's most pristine coastal dune lakes. A viewing terrace atop the boathouse creates a true destination for sunrise mornings and sunset evenings overlooking serene water and surrounding nature views. Experience the best of both beach and lake living, with the Gulf of Mexico just minutes away.

Designed by Rafi Inez and built by Focus Construction, the home blends refined coastal architecture with thoughtful craftsmanship. The exterior features cedar accents and Hardie board siding, complemented by gas lantern lighting, Ipe decking, and professionally designed landscaping with palm trees, turf green space, landscape lighting, and a private putting green.

Inside, the home showcases poplar wood ceilings, hardwood floors throughout, and custom hand-fabricated railings that add architectural interest. The kitchen is outfitted with Thermador appliances, Taj Mahal quartzite countertops, and custom cabinetry by Marquis Fine Cabinetry, along with a walk in pantry featuring a built in Thermador coffee maker. The open living area is anchored by a gas ventless fireplace and expansive EuroWall sliding doors that open fully to the outdoor living space, pool deck, and serene water and nature views beyond.

Outdoor living is a focal point, featuring a heated private pool and hot tub, a gas fire feature on the pool deck, and a fully equipped outdoor kitchen with ice maker and wine refrigerator. The fenced backyard offers privacy while maintaining uninterrupted water and nature views, creating an ideal setting for entertaining or relaxing year round.

The home offers four bedrooms, four full bathrooms, and one half bath, including a spacious primary suite with a large walk in closet, gas fireplace, spa style bathroom with walk in shower and separate garden tub, and peaceful water and nature views. Additional highlights include a second floor living area, dedicated office, bunk room with full over full bunks, large laundry room, and a two car garage pre wired for an electric vehicle charger.

This Lake Powell waterfront property combines luxury finishes, modern design, and true boating lifestyle in one of Inlet Beach's most sought after settings. A rare opportunity to own a thoughtfully designed home where water, nature, and the beach lifestyle come together seamlessly.
#991400

Inlet Beach

107 Pine Cone Trail

4 Beds

4 Baths

3,092 Sq.Ft.

$2,950,000

MLS#: 991400
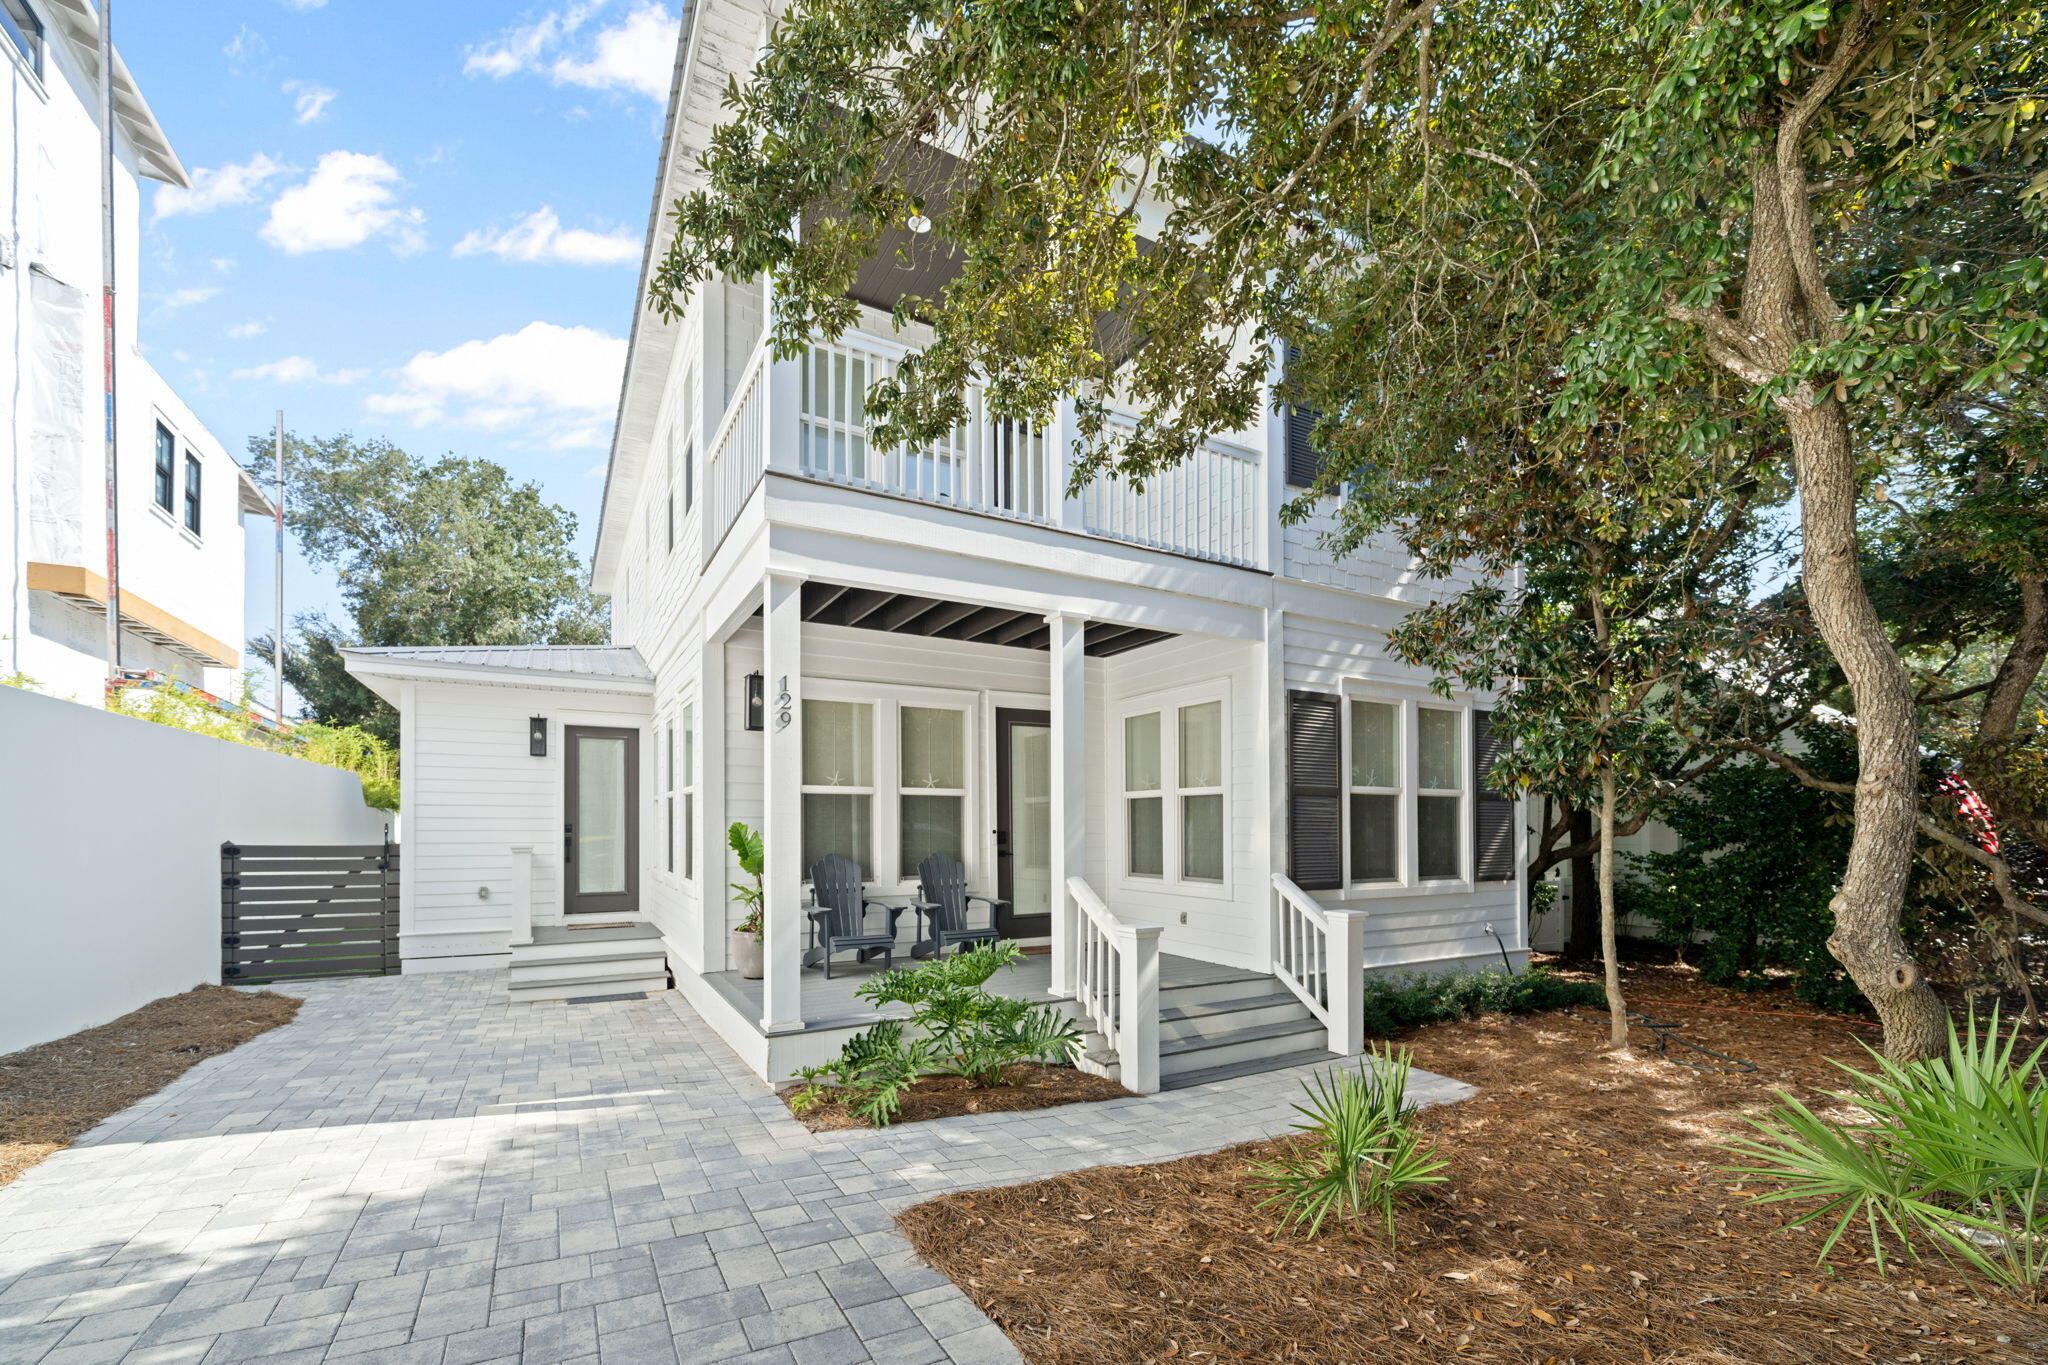
Completely remodeled in 2022, this beautifully updated beach home is just one block from the gulf and embodies the relaxed yet vibrant 30A lifestyle. Spend your days biking, strolling, shopping local boutiques, dining at neighborhood restaurants, or soaking up the sun on the beach—then return to your own private retreat complete with a sparkling pool and elegant interiors.  Inside, the heart of the home is the open-concept kitchen, dining, and gathering area. A striking quartzite and stone island pairs seamlessly with high-end Dacor stainless steel appliances, setting the stage for effortless entertaining. The newly added mudroom, equipped with washer and dryer, makes coming home from the beach a breeze. Durable light-toned luxury vinyl plank flooring flows throughout the first floor, while soft carpeting enhances the comfort of the second story. A dedicated bunk room ensures plenty of sleeping space for kids and guests, plus having a master bedroom on both floors makes this home ideal for families or rental potential.  Outdoor living was designed with both relaxation and entertaining in mind. A screened-in porch features an outdoor kitchen, while the backyard offers a grill station and a completely resurfaced pool with new gunite, coping, heater, and equipment. Additional improvements include a new driveway and back patio.  Whether you're seeking a full-time residence, vacation getaway, or investment property, this Old Seagrove gem delivers the best of coastal living just steps from the Gulf.  With county beach access just a short walk away, 129 E Grove Ave makes it easy to enjoy one of the area's most pristine stretches of shoreline.
#986032

Santa Rosa Beach

129 E Grove Avenue

4 Beds

3 Baths

2,488 Sq.Ft.

$2,950,000

MLS#: 986032
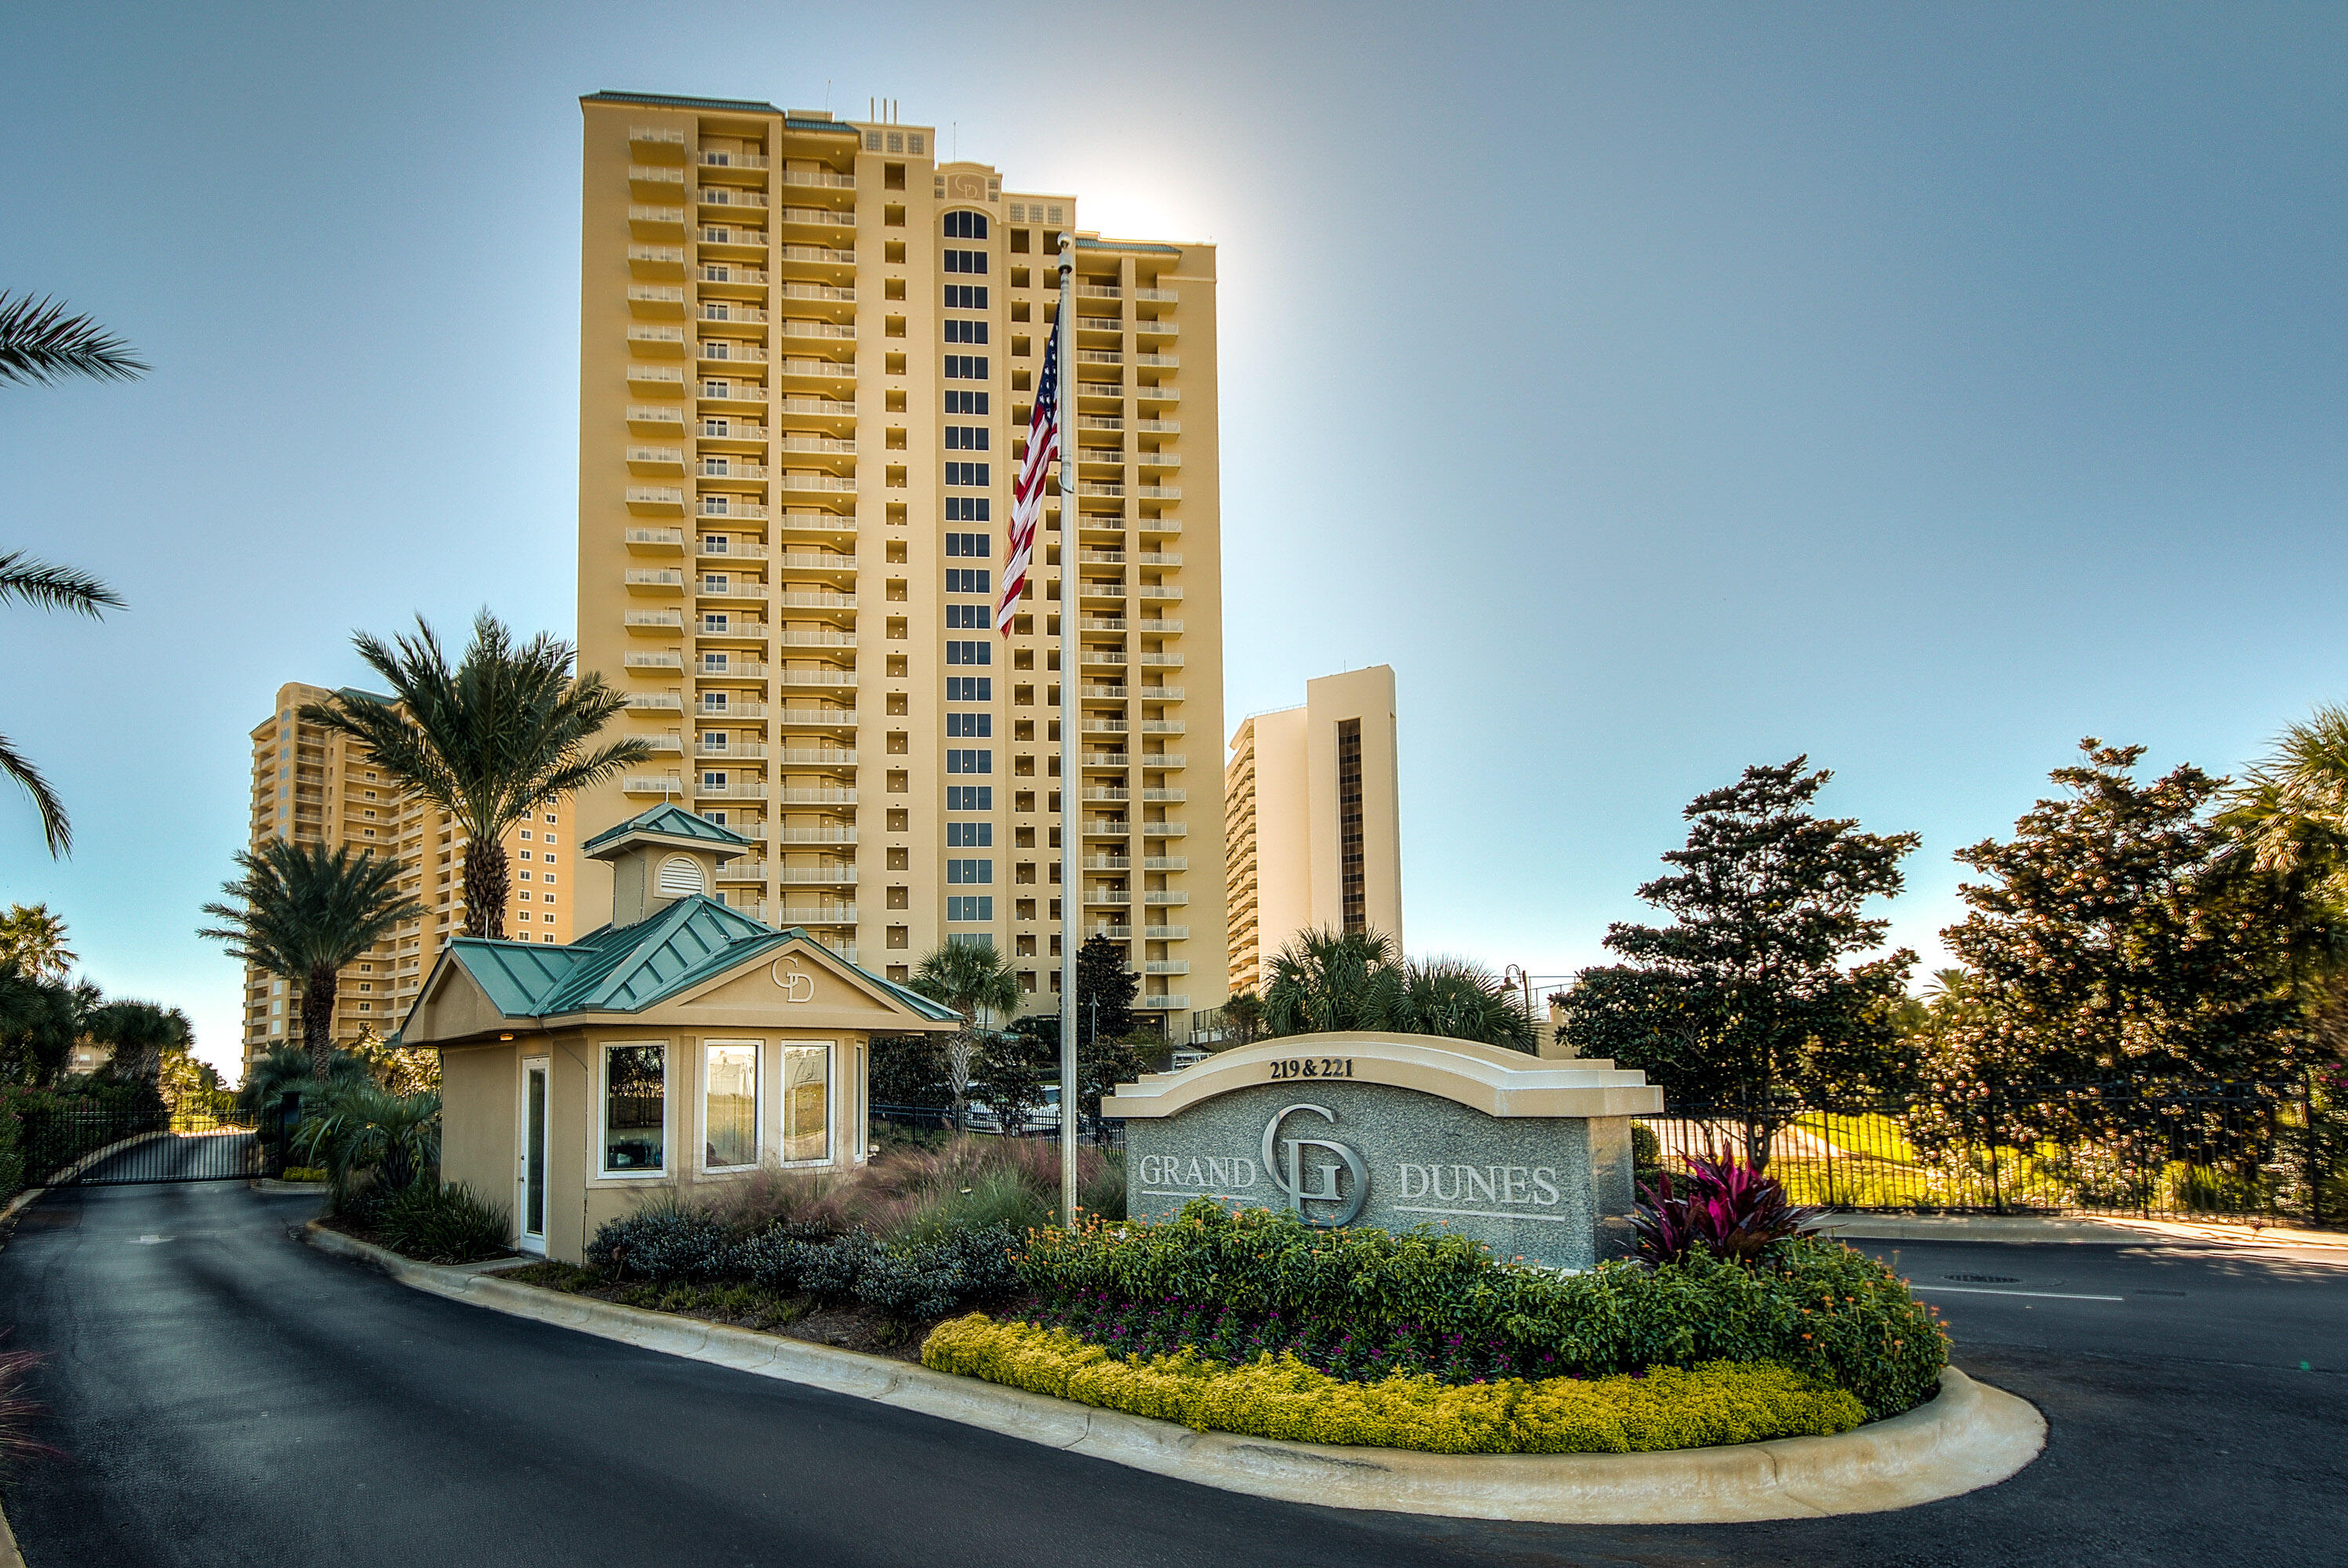
**Pre-Market Sale**
#954916

Miramar Beach

219 Scenic Gulf Drive 1340

3 Beds

3 Baths

2,320 Sq.Ft.

$2,950,000

MLS#: 954916
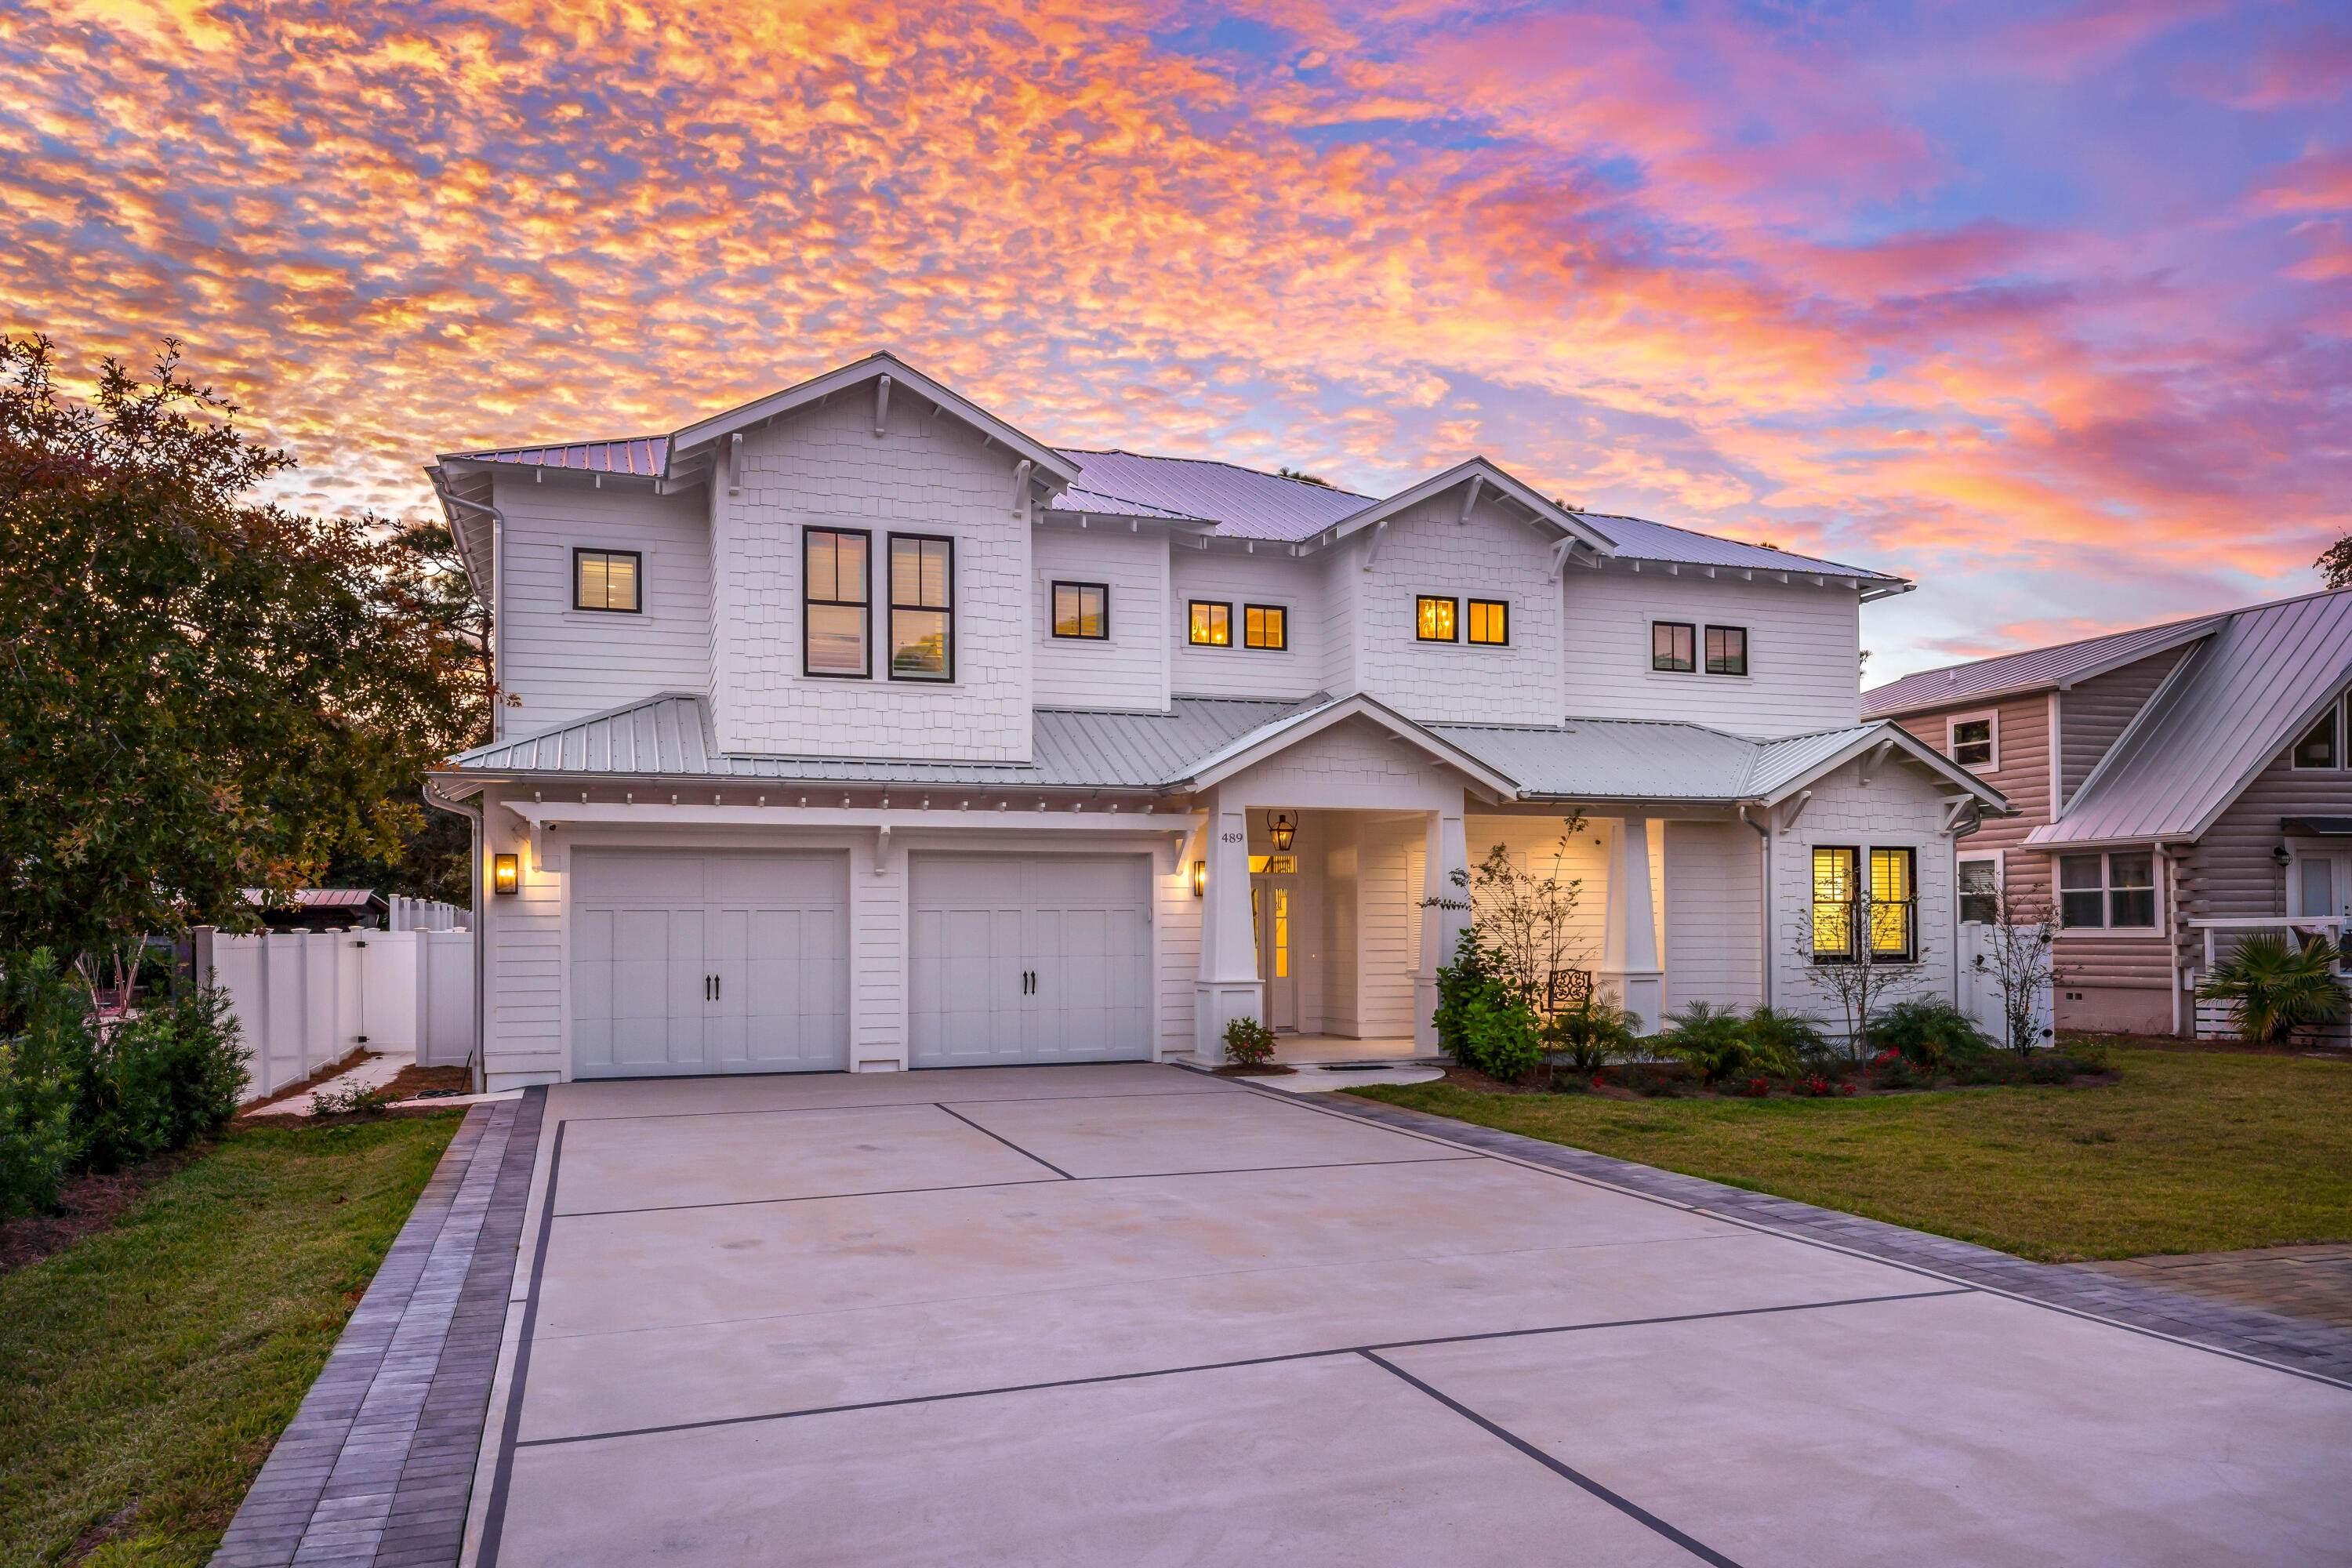
Welcome to 489 Seacrest Drive on 30A, just moments away from Rosemary, Alys Beach and Camp Creek Golf Course. Wonderfully appointed and custom built home has numerous special features above typical homes, Completed in late 2022, this home spans just under 4000 square feet and sits on 0.24 acre with a on-site pickleball court, large 30x10 heated pool, fenced back yard, and plenty of parking for family, friends and guests. Located semi-privately on the north end of the street near the state forest, this newer home could be ideally used as a primary residence, private second home, or income producing vacation rental. Upon entering, you'll immediately notice custom attention to detail with designer touches all around in the flooring, lighting, wall appointments, custom counters, safe room... and comfy furnishings. On the first floor, you'll notice a bright and welcoming living, dining and kitchen area each thoughtfully laid out for an excellent flow to the home. Off the main living space, you'll find the main/first floor master bedroom complete with sitting room, safe room, large master bath, and a walk-out leading a wonderful outdoor space to enjoy the evenings year round - a covered, screened patio with couches, grill, cozy gas fireplace and space for an outdoor TV for movie nights or that big game. Also off the first floor, you'll find a welcoming foyer, half-bath for guests, and large mudroom/laundry off the spacious two car garage. 
From the foyer, up the stairs, you'll immediately notice the wooden beams nearly 20 feet overhead at the second floor landing, flanked by wainscoting along the stairwell. Here, we have four additional bedrooms, including another upstairs master and a bunk room. Beautifully appointed bathrooms are accessible to each bedroom, and a large second floor balcony overlooks the pool, outdoor gas fire pit, and backyard.
489 Seacrest is a beautiful custom home perfect for those considering a beach home with rentability, thoughtful design, custom touches, and steps to the beach, Alys, Rosemary, Camp Creek and so much more at a great price point. Buyer to verify all details and measurements.
#940372

Inlet Beach

489 Seacrest Drive

5 Beds

4 Baths

3,981 Sq.Ft.

$2,950,000

MLS#: 940372
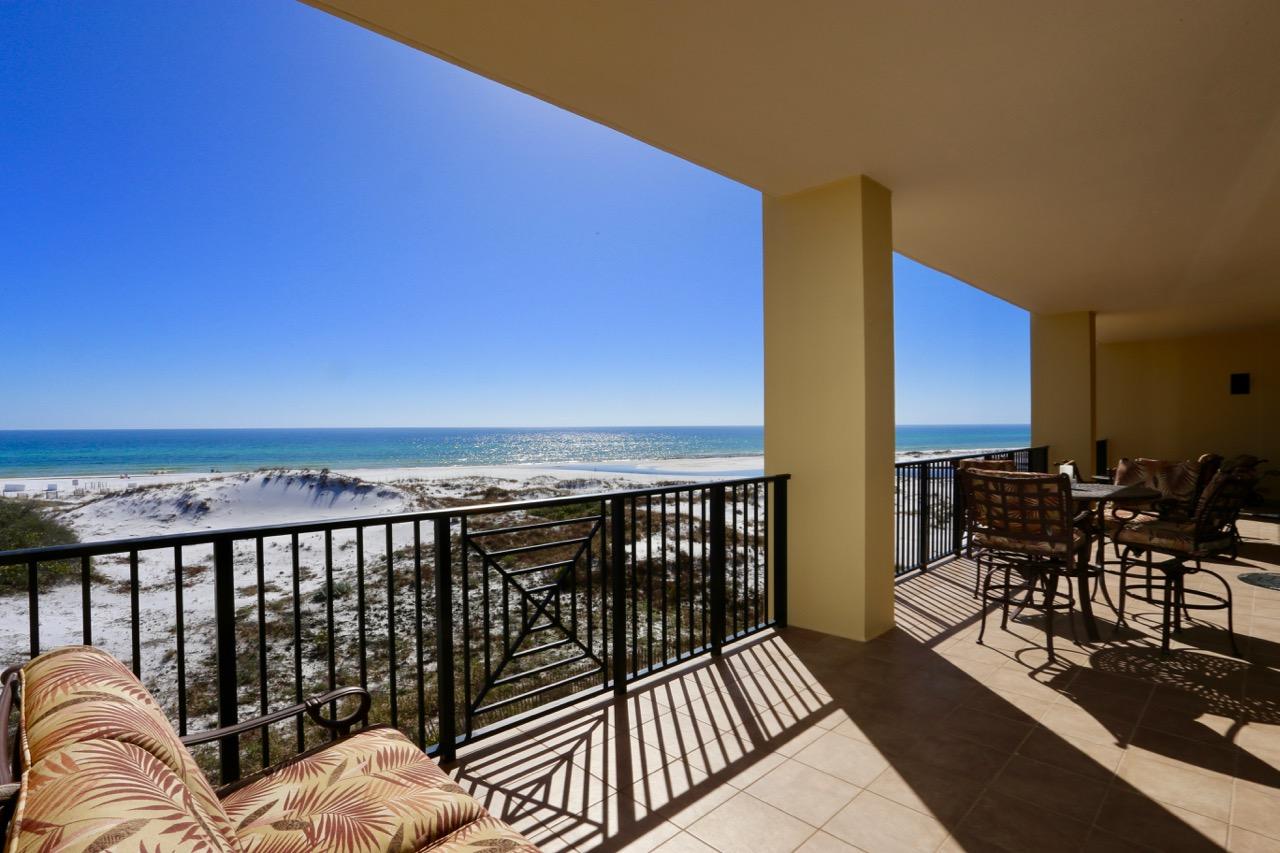
STUNNING GULF FRONT CONDOMINIUM INCLUDING A POOLSIDE CABANA!!!! This 4 bedroom 4 bath gulf front condominium residence is gulf front luxury at it's finest! With 2 Master Bedroom Suites that front the Gulf of Mexico, this home boasts over 4000 sq ft of luxurious comfort all on one level. In addition to the 50' gulf front balcony, the home features a home theater room, separate dining room, gourmet chef's kitchen with professional Viking appliances, 10'ceilings, a wet bar & a fully furnished pool side cabana! If you are looking for a gulf front home without the maintenance, this home is for you! Sanctuary by the Sea also has 650 feet of exclusive beach frontage, 3 large pools, a fitness center, virtual golf, covered parking, and 24 hour security. Call today to schedule your appointment.
#770416

Santa Rosa Beach

1363 W County Highway 30A UNIT 2128

4 Beds

4 Baths

4,003 Sq.Ft.

$2,950,000

MLS#: 770416
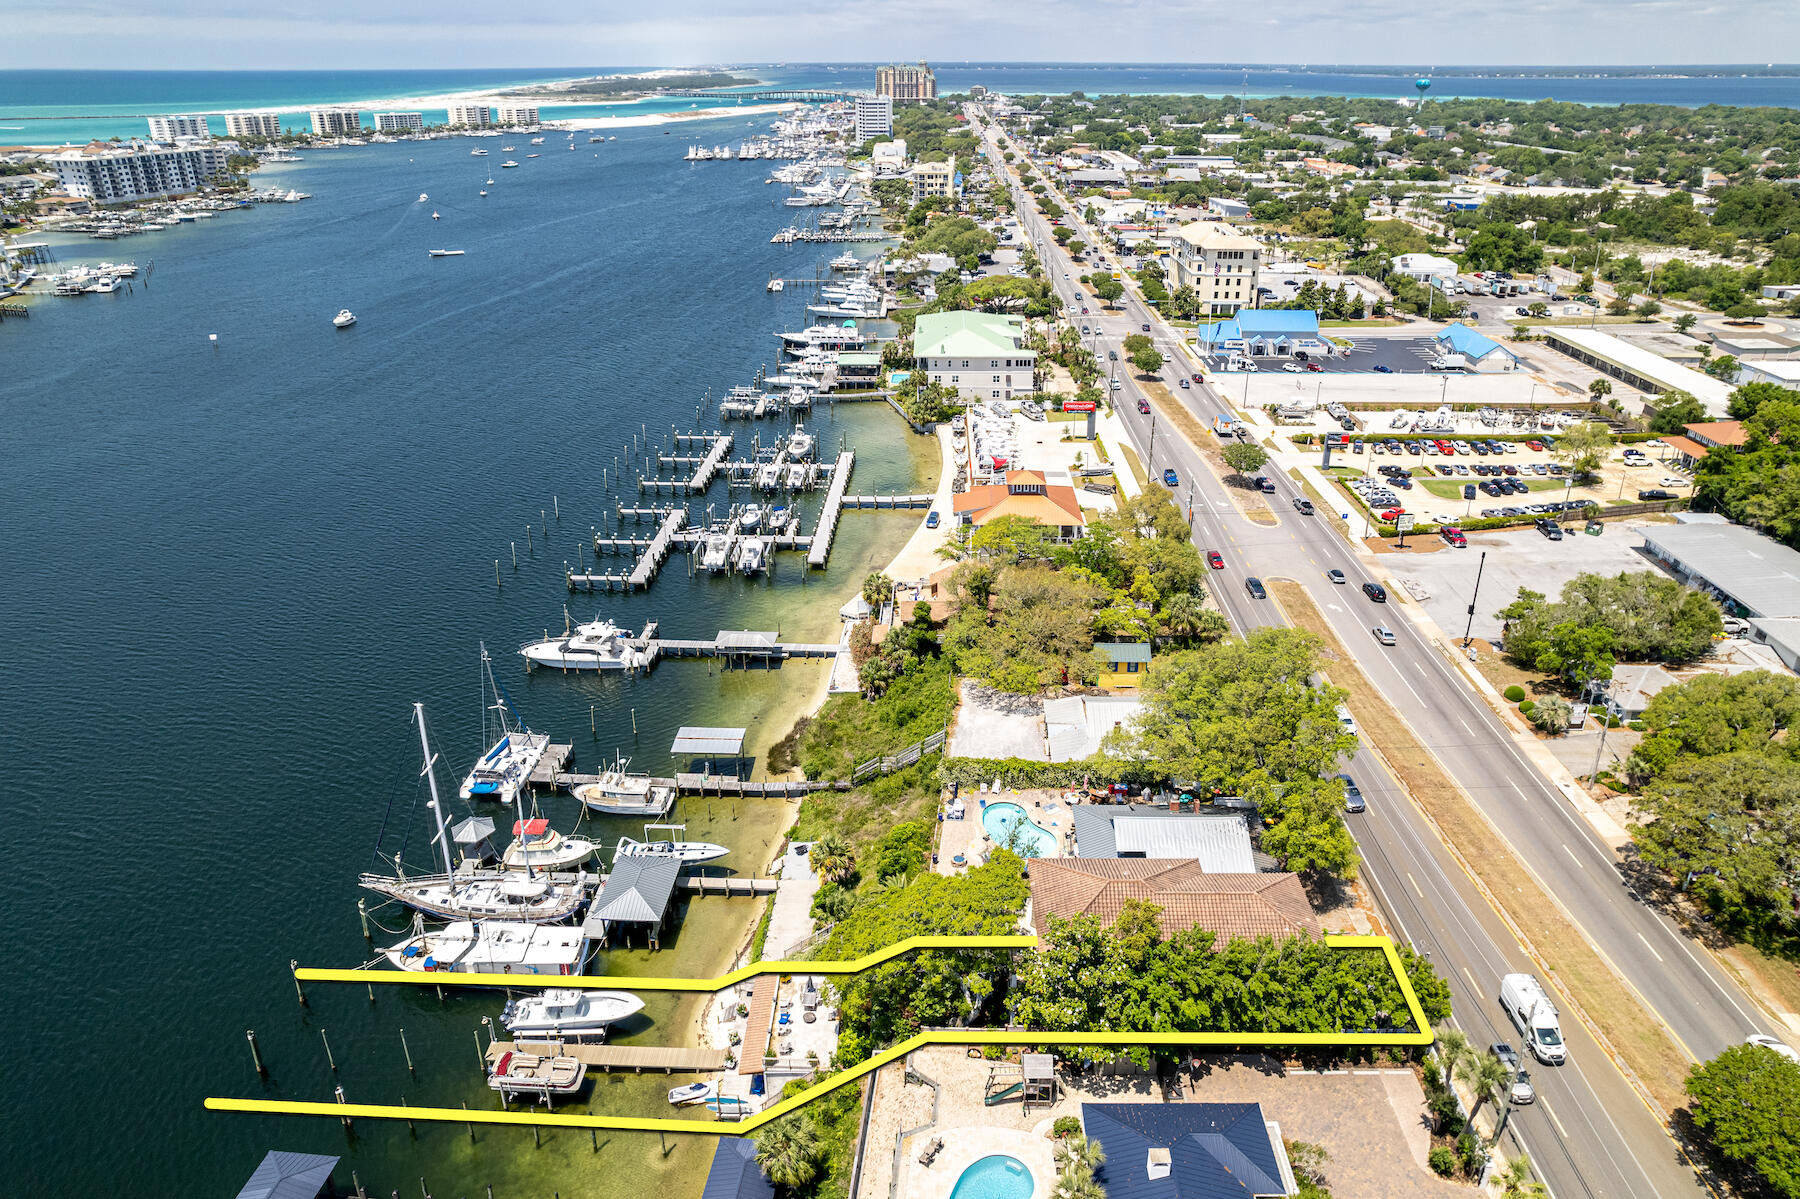
JUST REDUCED! ICF CONSTRUCTION! TURNKEY AND FURNISHED INCLUDING PONTOON BOAT! 36' Yellow Fin Vessel, Floatlift, and Trailer available for an additional $500,000! 
Spectacular Harbor-Front Estate in Destin, Florida featuring an extraordinary elevation and view corridor to the scenic Harbor, East Pass, and Gulf of Mexico! The main house totals ±3,774 sf, 4 bedrooms, and 3.5 bathrooms. This irreplaceable setting hosts an abundance of outdoor areas for your family to enjoy and entertain guests, not the least of which include a new hot tub, sundeck, and quintessential guest cottage, totaling ±495 sf, at the dock level, enjoying convenient access to two deep-water boat slips with boat lifts. The owner has maintained the home and improvements to perfection, while integrating the following new features and upgrades: renovation of all exterior shutters and architecturally magnificent, salvaged doors, all new paint and stain throughout, Wi-Fi hotspot throughout grounds and both structures, renovated garage doors, new kitchen countertop and backsplash, new kitchen cabinet hardware, new steamer in primary bath, new Rinnai point of use whole main house system. The legacy old-growth trees that grace this property are fabulous.  Subject property is being sold furnished and some exclusions shall apply. Please inquire for further details and to schedule your private showing.
#895587

Destin

624 Harbor Boulevard

5 Beds

4 Baths

4,269 Sq.Ft.

$2,950,000

MLS#: 895587
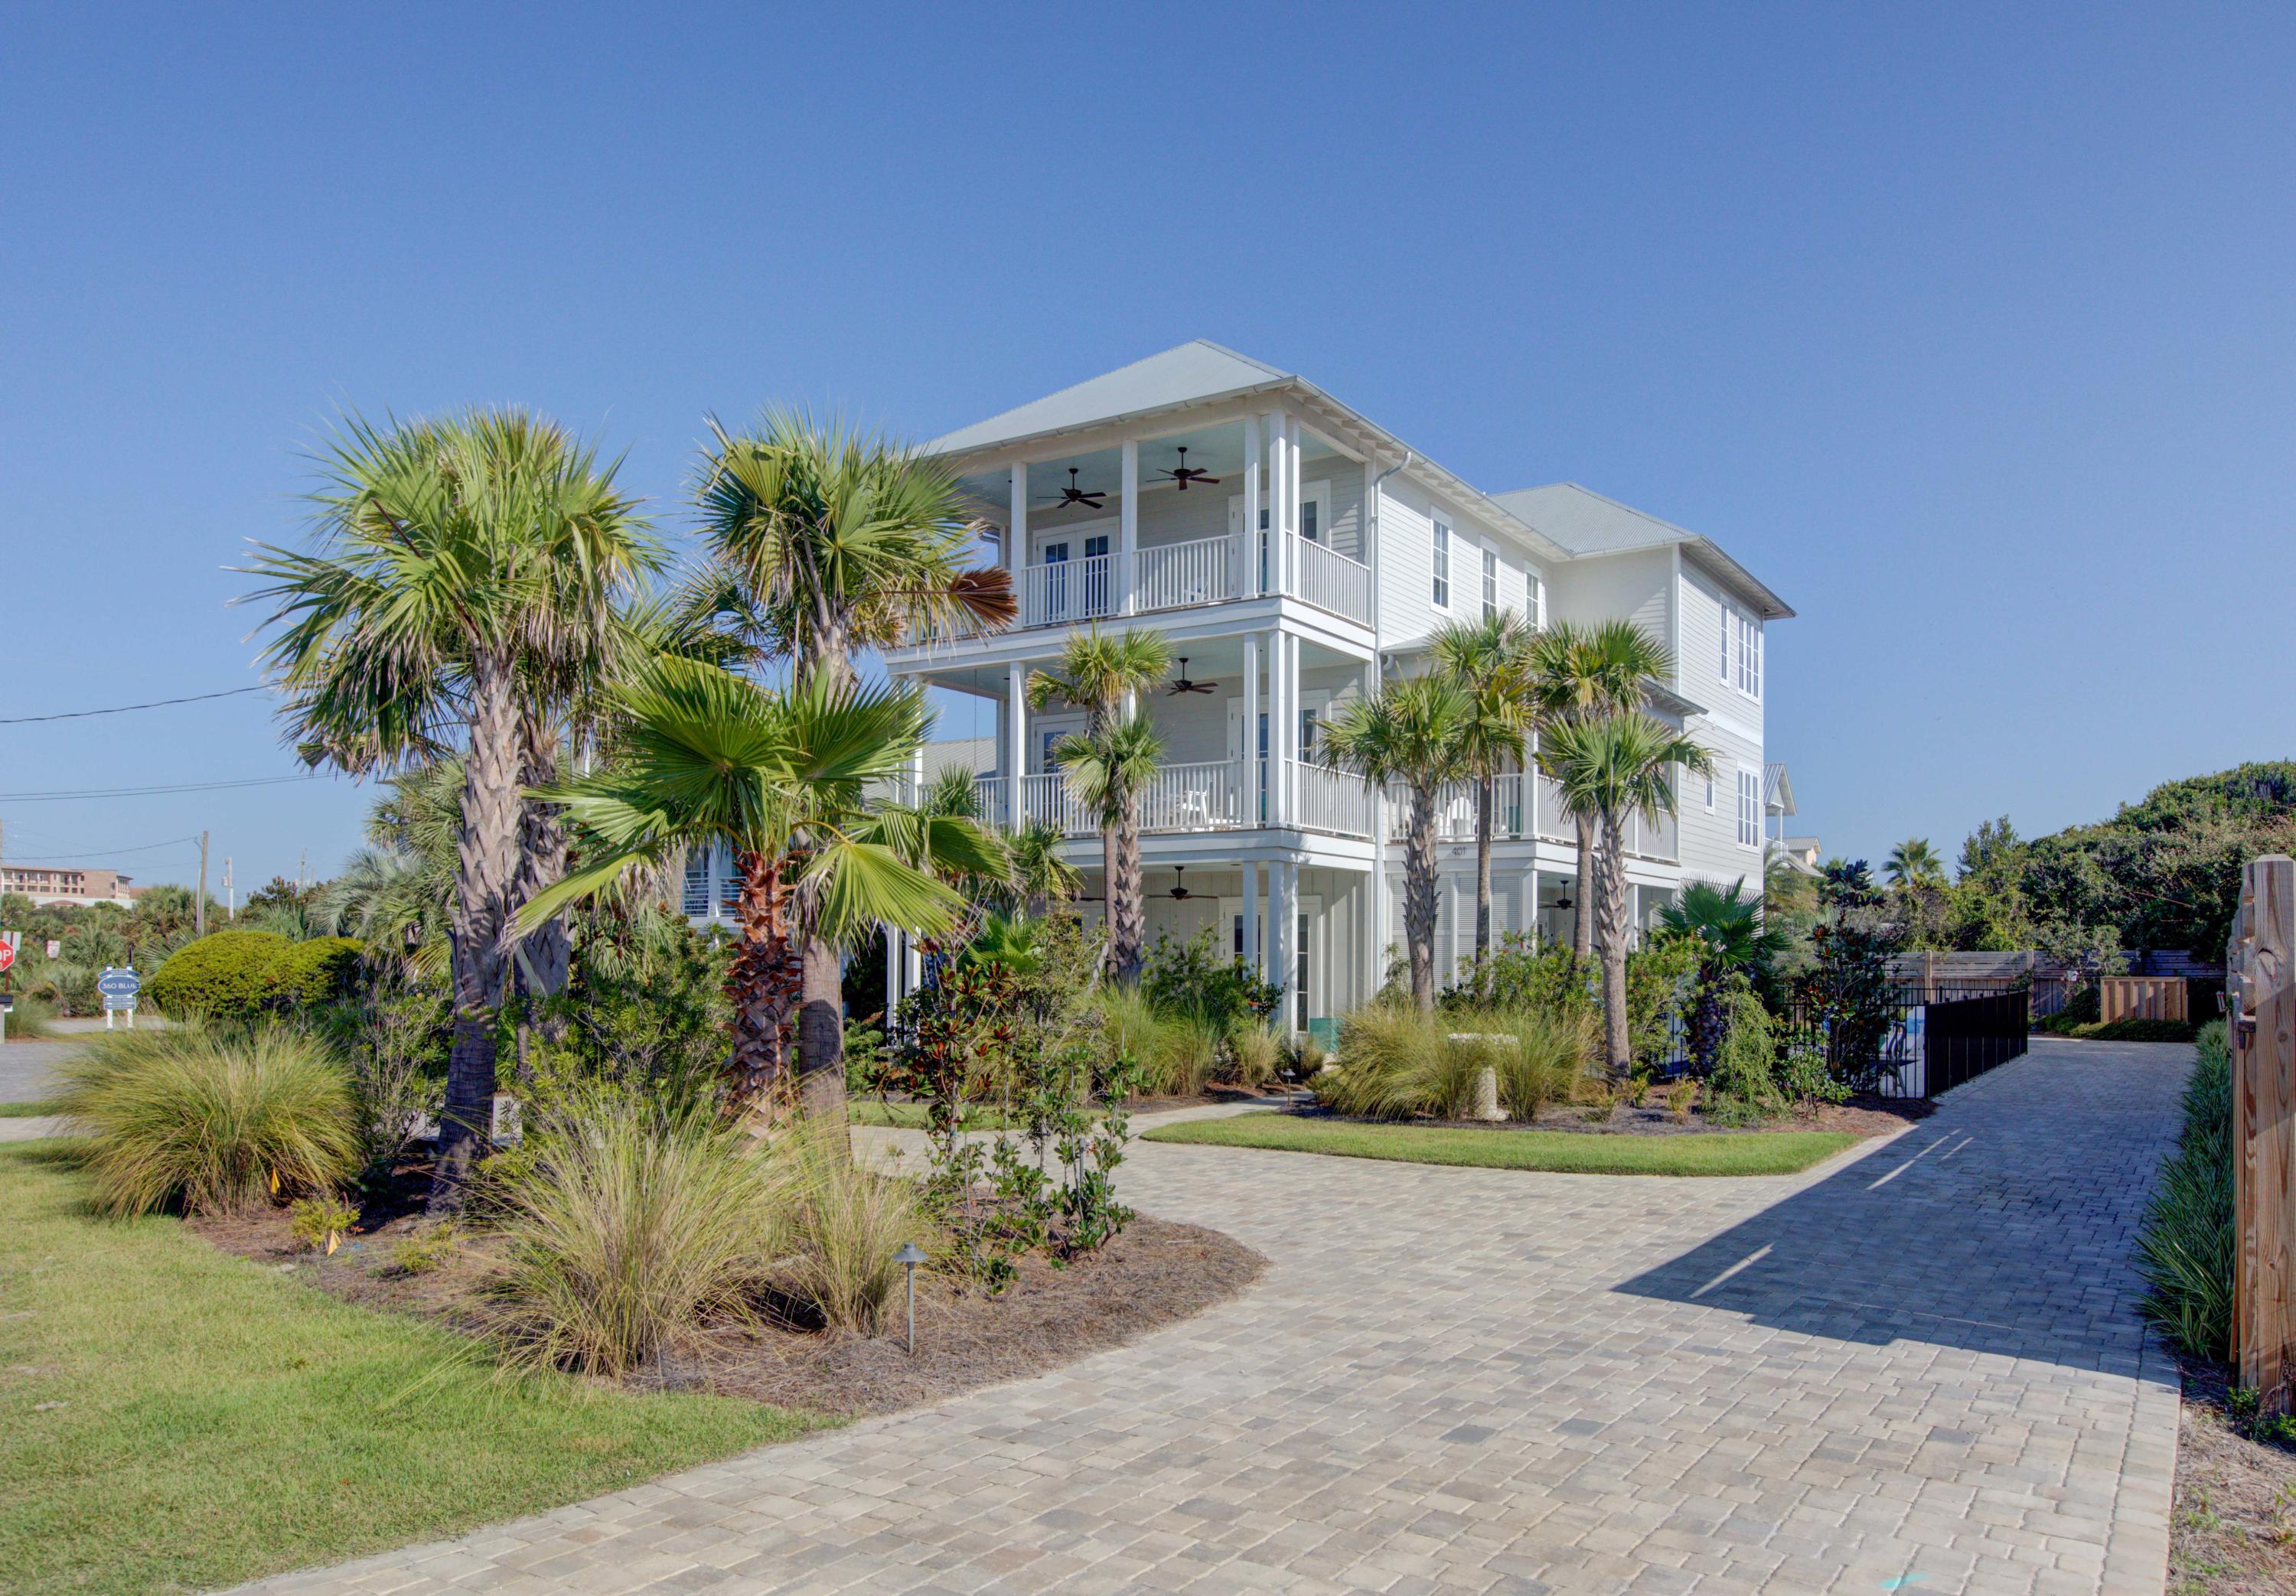
Want a house that encompasses all that is the Blue Mountain Beach vibe? This is it! With just under 5000 sq ft of cooled and heated space, this house has enough room for every generation of the family. Consisting of 6 bedrooms, each with its own en-suite bathroom, 3 living areas, a hobby room, and an office, there is plenty of space to spread out. The house has soaring 10ft ceilings on all three floors, pecky cypress ceilings, oak wood floors, Carrara marble countertops, and an elevator to access all 3 floors. The open kitchen features an induction oven (which can be converted to gas), wine chiller, ice maker, refrigerator, dishwasher and microwave. There are two nugget ice makers to fill the coolers you can carry to the beach access located 100ft across the street. In addition, the 1.5 car garage is fully air conditioned. The pool is not only heated, but cooled as well, so it may be enjoyed year round no matter how warm it is outside.  The house comes equipped with High-Speed Mesh Wifi Network with multiple WAP's, a Sonos sound system, two tankless Rinnai hot water systems, high efficiency HVAC units with dehumidifier, and a security system.

This house is located in historic Old Blue Mountain Beach, close to Blue Mountain Creamery featuring Charlie's Donuts, For the Health of It, and a multitude of shops and restaurants.  Come see the charm and lifestyle of this house and neighborhood for yourself!
#806349

Santa Rosa Beach

401 Blue Mountain Road

6 Beds

6 Baths

4,524 Sq.Ft.

$2,950,000

MLS#: 806349
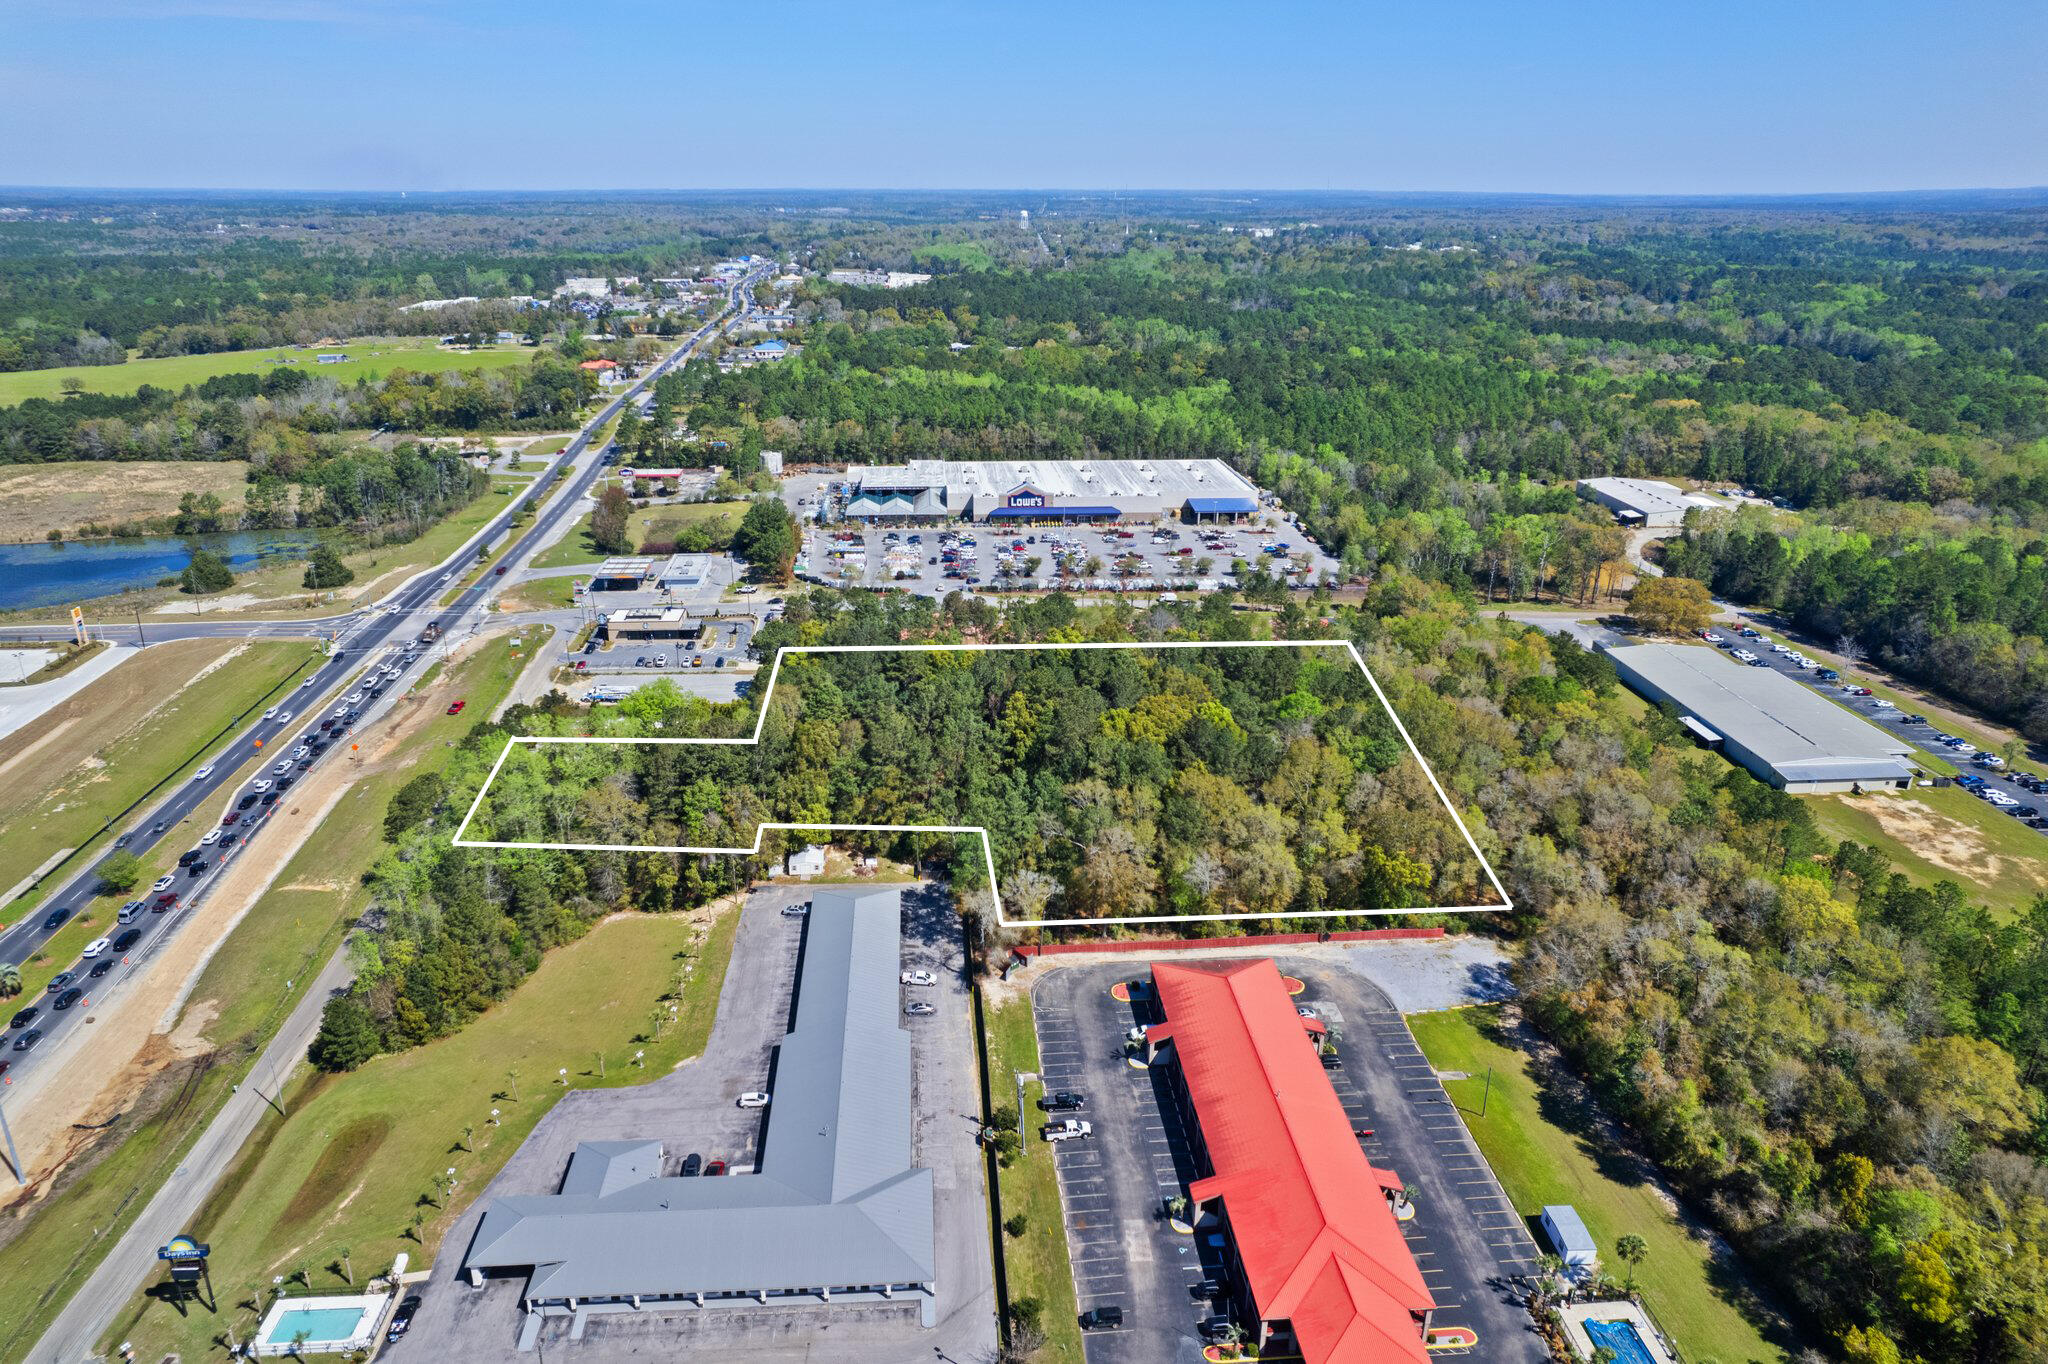
Now available for sale is a prime commercial property in Defuniak Springs. At 3.95ac this parcel is just north of Interstate 10, on Highway 331, with traffic light access on Hugh Adams Road. It sits adjacent to Lowe's, Starbucks, a future 50-bed HCA hospital and more. AADT is 25,000.
#974046

DeFuniak Springs

3.95AC Hugh Adams Road

None Beds

None Baths

N/A

$2,950,000

MLS#: 974046
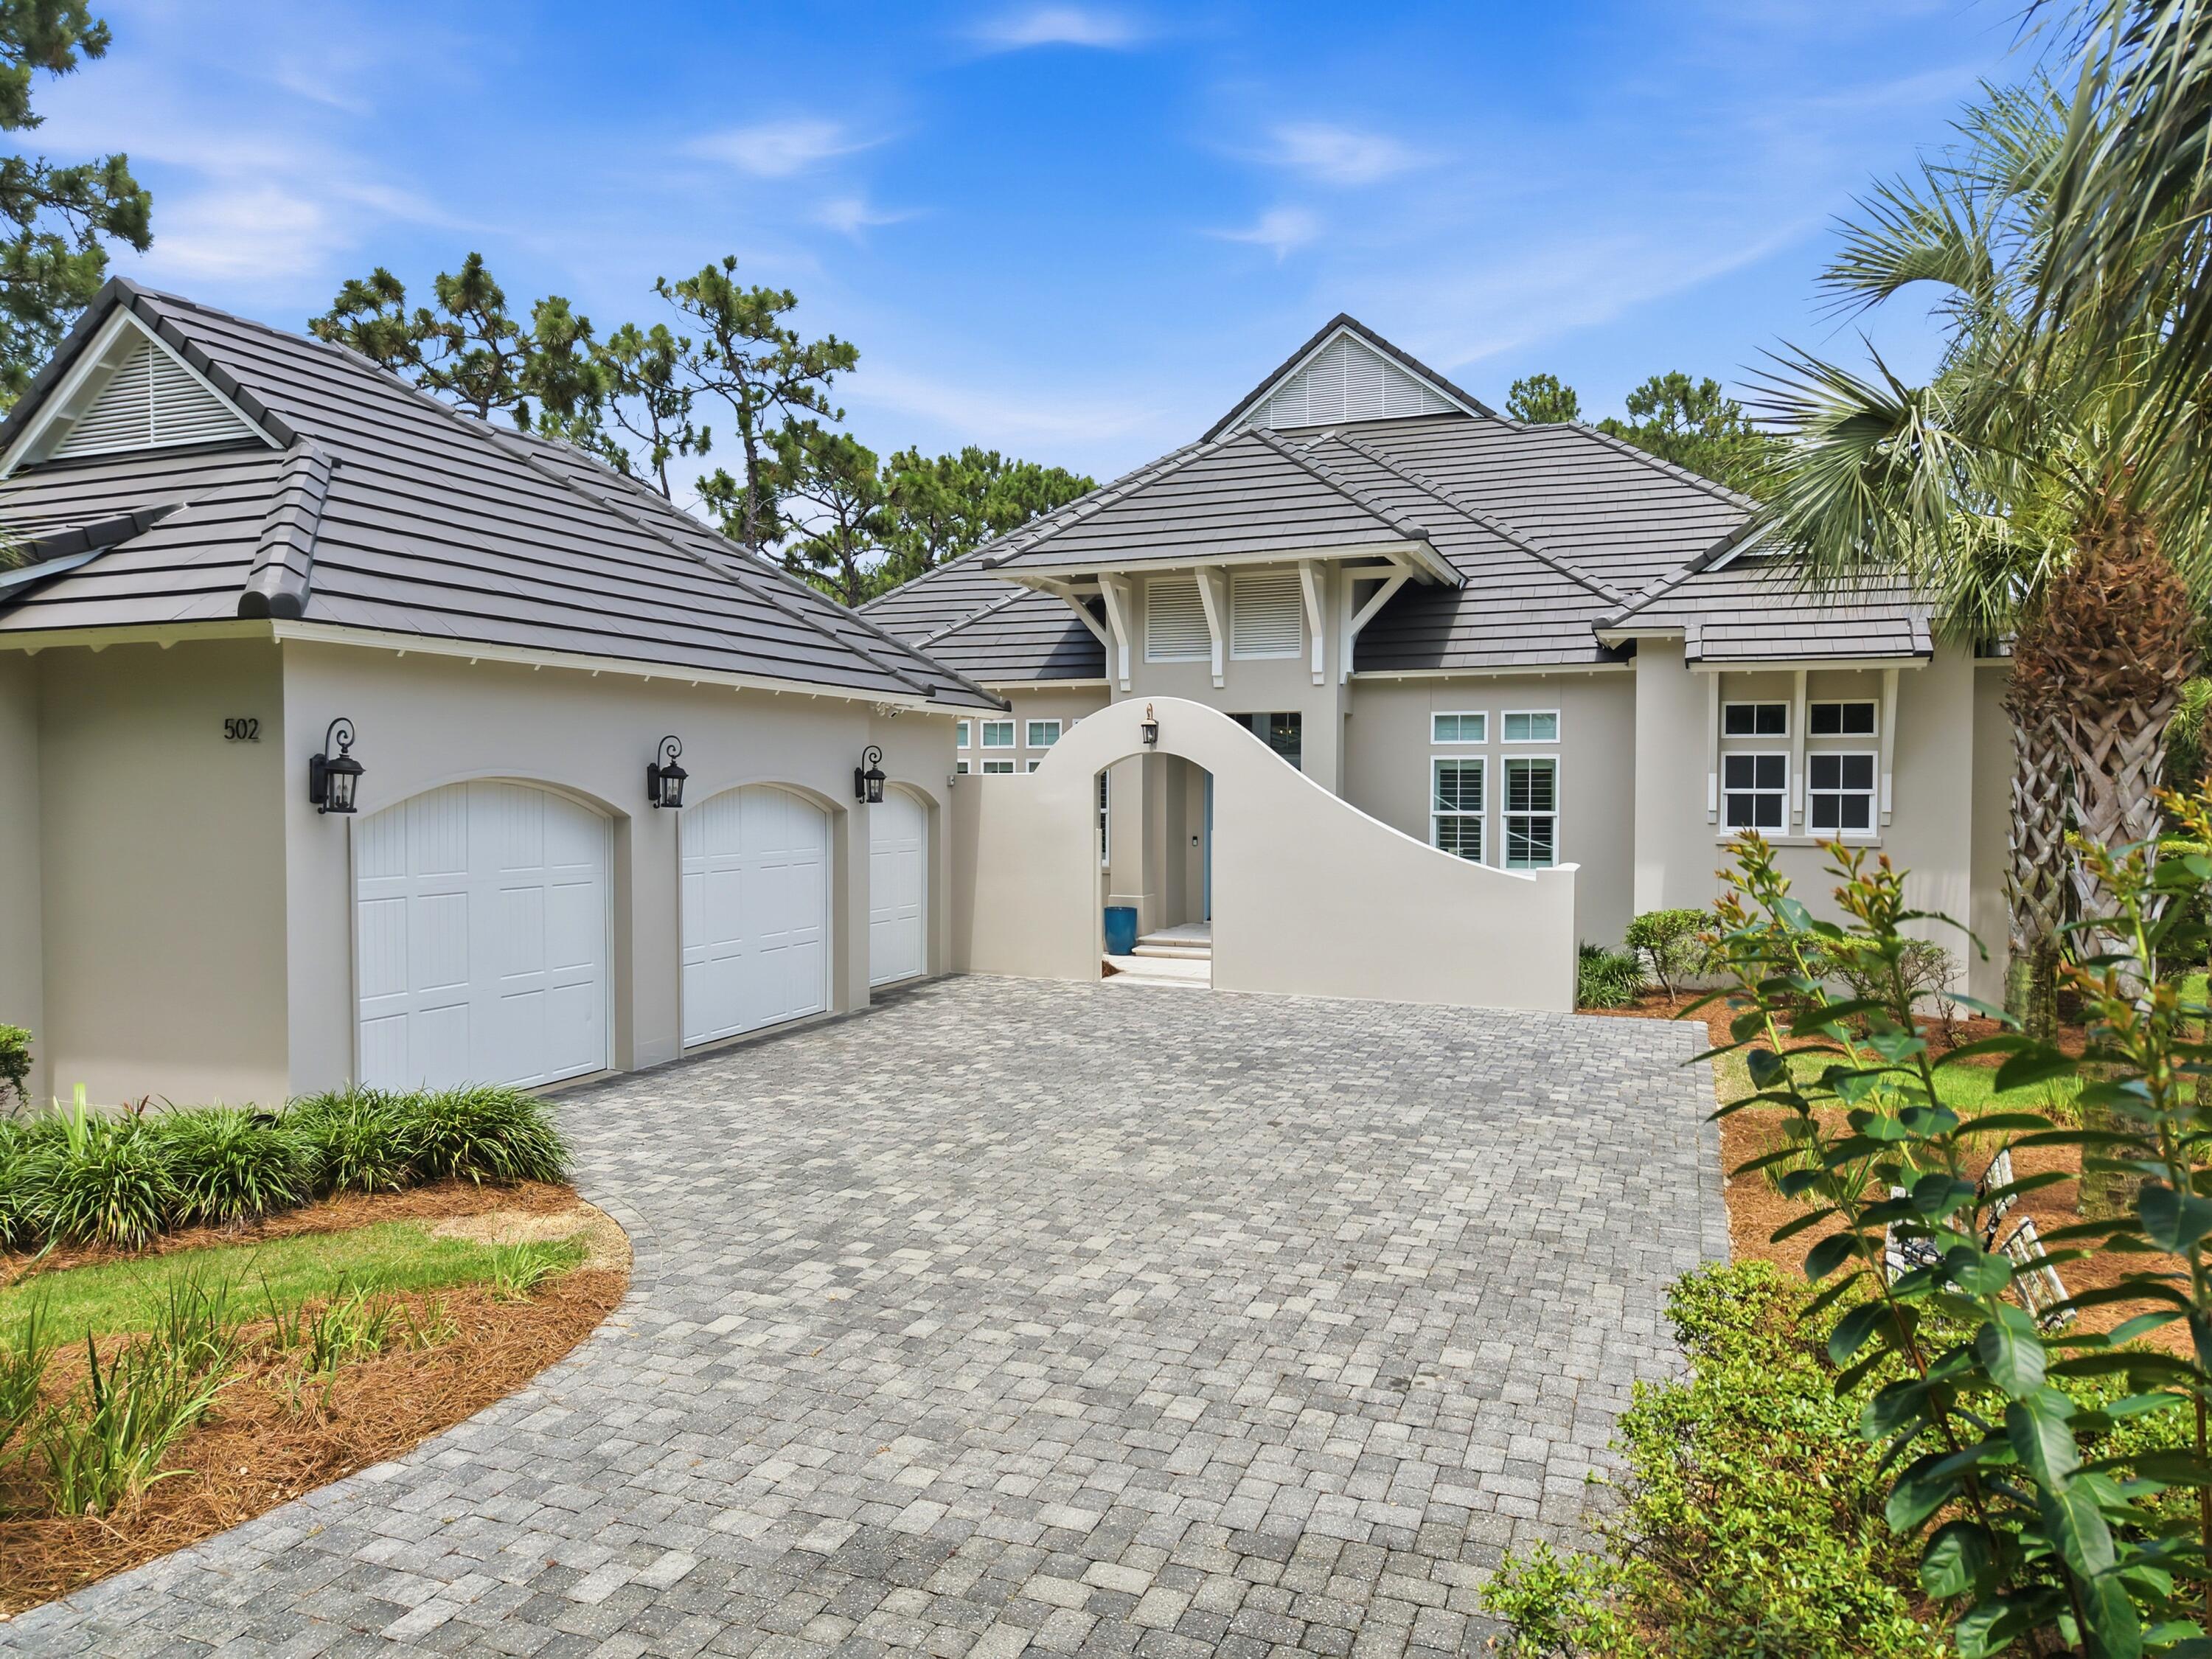
Custom-Built Pool Home in Regatta Bay Golf & Yacht Club
a perfect blend of refined elegance and effortless coastal living. A dramatic 12-foot coffered foyer with reclaimed solid wood accents welcomes you, complemented by custom 8-foot mahogany entry doors. The spacious living area, anchored by a fireplace, flows seamlessly into the chef's kitchen under an impressive open floor plan featuring soaring ceilings, rich hardwood floors, and abundant natural light. Floor-to-ceiling sliders in the living area frame breathtaking views of the outdoor entertainment area, complete with a summer kitchen, heated pool, and hot tub, creating a warm yet sophisticated atmosphere perfect for relaxed living and elegant indoor-outdoor entertaining. The chef's kitchen is a showstopper, featuring quartz countertops, a massive island with seating area, a 48-inch Thermador gas range, Sub-Zero refrigerator, a large walk-in pantry, and a separate wet bar with icemaker. The first-floor primary suite is a true retreat, complete with a sitting area offering serene pool views, dual walk-in closets, and a spa-like bath with double vanities, a deep soaking tub, and a separate tiled walk-in shower. Also on the main level is a guest suite complete with en-suite bath and walk-in closet, a flexible third bedroom/office, and an oversized laundry room with plenty of storage. Upstairs, a second living area with an additional bonus room provides versatile living space, with two additional guest bedrooms each featuring generous walk-in closets and private full bathrooms. A covered balcony overlooking the pool and golf course offers another peaceful vantage point.  Plenty of extra storage throughout along with a 3-car garage, spacious attic storage and roomy closets. This energy-efficient home includes a solar power system, whole-house generator, impact-resistant windows and doors, insulated wind-rated garage doors, spray foam roof insulation, superior sound-dampening insulation, custom solid wood cabinetry and shelving, and Schluter waterproofing systems throughout. Built for year-round living and entertaining, this residence delivers luxury and peace of mind in one of Destin's most sought-after communities.
#1006221

Destin

502 Regatta Bay Boulevard

5 Beds

4 Baths

4,132 Sq.Ft.

$2,950,000

MLS#: 1006221
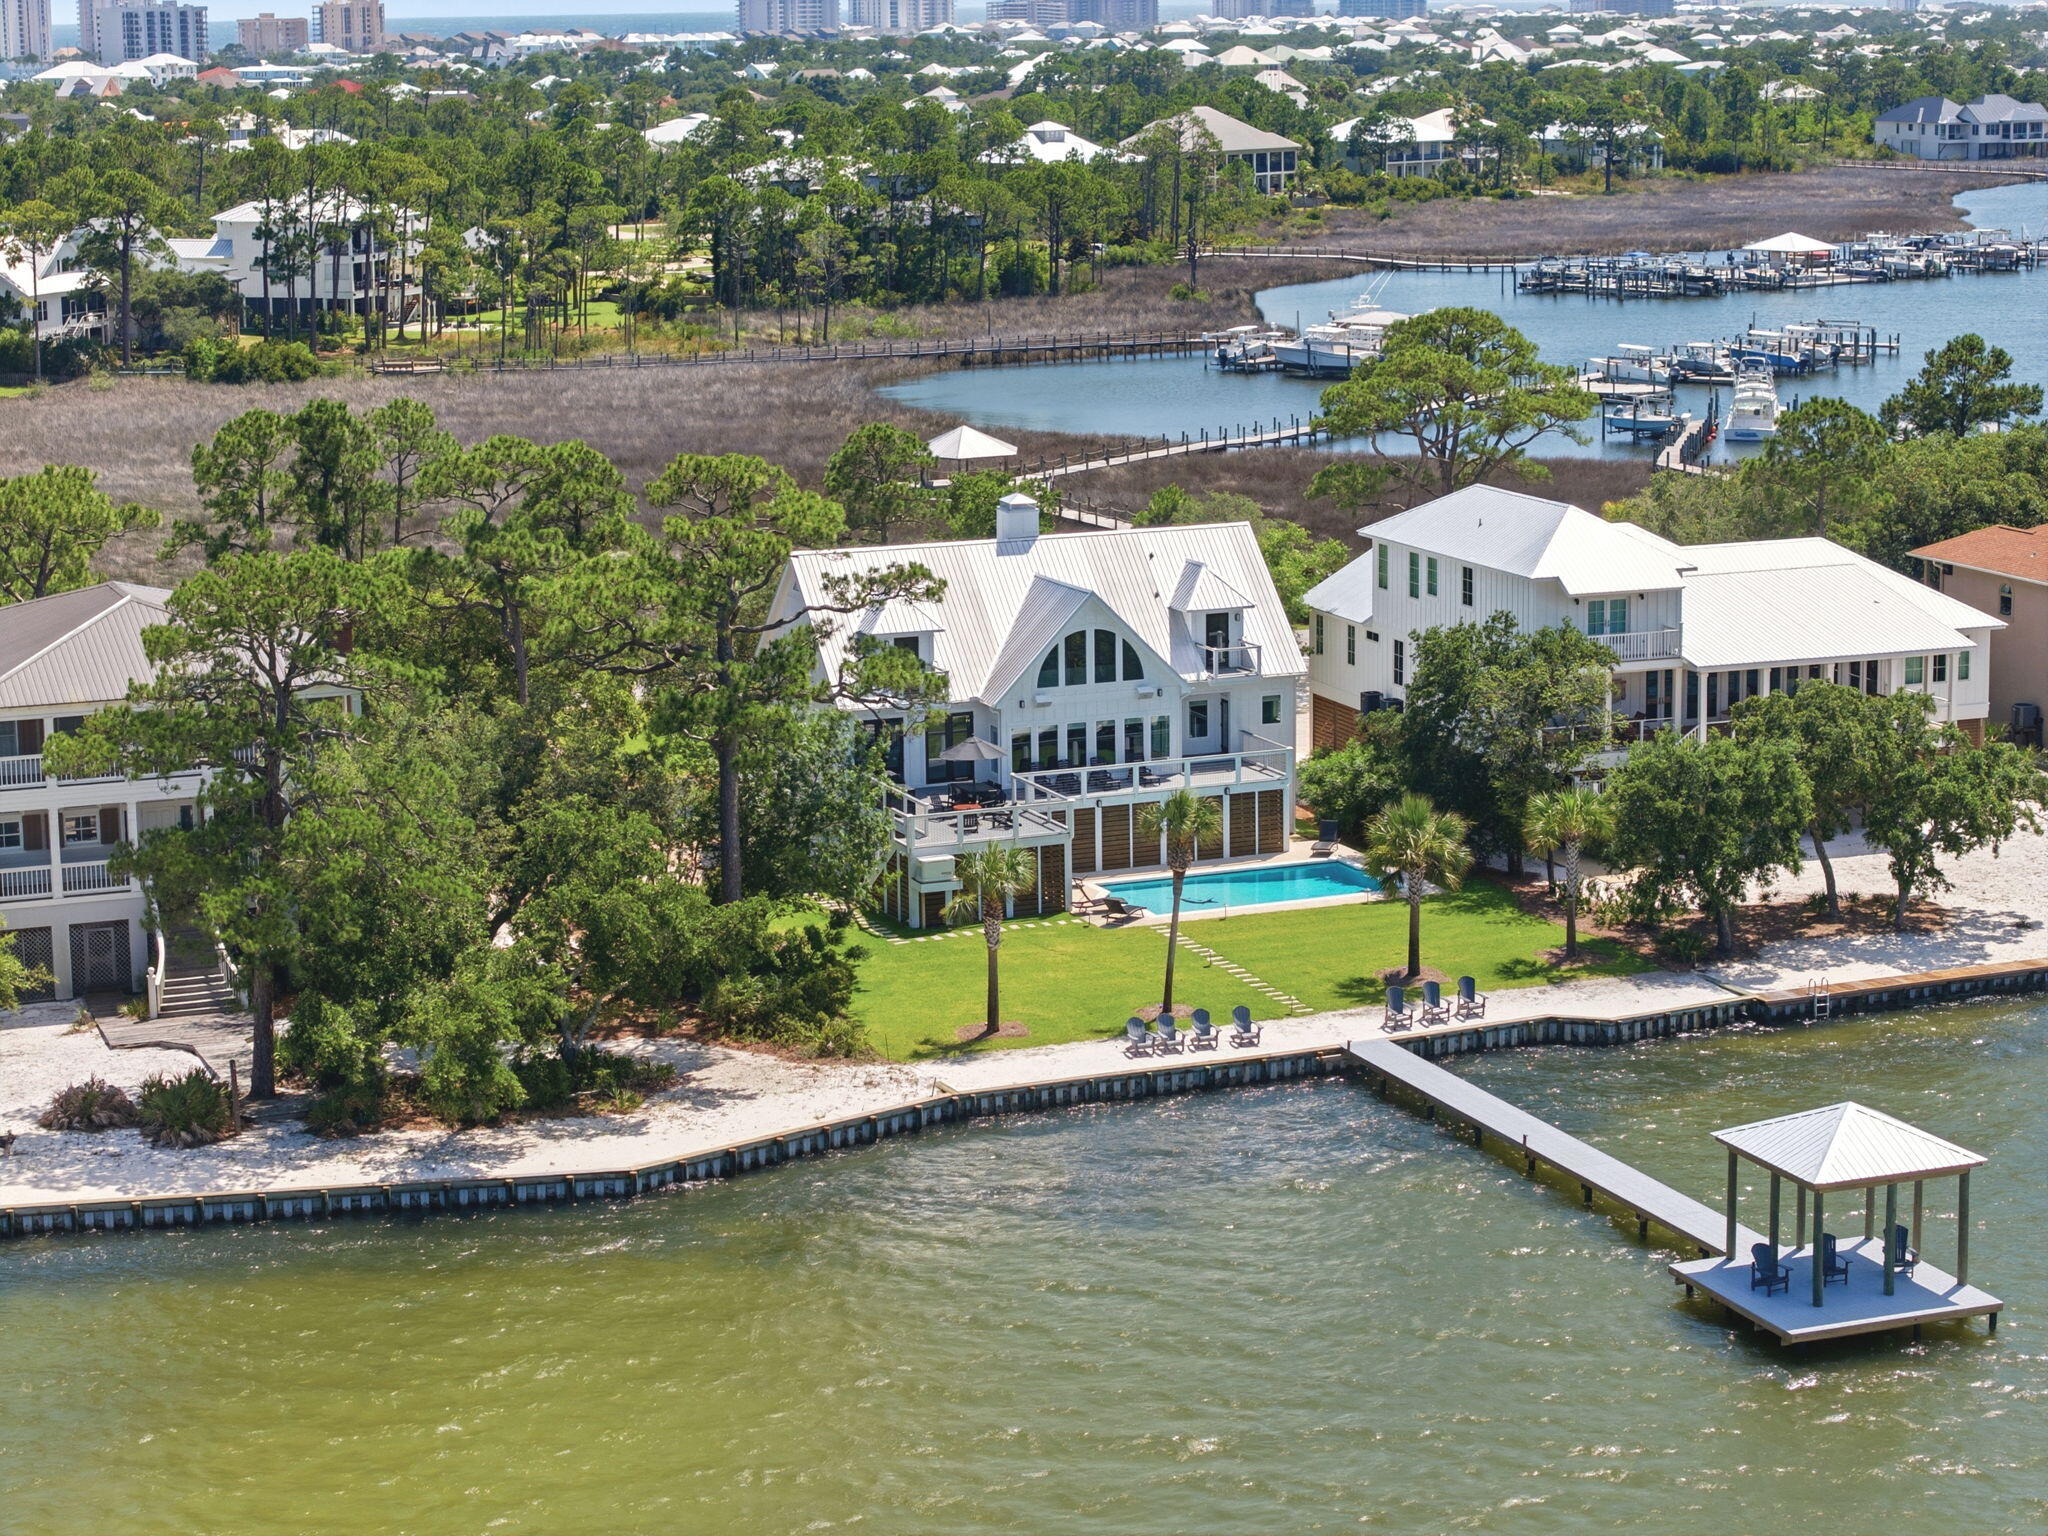
Create your best days with sunsets, nature, & island living on amazing Ono Island! This recently updated waterfront residence captures views of Intracoastal Waterway, Perdido Bay, Arnica Bay, & Bayou St. John, offers exceptional boating access, & relaxed coastal lifestyle that makes Ono Island one of the Gulf Coast's most sought-after communities. Spanning 3,016 square feet, this 3-bedroom, 3.5-bath home showcases thoughtful design & quality finishes throughout. Inside, you'll find beautiful updated glossy quartz tile with modern waterfront style, a Culinary delight with incredible views in the beautifully updated kitchen with custom cabinetry & stainless-steel appliances including burner gas range, quartz, a sophisticated wet bar, beautifully appointed bathrooms, & a wood-burning fireplace that creates a welcoming gathering space. Expansive windows frame the water from multiple rooms, allowing the natural beauty of the bayou to become part of everyday living. Outdoor spaces are designed to take full advantage of the waterfront setting. Spend afternoons by the heated saltwater pool, entertain guests on the composite decking, or relax on the entertainment dock while enjoying the wildlife, nature and the sights and sounds of this exclusive location on Ono Island. The property includes a deeded boat slip with a 16,000-pound lift in Ono Island Harbour, providing access to some of the area's best fishing, cruising, & waterfront destinations. Other features include hurricane-impact windows,  fortified roof, Generac generator, tankless gas water heater, whole-home WiFi automation, irrigation, lush landscaping, & state-of-the-art entertainment system. Upstairs HVAC system replaced in 2026. Life on Ono Island is centered around the water, & this property embraces it beautifully. Whether heading out for a day on the boat, gathering with friends poolside, or ending the evening with sunset views, this is the place to experience the island lifestyle!
#1004898

Other

31061 Peninsula Drive

3 Beds

3 Baths

3,016 Sq.Ft.

$2,950,000

MLS#: 1004898

Welcome to 781 Boulevard Of The Champions, a water-front estate situated in the exclusive Lake Pointe subdivision of Shalimar. This home has won multiple Eco-Friendly Home Awards including Solar Panels. Designed to capture coastal lifestyle at its finest, this 5,600 SF residence blends grand Mediterranean-inspired architecture with outdoor living. From sunset views over the water to an expansive multi-level layout tailored for entertaining, every square foot of this property emphasizes comfort, luxury and coastal charm. Featuring a Gourmet Chef's Kitchen & Wet Bar w/Dual Island Configuration, Custom Cabinetry & Accents, Breakfast Bar Seating and Entertainment Bar. Open-Concept Design w/ Earth-toned natural slate tile flooring spans the entire main level, paired with classic crown molding, recessed lighting and crisp white architectural columns. Sunken tray ceilings anchored by dark wood ceiling fans define both the living and kitchen spaces. Wall-to-wall picturesque windows and glass French doors fill the space with natural sunlight while framing views of the water. Outside lays a resort-style heated pool, double-decker covered outdoor terraces featuring wrought-iron railings, stone columns and recessed lighting--providing covered outdoor seating on multiple levels. Dedicated shaded pergola lounge area set adjacent to the pool, surrounded by mature fruit trees, lush greenery and perimeter security fencing along the water's edge. The house has an additional 2K SF heating/cooled space for development. This home is built with Concrete and Steel to withstand 250 mph winds. Coastal Lifestyle at Its Finest!
#1010178

Shalimar

781 Boulevard Of The Champions

6 Beds

6 Baths

5,600 Sq.Ft.

$2,950,000

MLS#: 1010178

A rare gem in Seacrest Beach, this exceptional property offers a beautifully designed main residence along with a charming carriage house above the garage and additional covered parking. An outstanding investment opportunity.

A spacious front porch with a shaded sitting area welcomes you into an immaculate foyer and an inviting open-concept living, dining, and kitchen area. Pecky cypress-wrapped beams and white oak flooring flow throughout the home, creating a warm and sophisticated coastal aesthetic. The gourmet kitchen is beautifully appointed with premium appliances, a wet bar, butler's pantry, custom cabinetry with convenient slide-out storage, and luxurious quartz countertops. A stunning artisan tile backsplash adds character and complements the exceptional craftsmanship found throughout the home.

The main-level primary suite is a private retreat featuring beautiful pecky cypress ceiling beams and architectural details. The luxurious primary bath offers a basin sink, freestanding tub, and exquisite tilework throughout, including the spacious shower. A generously sized walk-in closet provides abundant shelving, hanging space, and storage. A convenient powder room serves guests on the main level. There is a separate detached Carriage House with excellent rental history. The carriage house is exceptionally well appointed and functions beautifully as a private residence, guest retreat, or additional rental opportunity. With soaring ceilings, beautiful flooring, quality tilework, stylish countertops, private laundry, a spacious bathroom, and generous wall-to-wall closets, it offers all the comforts of a home of its own.

Impeccably maintained and thoughtfully designed throughout, this exceptional Seacrest Beach property offers a rare combination of luxury, flexibility, investment potential, and coastal charm. Enjoy the exceptional lifestyle of Seacrest Beach, where owners have access to a private beach, seasonal tram transportation, a stunning 12,000-square-foot lagoon pool, scenic walking paths, and meticulously landscaped surroundings. Perfectly positioned near renowned restaurants, upscale boutiques, charming cafés, and local entertainment, this property presents a rare opportunity to own a home in one of the most coveted communities along Scenic Highway 30A.
#1010135

Inlet Beach

324 Beach Bike Way

4 Beds

4 Baths

4,362 Sq.Ft.

$2,950,000

MLS#: 1010135

PRICE IMPROVEMENT! Located along a tranquil street within the exclusive WaterSound Beach community, this furnished residence offers a serene retreat with four bedrooms, four full baths and one powder bath.  An expansive 1,700 square feet of outdoor porches includes a spacious screened porch that features a private 14-foot spa. The sunlit open concept living and dining areas provide ample space for family gatherings, complemented by hardwood floors and intricate board and batten wall details.

The kitchen is a culinary haven, featuring a spacious center island adorned with marble countertops, custom cabinetry, and  stainless appliances, including a wine refrigerator. A comfortable guest suite with ensuite and powder bath are conveniently located on the first level.

Ascend to the upper level to discover a spacious secondary living area complete with four built-in bunks. The master suite exudes opulence, characterized by a vaulted tongue and groove ceiling, a wraparound balcony, and an ensuite bath.

The second floor further enhances the property with an additional guest suite with ensuite and laundry. A spacious carriage house provides a welcoming space for guests, situated above the garage that accommodates one car and a golf cart. Recent enhancements include updated decorative lighting, furnishings, exterior painting, and enhanced landscaping.
 The gated WaterSound Beach community, strategically located south of Scenic Highway 30A, offers homeowners a rare sense of seclusion while providing convenient access to a variety of recreational activities. Amenities include swimming pools, multiple parks, green spaces, a state-of-the-art fitness center, and private boardwalks leading to one of the most picturesque mile stretches of coastline in the region.
#1010354

Watersound

35 Shore Bridge Circle

4 Beds

4 Baths

2,816 Sq.Ft.

$2,950,000

MLS#: 1010354

1 ... 237 238 239 240 241 ... 666
* Listings identified with the FMLS IDX logo come from FMLS and are held by brokerage firms other than the owner of this website. The listing brokerage is identified in any listing details. Information is deemed reliable but is not guaranteed. If you believe any FMLS listing contains material that infringes your copyrighted work please click here to review our DMCA policy and learn how to submit a takedown request. © 2024. First Multiple Listing Service, Inc.
 - property

Send a message

Message successfully sent.

Your message

What is 3 + 4 ?

Reason for contacting?

I agree to receive email communication and understand I can unsubscribe at any time.

I agree to be contacted by REV Realty Sandbox via call, email, and text for real estate services. To opt out, you can reply 'stop' at any time or reply 'help' for assistance. You can also click the unsubscribe link in the emails. Message and data rates may apply. Message frequency may vary. Privacy Policy

Sign Out

Virtual Assistant

Would you like to take the next step with this property? We can help you schedule a showing or virtual tour, or send you more details.

Yes, I would like more information.

Thank You for Your Reply, One of Our Agents will contact you as soon as possible

No, maybe later.

Thank you, you can always contact me via email, phone number or through the contact form.

Realhub AI

Lucy - Your AI-Powered Realtor

Update Your Temporary Password

Personalize your search

Enter your email and we'll notify you immediately when new listings match what you're looking for.

or enter email address

Already have an account ? Login here

Continue your home search

I agree to receive communications and understand I can unsubscribe at any time.

I agree to be contacted by REV Realty Sandbox via call, email, and text for real estate services. To opt out, you can reply 'stop' at any time or reply 'help' for assistance. You can also click the unsubscribe link in the emails. Message and data rates may apply. Message frequency may vary. Privacy Policy

Already have an account ? Login here

We use cookies

We use cookies primarily for analytics to enhance your experience. By accepting, you agree to our use of these cookies. You can manage your preferences or learn more about our cookies policy.






