Properties

Browse or get in touch to schedule a walkthrough.

  • Nearby me
Price range

Popular Features

Community Features

Association

Property Features

Waterfront

View

Exterior Features

Interior Features

Style

10000 properties match your criteria

Updated 1 minute ago

E-Alert name

New on site 2 days ago
NEW CONSTRUCTION + BUYERS CAN STILL PICK COLORS! SELLER IS OFFERING $5,000 TOWARD BUYER'S CLOSING COSTS! As of now, buyers still have time to make color selections, giving you the opportunity to add your own personal touch before construction is complete. Estimated completion is mid-November! This gorgeous 2-bedroom, 1-bathroom home is designed with modern luxury and comfort in mind. From the moment you step inside, you'll be captivated by the sleek luxury vinyl plank (LVP) flooring that flows seamlessly throughout the entire home. The heart of the home is the beautifully designed kitchen, featuring quartz or granite countertops, stainless steel appliances, an undermount sink for added style and convenience, and abundant natural light that enhances the space. With no HOA, you'll have the freedom to personalize your property and truly make it your own! Don't miss your chance to get in early, make your color selections, and watch your new home come together! Photos shown are of a similar completed home. Colors, finishes, and elevation may vary.
#1012054

Crestview

5318 Wright Home Place

2 Beds

1 Baths

966 Sq.Ft.

$159,900

MLS#: 1012054

New on site 2 days ago
Welcome to your new home in Crestview, where comfort meets convenience! This charming property is perfectly situated near a variety of essential amenities, including a grocery store, gas station, restaurants, and schools. Everything you need is just a stone's throw away!

Experience the benefits of sustainable living with installed solar panels, helping you save on energy costs while contributing to a greener planet. 

Inside, you'll find a well-appointed kitchen equipped with sleek stainless steel appliances, perfect for all your culinary adventures.  Step outside to a spacious, fenced backyard where your pets can play and roam freely. Whether you're hosting a barbecue, gardening, or simply relaxing with a book, this outdoor space offers endless possibilities,
#950826

Crestview

2955 Sholtz Avenue

3 Beds

2 Baths

1,144 Sq.Ft.

$1,600

MLS#: 950826

New on site 2 days ago
Discover Your Dream Home in the Sunny Hills Classic Community! The Beaumont Plan features a spacious open-concept design, seamlessly connecting the Living, Dining, and Kitchen areas--perfect for relaxation and entertaining. Natural light fills the home through Low E insulated dual-pane vinyl windows, highlighting elegant Shaker cabinets, quartz countertops and stainless steel appliances, including an electric smooth top range, dishwasher, and over-the-range microwave in the kitchen. Retreat to the expansive primary suite with a private bath, dual vanity sinks, and a generous walk-in closet. This home also offers two well-appointed bedrooms, a thoughtfully designed secondary bathroom, and a serene patio--ideal for enjoying morning coffee or sunsets. Experience modern living at its finest in this beautiful Beaumont Plan home, where comfort meets style!
Located just off Hwy. 77, 30 miles north of Panama City and 12 miles South of Interstate 10, Sunny Hills is the perfect place to call home! Sunny Hills is the largest platted subdivision in Northwest Florida and has nearly 4000 acres of green belts and natural preserves, multiple lakes with swimming and boat launch areas, and an 18 hole golf course.
#1011630

Chipley

2216 Acorn Place

3 Beds

2 Baths

1,416 Sq.Ft.

$225,990

MLS#: 1011630

New on site 2 days ago
Located just minutes from Eglin Air Force Base and Hurlburt Field, this 4-bedroom, 2.5-bath home offers a large fenced backyard, in-ground pool, and private community dock. Set among established trees and landscaping, the property welcomes you with a spacious double driveway, stone walkway, and covered front porch.

Inside, hardwood floors, crown molding, and an easy flow connect the sitting room, dining area, kitchen, and living room. The kitchen features newer appliances, granite countertops, freshly painted cabinetry, a farmhouse sink, breakfast bar, and remodeled pantry. The adjacent laundry room offers custom cabinetry for added storage. In the living room, a gas brick fireplace anchors the space, while French doors open to a covered, circular gazebo-style patio overlooking the pool and backyard.

Upstairs, the primary suite features vaulted ceilings, an ensuite bath with garden tub and separate shower, and a large walk-in closet. Three additional bedrooms include one with a built-in desk and drawers, offering flexibility for a home office or guest space.

Additional features include a 2025 water heater and AC system, central vacuum, laundry chute, ample storage, and a detached shed. Just a few houses from Dons Bayou, the home is also convenient to the Fort Walton Beach Yacht Club, Fort Walton Beach Medical Center, Okaloosa Island, and downtown Fort Walton Beach. This well-appointed home offers room to gather, relax, and enjoy the Florida lifestyle, all just minutes from the bases and the best of Fort Walton Beach.
#1012088

Shalimar

2568 Palm Shores Drive

4 Beds

2 Baths

2,268 Sq.Ft.

$575,000

MLS#: 1012088

New on site 3 days ago
Remodeled, fully furnished, and rental-ready! This turnkey condo features beautiful coastal décor, an updated washer and dryer, and a new HVAC system installed in 2024 -- just bring your suitcase.

Move-in ready from day one, the condo offers excellent flexibility as a primary residence, second home, short-term rental, or long-term rental. The current owner generated approximately $23,000 in rental income from March through August, while personally occupying the condo during the remaining months of the year.

The location is hard to beat. Grand Boulevard at Sandestin is nearby, with Publix, shopping, dining, and everyday conveniences just a block away. The hospital is also within walking distance, making the location especially convenient for both owners and renters.
Community amenities include a swimming pool and fitness center, and pets are welcome for owners.

Quietly tucked away while still just minutes from the beaches, shopping, dining, and entertainment of the Emerald Coast, this fully furnished condo offers the perfect combination of location, flexibility, and value.
#1012013

Miramar Beach

200 Sandestin Lane APT 1207

2 Beds

2 Baths

952 Sq.Ft.

$279,000

MLS#: 1012013

New on site 3 days ago
Designed for refined coastal living in WaterColor's coveted Phase 5, Lot 12 Climbing Rose Way will bring a thoughtfully planned three-story residence to one of the community's most desirable non-rental neighborhoods. Construction will begin upon contract, offering buyers the chance to secure a brand-new home featuring 5 bedrooms, 5 full baths, 1 half bath, a one-car garage, private pool, expansive outdoor living spaces, and a versatile third-floor retreat.

The exterior will reflect the timeless architectural character of WaterColor, blending classic lap siding with shingle-style accents, a Coastal Fog exterior palette, crisp white trim, and a traditional metal roof. A welcoming front porch and paver-style driveway create an inviting arrival, with space for three additional vehicles in the drive. Inside, the first floor opens to a dramatic two-story foyer with a coat closet, powder room, and access to a private guest suite complete with its own full bath, dual vanities, and walk-in shower. From there, the home flows into a spacious open-concept living, dining, and kitchen area designed for both everyday comfort and entertaining.

The kitchen serves as the centerpiece of the main living space, with a large waterfall-edge island, generous wraparound bar seating, oversized range hood, multiple sinks, and abundant cabinetry and counter space. A collection of built-in entertaining features, including a wine refrigerator, undercounter refrigerator and freezer, ice maker, and kegerator, adds another level of functionality. An oversized pantry is equally well equipped with extensive shelving and counter space, a refrigerator, and double ovens.

The adjacent living room is anchored by a gas fireplace and opens through expansive folding doors to a large screened porch, creating a seamless transition between indoor and outdoor living. Just beyond, the private pool and surrounding deck form a secluded backyard retreat. A covered summer kitchen with grill and fryer, outdoor shower, and dedicated bike storage complete the exterior entertaining space.

The second floor is highlighted by the private primary suite overlooking the pool. Double doors open to a covered balcony, while dual walk-in closets provide generous storage. The spa-inspired primary bath features separate vanities and an expansive wet room combining a walk-in shower with a soaking tub, along with a private water closet.

Two additional guest suites are also located on the second level, each with its own private bathroom and closet. The front guest room opens directly onto a spacious balcony overlooking the streetscape of Phase 5. A dedicated laundry room with utility sink, additional linen storage, and the open landing overlooking the foyer below complete this level.

The third floor offers exceptional flexibility with a large open loft that can easily function as a game room, media lounge, fitness space, additional living area, or combination of uses. The fifth bedroom is also located on this floor, along with a full bath, multiple closets, and a substantial enclosed storage room.

Set within WaterColor's sought-after Phase 5, this residence offers the peace and permanence of a non-rental neighborhood while still enjoying access to the lifestyle and amenities that make WaterColor one of 30A's most recognized communities. Nearby green spaces and community recreation complement convenient access to the beach, dining, shopping, and the many amenities found throughout WaterColor and Santa Rosa Beach.

With construction beginning upon contract, Lot 12 Climbing Rose Way offers a rare opportunity to secure a brand-new residence thoughtfully designed for elevated coastal living in the heart of WaterColor.
#1011979

Santa Rosa Beach

Lot 12 Climbing Rose Way

5 Beds

5 Baths

4,353 Sq.Ft.

$4,795,000

MLS#: 1011979
New on site 3 days ago
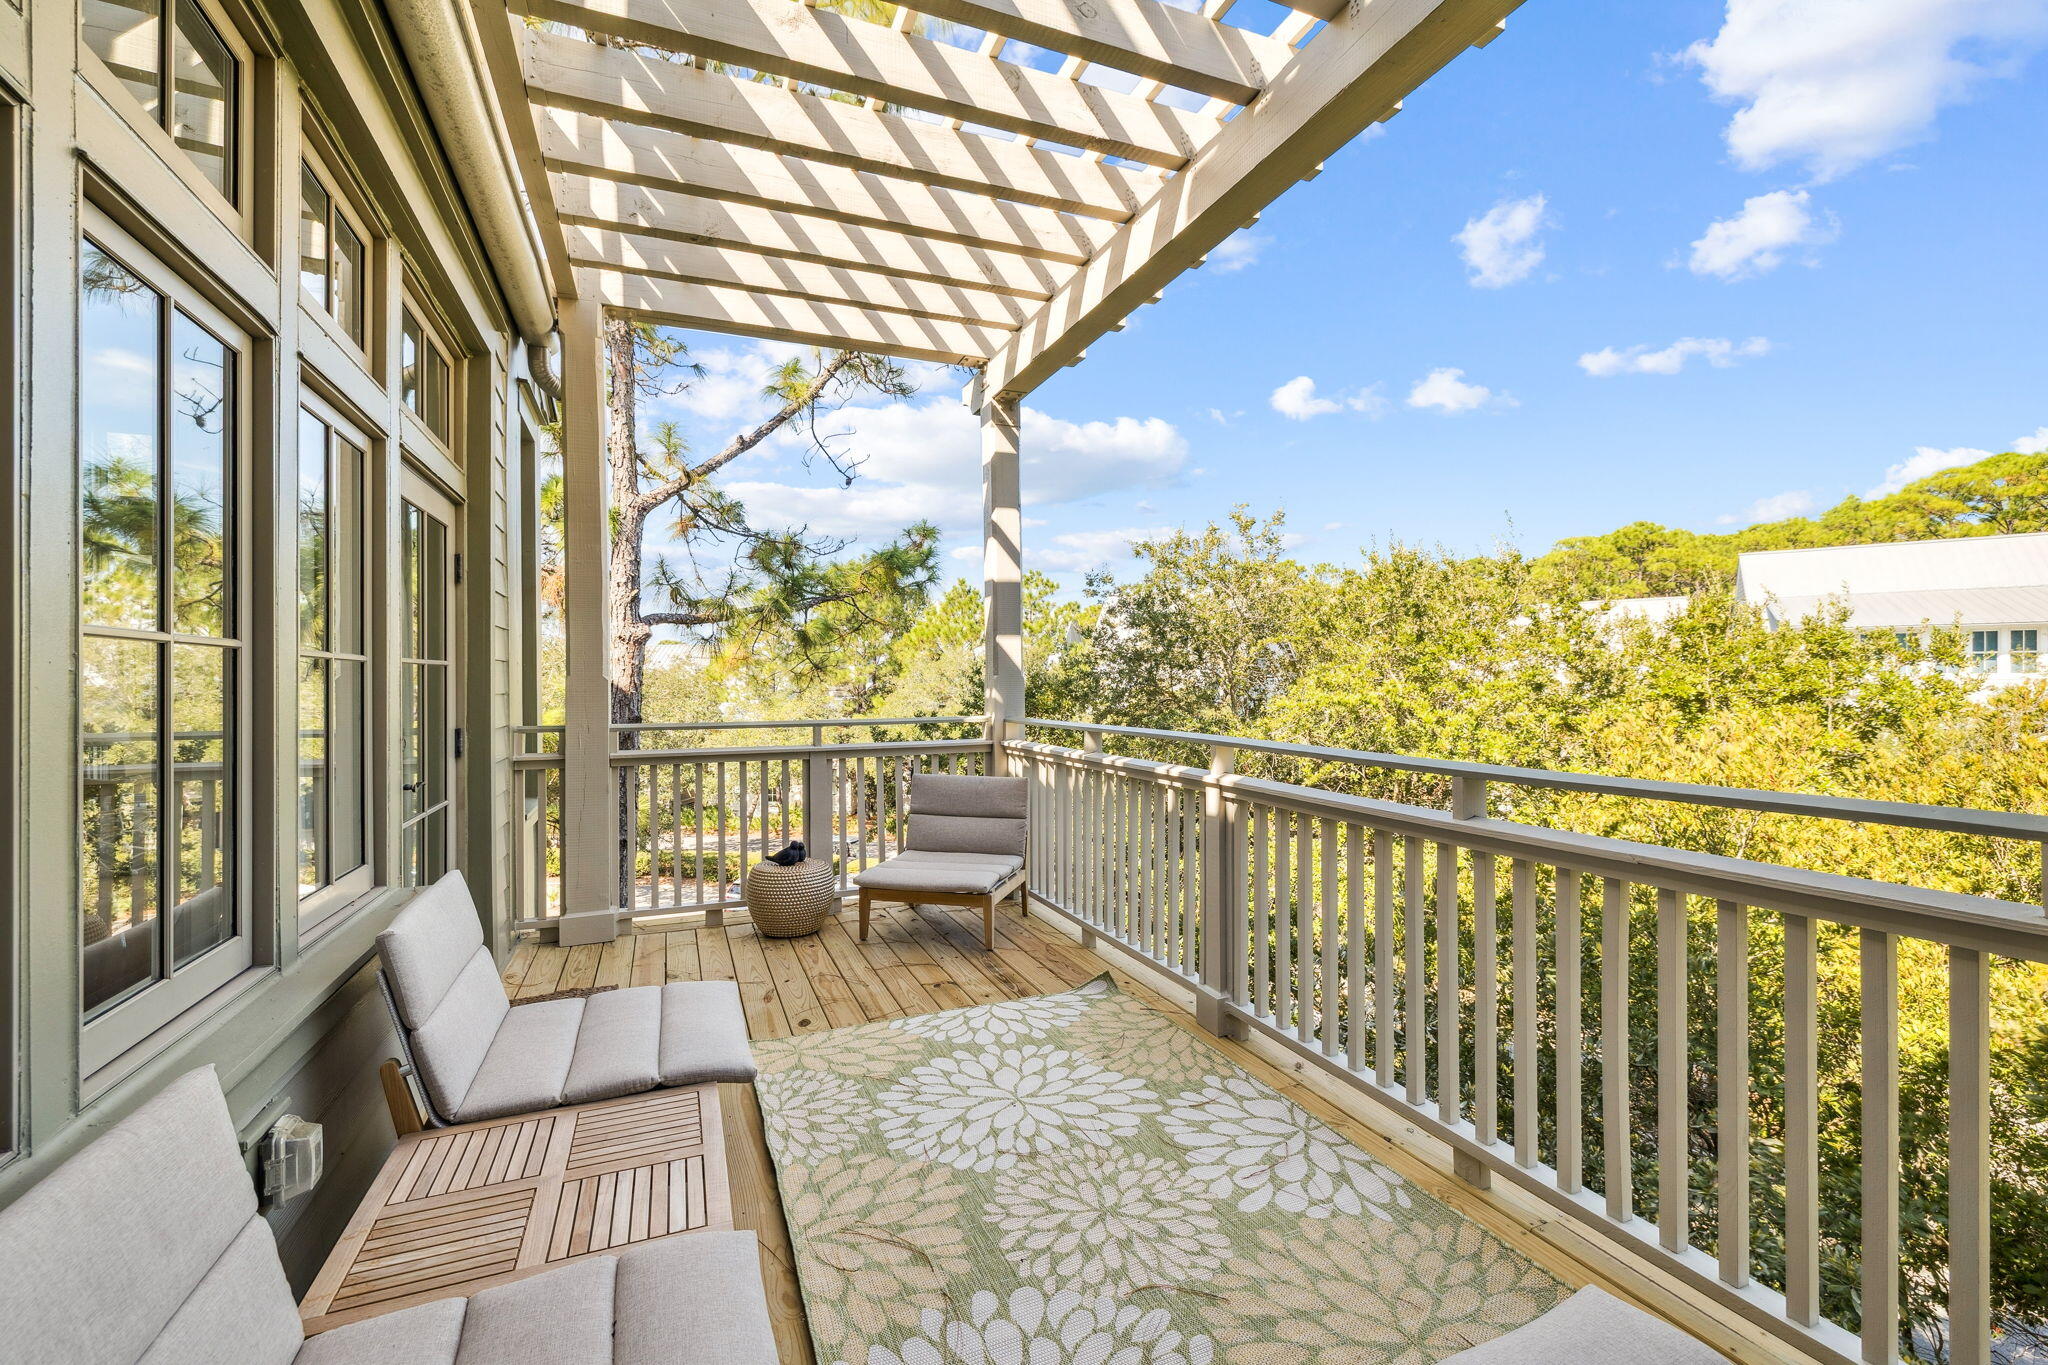
The only beachside one-bedroom, two-bath residence in Watercolor's sought-after Beach District. A rare find in the heart of 30A, this multi-level condominium spans the top two floors and offers exceptional privacy, two balconies, and sweeping treetop views, all just steps from the Beach Club, Gulf-front pools, dining, and boutique shops.
The first level opens to a bright, expansive living and dining space wrapped in floor-to-ceiling windows. Natural light floods the interiors, creating a welcoming environment that blends seamlessly with the outdoors. The living area provides flexible accommodations, easily transforming into additional sleeping space for guests, while the adjoining balcony invites morning coffee or evening relaxation in the coastal air. The dining space comfortably... ...seats six, anchored by a kitchen thoughtfully outfitted with Bosch, Café, and GE appliances, blending quality, efficiency, and design for effortless entertaining.
Ascending to the second floor, the primary suite becomes a retreat unto itself. Perched above the treetops, this private sanctuary features its own balcony with sweeping sunset views. the perfect vantage point to close the day with a cocktail in hand. With its elevated position and sense of seclusion, the suite captures the essence of refined coastal living.
Beyond the residence, owners enjoy access to Watercolor's exceptional amenities, including six resort-style pools, a private beach club with Gulf-front dining, tennis and pickleball courts, a state-of-the-art fitness center, and a vibrant town center filled with shops and restaurants. Parking is no problem, as 2 owner's parking permits for any-time parking in the convenient Green B lot are included with purchase! Scenic biking and walking trails wind throughout the community, connecting residents to Western Lake, lush green spaces, and the natural beauty that defines Watercolor.
Blending a prime location with privacy, design, and world-class amenities, this residence offers a rare opportunity to experience the best of coastal living along 30A.
#985825

Santa Rosa Beach

1640 E County Highway 30A UNIT 302

1 Beds

2 Baths

1,160 Sq.Ft.

$1,475,000

MLS#: 985825

New on site 3 days ago
This home over the last 2 years has been given new life with so many renovations. So much love has been poured into this home along with a new inground pool. New roof completed in 2024, HVAC, hot water heater and irrigation also all replaced in 2024. All the larger items are not a care for many years. This yard is beautifully manicured and landscaped with a new irrigation system that was also replaced in 2024. Need plenty of parking - this is the driveway for you. Also if you need RV or boat parking - there is room for that also. The master bedroom opens out onto the back patio where you can go for that midnight swim and retire for the night in your large master bedroom.  There is even hardwired security cameras for an added peace of mind for those you love. Just be prepared to walk in this home and fall in love - come see the rest in person as the photos just give you a tease of this beautiful home.
#1012019

Navarre

7535 Brewster Street

4 Beds

2 Baths

2,285 Sq.Ft.

$529,900

MLS#: 1012019

New on site 3 days ago
Discover the perfect opportunity to own 6 acres of beautiful, naturally wooded land in the heart of DeFuniak Springs, Florida. Conveniently located on a paved road, this peaceful property offers plenty of privacy while remaining close to local shopping, dining, and Walton County schools. Whether you're looking to build your dream home, create a private country retreat, or invest in land for the future, this versatile parcel offers endless possibilities. A completed survey is already available, saving the new owner valuable time and expense.
#1012047

DeFuniak Springs

6 acres Hill Street

None Beds

None Baths

6.13 acres

$295,000

MLS#: 1012047

New on site 3 days ago
Maximize your portfolio with this fully furnished, turnkey investment property located just a short walk from the white sand and clear blue waters of Miramar Beach. Prime location and zero setup hassle make this two-story townhome ideal for short-term rental income or a low-maintenance vacation property.
The ground floor is built for high guest turnout, featuring an easy-to-clean tile layout, an open-concept living and dining area, a tropical ceiling fan, comfortable seating, and a 50-inch smart TV with a stand. A covered front porch with a stacked-stone exterior offers immediate curb appeal for online listings and incoming guests.
Upstairs, two private bedroom suites with durable wood-look flooring maximize guest capacity and comfort. The main suite includes a king bed (with a mattress and box spring replaced in 2025) and opens to a private balcony, while the second suite features a queen bed (mattress and box spring replaced in 2015). With all furnishings and essentials already in place, you can start booking guests and generating revenue from day one.
#1011981

Miramar Beach

241 Ellis Road UNIT 11

2 Beds

3 Baths

1,296 Sq.Ft.

$385,000

MLS#: 1011981

New on site 3 days ago
VACANT LAND 4 ACRES. Just N of the golf course but no HOA and a new street is coming in that will connect directly to Hwy 20 . No neighbors north or east
13 minutes to Freeport
 Space. Freedom. Shoot your gun... have a goat. Play your harmonica and build an avalanche of water from your well so you can shower outside.
SURVEY is included under documents.

Or if your buyer wants a home look no further BEST Priced home in Freeport 6200 Sq feet on 3 ACRES 79.00 /ft  or over 200/ft to build. She's a very comfortable fixer upper.  Build your dream home on this beautiful 4 acre parcel located on Veterans Lane in Freeport, Florida. Offering a peaceful setting with plenty of space and privacy, this vacant residential property provides the perfect opportunity to create a private estate, weekend retreat, or future investment. Surrounded by the natural beauty of Walton County, the property offers a quiet atmosphere while still being conveniently located near Freeport, the beaches of South Walton, shopping, dining, and outdoor recreation. Create an estate, workshop, outdoor living space, or additional improvements. Whether you're looking to build now or hold for future value, this property offers flexibility and potential in one of Northwest Florida's growing areas.  Buyer to verify all information, zoning, land use, utilities, and building requirements.
#1010740

Freeport

0000 Veterans Lane

None Beds

None Baths

4.0 acres

$189,000

MLS#: 1010740

New on site 3 days ago
Entered for comp purposes. The Anfield paired patio home offers 1,442 square feet, 2 bedrooms, 2 bathrooms, and a 1.5-car garage, located in the Villas at Longleaf Park within the Watersound Origins community. Positioned on a pie-shaped homesite with a wooded backdrop, the layout is designed for low-maintenance living with outdoor space that offers additional privacy. 
Entering through the covered front porch, the home opens into the main living area where the kitchen, dining, and family room connect in an open layout with 10-foot ceilings and 8-foot interior doors throughout. The family room extends directly to the covered rear patio, creating a functional indoor-outdoor connection.

The kitchen includes upgraded cabinetry, Level 2 quartz countertops, plank flooring throughout the home, a walk-in pantry, ceramic tile backsplash, and a GE appliance package with built-in appliances and a 5-burner gas cooktop. Additional features include impact-rated windows, tankless water heater, gas grill rough-in, and craftsman-style trim with 5 ¾' baseboards throughout.

The owner's suite is positioned at the rear of the home and includes a large walk-in closet and an upgraded luxury shower with dual showerheads. Bedroom 2 is located near the front of the home with access to a full bath, while the additional powder bath adds flexibility for guests.

Each residence is separated by a structurally independent 2-hour fire separation wall for added privacy and sound separation.

Lawn maintenance is included, supporting a simplified lifestyle within close proximity to Watersound Town Center, Publix, dining, medical offices, Hwy 98, and the Watersound Origins amenities including Village Commons, trails, and the Origins Golf Course.
#1011975

Watersound

50-A Skimmer Cove Loop #30A

2 Beds

2 Baths

1,442 Sq.Ft.

$560,316

MLS#: 1011975

New on site 3 days ago
Entered for comp purposes. Overlooking the pond in Arborview Park, this 2,130-square-foot single level Brady features three bedrooms, three-and-a-half baths, a study, expanded front porch and two-car garage. The foyer opens into the main living area, and connects outdoor living through French doors to the screened rear porch and fenced backyard.

Located just off the main living area, the study could be a home office or flex space. The primary suite is at the rear of the home and includes a large walk-in closet with melamine-wrapped wood shelving system. The ensuite bath features tile flooring, a dual vanity with upgraded quartz countertop, built-in bathtub with subway and a separate walk-in shower finished with Calcutta Gold hex marble flooring. Bedrooms two and three each feature walk-in closets with the same melamine-wrapped wood shelving system and share a Jack-and-Jill bath with a dual vanity topped in upgraded quartz, a walk-in shower with tile extending to the ceiling, and a Calcutta Gold marble hex shower floor.


Additional details include two upper cabinets in the laundry room, upgraded Delta Dryden plumbing fixtures, LVP flooring, quartz countertops, soft-close cabinetry and crown molding in the main living areas. The expanded front porch adds to the home's outdoor living space.

Residents of Watersound Origins enjoy access to the Origins Golf Course, Village Commons pool and fitness center, sports courts, parks and miles of trails.
#1011972

Watersound

TBD Suwannee Drive Lot 9

3 Beds

2 Baths

2,130 Sq.Ft.

$915,000

MLS#: 1011972

New on site 3 days ago
Welcome home to this beautifully maintained 3-bedroom, 2-bath home built in 2020 and filled with thoughtful indoor and outdoor features! Fresh paint throughout gives the home a bright, move-in-ready feel. The open-concept kitchen and living area features a vaulted ceiling that adds to the spacious, airy feel of the home. The kitchen stands out with butcher block countertops, a tiled backsplash, huge center island, abundant cabinetry, and open shelving. A welcoming foyer offers a convenient storage closet, while the spacious primary suite features a walk-in closet and private bath with a double vanity and tiled walk-in shower. With a 2020 build date, buyers can also appreciate the peace of mind that comes with a newer roof and major systems. Outside is where this property really shines! Lush landscaping and farm-style fencing create charming curb appeal, while the backyard is packed with spaces to relax, entertain, and enjoy. Fruit trees include peach, orange, pear, apple, fig, and crabapple, and extended pavers flow from the covered porch to create additional outdoor living space. A 16' x 12' cedar gazebo with a steel roof and paver flooring provides another great spot for entertaining, while a gravel fire pit area is ready for cool autumn evenings. There's also a storage shed for lawn equipment, tools, and more. For added convenience, a walking path provides access to the new Soundside High School. With newer construction, a standout open-concept kitchen and living space, incredible outdoor areas, and a backyard full of fruit trees, this home has so much to offer. Don't miss this one!
#1011970

Gulf Breeze

1962 Pentagon Street

3 Beds

2 Baths

1,454 Sq.Ft.

$349,000

MLS#: 1011970

New on site 3 days ago
AVAILABLE... November 2, 2026. 5bd/3bth home! ''Lakeside'' floorplan. OPEN concept home in Shoal River Landing with a COMMUNITY POOL! Kitchen boasts granite countertops, beautiful stainless appliances, smooth top range, quiet dishwasher, built in microwave, and dining area. EVP wood look flooring, plush carpet in the bedrooms. Hardie board exterior adds charm to the classic craftsman exterior. ** Home does not come furnished.

NO smoking. 600 minimum FICO credit score required in addition to meeting rental criteria. Pets allowed upon approval with a non-refundable pet fee.

All applicants are required to complete an application on https://onefamilypropertyservices.petscreening.com/ regardless of if they own a pet or not.  Applicants with an ESA are also required to complete the application.
**Please note, only one pet profile per pet is required.

This property is a part of a Homeowners Association and tenants will be required to adhere to certain rules and restrictions.  If you have any questions, you may request to view the HOA Covenants prior to application. 

** Fees Required once an application is approved include, but may not be limited to: Security Deposit, Non-Refundable Fees (cleaning and rekey), $20 Certified Mail Fee, and Pet Fees (when applicable).
#1011983

Crestview

545 Mary Lou Way

5 Beds

3 Baths

1,997 Sq.Ft.

$2,300

MLS#: 1011983

1 ... 22 23 24 25 26 ... 666
* Listings identified with the FMLS IDX logo come from FMLS and are held by brokerage firms other than the owner of this website. The listing brokerage is identified in any listing details. Information is deemed reliable but is not guaranteed. If you believe any FMLS listing contains material that infringes your copyrighted work please click here to review our DMCA policy and learn how to submit a takedown request. © 2024. First Multiple Listing Service, Inc.
 - property

Send a message

Message successfully sent.

Your message

What is 3 + 4 ?

Reason for contacting?

I agree to receive email communication and understand I can unsubscribe at any time.

I agree to be contacted by REV Realty Sandbox via call, email, and text for real estate services. To opt out, you can reply 'stop' at any time or reply 'help' for assistance. You can also click the unsubscribe link in the emails. Message and data rates may apply. Message frequency may vary. Privacy Policy

Sign Out

Virtual Assistant

Would you like to take the next step with this property? We can help you schedule a showing or virtual tour, or send you more details.

Yes, I would like more information.

Thank You for Your Reply, One of Our Agents will contact you as soon as possible

No, maybe later.

Thank you, you can always contact me via email, phone number or through the contact form.

Realhub AI

Lucy - Your AI-Powered Realtor

Update Your Temporary Password

Personalize your search

Enter your email and we'll notify you immediately when new listings match what you're looking for.

or enter email address

Already have an account ? Login here

Continue your home search

I agree to receive communications and understand I can unsubscribe at any time.

I agree to be contacted by REV Realty Sandbox via call, email, and text for real estate services. To opt out, you can reply 'stop' at any time or reply 'help' for assistance. You can also click the unsubscribe link in the emails. Message and data rates may apply. Message frequency may vary. Privacy Policy

Already have an account ? Login here

We use cookies

We use cookies primarily for analytics to enhance your experience. By accepting, you agree to our use of these cookies. You can manage your preferences or learn more about our cookies policy.






