Properties

Browse or get in touch to schedule a walkthrough.

  • Nearby me
Price range

Popular Features

Community Features

Association

Property Features

Waterfront

View

Exterior Features

Interior Features

Style

10000 properties match your criteria

Updated 1 minute ago

E-Alert name
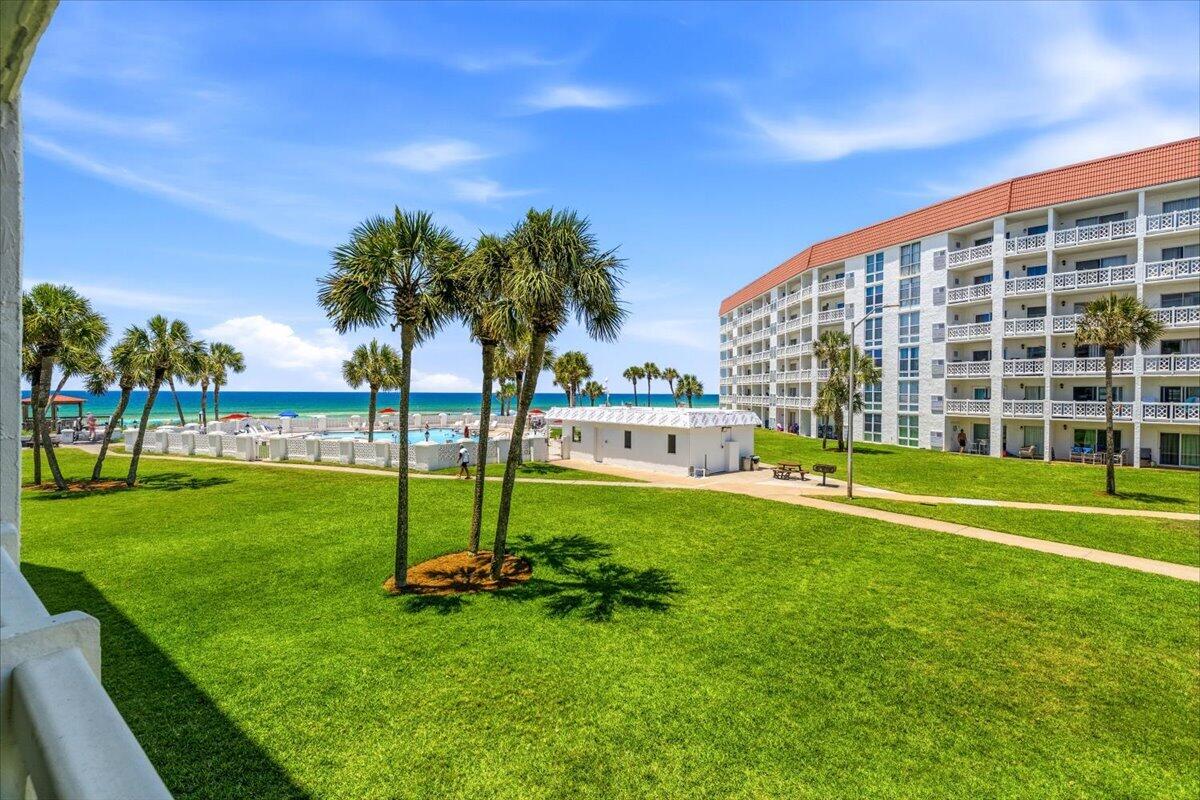
This beautifully furnished 2-bedroom, 2-bathroom Gulf-front condo offers the perfect blend of personal enjoyment and income potential! Whether you're looking to expand your investment portfolio, own a vacation retreat, or enjoy full-time coastal living, this turnkey property checks all the boxes. Guests and owners alike will love the stunning Gulf views, beachside atmosphere, and move-in-ready convenience. The resort-style community is packed with sought-after amenities, including multiple pools, saunas, a fitness center, tennis courts, and beautifully maintained grounds designed for relaxation and recreation. Located in a community that allows short-term rentals, this condo offers the opportunity to generate rental income while owning a slice of paradise on the Emerald Coast. Plus, the condominium is VA approved, opening the door to additional financing options for eligible buyers. Why just visit the beach when you can own a property that lets you enjoy it and potentially earn from it? Grab your flip-flops, bring your investment goals, and make this Gulf-front gem yours before someone else does!
#1005272

Fort Walton Beach

909 Santa Rosa Boulevard 328

2 Beds

2 Baths

1,035 Sq.Ft.

$415,000

MLS#: 1005272
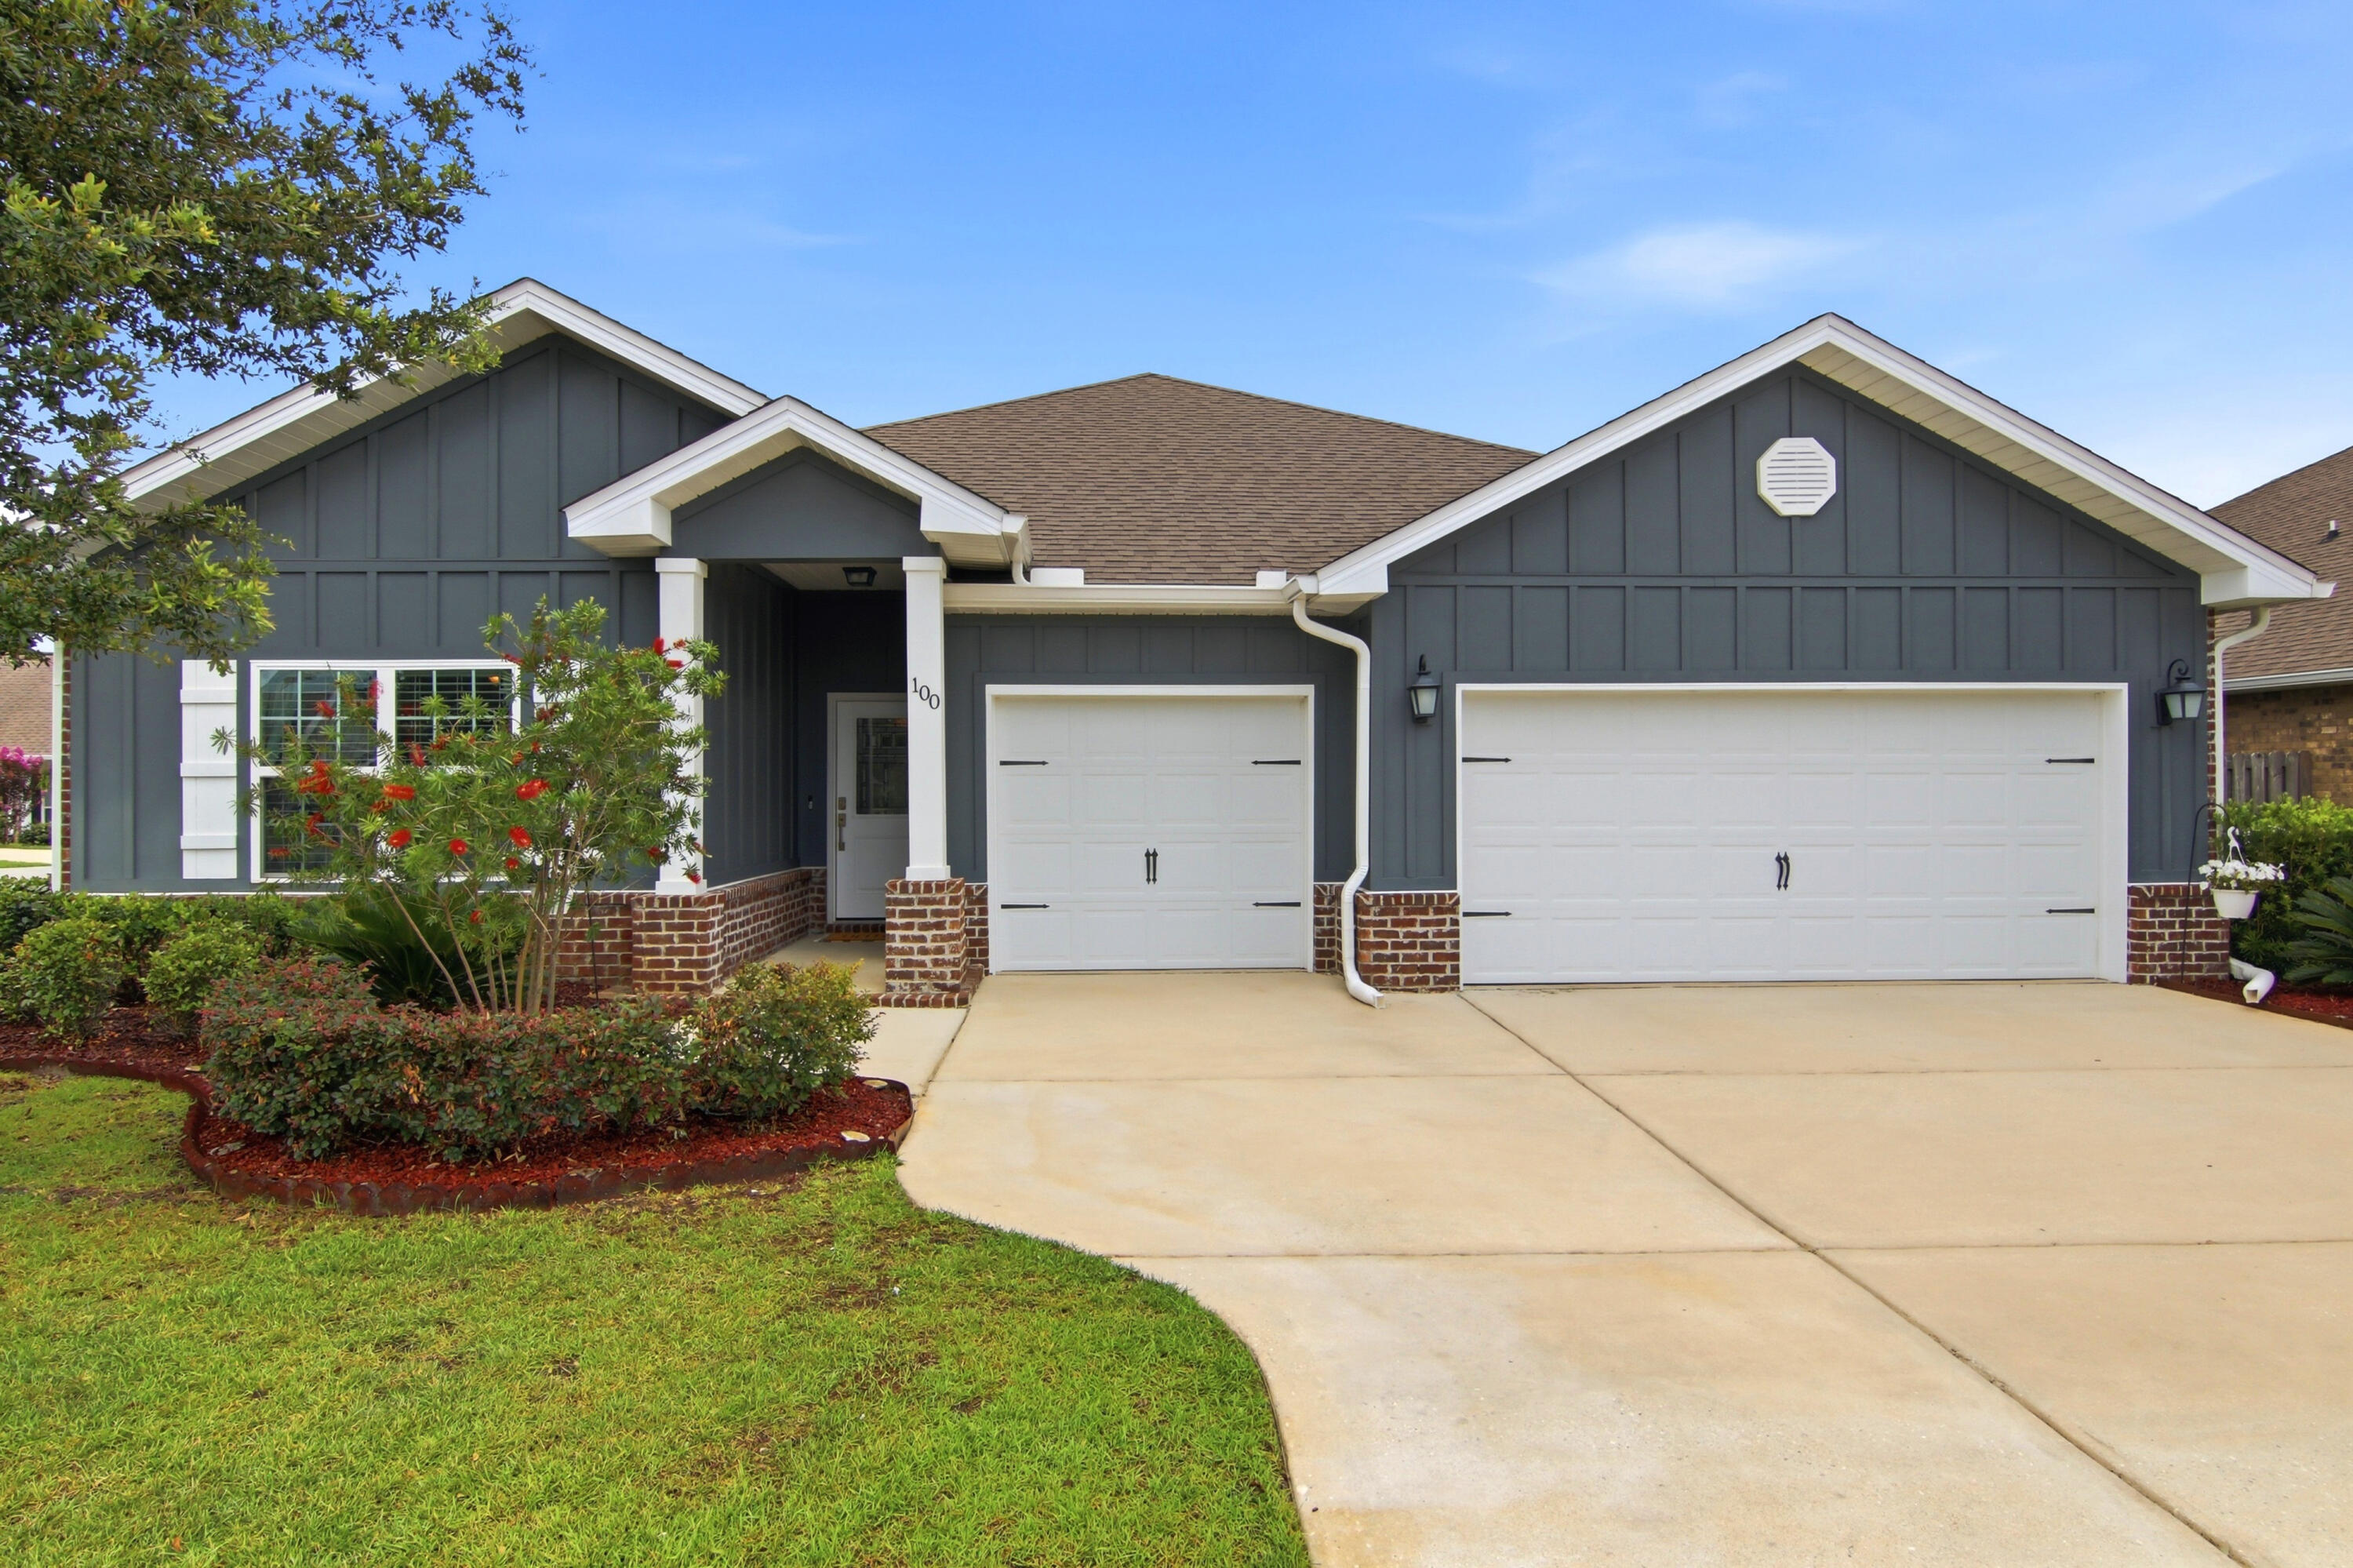
Welcome to 100 Norwich Rd, a beautifully enhanced residence in the desirable neighborhood of Central Park within Hammock Bay. This Camden floor plan home consists of 2785 sq ft with 4 bedrooms plus a flex room for in-laws,  guests, or a teenager's suite.   The three-car garage offers additional space for your golf cart, bikes, or extra storage space.  Showcasing over $25,000 in thoughtful upgrades, this home offers the perfect blend of style, modern convenience, and the exceptional lifestyle that has made Hammock Bay one of Northwest Florida's most sought-after communities. 

From the moment you arrive, you'll appreciate the attention to detail that sets this home apart. A stunning new front door creates an inviting first impression, while beautifully designed landscaping enhances the home's curb appeal and welcoming atmosphere. 

Inside, newly laid upgraded LVP flooring and abundant natural light create a warm and sophisticated living environment. The kitchen serves as the heart of the home, featuring a designer brick backsplash that adds texture, character, and timeless appeal. Upgraded lighting and ceiling fans are present throughout the home and complement the tray ceilings in the living room and primary suite.  The large primary suite at the back of the house offers garden views creating a relaxing retreat.  The primary bath is highlighted by a completely tiled shower and access to a walk-in closet. The screened-in porch creates a private space for morning coffee and evening relaxation. The backyard offers safety for kids and pets by being completely fenced. The in-ground irrigation system is supplied by a private well, keeping your lawn healthy and happy without the additional cost. 

Practical upgrades add long-term value and peace of mind, including full-house gutters, termite bait stations, and convenient garage attic stairs that provide easy access to additional storage space. Along with overlay shelving in the pantry and linen closets, maximizing organization and functionality.  Quality blinds throughout the home provide a polished finishing touch. 

Beyond the home itself, residents enjoy all the amenities of Hammock Bay, including resort-style zero entry pools, fitness facilities, sports courts, walking and biking trails, parks, and community gathering spaces. Just minutes away, the world-famous beaches of the Emerald Coast offer endless opportunities for recreation and relaxation.
#1004800

Freeport

100 Norwich Road

4 Beds

3 Baths

2,786 Sq.Ft.

$549,900

MLS#: 1004800
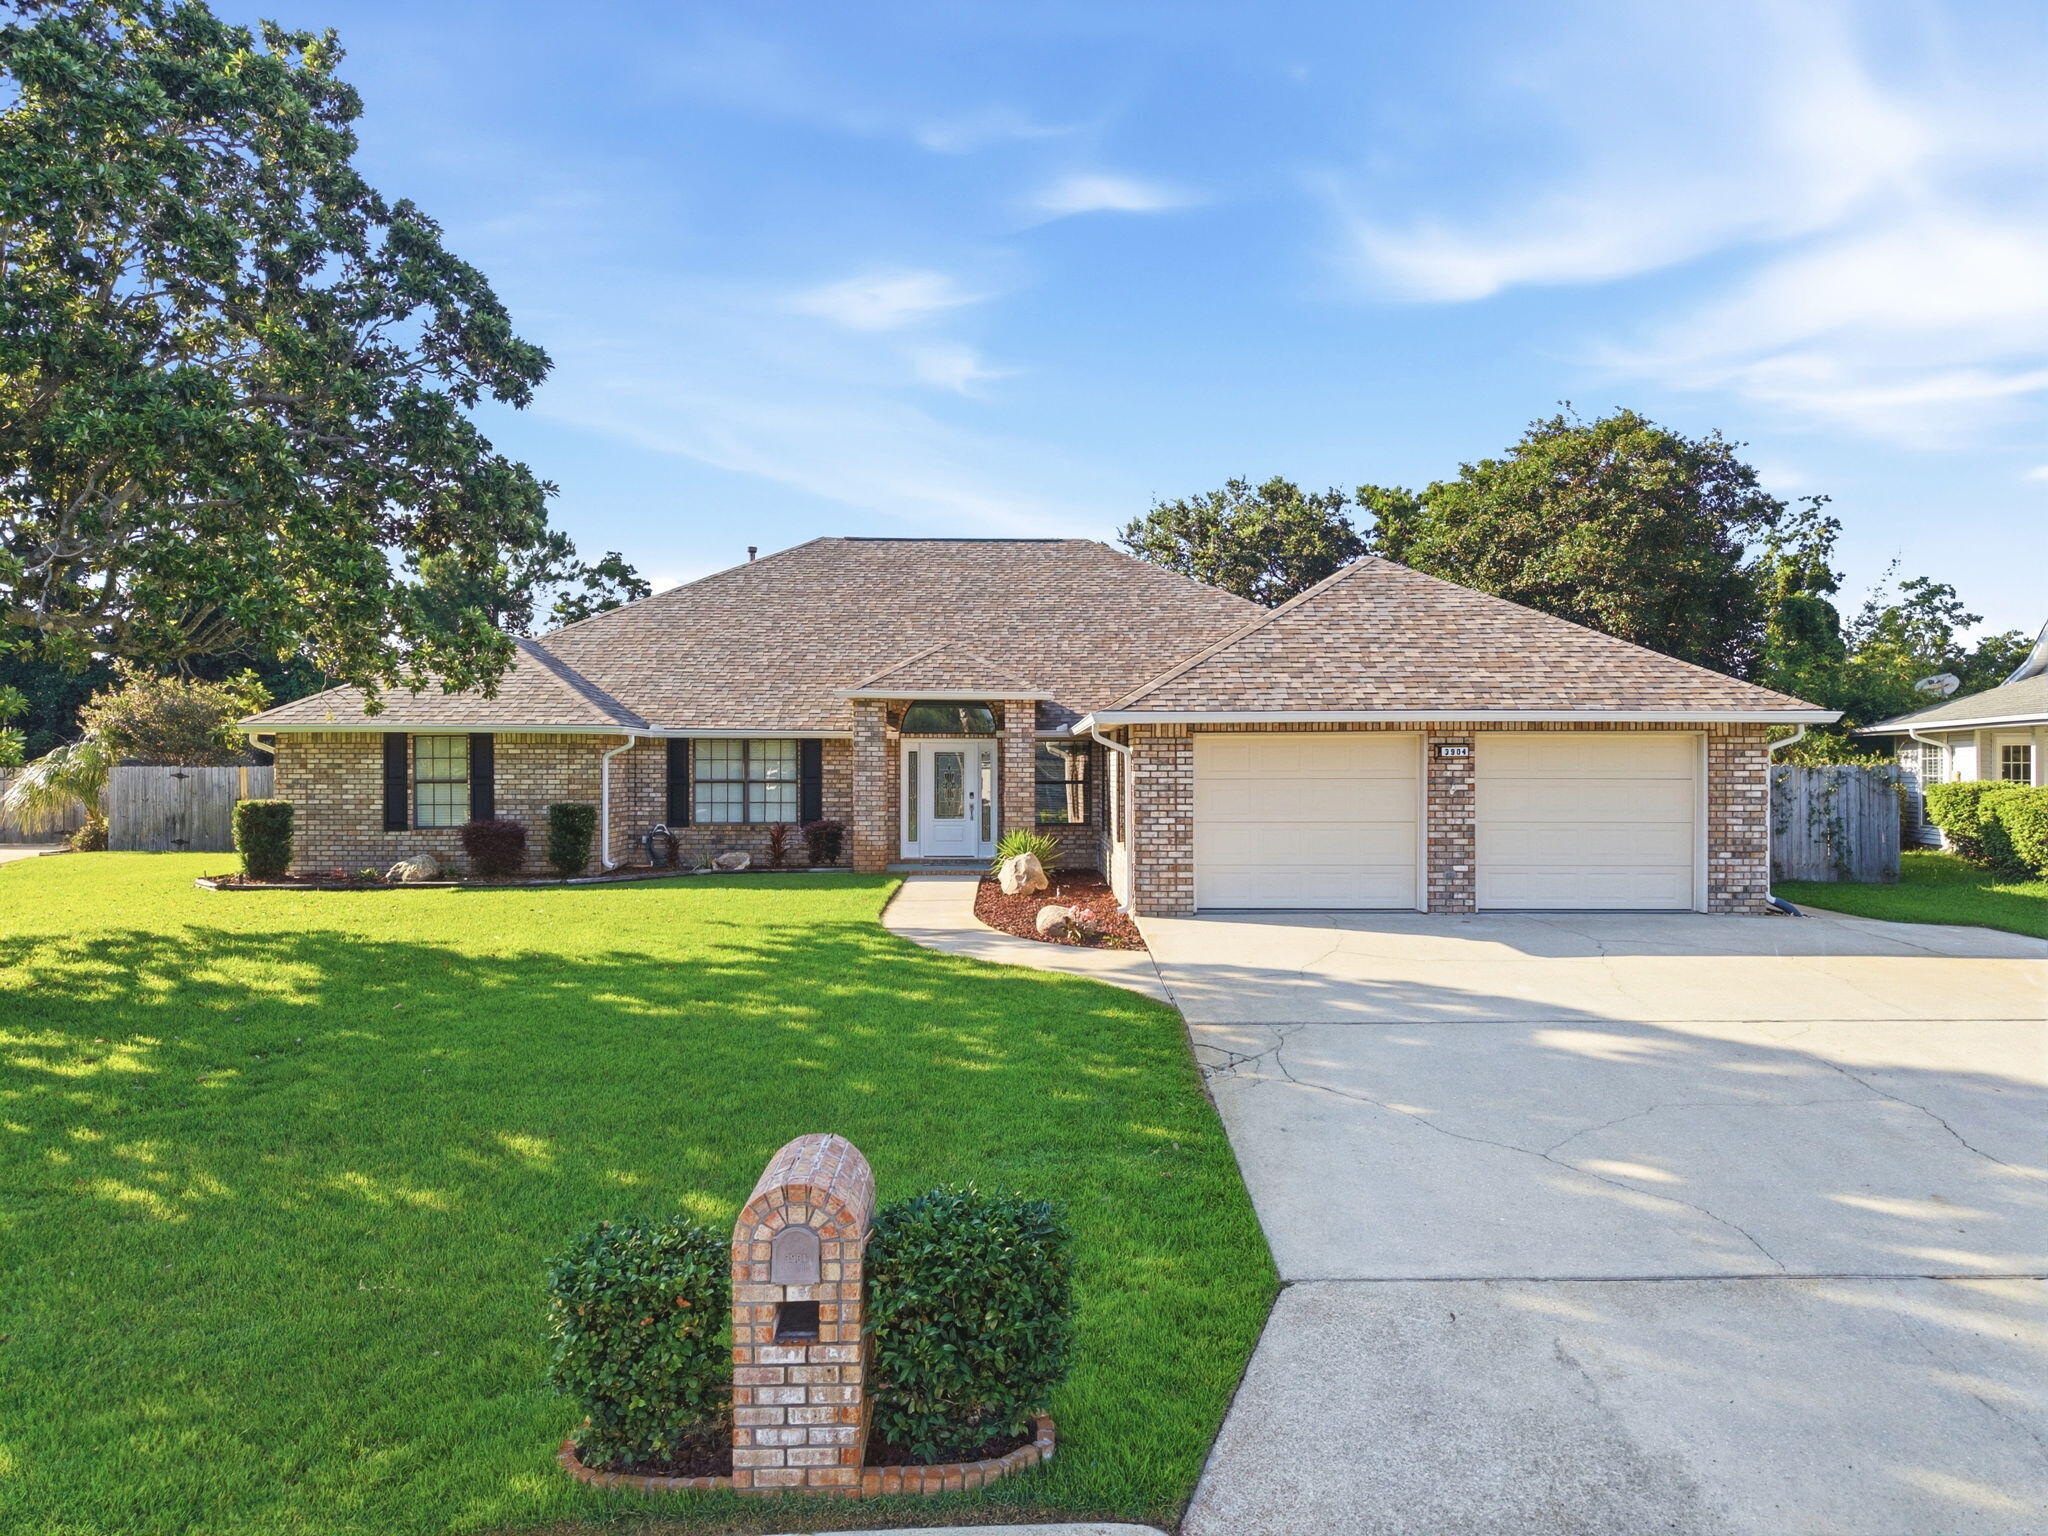
Welcome to your dream home! Nestled in the Tiger Point Village subdivision in Gulf Breeze, this expansive 3,802 SqFt residence offers a functional split floor plan - with 4 bedrooms, 4 full bathrooms, a versatile oversized 2nd floor loft bonus room, a formal dining room as well as an eat-in kitchen, a great room with a gas powered fireplace for relaxing and entertaining, oversized laundry room with cabinetry and a full bathroom, and an oasis of a backyard - with a fabulous screen enclosed lanai and saltwater pool! This GORGEOUS brick home has been updated and remodeled in the past few years - with fresh paint, new flooring, remodeled bathrooms, custom shelving added to all closets as well as the kitchen pantry, and more! The chef's kitchen is the heart of the home, featuring stainless steel appliances, a kitchen island, a pantry with custom glass doors, granite countertops, and a breakfast bar that overlooks a charming breakfast nook. Three of the four bedrooms offer their own ensuite bathrooms - serving as excellent guest rooms or mother-in-law suites. The East wing of the house features a second living area that's connected to one of the bedrooms with ensuite. The massive primary bedroom is an absolute retreat  - with a fantastic oversized walk-in closet with custom organization system and a spa-like ensuite bathroom featuring double vanities, a linen closet, a large soaking tub, a brand new tiled walk-in shower, and a water closet. The screen enclosed patio and screen enclosed saltwater pool in the backyard sets the scene for ultimate entertaining - without the bugs or debris! Your pool will stay sparkling! With the added benefit of being located in flood zone X500 - with no current requirement for flood insurance! Tiger Point Village is a golf cart friendly community, and you're located just minutes away from Tiger Point Park, The Tiger Point Golf Club, The Point Restaurant, and of course the white sandy beaches of Navarre and Pensacola! Schedule your showing today and see this wonderful property for yourself!
#1005267

Gulf Breeze

3904 India Cove

4 Beds

4 Baths

3,802 Sq.Ft.

$725,000

MLS#: 1005267
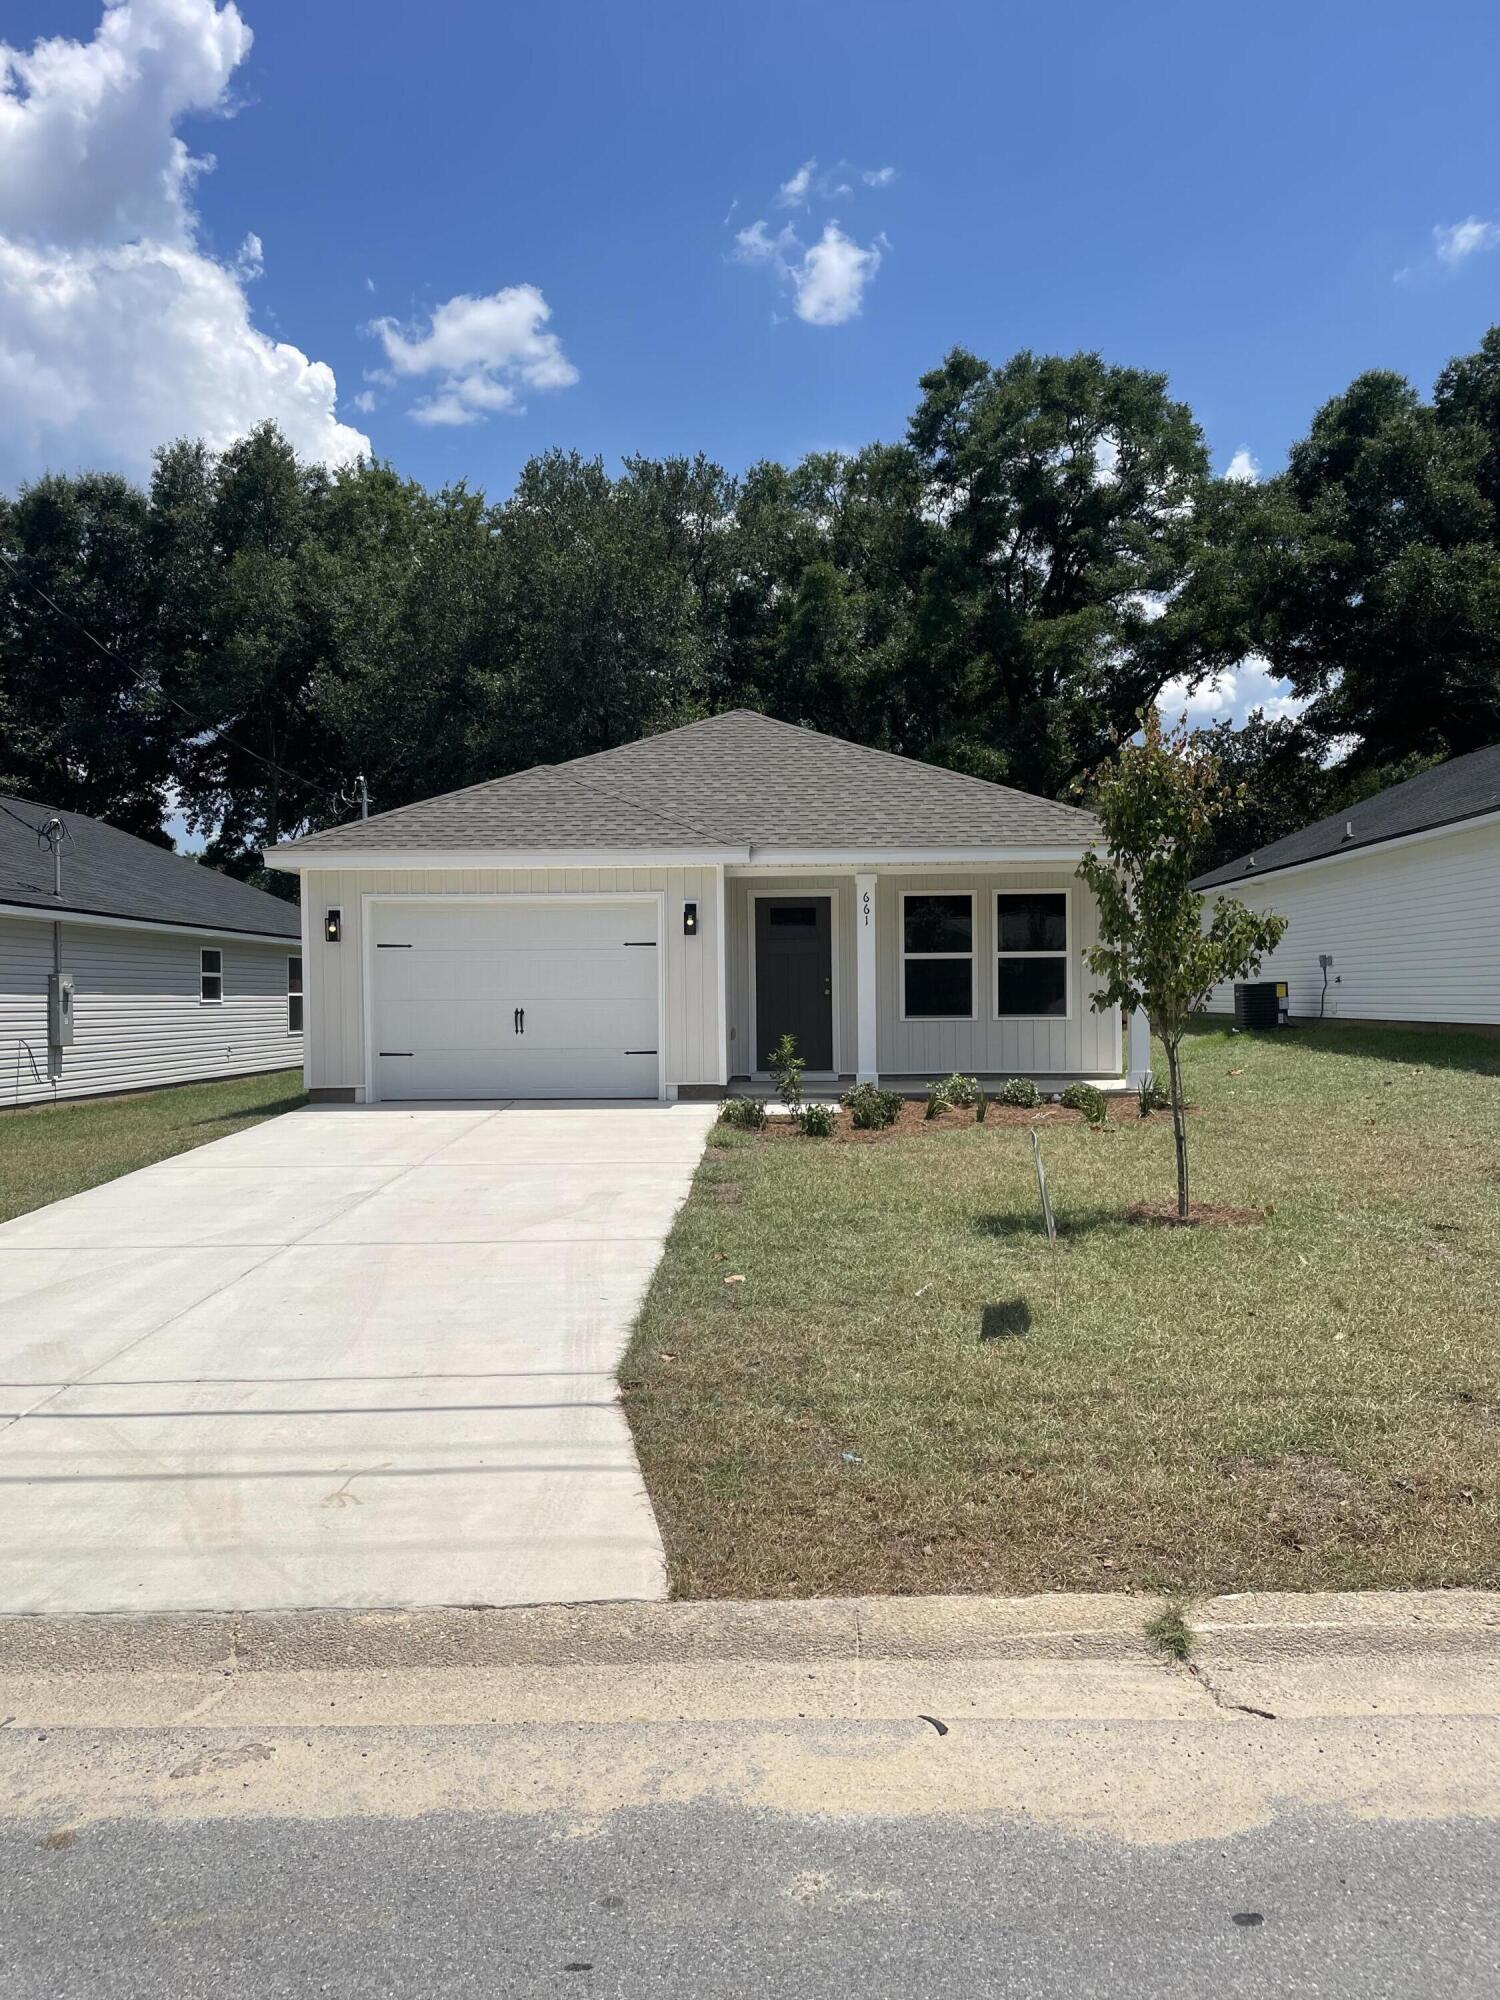
CONVENIENT MID-TOWN LOCATION - CONSTRUCTION COMPLETE- BUDGET FRIENDLY - All packed into the 'Scarlet' floor plan. Seller will contribute up to $15,000 towards buyers closing costs (call for details). Must close by August 31, 2026. Vinyl plank flooring throughout, landscaped yard, front & rear porches for relaxing, finished garage. Raised ceilings, recessed lighting, quartz work island w/bar seating, corner walk-in pantry, walk-in closet in owner's bath w/double vanities, large laundry room, ceiling fans thru-out, white shaker style cabinets.
#1005209

Crestview

661 Lee Avenue

3 Beds

2 Baths

1,267 Sq.Ft.

$245,000

MLS#: 1005209

Welcome to Jaimee's Ridge, one of Milton's best-kept secrets. With only approximately 143 homes, this charming neighborhood offers the kind of community feel that's becoming harder and harder to find. Tucked away from the hustle and bustle, yet just minutes from Walmart, Home Depot, restaurants, shopping, and an easy commute to Pensacola, you'll quickly discover why residents love calling this neighborhood home. 

From the moment you arrive, you'll notice the curb appeal. Attractive flower beds, a classic brick mailbox, curb-and-gutter streets, and underground utilities create a welcoming first impression. It's the kind of house that says, 'We've taken care of this place,' before you ever step through the front door.

Inside, the thoughtfully designed split-bedroom floor plan offers 3 bedrooms, 2 bathrooms, and a spacious great room with vaulted ceilings and a wood-burning fireplace. The galley-style kitchen opens to a sunny breakfast nook that's perfect for morning coffee, quick weeknight dinners, or pretending you're only checking one email before work.

The oversized primary suite provides a private retreat with a double vanity, garden tub/shower combination, and a large walk-in closet. New flooring enhances the home's interior with plush, neutral carpeting in all bedrooms and durable vinyl tile throughout the wet areas and laundry room. Fresh professional paint using premium Sherwin-Williams products gives the entire home a clean, move-in-ready feel. Out back, the privacy-fenced yard and open patio offer the perfect setting for grilling with friends, watching kids or pets play, or enjoying a quiet evening after a long day. The backyard is large enough for entertaining but small enough that you won't spend every Saturday pushing a lawn mower and questioning your life choices.

For added peace of mind, the major systems have already been addressed with a 2020 roof, 2017 water heater, and 2012 HVAC system. Additional recent improvements include a new stove, hood vent, refrigerator, and garage door opener (2026), along with new window screens, several new blinds, updated light fixtures, and new front door hardware.

Let's be honest: finding a home that's updated, move-in ready, conveniently located, and reasonably priced isn't getting any easier. If you've been waiting for the right one to come along, don't wait too long--schedule your private showing today and see for yourself why Jaimee's Ridge remains one of Milton's best-kept secrets.
#1005256

Milton

6182 Bandol Court

3 Beds

2 Baths

1,590 Sq.Ft.

$259,500

MLS#: 1005256
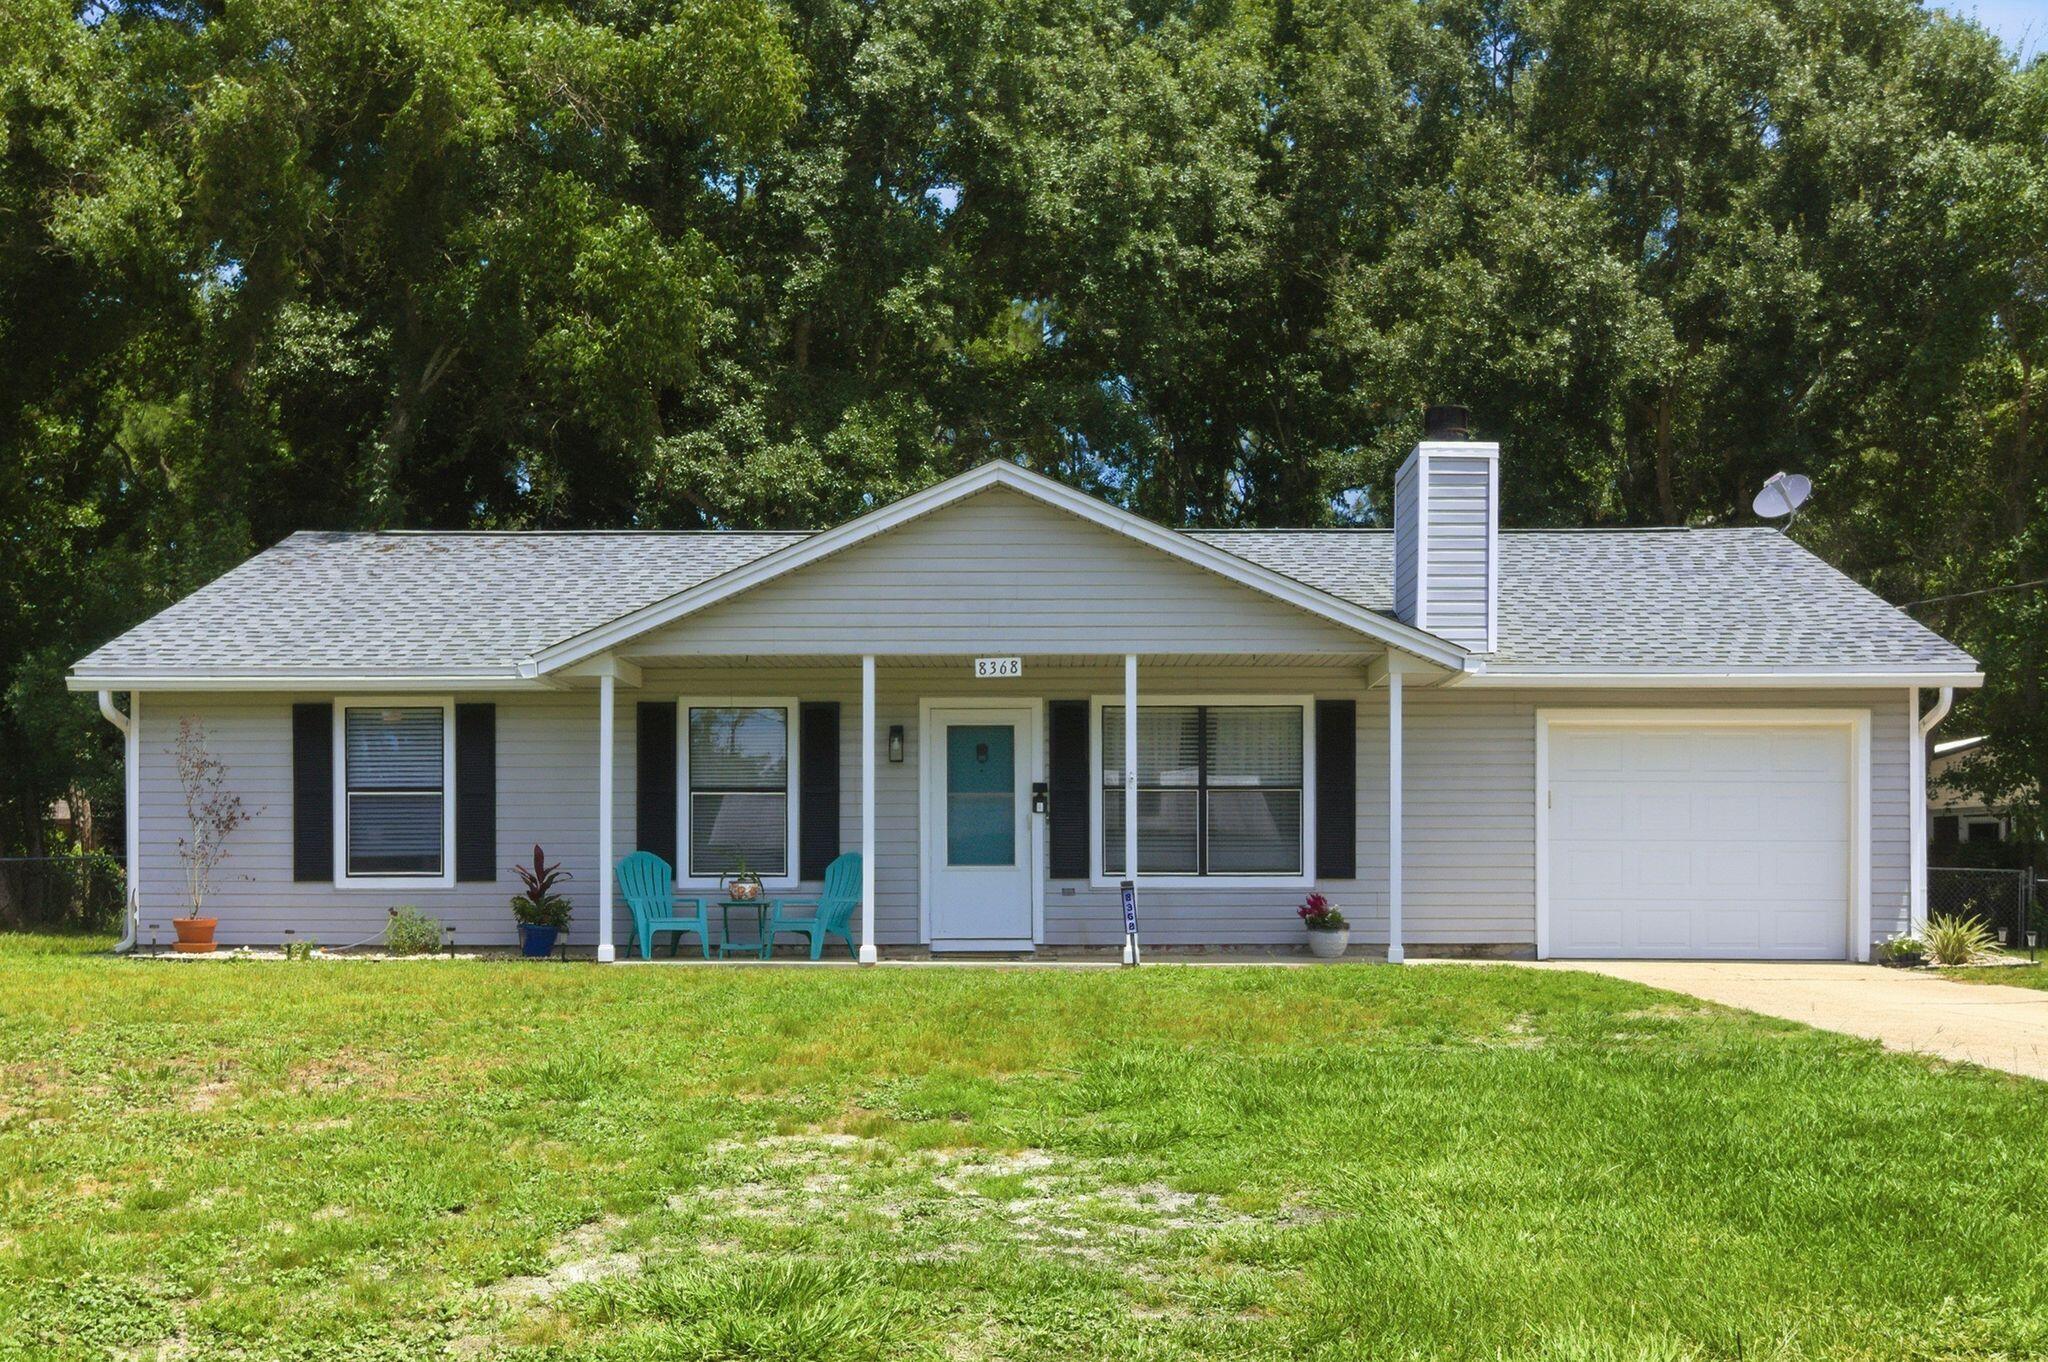
Welcome to the hidden gem you've been searching for! Situated on nearly half an acre in the heart of Navarre, this surprisingly spacious 5-bedroom, 2-bath home offers room to spread out, grow, and enjoy the Florida lifestyle without the restrictions of an HOA.

Don't let the front view fool you--this home is much larger than it appears. Inside, you'll find luxury vinyl plank flooring throughout, fresh interior paint, updated 2' faux wood blinds, stainless steel appliances, and beautifully remodeled bathrooms. The cozy living room features a wood-burning fireplace, creating the perfect gathering space for family and friends.

One of the home's standout features is the expansive rear addition, offering a large secondary living area that can easily serve as a family room, game room, home office, fitness space, homeschool area, or media room. Two additional bedrooms are located in this wing of the home and can be separated from the main living area by charming double barn doors--ideal for multi-generational living, teenagers, guests, or anyone needing extra privacy and flexibility.

Outside, you'll fall in love with the enormous chain-link fenced backyard. Towering mature shade trees create a peaceful park-like setting, while the flagstone patio and firepit provide the perfect backdrop for cookouts, s'mores, backyard football games, or relaxing evenings under the stars.

Major updates include a 2020 roof, 2017 HVAC system, 2017 water heater, 2023 dishwasher and microwave, and a  2024 range. A transferable termite bond with Arrow Exterminators offers additional peace of mind.

Location is everything, and this property delivers. Enjoy close proximity to Navarre Beach, convenient access to Publix, Starbucks, restaurants, and shopping via the back roads, allowing you to avoid much of the Highway 98 traffic. Pensacola is an easy commute, and two nearby airports make travel a breeze. As an added bonus, the world-famous Blue Angels occasionally fly overhead, providing an unforgettable show right from your own backyard.

If you've been looking for space, flexibility, a large lot, and a convenient Navarre location, this is a home you won't want to miss. Call your favorite agent TODAY!
#1004805

Navarre

8368 Verdura Street

5 Beds

2 Baths

1,936 Sq.Ft.

$369,000

MLS#: 1004805
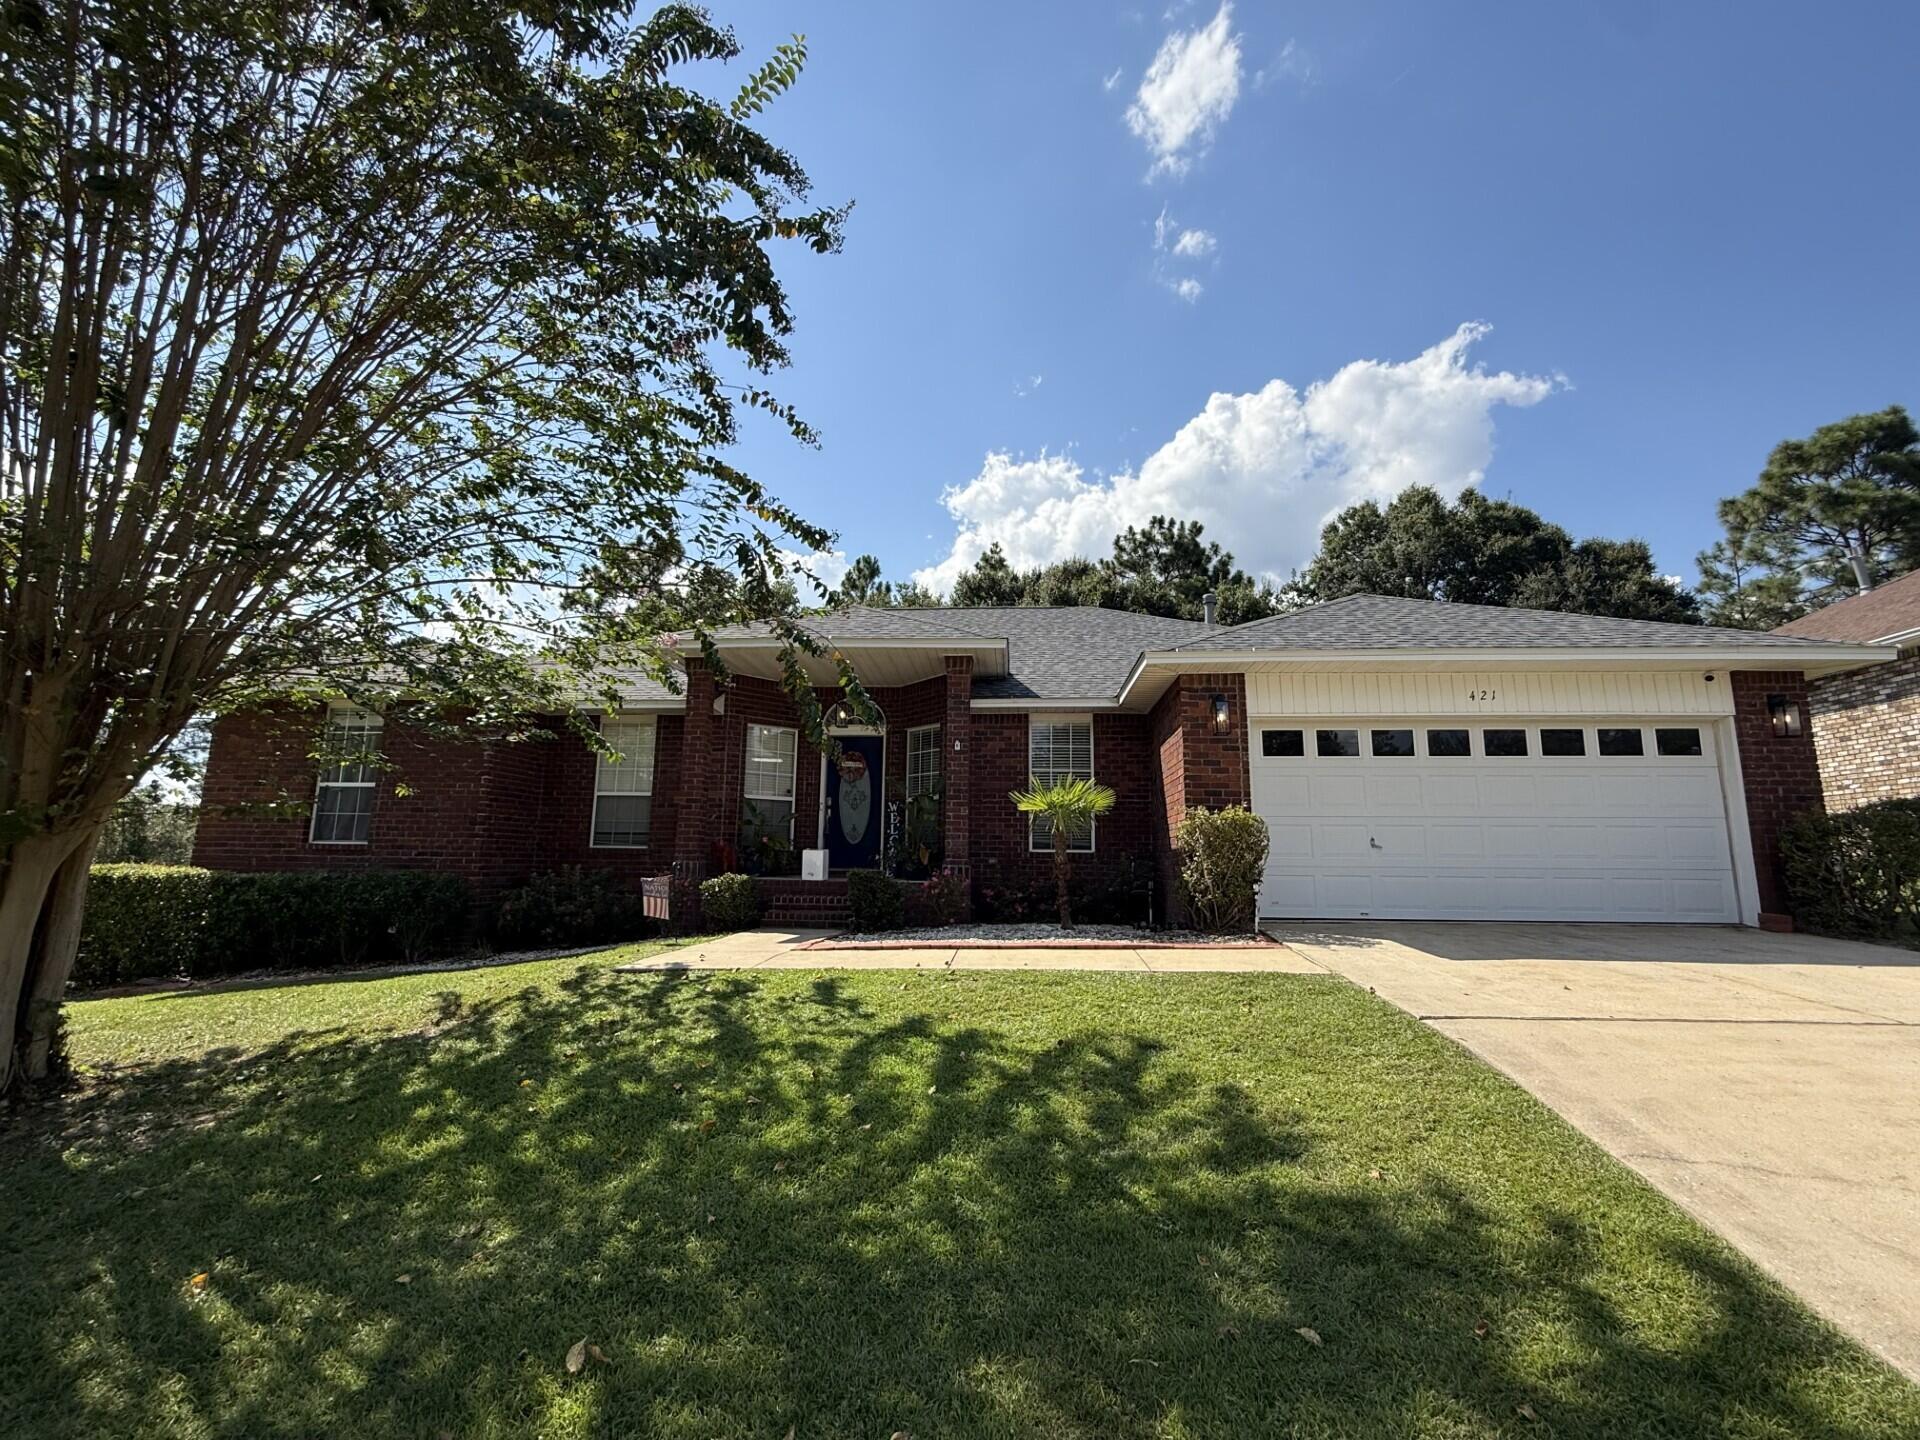
This 4 bedroom and 3 bath all brick home is in a well appointed community, in the highly sought after Fox Valley subdivision!  You'll find many upgrades for this home to include new roof ('24), HVAC '25, and most of the appliances were new in '21! The flooring was changed in the common areas to LVP plank flooring and beautiful tile in the master bath. All counters in the home boasts new quartz, or granite counters! All the baths have tile flooring, too! The totally updated kitchen has white quartz composite counters and a long kitchen island which houses your microwave!  The kitchen also offers white subway tiled backsplash and decorative shelving above the cabinets and LOTS of storage in this kitchen. The huge living room has a cathedral ceiling and offers decorative shelves on two sides to add your artful accents! Crown molding is throughout the home and this home offers gas fireplace, stove, and heat! The master bedroom has a trayed ceiling, an ample master bath, as well as your own access to the back porch! The dryer in the laundry can be either electric or gas, too! $150 for gate &  privacy fence on right! Enjoy your formal dining room for family and friendly get-togethers, and you have a formal sitting room, which could be a wonderful music room! You are just a sidewalk up the street from a park that offers playground equipment, a pavilion picnic tables and grill! (Pls click on MORE) This community has nicely paved sidewalks for walking / jogging, and riding bikes. The pavilion hosts many community get togethers and parties to get to know your neighbors! The sellers will leave to you, the Generac generator, which can be important feature if the power goes out. Fencing on the right of the home can be upgraded to privacy fencing and busted pickets will be replaced. The crown molding in much of the home was taken down to re-texture the ceiling. Your front porch to the home is covered, as is the back porch, and you have an awesome shed to store mowers, yard tools, and workshop tools!  The closeness of the park and playground equipment gives kids, you and family friends a huge space in which to play! Also, you are not far from the white sandy beaches of the Emerald Coast, so make your appointment to see this great home, today! Cheers!
#1005201

Crestview

421 Swift Fox Run

4 Beds

3 Baths

2,282 Sq.Ft.

$349,900

MLS#: 1005201
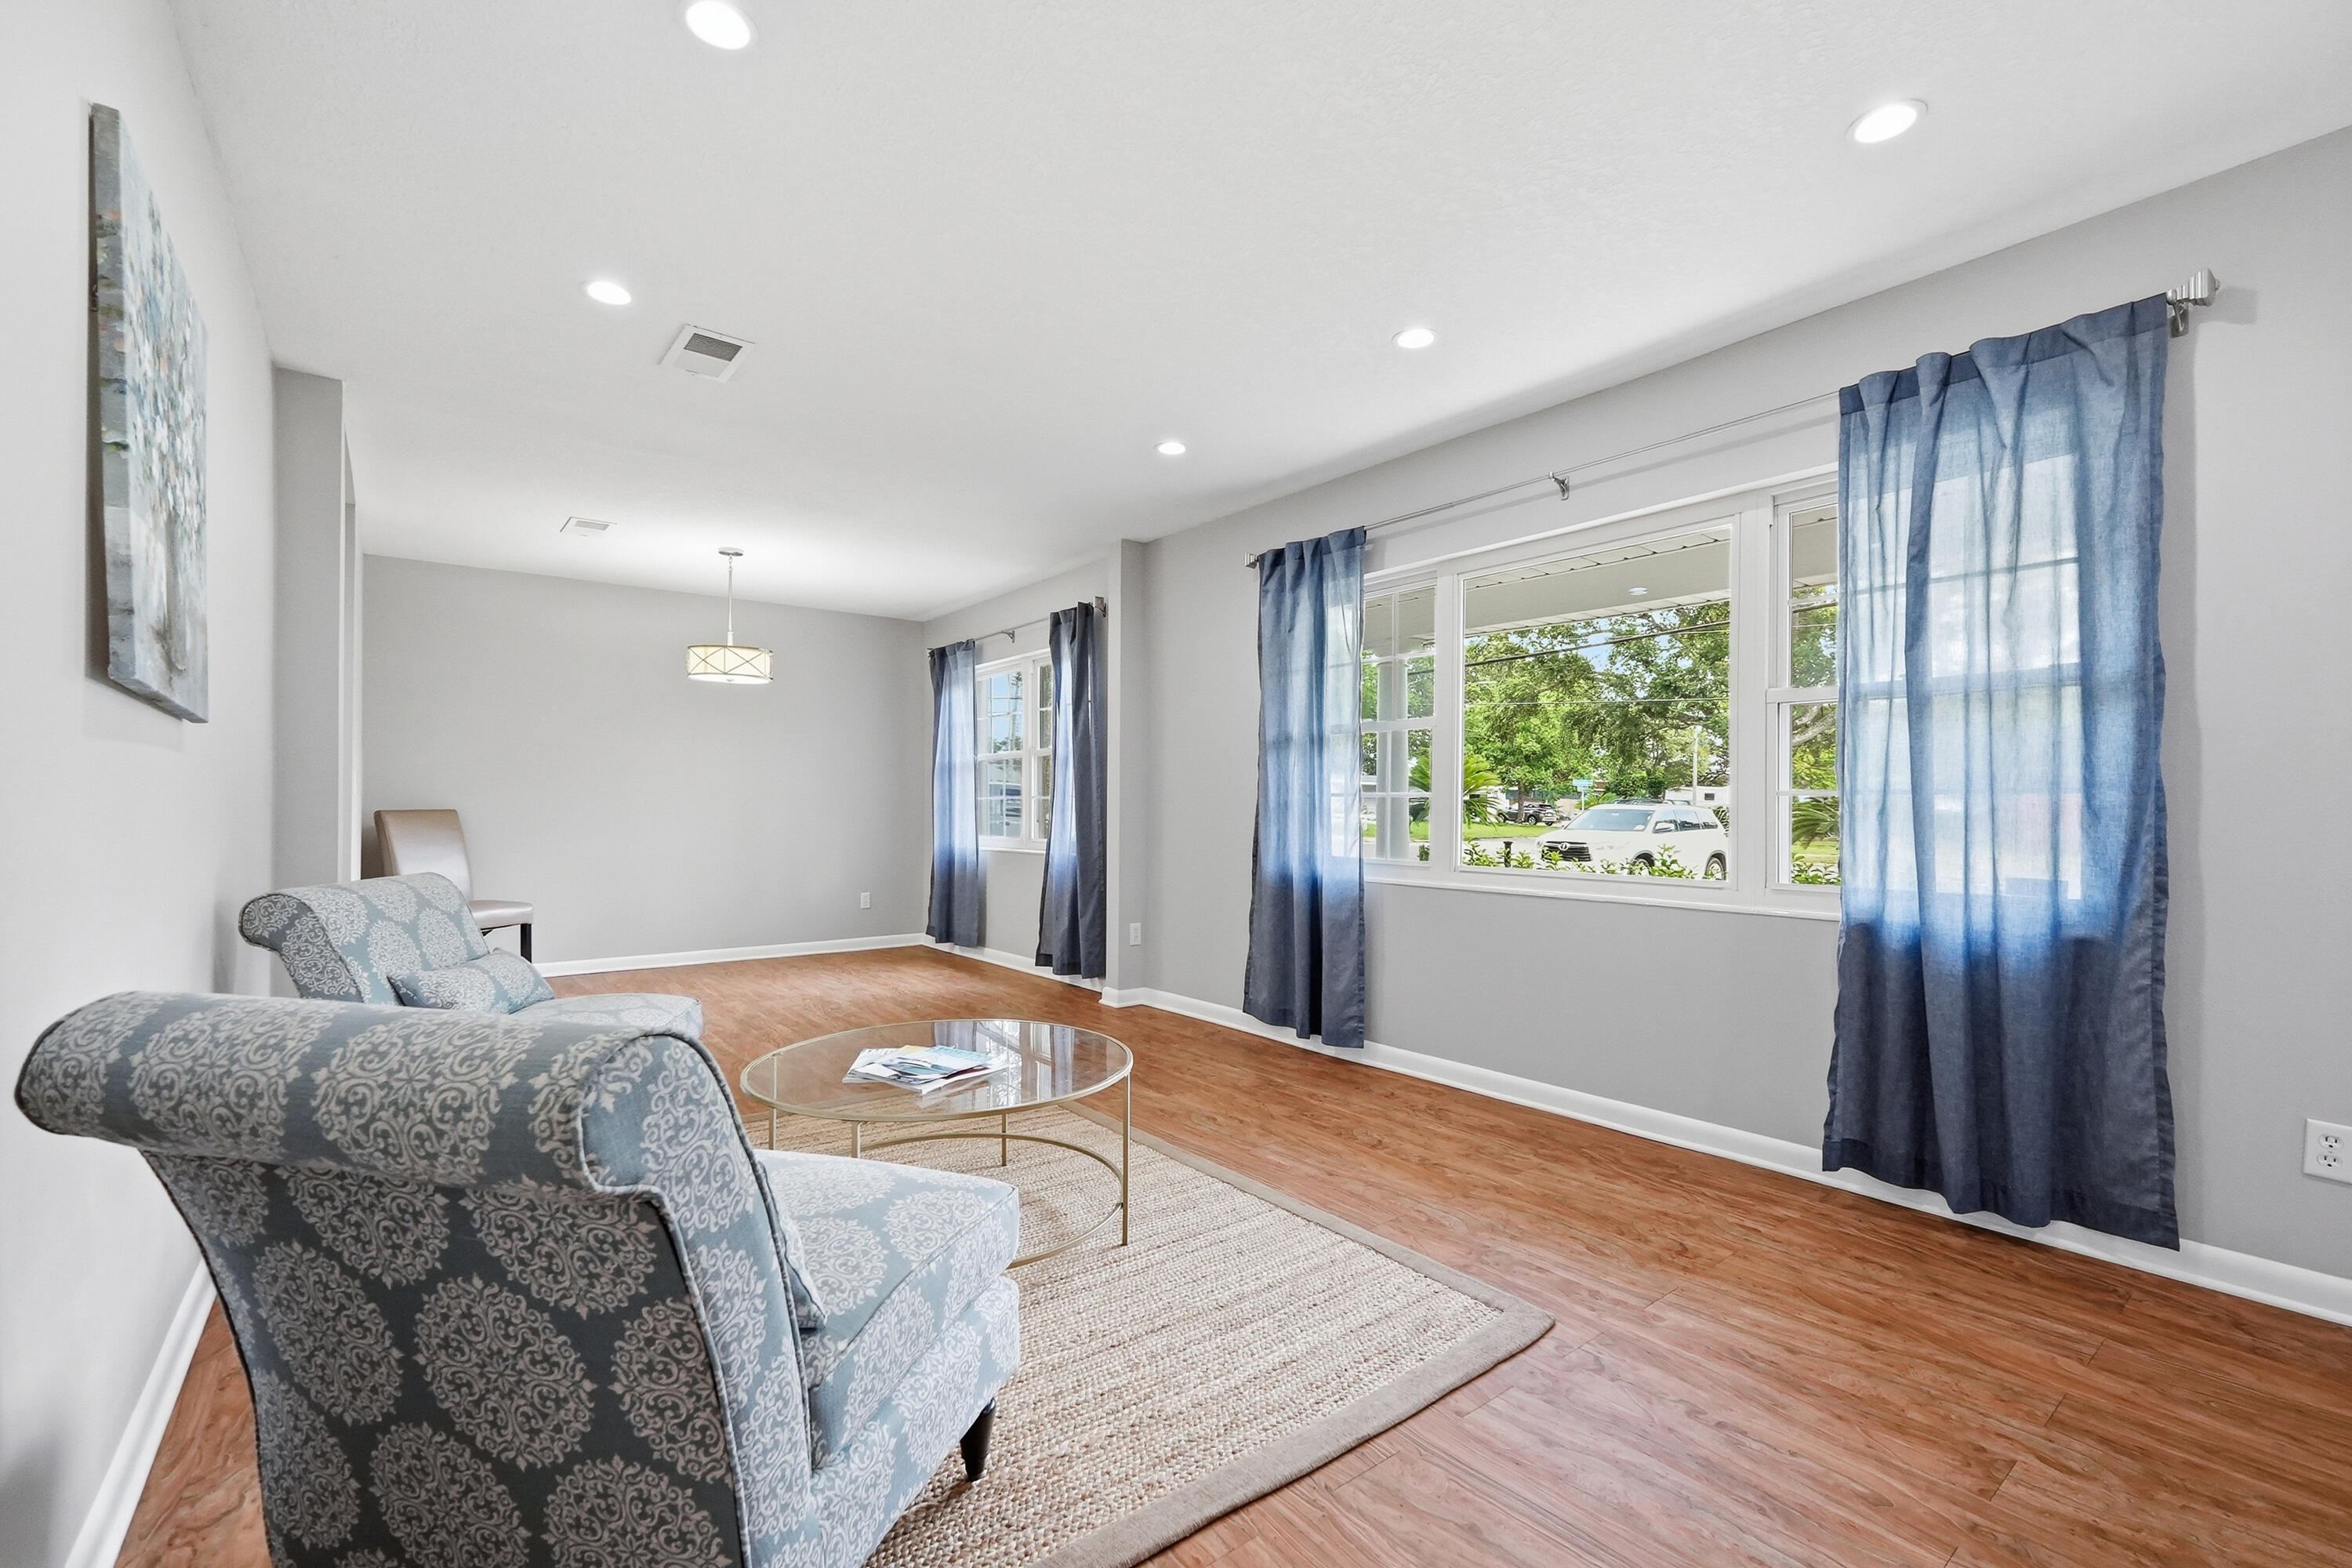
WELCOME HOME... This beautifully remodeled ranch features 4 bedrooms, 2 baths and 2 living areas!  New flooring, new paint, new fixtures, new bathrooms, and a nearly new kitchen make this a truly MOVE IN READY home! Step inside this immaculate home and you're greeted by stylish neutral LVP floors in the living room and dining area that flow to the den and kitchen too.  The kitchen is a breath of fresh air!  The new tile backsplash elevates the space.  Plenty of cabinet storage with soft close doors and drawers are a bonus too.  A second living area/den is a large bonus space where everyone will want to hang out!  Your friends are watching the game HERE!  Accents include a brick fireplace and French doors that lead out to the patio.  Sip your morning coffee out back, BBQ in the evening or just watch the dog play in the fenced backyard....  Don't miss the workshop out back that is ready for multiple uses like hobbies, storage and yard equipment.  Back inside all the bedrooms have new carpet and new closet doors.  The bathrooms are SPARKLING!  You'll appreciate new vanities, tile, toilets, glass shower door and more! Your laundry room also includes extra cabinets for storage.  Roof 2019 and HVAC 2023.  This solid home is ready for new owners to share the love!  Only 3 miles to Hurlburt Field, 1-2 miles to schools & restaurants, 1 mile to boat ramp/access to the Sound and just 4 miles to the BEACH!
#1005191

Mary Esther

514 E Hollywood Boulevard

4 Beds

2 Baths

2,012 Sq.Ft.

$399,990

MLS#: 1005191
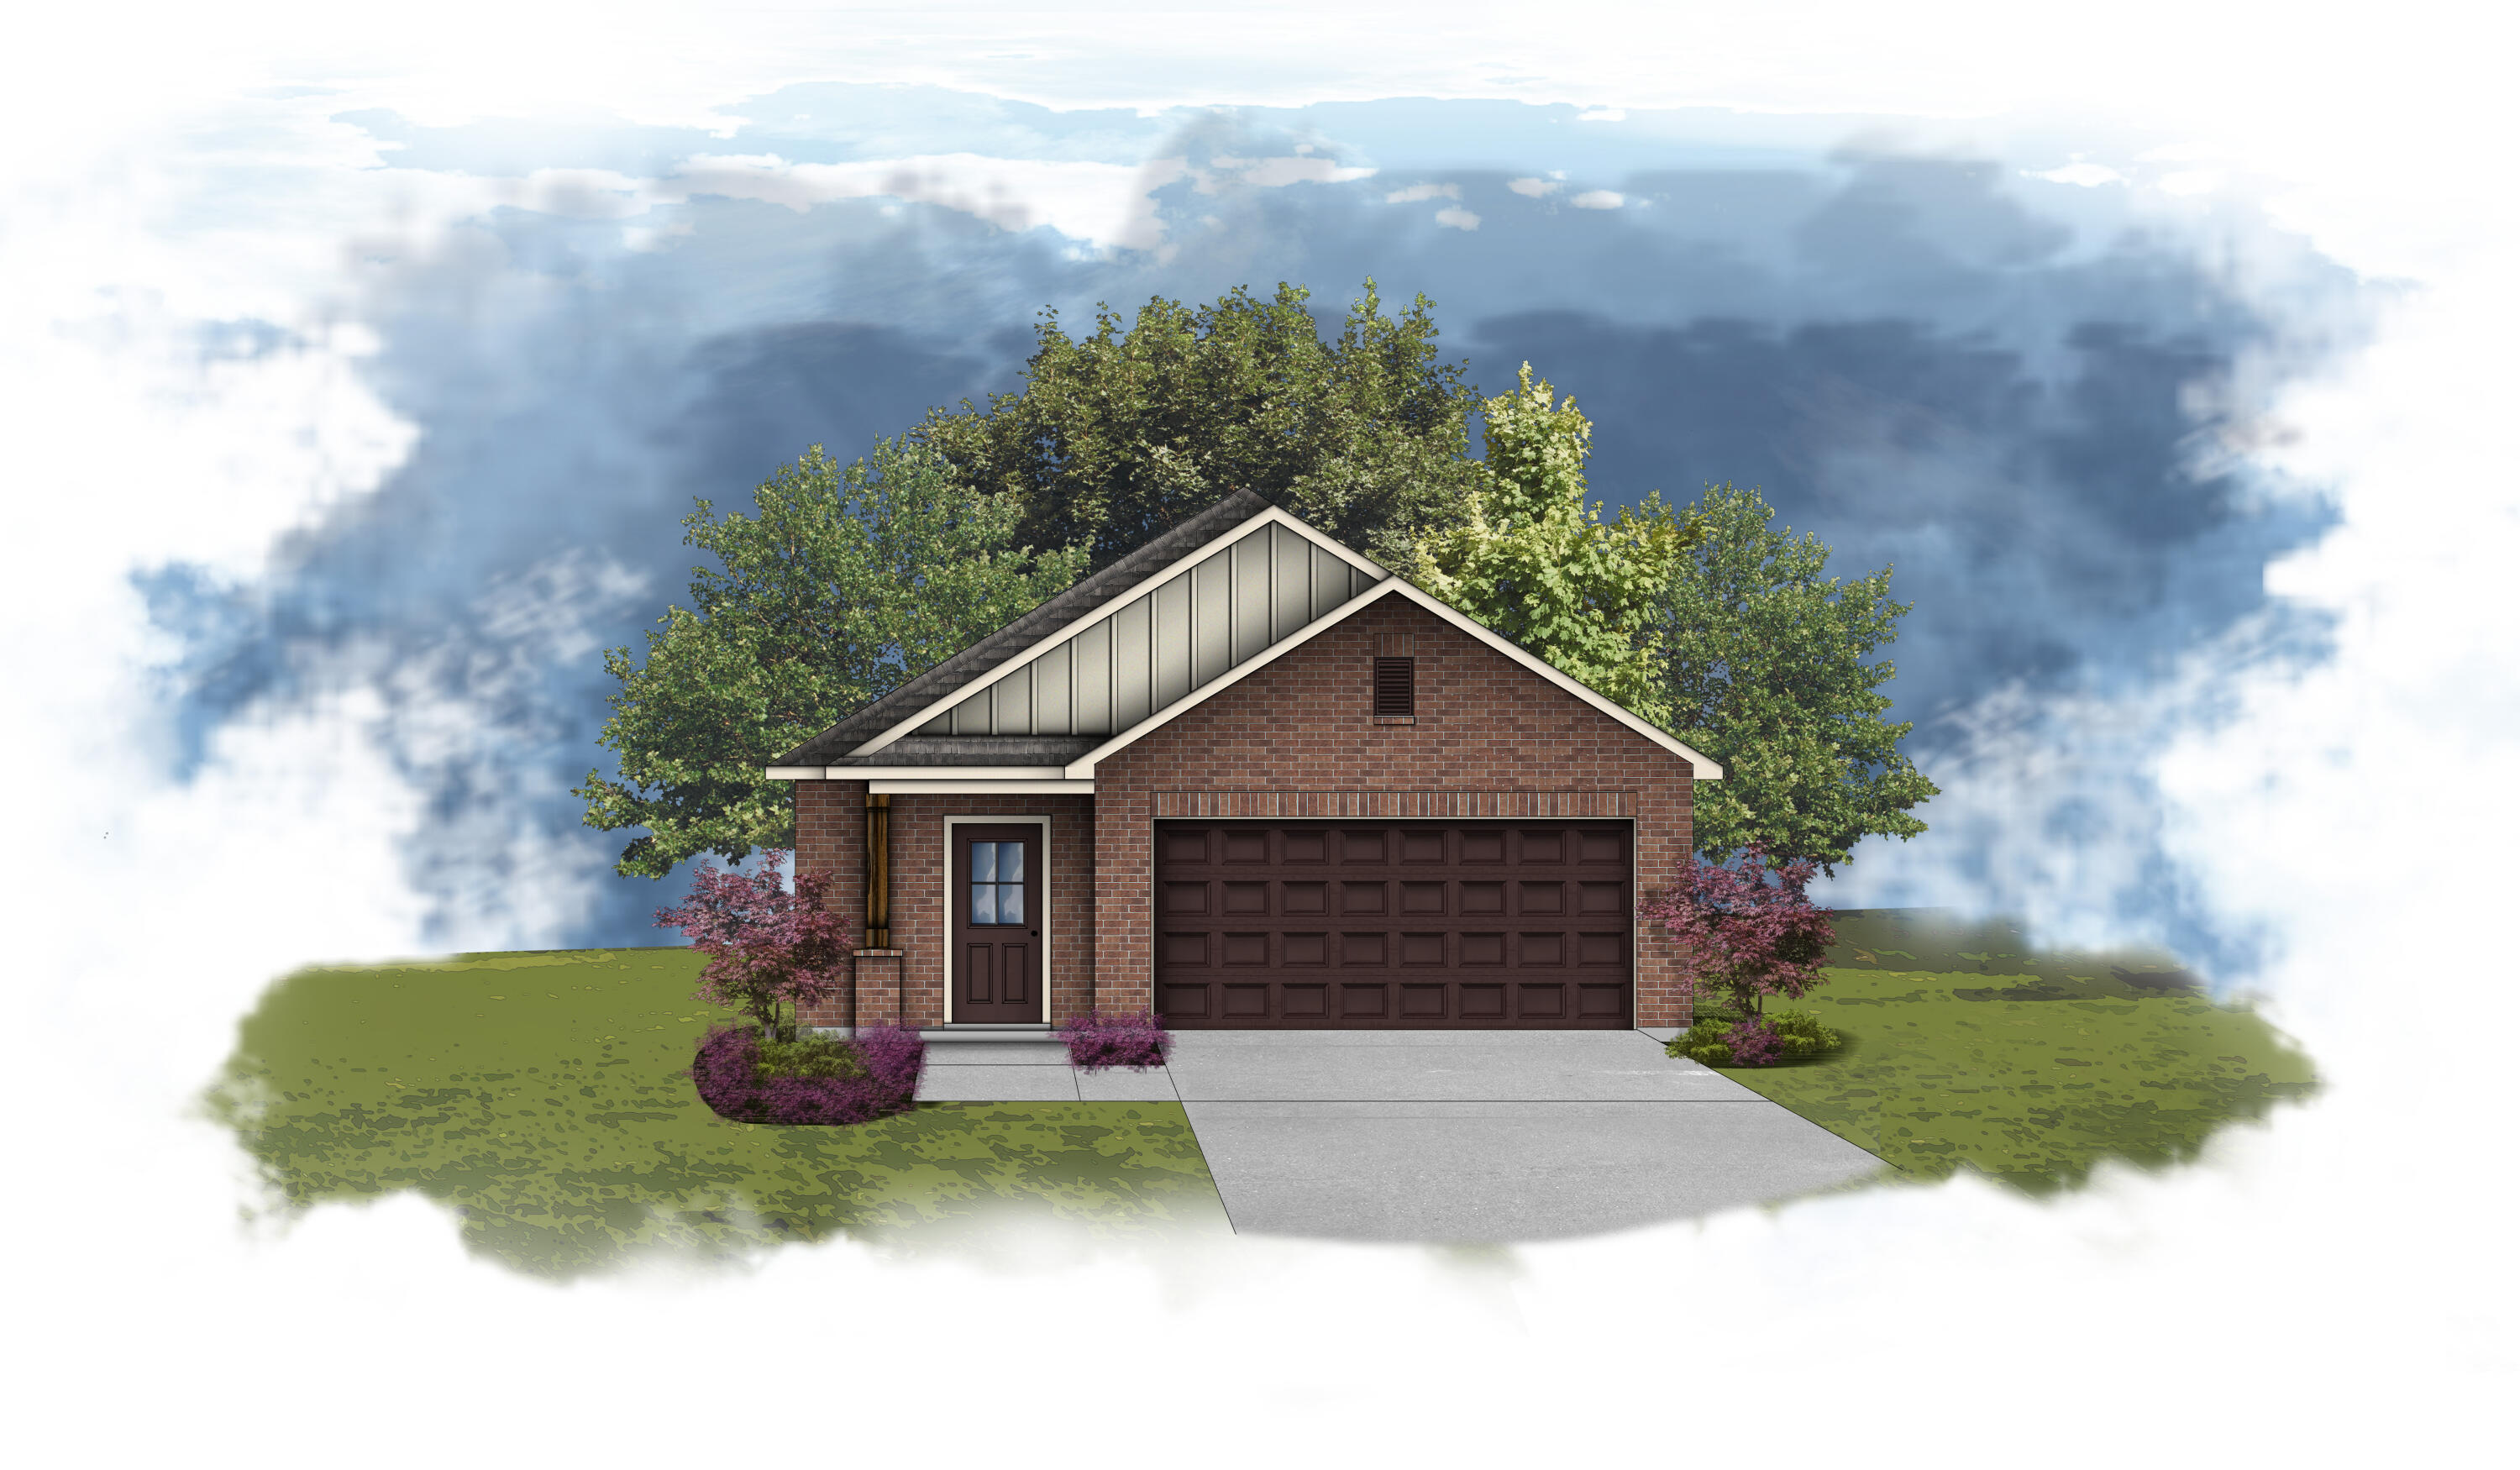
The ROTHWELL III I in Natureview community offers a 3BR/2BA, open design. Upgrades added (list attached). Special Features: double vanity, large shower, and walk-in closet in master bathroom, boot bench at garage entry, covered porches, undermount sinks, LED lighting, ceiling fans in living and master, smart connect WIFI thermostat, landscaping, architectural 30-year shingles, flood lights, and more! Energy Efficient Features: water heater, electric kitchen appliance package, vinyl low E windows, and more! Energy Star Partner.
#1005122

Freeport

113 Natureview Way

3 Beds

2 Baths

1,545 Sq.Ft.

$317,110

MLS#: 1005122
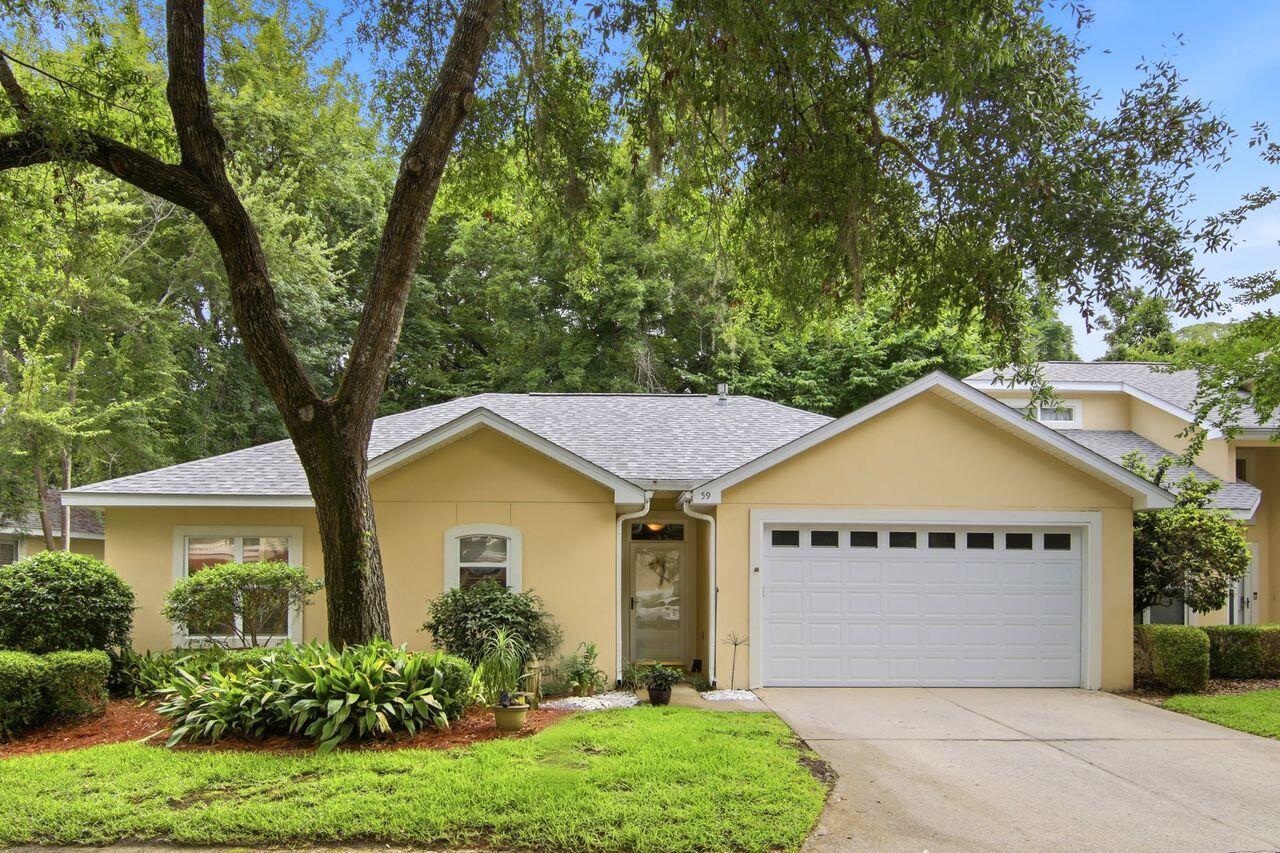
RARE 3 Bedroom Single Floor Chacato Landing Townhome! Beautifully refreshed home originally built in 2000 offers an open floorplan with a split bedroom design. The kitchen and baths have been renovated with granite counters added. The kitchen is lovely with a stainless steel appliance package, lots of cabinets and  includes a breakfast bar. It is open to the dining and living area of the home.  The living room features a gas fireplace and opens to a private patio area overlooking the natural area in back. .The primary bedroom suite is a retreat with serene window views, an ensuite bath and a walk-in closet. Two guest bedrooms share the second bath. The laundry is located near the primary bedroom from convenience. This home also has a two-car finished garage, freshly painted. The pallet in this home is neutral and appealing to the eye. A new roof was added in 2023. New HVAC/gas furnace 9 months ago. Bluewater Bay Marina is right there and Schooners Restaurant is a great place to enjoy dinner, the bay views and entertainment. A small monthly HOA provides pest control and area maintenance. This unicorn won't be on the market long.
#1004809

Niceville

59 Marina Cove Drive

3 Beds

2 Baths

1,331 Sq.Ft.

$365,000

MLS#: 1004809
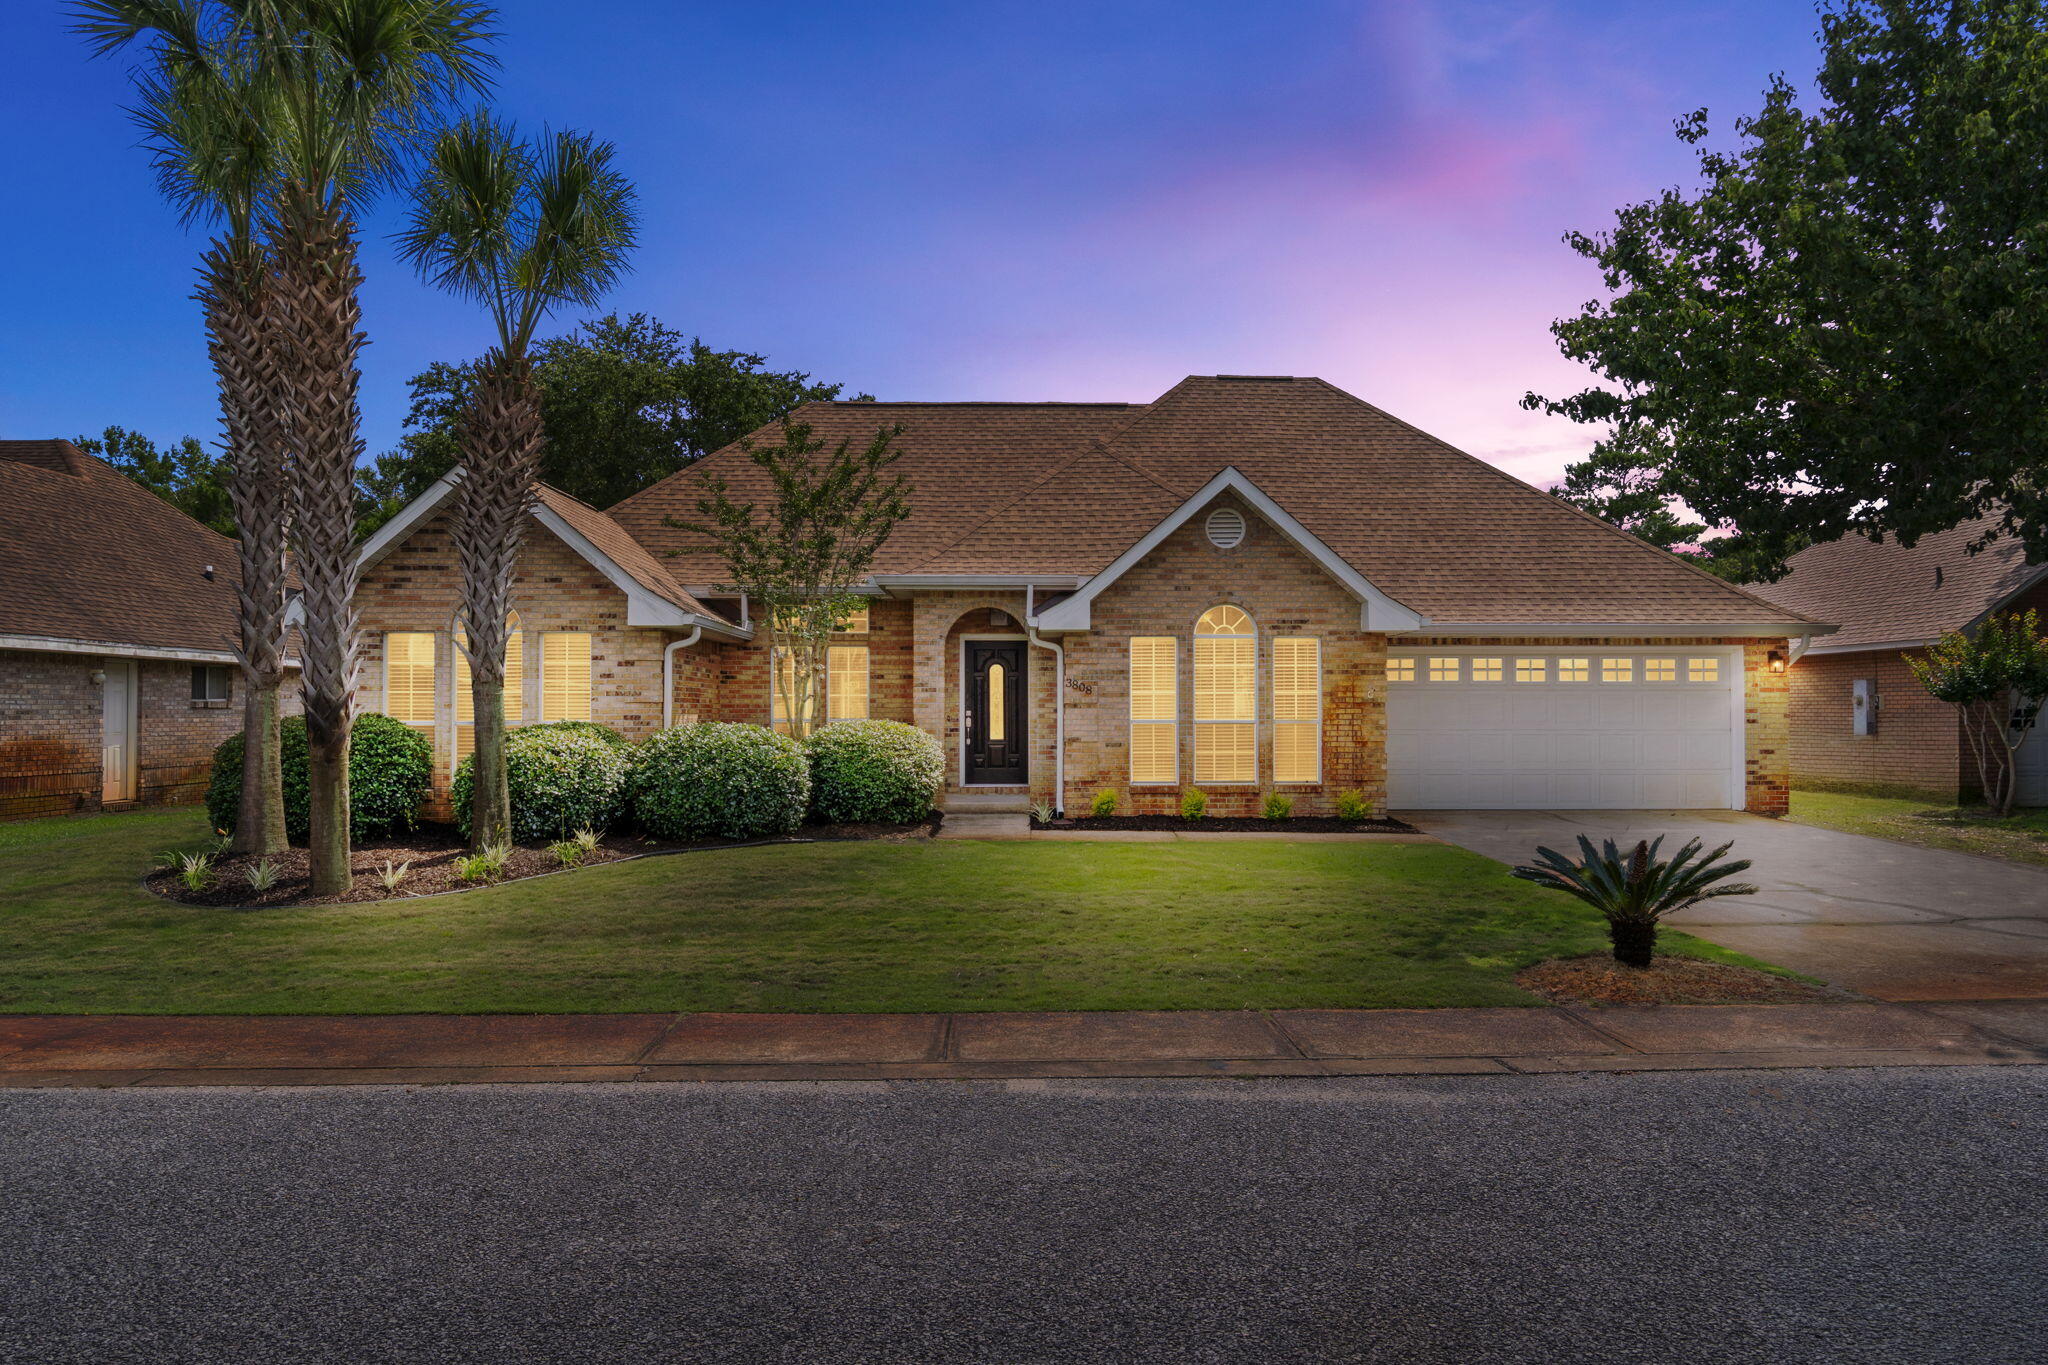
$10,000 SELLER CREDIT WITH ACCEPTED OFFER - ASK AGENT FOR DETAILS | Tucked along Indian Trail, one of Destin's most desirable and established neighborhoods, this solid brick single-story home offers no HOA, a thoughtfully updated interior, and a backyard designed for enjoyment.

Inside, the open living area features built-in bookshelves and flows into a flex space, breakfast nook, and updated kitchen with granite countertops, tiled backsplash, and stainless appliances. The split floor plan offers privacy, with the primary ensuite on one side of the home and two additional bedrooms on the other. All bedrooms feature walk-in closets.

The renovated primary ensuite features double vessel sinks, granite countertops, a separate tiled shower, soaking tub, and large walk-in closet.

Major updates include a new roof (2025), HVAC (2021), attic insulation (2024), water heater (2019), and impact-rated Low-E French doors and windows in the primary suite (2022). New LVP in the living room and new carpet in the guest rooms + flex room were added in 2021, with tile in the foyer, kitchen, laundry room, and bathrooms.

Out back, the recently-refreshed deck and covered gazebo with swing and grilling area are ready to enjoy. Underground utilities and sidewalks throughout. Close to beaches, shopping, dining, and military installations. 

Assumable VA loan at 2.25% offered to an eligible VA buyer with substitution of entitlement. Call for video tour!
#1003961

Destin

3808 Indigo Circle

3 Beds

2 Baths

1,898 Sq.Ft.

$519,000

MLS#: 1003961
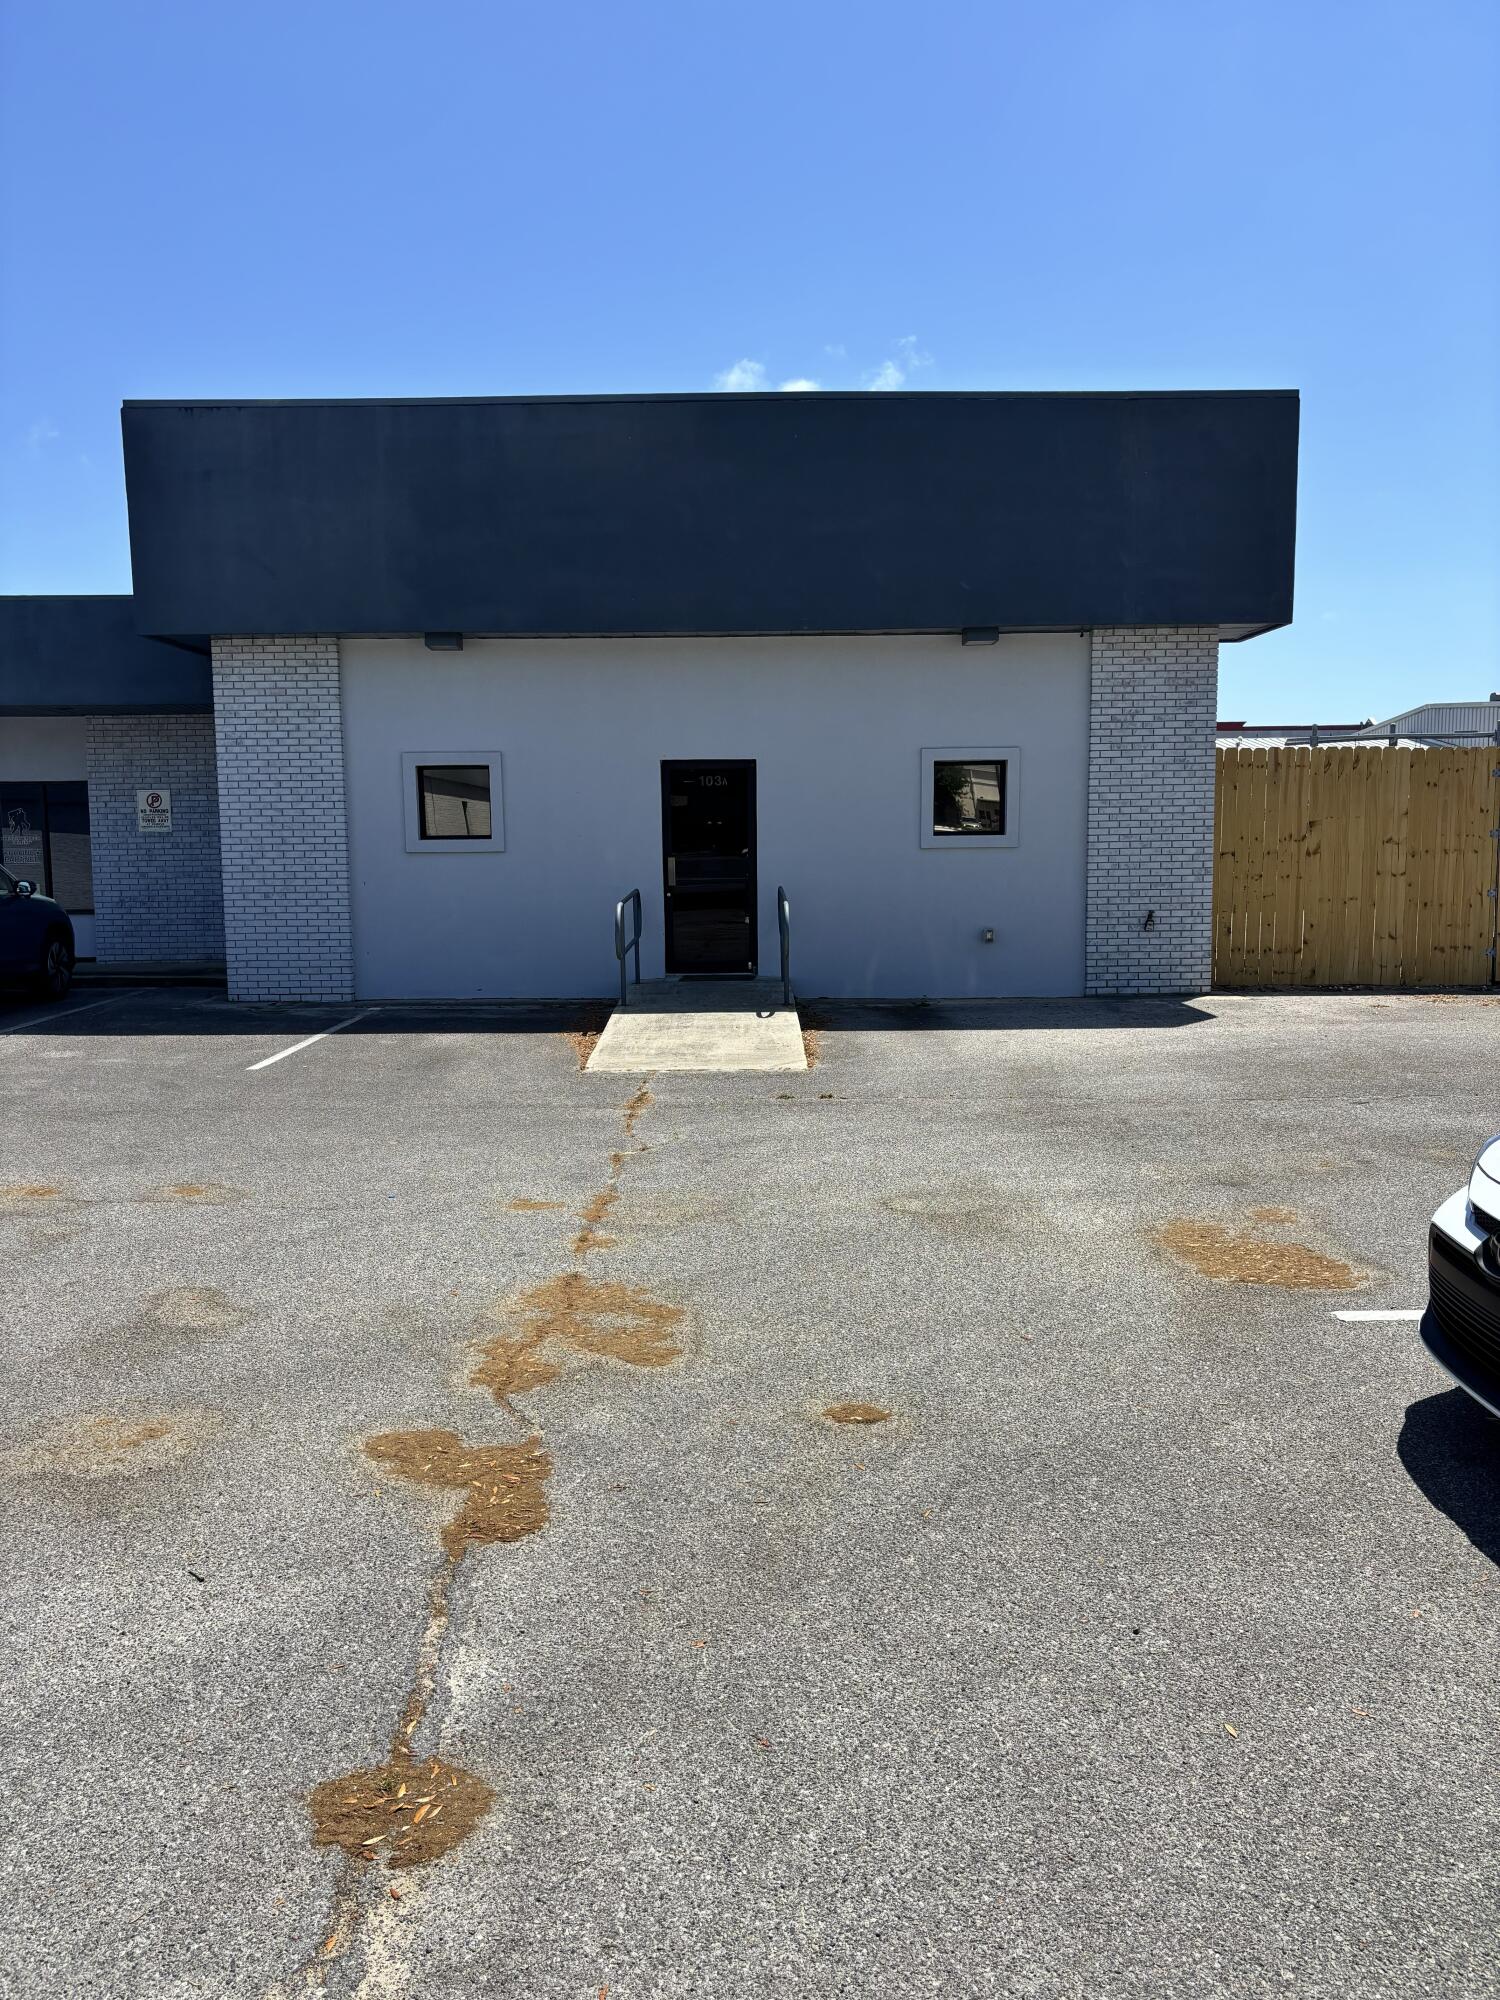
2,015 SF Traditional Office Space

Click on the following link for a virtual tour of the space:
https://tour.pivo.app/view/983f85fd-9389-4ba9-80e8-23b3f2737fab

Included in the NNN fees are the following:
Electric, water, wastewater, and garbage

Ideal for professional services, administrative operations, training, medical, customer service, or executive offices
Can be leased in conjunction with the warehouse space to create a seamless office and operations headquarters
#1005148

Fort Walton Beach

103 Lewis A

None Beds

None Baths

8,215 Sq.Ft.

$2,500

MLS#: 1005148
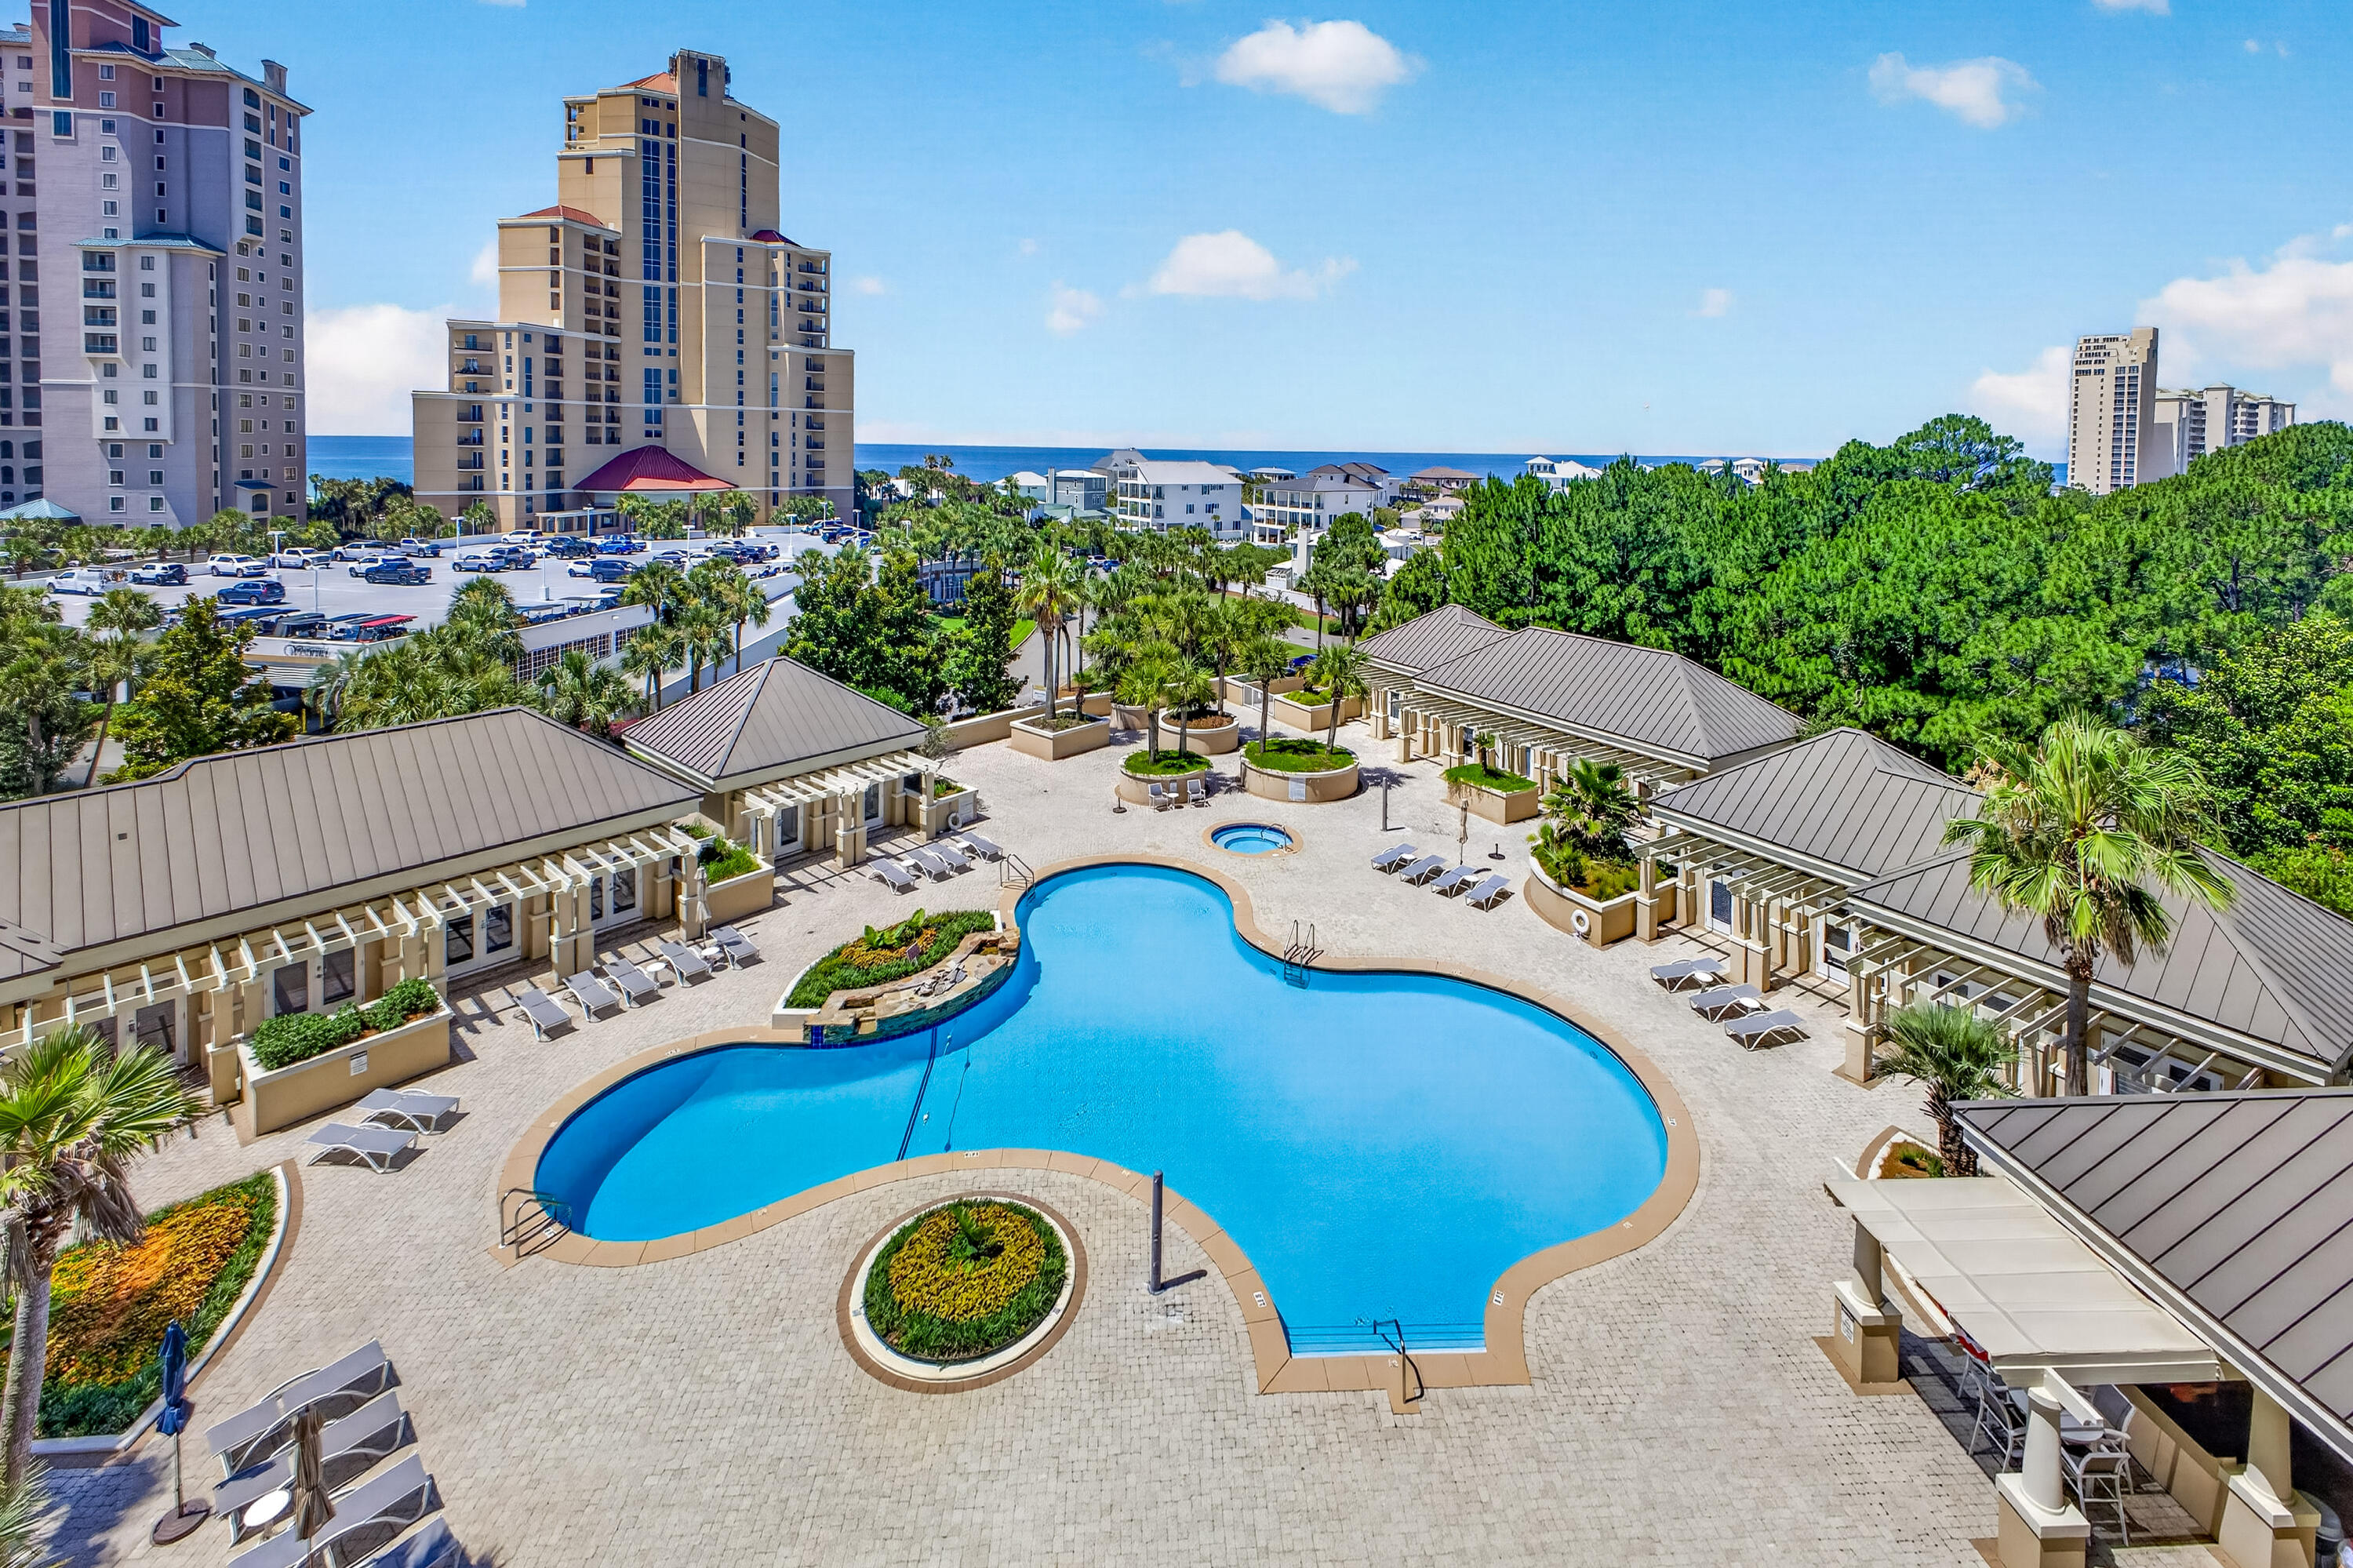
Pristine, one-owner condominium in Sandestin's premier non-rental beachfront building, offered fully furnished and complete with deeded covered garage parking space #81. Never before sold and meticulously maintained, this immaculate sixth-floor residence showcases breathtaking views in every direction--from the emerald waters and spectacular sunsets of the Gulf to the fireworks and vibrant atmosphere of The Village of Baytowne Wharf. Designed for comfortable coastal living, the spacious kitchen features granite countertops, double ovens, and a breakfast bar that opens seamlessly to the great room. Floor-to-ceiling windows and sliding glass doors fill the home with natural light while framing beautiful views of the lagoon-style pool and Gulf from the expansive south-facing terrace. The Gulf-facing primary suite offers direct terrace access, a walk-in closet, linen closet, and a private en-suite bath. Two guest bedrooms open to a north-facing balcony overlooking the resort, lake, marina, and bay. This exceptional residence combines luxury, comfort, and unmatched views in one of Sandestin's most sought-after residential communities. Private building amenities exclusive to One Beach Club Drive include a tennis/pickleball court, a large lagoon-style pool surrounded by private heated and cooled cabanas, an outdoor kitchen, two guest suites, a media room, a social/game room with catering kitchen, a well-equipped fitness center, and more. Each unit transfers with a membership in the private Beach Club which is adjacent to the property*(fees apply).
As an introduction to the Sandestin lifestyle, we invite our new owners to explore amenities that make Sandestin special. The listing brokerage and seller(s) are presenting the buyer(s) of this property with (2) 90-minute rounds of Tennis court time, a golf foursome at one of our three championship courses, and a round of golf for up to four (4) players at the unrivaled Burnt Pine Golf Club.
#1005110

Miramar Beach

1 Beach Club Drive 604

3 Beds

3 Baths

2,080 Sq.Ft.

$1,100,000

MLS#: 1005110
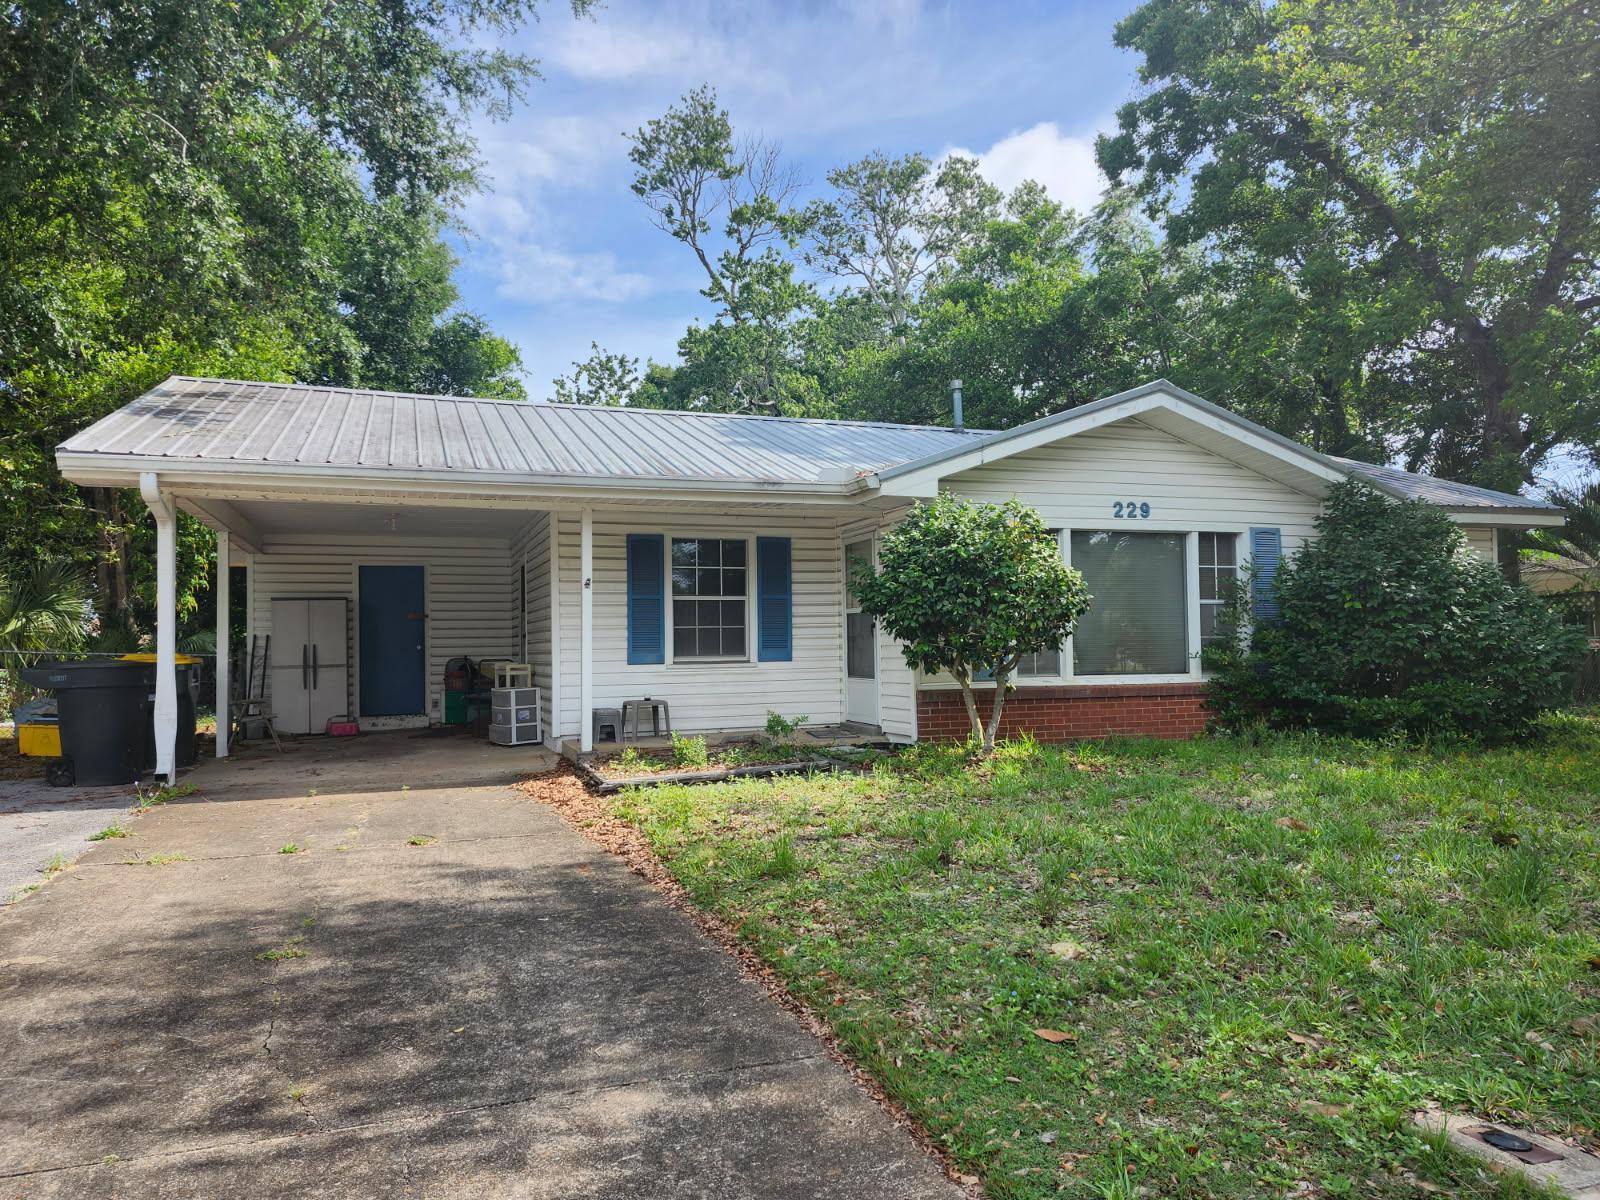
This 3-bedroom, 1-bathroom home features a strong foundation and highly durable metal roof. The core systems are in great shape, including a well-maintained HVAC system under 10 years old and a newer hot water heater. Inside, the floor plan spans 1,043 square feet and sits on a generous quarter-acre lot. The property offers solid bones overall but is ready for your personal touch. Bring your creative ideas, fresh paint, and cosmetic customization to truly make this coastal property shine!
#1005121

Fort Walton Beach

229 NW Holmes Boulevard

3 Beds

1 Baths

1,043 Sq.Ft.

$179,900

MLS#: 1005121
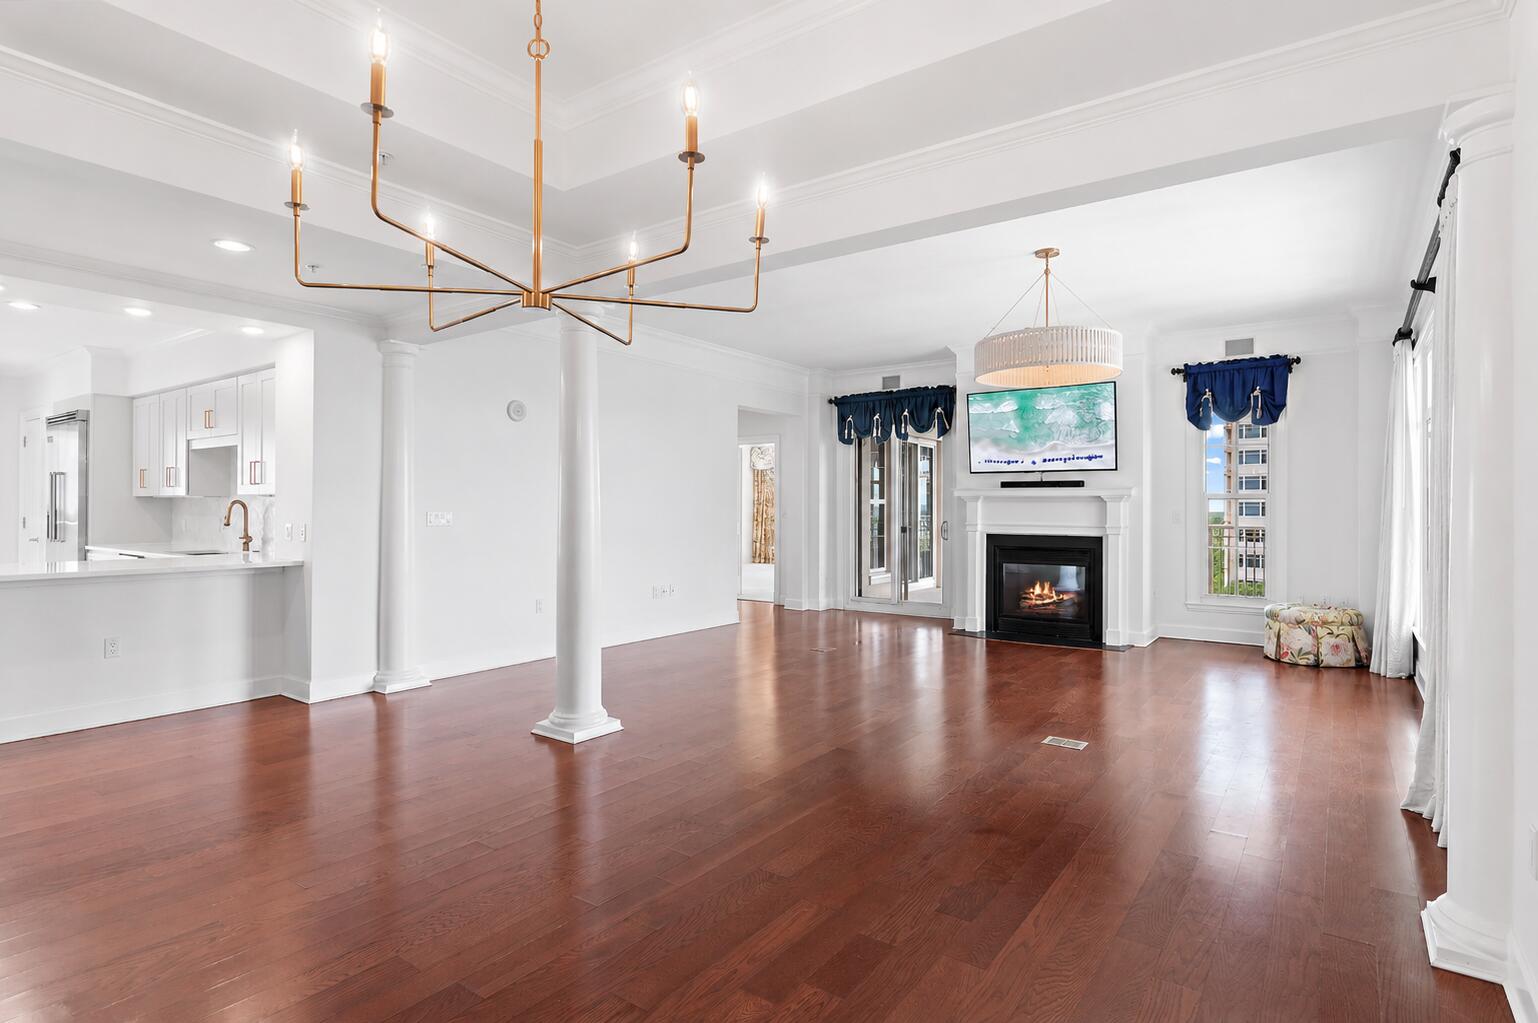
Welcome to Unit 902 at One Water Place, an impeccably updated Barclay residence within the prestigious gated community of Kelly Plantation. Encompassing approximately 2,649 square feet, this three-bedroom, two-and-a-half-bath condominium offers the ideal blend of luxury, comfort, and effortless coastal living.

Thoughtfully enhanced in preparation for market, the residence showcases a stunning series of recent updates completed in 2026, including a beautifully redesigned kitchen featuring new cabinetry, countertops, and backsplash. The primary and guest bathrooms have also been refreshed with new cabinetry, countertops, mirrors, and designer lighting. Recessed lighting was added throughout the residence, complemented by more carefully selected fixtures that elevate the home's sophisticated aesthetic.

The highly sought-after Barclay floor plan offers an exceptional layout with a spacious open-concept living and dining area, a private primary suite separated from the guest wing, and expansive windows that fill the home with natural light. The kitchen opens seamlessly to the living spaces, creating an ideal setting for both everyday living and entertaining.

Residents of One Water Place enjoy resort-style amenities including multiple pools, a fitness center, sauna and steam rooms, tennis and pickleball courts, beautifully maintained grounds, and the security of a guard-gated community. Included with the residence are two ideally positioned parking spaces and a private storage unit, providing convenience rarely found in luxury condominium living.

Experience elevated living in one of Destin's most coveted condominium communities, where exceptional amenities, a premier location, and extensive recent updates combine to create a truly move-in-ready opportunity.
#1005130

Destin

400 Kelly Plantation Drive 902

3 Beds

2 Baths

2,649 Sq.Ft.

$1,199,000

MLS#: 1005130

1 ... 253 254 255 256 257 ... 666
* Listings identified with the FMLS IDX logo come from FMLS and are held by brokerage firms other than the owner of this website. The listing brokerage is identified in any listing details. Information is deemed reliable but is not guaranteed. If you believe any FMLS listing contains material that infringes your copyrighted work please click here to review our DMCA policy and learn how to submit a takedown request. © 2024. First Multiple Listing Service, Inc.
 - property

Send a message

Message successfully sent.

Your message

What is 3 + 4 ?

Reason for contacting?

I agree to receive email communication and understand I can unsubscribe at any time.

I agree to be contacted by REV Realty Sandbox via call, email, and text for real estate services. To opt out, you can reply 'stop' at any time or reply 'help' for assistance. You can also click the unsubscribe link in the emails. Message and data rates may apply. Message frequency may vary. Privacy Policy

Sign Out

Virtual Assistant

Would you like to take the next step with this property? We can help you schedule a showing or virtual tour, or send you more details.

Yes, I would like more information.

Thank You for Your Reply, One of Our Agents will contact you as soon as possible

No, maybe later.

Thank you, you can always contact me via email, phone number or through the contact form.

Realhub AI

Lucy - Your AI-Powered Realtor

Update Your Temporary Password

Personalize your search

Enter your email and we'll notify you immediately when new listings match what you're looking for.

or enter email address

Already have an account ? Login here

Continue your home search

I agree to receive communications and understand I can unsubscribe at any time.

I agree to be contacted by REV Realty Sandbox via call, email, and text for real estate services. To opt out, you can reply 'stop' at any time or reply 'help' for assistance. You can also click the unsubscribe link in the emails. Message and data rates may apply. Message frequency may vary. Privacy Policy

Already have an account ? Login here

We use cookies

We use cookies primarily for analytics to enhance your experience. By accepting, you agree to our use of these cookies. You can manage your preferences or learn more about our cookies policy.






