Properties

Browse or get in touch to schedule a walkthrough.

  • Nearby me
Price range

Popular Features

Community Features

Association

Property Features

Waterfront

View

Exterior Features

Interior Features

Style

10000 properties match your criteria

Updated 1 minute ago

E-Alert name

New on site 4 days ago
Available Now: Nice 3BR/2BA home located in central Crestview with access to Hwy's 85 & 90. Small dog under 25lbs allowed with owner's approval. No smoking allowed inside the property. Tenant to verify all information important to them.
#1012024

Crestview

108 Kyle Lane

3 Beds

2 Baths

1,561 Sq.Ft.

$1,800

MLS#: 1012024

New on site 4 days ago
Welcome to this newly built 2024 single-family home offering the perfect blend of modern style, functional design, and unbeatable location. Featuring 4 bedrooms, 3 full baths, and over 2,100 square feet of heated living space, all thoughtfully arranged on a single level, this home is move-in ready and ideal for comfortable coastal living. Step inside to find durable vinyl plank flooring, decorative drywall finishes, and an open-concept layout perfect for everyday living and entertaining. The Hardie Board exterior and dimensional timber-style roof offer low-maintenance durability and classic curb appeal. The total area under roof is 3,062 sq ft, including covered outdoor spaces and utility areas. The home has a two-car garage and large fenced in backyard with room to park a boat....
#1011976

Destin

610 Fifth Street

4 Beds

3 Baths

2,184 Sq.Ft.

$689,500

MLS#: 1011976

New on site 4 days ago
Welcome to this spacious Hayden floor plan in fast-growing North Crestview! This 5-bedroom, 3-full-bath, two-story home offers a kind of flexible space that makes everyday life a little easier-and gives everyone a place to spread out. The open-concept main living area is made for gathering, while the upstairs loft provides a second living space, game room, homework zone, or whatever your household currently needs (because apparently one living room is never enough). 

The kitchen features a large island with bar seating, stainless steel appliances, a smooth-top range, built in microwave, quiet dishwasher, generous pantry, and adjoining dining area. A bedroom and full bath are conveniently located downstairs, perfect for guests, a home office, or anyone who would prefer to skip the stairs. Upstairs, the primary suite offers a spacious bedroom, double vanity, large walk-in shower, and roomy walk-in closet. Additional bedrooms are generously sized and feature engineered vinyl plank flooring and Frieze carpet. Smart home features, including keyless entry, add everyday convenience. 

With its functional layout, abundant living space, modern finishes, and convenient North Crestview location, this home is ready for its next chapter- preferably with people who appreciate a good floor plan and don't mind fighting over who gets the loft.
#1012014

Crestview

3567 Sugar Maple Lane

5 Beds

3 Baths

2,447 Sq.Ft.

$361,000

MLS#: 1012014

New on site 4 days ago
Discover a rare opportunity in the heart of Freeport! Situated on approximately 1.84 acres, this property at 700 County Hwy 83A E offers a unique combination of space, location, and convenient access to the water. Zoned Rural Residential within the City of Freeport, the property provides plenty of room to create your vision while enjoying the relaxed lifestyle that makes this area so desirable.

Outdoor and boating enthusiasts will especially appreciate the location directly across from a public boat launch, offering easy access to beautiful 4 Mile Creek and the surrounding waterways of the Choctawhatchee Bay area. Launch the boat, kayak, or paddleboard and spend the day exploring some of Northwest Florida's most scenic waters--all just steps from home.

With approximately 1.84 acres, the property offers room for a residence, outdoor living areas, boats, recreational equipment, and more, subject to applicable zoning and development requirements. The spacious setting provides a hard-to-find combination of acreage and convenient access to Freeport amenities.

Whether you're looking for a homesite, recreational retreat, or an investment opportunity in one of Walton County's growing communities, this property deserves a closer look. Enjoy the laid-back Freeport lifestyle with boating and fishing practically at your doorstep!
#1011999

Freeport

700 E County Highway 83A

3 Beds

1 Baths

1,305 Sq.Ft.

$200,000

MLS#: 1011999

New on site 4 days ago
Welcome to Bay Springs, Lennar's newest community offering thoughtfully designed homes in a convenient location just minutes from I-10 and the rapidly growing Highway 331 corridor, providing easy access to shopping, dining, and regional travel.

The Mays floor plan features a smart single-story design that blends comfort, functionality, and modern style. Spacious secondary bedrooms are located near the front of the home, offering privacy and flexibility for family, guests, or a home office.

The heart of the home features an inviting open-concept layout where the kitchen, dining area, and family room flow seamlessly together--perfect for entertaining and everyday living. The stylish kitchen showcases quartz countertops, stainless steel appliances, 42-inch cabinetry, and ample workspace.

Privately situated at the rear, the owner's suite provides a relaxing retreat complete with a well-appointed en-suite bath and generous walk-in closet.

This home is currently under construction. Photos and renderings are for illustrative purposes only. Actual colors, finishes, features, options, and layout may vary.

Schedule your private tour today and ask about current builder incentives.

Information is deemed reliable but not guaranteed. Buyer or buyer's agent should verify all information. Prices, features, and availability are subject to change without notice.
#1012027

DeFuniak Springs

95 Mapleview Drive HS 30A

3 Beds

2 Baths

1,569 Sq.Ft.

$247,490

MLS#: 1012027

New on site 4 days ago
The 'OZARK' is a well-designed 2 story model with 2 bedrooms '&' a living room on 'EACH' level. Highly desirable open concept. The kitchen, living room & dining area flow together for relaxed living & entertaining. The open kitchen features: all stainless-steel appliances, corner pantry, Quartz countertops, nice island, smooth-top range, built in microwave & quiet dishwasher. The stairway, right off the kitchen for ease of access for both levels. Bedroom 1 offers a spacious walk-in closet; the adjoining bath has a double vanity & lg. shower.
The Smart Home 'Connect' System has several convenient devices. Easy drive to the airport, military base, beaches at Ft. Walton, Destin area & just minutes to golfing. ALL LISTING pictures, colors, features, and size may vary. Square footages are approximate.
#1012005

Crestview

4429 Marine Loop

4 Beds

3 Baths

2,560 Sq.Ft.

$409,900

MLS#: 1012005

New on site 4 days ago
Available now in Rolling Pines! This newly renovated townhome features LVP flooring throughout, an upgraded kitchen, and a 1-car garage. Upstairs offers two guest bedrooms and an oversized master suite with a walk-in closet and private bath. Conveniently located near Lowe's, Walmart, and Eglin AFB. Applicants must pass credit and background checks. Minimum 600 credit score, one year of consistent employment, and monthly household income must be at least 2.5x the rent. No pets allowed unless approved. Schedule your showing today!
#1011989

Crestview

303 Crooked Pines Trail

3 Beds

2 Baths

1,356 Sq.Ft.

$1,475

MLS#: 1011989

New on site 4 days ago
Beautiful 2-Bedroom, 2-Bathroom Townhome with Pool Views in Destin, FL

Welcome to your own slice of paradise in beautiful Destin, Florida! Located in the desirable Mossey Cove community, this charming 2-bedroom, 2-bathroom townhome offers a comfortable and inviting open-concept layout with fantastic views of the community pool.

Step inside and enjoy a bright, spacious living area designed for relaxing and entertaining. The open floor plan creates an easy flow between the living room, dining area, and kitchen, making this townhome feel both welcoming and spacious. A cozy fireplace adds warmth and character to the living space.

One of the highlights of this home is the screened-in, covered patio overlooking the beautiful community pool. Whether you're enjoying your morning coffee, relaxing with a good book, or unwinding after a day at the beach, this outdoor space is the perfect place to take in the peaceful pool views while enjoying the Florida breeze.

With two bedrooms and two full bathrooms, this townhome provides plenty of space for family, guests, or a relaxing coastal getaway. The combination of comfortable indoor living and a wonderful outdoor setting makes this property an ideal place to call home or enjoy as a vacation retreat.

Located in Destin, you'll be close to the area's beautiful white-sand beaches, emerald-green Gulf waters, shopping, dining, entertainment, and everything that makes the Emerald Coast such a sought-after destination.
#1011998

Destin

3871 Indian Trail UNIT G2

2 Beds

2 Baths

1,300 Sq.Ft.

$2,000

MLS#: 1011998

New on site 4 days ago
This spectacular floor plan is a 4-bedroom, 2-bathroom home with a two-car garage. The Cali floor plan features a large covered front porch with space for a sitting area. As you enter this home you will find a long hallway leading to the living area. Two bedrooms are off the entry with a full bathroom in between. Across the hall is a fourth bedroom and large laundry room. The fourth bedroom is a perfect space for a den or even a home office. Continuing down the hall, you will find yourself at an open kitchen with center island, a large dining space and comfortable living area. The primary bedroom is found at the back of the home and features a large bathroom with dual sink vanity, separate shower, large soak tub and a large closet.
#1012034

Freeport

64 Dockside Road

4 Beds

2 Baths

1,799 Sq.Ft.

$336,900

MLS#: 1012034

New on site 4 days ago
This two-story townhome is under construction and with 3 bedrooms, 2.5 bathrooms and is an interior unit. As you enter this home you will find EVP flooring in the foyer leading to the expansive open-concept kitchen, living, and dining area, designed for entertaining and everyday living. The kitchen is open and spacious with a center island and features quartz countertops and premium stainless-steel appliances including a smooth top stove, microwave and dishwasher.
#1012031

Santa Rosa Beach

42 S Leviathan Court

3 Beds

2 Baths

1,459 Sq.Ft.

$322,347

MLS#: 1012031

New on site 4 days ago
What a view! This beautifully updated first-floor, end-unit condo offers captivating wraparound lake and golf course views that immediately set the tone for relaxed resort living. Enjoy the scenery from the main living area, primary suite, and expansive patio, where peaceful water and fairway views create a stunning backdrop from morning to evening. This inviting 2BR/2BA residence is truly turn-key and rental ready, featuring stylish coastal décor, light neutral finishes, and thoughtfully selected furnishings throughout. Both bedrooms are generously sized, while updated baths and an open, airy interior make the home feel comfortable, polished, and welcoming. The residence has been extensively refreshed with valuable recent improvements. 2025 updates include new windows, sliding glass doors, a new front entry door, and a beautifully updated primary bath shower. In 2026, additional enhancements include new patio furniture, a new water heater, professional air duct and A/C cleaning, quartz countertops, and modifications to the kitchen, further elevating both the look and functionality of the home. Another standout feature is private golf cart parking, offering added convenience for exploring all that Sandestin has to offer. Golf cart is not included. Harbour Point has also benefited from significant exterior improvements, including new decks, railings, stairs, sliding doors, and windows, enhancing the overall appearance and value of the community. With its desirable first-floor end-unit location, exceptional views, extensive updates, private golf cart parking, and turn-key appeal, this residence offers an effortless opportunity to enjoy the Sandestin lifestyle from day one.

As an introduction to the Sandestin lifestyle, the listing brokerage and seller(s) are pleased to present the buyer(s) of this property with two 90-minute rounds of tennis court time, a golf foursome at one of Sandestin's three championship courses, and a round of golf for up to four players at the unrivaled Burnt Pine Golf Club. As an introduction to the Sandestin lifestyle, the listing brokerage and seller(s) are pleased to present the buyer(s) of this property with two 90-minute rounds of tennis court time, a golf foursome at one of Sandestin's three championship courses, and a round of golf for up to four players at the unrivaled Burnt Pine Golf Club. From the spectacular views and extensive updates to the coveted first-floor end-unit location, this Harbour Point residence offers a turn-key opportunity to experience the very best of the Sandestin lifestyle.
#1012042

Miramar Beach

900 Harbour Point Lane 900

2 Beds

2 Baths

1,040 Sq.Ft.

$559,000

MLS#: 1012042

New on site 4 days ago
Located south of Emerald Coast Parkway in the gated Maravilla community, 351 Maravilla Drive offers a combination that can be hard to find in Miramar Beach: a detached 3-bedroom, 2-bath cottage with a one-car garage, private community beach access, resort-style amenities and short-term rental capability. Positioned in the beachside half of the community, the home is approximately 0.2 mile from Maravilla's private, gated beach access and is well suited for use as a primary residence, second home or vacation rental. The home's location within Maravilla is another standout feature. The back porch overlooks and provides convenient access to one of the community pools--an especially appealing setup for families and rental guests. Maravilla's amenities include two swimming pools, including one that is seasonally heated, along with tennis courts, basketball, shuffleboard, community grilling areas, and private beach access. Owners also have the option to separately purchase seasonal beach chair service, providing dedicated chairs and an umbrella at the beach for added convenience during beach days.

Inside, the 1,404-square-foot home offers a comfortable single-level floor plan with three bedrooms and two baths. Recent seller updates include fresh interior paint and new washer, dryer and dishwasher. Additional improvements include an exterior repaint and rebuilt back deck in 2022, additional HVAC vents, a UV air-purification system, and programmable keyless entry.

Offered furnished with seller personal exclusions, the property also includes a six-passenger golf cart. With its gated setting, proximity to the beach, community amenities, garage and short-term rental capability, 351 Maravilla Drive offers a turnkey opportunity in the heart of Miramar Beach, convenient to shopping, dining, and entertainment at Silver Sands, Destin Commons, Grand Boulevard, and beyond.
#1012048

Miramar Beach

351 Maravilla Drive

3 Beds

2 Baths

1,404 Sq.Ft.

$699,000

MLS#: 1012048

New on site 4 days ago
This charming 3-bedroom, 2-bathroom home features solar panels, stainless steel appliances, granite countertops, and a convenient coffee bar in the kitchen. The split-bedroom floor plan offers added privacy, while the huge backyard provides plenty of space for outdoor activities and entertaining. Sorry no pets. All Coastal Realty Services residents are enrolled in the Resident Benefits Package (RBP) which includes renters insurance, HVAC air filter delivery (for applicable properties) and our best-in-class resident rewards program, and much more!
#1012026

Fort Walton Beach

245 Echo Circle

3 Beds

2 Baths

1,325 Sq.Ft.

$2,250

MLS#: 1012026

New on site 4 days ago
Built by the renowned Arkon Group and ideally positioned within the coveted Greenway neighborhood of Watersound Origins, this exceptional 5-bedroom, 4.5-bath residence offers a refined blend of coastal elegance, thoughtful design, and effortless indoor-outdoor living. Mere steps from Origins Golf Club and backing to a tranquil nature preserve, the home enjoys peaceful wooded views and a heightened sense of privacy rarely found in a community setting.
From the welcoming front porch with its charming gas lantern to the expansive interior, every detail reflects the craftsmanship and attention to design synonymous with Arkon homes. The spacious floor plan features dual primary suites, a dedicated home office, upstairs media room, two laundry rooms, and abundant living space designed for both everyday comfort and entertaining.
The first floor showcases one of the home's two luxurious primary suites, a private office, separate dining area, and an inviting Great Room anchored by a gas fireplace and framed by French doors opening to the outdoor living area. A stylish wet bar is conveniently positioned between the dining area and kitchen, creating an ideal setting for entertaining. The chef's kitchen is beautifully appointed with Thermador stainless steel appliances, custom wood cabinetry with soft-close doors, quartz countertops, and generous workspace. Upstairs, three guest bedrooms are complemented by a spacious media room, second laundry room, and the home's impressive second primary suite. The upper-level primary suite offers access to one of the home's three covered porches, providing a peaceful retreat surrounded by the natural beauty of the preserve.
The outdoor living spaces are equally impressive. A large screened lanai features a custom wood ceiling, porch fan, summer kitchen, and dedicated outdoor dining area, creating an inviting setting for relaxed coastal gatherings. Beyond the lanai, the private heated pool with sun shelf provides the perfect place to unwind. With more than 700 square feet of combined covered porch space, there is no shortage of opportunities to enjoy the outdoors in comfort and privacy. A convenient carport and detached two-car garage provide ample parking and storage.
Luxury finishes throughout include 10-foot ceilings, 8-foot solid-core doors, wire-brushed hardwood flooring, quartz countertops in the kitchen and bathrooms, custom tile flooring in each bathroom, custom wood cabinetry, wood closet shelving, designer lighting, and beautifully crafted shiplap accent walls in the office, kitchen, dining area, and living room.
Beyond the residence, Watersound Origins offers an exceptional lifestyle just minutes from the sugar-white beaches and emerald waters of 30A, along with an array of shopping, dining, and entertainment. Residents enjoy access to the Village Commons, featuring a resort-style swimming pool, fitness center, sports courts, Origins Golf Club, parks, and scenic walking trails. With a six-month minimum lease policy, Watersound Origins welcomes both primary and second homeowners, offering the flexibility to enjoy this remarkable property year-round or as a seasonal retreat.
Private preserve setting, exceptional Arkon craftsmanship, dual primary suites, resort-style outdoor living, and an enviable location within Watersound Origins come together to create a truly special 30A-area residence.
#1012011

Inlet Beach

626 Medley Street Lot 54

5 Beds

4 Baths

3,771 Sq.Ft.

$2,750,000

MLS#: 1012011
Under- contract with a 24 hour kick out clause. Seller is accepting back up offers. 
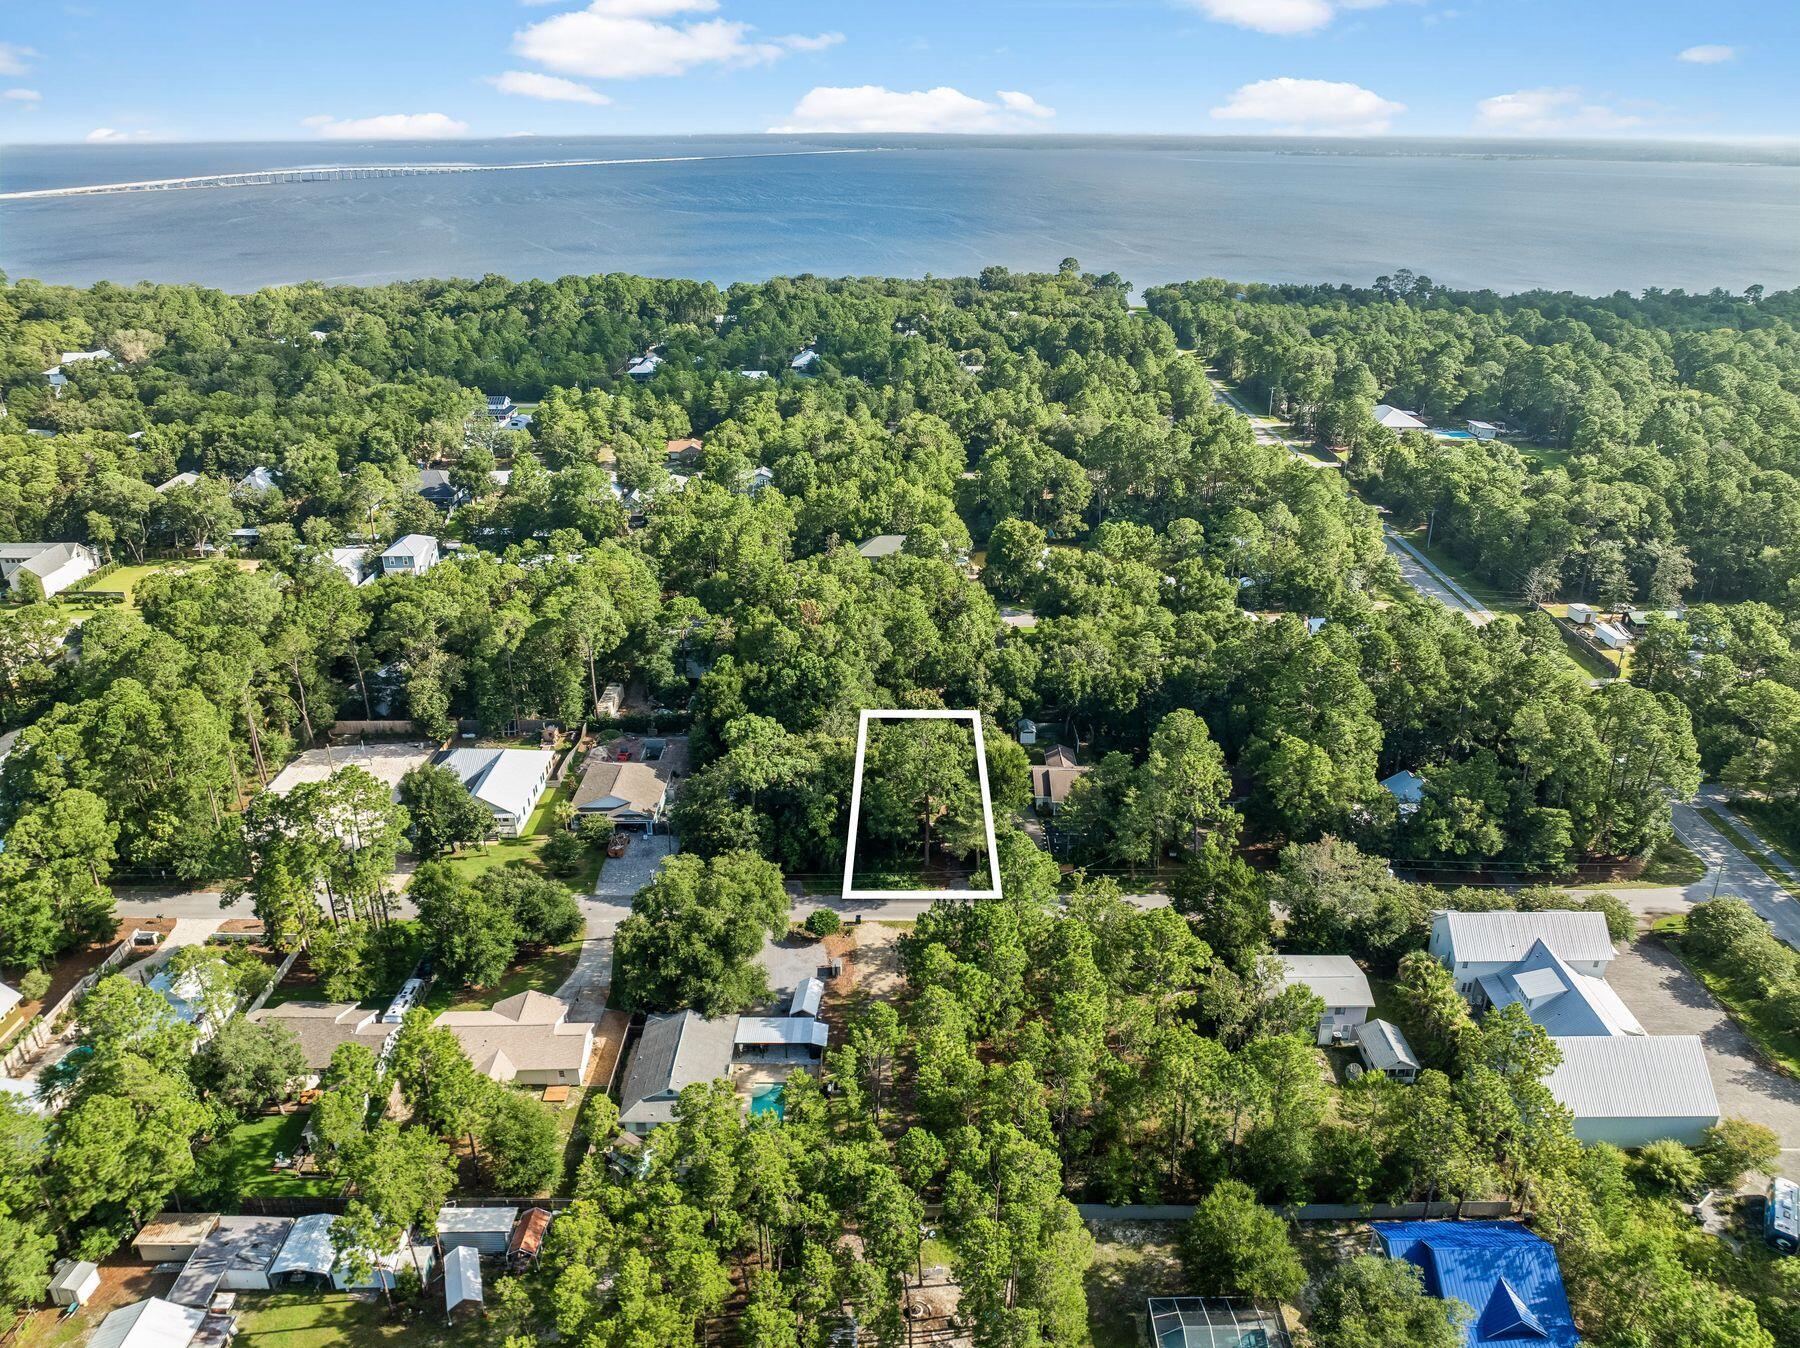
Rare opportunity to own a beautiful, private 0.25-acre homesite in the highly sought-after Daughettes area of Point Washington. Surrounded by soaring oak, magnolia, and cypress trees, this exceptional property offers a peaceful, natural setting that is increasingly difficult to find. An existing block-constructed home conveys at no value, though it features a new roof. Tap fees have already been paid, adding value for future plans. Ideally located just minutes from Choctawhatchee Bay, Tom's Landing Marina, community docks, and the white-sand beaches of Grayton Beach, this is the perfect location to build your dream home or investment property in one of the area's most desirable neighborhoods.
#1008417

Santa Rosa Beach

70 Little Canal Drive

None Beds

None Baths

0.25 acres

$325,000

MLS#: 1008417

1 ... 33 34 35 36 37 ... 666
* Listings identified with the FMLS IDX logo come from FMLS and are held by brokerage firms other than the owner of this website. The listing brokerage is identified in any listing details. Information is deemed reliable but is not guaranteed. If you believe any FMLS listing contains material that infringes your copyrighted work please click here to review our DMCA policy and learn how to submit a takedown request. © 2024. First Multiple Listing Service, Inc.
 - property

Send a message

Message successfully sent.

Your message

What is 3 + 4 ?

Reason for contacting?

I agree to receive email communication and understand I can unsubscribe at any time.

I agree to be contacted by REV Realty Sandbox via call, email, and text for real estate services. To opt out, you can reply 'stop' at any time or reply 'help' for assistance. You can also click the unsubscribe link in the emails. Message and data rates may apply. Message frequency may vary. Privacy Policy

Sign Out

Virtual Assistant

Would you like to take the next step with this property? We can help you schedule a showing or virtual tour, or send you more details.

Yes, I would like more information.

Thank You for Your Reply, One of Our Agents will contact you as soon as possible

No, maybe later.

Thank you, you can always contact me via email, phone number or through the contact form.

Realhub AI

Lucy - Your AI-Powered Realtor

Update Your Temporary Password

Personalize your search

Enter your email and we'll notify you immediately when new listings match what you're looking for.

or enter email address

Already have an account ? Login here

Continue your home search

I agree to receive communications and understand I can unsubscribe at any time.

I agree to be contacted by REV Realty Sandbox via call, email, and text for real estate services. To opt out, you can reply 'stop' at any time or reply 'help' for assistance. You can also click the unsubscribe link in the emails. Message and data rates may apply. Message frequency may vary. Privacy Policy

Already have an account ? Login here

We use cookies

We use cookies primarily for analytics to enhance your experience. By accepting, you agree to our use of these cookies. You can manage your preferences or learn more about our cookies policy.






