Properties

Browse or get in touch to schedule a walkthrough.

  • Nearby me
Price range

Popular Features

Community Features

Association

Property Features

Waterfront

View

Exterior Features

Interior Features

Style

10000 properties match your criteria

Updated 1 minute ago

E-Alert name
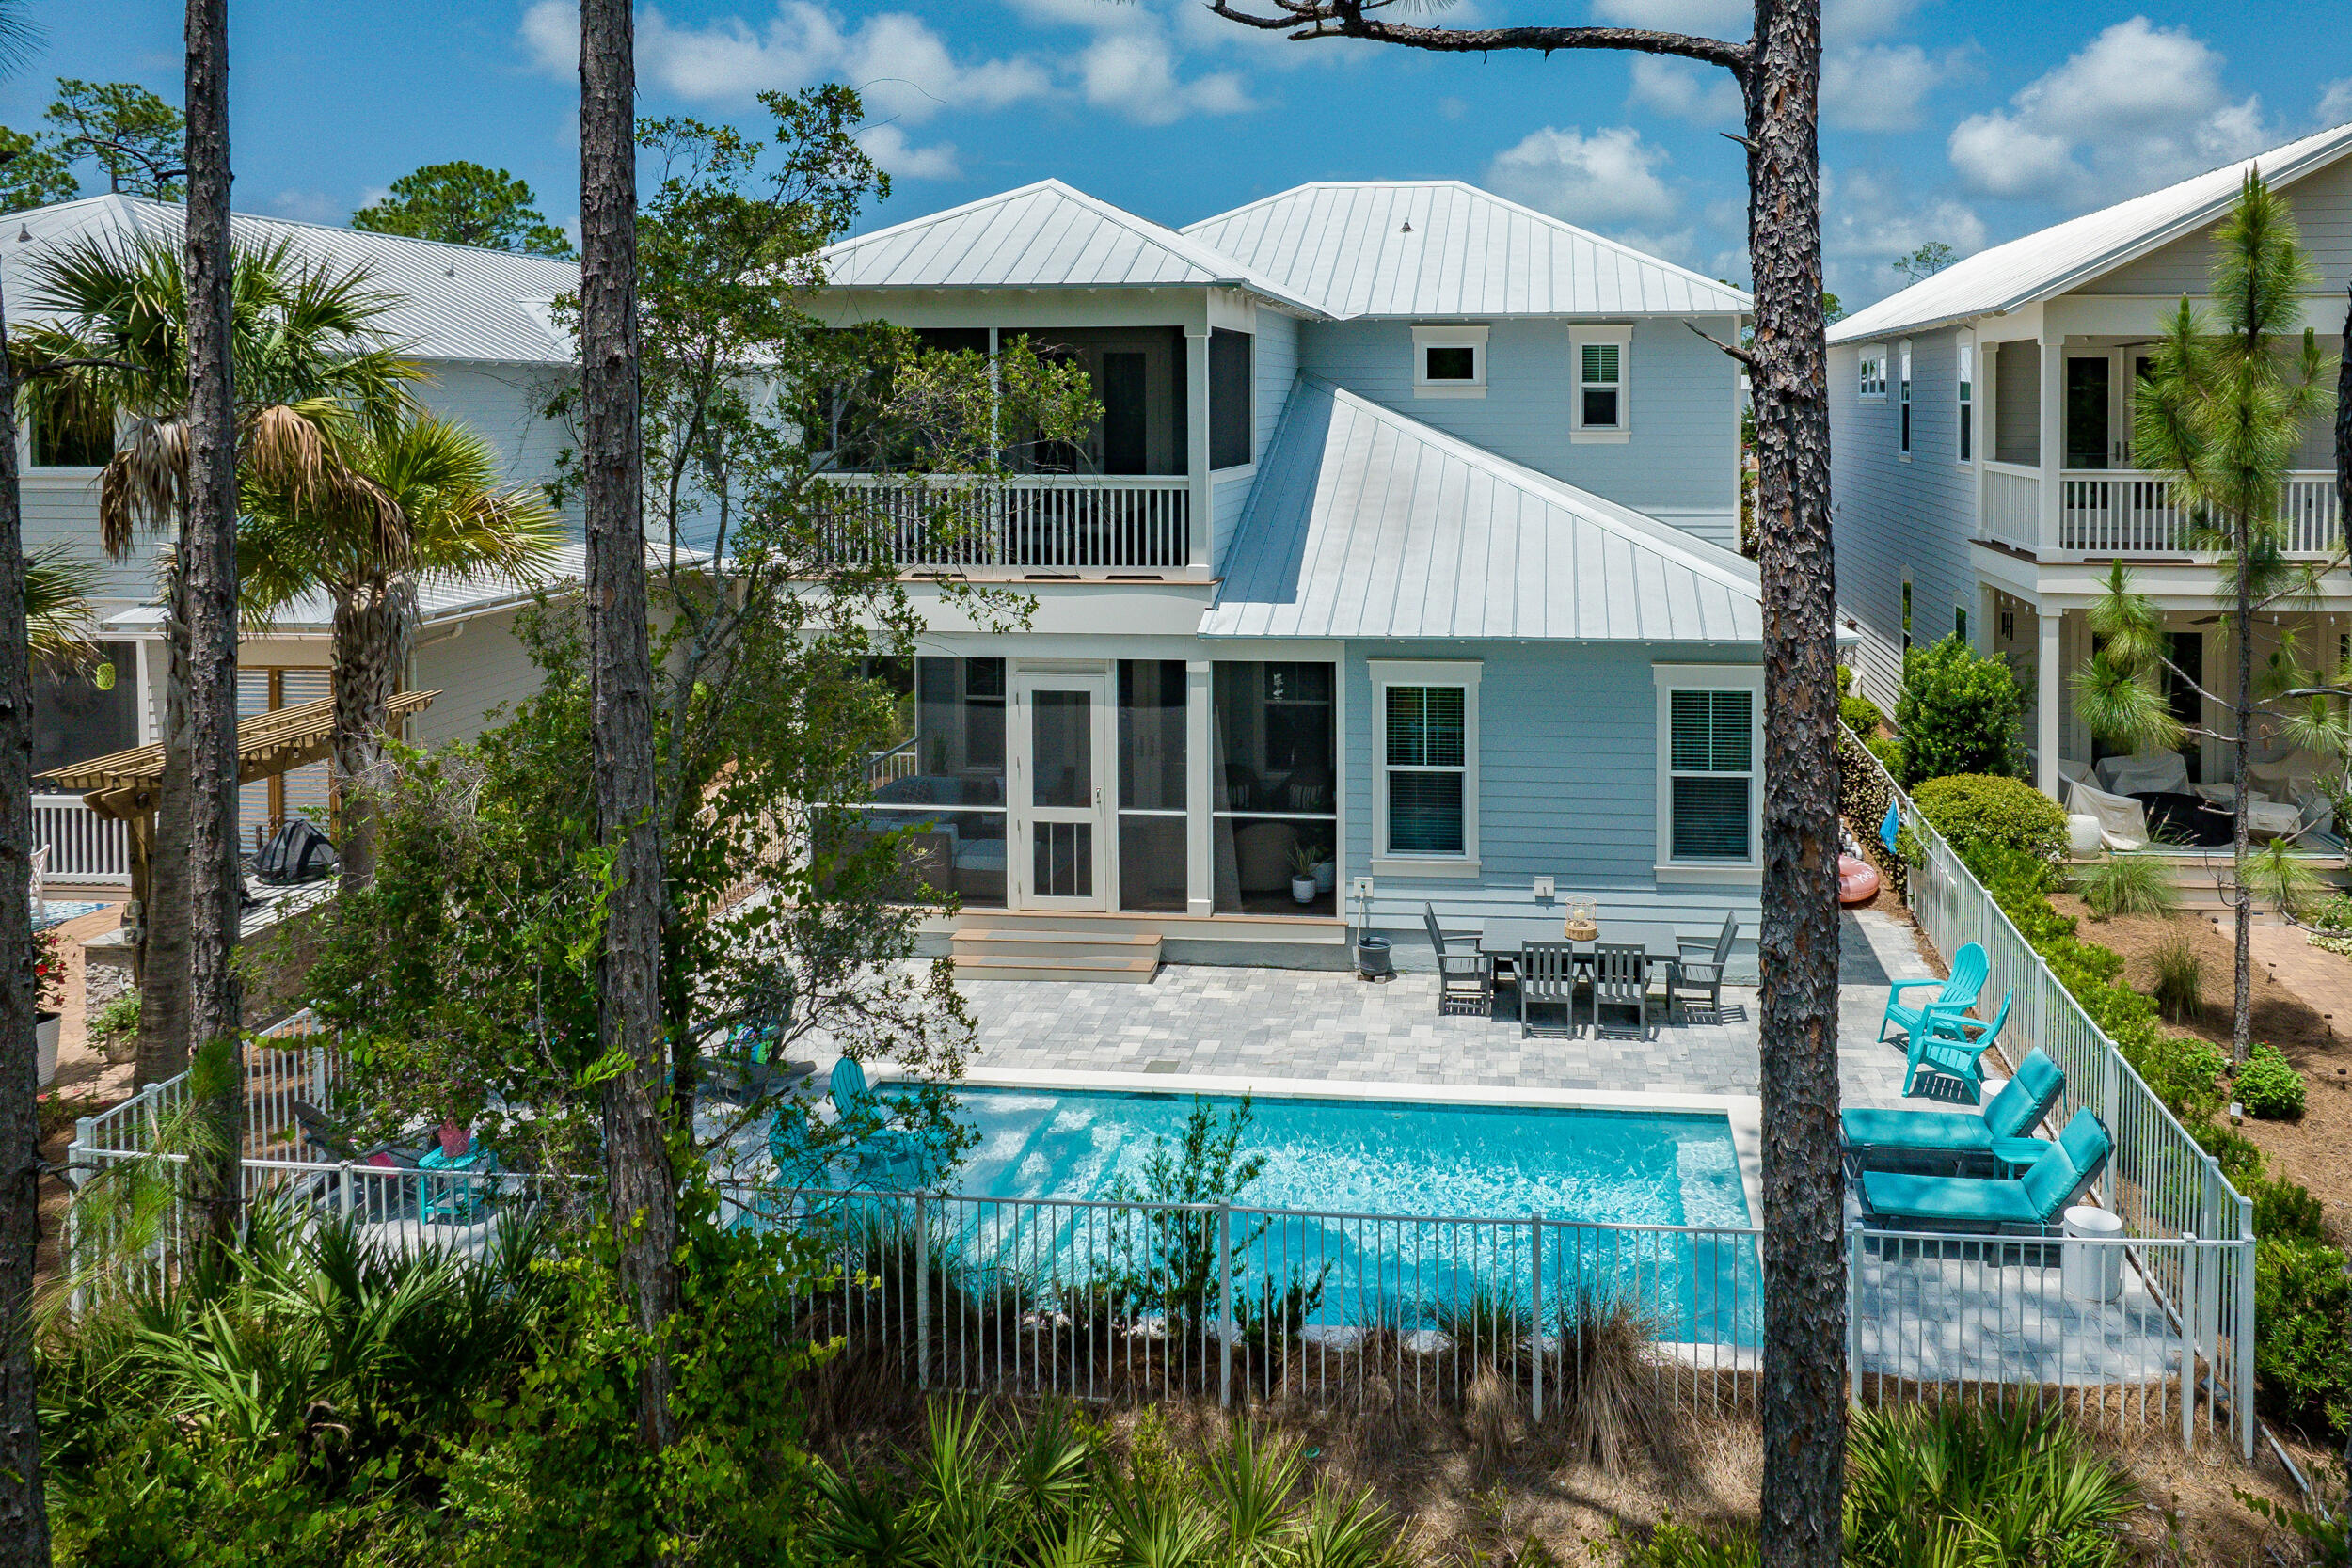
RECENT PRICE REDUCTION- THE ONLY HOME WITH POOL AVAILABLE IN NATUREWALK. Welcome to 70 Prairie Pass, your dream coastal retreat in the heart of the popular NatureWalk at Seagrove community. Perfectly positioned just a short golf cart ride away from the iconic 30A and the shimmering waters of the Emerald Coast, this home is a rare find in a highly sought-after neighborhood. 

This stunning residence, set in the tranquil Phase 3 of NatureWalk and backing up to the serene State Forest, offers unmatched privacy and a quiet setting. The Sandcastle floor plan is a favorite, featuring four spacious bedrooms, each with its own en suite bathroom, providing comfort and convenience for everyone. The primary suite on the main floor boasts a luxurious soaking tub and a separate shower with views of the private pool, while the upstairs primary suite includes double sinks and opens onto a covered porch. Additional family accommodations include a second-floor bedroom with two king beds and its own porch, perfect for guests, and a cozy bunk room designed for the little ones. Also upstairs you'll find an additional primary suite. 

The home's interior is designed with a modern beachy aesthetic, featuring crisp, clean quartz countertops and sleek white cabinetry throughout. The outdoor living spaces are equally impressive, including a private pool - a rare amenity in this community. Offered fully furnished, this home is ready to welcome you from day one. 

NatureWalk at Seagrove offers an array of resort-style amenities for an active and vibrant lifestyle. At The Gathering Place, you'll find two pools, a kiddie pool, grills, a fire pit, and a jacuzzi. The community also includes a pickleball court, a kids' play area, swings, fitness stations, and miles of picturesque trails, including a direct path to the beach, which is just a five-minute bike ride away.

Homes with pools in NatureWalk are in high demand and sell quickly, making this an exceptional opportunity to own a piece of paradise where you can create lasting memories. For more information or to schedule a private tour, contact us today. Welcome to 70 Prairie Pass, where every day feels like a vacation.
#953009

Santa Rosa Beach

70 Prairie Pass

4 Beds

4 Baths

3,087 Sq.Ft.

$1,899,000

MLS#: 953009
Updated with professional photos.
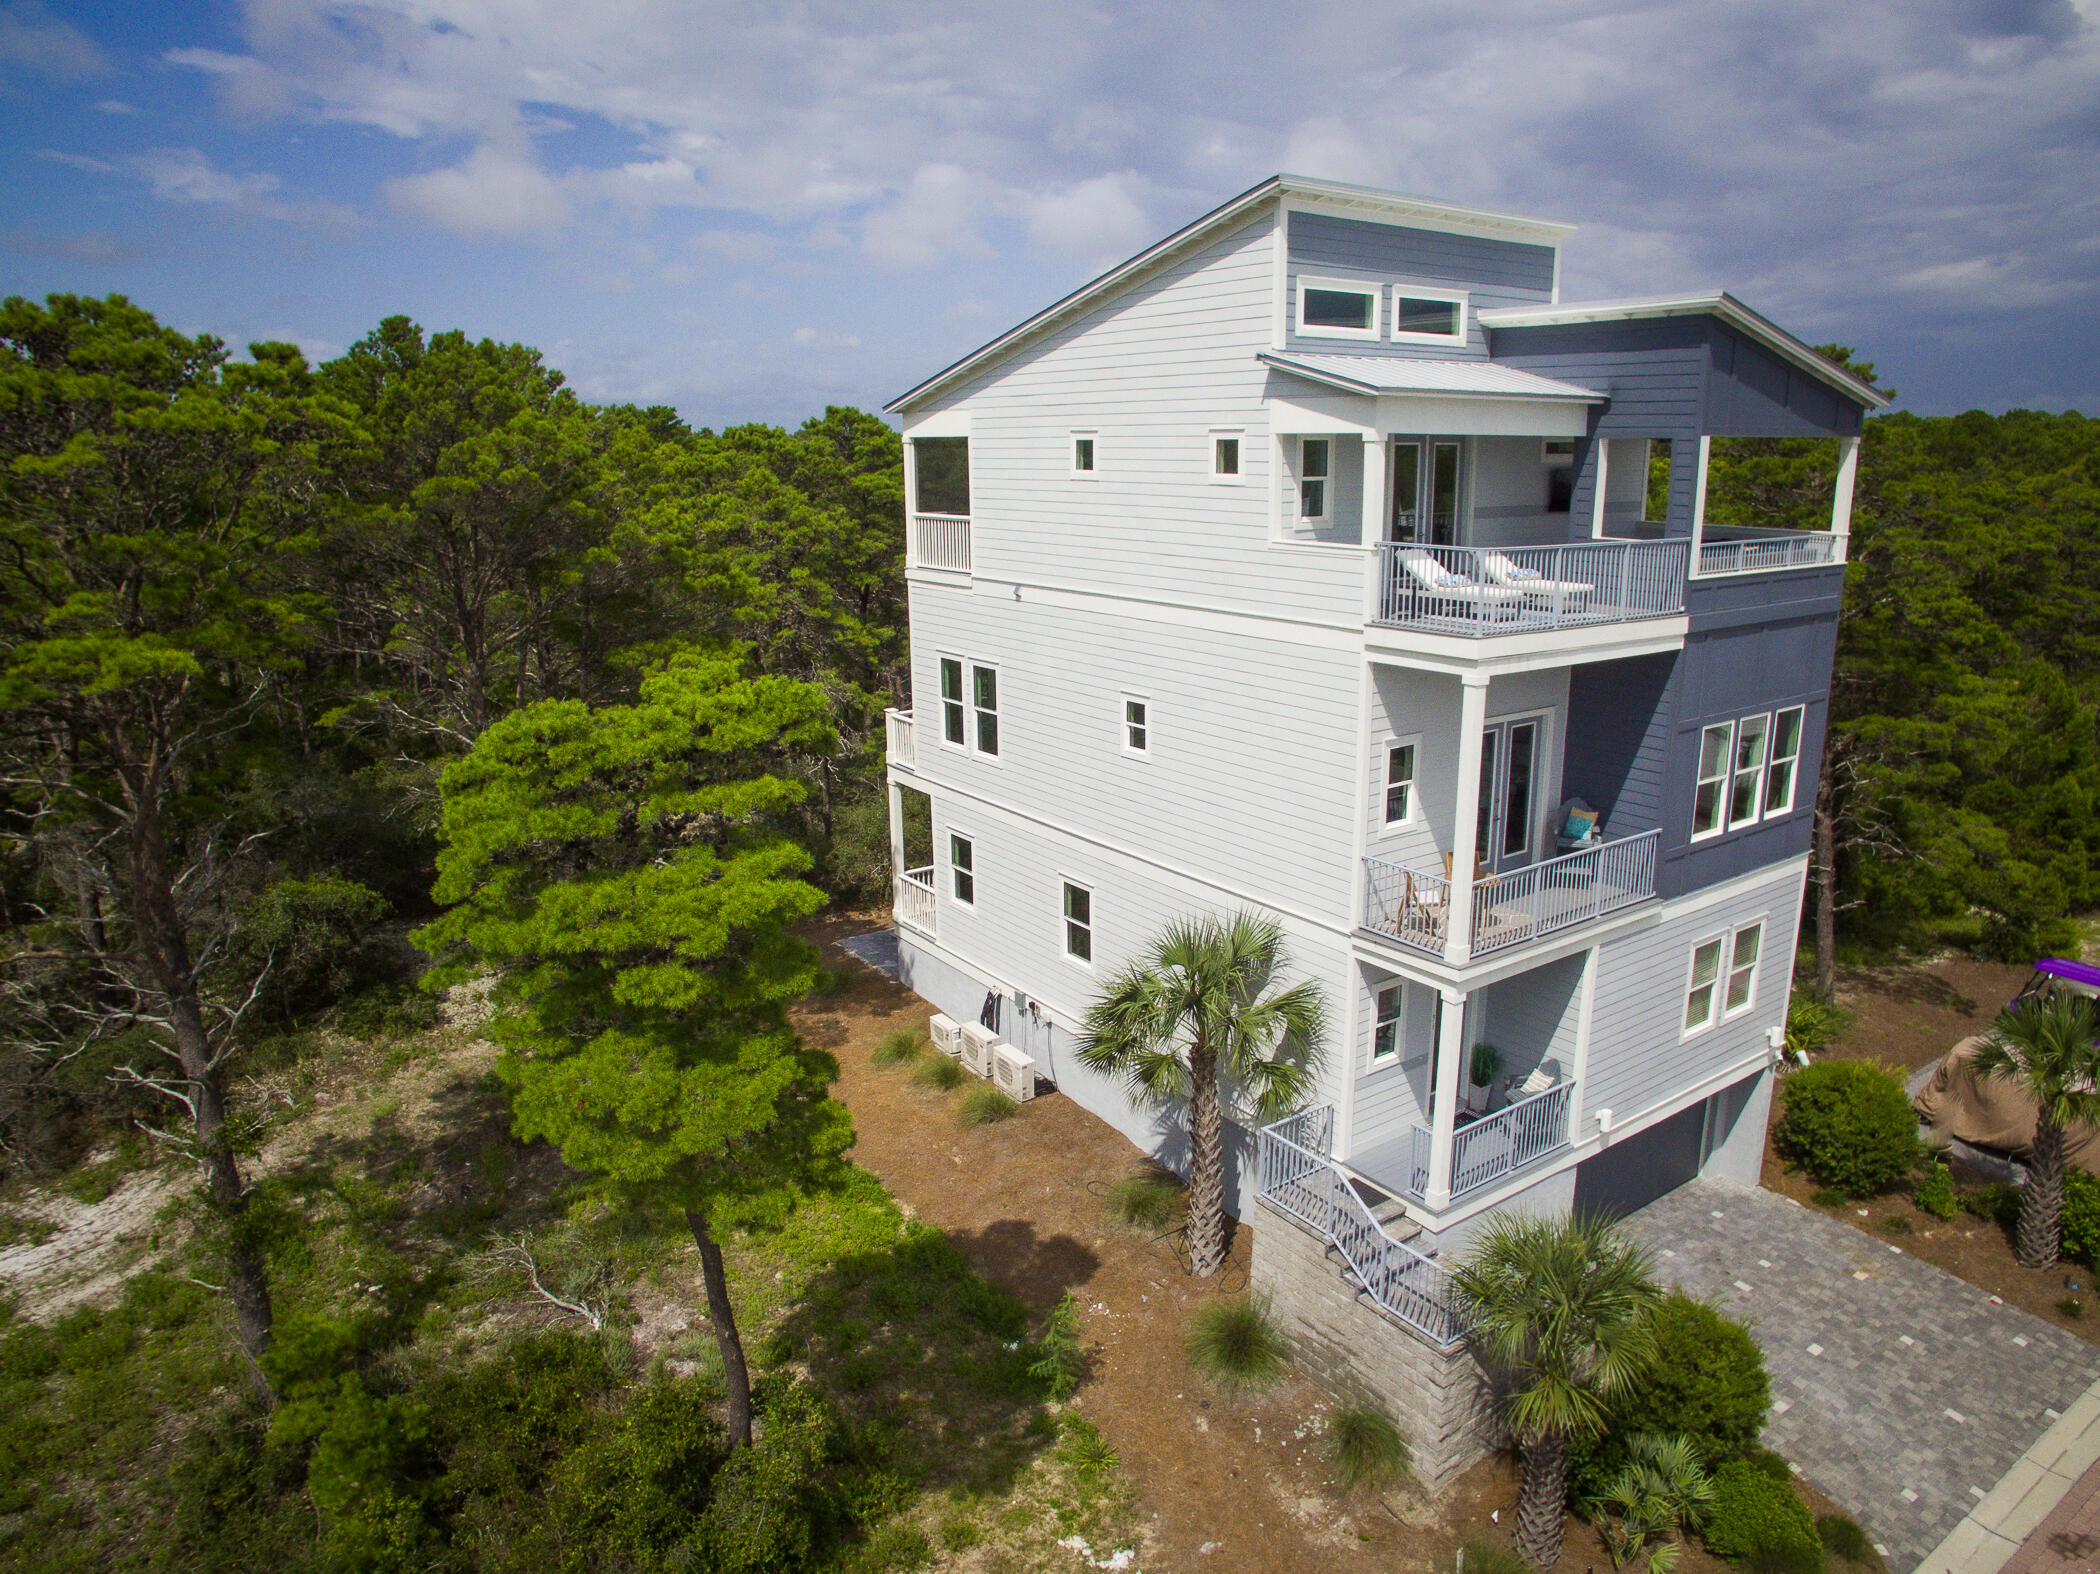
Majestic contemporary beach home viewing the gulf and a short distance to the beach.  Separate lock out living area on first floor with 2 bedrooms, living, kitchen, and dining. Laundry on first and third floor. Home has a 850 s.f. garage basement for 3 plus cars.  Rear balconies on all 3 levels and a ground entertaining patio.  Front balcony on 2nd level and large master balcony on third level.
  Home is beautifully furnished with all that is needed to move in.
#879697

Santa Rosa Beach

31 Conscience Way

4 Beds

4 Baths

3,330 Sq.Ft.

$1,899,000

MLS#: 879697
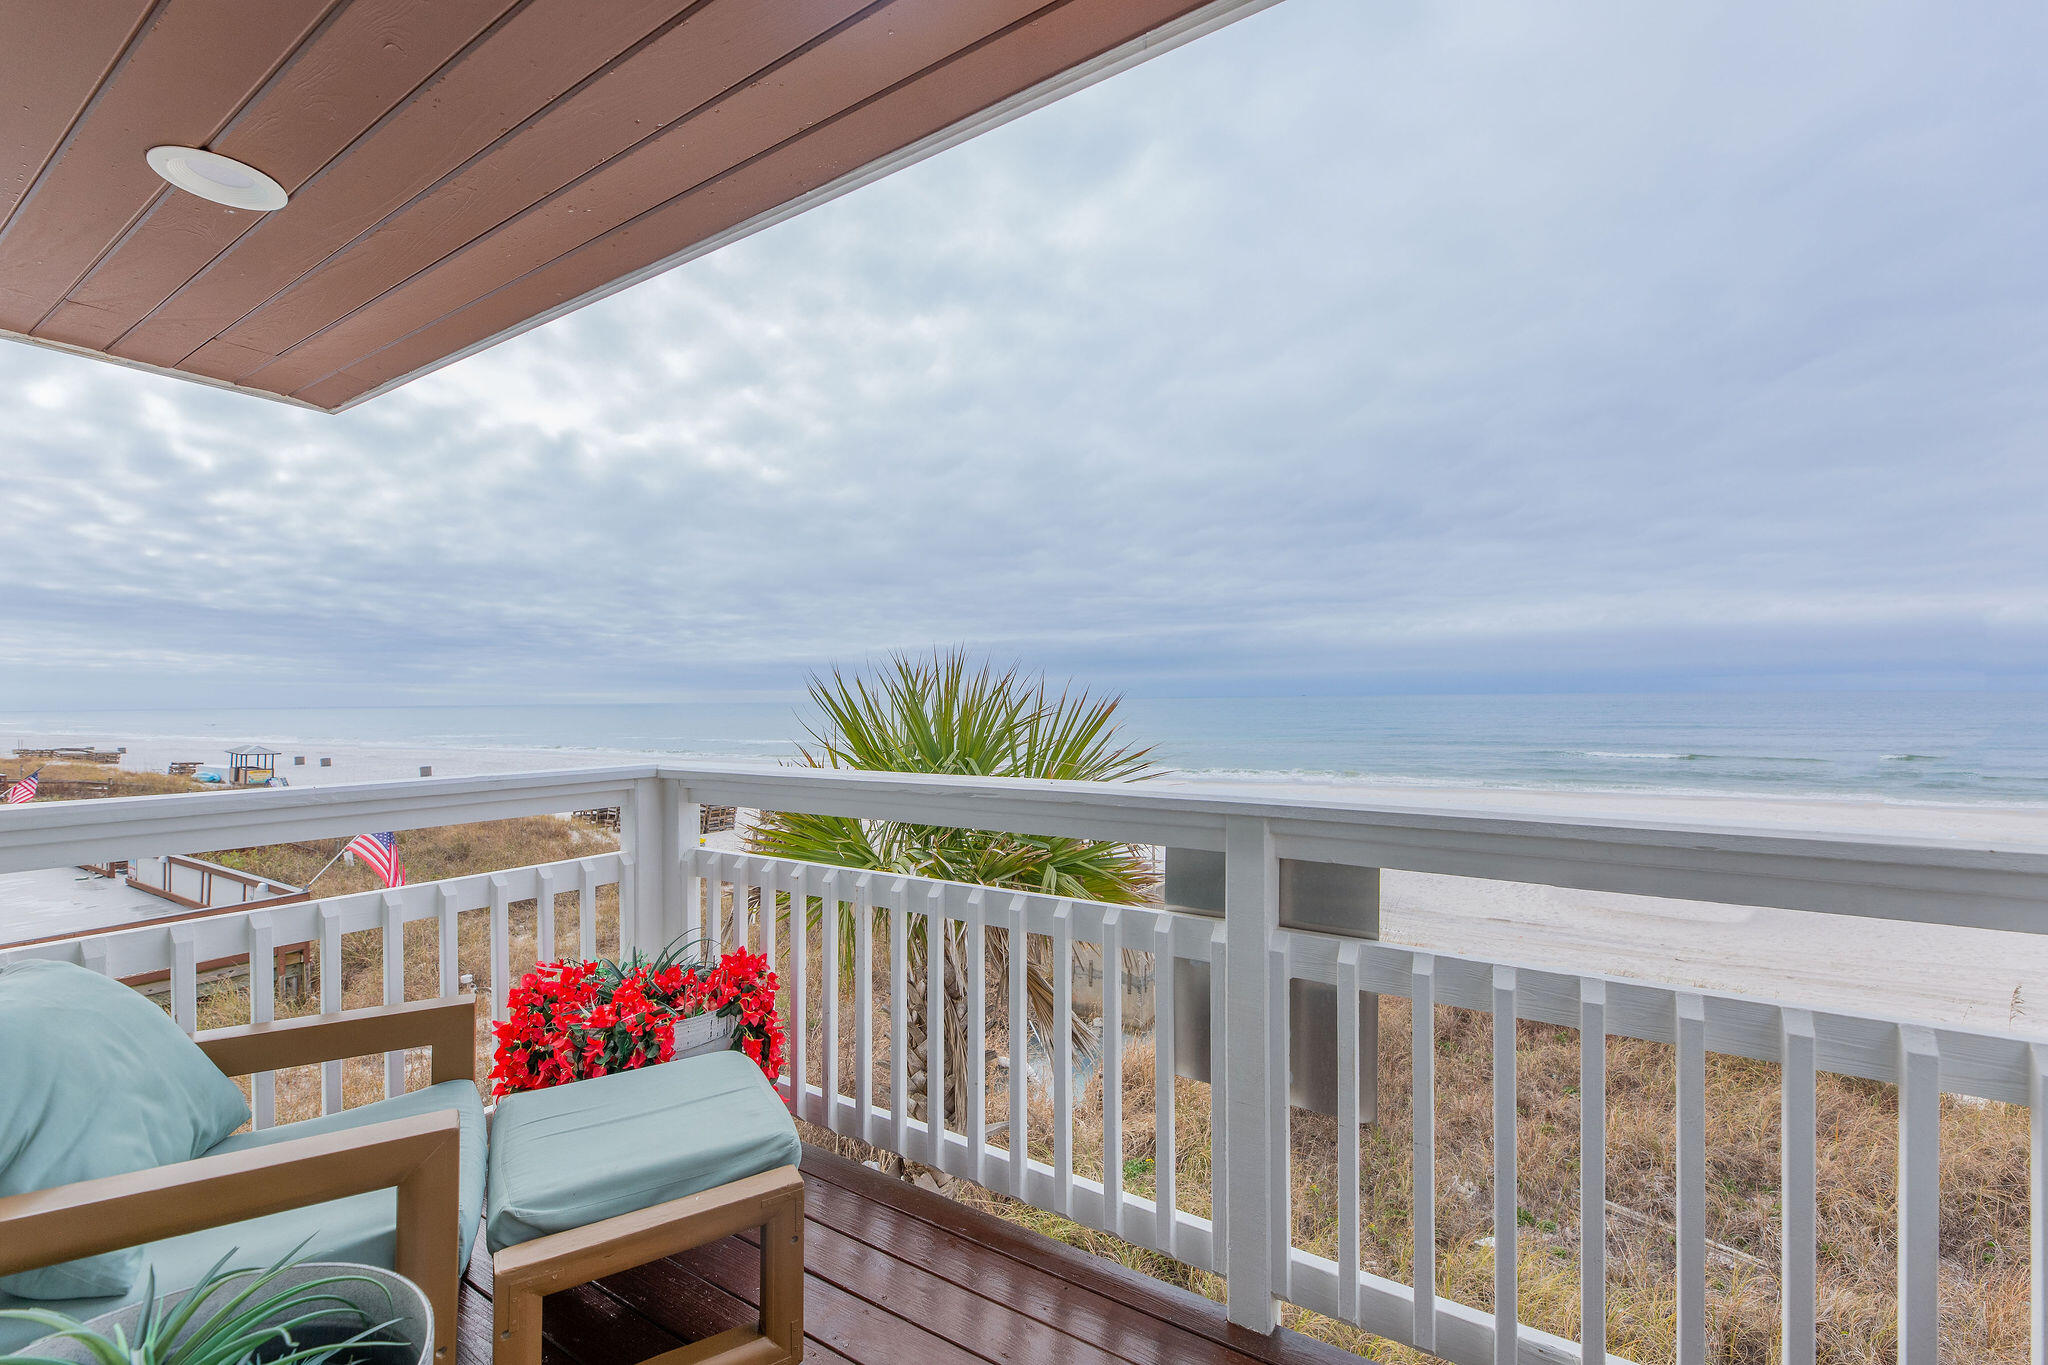
Gulf Front | Rare Deeded Land to the Water's Edge | No HOA! Welcome to The Palapa House, a Gulf-front residence positioned directly on the sugar-white sands of the Gulf of America, with deeded ownership extending to the water's edge. Fewer than 7% of Gulf-front parcels in Panama City Beach offer this level of private beachfront ownership, making opportunities like this exceptionally rare. Originally designed by the architects of Regency Towers, the home is positioned farther onto the beach than neighboring properties, ensuring unobstructed panoramic Gulf views to the east and west. Step from your back door onto your private stretch of beach or relax beneath the city-approved private Palapa, made possible by the extended property lines reaching the water's edge. The palapa's thatched roof was replaced in Fall 2025. The upstairs Gulf-front balcony is accessed from the main family room and offers sweeping sunrise & sunset views. On the lower level, a beachside deck is accessible from the second bedroom and opens directly to the sand. A private boardwalk extends from the front porch to the beach, and an exterior shower on the rear boardwalk provides convenient sand removal after leaving the beach. Major improvements include a new GAF roof system with new roof decking and fascia board, backed by a 15-year wind and material warranty installed in July 2025. A new Siemens 200-amp circuit breaker panel with corrosion-resistant copper wiring was installed in 2025. The exterior was upgraded with Tyvek vapor barrier, Hardie plank siding and trim, and fully painted with Sherwin-Williams exterior paint. All decks were stained with Super Deck marine stain and all windows were freshly caulked. The home passed a professional 4-point and wind inspection in 2025, resulting in a 17% reduction in homeowners insurance premium. The interior and exterior have been freshly painted and luxury vinyl plank flooring runs throughout the home. Additional upgrades include new ceiling fans, updated bathroom light fixtures, new smart TVs with upgraded WiFi, new locks and security features, new kitchen accessories, and solar film installed on all windows to improve energy efficiency during extreme weather conditions. The living room features a 3-D glass electric fireplace with optional heat and color-changing flame. New lighting and updated family room, dining room, and bedroom furniture and accessories enhance the home's coastal design. The kitchen and baths were previously remodeled, and the home is offered beautifully furnished. Appliances include electric range, microwave, dishwasher, refrigerator, washer and dryer. This three-bedroom home comfortably sleeps 11, including Twin XL bunks, a newer queen mattress in the downstairs bunk room, and a queen sleeper sofa. The primary bedroom is located on the second floor for privacy and separation. Exterior features include mature palm trees, an 8x40 privacy fence, covered porch areas, private driveway parking, and two beach decks with custom cable rails. High-end Sunbrella outdoor furniture was added in April 2021. The property consistently rents more than 200 days per year with documented rental income available upon request. Daily and weekly rental structure is already in place. Flood insurance remains favorable due to grandfathered mapping status. Located near St. Andrew State Park, Shell Island, marinas, waterfront dining, and public boat access, this is Gulf-front ownership at its rarest. Private, deeded, income-producing, and architecturally positioned for unobstructed views. This is not simply a beach house. It is a generational Gulf-front asset.
#997069

Panama City Beach

5903 Gulf Drive

3 Beds

2 Baths

1,296 Sq.Ft.

$1,899,000

MLS#: 997069
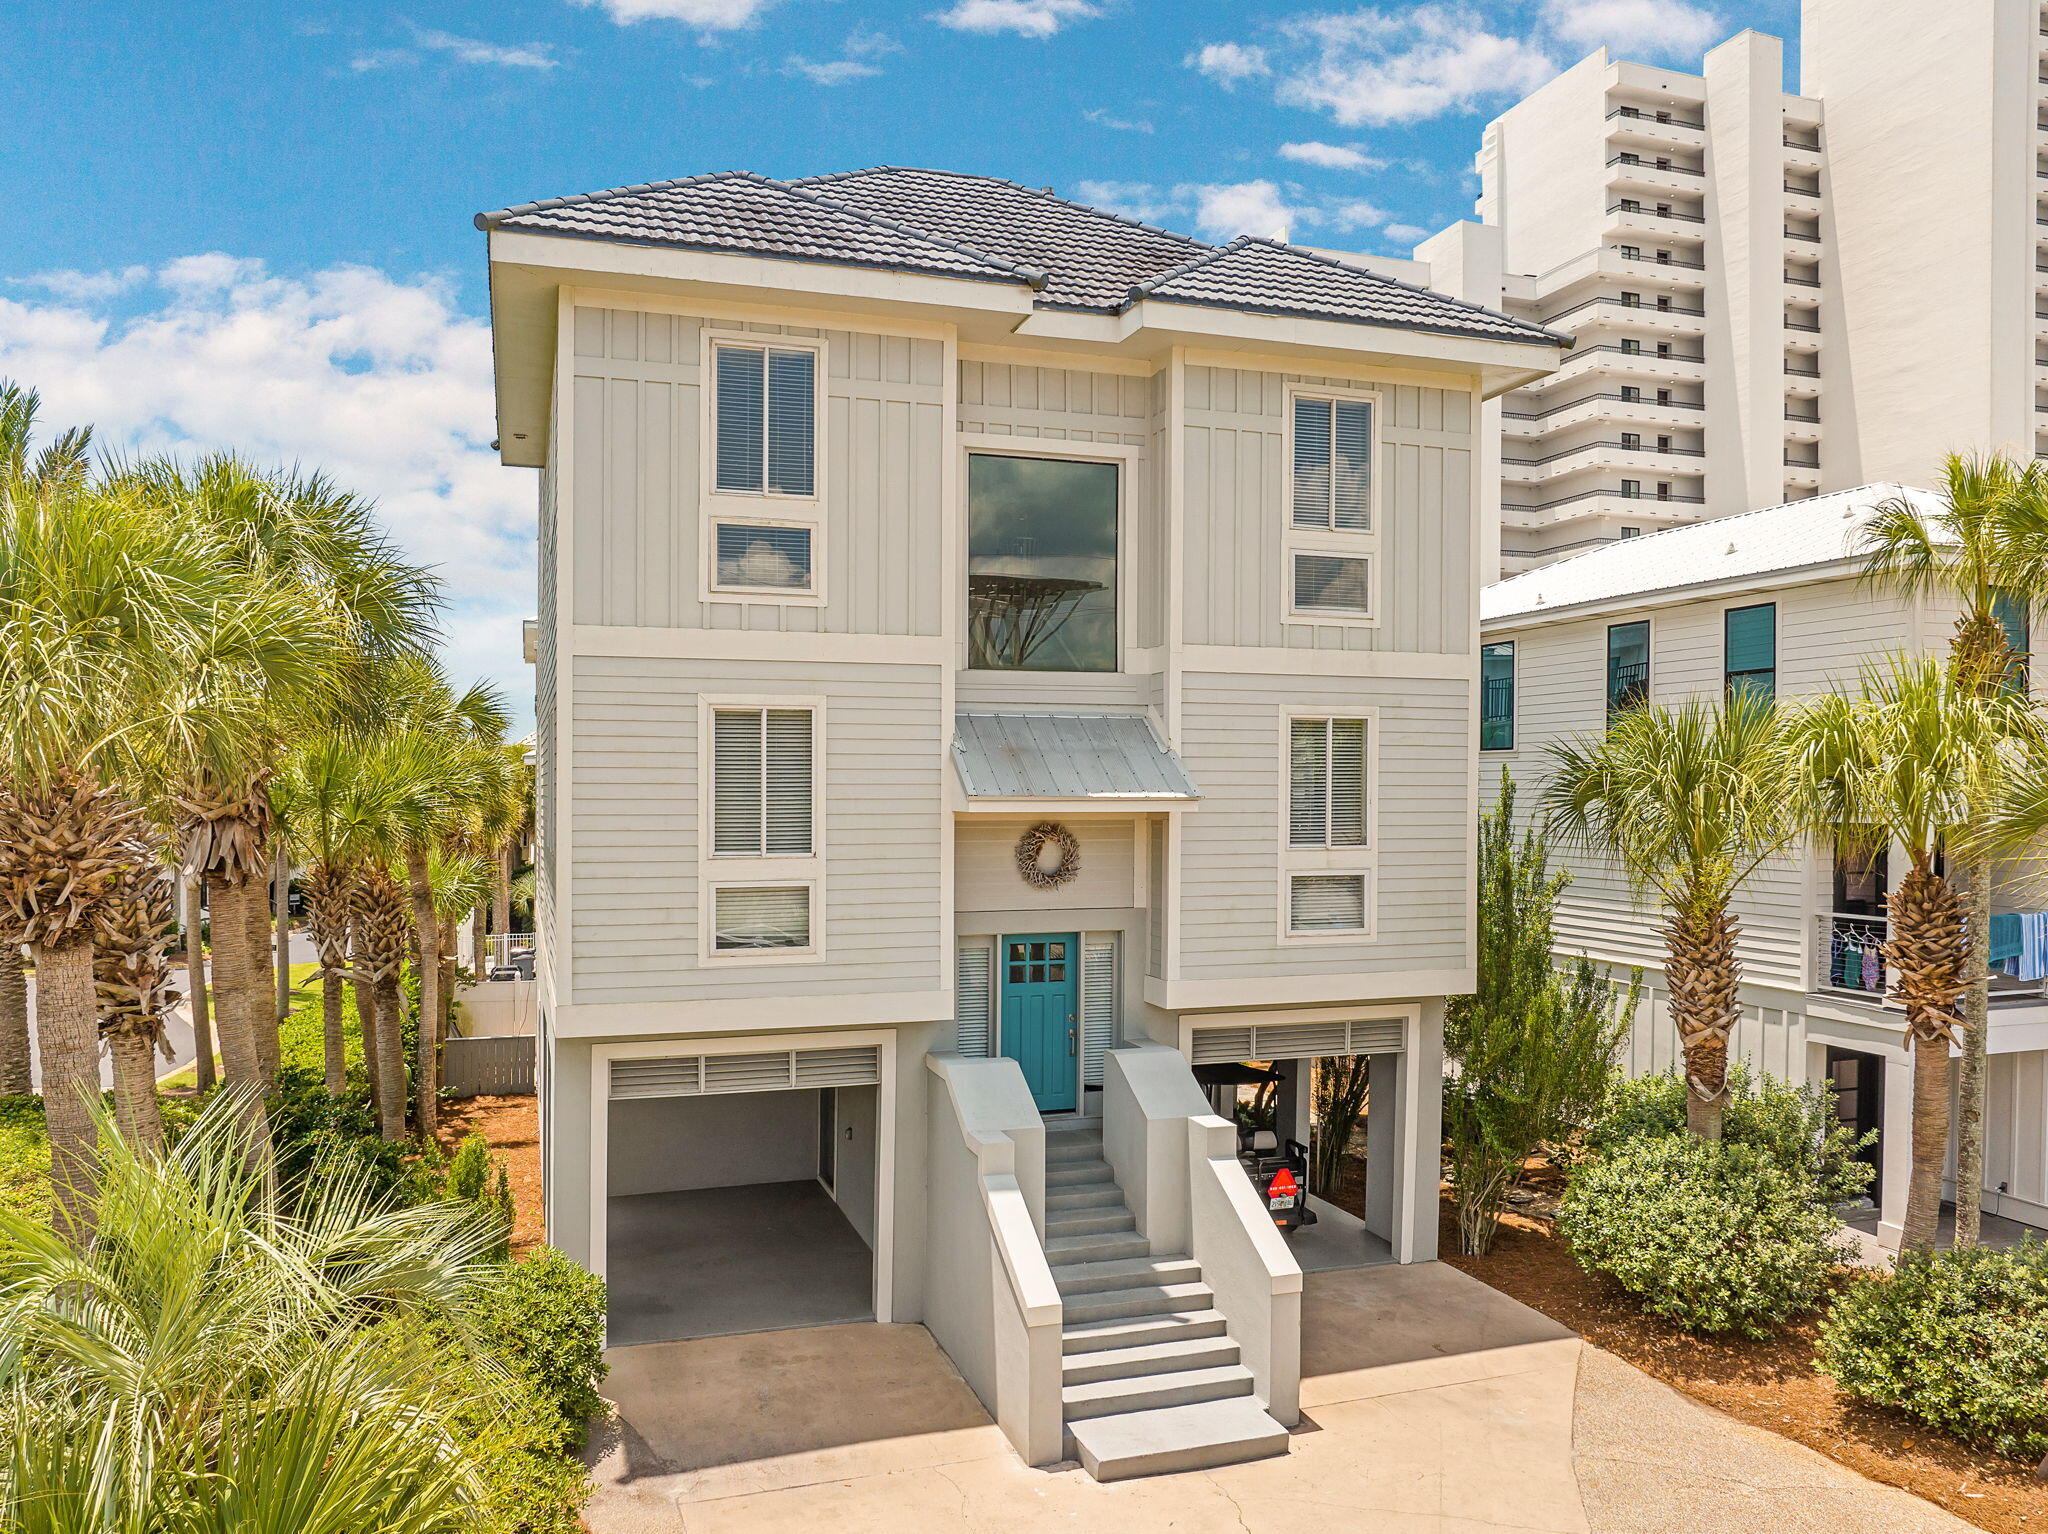
This is not just a home on 30A, it is a statement. Perfectly positioned on the coveted south side of Scenic Highway 30A, 4132 E Co Hwy 30A delivers the kind of grand coastal living that buyers dream about and rarely find. Steps from the sugar white sands and emerald waters of the Gulf, this stunning four story beach house sits inside The Cliffs at Seagrove, an exclusive six lot enclave with deeded beach access and a private dune walkover. Translation: the beach is not a drive away, it is a walk away Built in 1997 and offering four impressive levels, this five bedroom, four bath home was designed to impress and built to perform. The first floor offers a private lock out suite with its own bedroom, full bath, kitchen, and living area, perfect for guests, multigenerational living, or serious rental income potential. Head upstairs to the second floor, where two additional bedrooms, a full bath, a spacious great room, and a chef quality kitchen create the ultimate space for entertaining. The third floor is dedicated entirely to an oversized master retreat with a spa like bath, separate shower, and garden tub, because after a day on 30A, you deserve a little luxury. A spiral staircase leads up to a one of a kind fourth floor loft with additional bedroom space, the kind of feature that makes an offer memorable.

Outside, the lifestyle continues with expansive porches on every level and a private outdoor spa made for stargazing, sunset toasts, and salt air evenings. This is more than a listing. It is a rare opportunity to own one of the most distinctive properties on 30A, in a location this good and a subdivision this exclusive. Homes like this do not come around often, and they do not last long. Welcome to 4132 E Co Hwy 30A.
#1007048

Santa Rosa Beach

4132 E County Highway 30A

5 Beds

4 Baths

4,282 Sq.Ft.

$1,899,000

MLS#: 1007048
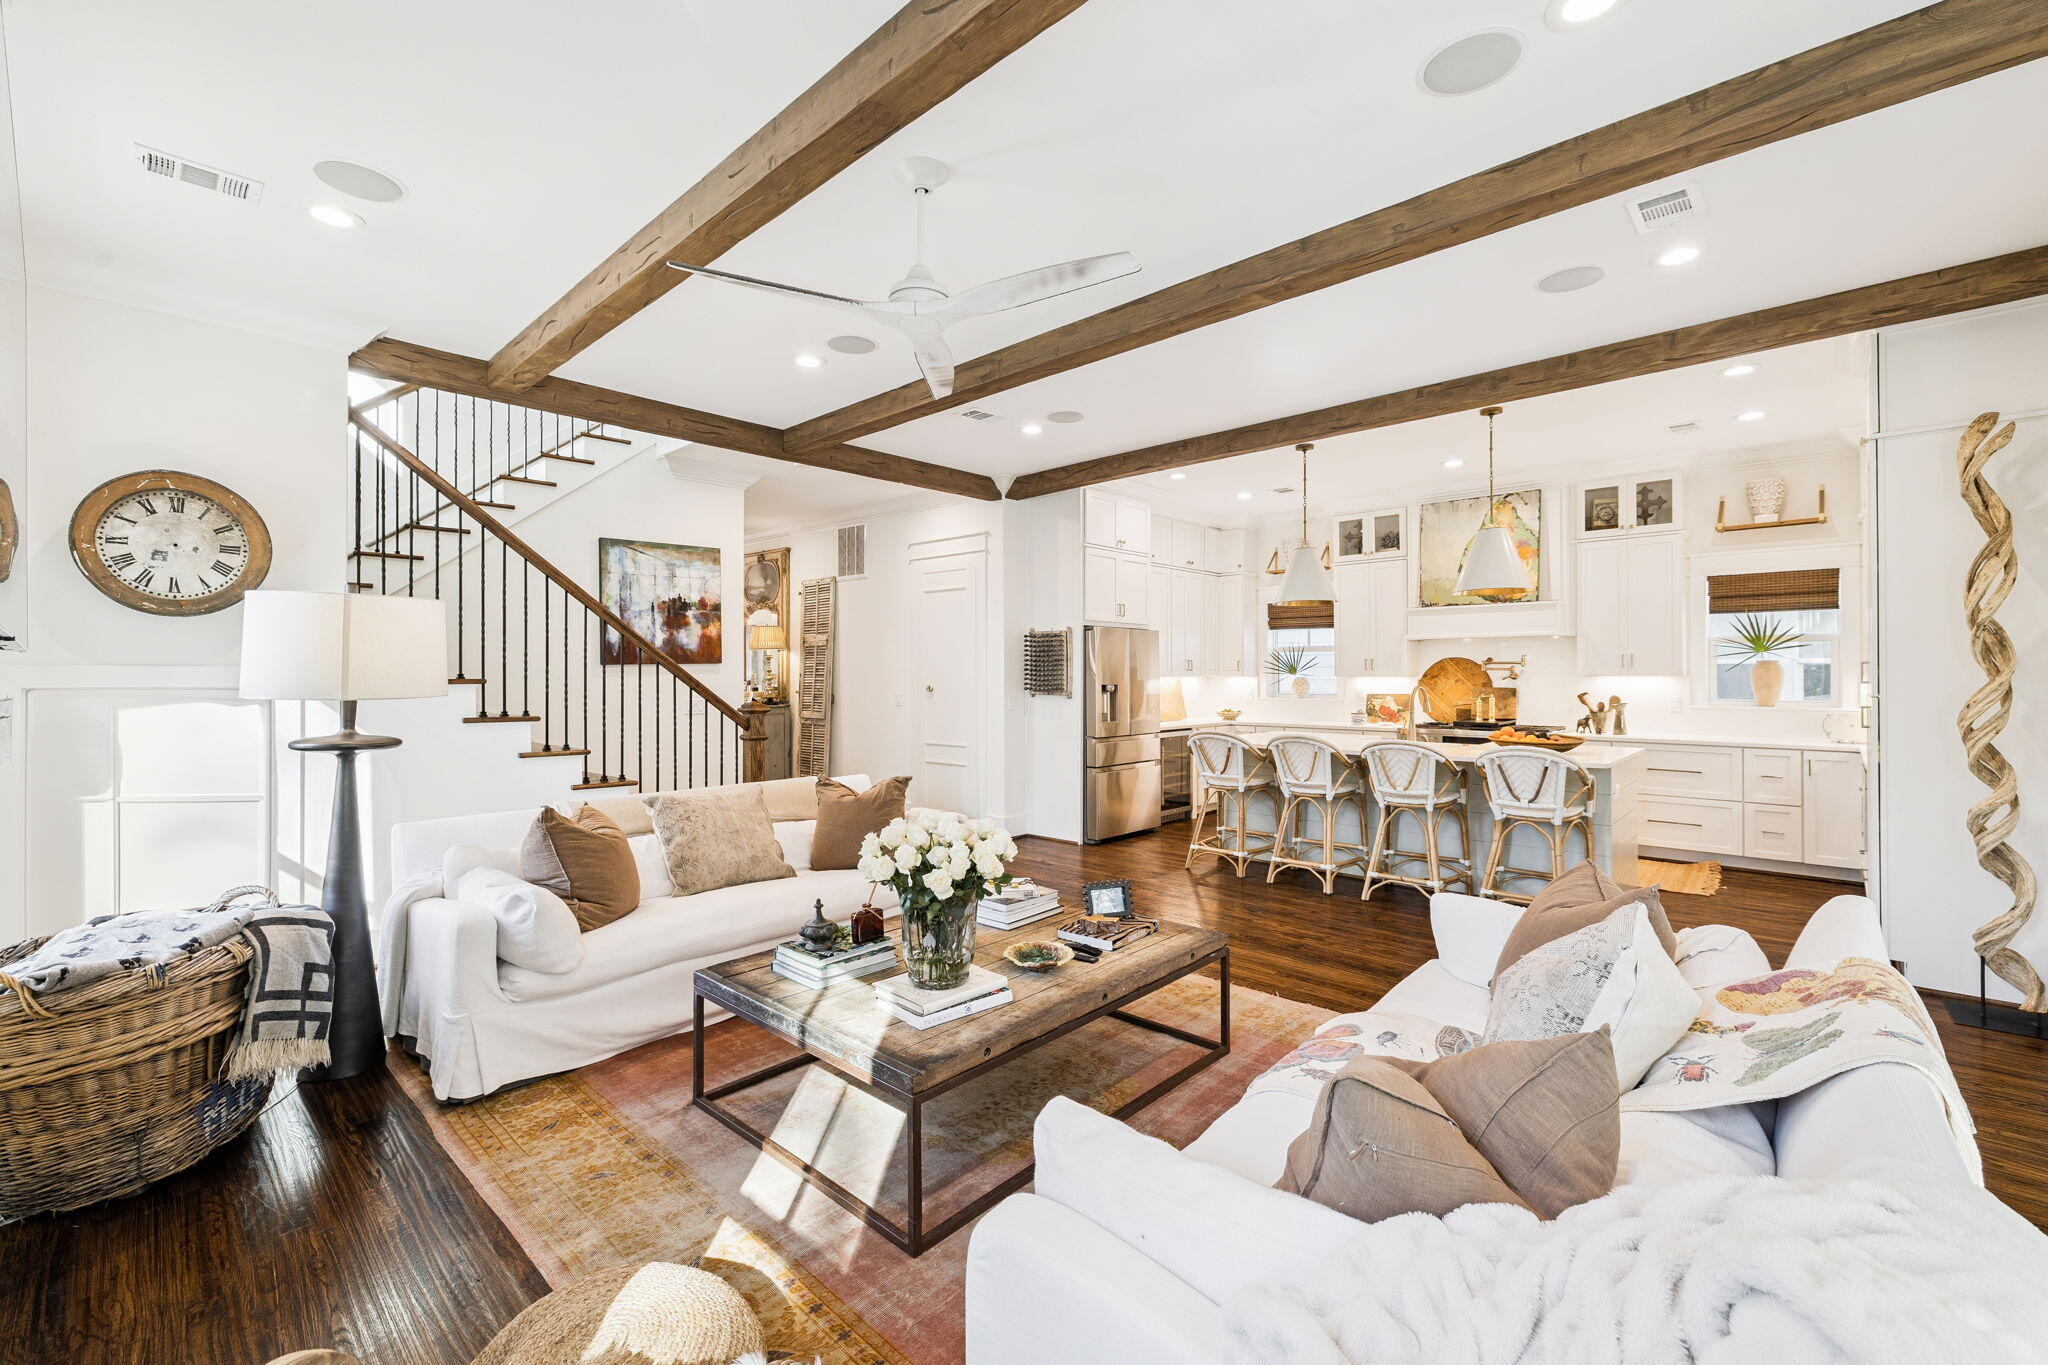
Experience the pinnacle of Coastal Elegance at 93 Eastern Lake Court, an exquisite 4-bedroom, 4.5-bath estate situated south of Scenic Highway 30A in the prestigious enclave of Seagrove Beach. Spanning 2,700 square feet of masterfully curated living space, this residence is a symphony of timeless architectural detail and sophisticated modern amenities, designed for the most discerning homeowner.
The home's interior reveals a grand open-concept floor plan, characterized by hand-scraped hardwood flooring, dramatic wood-beam ceilings, and a sleek electric fireplace that serves as a centerpiece for refined relaxation. The culinary suite is a masterpiece of design, featuring ceiling-height bespoke cabinetry, premium professional-grade appliances, and expansive stone countertops and deal stage for high-end entertaining.
Every detail has been thoughtfully considered, from the charming, artisanal reading nook to the convenience of dual laundry suites on both levels. The Owner's Retreat on the second floor offers an unparalleled sanctuary, featuring a private enclosed balcony that serves as a quiet vantage point for the morning sun or an evening glass of vintage wine. Two additional guest suites and a flex space room that is ideal for an office or kid's room. 
The exterior is an extension of the home's grace, offering three private porches including two screened-in verandas overlooking the lush, protected preserve that borders the property. Owners enjoy an enviable proximity to the crystalline waters of the Gulf of Mexico, Eastern Lake's rare coastal dune waters, and an exclusive community pool. Some furniture will convey.
#994099

Santa Rosa Beach

93 Eastern Lake Court

4 Beds

4 Baths

2,704 Sq.Ft.

$1,899,000

MLS#: 994099
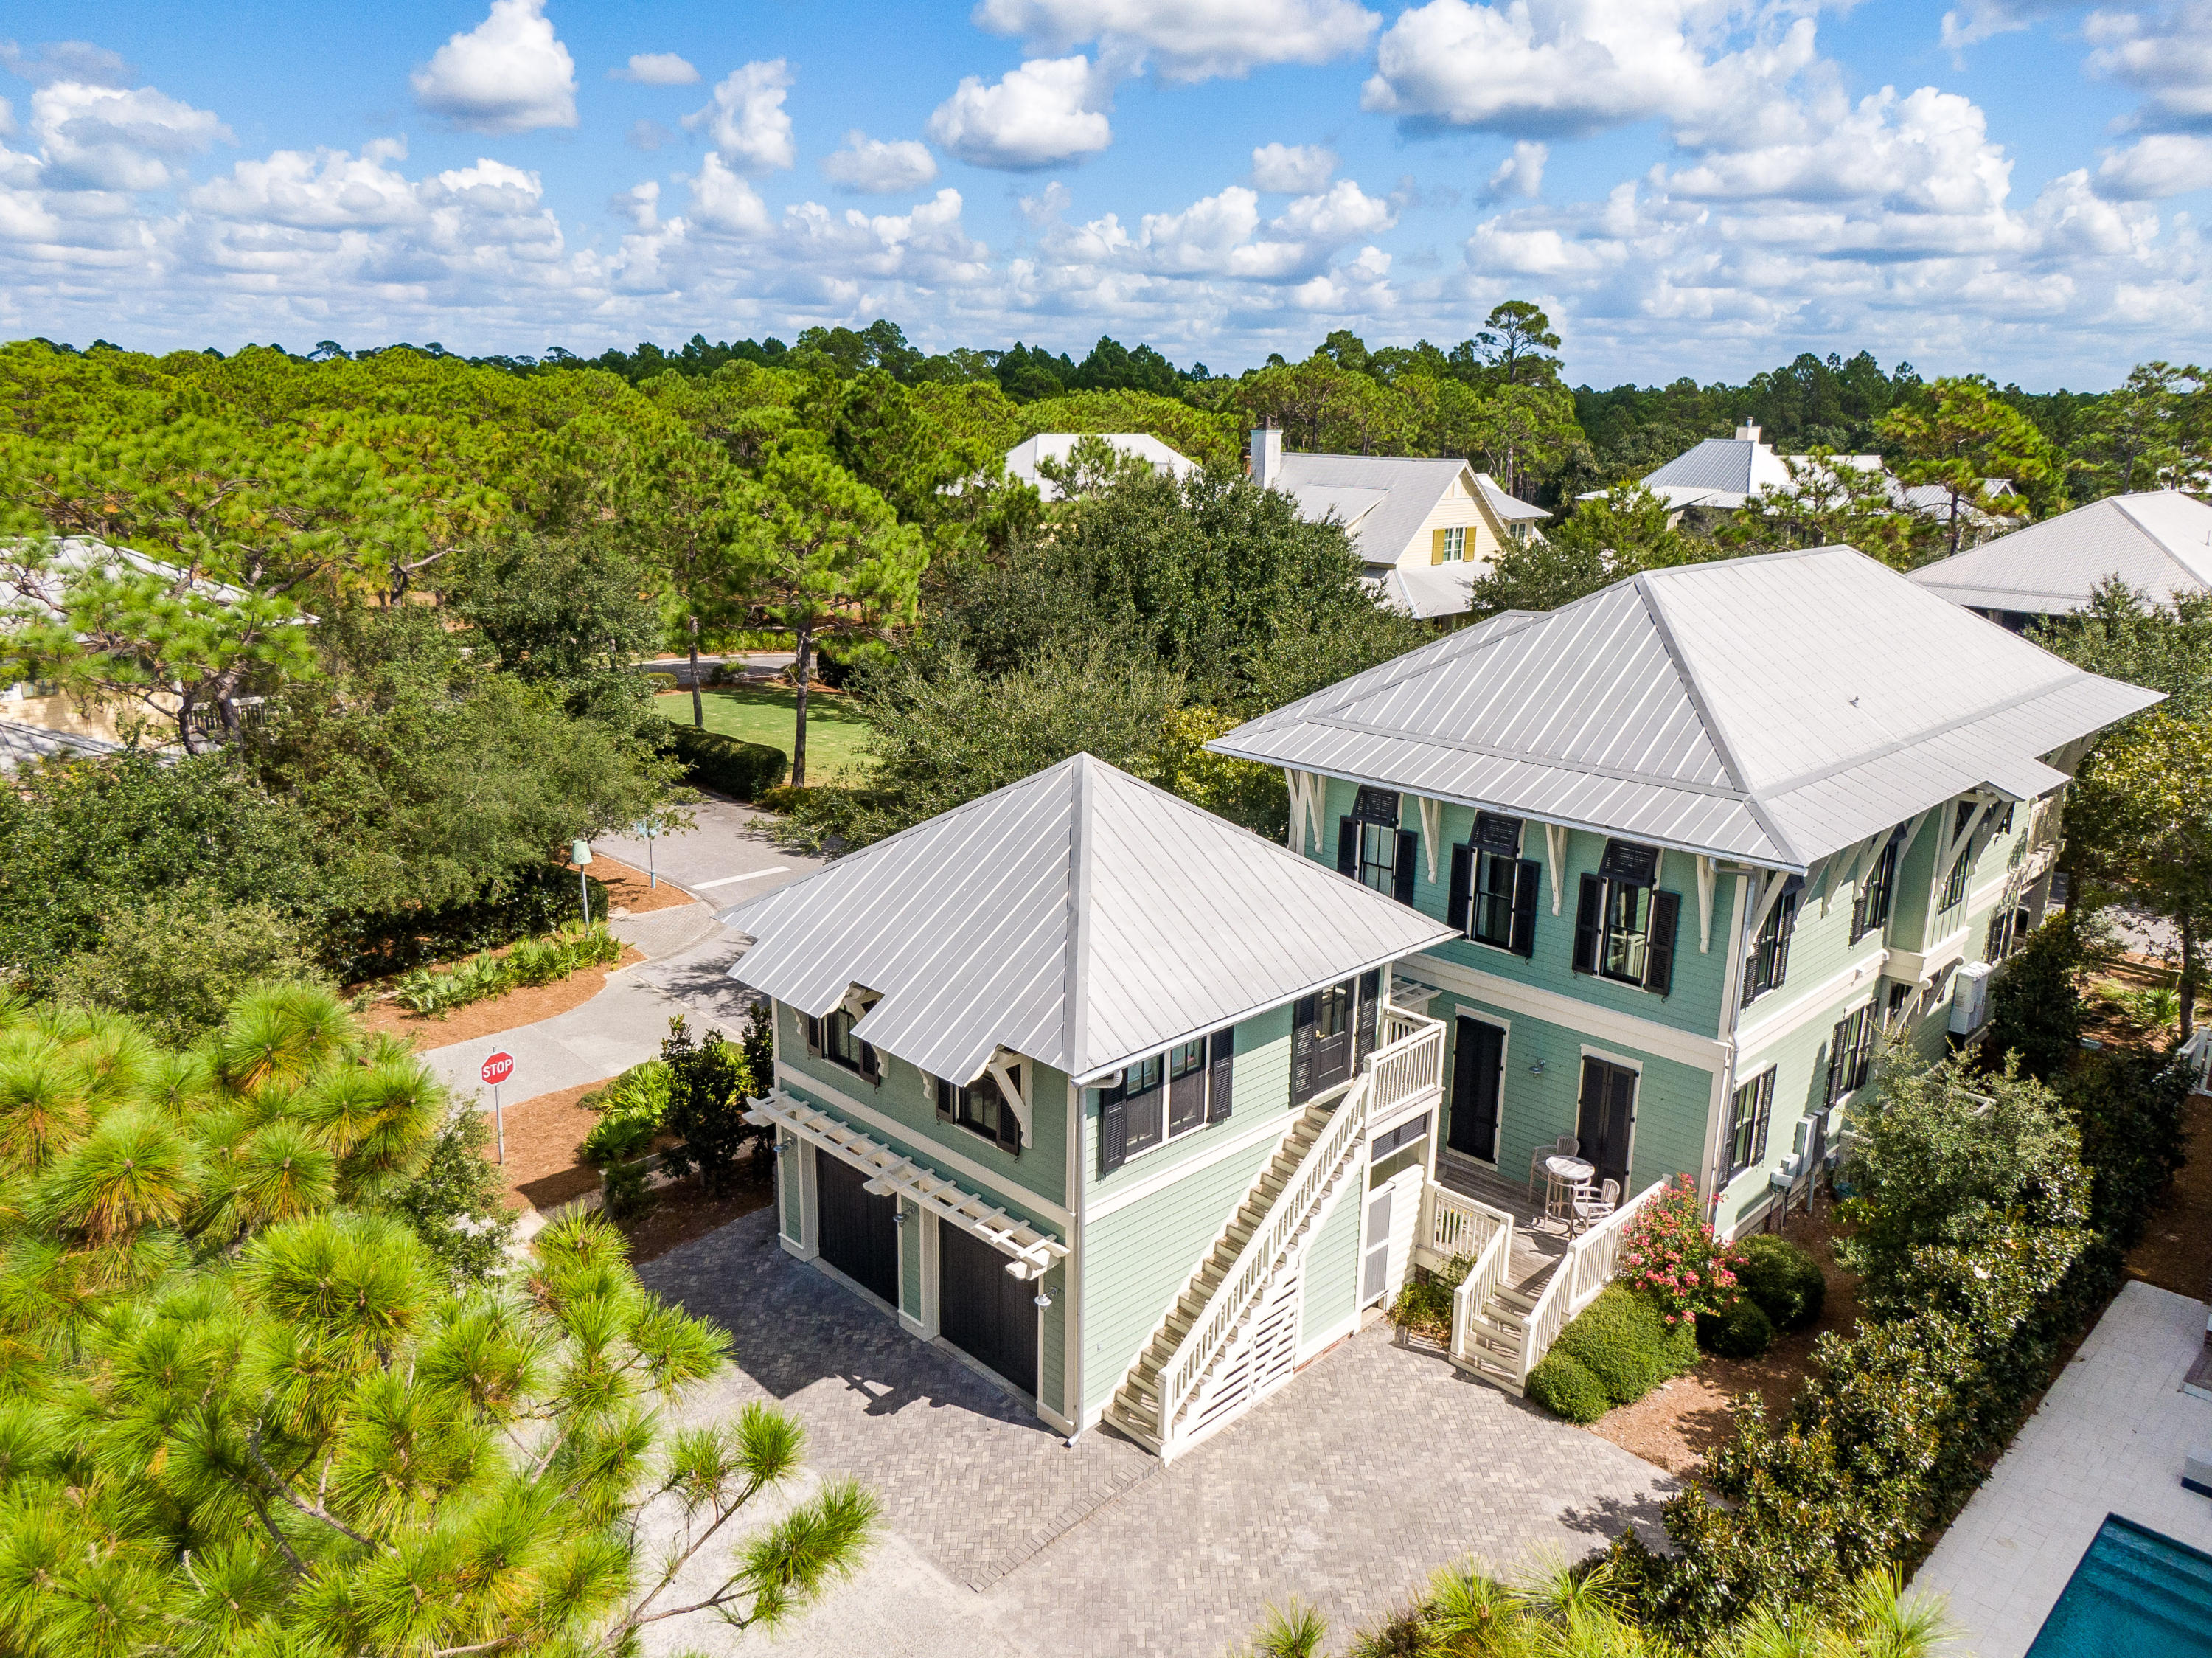
Placed perfectly on a corner lot across from a landscaped park in Watercolor is a shuttered New Orleans Style Home and Carriage House inviting you to come be a part of this quaint Beach Community. Warm, welcoming, and comfortable with casually furnished interiors and 2 floors of screened and wrap around porches this 5 Bedroom-5.5 Bath Home sold furnished can be the second home of your dreams and an excellent vacation rental. It is tucked on a quiet street providing privacy with a park on one side and common area space to the rear. The 2 car garage and a parking pad which accommodates 2 additional cars is more than adequate. The Open Floor Plan with porches everywhere invites friends and family to gather and enjoy all 3OA and our Beaches offer.
#838789

Santa Rosa Beach

72 Needlerush Drive

5 Beds

5 Baths

3,182 Sq.Ft.

$1,898,000

MLS#: 838789
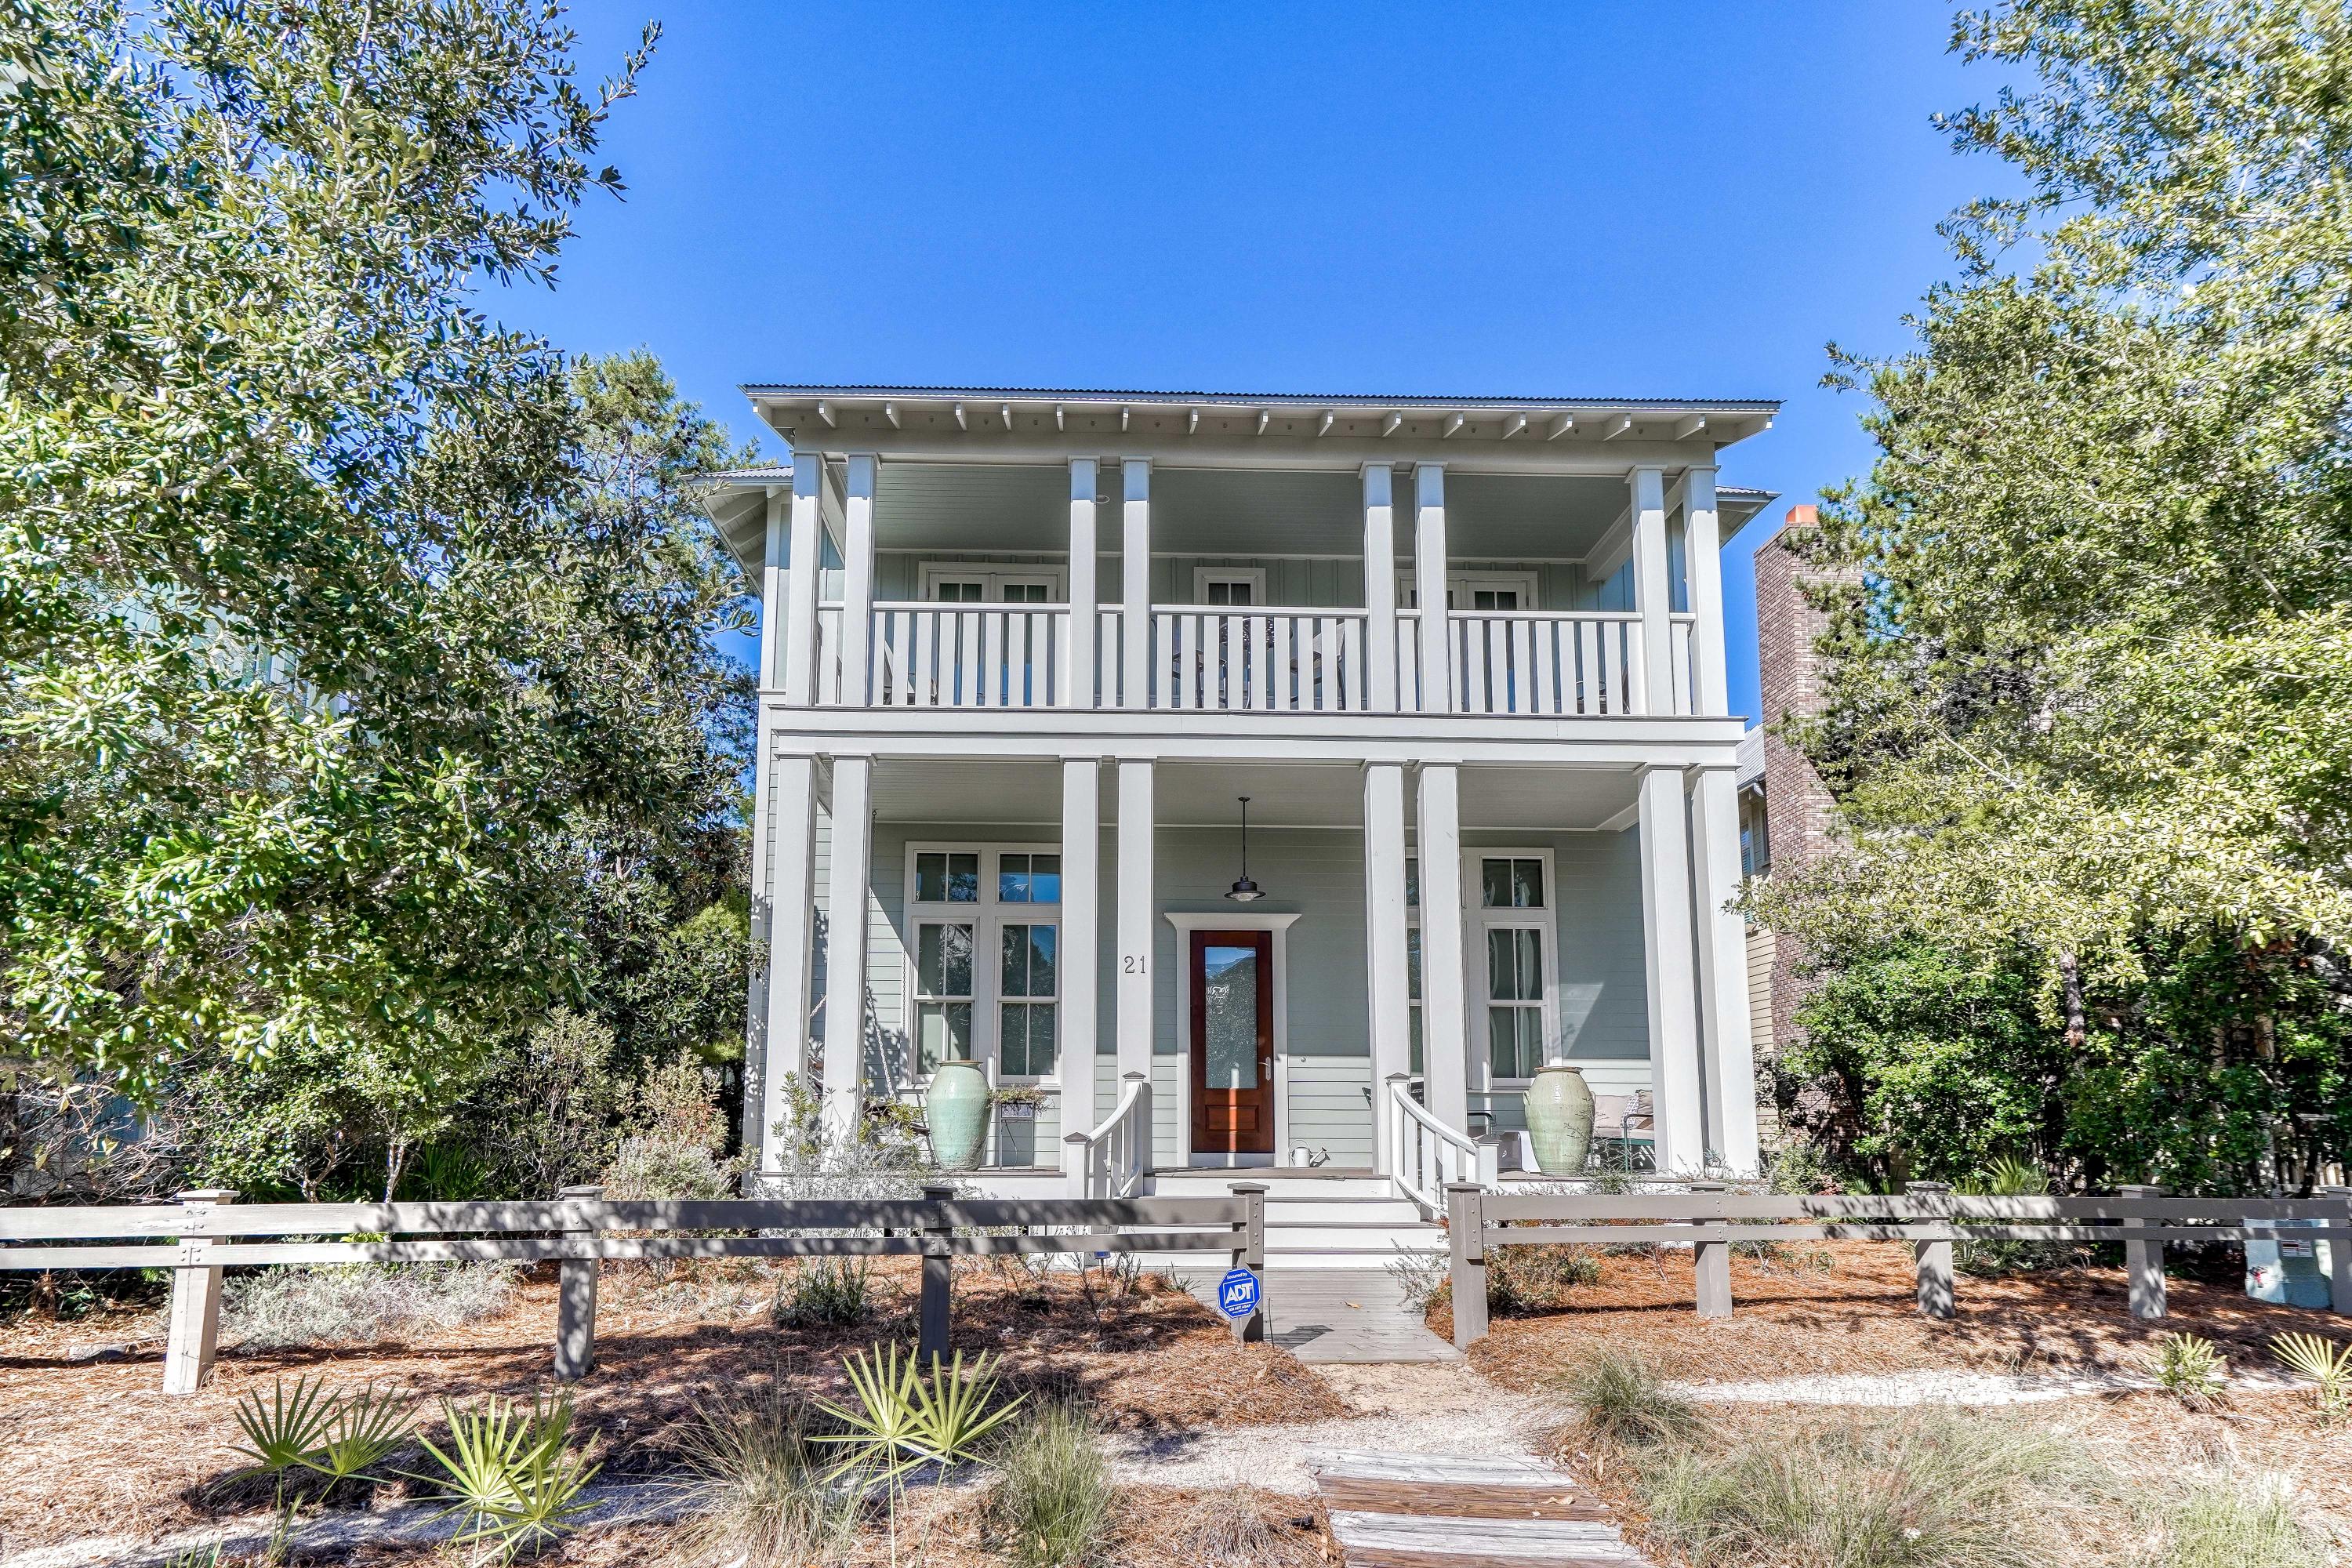
Located in the sought-after community of WaterColor, this beautifully crafted home offers an expansive layout large enough for two families with two gorgeous master suites, a bunk room and 2 guest bedrooms. With its spacious floor plan and various outdoor living spaces, this home offers the perfect layout for entertaining. The first floor boasts beautiful hardwood flooring throughout, tall windows for ample natural light and French doors leading to a large screened porch. Within the screened porch is an outdoor kitchen and a spacious entertaining space. Also, inside the screened area is a second story balcony. Moving back inside you'll find a stunning kitchen equipped with Thermador and Viking Professional Grade Appliances, an oversized island which seats 5+ people, and a beverage center offering a wine cooler and an espresso/coffee machine. Tucked away in the back of the home is the first master suite which features a large walk-in shower and a deep soaking tub. On the second level is the second master suite, two balconies, a bunk room and two additional bedrooms. Behind the home is space to park two cars under a car port and a storage space. 
Enjoy all of WaterColor's various amenities including the new Beach Club, Camp WaterColor, various community pools, the tennis center, fitness center, bike trails, manicured parks and more.
#835291

Santa Rosa Beach

21 Mistflower Lane

5 Beds

5 Baths

3,341 Sq.Ft.

$1,898,000

MLS#: 835291
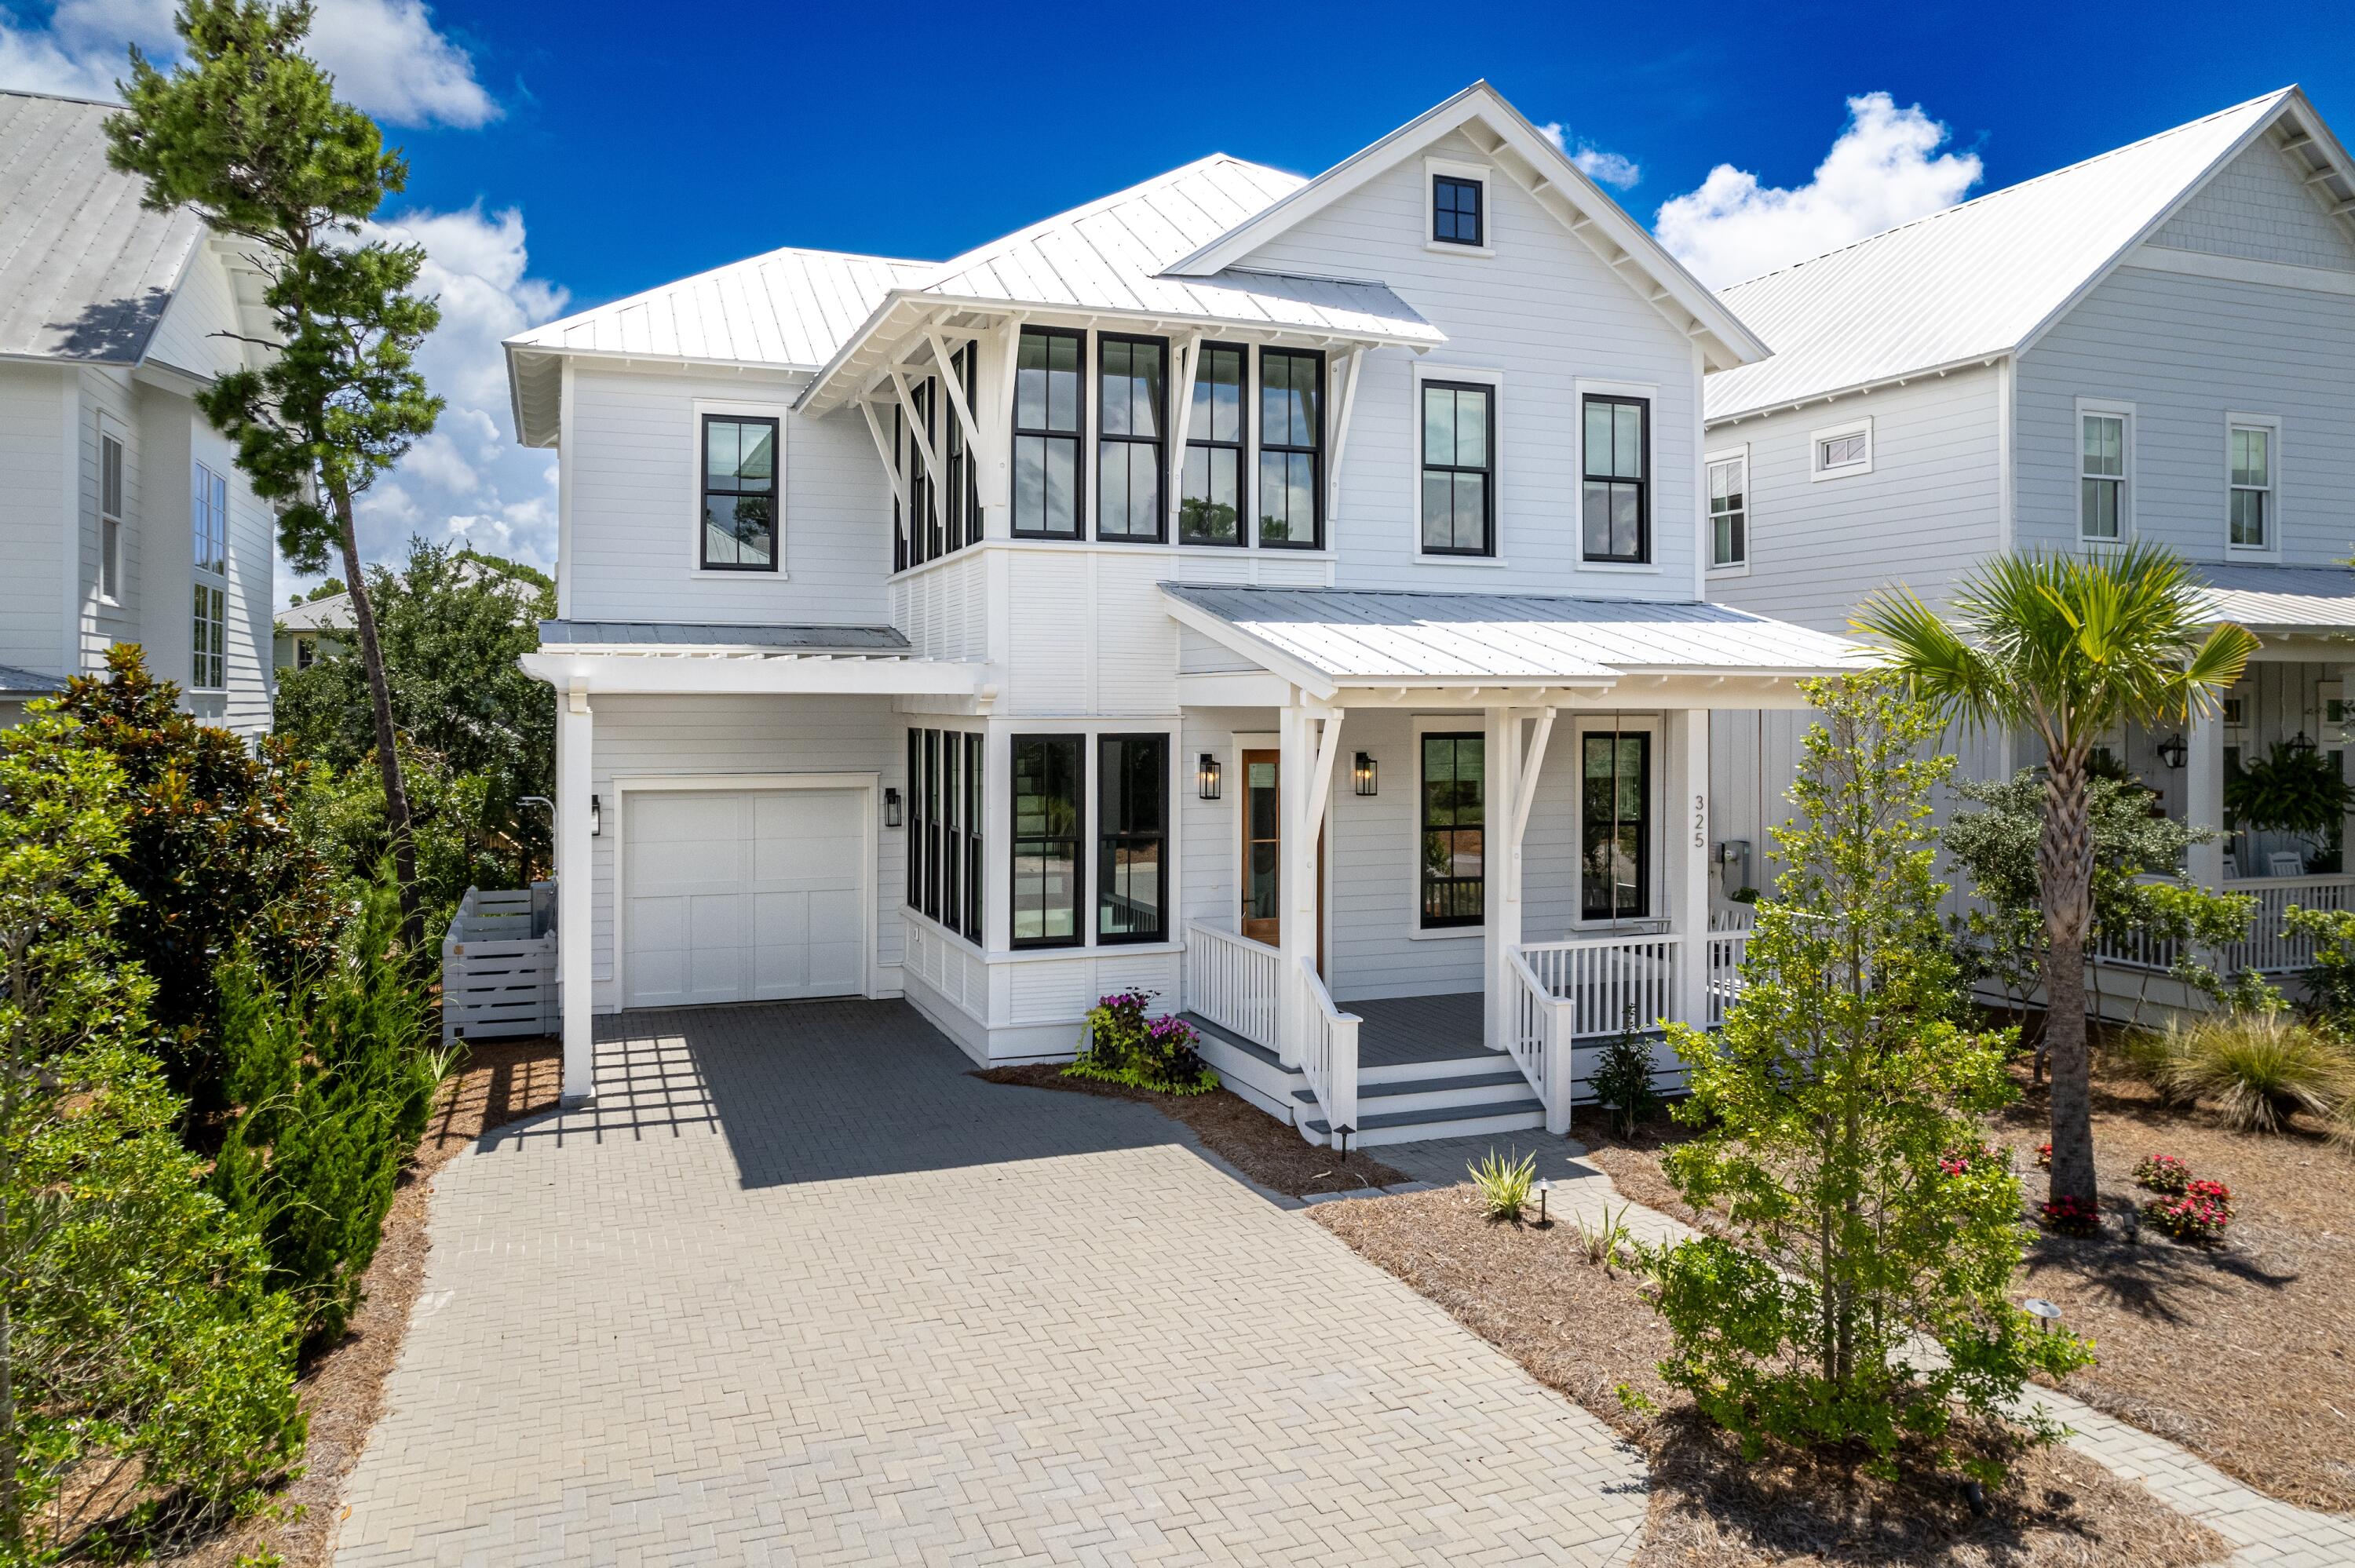
Welcome to 325 Morgan's Trail, a stunning home located in the gated community of The Preserve at Grayton Beach on 30A's west end. Built in 2022, this beautifully designed residence offers a perfect blend of luxury and comfort and is just a short bike ride to the charming shops and restaurants in Grayton Beach.
 
This home features 4 spacious bedrooms, each with its own private bathroom, ensuring privacy and convenience for everyone. Additionally, there's a large bunkroom with four custom built-in bunks, perfect for accommodating extra guests or creating a fun space for kids.
 
Step inside to discover a modern open floor plan, complemented by three oversized porches, ideal for relaxing and enjoying the serene surroundings. The home also boasts the convenience of a laundry room on each level and a one-car garage.
 
The large living area includes a cozy fireplace, creating a warm and inviting space for family gatherings. Outdoor living is a delight with a large screened-in porch that includes an outdoor kitchen, perfect for entertaining and enjoying the warm Gulf breezes. 

Offered furnished with minor exclusions, this home is move-in ready and awaits your personal touch.
 
The Preserve at Grayton Beach offers an array of exclusive amenities, including PRIVATE DEEDED BEACH ACCESS via a private boardwalk that captures the breathtaking scenery of the dunes and the Gulf of Mexico. Enjoy an active lifestyle with the pickleball court, tennis courts, two community pools, a gym, and walking trails throughout the nature preserve.
 
Experience the best of coastal living at 325 Morgan's Trail. Schedule your showing today and make this exceptional property your new home.
#956333

Santa Rosa Beach

325 Morgans Trail

5 Beds

4 Baths

2,967 Sq.Ft.

$1,898,000

MLS#: 956333
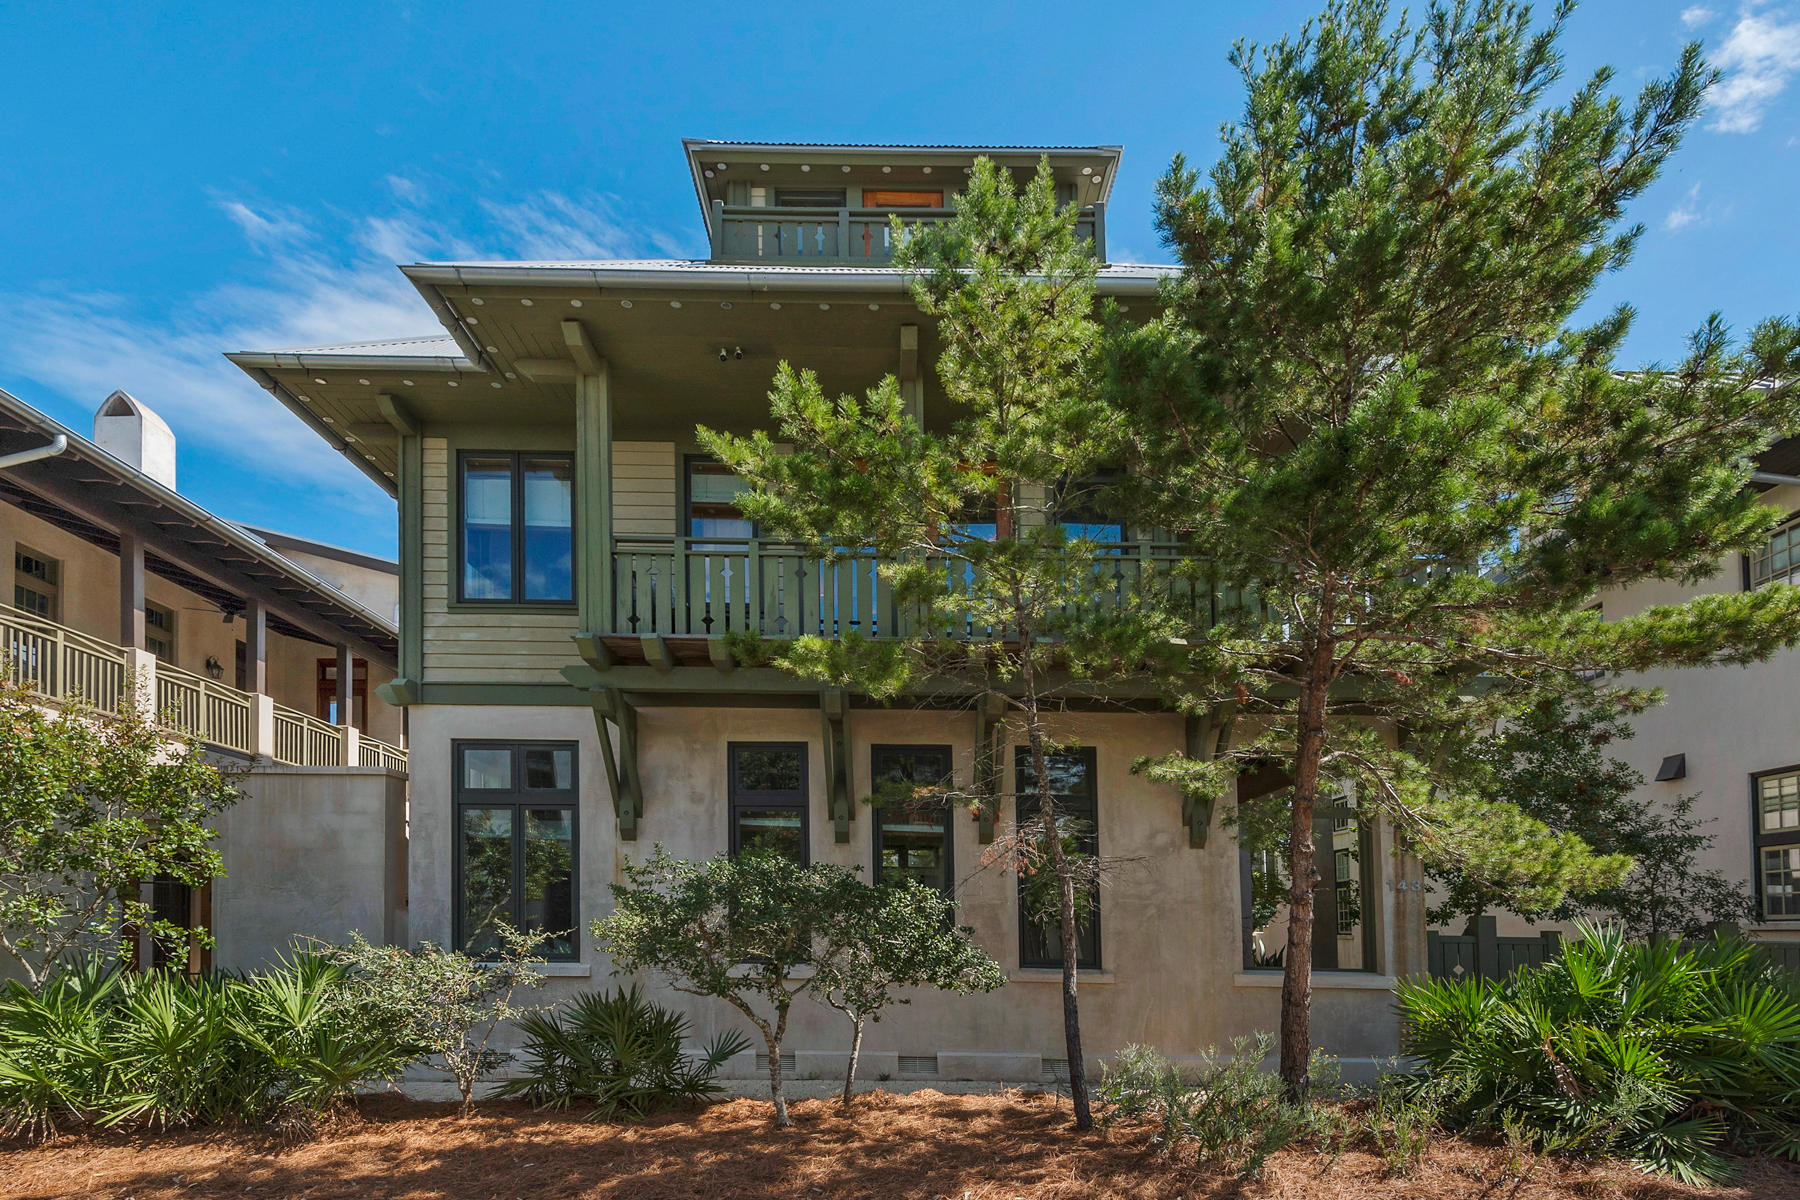
Here is a wonderful opportunity to own a beautiful 5 bedroom, 6 bath home in a highly coveted neighborhood in Rosemary Beach. With coastal living at its finest, this property is just a short walk from top amenities, including four neighborhood pools in addition to the exclusive owner's pavilion pool, community parks, tennis and half a mile of private beach frontage with beach service. The main home has never been rented and has been meticulously cared for by the original owner. Boasting an abundance of natural light, Brazilian cherry hardwood flooring throughout, dramatic high ceilings and new interior paint, also featured is a 265 square foot furnished carriage home. The custom kitchen offers eucalyptus kitchen cabinets, knotty pine alder doors, stainless commercial grade appliances and granite counters. A spacious master suite with wrap around balcony and gulf view, two additional guestrooms with private baths and balcony and third floor consisting of large b onus roo m with bed alcoves and full wet bar, makes this is a perfect spot to gather family and friends for entertaining. New landscaping makes ideal use of outdoor spaces. Quite simply, here is a residence for a lifetime.
#762296

Rosemary Beach

143 W WATER Street

5 Beds

5 Baths

3,399 Sq.Ft.

$1,898,000

MLS#: 762296
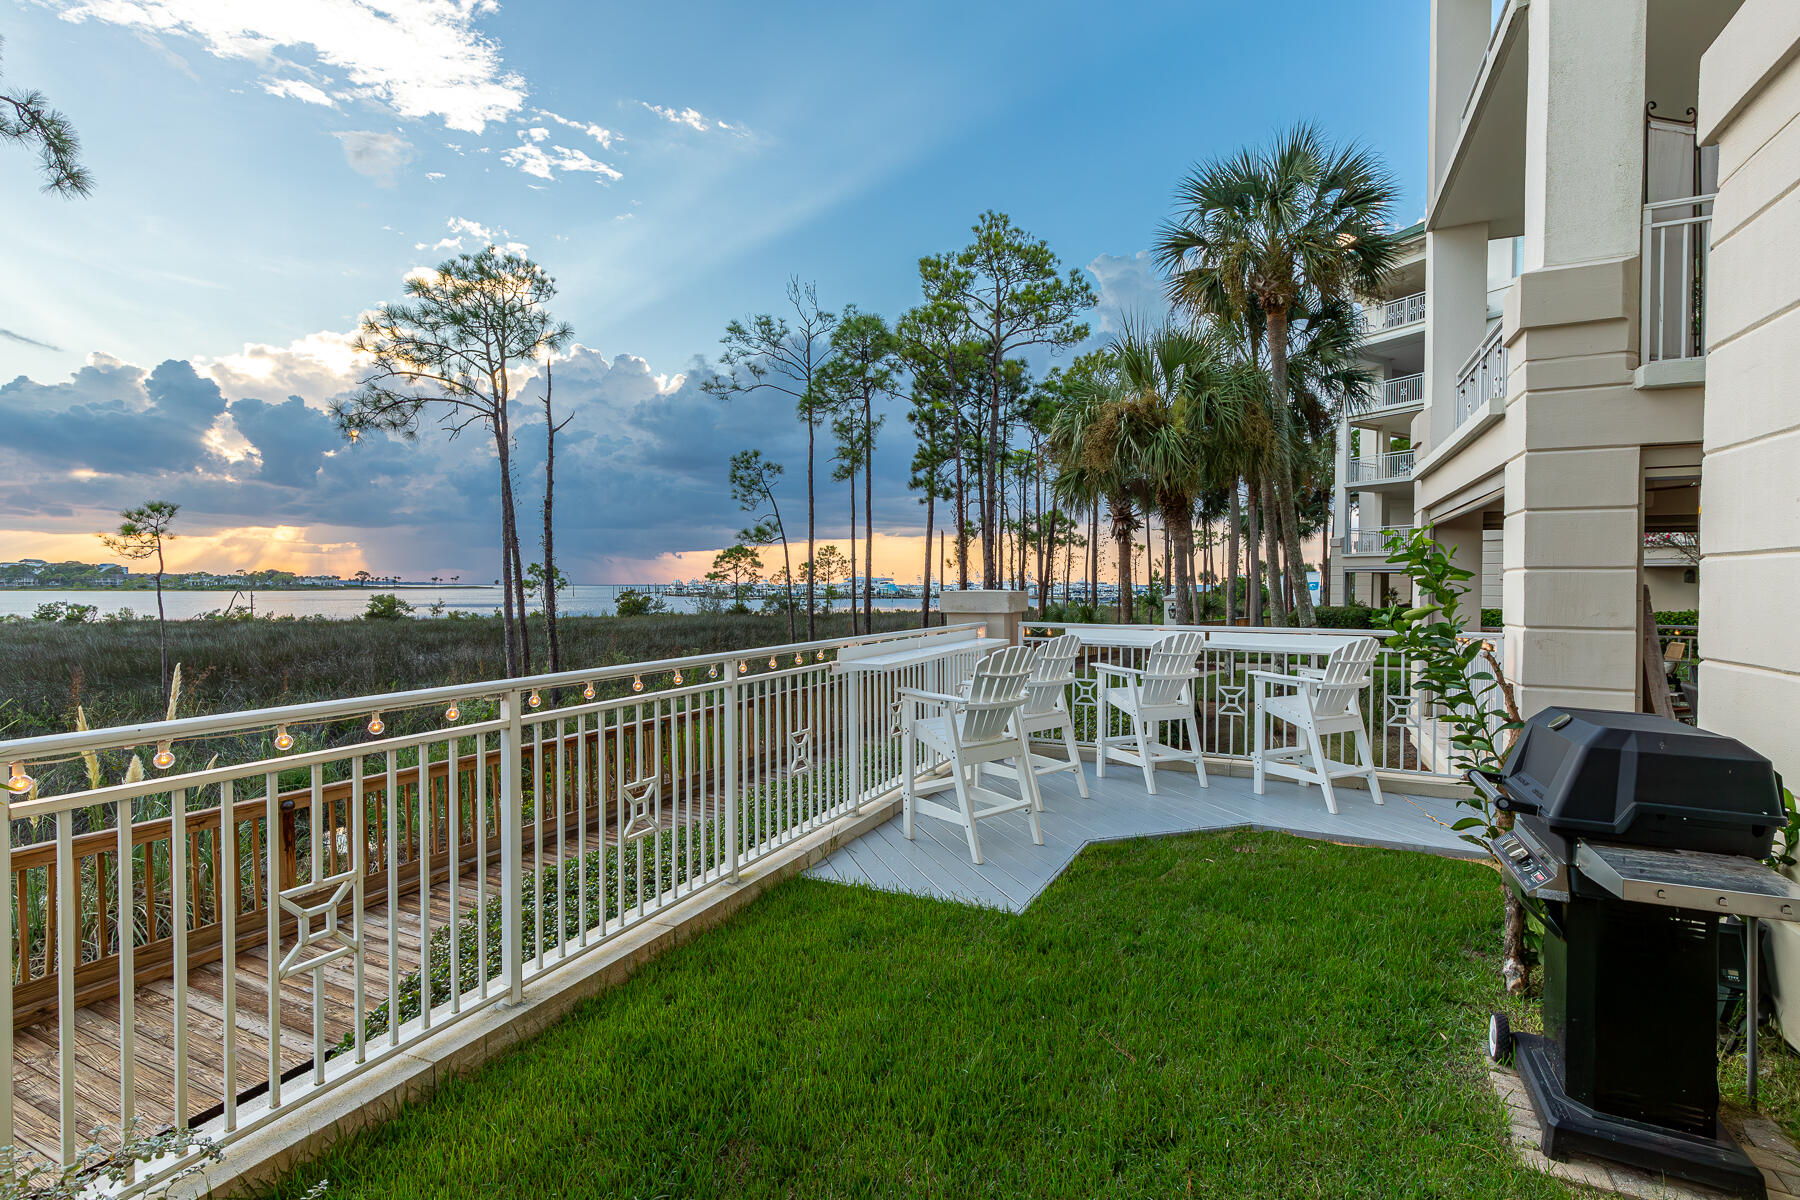
Fully renovated first floor unit in limited rental building on the bay.
#963626

Miramar Beach

8697 Anchorage Drive 8697

3 Beds

3 Baths

2,425 Sq.Ft.

$1,897,840

MLS#: 963626

Designer-curated coastal living in The Preserve at Grayton Beach.
Welcome to one of the most distinctive properties in the gated community of The Preserve at Grayton Beach. This local interior designer owned, full-time resident home is layered, collected, and exceptionally executed. The residence pairs classic coastal architecture with custom millwork and a refined blend of traditional and contemporary design.
Every space feels intentional, creating a home that is sophisticated without feeling formal--and refreshingly unique.

The Kitchen.
Designed as the heart of the home, the chef's kitchen showcases custom inset cabinets by Grimes Cabinetry and an oversized contrasting marble island, an inviting centerpiece for gathering and entertaining. A full-height marble backsplash frames the custom Venetian plaster hood, while warm brass hardware and fixtures add a refined touch. Premium paneled appliances, including Sub-Zero refrigeration, double Wolf wall ovens, and dual Miele dishwashers, complete this beautifully appointed space.

Custom Interiors.
Throughout the home, carefully considered details create a cohesive, elevated feel. Bespoke wallpaper, curated window treatments, designer lighting, layered rugs, and integrated millwork give nearly every space an individual sense of purpose.

Outdoor Living.
Thoughtfully designed as a natural extension of the home's interior, the outdoor living spaces offer the same comfort, style, and attention to detail. The screened rear porch features a shiplap-clad fireplace and television, creating an inviting setting for year-round relaxation and entertainment. Just beyond, the private backyard feels like a personal retreat, with mature landscaping, ambient lighting and a dedicated grilling patio. A maintenance free turf backyard is accented by a putting green inlay--perfect for practicing your short game just steps from the porch.

The Preserve at Grayton Beach.
Enjoy your own private beach access along a serene boardwalk leading to the to the sugary white sands of the Gulf. The Preserve is steps from direct access to the 30A bike path which runs the length of 30A as well as many state park entrances offering multiple hiking and biking trails. Local lakes offer opportunities for kayaking,
paddleboarding and other water activities. This quiet enclave of the Preserve is undoubtedly a prime location situated amongst native oaks, pines and magnolias with immediate access to the 30A lifestyle.
#1010885

Santa Rosa Beach

345 Morgans Trail

4 Beds

4 Baths

2,730 Sq.Ft.

$1,897,000

MLS#: 1010885
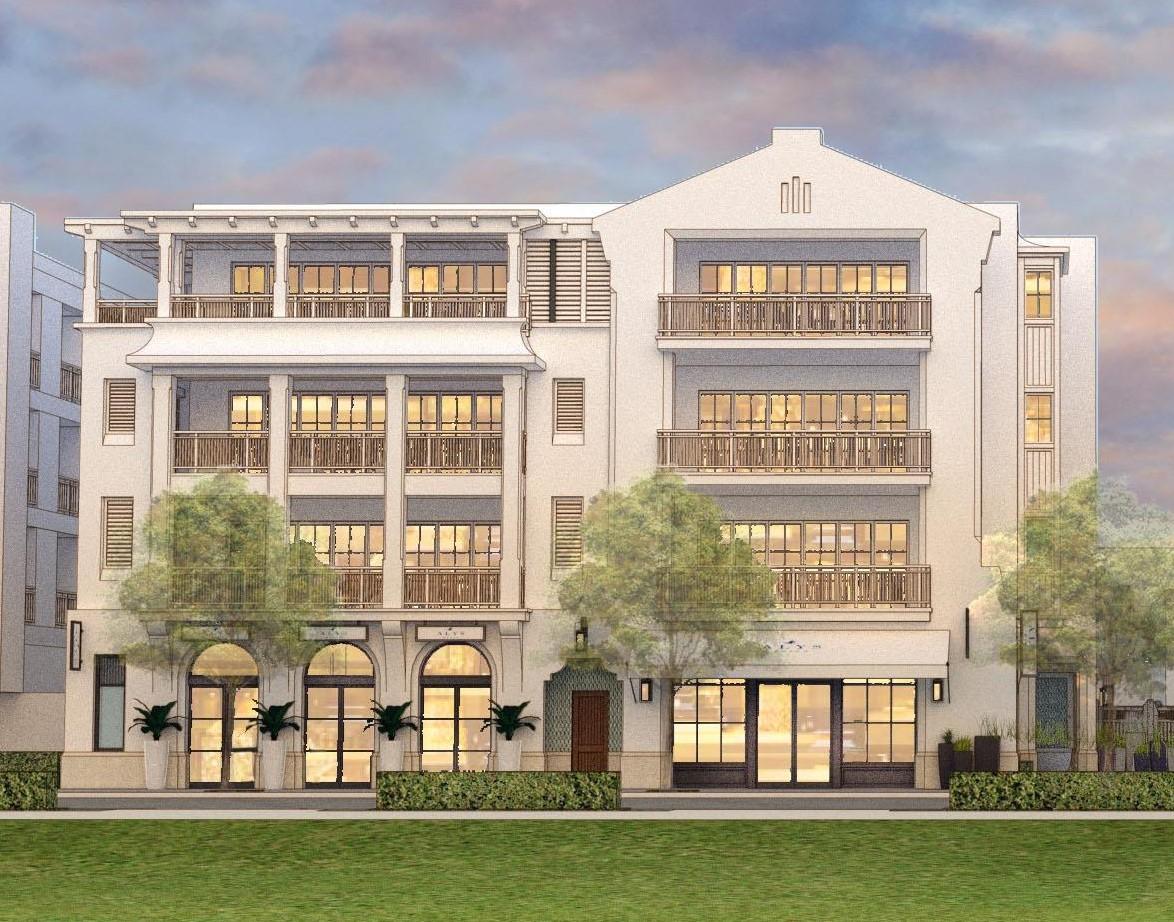
COMING SOON! Both the Camden and Whitby hold a new and prominent luxury residential location in the Town Center of Alys Beach, as well as offer unique retail experiences. Architectural cousins, related but unique, each building is expressive of its own distinct personality. The architecture of these new buildings borrow from the rich traditional vernacular of Bermuda and the sculptural plaster language evolving at Alys Beach and are seamlessly woven into the fabric of the Town Center. The architectural details comprised of retail steel windows, iron balconies, crafted tile and large openings add a touch of modernity to the traditional and familiar forms of the massing.
These residences were carefully crafted to take full advantage of their prominent location anchoring the Amphitheater Each residence has a gracious outdoor terrace extending the main gathering spaces from the indoors to the outdoors, while the large open floor plans combined with the accompanying terraces are ideal for entertaining and family gatherings. Large, glazed window walls facilitate an outdoor lifestyle, with views to the heart of Alys Beach.

When fully complete, the Town Center of Alys Beach will be the heart of the town's permanent commercial and social activity. The Camden, a four-story building featuring six 3-bedroom, 3.5-bath residences, anchors the Amphitheatre and Town Center, providing extensive easterly views of the scenic Highway 30A from the second, third and fourth floors with a variety of entertainment and retail experiences below. The Camden features expansive balconies, spacious floor plans and proximity to Alys Beach's vibrant Town Center.
#823531

Alys Beach

70 Governors Court 302

3 Beds

3 Baths

1,942 Sq.Ft.

$1,896,982

MLS#: 823531

*Price reflects a builder discount of over $200k!* 

With more than 3,400 square feet, a deep wooded homesite and an expanded outdoor living area centered around a heated saltwater pool and spa, this five-bedroom Dorado is designed with gathering spaces both inside and out. Set on a 65-foot-wide Preserve Collection homesite extending approximately 154 to 160 feet deep, the two-story residence offers five bedrooms, four-and-a-half baths and a three-car garage. Estimated completion: mid-Nov '25.

The main level unfolds from the foyer into an open kitchen and dining area before transitioning to a spacious living room overlooking the rear of the property. Upgraded to 11-foot ceilings with 6-foot windows and 8-foot doors, the first floor gains additional volume and natural light. A 16-foot bronze slider opens the living room to the expanded 14' x 42' screened porch, creating a broad connection to the pool, spa and wooded backdrop.

The kitchen is anchored by a white oak island with mitered-edge quartz and features inset cabinetry, stacked upper cabinets extending to the 11-foot ceiling, a custom white oak vent hood and upgraded appliance package with a 36-inch Wolf gas cooktop, Sub-Zero refrigerator with white oak panels, oven/microwave combination and Cove dishwasher. A separate butler's pantry adds glass-front cabinetry and upgraded quartz, while a dry bar with stacked cabinetry, Sub-Zero beverage center and Scotsman nugget ice maker expands the home's entertaining space. A gas fireplace with Dekton surround anchors the living room, while the expanded screened porch adds another fireplace finished in brick with a weathered barnwood mantel. The outdoor kitchen includes an Alfresco grill, vent hood, granite countertops and exterior-grade cabinetry. Beyond the porch, the heated saltwater pool and 6' x 6' spa feature upgraded Wet Edge plaster and tile, surrounded by an expansive pool deck and fenced backyard.

The first-floor primary suite enjoys direct outdoor access through double doors and includes a generous walk-in closet. Its bath features a freestanding tub with floor-mounted hand shower, separate shower with an additional handheld fixture, upgraded quartz and elevated stone and marble finishes. A second ensuite bedroom is also located on the main level.

Upstairs, three additional bedrooms are joined by a central sitting area, creating a separate gathering space away from the main living areas. Ten-foot ceilings and crown molding continue the elevated finish upstairs, along with finished attic/storage space for added functionality.

Additional upgrades include engineered wood flooring, upgraded interior doors and hardware, lap-and-gap detailing, a laundry room with sink and cabinetry, outdoor shower, dehumidifier, generator prewire, water filtration/softener pre-plumbing and a three-car garage with epoxy flooring, utility sink, rear access door and wiring for a future EV charger.

Located in Arborview Park's Preserve Collection at Watersound Origins®, the three-car Dorado plan on home site 72, combines the privacy of a deep wooded homesite with substantial indoor and outdoor living space, along with access to Origins Golf Course , Village Commons, community amenities and miles of walking and biking trails.
#1011305

Watersound

119 Hutton Cove Lot 72

5 Beds

4 Baths

3,405 Sq.Ft.

$1,895,900

MLS#: 1011305

Step into refined coastal luxury with the Suffolk II, an architectural masterpiece by Romair Homes, nestled within the lakeside Powell Landing East enclave of the Watersound Origins community. MOVE-IN READY, this 3,297-square-foot residence offers an unparalleled blend of sophistication, comfort, and seamless indoor-outdoor living. Designed with impeccable craftsmanship, this 4-bedroom, 4.5-bathroom home features a large bonus room and a 2-car side-load garage, ensuring both functionality without sacrificing curb appeal. The grand living area is anchored by a striking 60'' linear fireplace, while 16' sliding glass doors open effortlessly to the expansive covered porch,blurring the lines between interior luxury and outdoor serenity.

Enjoy elevated outdoor living with the cabana & gas fireplace, along with the private pool & spa, a resort-style retreat in your own backyard perfect for tranquil evenings under the stars.  The designer-curated chef's kitchen is adorned with stained white oak cabinetry, Silestone quartz countertops, and GE Monogram integrated appliances, offering both beauty and superior performance. Throughout the home, engineered white oak flooring adds warmth and elegance, while each spa-inspired bathroom is appointed with exquisite tile selections and illuminated shower niches, elevating everyday indulgence. Upstairs, the versatile bonus room offers endless possibilities, whether envisioned as a media lounge, private office, or guest retreat. Each bedroom is a haven of comfort, featuring ensuite baths and sizeable closets. 

Experience refined coastal living in one of Watersound Origins' most sought-after neighborhoods nestled alongside Lake Powell. The Watersound Origins community offers an unparalleled lifestyle in South Walton offering exceptional amenities, notoriously friendly and welcoming atmosphere, zero short-term rentals, and close proximity to all that 30A and Inlet Beach has to offer. Enjoy the zero-entry pool, playground, sports courts, and fitness center at the Village Commons, play a round of golf or foot golf at the Origins Golf Course, or take a walk along the many miles of walking and biking trails that wind all throughout the neighborhood! 

The new Watersound Town Center located at the entrance to the community offers several fantastic dining options (casual and formal), medical services, Starbucks, Publix, a Pavilion that hosts events year round, and more!
#975284

Watersound

54 Pollard Cove West Lot 43

4 Beds

4 Baths

3,297 Sq.Ft.

$1,895,775

MLS#: 975284
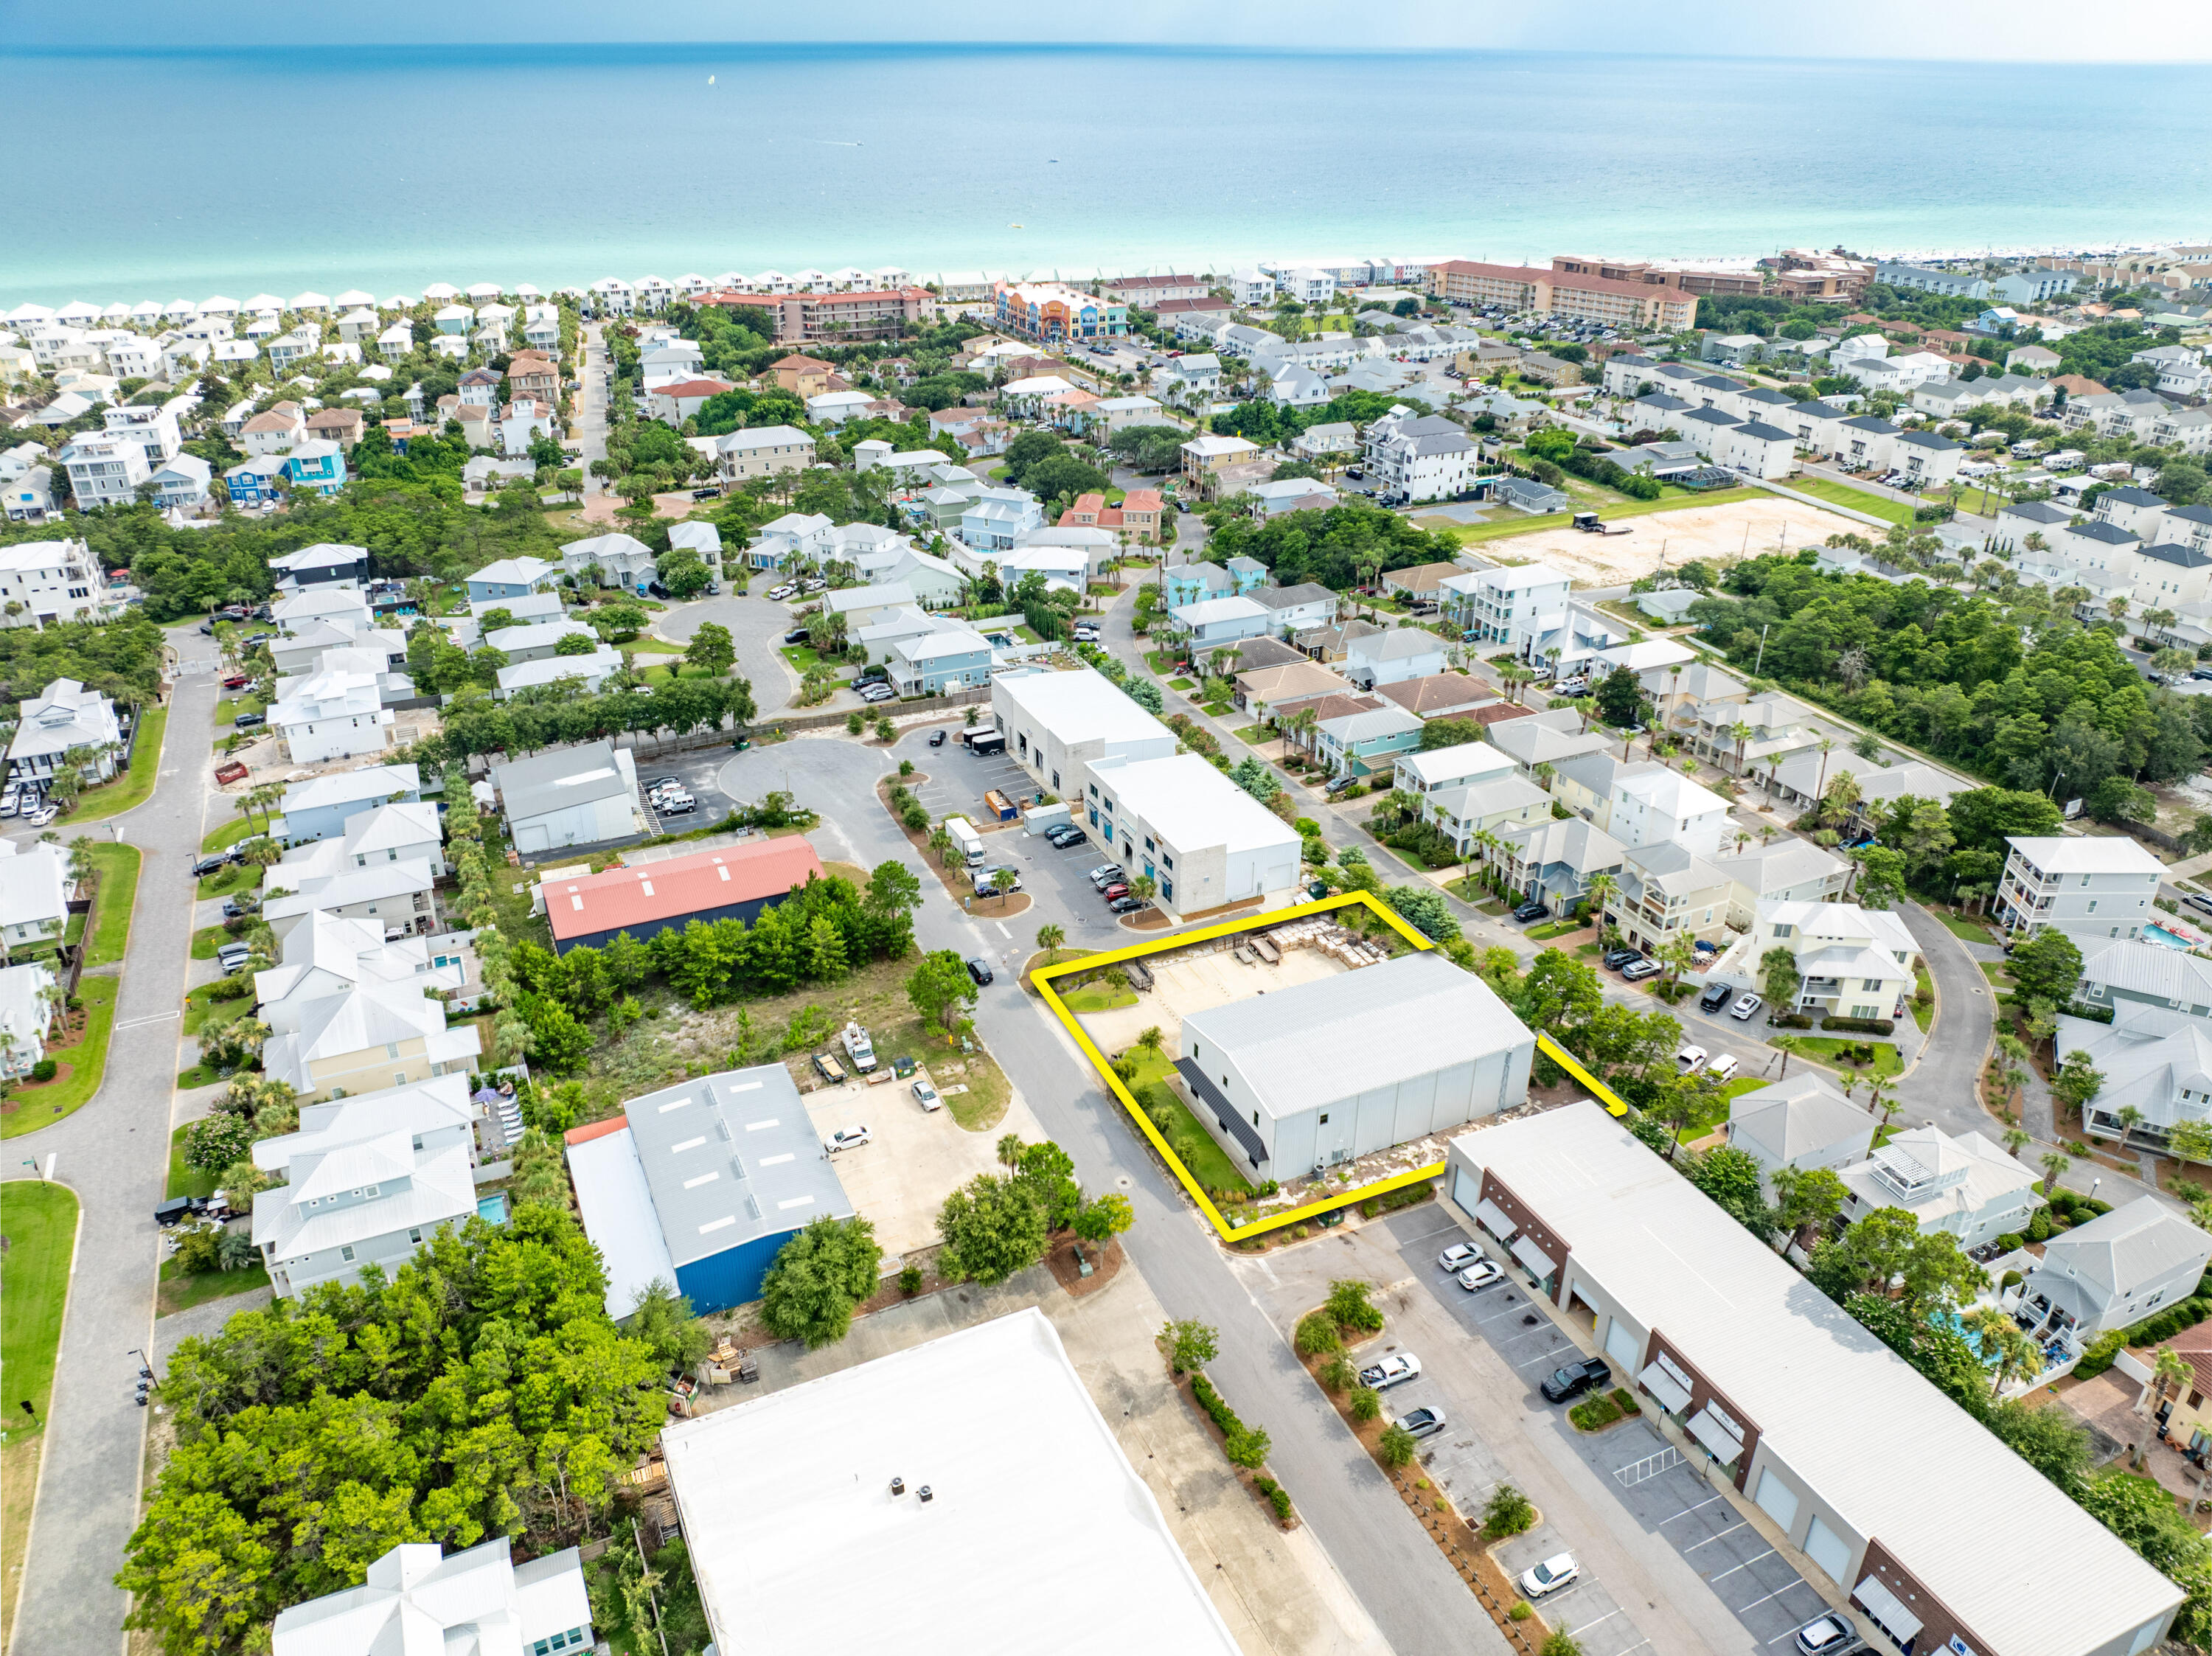
Phenomenal warehouse opportunity located in Destin (Miramar Beach) of South Walton County, Florida.  The location of this prime freestanding commercial building is exceptional, as it logistically services all sub-markets to the East, West, and North most effectively.  Newly constructed in 2018, this approximate 9,000 square foot flex space is a perfect warehousing solution in a market (Destin, Miramar Beach, Santa Rosa Beach, and South Walton County) of such limited like-kind supply.
#982176

Miramar Beach

220 Business Centre Drive

None Beds

None Baths

N/A

$1,895,000

MLS#: 982176

1 ... 461 462 463 464 465 ... 666
* Listings identified with the FMLS IDX logo come from FMLS and are held by brokerage firms other than the owner of this website. The listing brokerage is identified in any listing details. Information is deemed reliable but is not guaranteed. If you believe any FMLS listing contains material that infringes your copyrighted work please click here to review our DMCA policy and learn how to submit a takedown request. © 2024. First Multiple Listing Service, Inc.
 - property

Send a message

Message successfully sent.

Your message

What is 3 + 4 ?

Reason for contacting?

I agree to receive email communication and understand I can unsubscribe at any time.

I agree to be contacted by REV Realty Sandbox via call, email, and text for real estate services. To opt out, you can reply 'stop' at any time or reply 'help' for assistance. You can also click the unsubscribe link in the emails. Message and data rates may apply. Message frequency may vary. Privacy Policy

Sign Out

Virtual Assistant

Would you like to take the next step with this property? We can help you schedule a showing or virtual tour, or send you more details.

Yes, I would like more information.

Thank You for Your Reply, One of Our Agents will contact you as soon as possible

No, maybe later.

Thank you, you can always contact me via email, phone number or through the contact form.

Realhub AI

Lucy - Your AI-Powered Realtor

Update Your Temporary Password

Personalize your search

Enter your email and we'll notify you immediately when new listings match what you're looking for.

or enter email address

Already have an account ? Login here

Continue your home search

I agree to receive communications and understand I can unsubscribe at any time.

I agree to be contacted by REV Realty Sandbox via call, email, and text for real estate services. To opt out, you can reply 'stop' at any time or reply 'help' for assistance. You can also click the unsubscribe link in the emails. Message and data rates may apply. Message frequency may vary. Privacy Policy

Already have an account ? Login here

We use cookies

We use cookies primarily for analytics to enhance your experience. By accepting, you agree to our use of these cookies. You can manage your preferences or learn more about our cookies policy.






