Properties

Browse or get in touch to schedule a walkthrough.

  • Nearby me
Price range

Popular Features

Community Features

Association

Property Features

Waterfront

View

Exterior Features

Interior Features

Style

10000 properties match your criteria

Updated 1 minute ago

E-Alert name
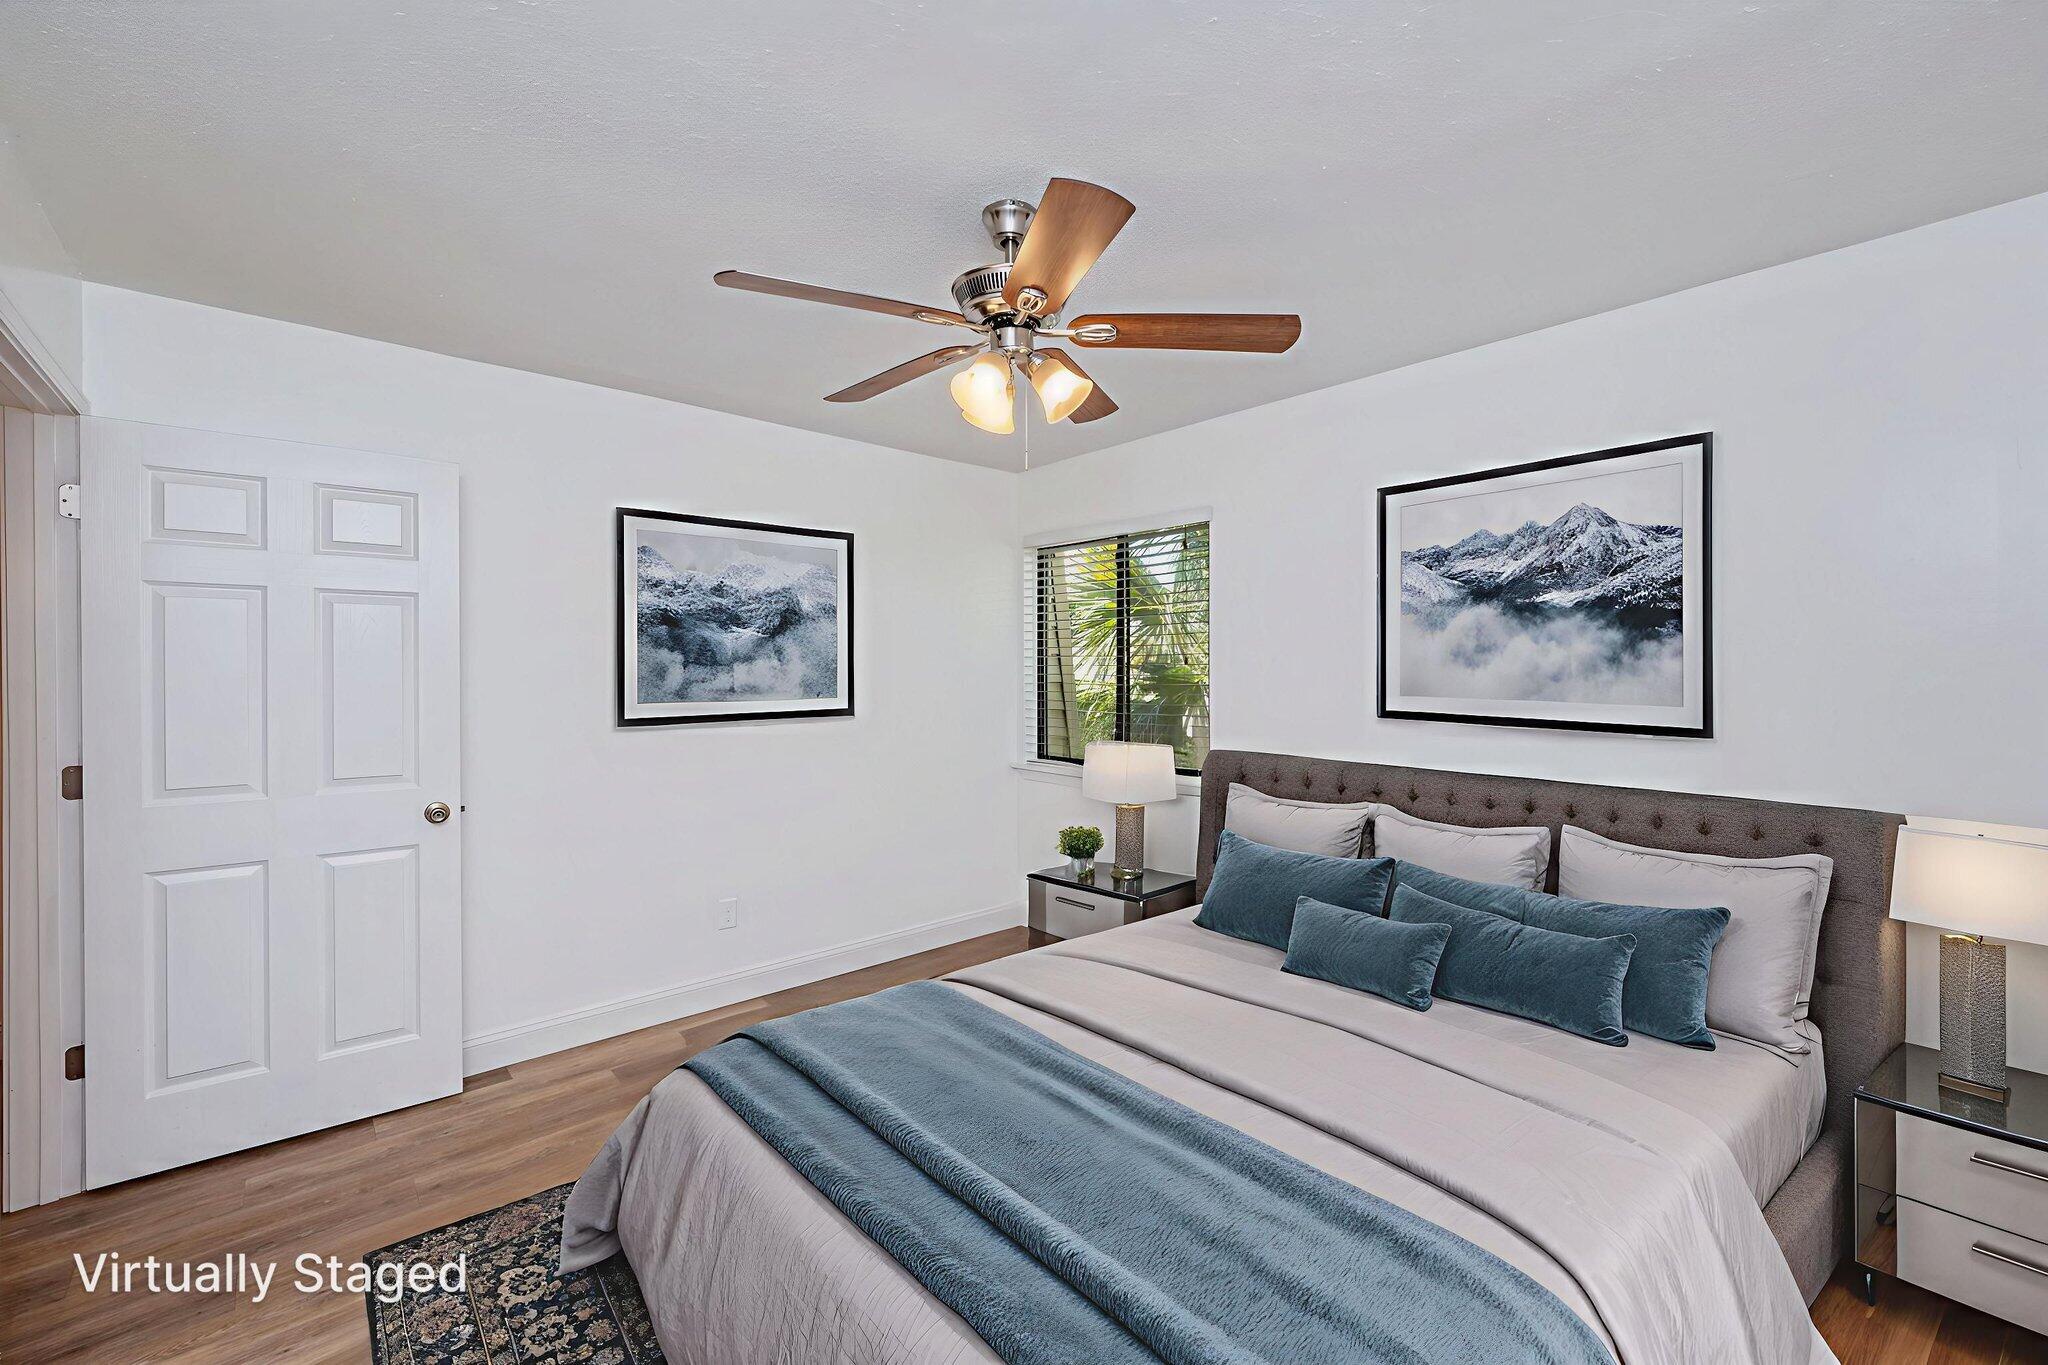
NO HOA FEES UNTIL JANUARY 2027! This beautifully maintained 2 bed, 1 bath second-floor condo offers stylish luxury vinyl plank flooring, a new A/C (2025), and updated appliances including a new dishwasher and microwave. Enjoy waterfront community amenities like a sound-front pool, tennis court, clubhouse, fishing dock, and boat slips, with water, sewer, and trash included in the HOA dues. Please note: short-term rentals are not permitted, ensuring a peaceful community.
#1000221

Fort Walton Beach

308 SW Miracle Strip Parkway UNIT 17C

2 Beds

1 Baths

868 Sq.Ft.

$149,999

MLS#: 1000221
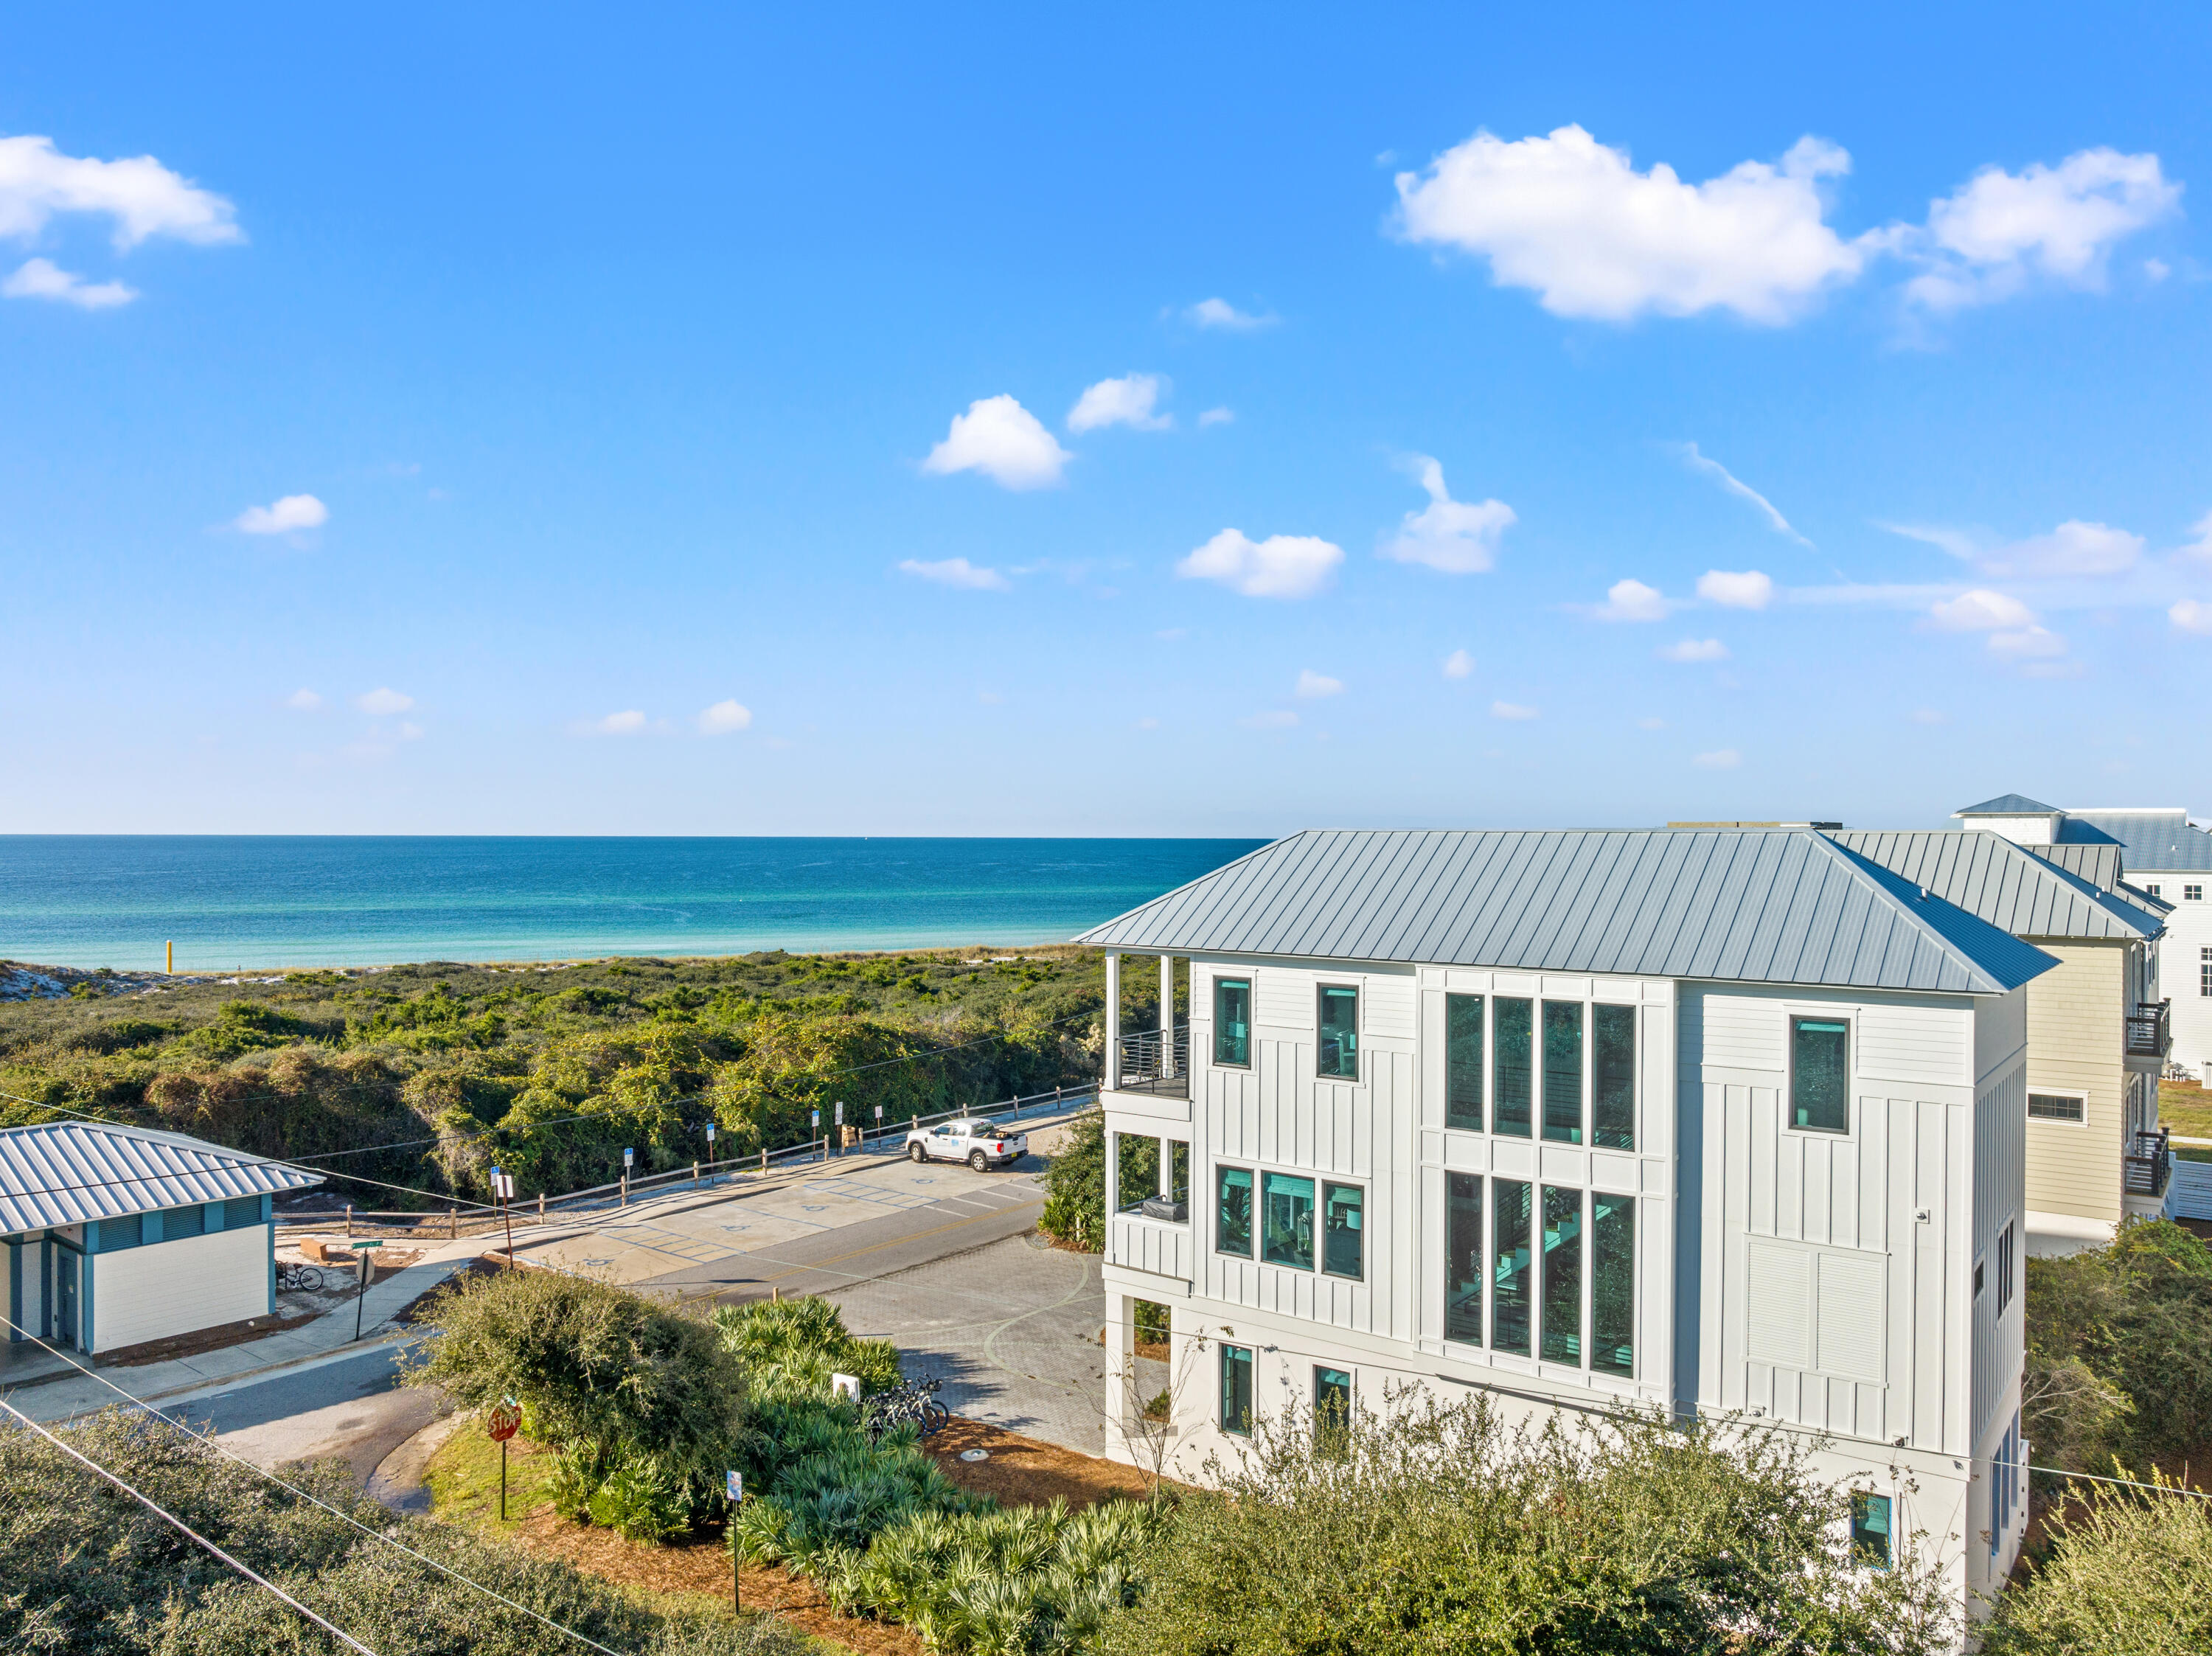
Welcome to 306 W Park Place Avenue, where contemporary luxury meets the best of beach living. This brand-new, professionally designed home is fully furnished with impeccable style, offering breathtaking Gulf views from nearly every room--a rare feature that ensures your view will remain pristine. With 5 bedrooms and 5.5 bathrooms, this property seamlessly blends modern convenience with coastal charm.

Located just steps from the beach boardwalk, you can easily access the stunning shoreline, putting you just moments away from the sand and surf.

The main living area is located on the second floor, where an expansive, open-concept layout invites natural light to flood the space. The spacious living room flows effortlessly into the chef's kitchen, designed for both functionality and elegance, featuring high-end appliances, custom cabinetry, and a large central island perfect for preparing meals or gathering with friends. Perfect for entertaining, the living area opens up to an expansive balcony with a summer kitchen and built-in grill. Imagine preparing dinner while enjoying stunning views of the Gulf a true chef's dream.

The luxurious primary suite on the third floor offers an unmatched retreat, where you can wake up to the tranquil sight of the Gulf. The private, spa-inspired bathroom features a walk-in shower with views of the ocean, while a large walk-in closet provides ample space for your wardrobe. Two additional bedrooms are outfitted with custom-built bunk beds, ideal for guests or family, offering both style and space.

Every detail of this home has been crafted with the highest standards of design, from the sleek finishes to the seamless flow between indoor and outdoor spaces. Whether you're relaxing in one of the beautifully appointed bedrooms, enjoying the Gulf breeze on your private balcony, or taking a few steps to the beach, 306 W Park Place Avenue offers the perfect blend of luxury and coastal living.

This is a rare opportunity to own a beachfront home with such breathtaking views and exceptional design. Schedule your private showing today and step into your dream coastal lifestyle.
#1000242

Inlet Beach

306 W Park Place Avenue

5 Beds

5 Baths

2,882 Sq.Ft.

$3,700,000

MLS#: 1000242
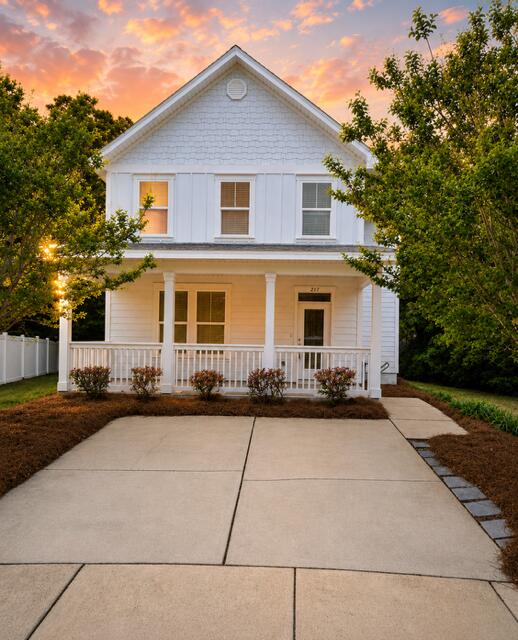
Nestled within the highly desirable Point Washington community, this beautifully maintained 4-bedroom, 2.5-bath home offers the perfect blend of space, comfort, and coastal convenience. Positioned on one of the largest lots in the neighborhood, the property enjoys a serene setting with a peaceful creek along the rear and the privacy of a quiet cul-de-sac location.
Step inside to a welcoming foyer that opens to light-filled living spaces designed for both everyday living and entertaining. The main level features durable tile flooring, while the upper level showcases stylish luxury vinyl plank flooring for a cohesive and low-maintenance finish throughout.
The spacious primary suite provides a relaxing retreat, complete with a private bath and an oversized walk-in closet. Each additional bedroom offers ample space and flexibility for family, guests, or a home office.
Outdoor living is equally inviting, with a screened-in porch and an open back deck--perfect for morning coffee, evening gatherings, or simply enjoying the tranquil natural surroundings.
Ideally located just minutes from the renowned beaches of the Emerald Coast and Scenic Highway 30A, this home offers convenient access to shopping, dining, and everyday essentials, including Publix. Enjoy nearby attractions such as Seaside, Seagrove Beach, and Eden Gardens State Park, along with a convenient boat launch for days on the water.
This exceptional property combines location, lifestyle, and livability, making it a must-see for full-time residents, second-home buyers, or investors alike.
#1000032

Santa Rosa Beach

217 Melrose Avenue

4 Beds

2 Baths

2,022 Sq.Ft.

$531,500

MLS#: 1000032
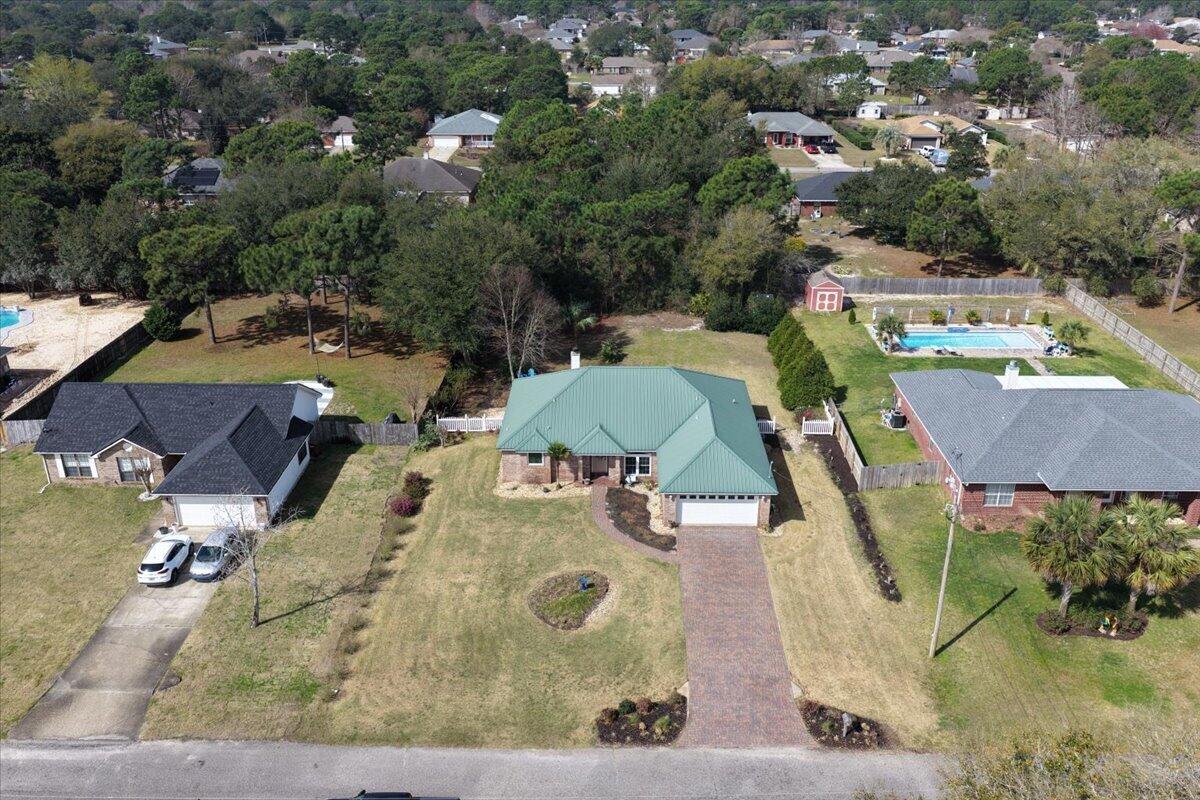
Welcome to 1933 Seahawk in Navarre, where thoughtful updates and beautifully designed outdoor spaces make this home truly stand out. From the moment you arrive, the custom paver driveway and walkway, professionally designed landscaping, and Zoysia sod installed in the front yard in 2021 create inviting curb appeal and a polished first impression.

Inside, you'll find fresh, modern updates throughout. New luxury vinyl plank flooring installed in 2025 adds style and durability, while the kitchen and great room refresh completed in 2025 create a bright, updated living space perfect for both everyday living and entertaining. The kitchen features stainless steel appliances and flows seamlessly into the main living area. Welcome to 1933 Seahawk in Navarre, where thoughtful updates and beautifully designed outdoor spaces make this home truly stand out. From the moment you arrive, the custom paver driveway and walkway, professionally designed landscaping, and Zoysia sod installed in the front yard in 2021 create inviting curb appeal and a polished first impression.

Inside, you'll find fresh, modern updates throughout. New waterproof cherry laminate plank flooring installed in 2025 adds style and durability, while the kitchen and great room refresh completed in 2025 create a bright, updated living space perfect for both everyday living and entertaining. The kitchen features stainless steel appliances, beautiful coastal look cabinets and granite countertops. The kitchen flows seamlessly into the expansive main living area featuring a beautiful fireplace. 

The primary suite was also transformed in 2025, offering a beautifully refreshed retreat. The primary en-suite features a gorgeous garden tub and a curb-less shower with a large rain shower head.

Step outside to enjoy your own private backyard oasis. Designed for relaxation and outdoor living, the backyard features a beautiful custom water garden, a new oversized patio area, and an automatic awning installed in 2025 to expand your outdoor living space and provide shade and comfort. The LeafGuard® gutter system, also installed in 2025, adds even more convenience to this well-maintained property.

This home also includes important long-term improvements that add value and peace of mind, including a metal roof and hurricane impact windows installed in 2016 (with lifetime warranty). A 7x7 Craftsman shed added in 2024 provides additional storage and functionality.

With quality upgrades, attractive finishes, and exceptional indoor-outdoor appeal, this move-in ready home offers a wonderful blend of quality updates, function, and charm. Come tour today - this one won't last long!
#999578

Navarre

1933 Seahawk Lane

3 Beds

2 Baths

1,945 Sq.Ft.

$454,900

MLS#: 999578
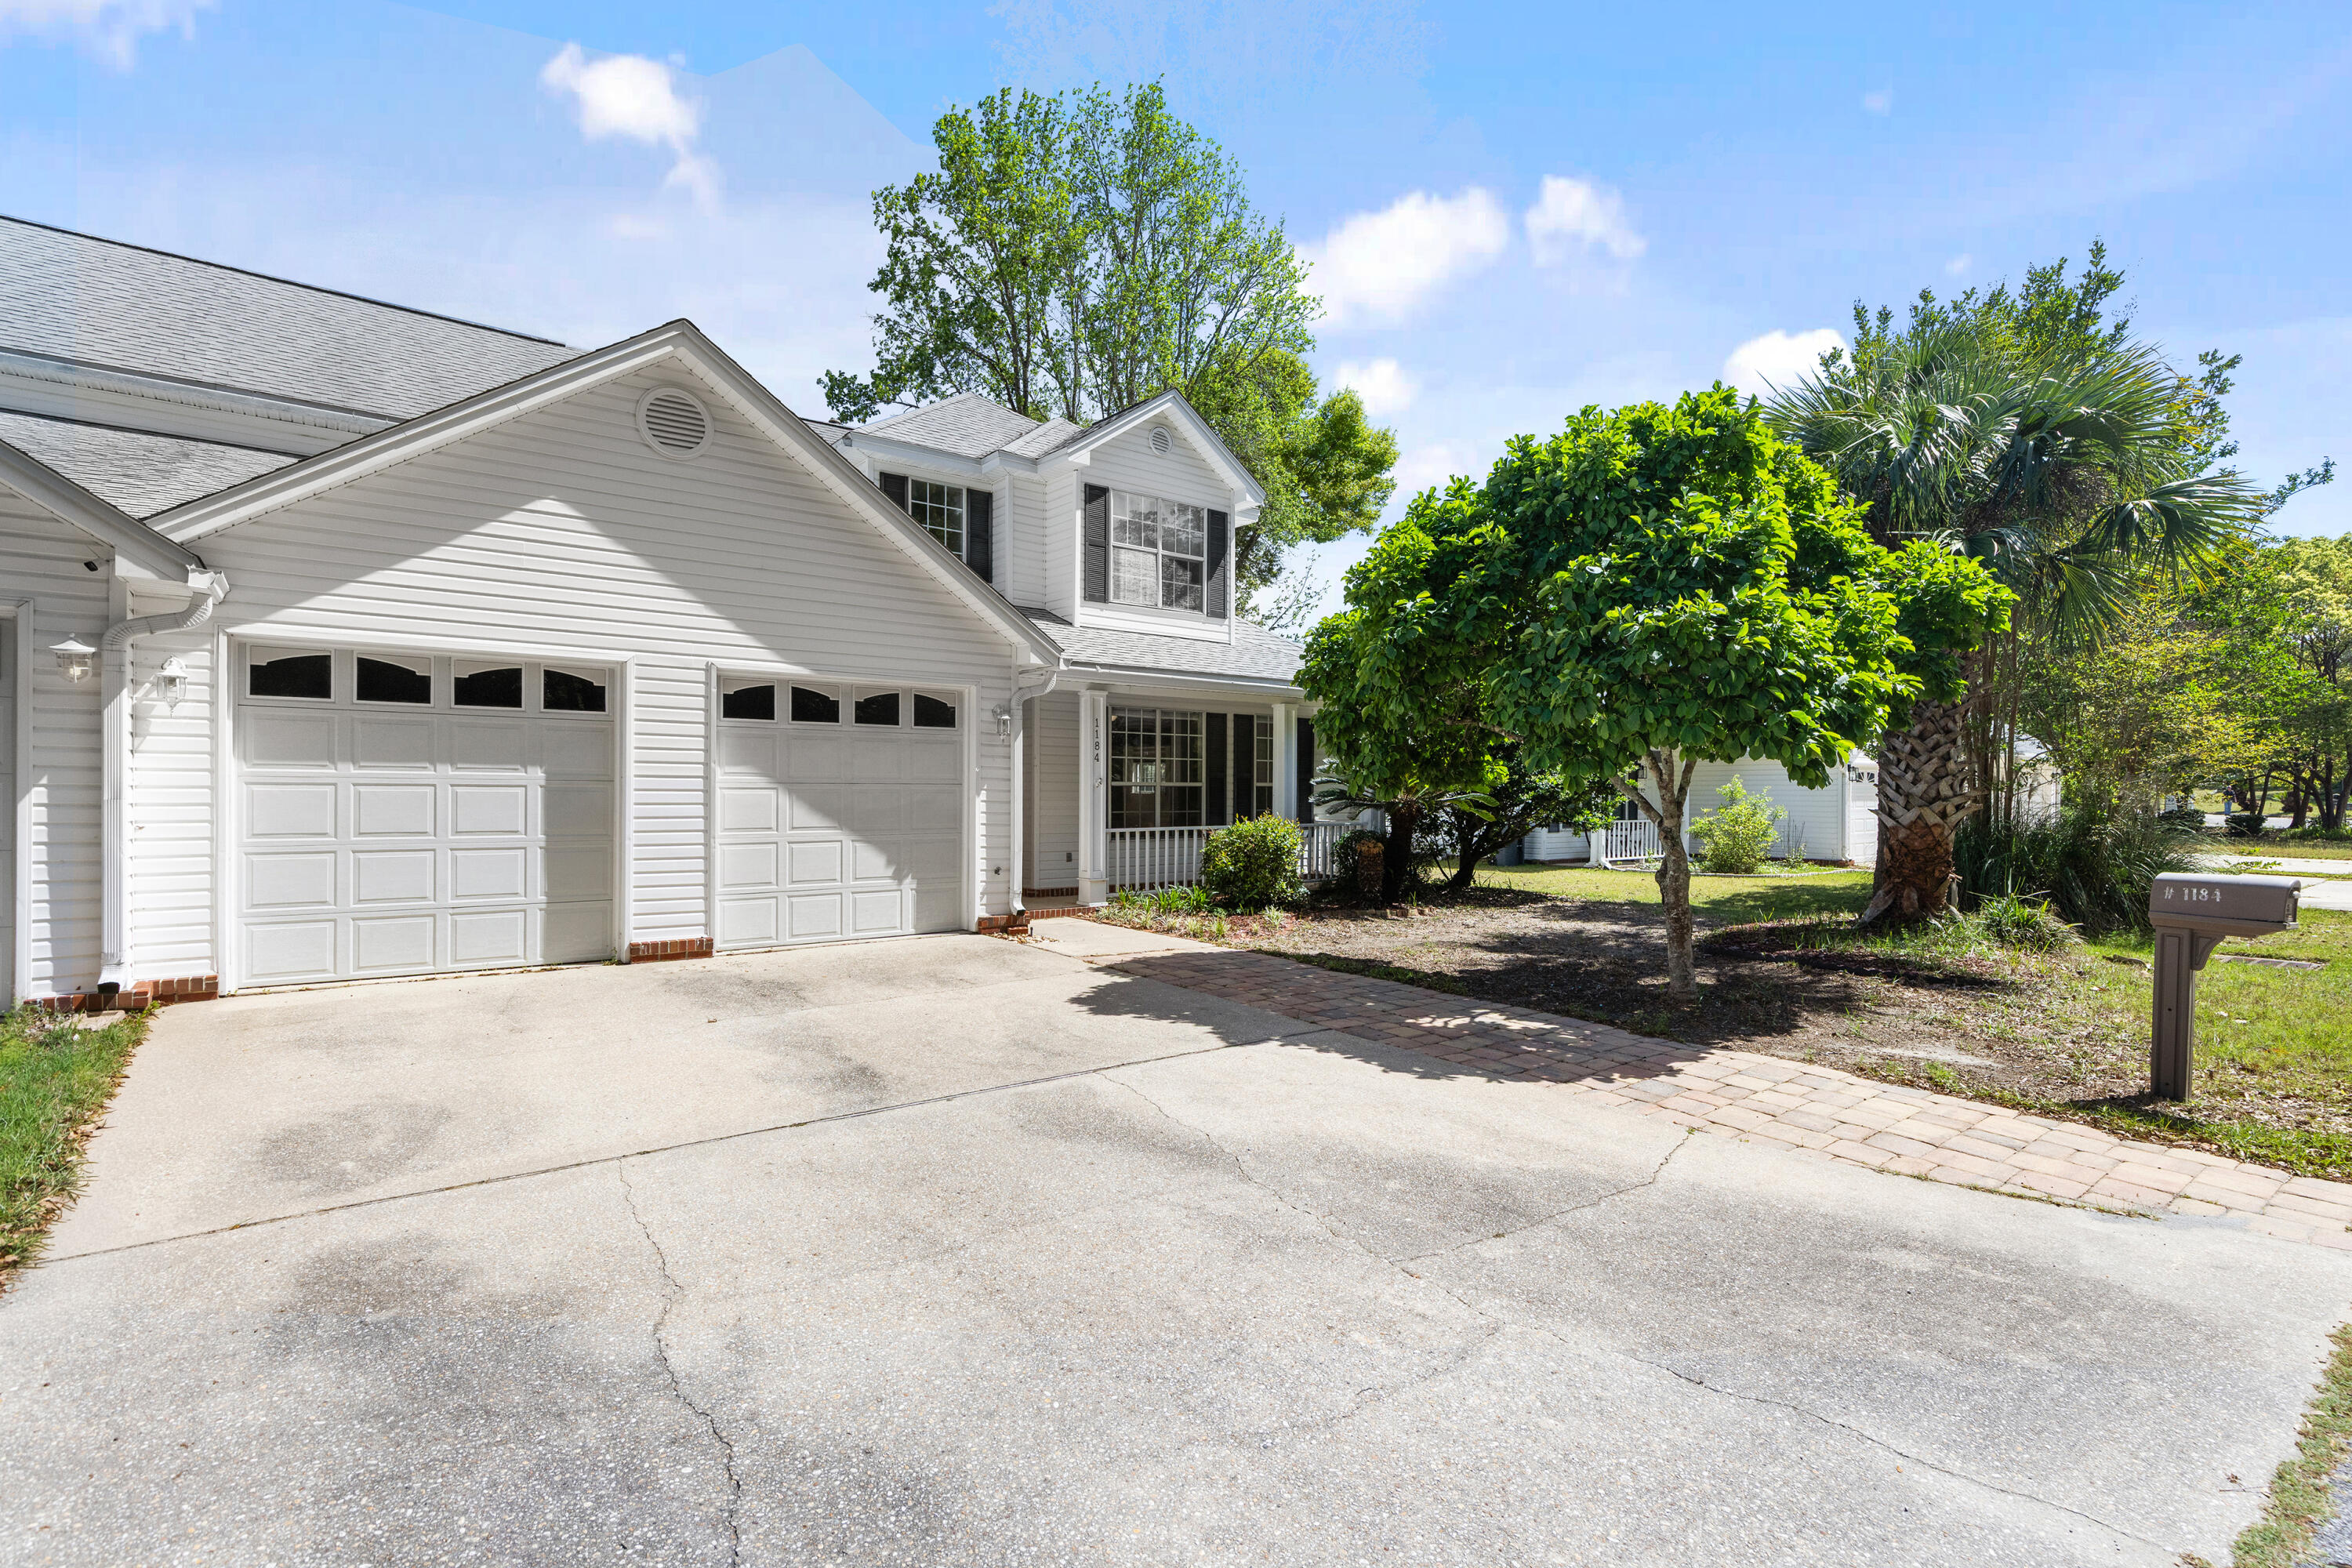
Come on in. I'm not a cookie-cutter box with a lockbox smile. Built by one of the area's most respected builders, I'm an Old Valparaiso address with personality and a layout that knows how to live. I offer a main-level primary for ease, a second upstairs retreat with its own balcony for breathing room, and open living spaces that actually connect instead of cutting life into little pieces. High ceilings, a fireplace, a bright bay-window dining area, a roomy kitchen, a 2-car garage, and a fenced yard make me as practical as I am memorable. Close to Boggy Bayou and Eglin, I'm easy to live in, easy to care for, and hard to forget.
#1000239

Valparaiso

1184 N Bayshore Drive

3 Beds

3 Baths

2,202 Sq.Ft.

$395,000

MLS#: 1000239
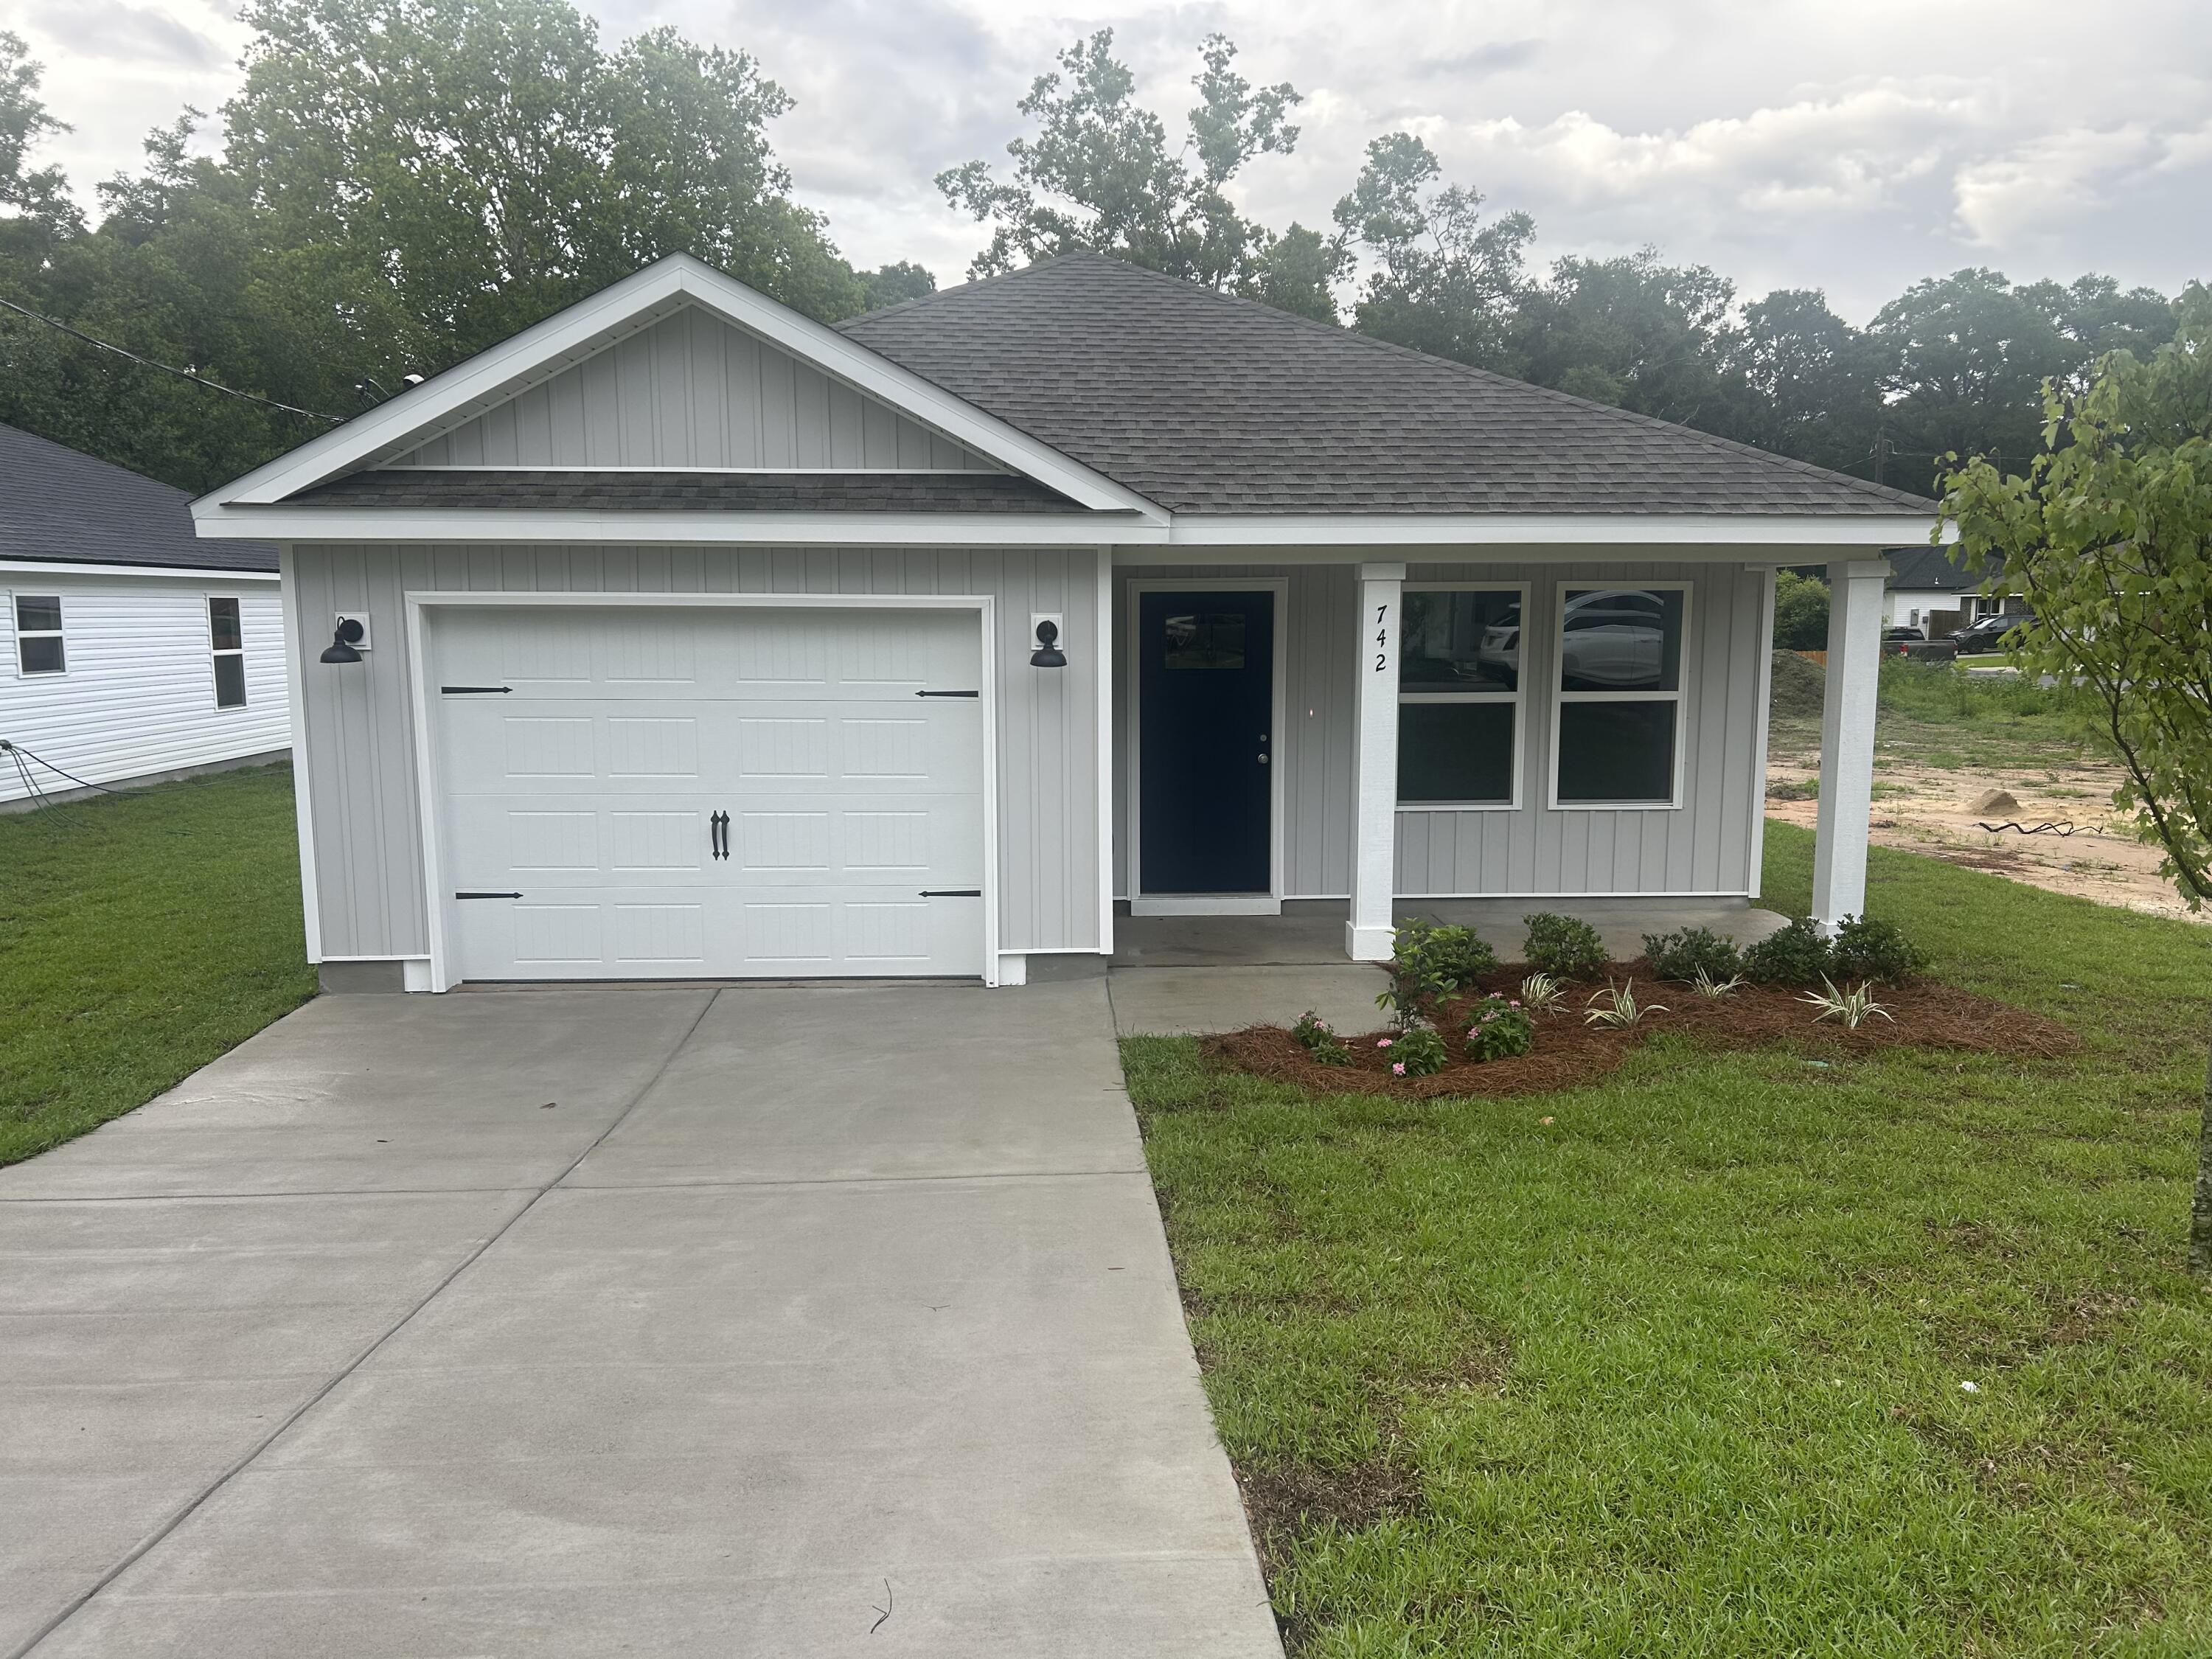
MID TOWN LOCATION - READY END OF MAY - The 'Scarlett' floor plan is SMALL BUT MIGHTY' big on features!   Front and rear porches for relaxing, fully landscaped yard, finished garage, luxury vinyl plank flooring throughout, recessed lighting and ceiling fans in all BR'S/Living Room.  Open family room/dining area/kitchen, work island with bar seating, walk-in pantry, quartz countertops.  Owner's bath has walk-in closet, double vanities, linen storage + shower only.  Seller will contribute up to $10,000 towards buyers closing costs/prepaids/rate buydown (call for details).
#1000203

Crestview

742 E Chestnut Avenue

3 Beds

2 Baths

1,267 Sq.Ft.

$244,900

MLS#: 1000203
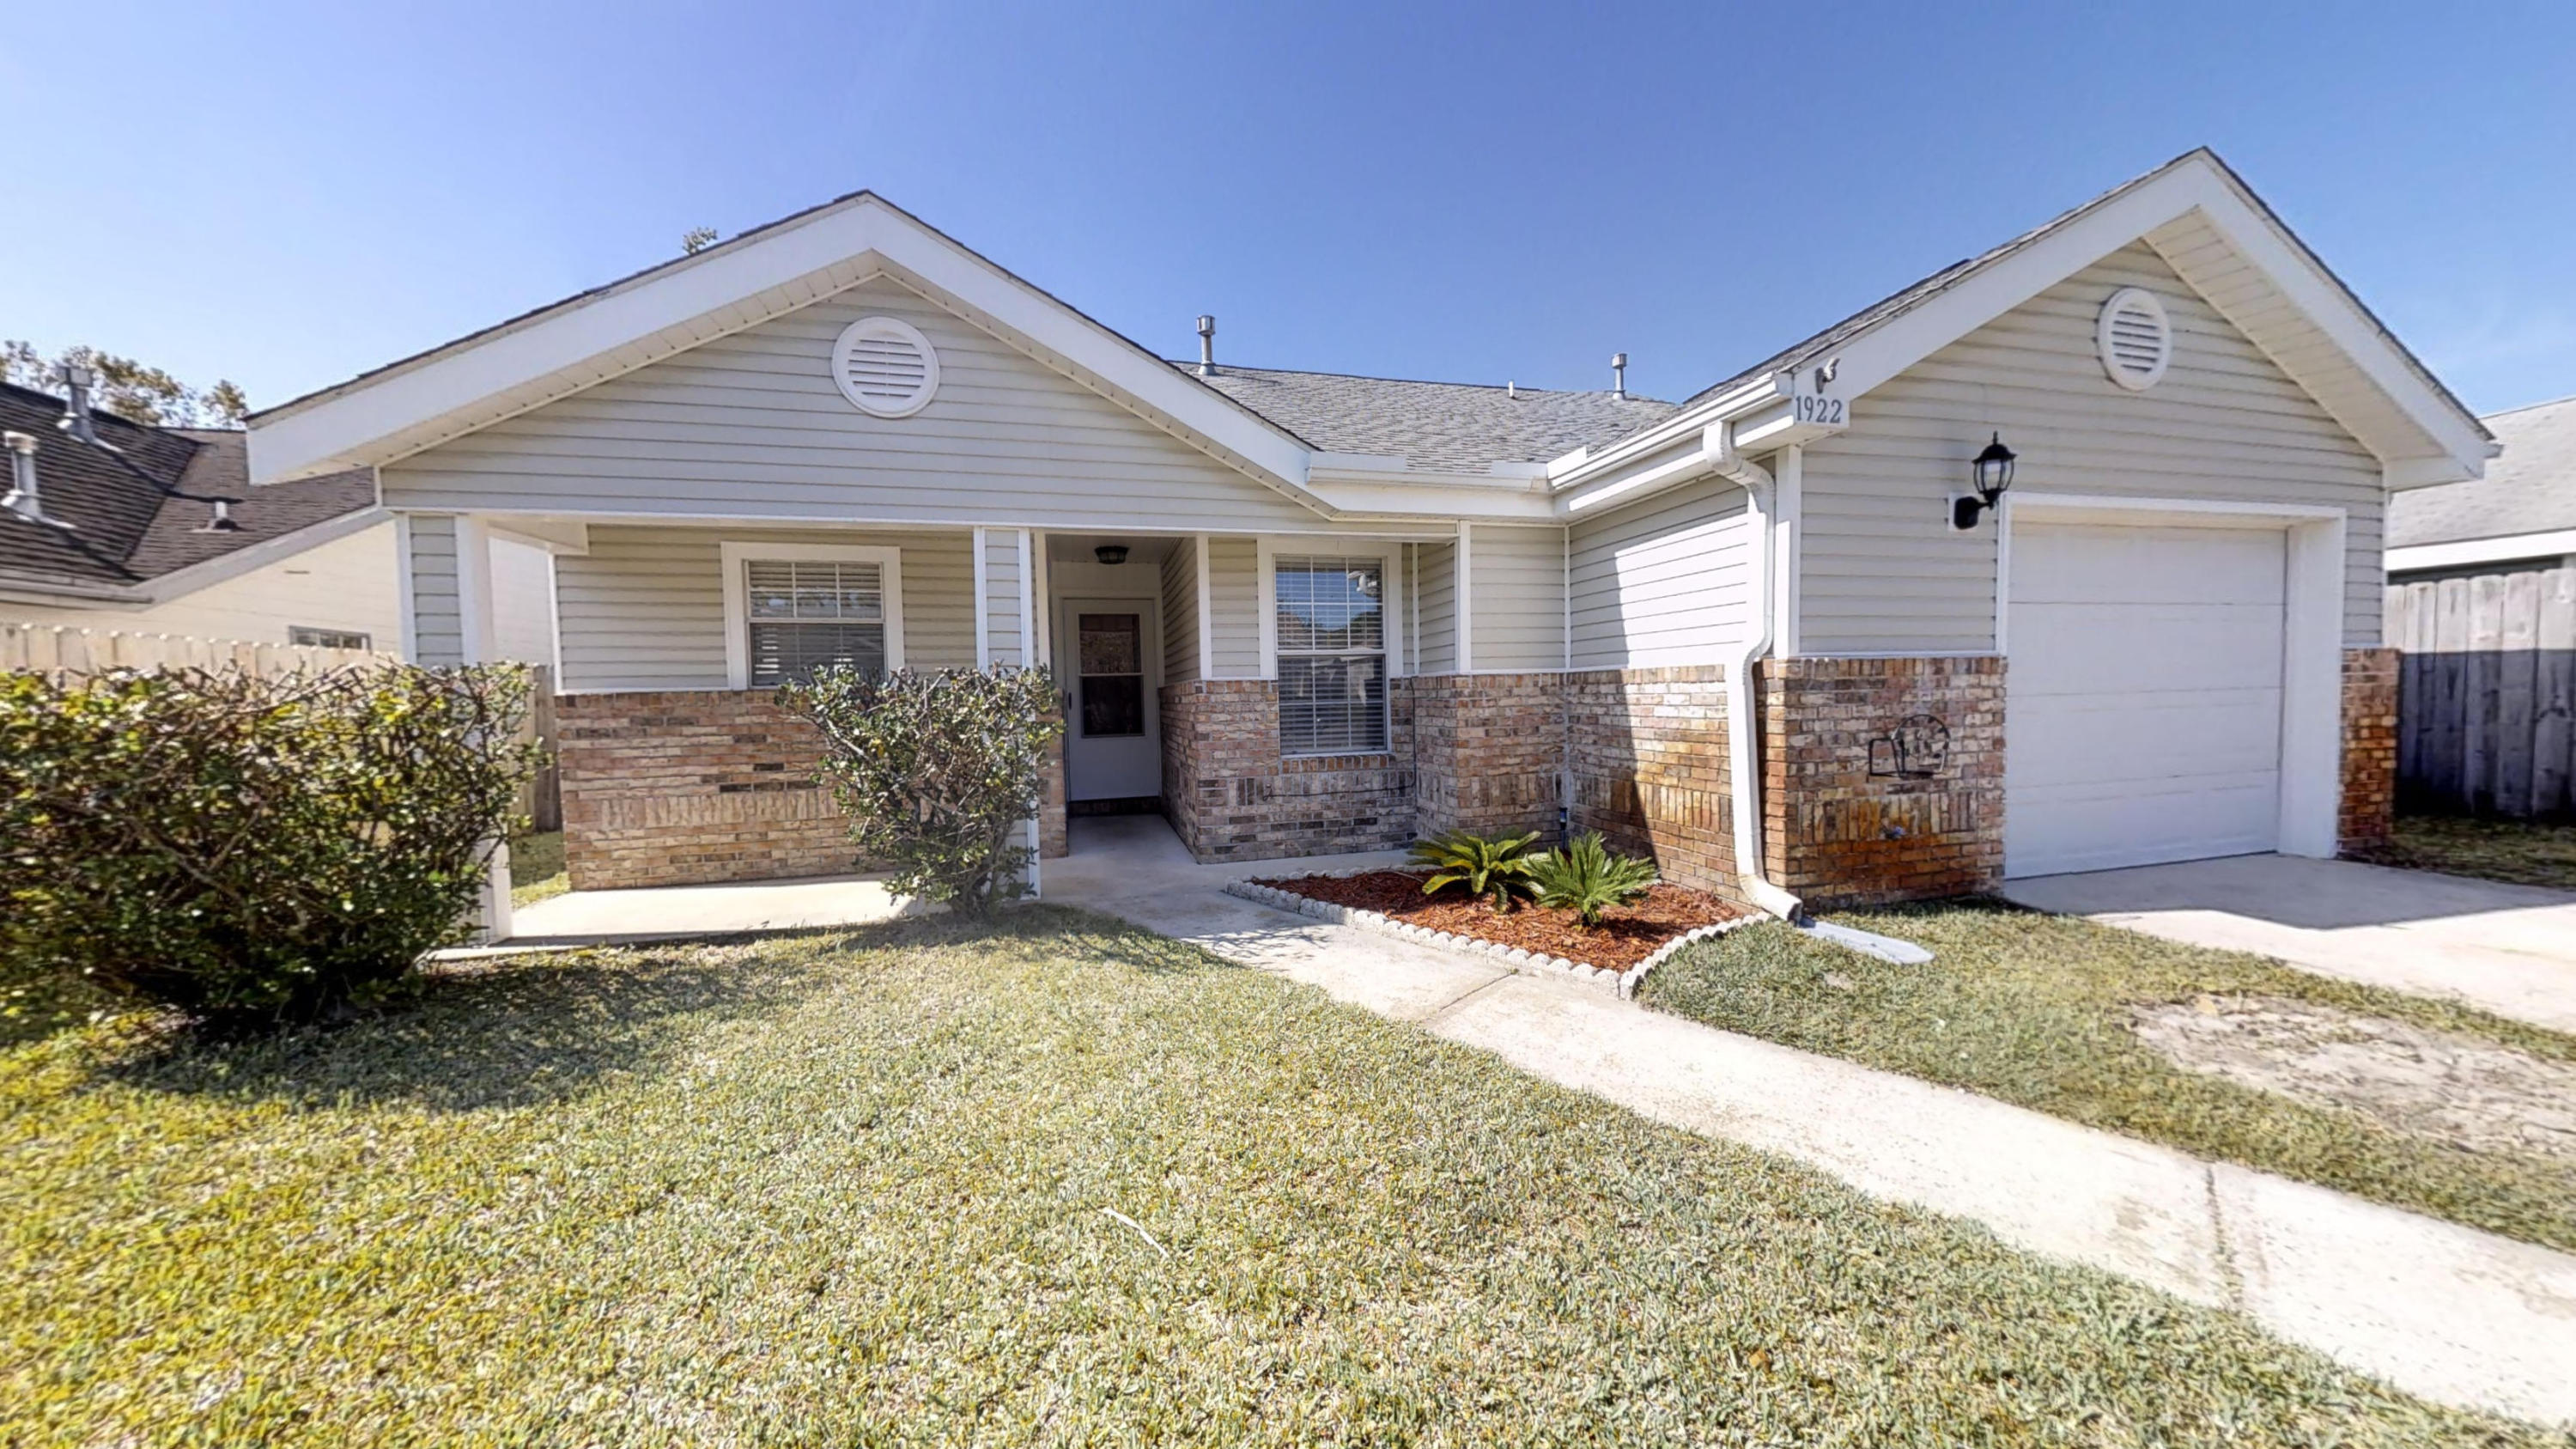
The home features 3 bedrooms and 2 baths and brand new luxury vinyl throughout the. The home has also just been painted and freshly cleaned. The stainless steel appliances were replaced within the last 6 months. Convenient to Eglin, Hurlburt Field and the beaches.
#1000267

Fort Walton Beach

1922 Heartland Drive

3 Beds

2 Baths

1,246 Sq.Ft.

$2,100

MLS#: 1000267
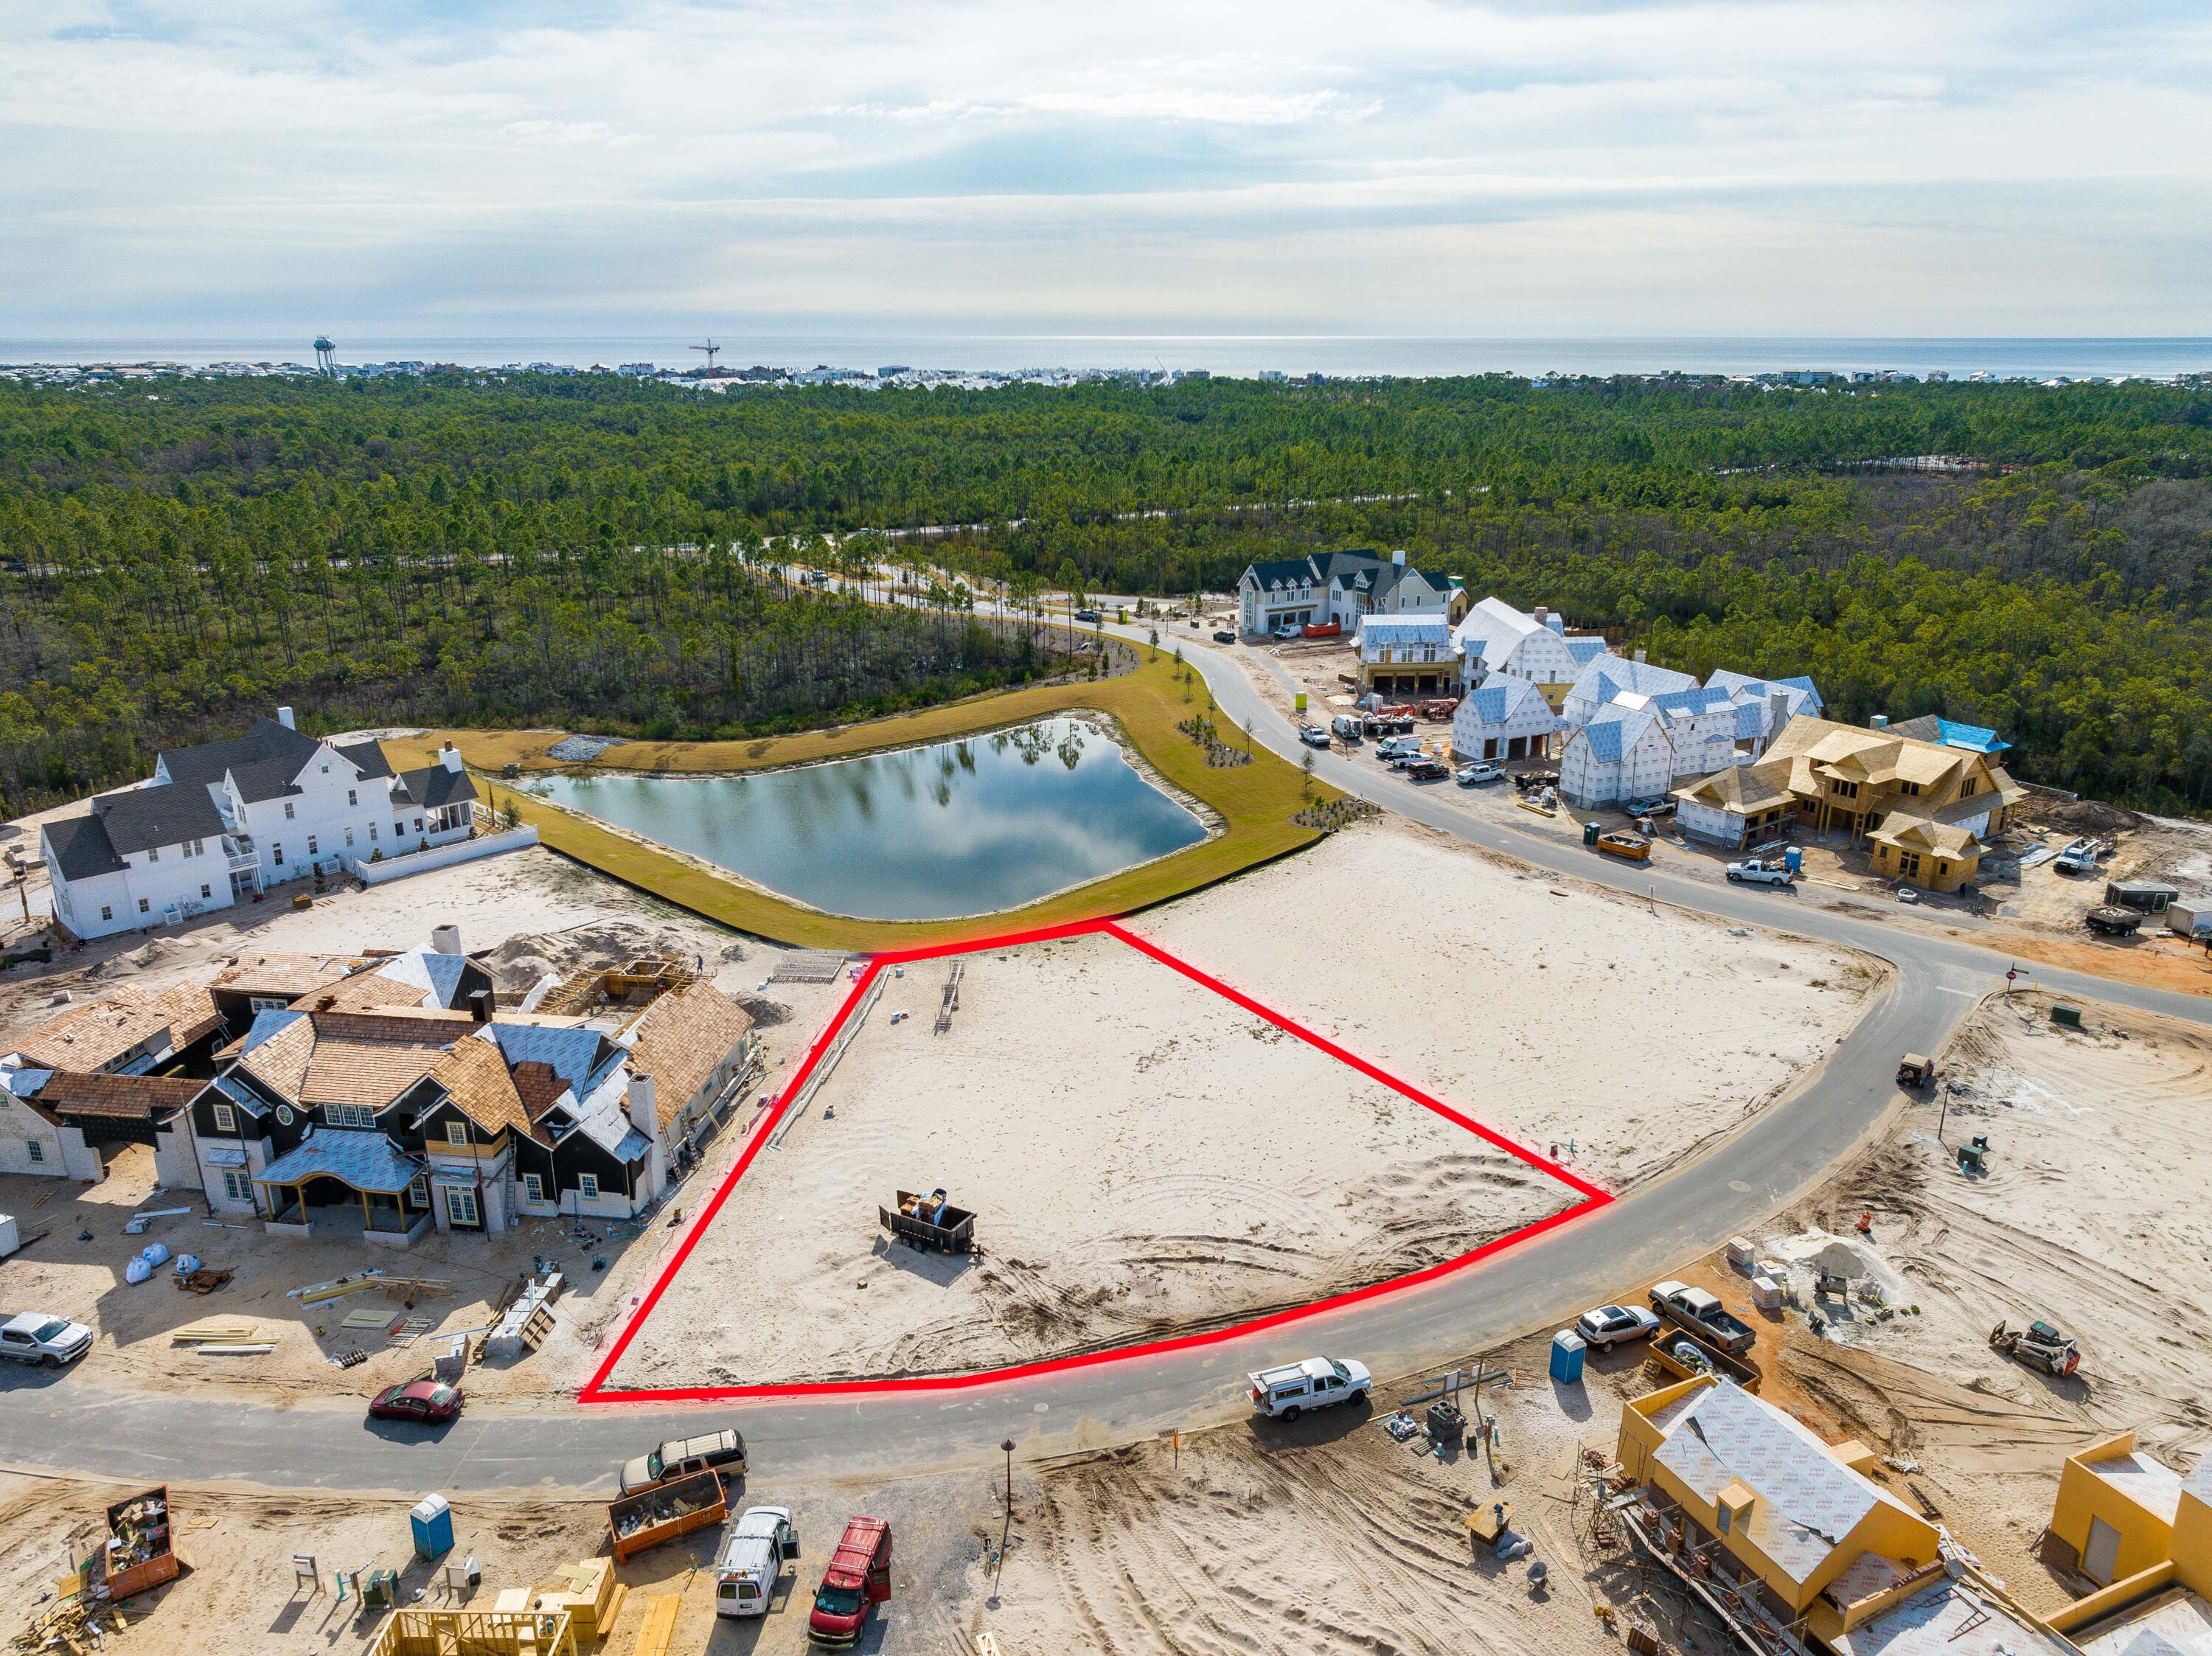
Unique opportunity to build your dream home on a .6 acre in the exclusive gated community of Watersound Camp Creek. This neighborhood offers a desirable location, exceptional amenities and everything needed to enjoy the relaxed beach lifestyle. The property conveys with a watersound club membership and buyer is responsible for the club dues upon closing.  Watersound Camp Creek golf club is just steps away from the homesite and the community amenities include a resort pool, lazy river, tennis and pickleball courts, health and wellness center, playground and an onsite restaurant. Don't miss this opportunity to build your dream home!
#1000187

Watersound

Lot 261 Norman Court

None Beds

None Baths

0.6 acres

$1,500,000

MLS#: 1000187
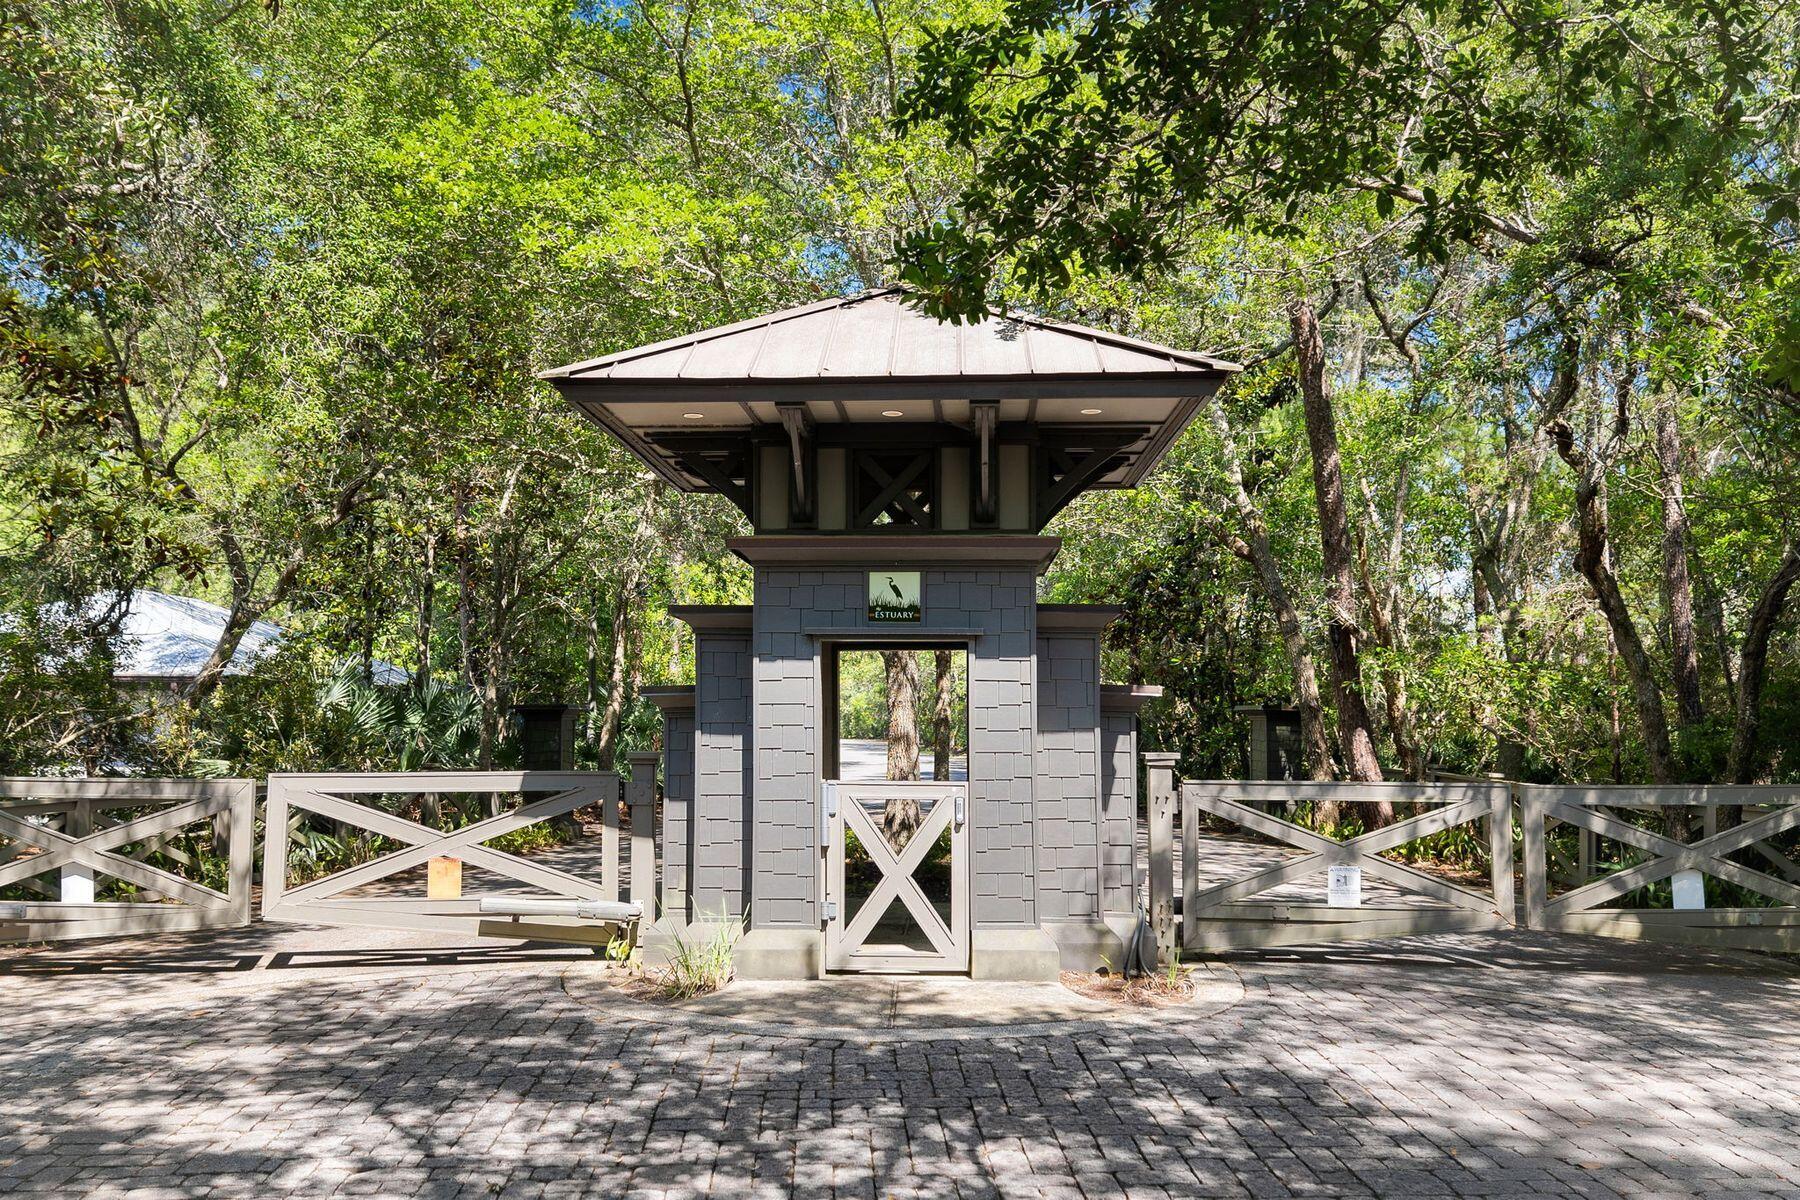
Estate lots of this caliber along the 30A corridor are extraordinarily uncommon. This exceptional .41-acre homesite in The Estuary offers more than just land - it's the foundation for the life you've been planning. Tucked within the Point Washington State Forest and fronting Choctawhatchee Bay, The Estuary is a gated enclave of only 40 homesites and offers residents tranquility amongst old-growth natural beauty, enduring privacy, and premier lifestyle amenities that cannot be replicated. All just minutes from 30A's world-class beaches, acclaimed dining, boutique shopping, and coastal recreation.
Within the neighborhood itself, this premier lot stands apart. It borders the community boardwalk and bay dock offering glimpses of the Bay, commands nearly an entire cul-de-sac, and is surrounded on all sides by protected conservation land with no shared property lines - ensuring a level of privacy and sanctuary that is truly one of a kind.
Custom home plans by acclaimed architect Geoff Chick convey with the property. A detailed survey is available upon request.
#1000271

Santa Rosa Beach

LOT 39 Ansley Forest Drive

None Beds

None Baths

0.41 acres

$725,000

MLS#: 1000271
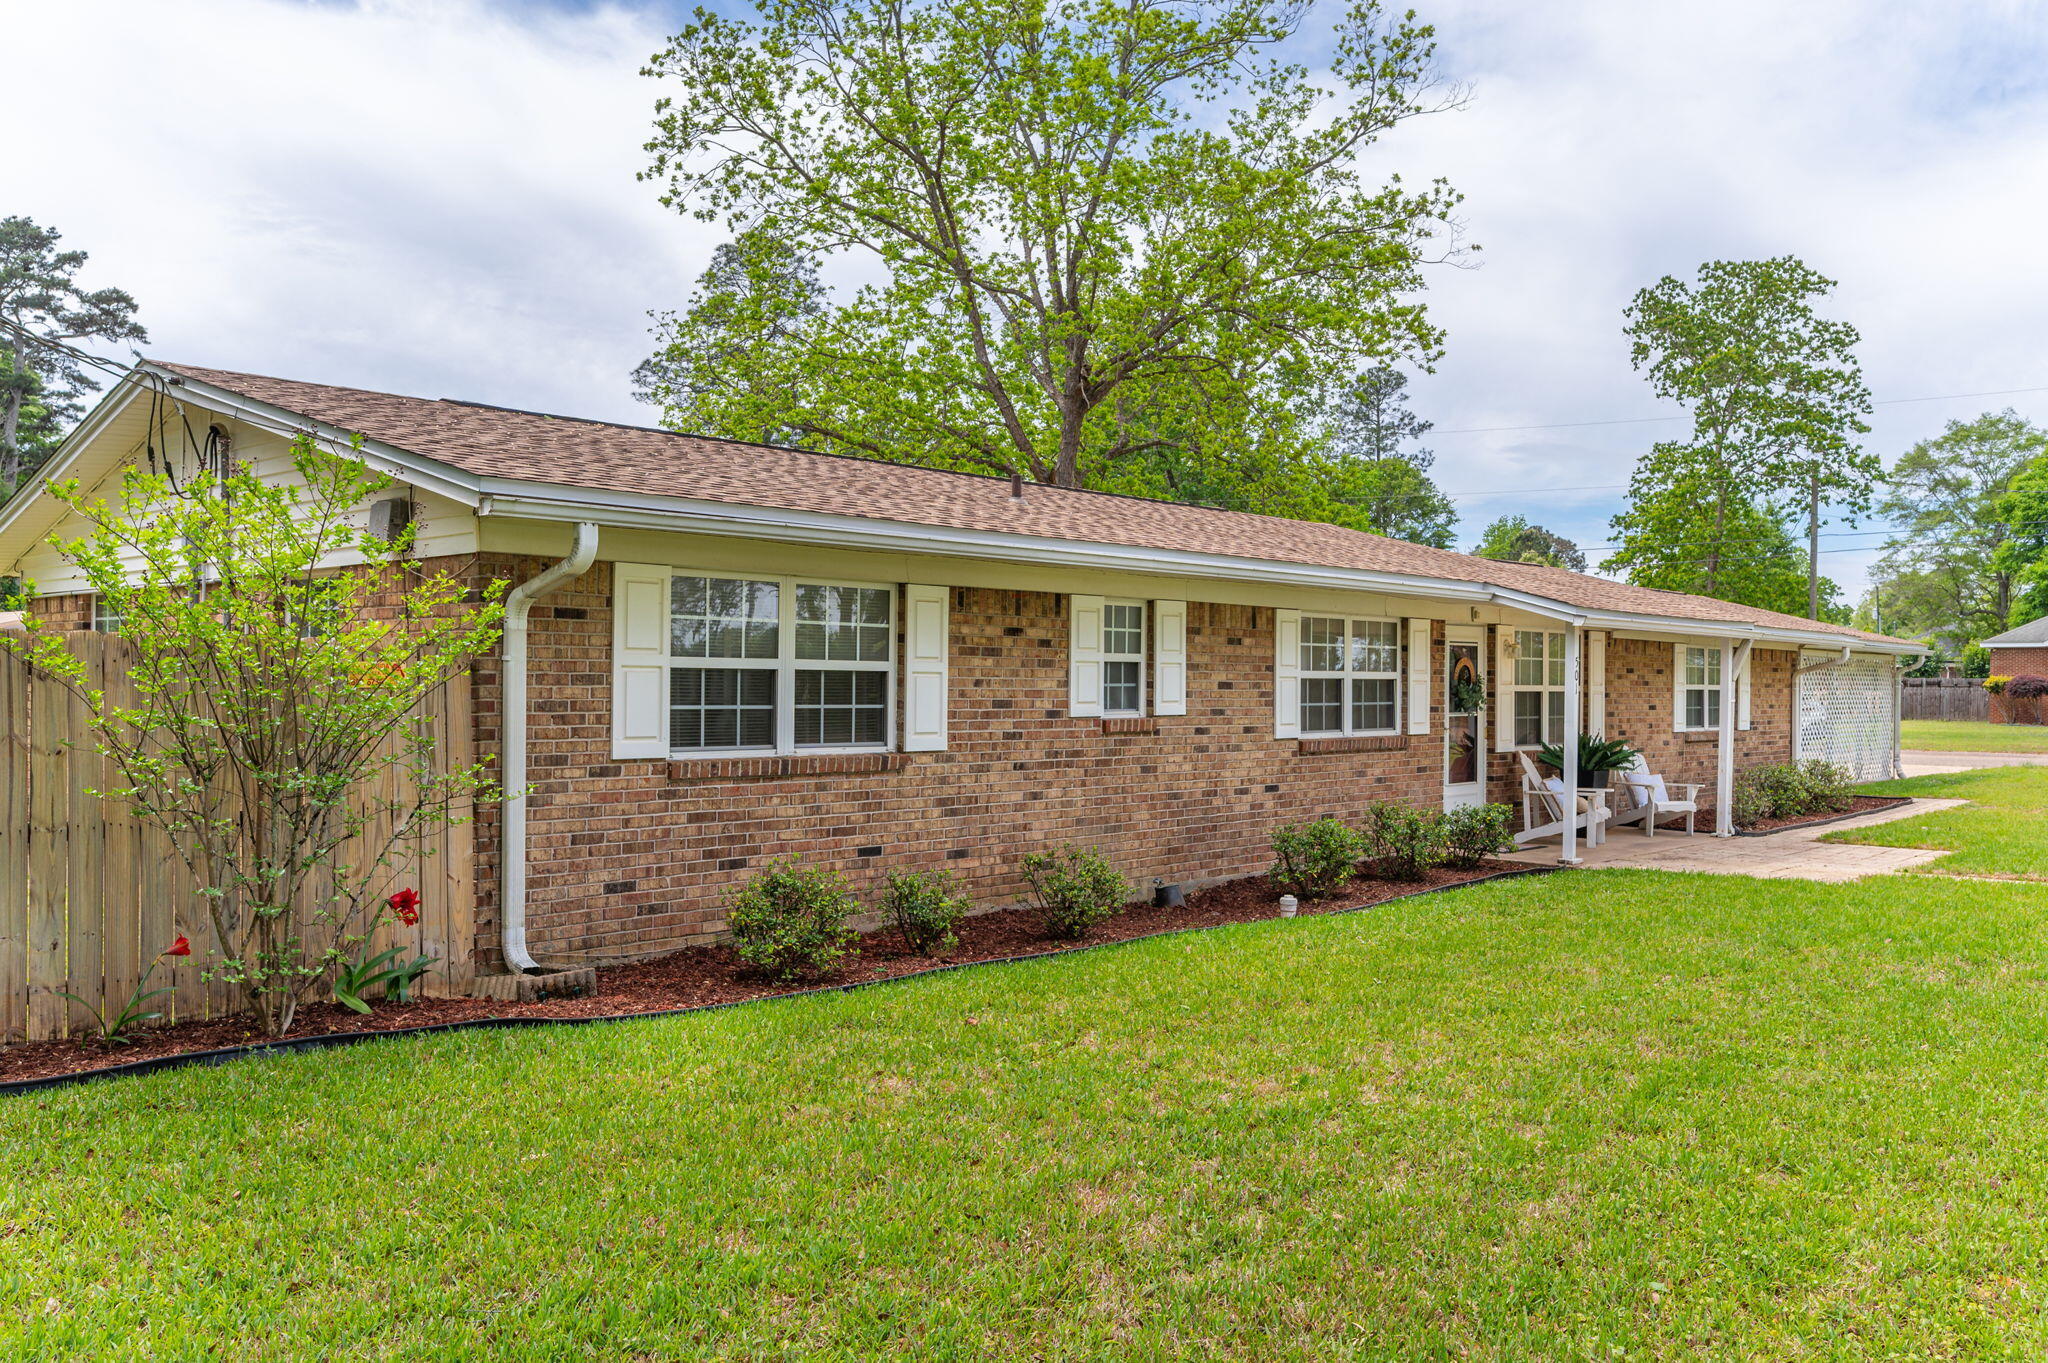
Welcome to a home where timeless character meets thoughtful updates! Lovingly cared for by the same family ever since it's construction, this all-brick beauty is full of charm and pride of ownership you can truly feel the moment you arrive. Major updates provide peace of mind, including a newly installed roof and water heater, a 2018 HVAC system, and updated electrical that has been fully rewired from aluminum to copper, along with a new breaker box and subpanel. Situated on a spacious corner lot with lush St. Augustine grass, the property offers a fully privacy-fenced backyard plus plenty of room for RV parking, boats, trailers, and all your outdoor toys--perfect for those who need both space and flexibility. Inside, you'll find crown molding throughout and a warm, inviting layout that stands apart from today's cookie-cutter homes. The kitchen is rich with character and functionality, featuring abundant cabinet and countertop space, under-cabinet lighting, and a beautifully lit glass display cabinet for showcasing your favorite pieces. The oversized 23x18 family room is truly the heart of the home, complete with custom built-in bookcases that add both charm and practicality--also echoed in the dining room. Just off the family room, you'll find a 20x11 Florida room (cooled by a window unit and not included in the square footage), offering the perfect bonus space for relaxing, entertaining, or enjoying your morning coffee.
The hall bathroom features a walk-in tub, offering ease of access and comfort--an added bonus that can be appreciated by a variety of lifestyles. Conveniently located near local schools, shopping, and everyday amenities, this home combines location, space, and character in one exceptional package. If you've been searching for a well-built home with personality, room to grow, and thoughtful updates, this is one you don't want to miss!
#1000272

Crestview

501 Jones Road

3 Beds

2 Baths

1,650 Sq.Ft.

$250,000

MLS#: 1000272
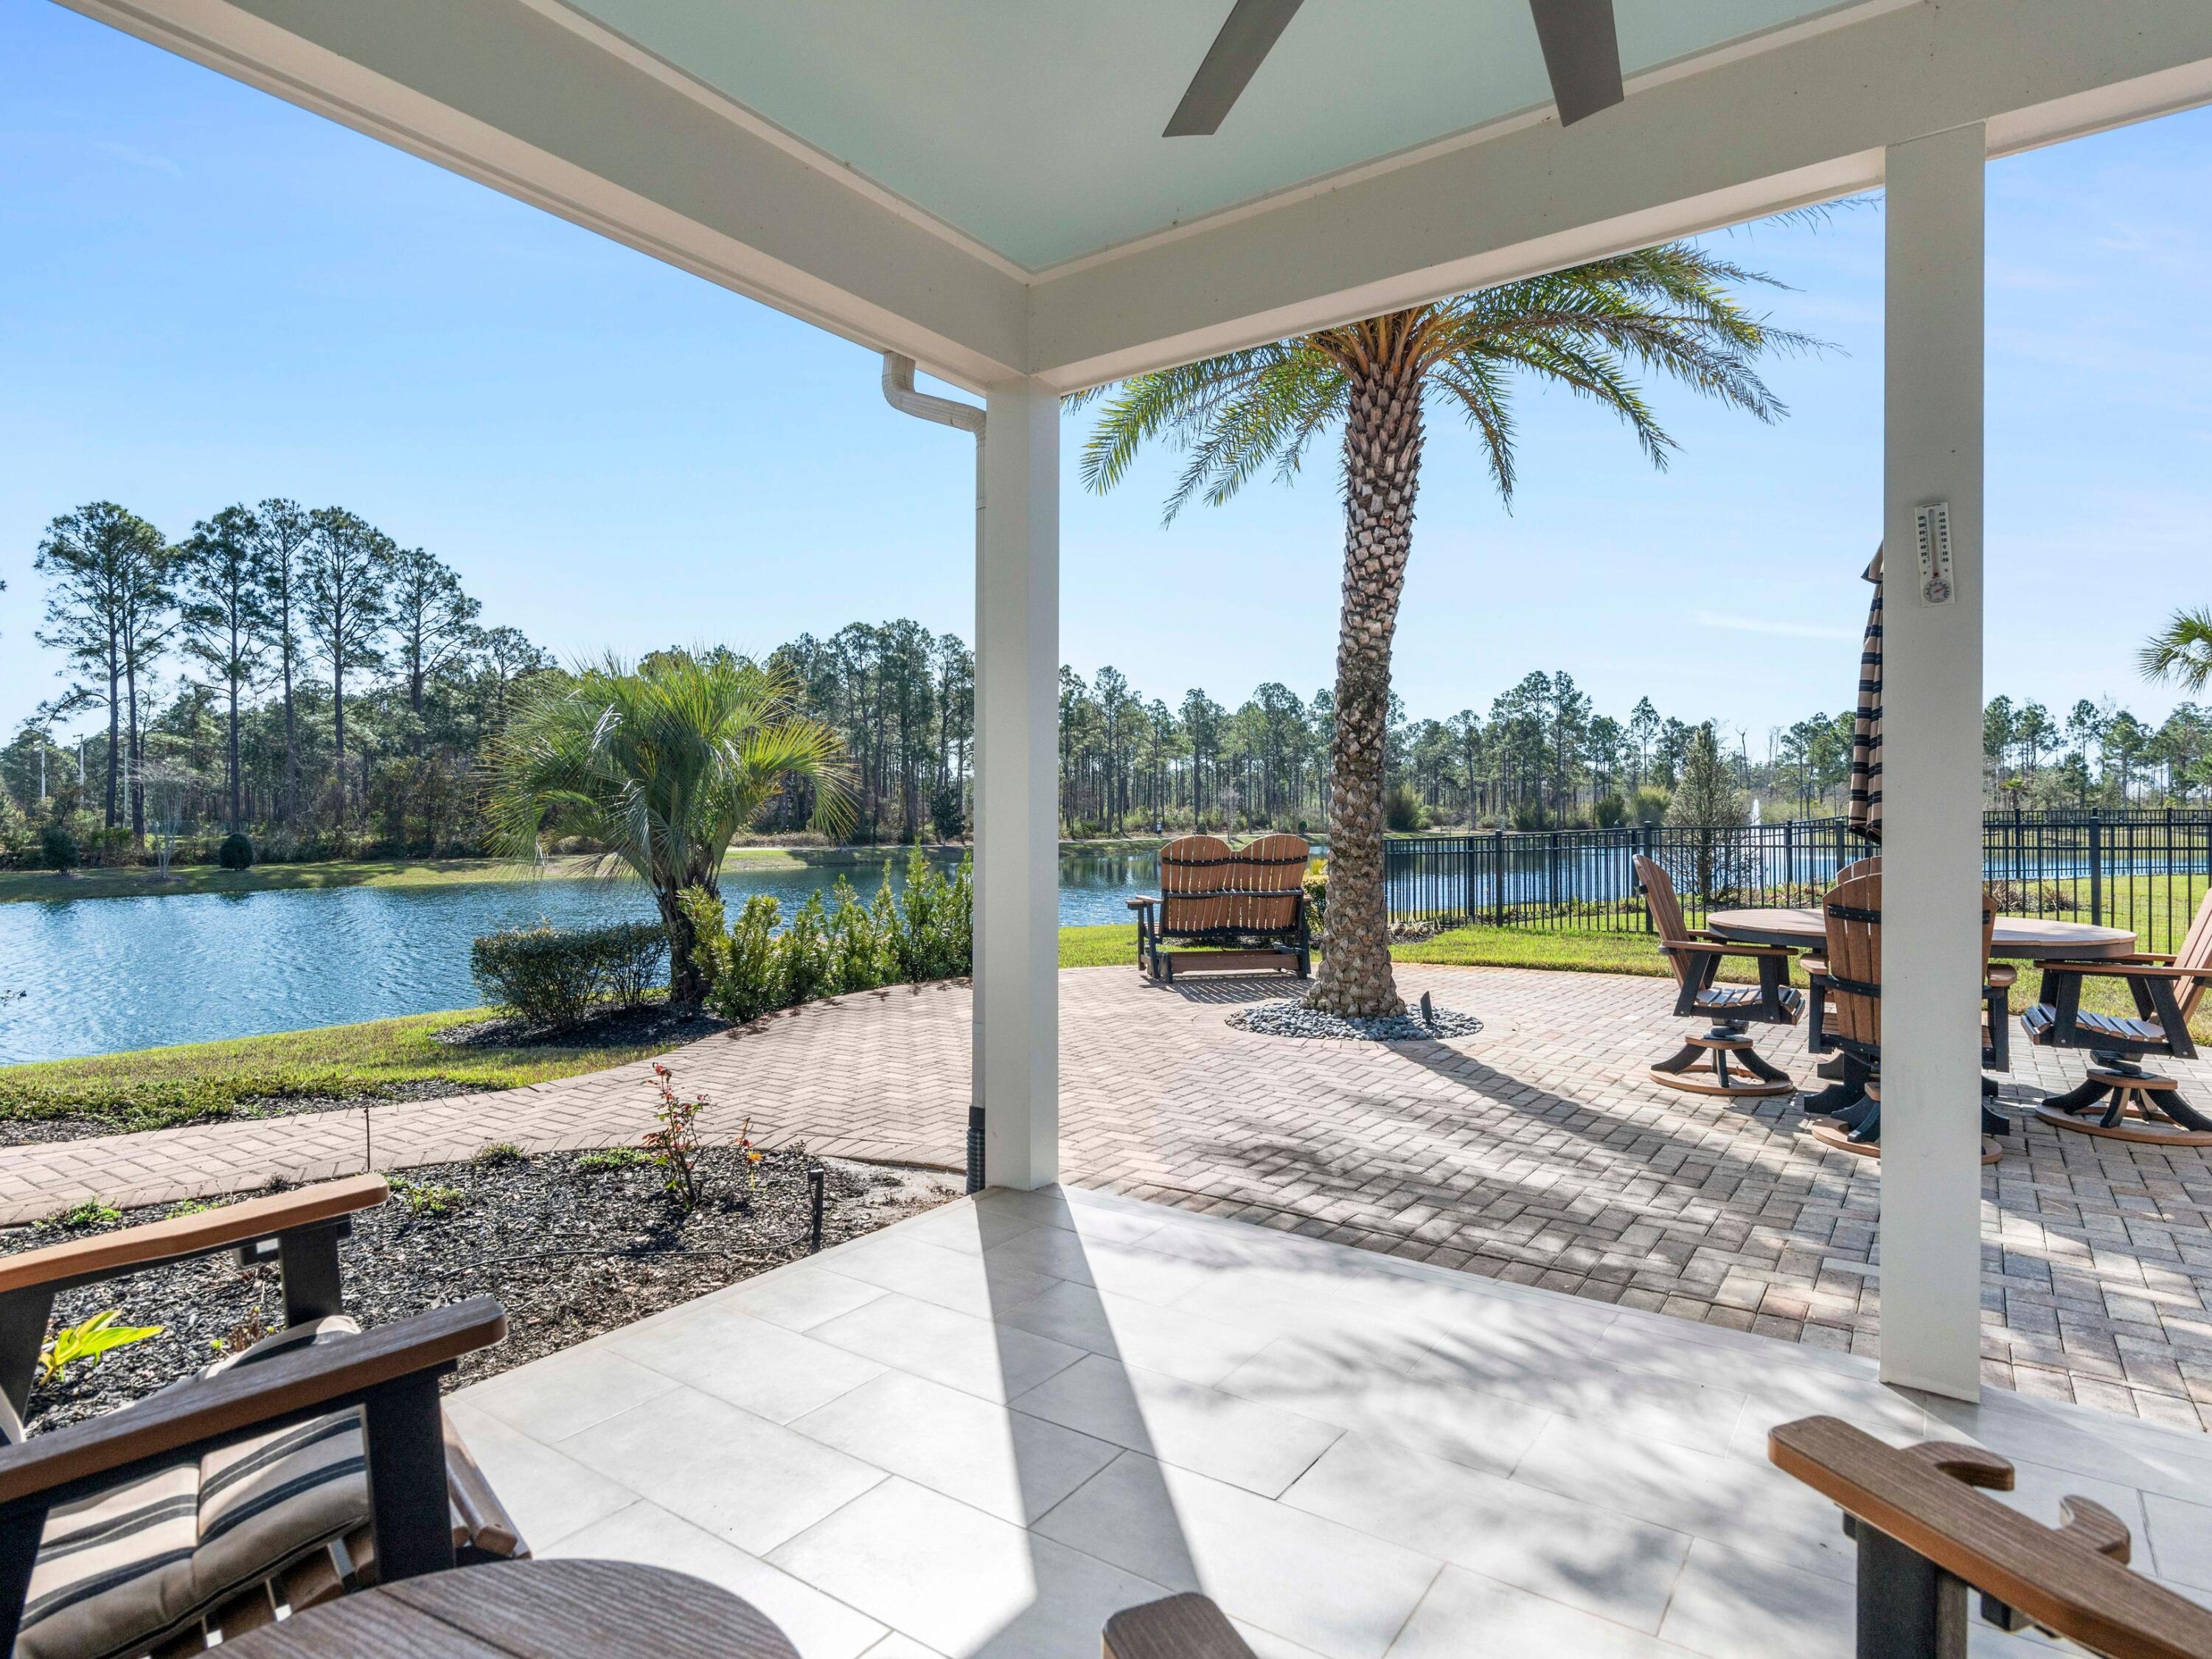
Welcome to refined coastal living in this stunning Craftsman-style lakefront residence, custom built by Steve Mitchell of Driftwood Custom Homes. Ideally situated on a quiet cul-de-sac within a gated, non-rental community, this 4-bedroom, 4-bath home with a dedicated office and second-floor bonus room offers 2,975 square feet of thoughtfully designed living space, .24 of an acre lot and 126 feet of frontage on a serene, four-acre spring-fed lake. Lakeview Subdivision is surrounded by Walton County owned land and State Park property. Located off of Thompson Road just 0.4 miles to Santa Rosa Golf & Beach Club and approximately 0.7 miles to Scenic 30A and several beach accesses via Allen Loop Drive and East Seashore Circle South. Designed for both comfort and entertaining, this two-story home features two fireplaces (indoor and outdoor), tiled covered porch with outdoor fireplace and large ceiling fan in the back yard, outdoor shower, expansive brick paver patios, a private outdoor wood burning fire pit, and lush tropical landscaping. The main level showcases a spacious primary suite overlooking the lake, along with an additional guest bedroom, private office, and convenient laundry room with custom cabinets and laundry sink. Upstairs, you'll find two additional bedrooms, a second living area/bonus room, and an additional office space--perfect for guests or multi-generational living. A second primary suite upstairs features a private balcony overlooking the lake and a large walk-in closet.
The kitchen is beautifully appointed with quartz countertops, a walnut island countertop finished with linseed oil, gas range, Frigidaire appliances, and custom cabinetry. Additional upgrades include raised ceilings in living area, crown molding throughout, custom window blinds, custom built in closets in both master bedrooms, a Culligan water filtration system, impact resistant windows and doors, fully irrigated yard with irrigation well, bead board along the walls and ship lap over the living room fireplace, gas hot water heater, gas fireplaces, exterior is a combination of brick and cement fiber siding, brick paver driveway with room for 4+ cars, tiled garage floor, and professionally designed landscaping!
Enjoy the benefits of a golf cart-friendly neighborhood with a community pool with bathrooms and bathing facilities, and private path access to Helen McCall Park--a beloved local destination featuring a splash pad, playgrounds, sports fields, a real skate park, walking trails, and picnic areas. Sit outside and enjoy the tropical paradise, build a fire in the outdoor fire pit, enjoy all the wild birds who visit daily or fish right out of your own backyard! 
With low HOA fees of just $275/month and a peaceful setting in the back of the neighborhood, this exceptional lakefront home offers the perfect blend of luxury, privacy, and proximity to the best of 30A living! Near by restaurants include The Vue, Stinky's, all the joys of Gulf Place, Ed Walline beach access and Shunk Gulley. Call and schedule your showing today!
#1000258

Santa Rosa Beach

179 Lake Park Cove

4 Beds

4 Baths

2,975 Sq.Ft.

$1,249,000

MLS#: 1000258
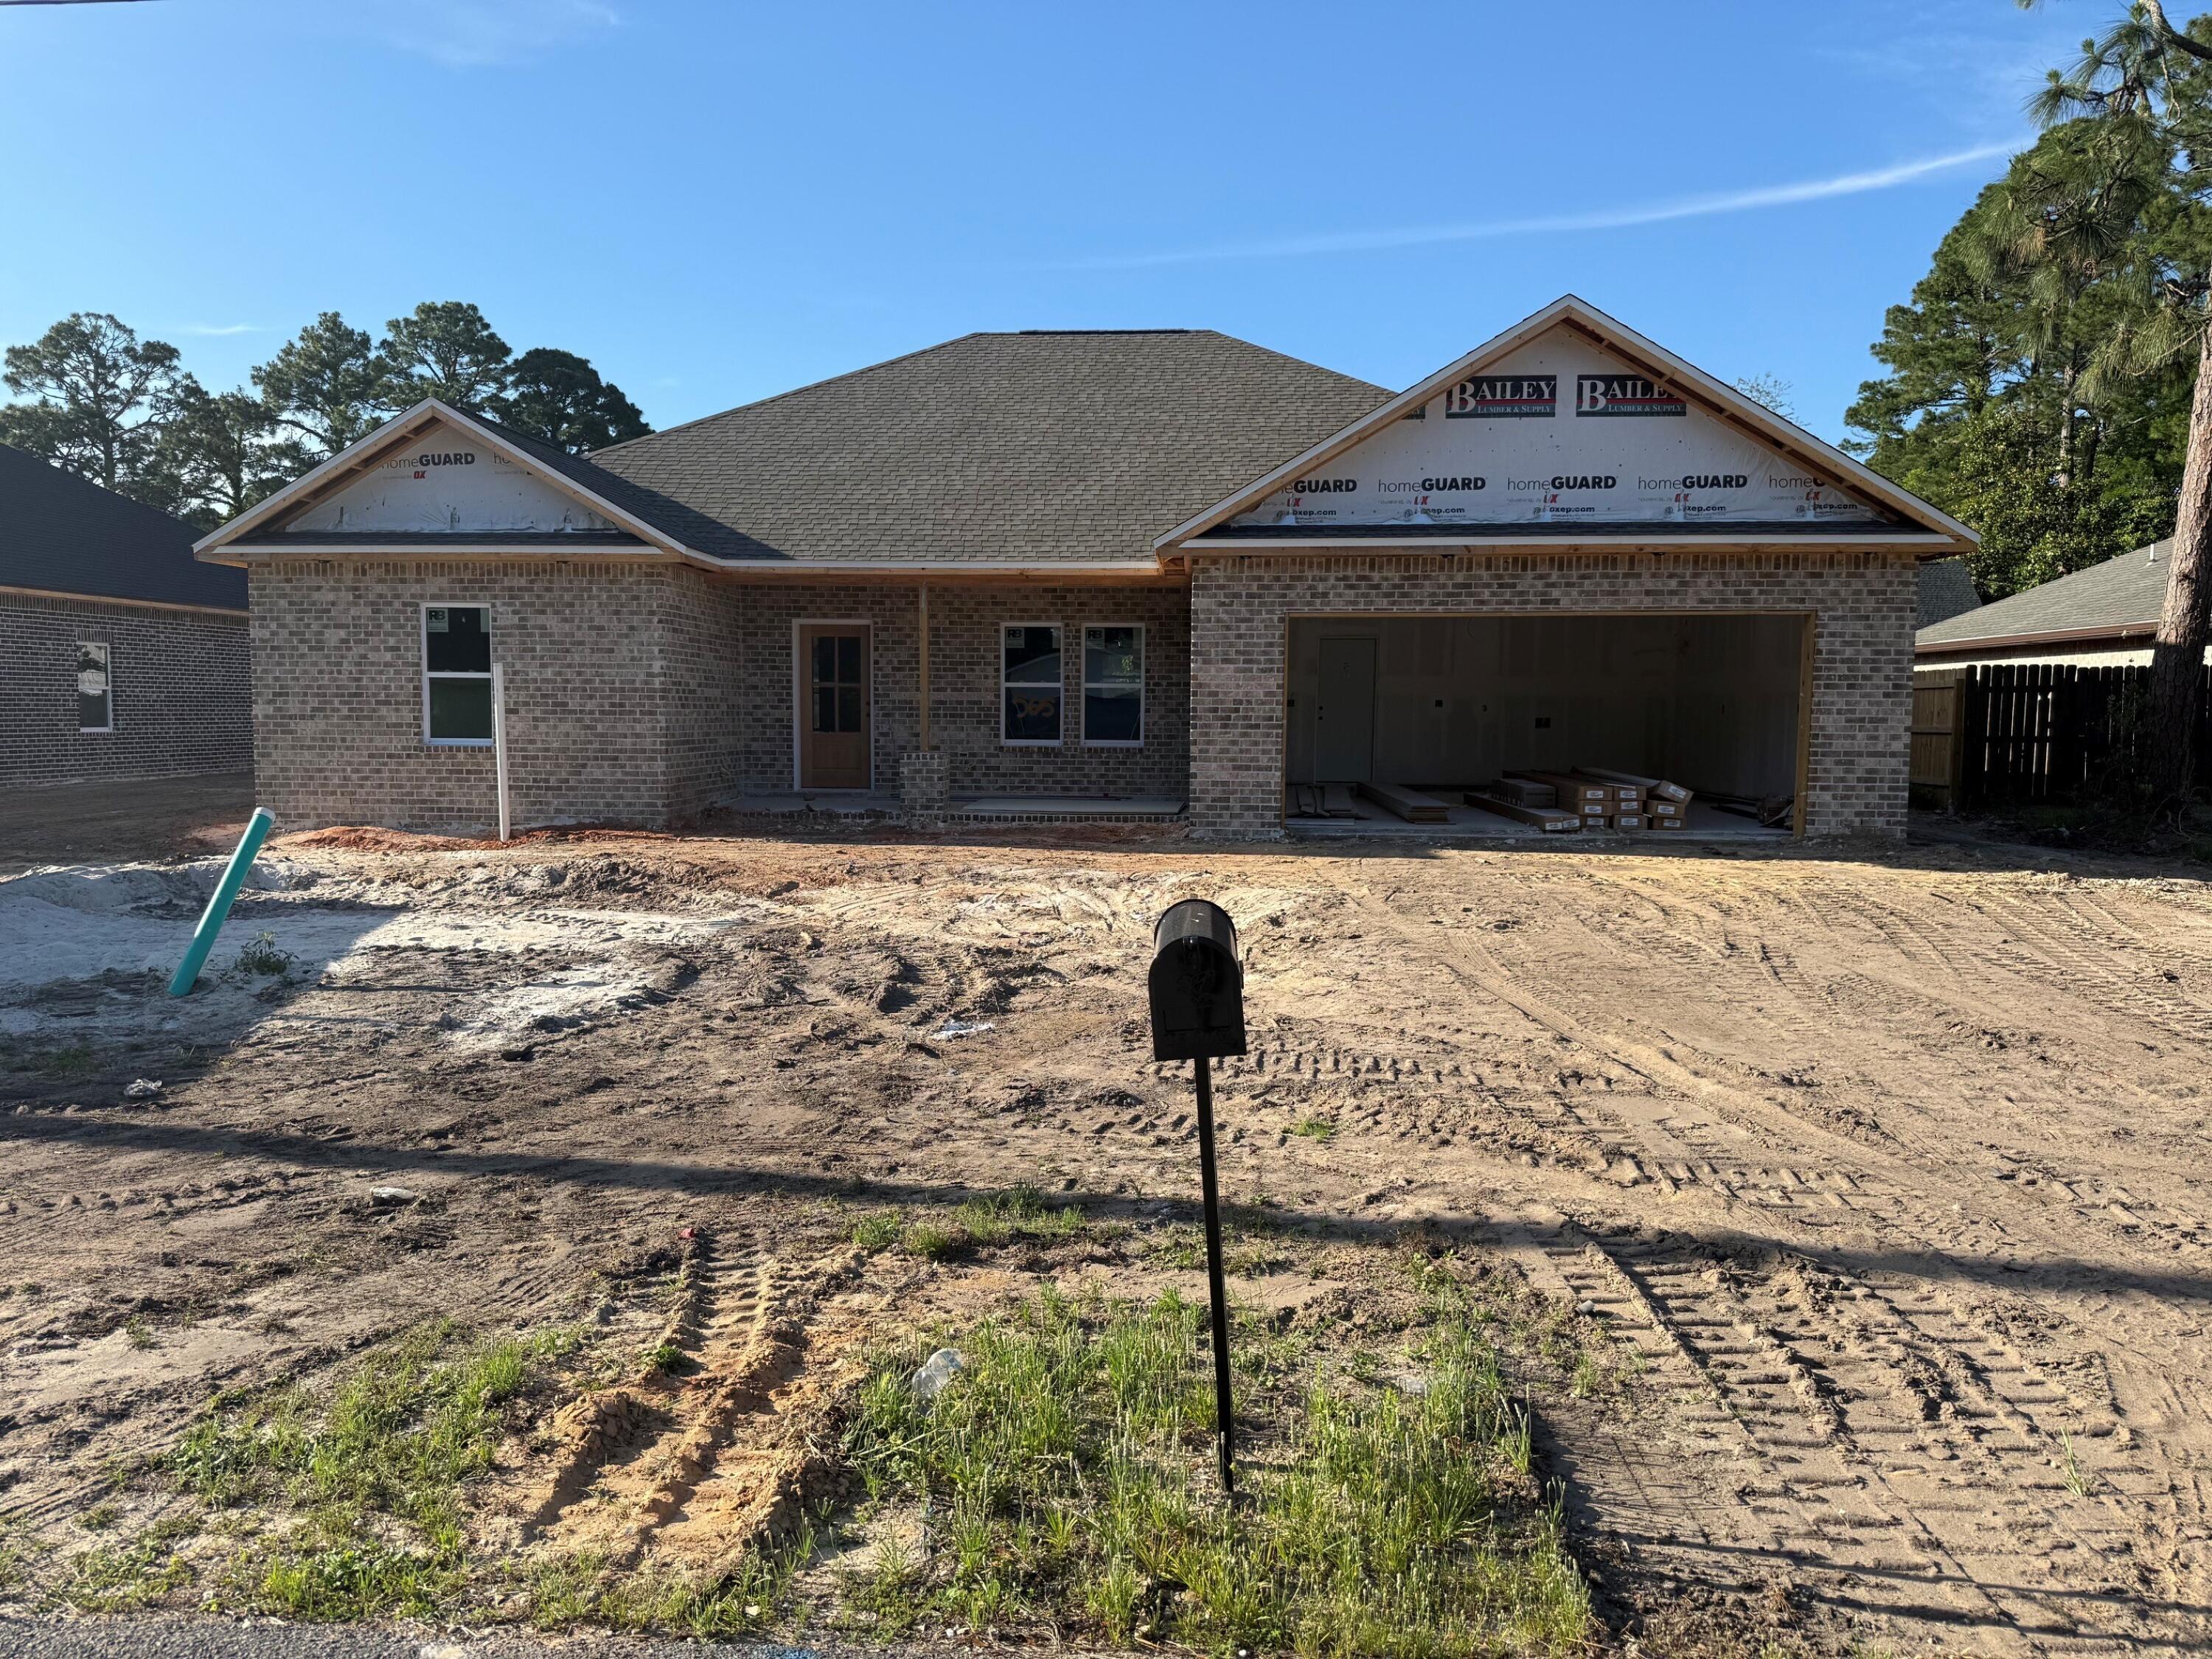
Under construction, Ready in June, and already turning heads--this 4-bedroom, 2-bath new construction home delivers the perfect blend of modern style and everyday comfort. Designed with intention, every space invites you to live, gather, and unwind with ease.

The kitchen shines as the heart of the home, featuring stainless steel appliances, soft close cabinets,  a beautifully selected tile backsplash, floating shelves, and a spacious island ideal for entertaining or casual mornings at home.

The primary suite offers a peaceful retreat with elevated design touches, while the ensuite bath creates a spa-like experience with a walk-in tiled shower, freestanding soaking tub, and double vanities.

All areas have LVP and/or tile. NO CARPET- perfect for easy clean! Thoughtfully built for today's lifestyle, this home offers an open, functional layout perfect for both relaxing and hosting.

Additional features include a 6' privacy fence, installed window blinds, gutters in the valley ways, irrigation system,  and a mailbox--providing added value and convenience from day one. 

Added Bonus: Seller to contribute toward buyer closing fees, 2%, PLUS Doc stamps on the deed, Title Insurance, and a final survey!

This isn't just a home--it's your next chapter. Don't miss the opportunity to make it yours. Still time to pick some colors!!
#1000276

Mary Esther

565 W Pine Street

4 Beds

2 Baths

2,003 Sq.Ft.

$479,900

MLS#: 1000276
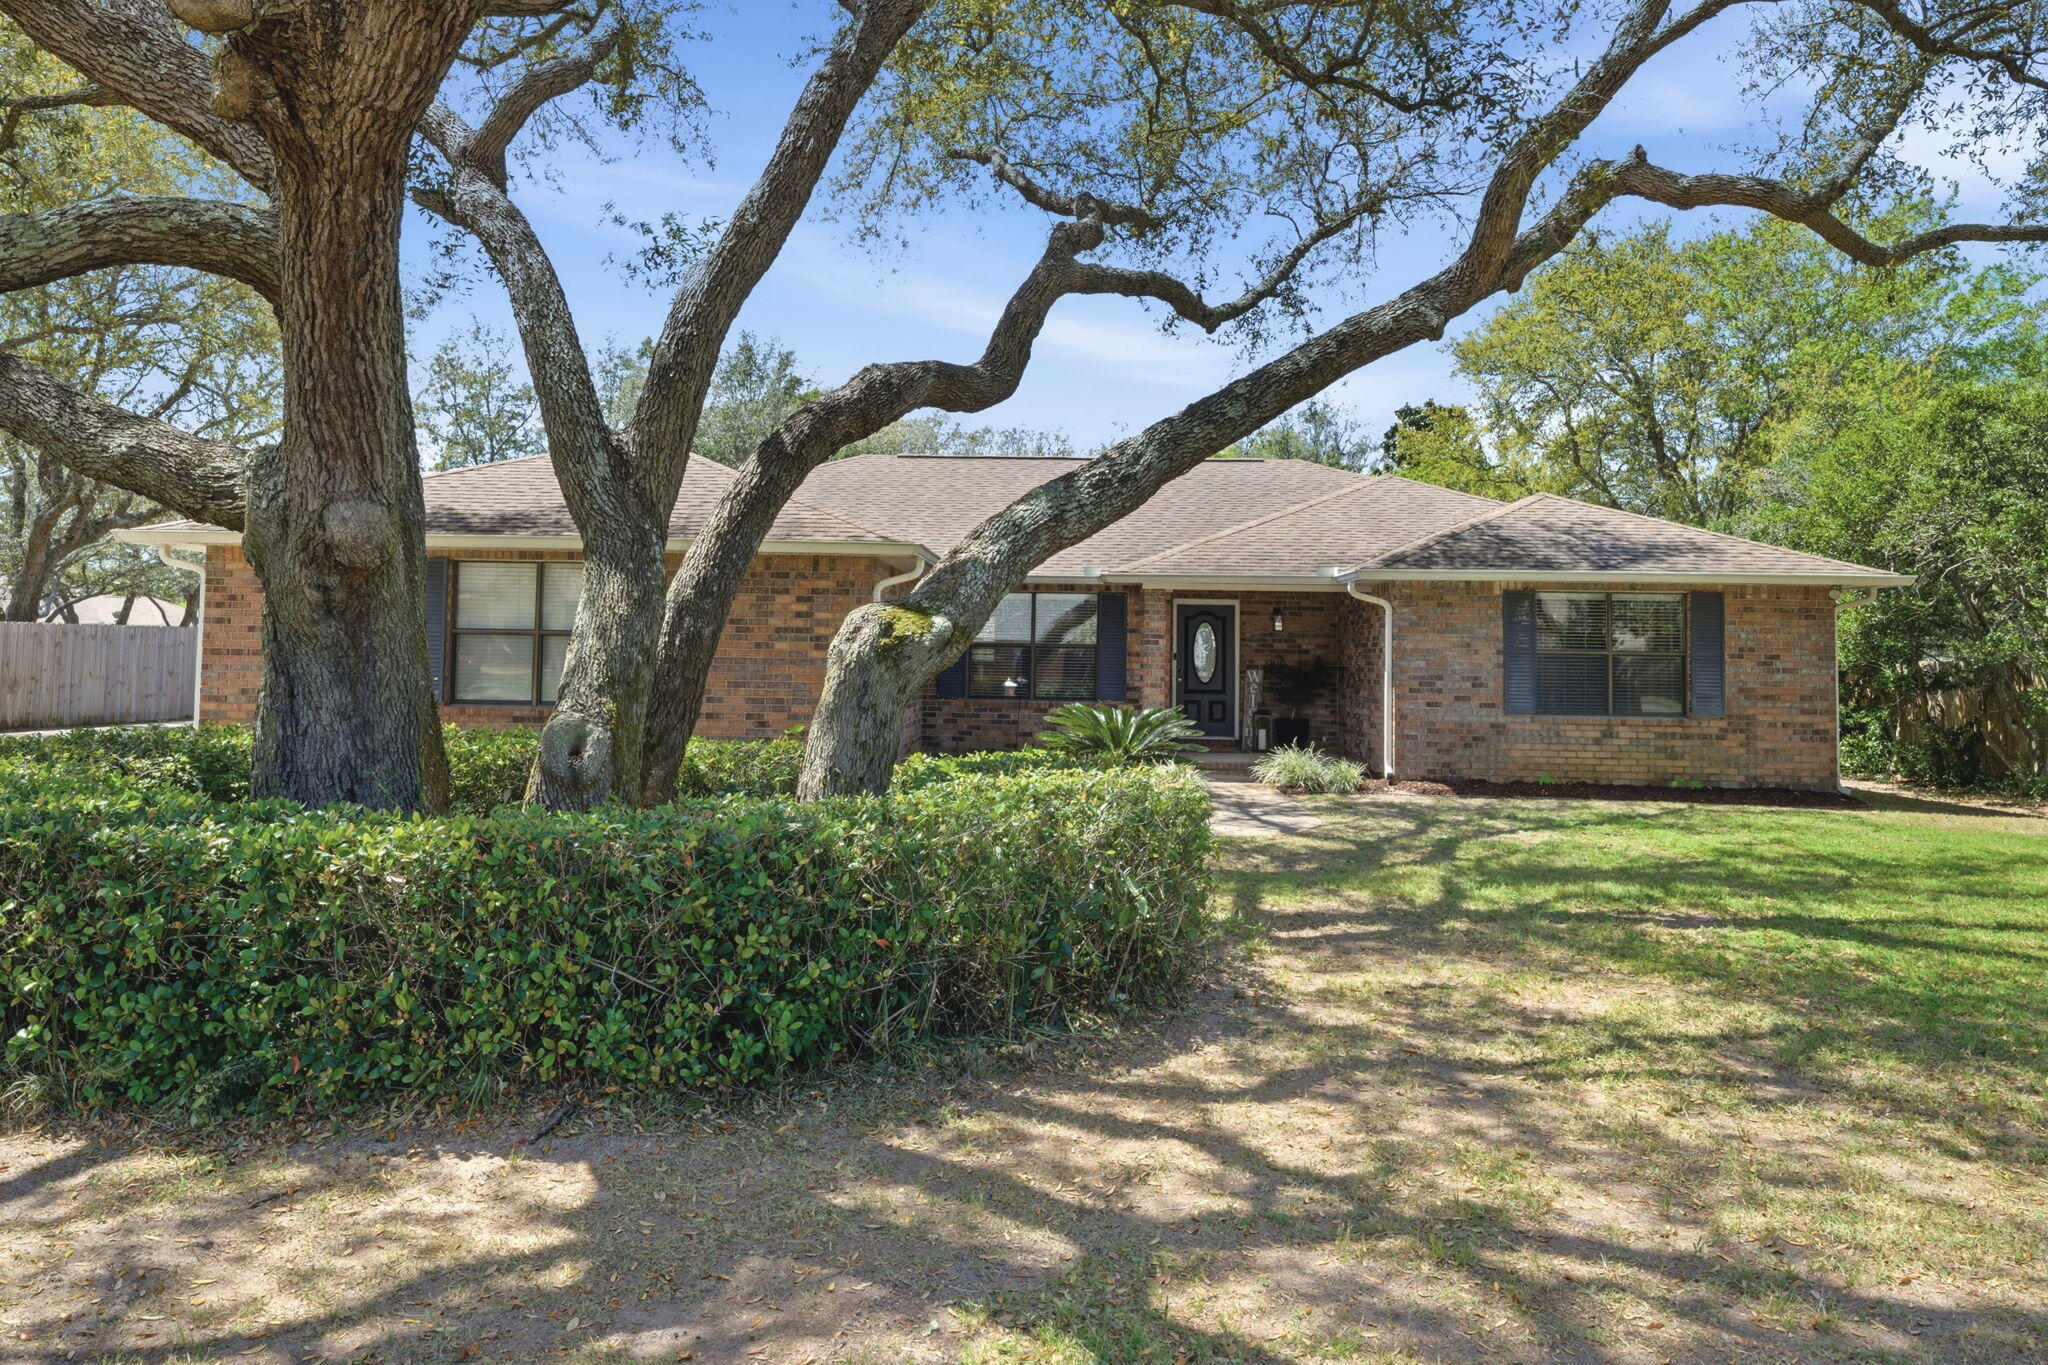
🏠 YOUR HOLLEY BY THE SEA OASIS AWAITS! 🌴 ASSUMABLE VA LOAN available for qualified buyers! Seller open to replacing the roof prior to closing!  Welcome to your dream home nestled in the heart of one of Navarre's most highly sought-after neighborhoods. Perfectly positioned just steps from the lush greens of the Hidden Creek Golf Course, this charming brick beauty sits on an expansive, nearly half-acre lot (0.46acres). From the gorgeous mature shade trees out front to the private backyard retreat, this property effortlessly blends classic coastal charm with modern living.  ✨ PROPERTY HIGHLIGHTS ✨Space to Move: Enjoy over 2,000 SqFt of perfectly designed living space featuring a highly desirable split floor plan and an open-concept main living area.  Chef's Delight: The updated kitchen boasts stunning granite countertops, a breakfast bar, sleek tile backsplash, a bright breakfast nook with a bay window looking out to the yard, and a full suite of stainless steel and black appliances.  Versatile Living: Just off the entry sits a flexible space perfect for a formal dining room, a home office, or a cozy library.  Primary Suite Retreat: The spacious master bedroom features an en-suite bath complete with a garden tub, separate shower, double vanity, and a massive walk-in closet.  Outdoor Paradise: A fully fenced backyard features a double-gate entry, perfect for boat or RV storage. Relax or entertain rain or shine on your massive screened porch!   Parking & Storage: An extended driveway leads to a side-entry 2 car garage. RESORT-STYLE AMENITIES - As part of the Holley By The Sea community, you gain exclusive access to a multi-million dollar recreation facility! Your low annual assessment covers:  Multiple community pools   Lighted tennis courts & a fully equipped fitness center/sauna   A playground, game room, and community room   Deeded water access, picnic pavilions, and more!  BUYER BONUS: Peace of mind comes standard here. Bring us a great offer, and the sellers are willing to replace the roof before you close!
#1000174

Navarre

2569 Cypress Point Circle

3 Beds

2 Baths

2,071 Sq.Ft.

$465,000

MLS#: 1000174
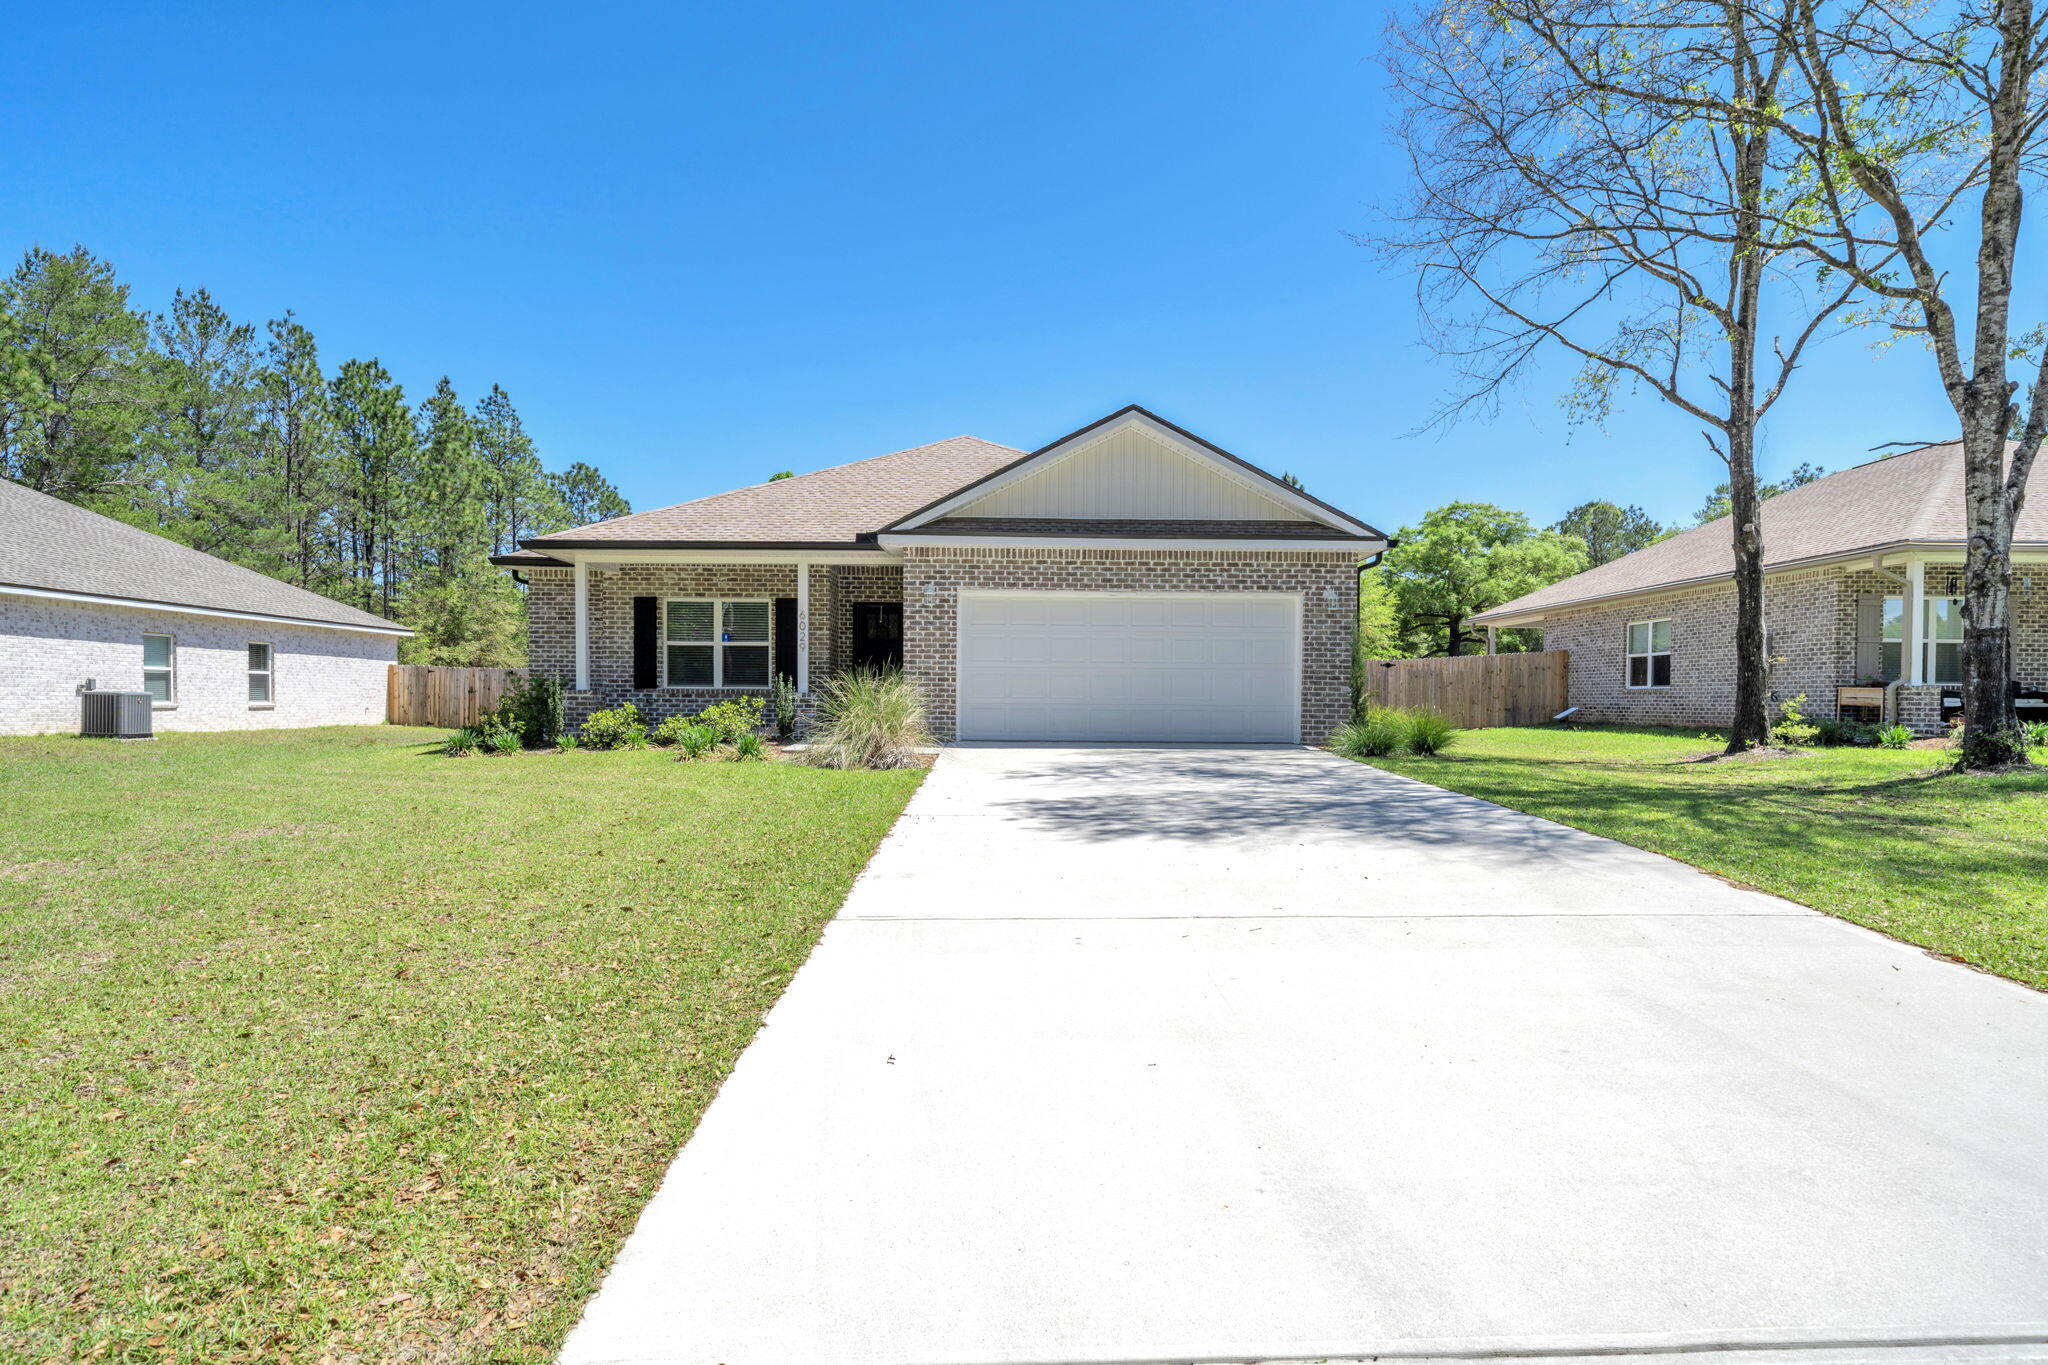
Welcome to your brand-new 2025 built dream home--where thoughtful design meets everyday comfort on a spacious ½-(half acre) lot with full privacy fencing. This beautifully crafted 3-bedroom, 2-bath home offers the perfect blend of style, function, and peaceful living.
From the moment you arrive, you'll fall in love with the full brick exterior accented by a charming board and batten gable, giving this home that timeless modern farmhouse feel. Step inside to an open-concept layout filled with natural light, creating a warm and inviting space perfect for both relaxing and entertaining. The heart of the home features a gorgeous kitchen with quartz countertops, a center island, and a seamless flow into the dining and living areas--ideal for gathering with family and friends. Durable and stylish LVP flooring runs throughout, offering both beauty and easy maintenance.

The spacious primary suite is a true retreat, complete with a dual vanity, walk-in closet, and private bath, while the split floor plan provides added privacy with generously sized guest bedrooms.

Enjoy quiet mornings on the front porch and unwind in the evenings on the back porch overlooking your fully fenced backyard--perfect for pets, play, or even future additions like a pool or workshop.

Additional highlights include:
 2-car garage
 Blinds already installed
 Dedicated laundry room
 Functional, family-friendly layout

=Í Located in a fantastic area offering both space and convenience--this home truly has it all.

=« Whether you're looking for your first home, room to grow, or a peaceful place to settle--this one checks every box.
#1000255

Crestview

6029 Sand Hill Road

3 Beds

2 Baths

1,481 Sq.Ft.

$309,900

MLS#: 1000255
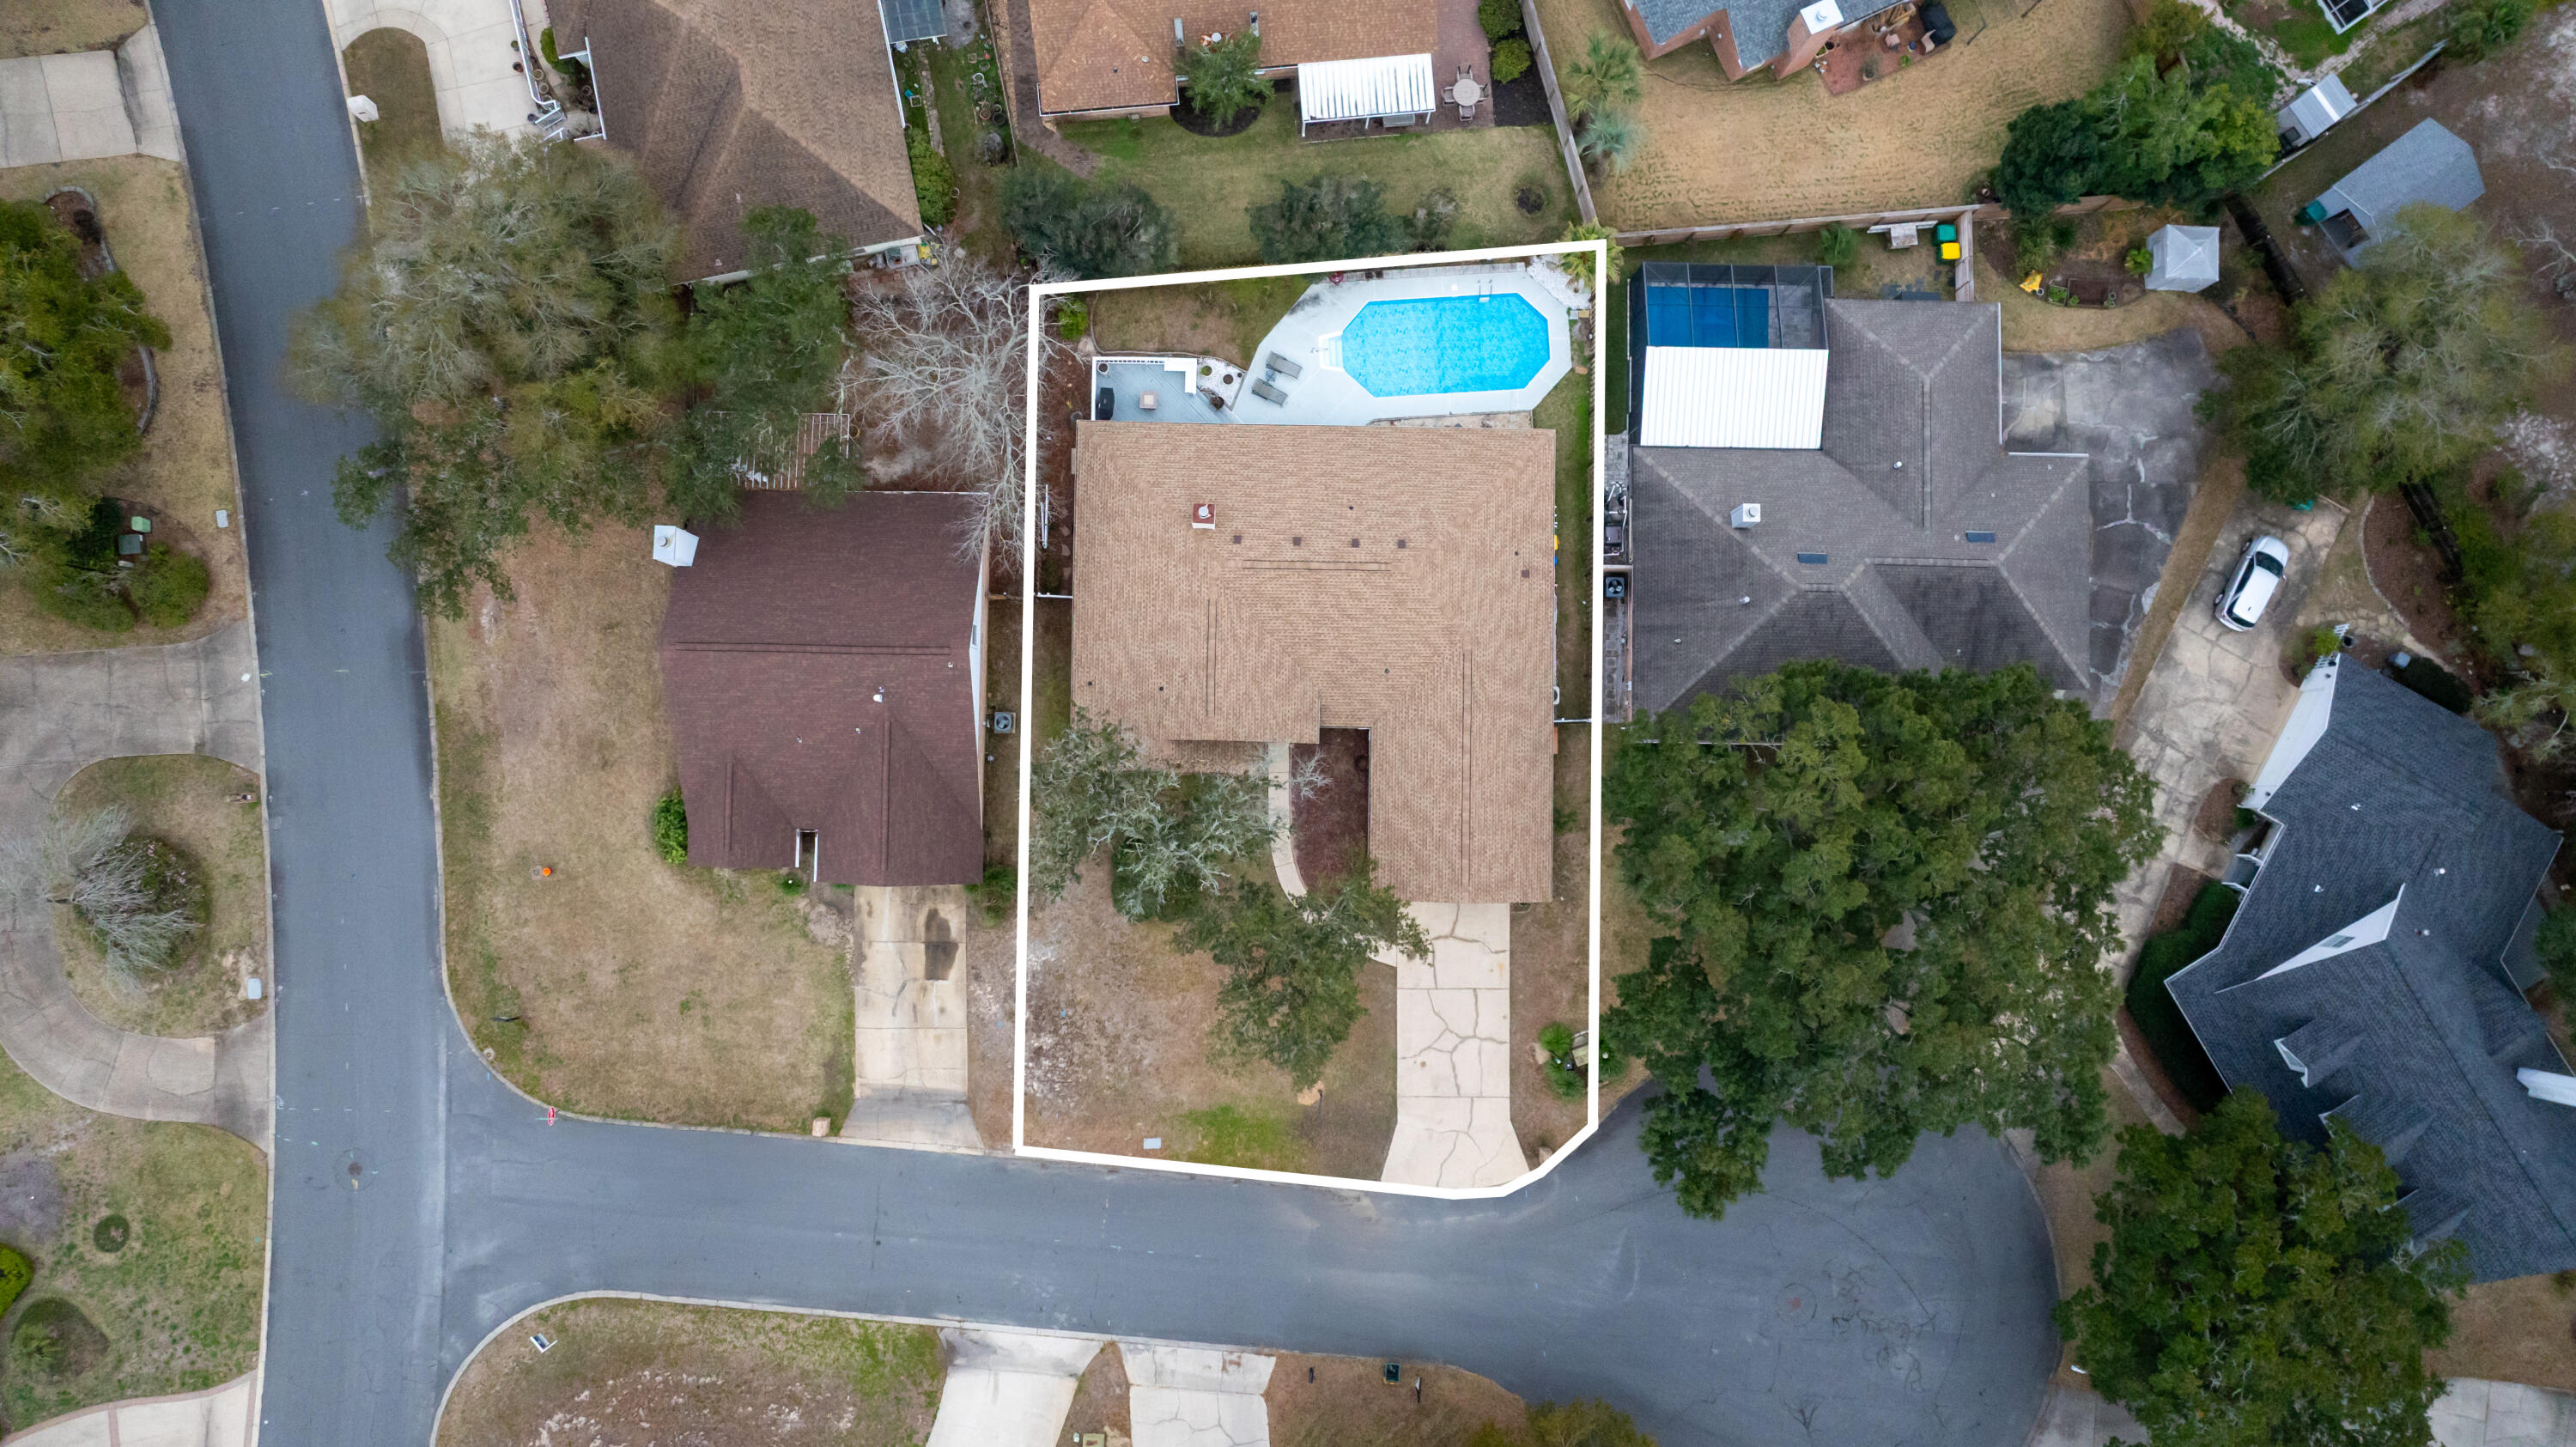
POOL! Experience comfortable Florida living in the highly desirable Lake Lorraine Estates community of Shalimar. With a spacious layout, thoughtful details, and a prime Emerald Coast location, this home is the perfect blend of style, function, and convenience. Inside, you're welcomed by a tiled foyer that leads to a formal dining room accented with crown molding and chair rail details. The main living room features cathedral ceilings and a cozy wood-burning fireplace, creating an inviting space to relax or entertain. The kitchen offers granite countertops, tile flooring, bar seating, and an eat-in dining area, and opens to a secondary living space that provides additional room for gathering. A laundry room with access to the two-car garage adds everyday convenience.

The split-bedroom floor plan provides privacy, with all bedrooms featuring ceiling fans and carpet flooring. The spacious primary suite showcases vaulted ceilings and direct access to the outdoor living area, while the en-suite bathroom includes tile flooring, a whirlpool tub, separate glass and tile shower, a walk-in closet, and a double vanity with granite countertops.

Step outside to enjoy a covered patio with a ceiling fan and a partially covered deck, perfect for relaxing or entertaining. The privacy-fenced backyard and mature landscaping create a peaceful outdoor retreat.

Conveniently located just minutes from shopping, dining, and retail centers along Eglin Parkway, as well as Uptown Station, this home offers excellent access to everyday conveniences. The property is also approximately half a mile from the beautiful waters of Lake Lorraine and Choctawhatchee Bay, providing easy opportunities to enjoy boating, fishing, and waterfront views. With its close proximity to downtown Fort Walton Beach, Eglin Air Force Base, and Hurlburt Field, this location offers the perfect balance of accessibility, lifestyle, and Emerald Coast living.
#997826

Shalimar

2810 Lee Trevino Court

4 Beds

2 Baths

2,325 Sq.Ft.

$525,000

MLS#: 997826

1 ... 567 568 569 570 571 ... 666
* Listings identified with the FMLS IDX logo come from FMLS and are held by brokerage firms other than the owner of this website. The listing brokerage is identified in any listing details. Information is deemed reliable but is not guaranteed. If you believe any FMLS listing contains material that infringes your copyrighted work please click here to review our DMCA policy and learn how to submit a takedown request. © 2024. First Multiple Listing Service, Inc.
 - property

Send a message

Message successfully sent.

Your message

What is 3 + 4 ?

Reason for contacting?

I agree to receive email communication and understand I can unsubscribe at any time.

I agree to be contacted by REV Realty Sandbox via call, email, and text for real estate services. To opt out, you can reply 'stop' at any time or reply 'help' for assistance. You can also click the unsubscribe link in the emails. Message and data rates may apply. Message frequency may vary. Privacy Policy

Sign Out

Virtual Assistant

Would you like to take the next step with this property? We can help you schedule a showing or virtual tour, or send you more details.

Yes, I would like more information.

Thank You for Your Reply, One of Our Agents will contact you as soon as possible

No, maybe later.

Thank you, you can always contact me via email, phone number or through the contact form.

Realhub AI

Lucy - Your AI-Powered Realtor

Update Your Temporary Password

Personalize your search

Enter your email and we'll notify you immediately when new listings match what you're looking for.

or enter email address

Already have an account ? Login here

Continue your home search

I agree to receive communications and understand I can unsubscribe at any time.

I agree to be contacted by REV Realty Sandbox via call, email, and text for real estate services. To opt out, you can reply 'stop' at any time or reply 'help' for assistance. You can also click the unsubscribe link in the emails. Message and data rates may apply. Message frequency may vary. Privacy Policy

Already have an account ? Login here

We use cookies

We use cookies primarily for analytics to enhance your experience. By accepting, you agree to our use of these cookies. You can manage your preferences or learn more about our cookies policy.






