Properties

Browse or get in touch to schedule a walkthrough.

  • Nearby me
Price range

Popular Features

Community Features

Association

Property Features

Waterfront

View

Exterior Features

Interior Features

Style

10000 properties match your criteria

Updated 1 minute ago

E-Alert name
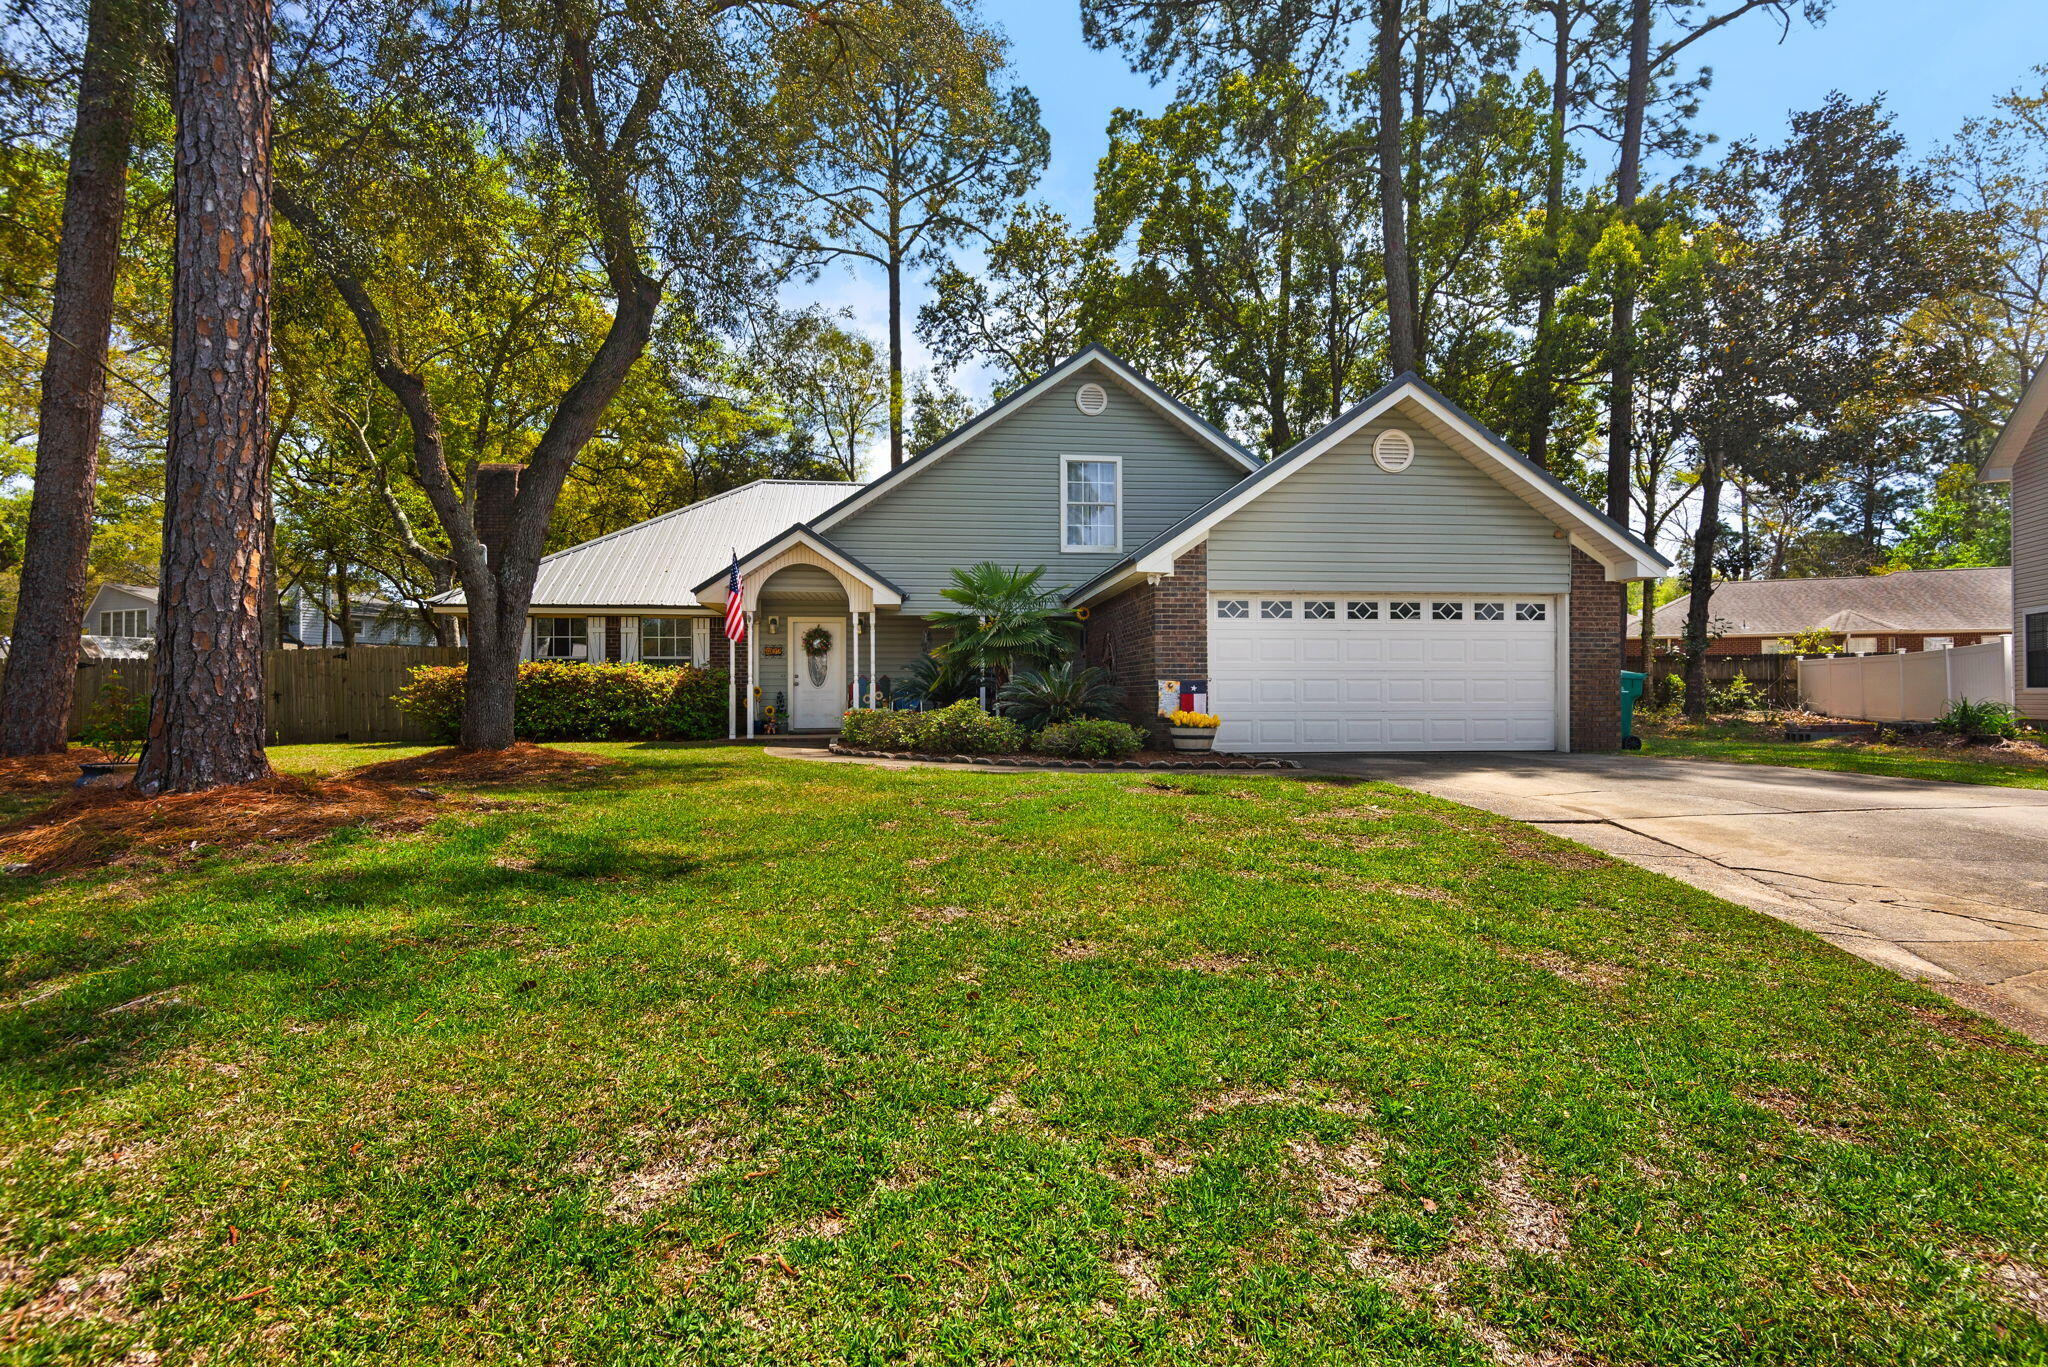
Beautifully renovated 5-bedroom home in the Brittany Woods subdivision! Sitting on an elevated, 1/3 acre non-HOA lot in the heart of Fort Walton Beach, this property is perfectly positioned just minutes from sugar-white beaches, shopping, and Eglin AFB, Hurlburt Field, and Duke Field. This home has been transformed with high-value upgrades, including a completely replaced electrical system and new carpet upstairs. Brand-new AC and outside mini-split system, while the interior shines with a newly renovated bathroom featuring a stylish new vanity and updated ceiling fans. With a durable newer metal roof, kitchen appliances, and a versatile floor plan this spacious gem offers unparalleled flexibility and peace of mind in a prime location. Tour Today!
#999583

Fort Walton Beach

402 Northampton Circle

5 Beds

3 Baths

2,642 Sq.Ft.

$499,900

MLS#: 999583
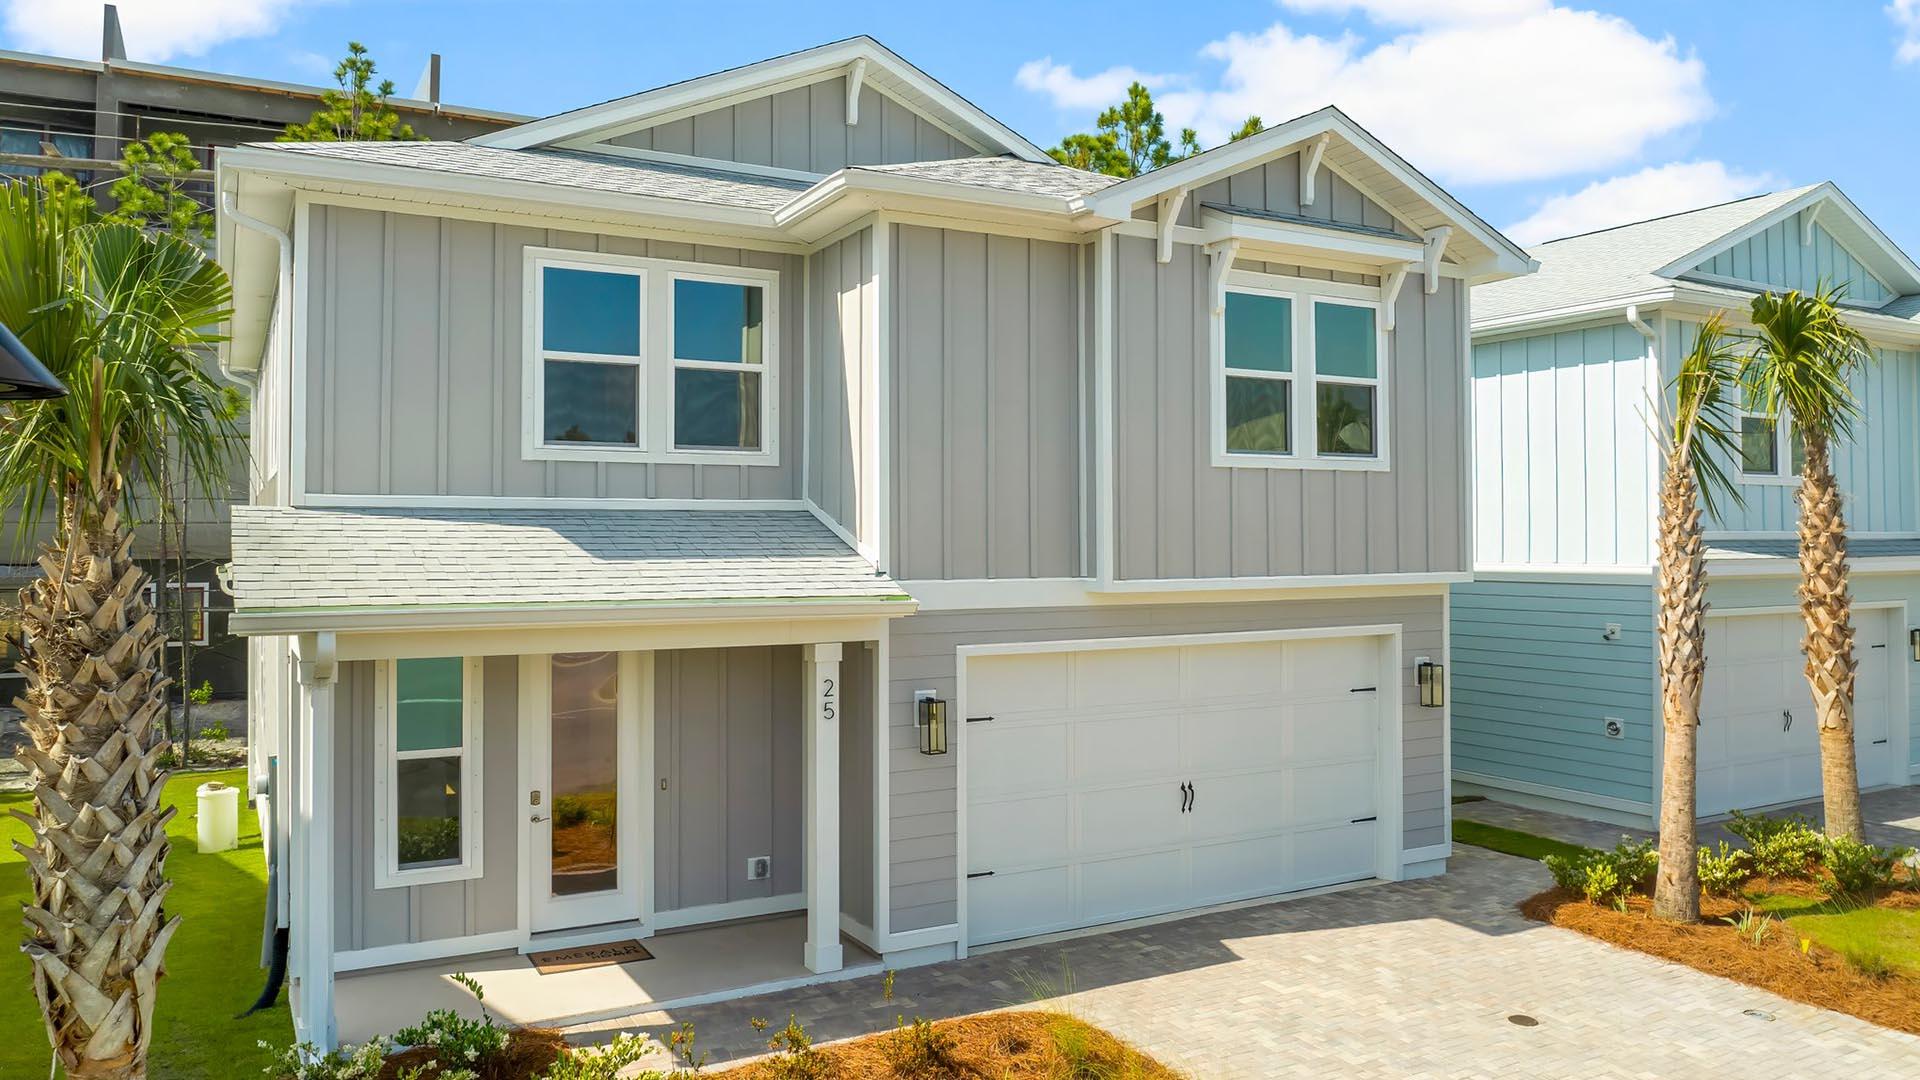
Introducing the Findley floor plan: a spacious two-story home boasting 2,755 square feet of elegant living space. This stunning residence features five bedrooms, four and a half baths, and a two-car garage, designed to accommodate both coastal comfort and style.
Featuring quartz countertops, gas cooktops, farmhouse sink, crown molding, tankless water heater, outdoor shower and so much more!
Discover our new beach community on the south side of Highway 30A in Dune Allen. Enjoy pristine sands until sunset or explore Topsail Hill Preserve State Park, with three miles of white sand beaches and 25-foot dunes.
Amenities include a Zero entry pool, pool house with covered outdoor kitchen, TV and fireplace.
Scenic board walk throughout the community and illuminated water features.
#952564

Santa Rosa Beach

25 Ashwood Drive

5 Beds

4 Baths

2,799 Sq.Ft.

$1,019,900

MLS#: 952564
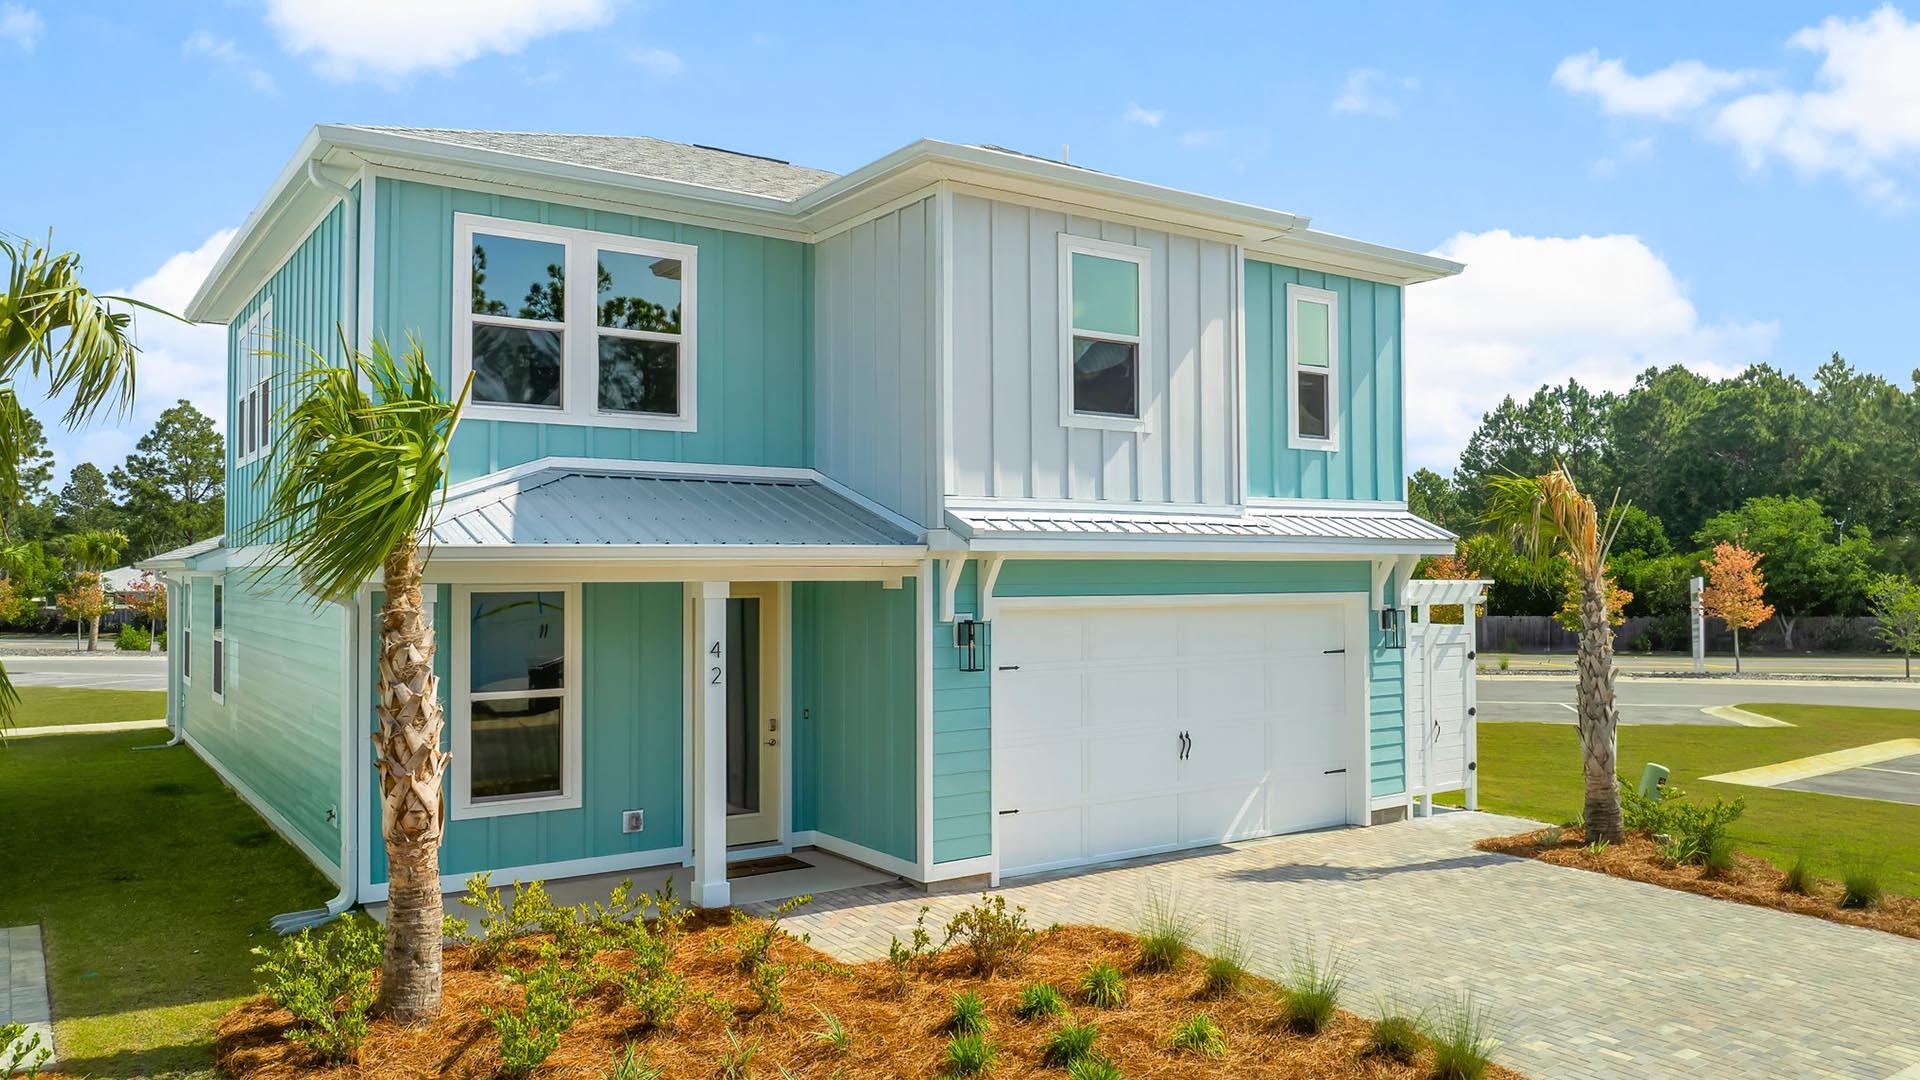
Introducing the Trenton floor plan: a spacious two-story home boasting 2,337 square feet of elegant living space. This stunning residence features four bedrooms, three and a half baths, and a two-car garage, designed to accommodate both coastal comfort and style.
Featuring quartz countertops, gas cooktops, farmhouse sink, crown molding, tankless water heater, outdoor shower and so much more!
Discover our new beach community on the south side of Highway 30A in Dune Allen. Enjoy pristine sands until sunset or explore Topsail Hill Preserve State Park, with three miles of white sand beaches and 25-foot dunes.
Amenities include a Zero entry pool, pool house with covered outdoor kitchen, TV and fireplace. Scenic board walk throughout the community and illuminated water features.
#952574

Santa Rosa Beach

42 Ashwood Drive

4 Beds

3 Baths

2,428 Sq.Ft.

$889,236

MLS#: 952574
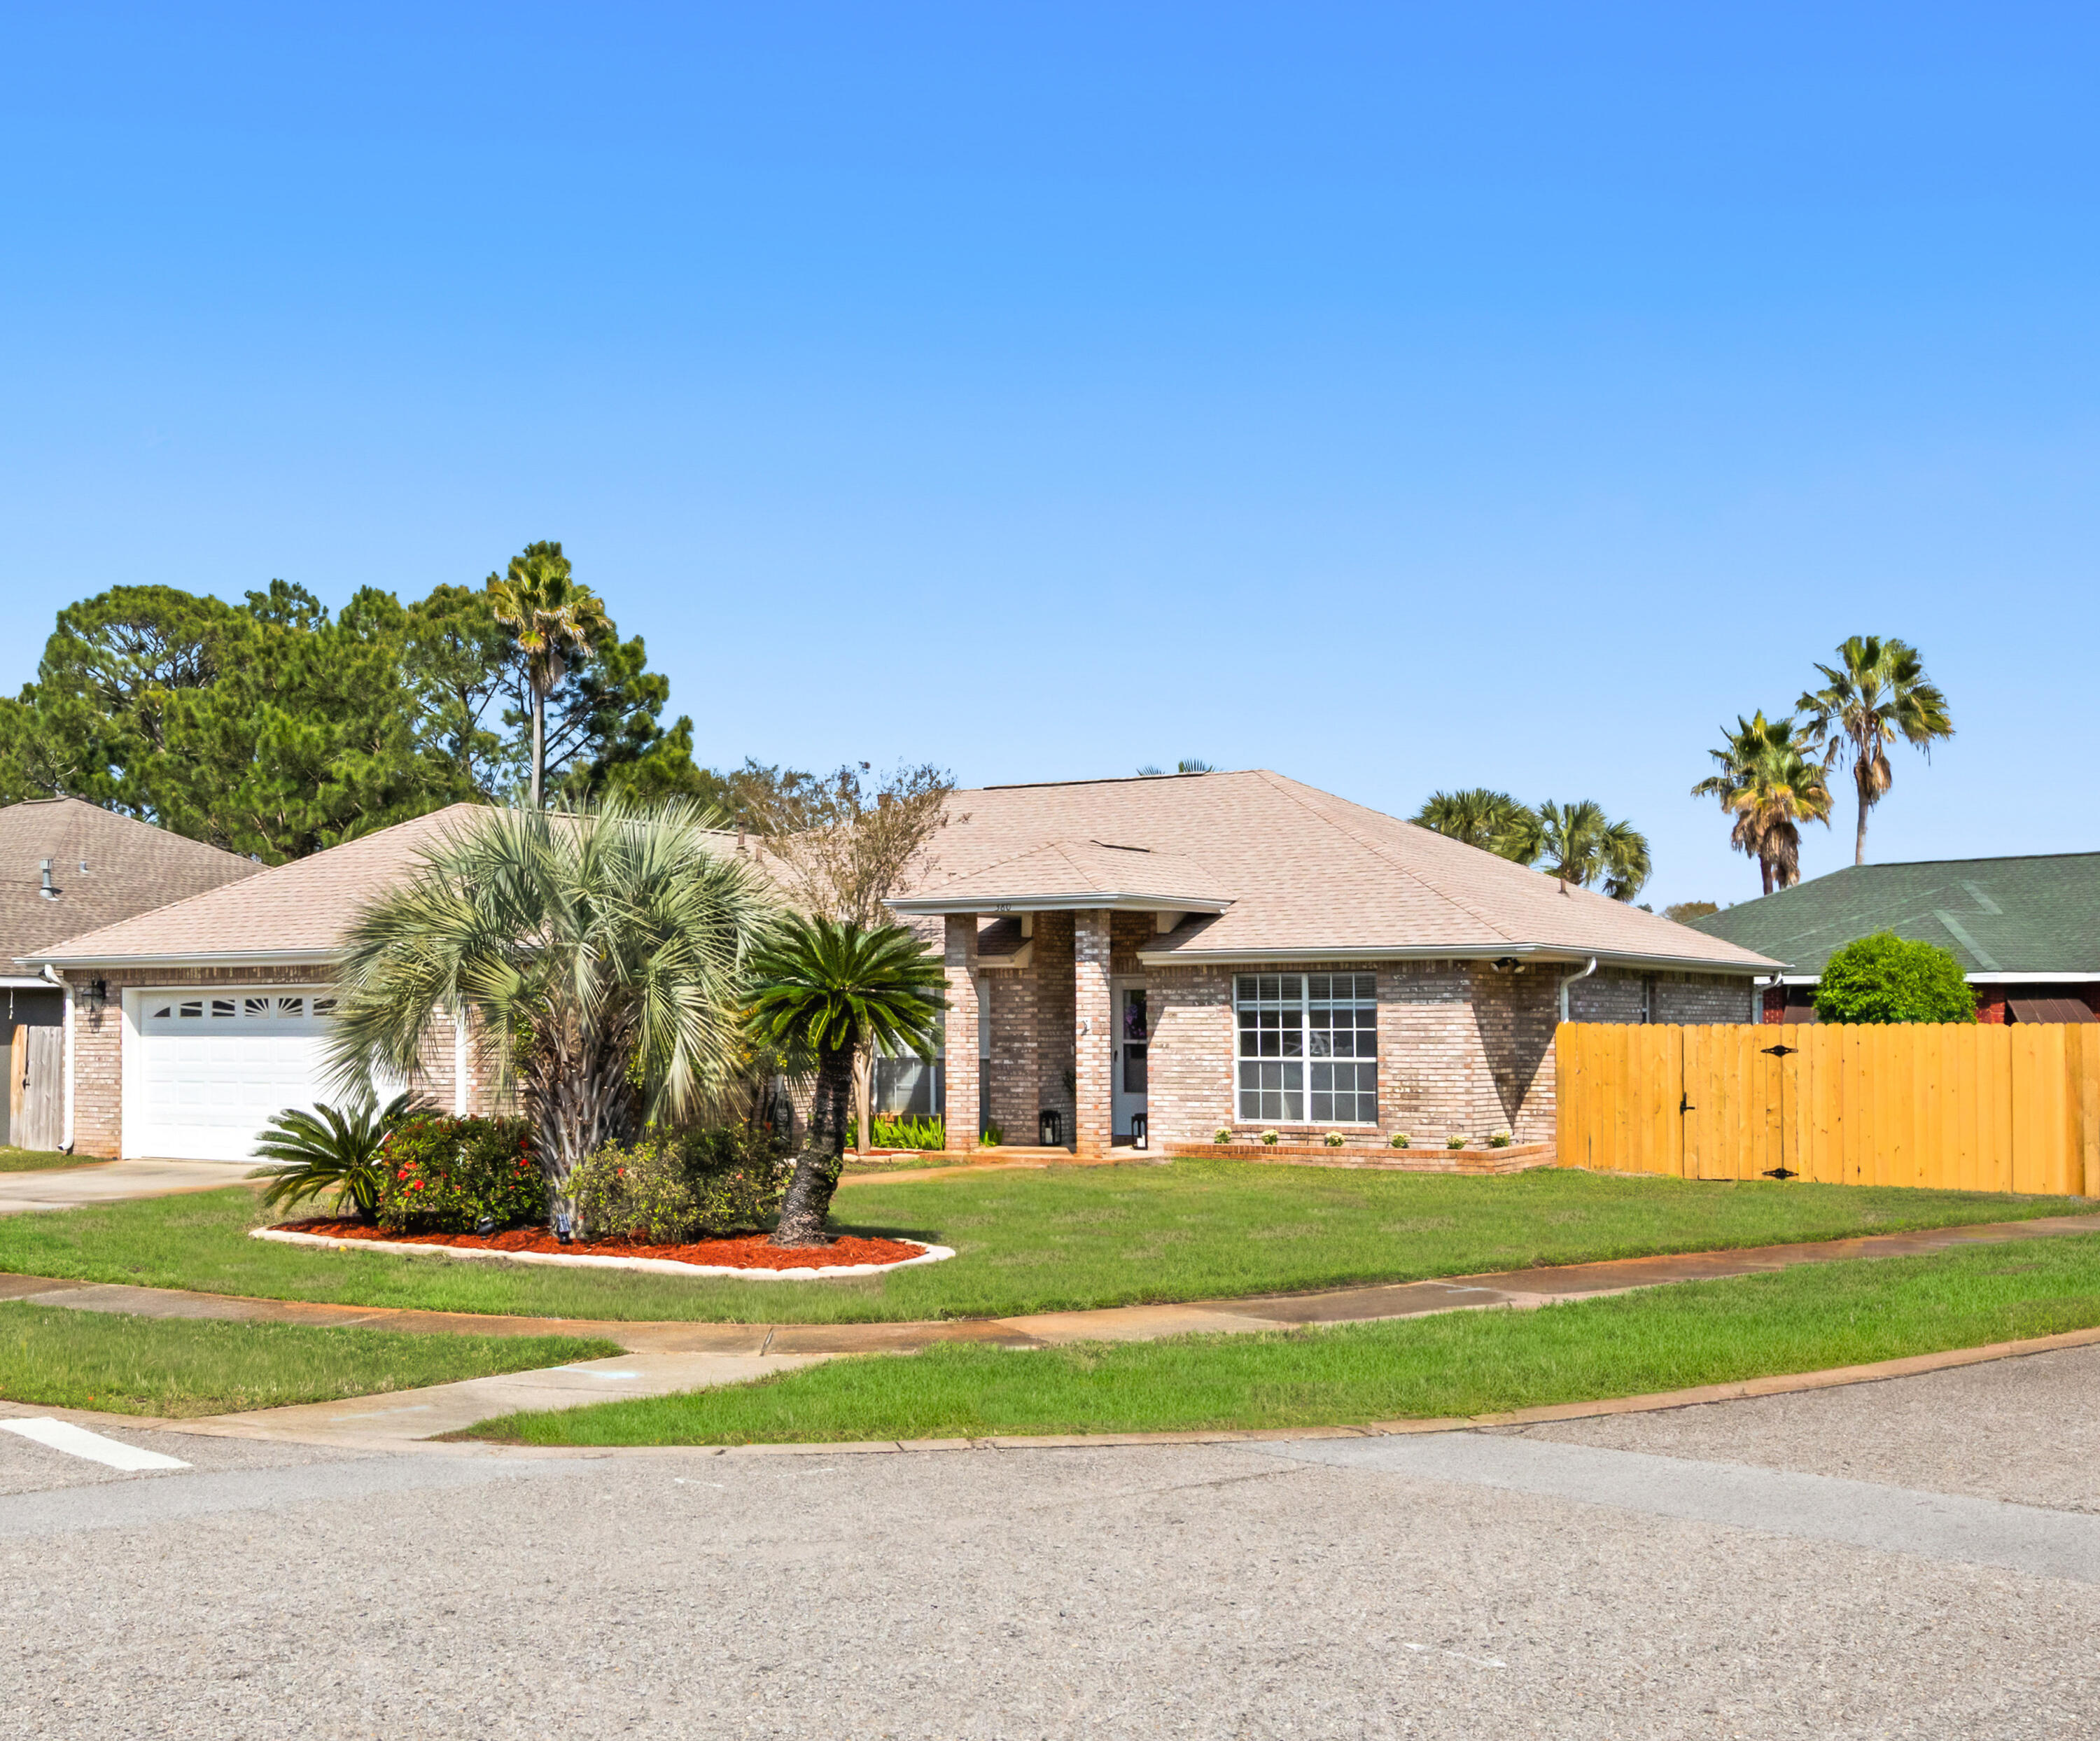
Located in the well-established Indian Woods neighborhood, known for its low turnover, this 3-bedroom, 2-bath brick home offers a practical layout and thoughtful updates throughout. The home is perfectly oriented for sunrise and sunset, enjoy the screened patio with no sun in your eyes. Situated on a corner lot with mature landscaping, the property provides both curb appeal and everyday functionality.  Inside, the split floor plan and open-concept living area create a comfortable flow for daily living. The main living space features high ceilings, durable LVP flooring, and a gas fireplace that adds a touch of warmth during NW Florida's winter months. The kitchen is designed with convenience in mind, offering an eat-in area, breakfast bar, and a separate dining space. Stainless steel appliances include a gas stove/oven, vent hood, refrigerator with ice maker, and dishwasher.  The primary bedroom includes high ceilings and an en-suite bath with double vanity, jetted tub, separate shower, walk-in closet, and private water closet.  Out back, a screened-in patio overlooks a yard with established fruit trees, an easy space to enjoy quiet mornings or unwind at the end of the day.  An added bonus is a heated and cooled storage space with a utility sink, offering flexibility for a variety of uses such as a workshop, hobby room, gardening station, or additional organized storage, an appealing feature for buyers who want functional space beyond the main living areas. Recent updates include modern lighting and ceiling fans, fresh interior paint, and renovated laundry room all completed in 2026, along with an updated sprinkler system in 2025.   Additional improvements include a complete fence replacement, improved gutters, a roof replaced in 2023 with double-membrane underlayment, and an HVAC system installed in 2021.  A solid option for buyers looking for a move-in ready home in a neighborhood where homes rarely come available. The location also offers easy access to Destin's white sand beaches, the emerald green waters of the Gulf of America, along with a variety of outdoor activities, restaurants, and family entertainment.

Schedule your private showing today!
#998462

Destin

380 Sonora Road

3 Beds

2 Baths

1,800 Sq.Ft.

$485,000

MLS#: 998462
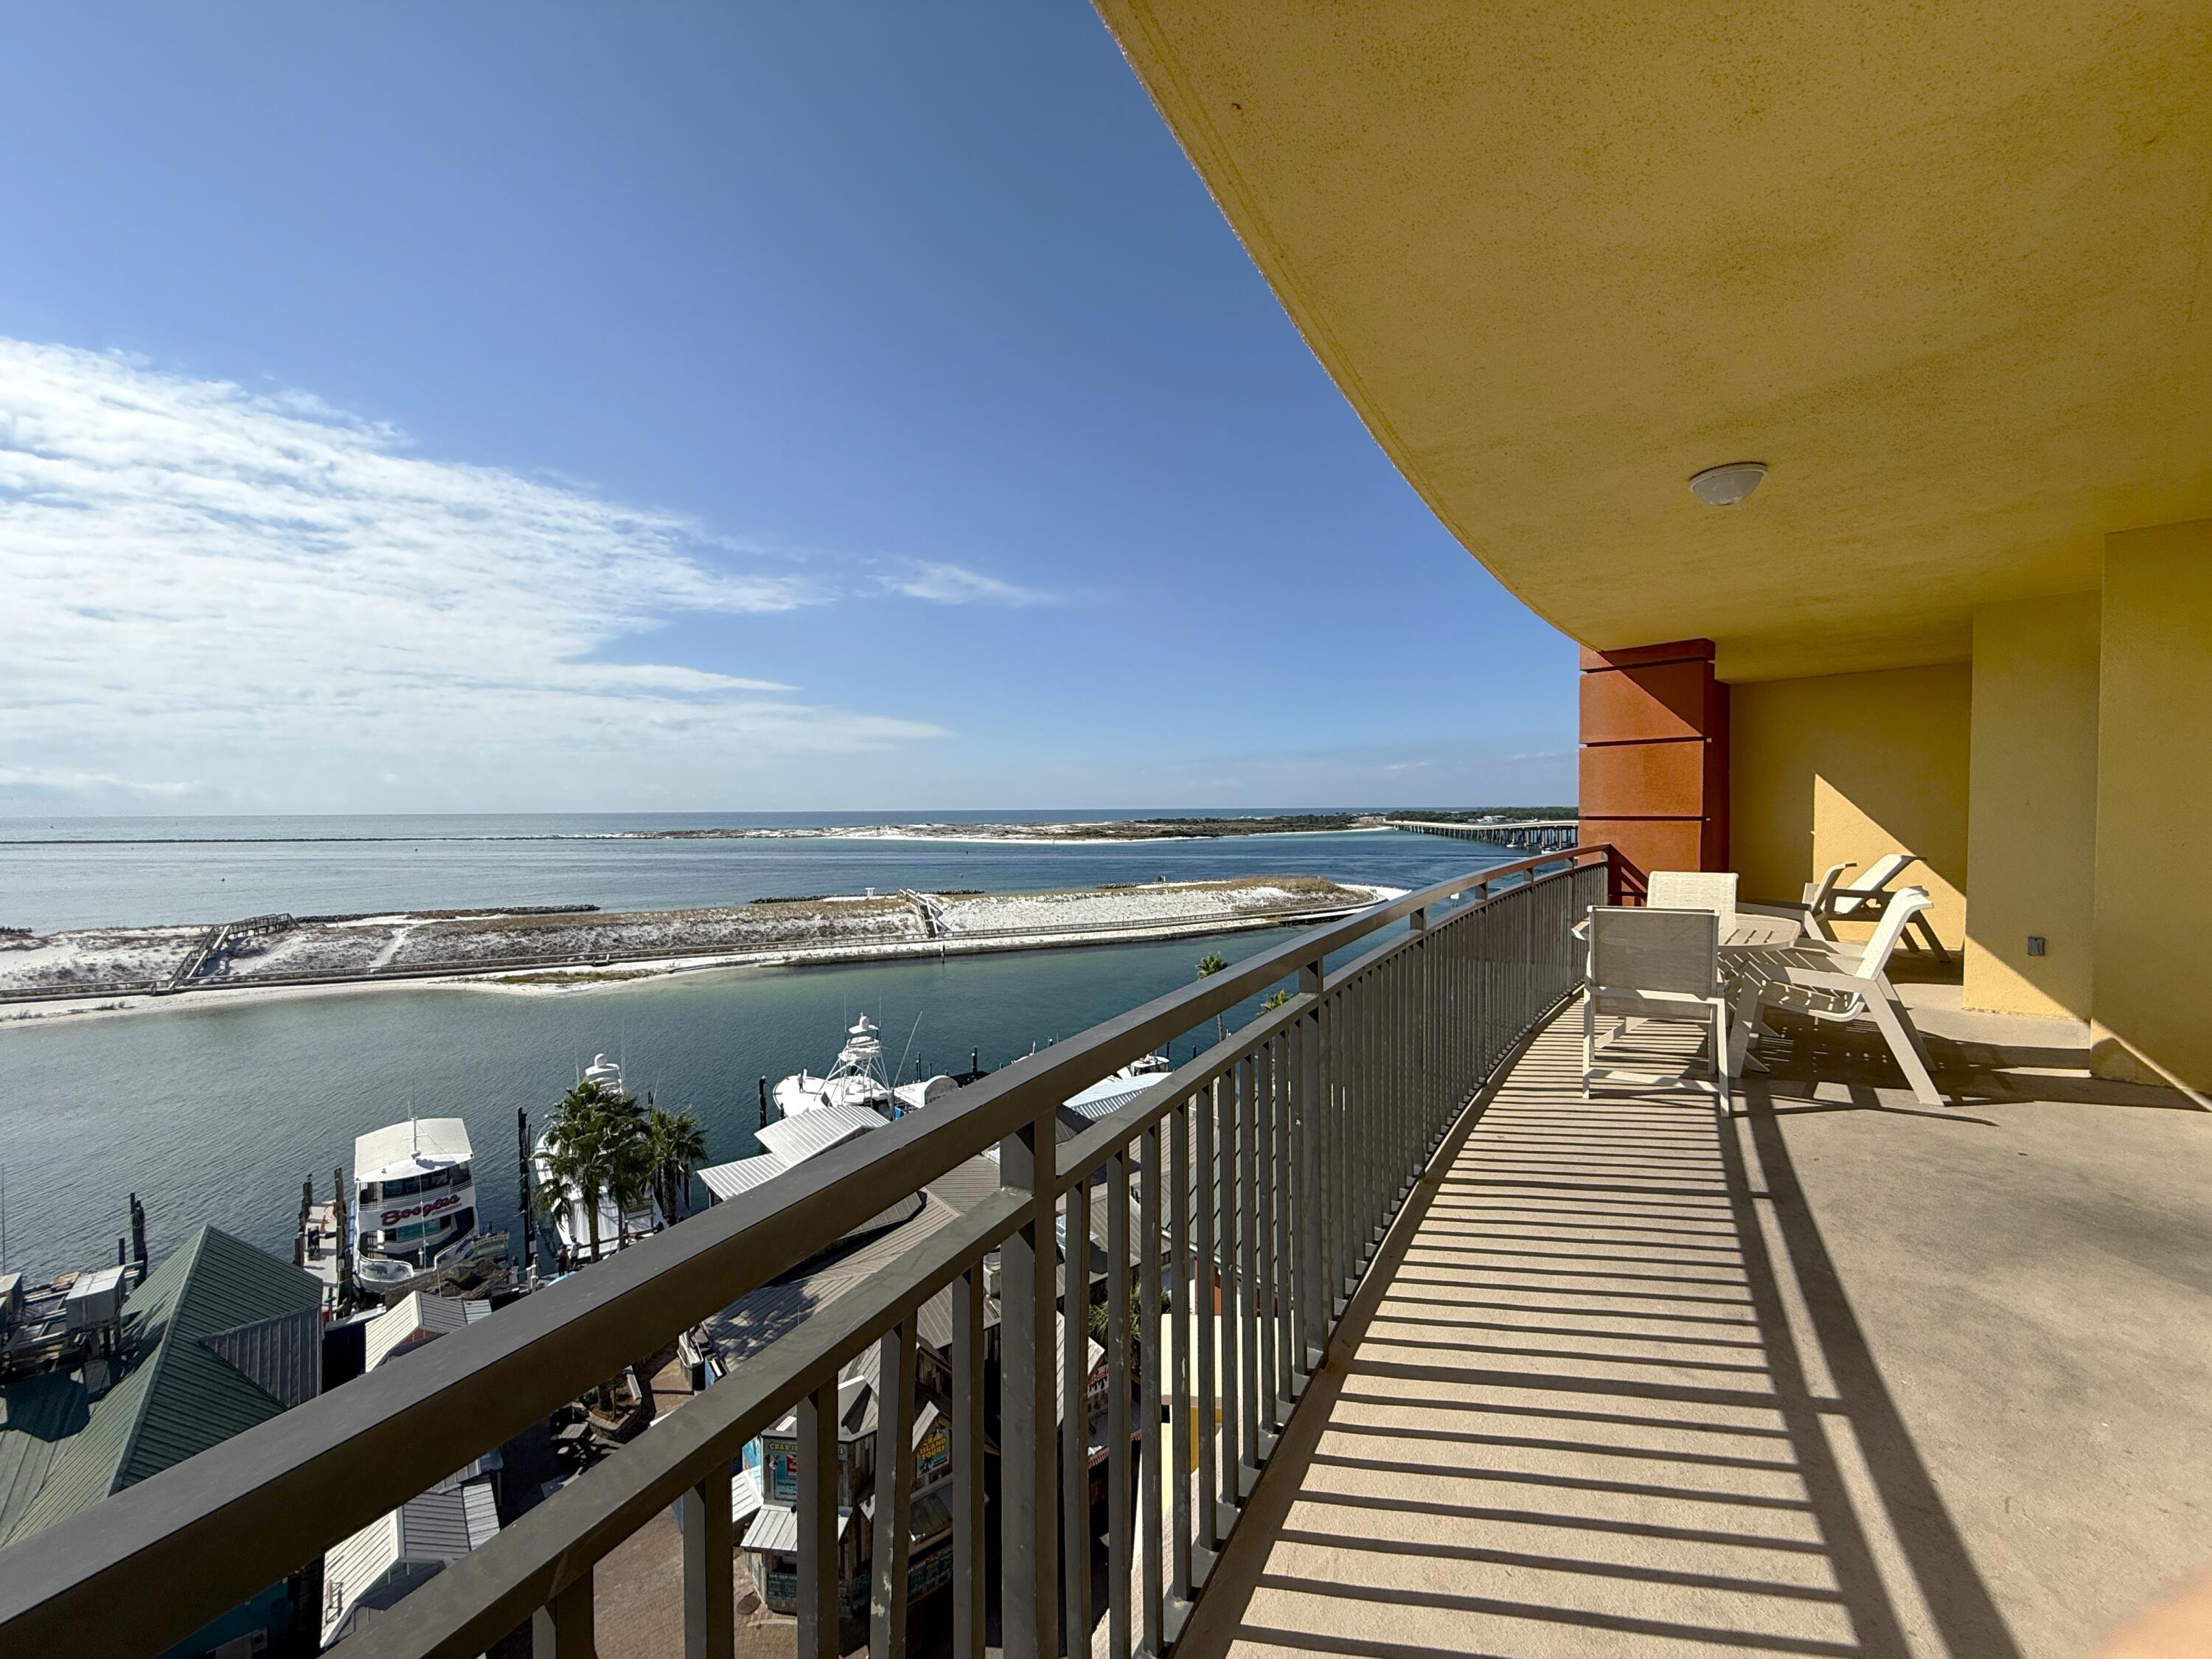
Fractional Ownership! Share E for Sale. Entered for Comp Purposes.
#999571

Destin

10 Harbor Boulevard E306E

4 Beds

4 Baths

1,660 Sq.Ft.

$66,500

MLS#: 999571
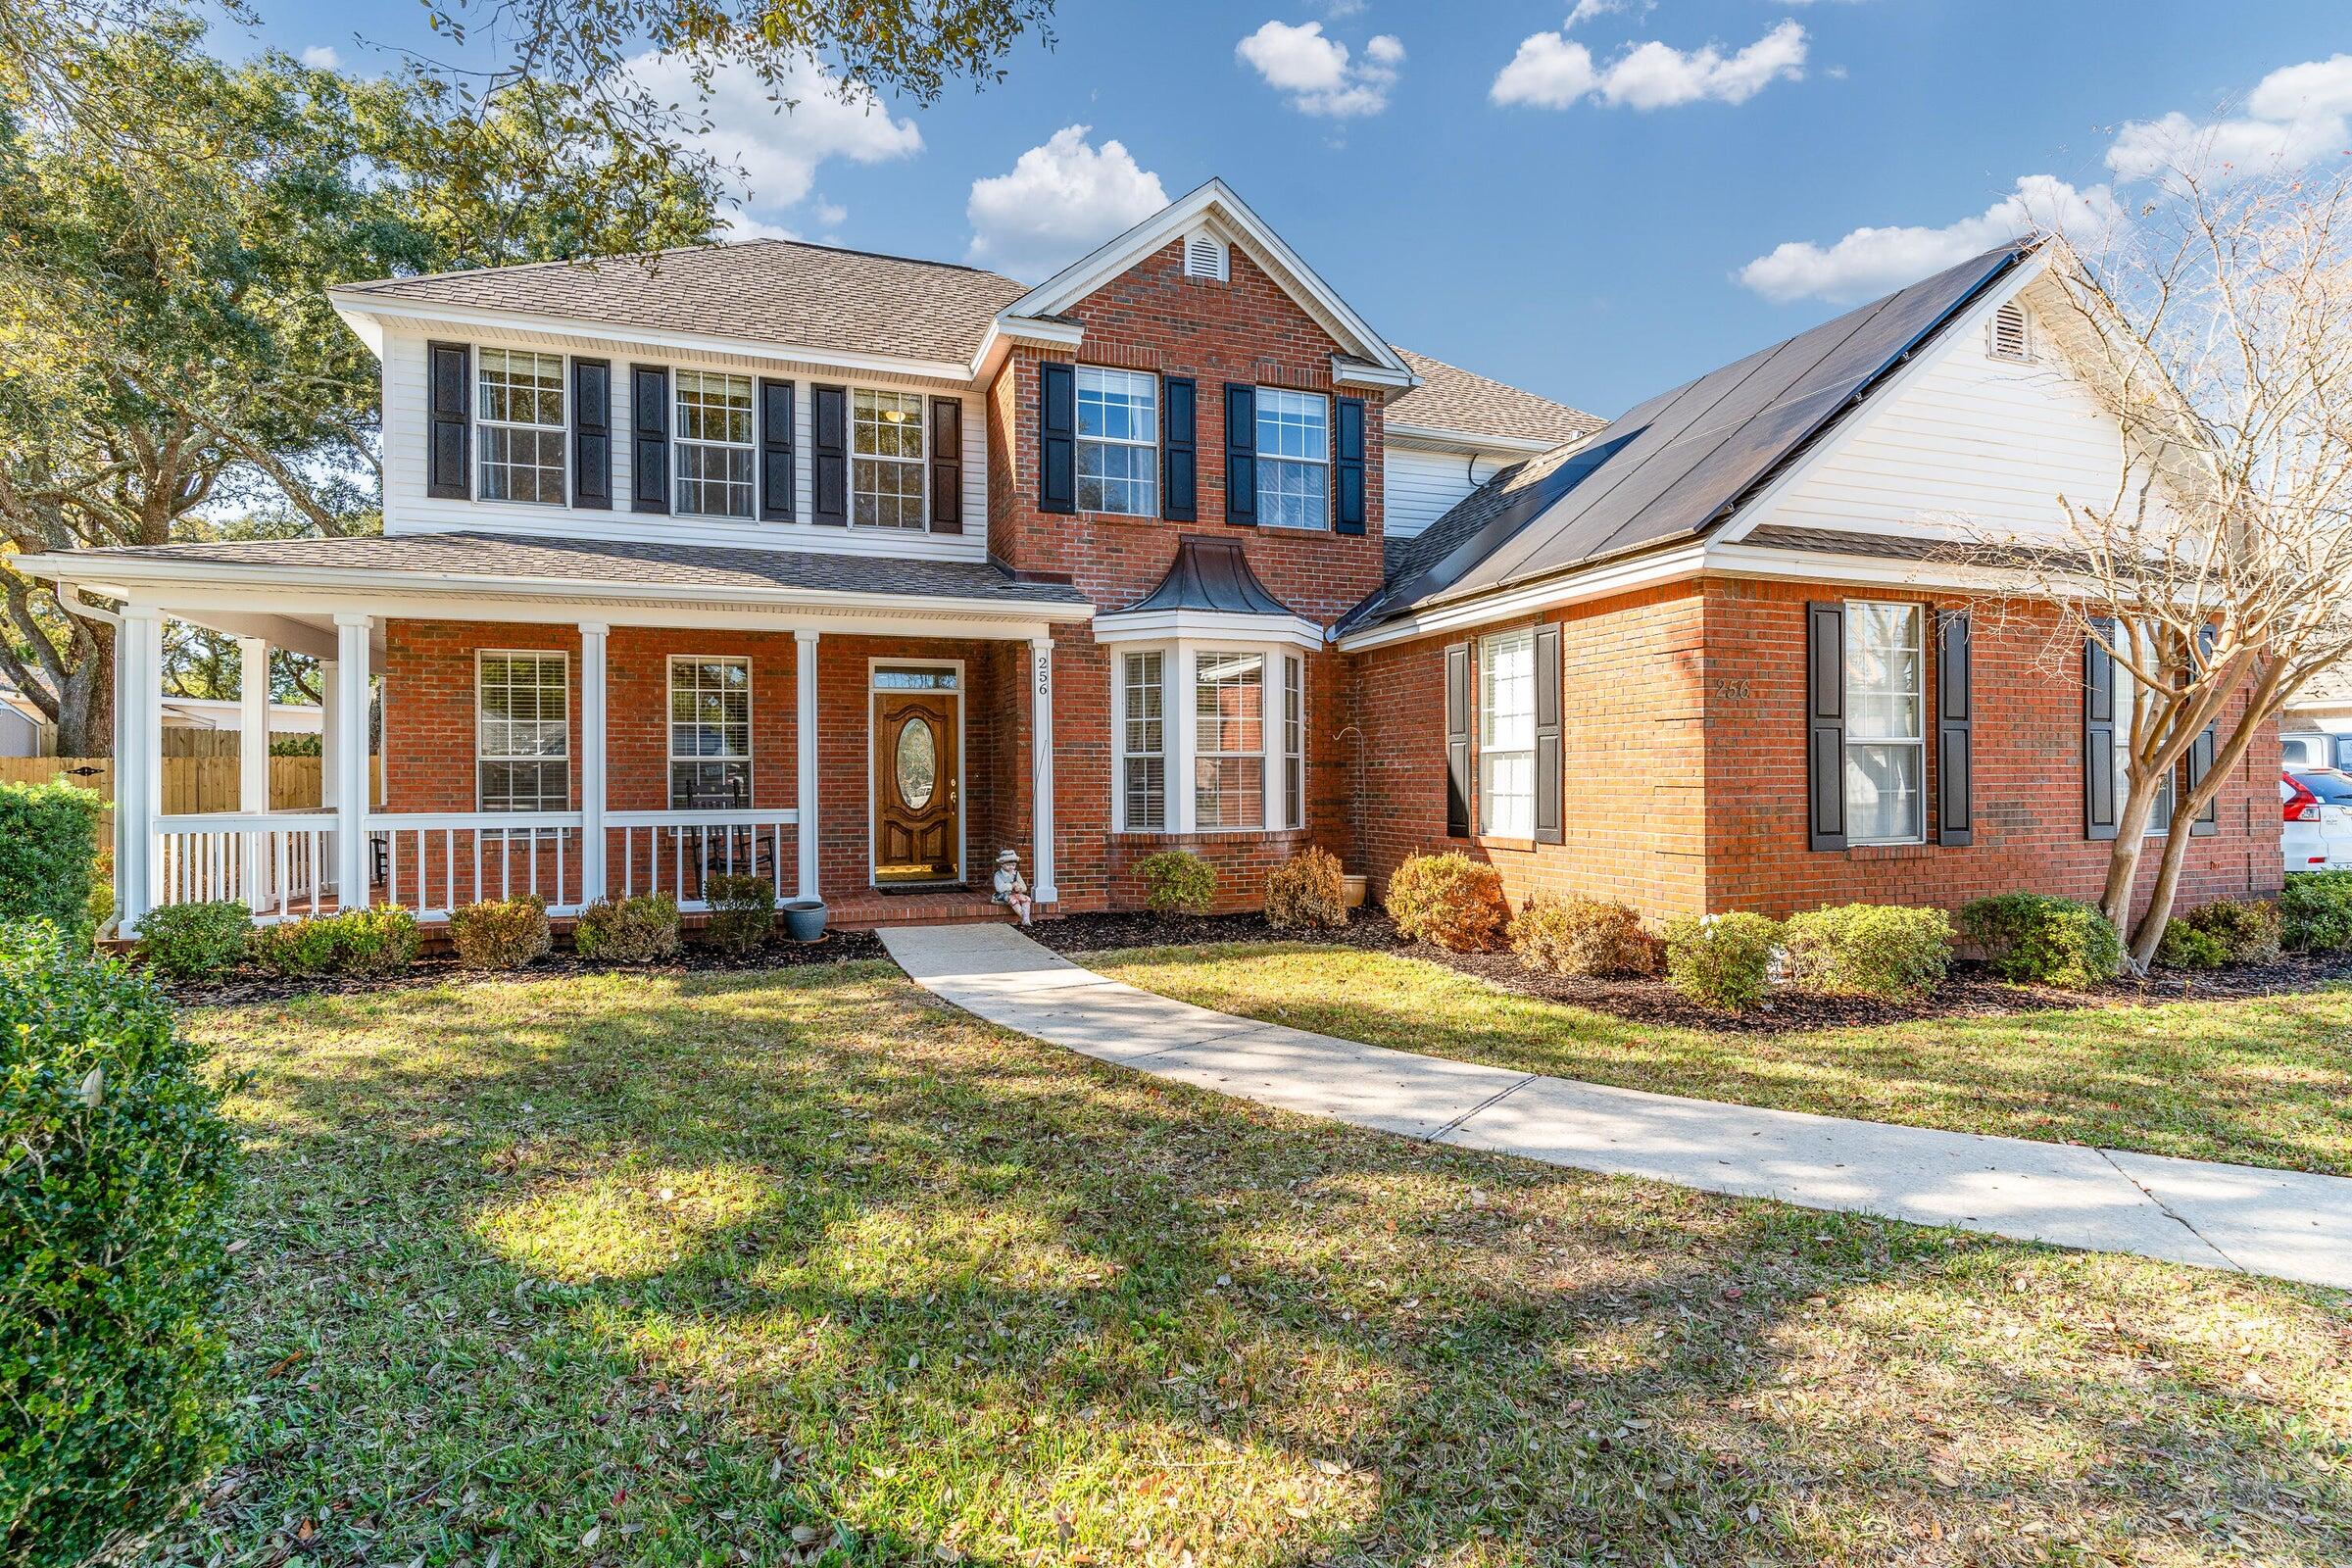
Assumable VA loan at 4.5%.  Welcome to this stunning custom-built home in Cindo Ridge Est. Featuring soaring vaulted ceilings and elegant custom-built-ins, the spacious living room offers a cozy gas-log fireplace, creating a warm and inviting atmosphere. The main floor also has an office with French doors, a formal dining room, and a beautifully updated kitchen with a walk-in pantry. The luxurious master suite provides a peaceful retreat with a spacious en suite bath, including a jetted tub, separate shower, and a large walk-in closet. Upstairs, you'll find two large bedrooms with a Jack-n-Jill bath and walk-in closets. The fourth bedroom has an en suite bathroom. Live the tropical lifestyle with an enclosed gunite pool (17' x 34'). There is extra parking beside the house for a boat or RV.
#999587

Fort Walton Beach

256 NW Ventura Circle

4 Beds

3 Baths

2,917 Sq.Ft.

$775,000

MLS#: 999587
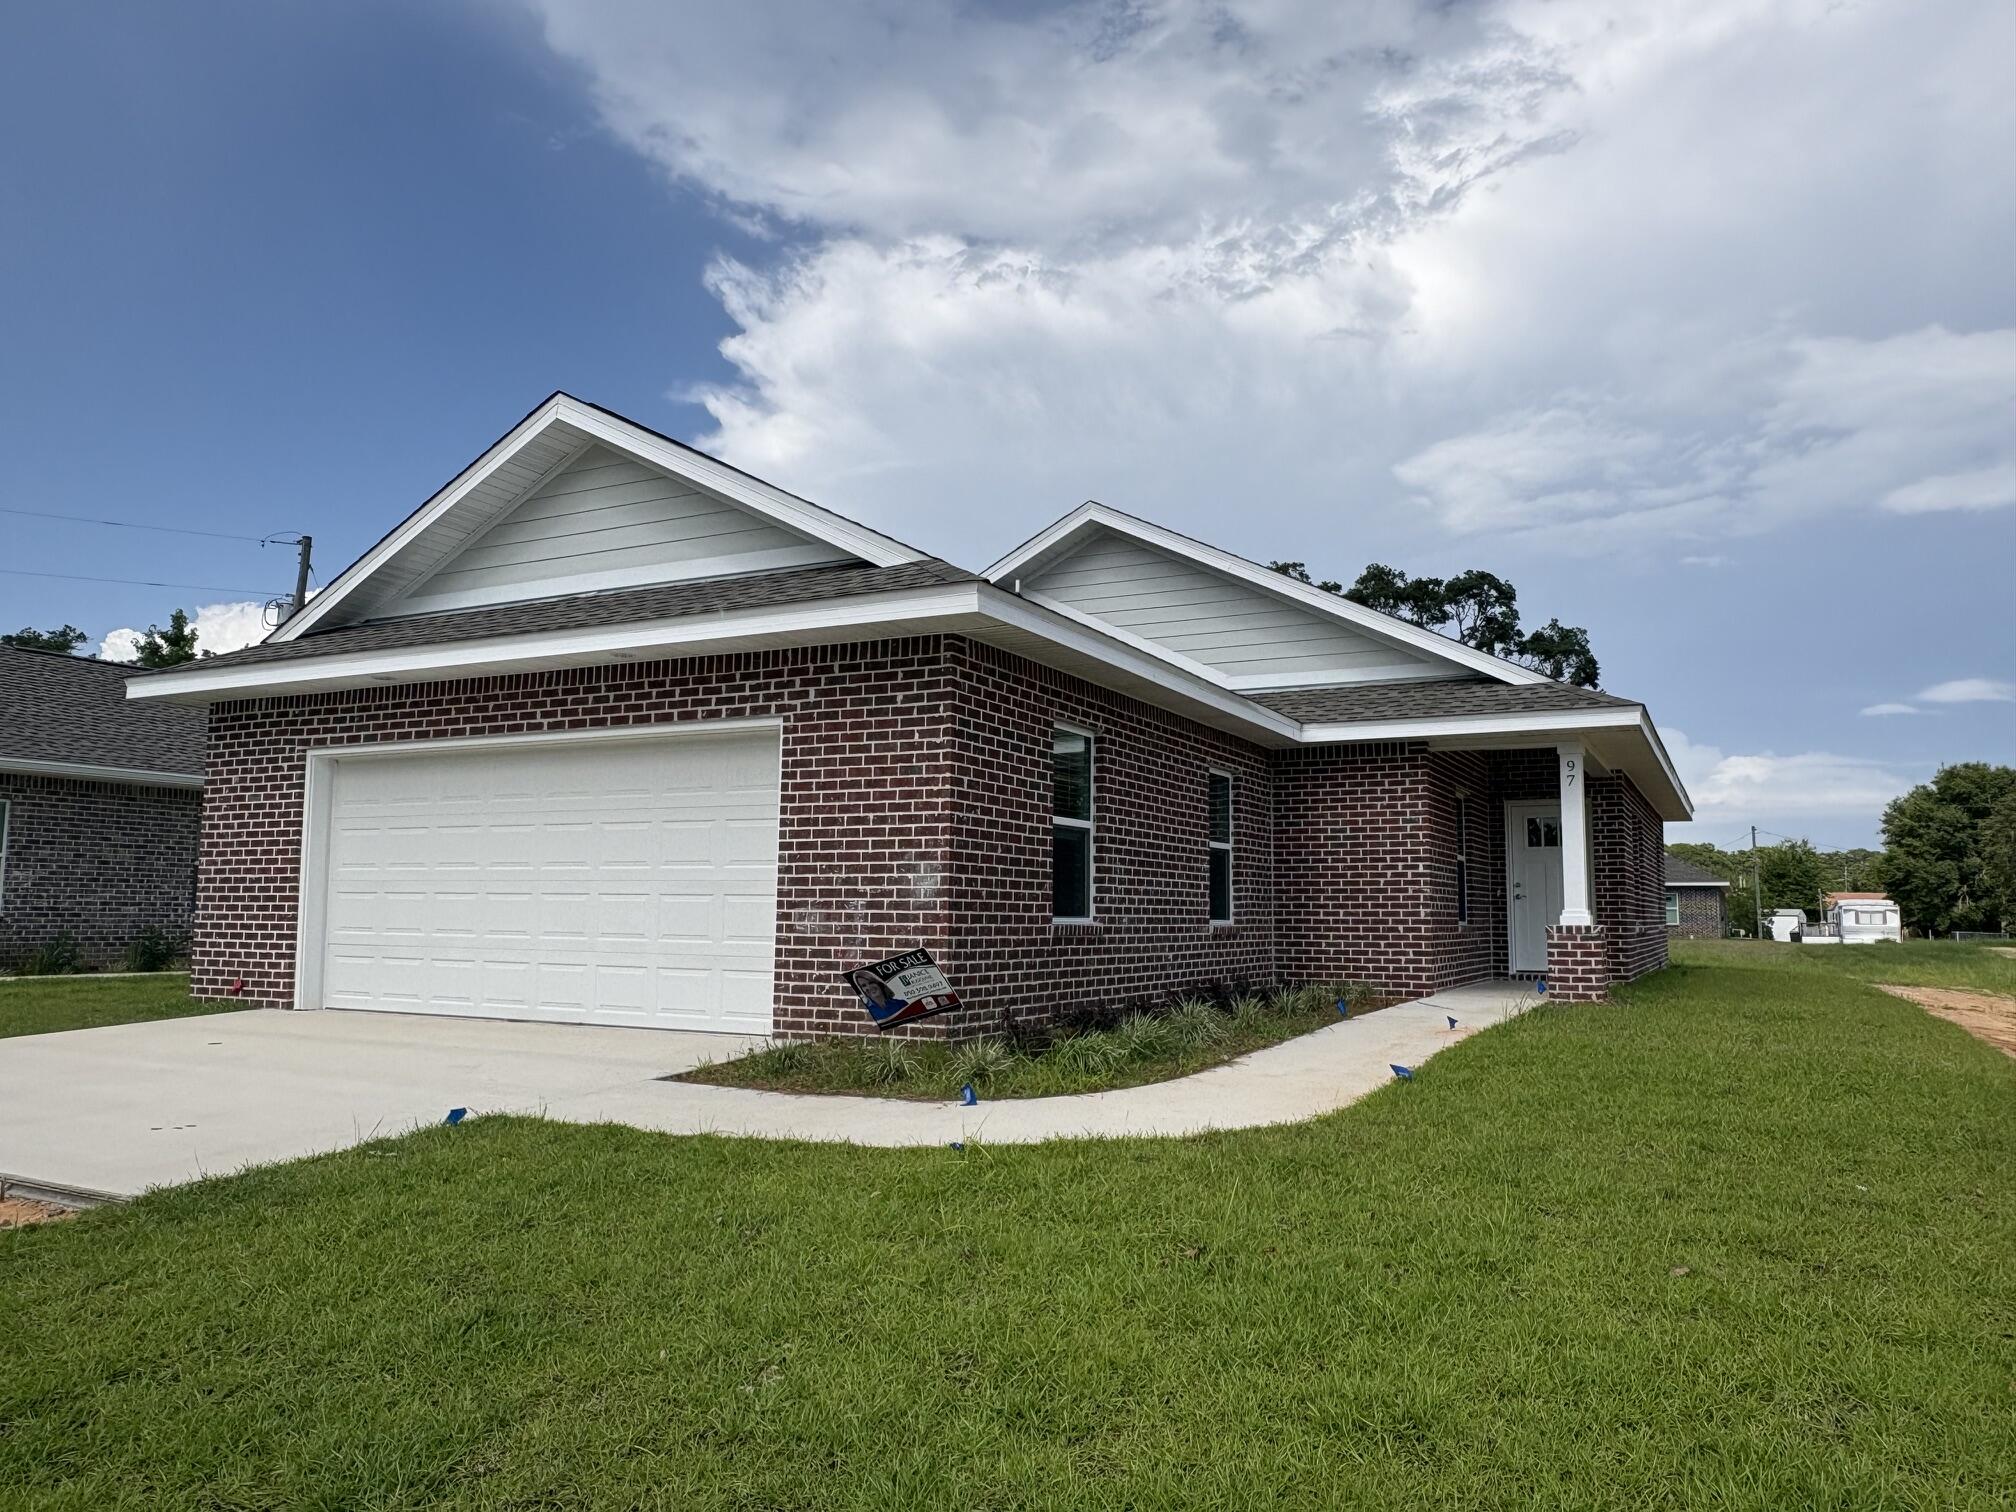
NEW CONSTRUCTION HOME just in time for summer (June)!! NOTE: Finished photos are of a previous build, home is currently under construction. This home is being built by Hi Lite Homes in Villa Tasso, one of the fastest growing communities in the Niceville area!!  This adorable and AFFORDABLE 3 bedroom, 2 bath brick home with a 2-car garage  features an open, split bedroom floorplan that is sure to please all buyers. The fully sodded and irrigated yard is just the perfect size AND it backs up to an alleyway providing access into the back yard for convenience. Interior features include shaker style cabinets, granite counters, stainless appliances, LVP flooring and even blinds for the windows. The home is located on quiet street where 7 additional new homes will be built on the same block. Homes in this price range go fast so don't miss your opportunity to make this NEW home your own!
#999618

Niceville

97 Homestead Street

3 Beds

2 Baths

1,407 Sq.Ft.

$385,000

MLS#: 999618
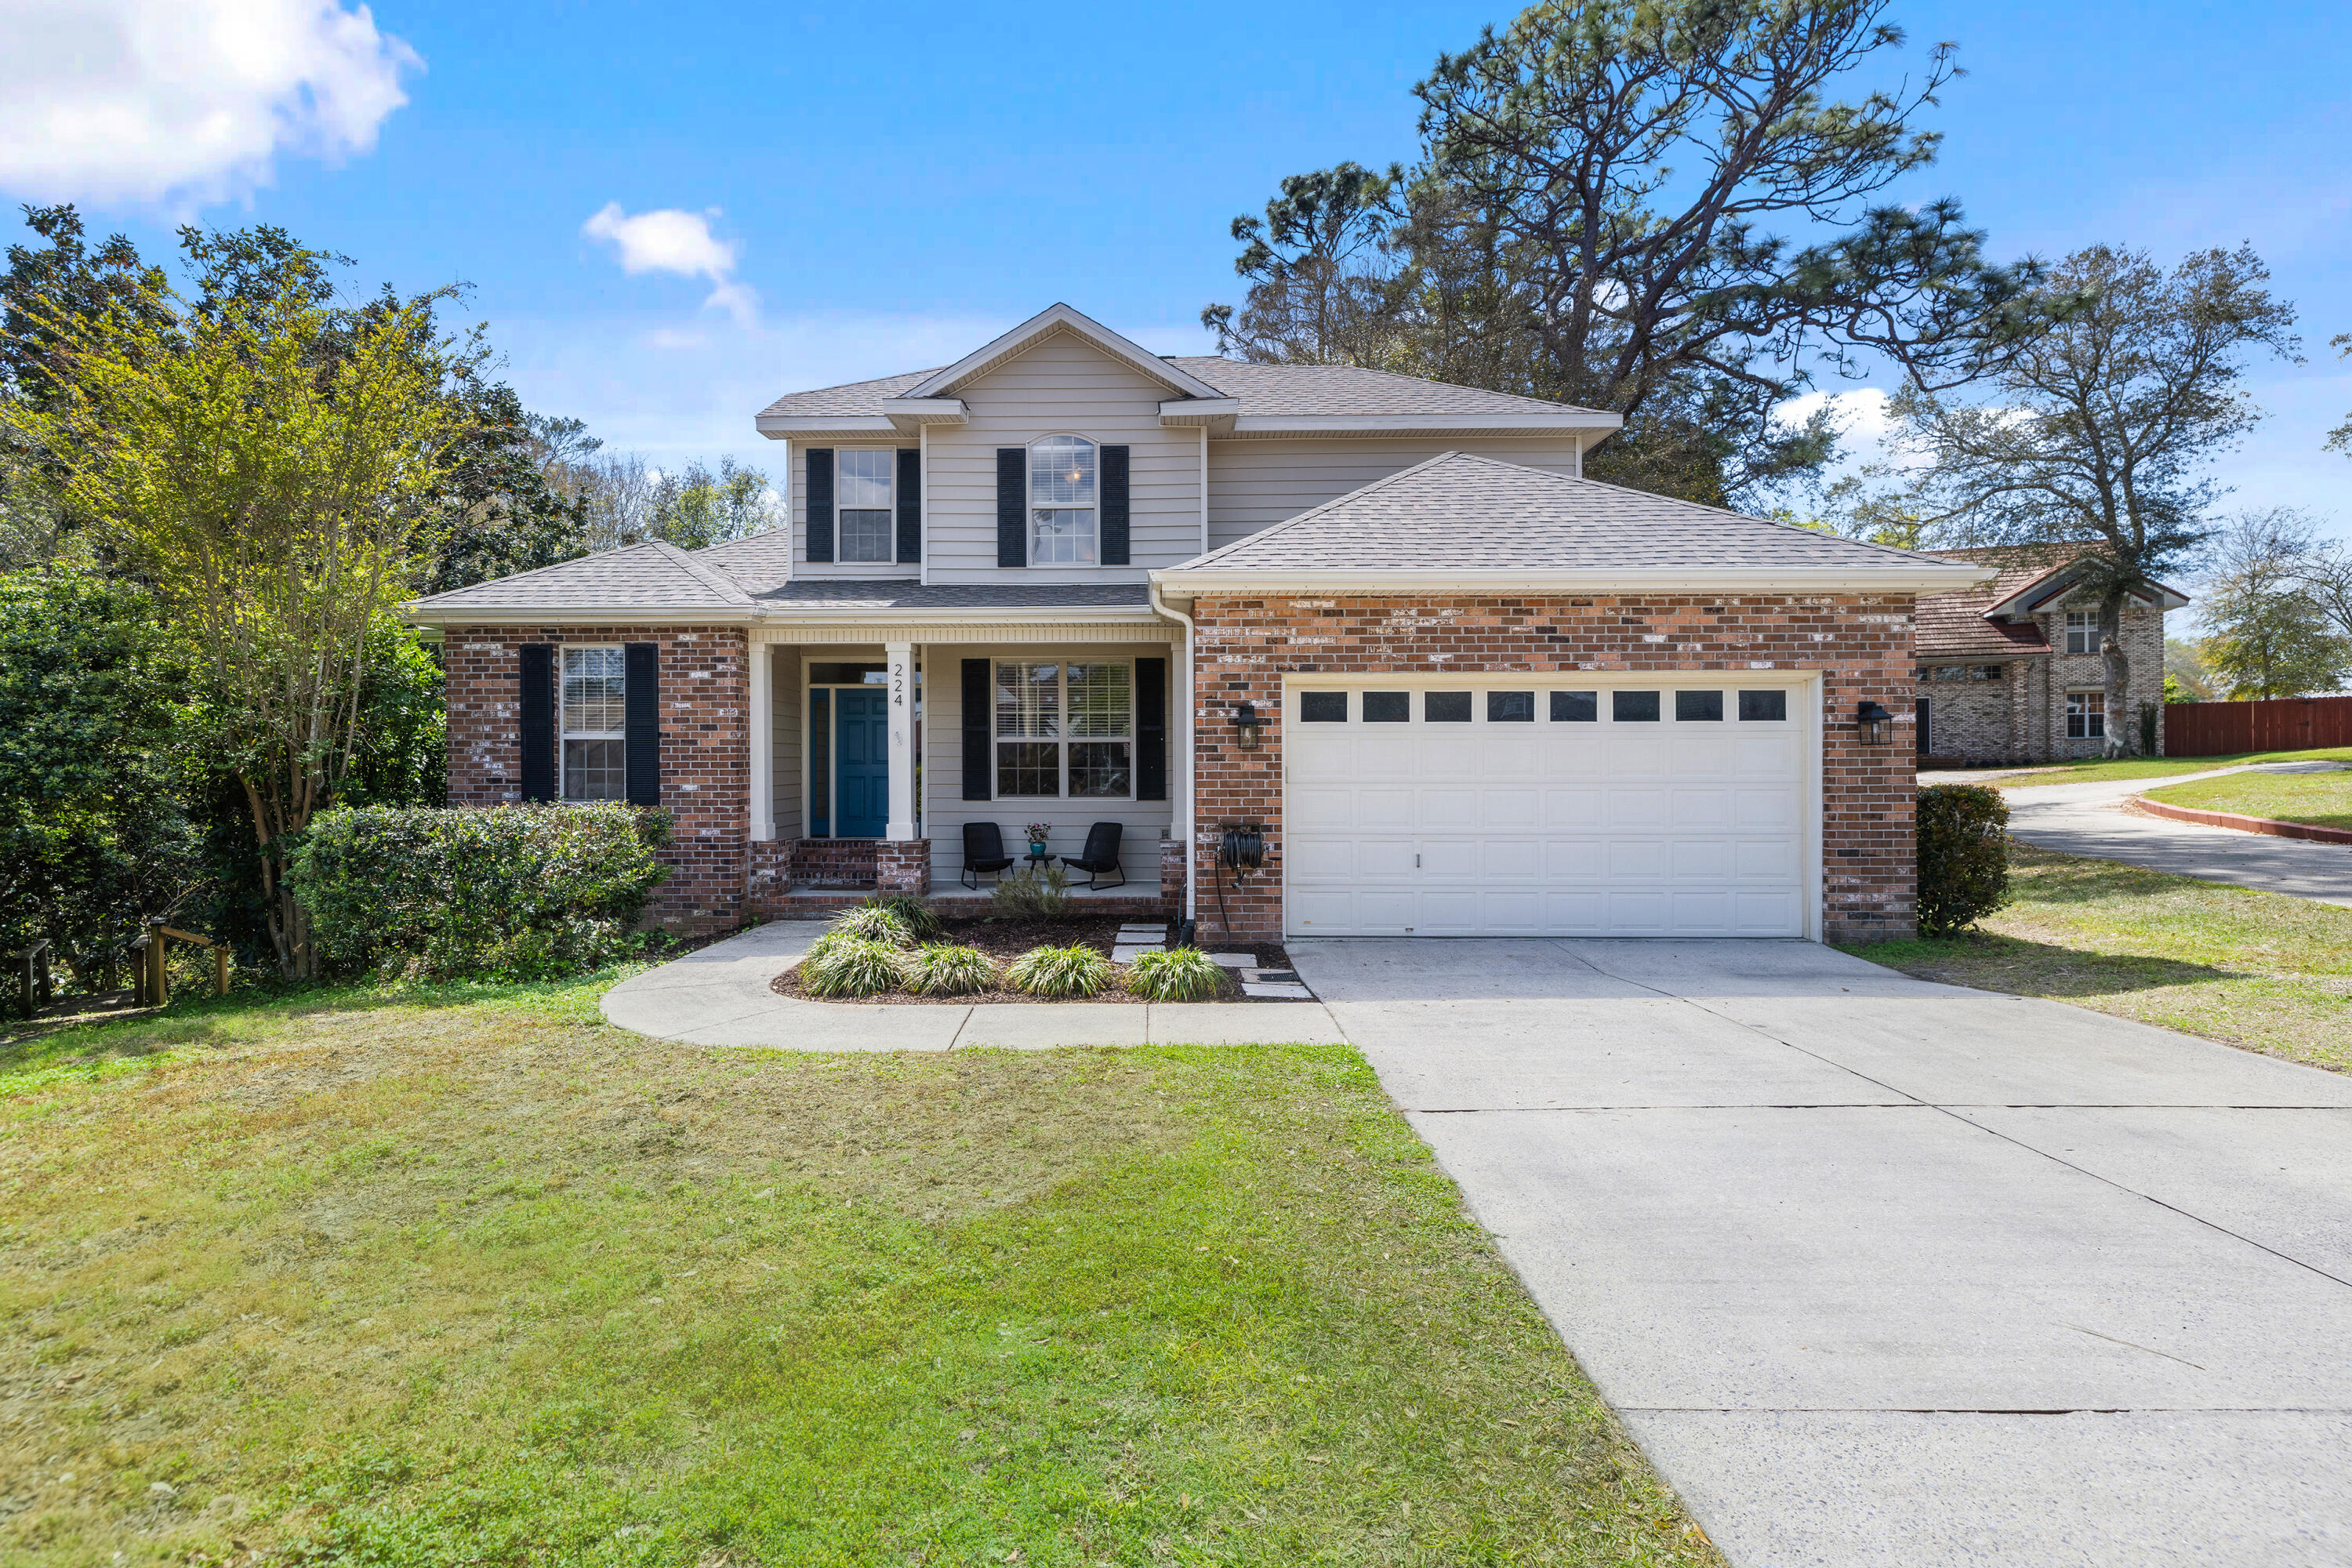
Tucked away on a cul-de-sac in the heart of Niceville, this beautifully crafted home by Key Lime Construction offers the perfect blend of comfort, functionality, and charm. Surrounded by a natural canopy of mature oak trees, the screened porch provides a peaceful retreat overlooking the private backyard--ideal for relaxing or entertaining.

This 3-bedroom, 2.5-bath home features a thoughtful layout with two versatile flex spaces--one on each floor--perfect for a home office, playroom, or additional living area to suit your needs. The spacious downstairs primary suite boasts 10-foot ceilings and a well-appointed ensuite bath with a double vanity, separate shower, and walk-in closet Recent updates include a new roof, water heater, and both HVAC systems, offering peace of mind for years to come.  In 2018, all of the kitchen appliances were upgraded to Whirlpool Stainless Steel. Additional highlights include an enclosed storage area beneath the home, providing convenient space for lawn equipment and outdoor gear.

Conveniently located with an easy commute to both Eglin Air Force Base and Hurlburt Field and within a 10 minute drive of top rated schools, this home offers the ideal balance of accessibility and a peaceful residential setting.

Located in desirable Niceville, this home combines quality construction, modern updates, and a serene natural backdrop--ready to welcome its next owner.
#999563

Niceville

224 Yellow Pine Court

3 Beds

2 Baths

1,989 Sq.Ft.

$529,900

MLS#: 999563
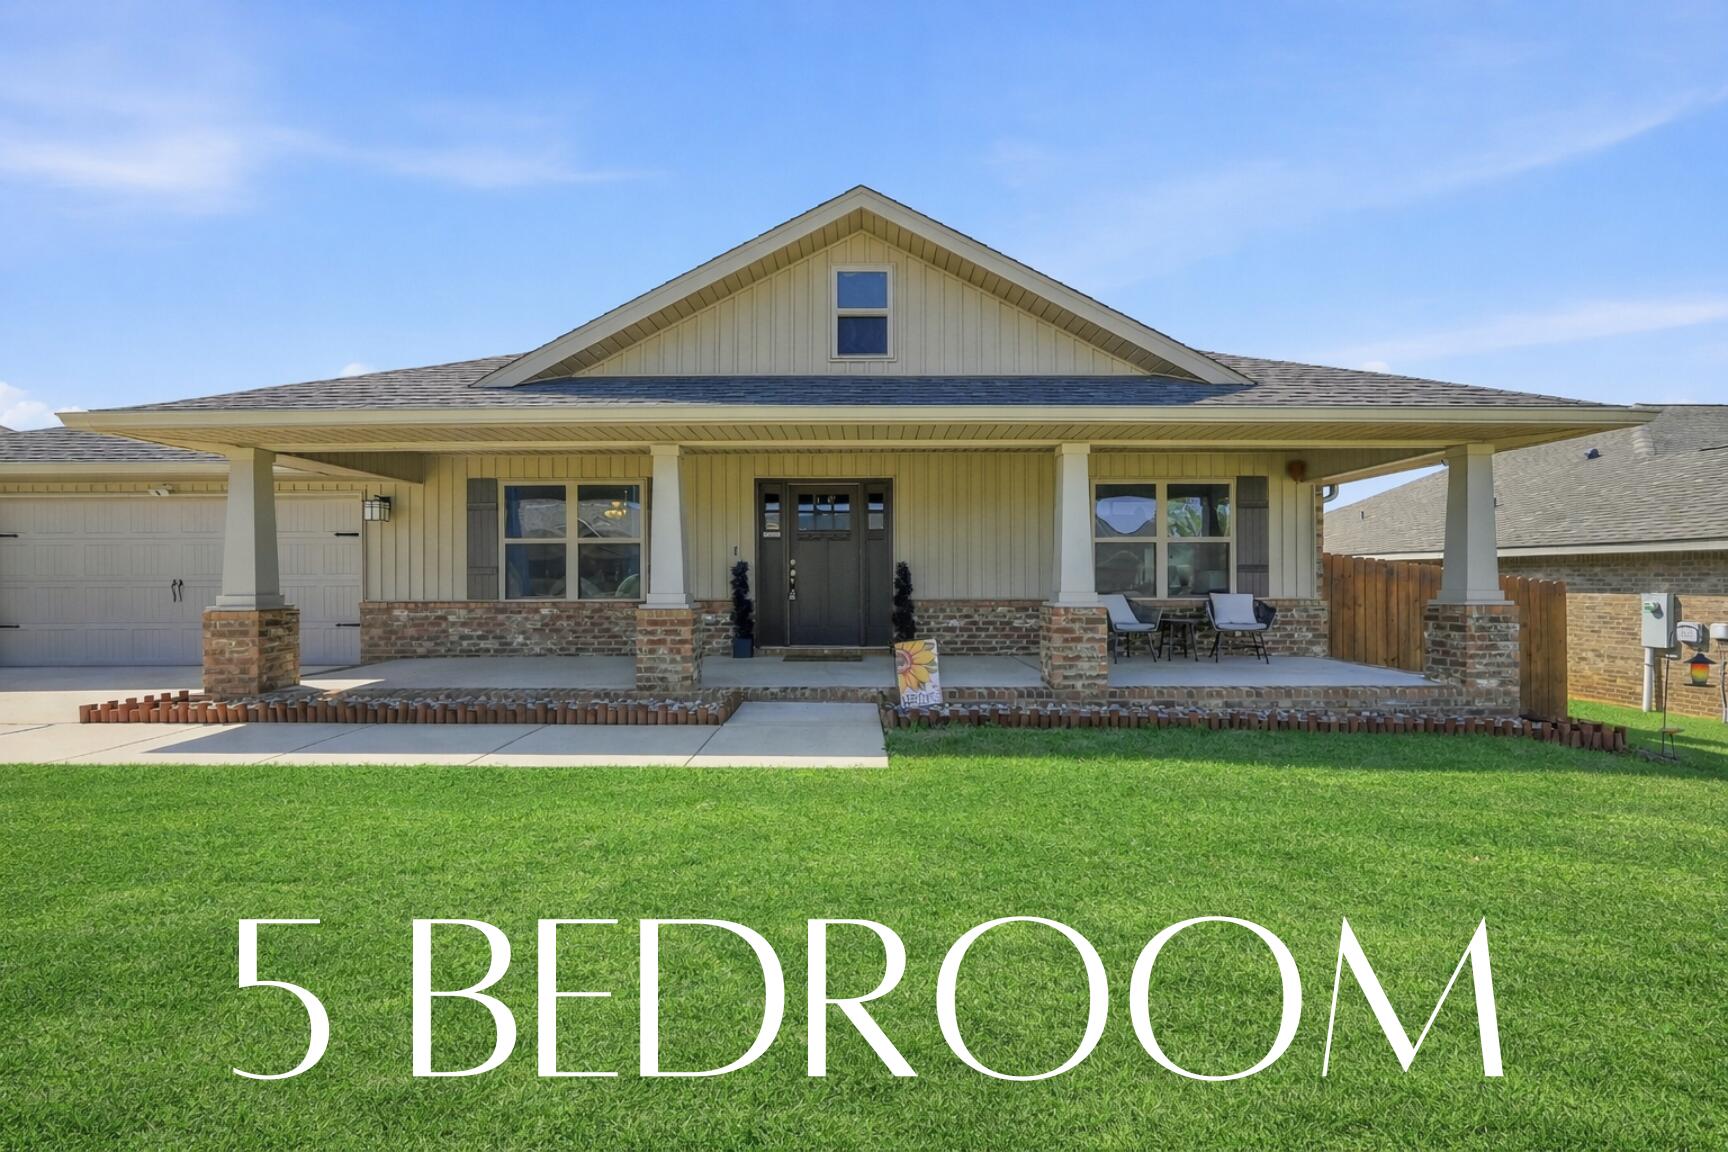
Better than new and impeccably maintained, this 2022-built home a thoughtfully designed living in sought-after North Crestview. The open-concept floor plan showcases a chef-inspired kitchen with granite countertops, oversized island with bar seating, stainless appliances, and abundant cabinetry, seamlessly flowing into the spacious living area--ideal for entertaining. The private primary suite is a true retreat, featuring a spa-like bath with a relaxing garden tub, separate shower, dual vanities, and a charming reading nook. Generously sized secondary bedrooms offer flexibility for guests, office, or hobby space. Step outside to a covered porch with newly installed shade overlooking a firepit area, and fenced yard, creating the perfect setting for outdoor gatherings or morning coffee!
#999643

Crestview

2213 Jernigan Drive

5 Beds

3 Baths

2,711 Sq.Ft.

$404,900

MLS#: 999643
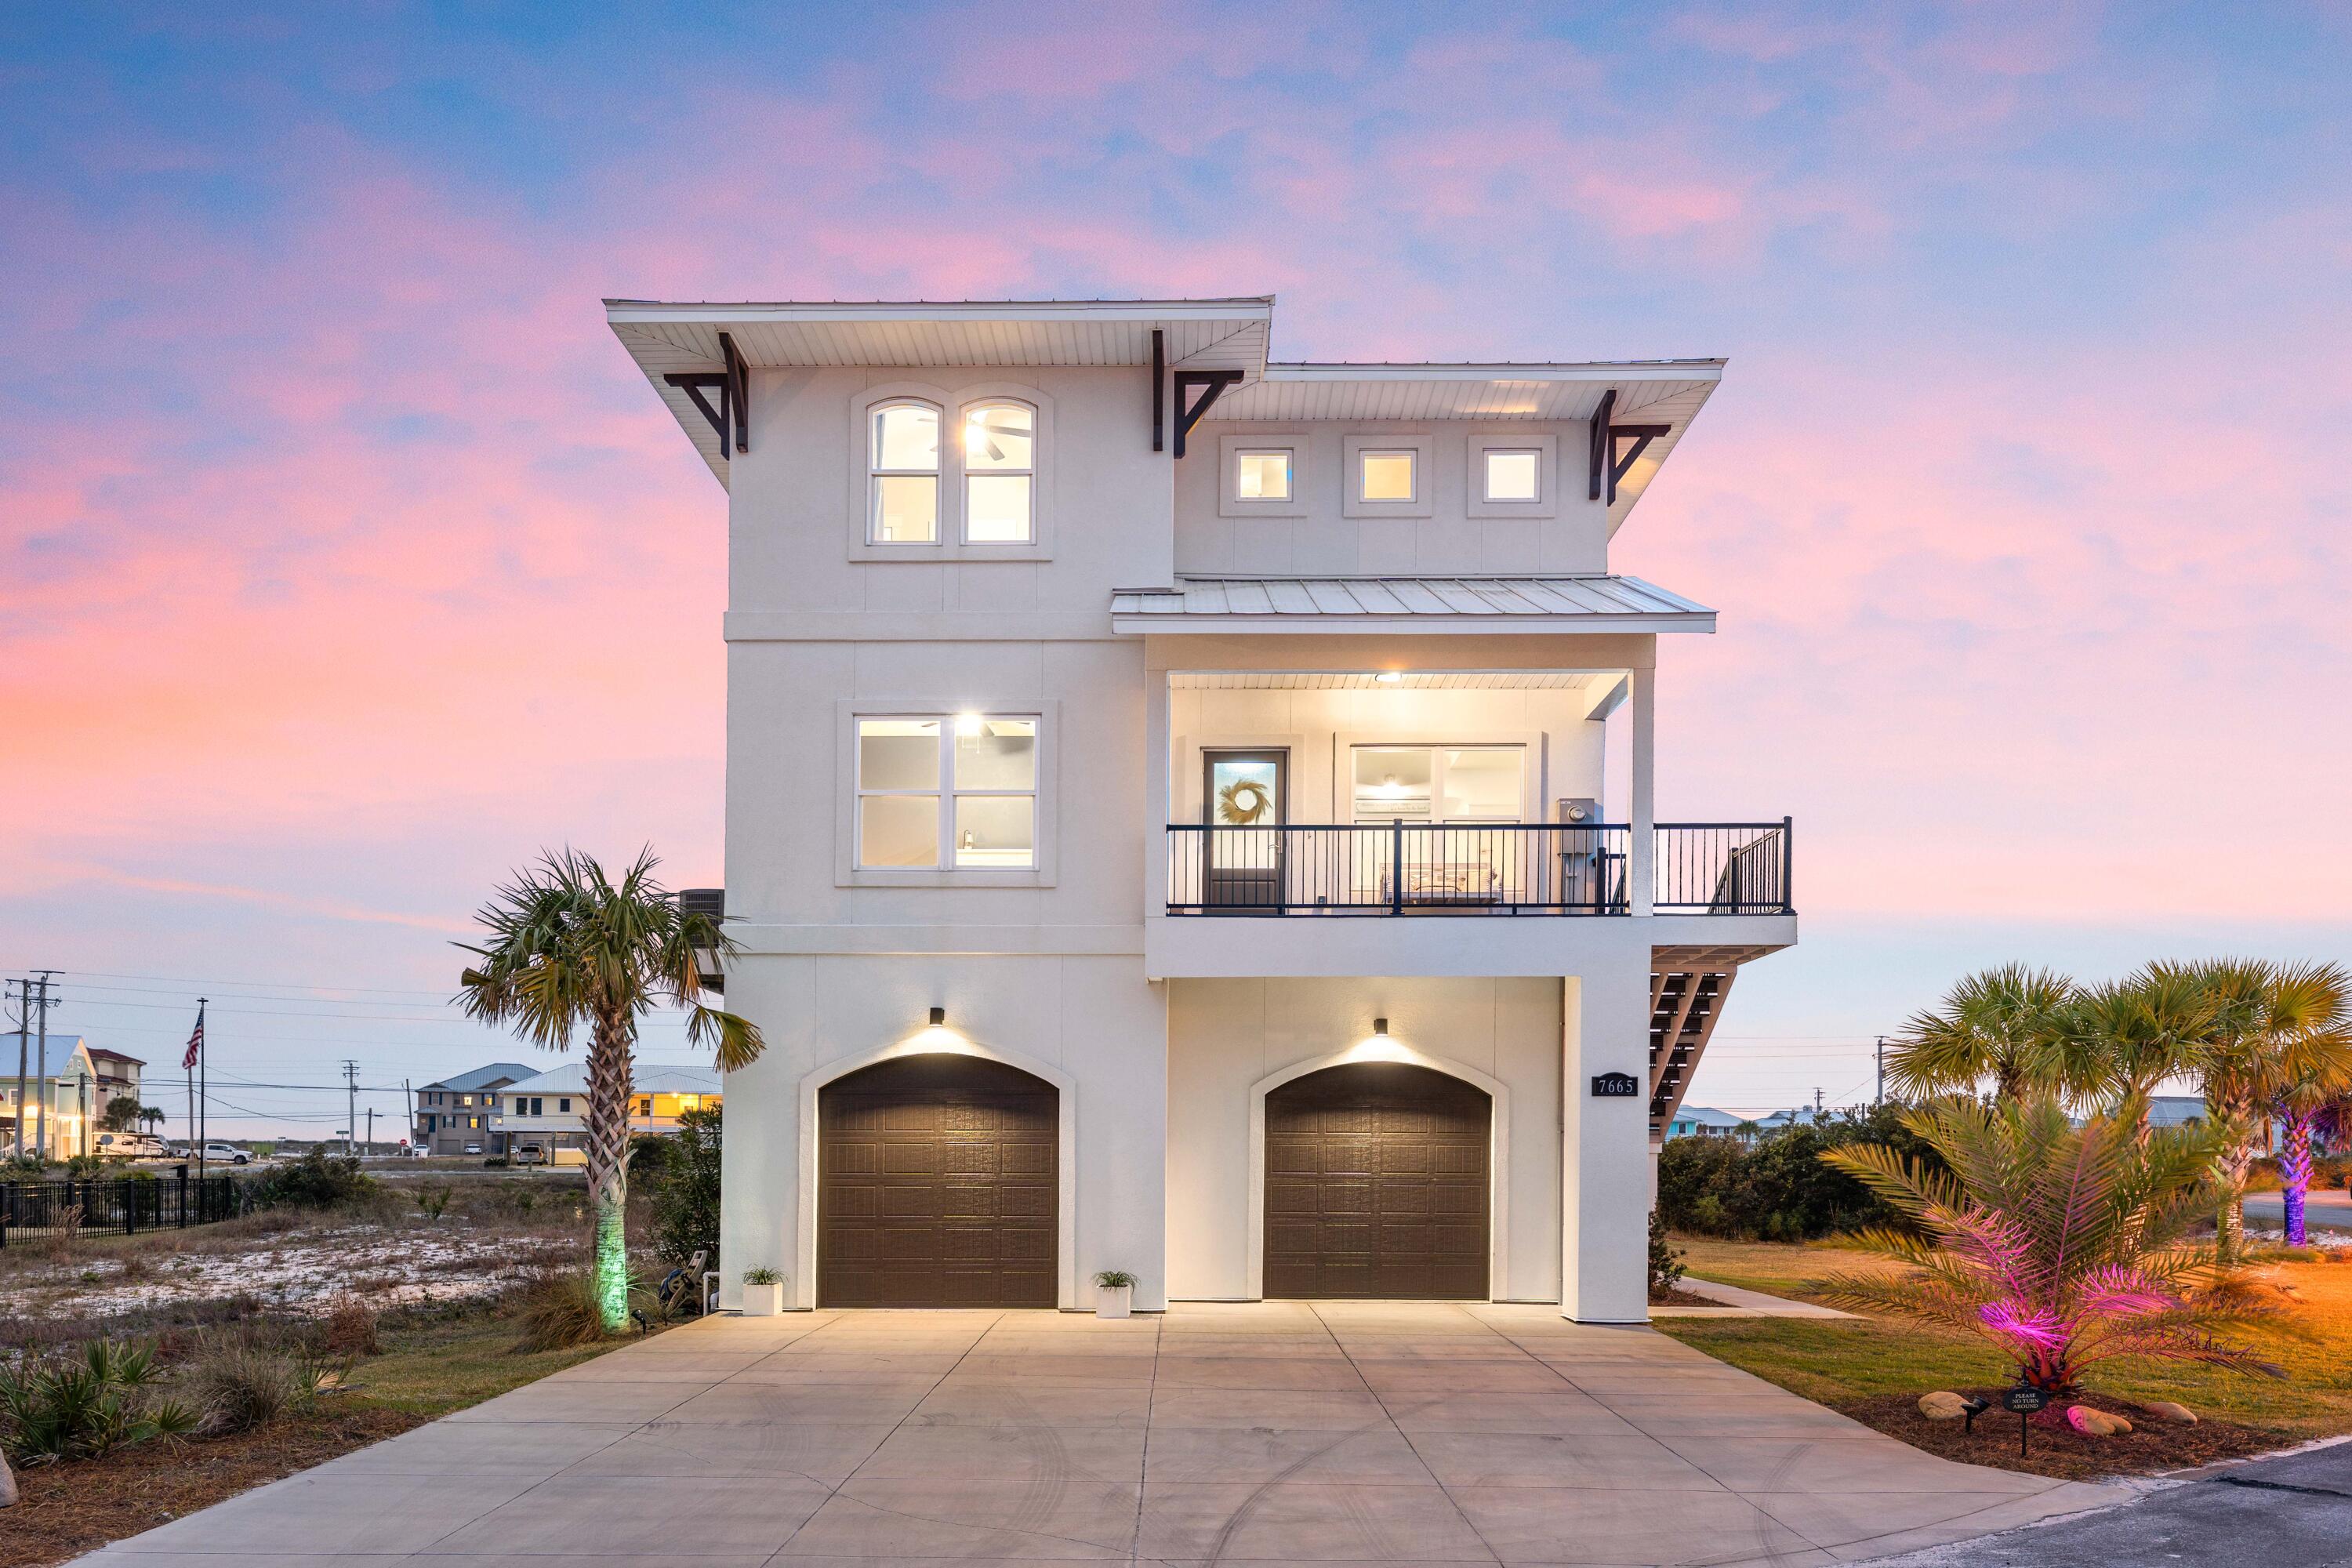
Exceptional 2022 construction coastal retreat where luxury, views, and thoughtful design come together. Built in 2022 and offered fully furnished and turn-key, this stunning home boasts 97 ft of tranquil pond frontage while capturing Pond, Gulf, and Sound views from multiple balconies and throughout the interior. The expansive side yard to the west provides a rare sense of privacy and open space, ensuring no future construction will interrupt your sunsets. Inside, you'll find 9-foot ceilings throughout and a bright, open-concept floor plan designed for both relaxing and entertaining. The spacious living and dining areas are perfectly positioned to take in sweeping Pond, and Gulf views, complemented by a cozy fireplace that adds warmth and charm. The large kitchen features quartz countertops, ample storage space, a large built-out pantry, and seamless flow into the dining area overlooking the water. This home offers 3 bedrooms plus a substantial office with glass French doors and equipped with a Murphy bed, providing flexibility for guests or remote work. The primary suite is a true sanctuary, set along the pond with a 10-foot tray ceiling, private southern facing balcony, and stunning views. Enjoy His & Hers closets and a spa-like bathroom complete with quartz countertops, dual vanities with a glam station, a glass-enclosed shower, and a separate garden tub. Designed with convenience in mind, the property includes an oversized garage with soaring ceilings, no shortage of storage space, and space for 3 vehicles, along with additional driveway parking for 4 cars--ideal for hosting family and guests. Located within the highly coveted gated community of Caribbean Isle, residents enjoy access to premium amenities including a tennis court, community pool, and hot tub. Short-term rentals are allowed, making this an excellent opportunity for both personal enjoyment and investment potential. Whether you're seeking a full-time residence, second home, or income-producing property, 7665 Key West Drive delivers the ultimate blend of coastal luxury, privacy, and panoramic water views.
#999551

Navarre

7665 Key West Drive

3 Beds

2 Baths

1,968 Sq.Ft.

$1,199,000

MLS#: 999551

Built in 2021 by renowned local builder Damian Curtis, this 2,649-square-foot home with 4 bedroom + office and 2.5 baths blends timeless Southern charm with modern comfort. Ideally located on a gorgeous oak tree lined street and surrounded by all newly built homes. This home offers easy access to Hurlburt Field and Eglin Air Force Base, and just minutes from the sugar-white sands of Okaloosa Island, it offers the perfect balance of convenience and coastal living. Evenings can be spent by the water, toes in the sand, watching breathtaking sunsets over the Santa Rosa Sound--an everyday reminder of what makes this area so special.

Nestled on a quiet cul-de-sac in Plantation Oaks beneath a canopy of mature live oaks, the home was designed with both elegance and livability in mind. The open-concept living and dining areas create a natural gathering space for entertaining or simply enjoying everyday moments. A striking oversized gas fireplace with a shiplap surround and custom built-in shelving draws the eye upward to 10-foot ceilings, setting the tone for the home's refined yet comfortable style.

The chef's kitchen is both elegant and functional, filled with natural light and featuring crisp white shaker-style cabinetry, brushed metal hardware, under-cabinet lighting, and light quartz countertops. A gas cooktop with a convenient pot filler makes meal prep effortless, while the marble and glass mosaic backsplash--designed in a geometric floral pattern with soft whites and grays--adds texture and timeless sophistication.

Just off the main living area, the private first-floor primary suite offers a peaceful retreat. The spa-like ensuite includes a soaking tub, glass-enclosed walk-in shower, dual vanities, a private water closet, and generous walk-in closets.
A thoughtfully designed laundry and mudroom off the oversized garage creates an ideal transition space for daily life, blending practicality with organization.
Upstairs, three spacious bedrooms, a full bath, and a versatile office or flex space overlooking the front of the home provide room to grow, work, and relax. Additional walk-in attic storage with flooring makes staying organized simple and convenient. You could also finish the attic room into more living space such as another bedroom, cinema room, craft room or play room and it would add another approximately 800 square feet of living space. 

Residents of Plantation Oaks enjoy access to a neighborhood walkway easement leading to the Intracoastal Waterway, where the beauty of the Santa Rosa Sound invites you to unwind, explore, and experience the very best of Emerald Coast living.
#999501

Mary Esther

6 Plantation Oaks

4 Beds

2 Baths

2,649 Sq.Ft.

$739,000

MLS#: 999501
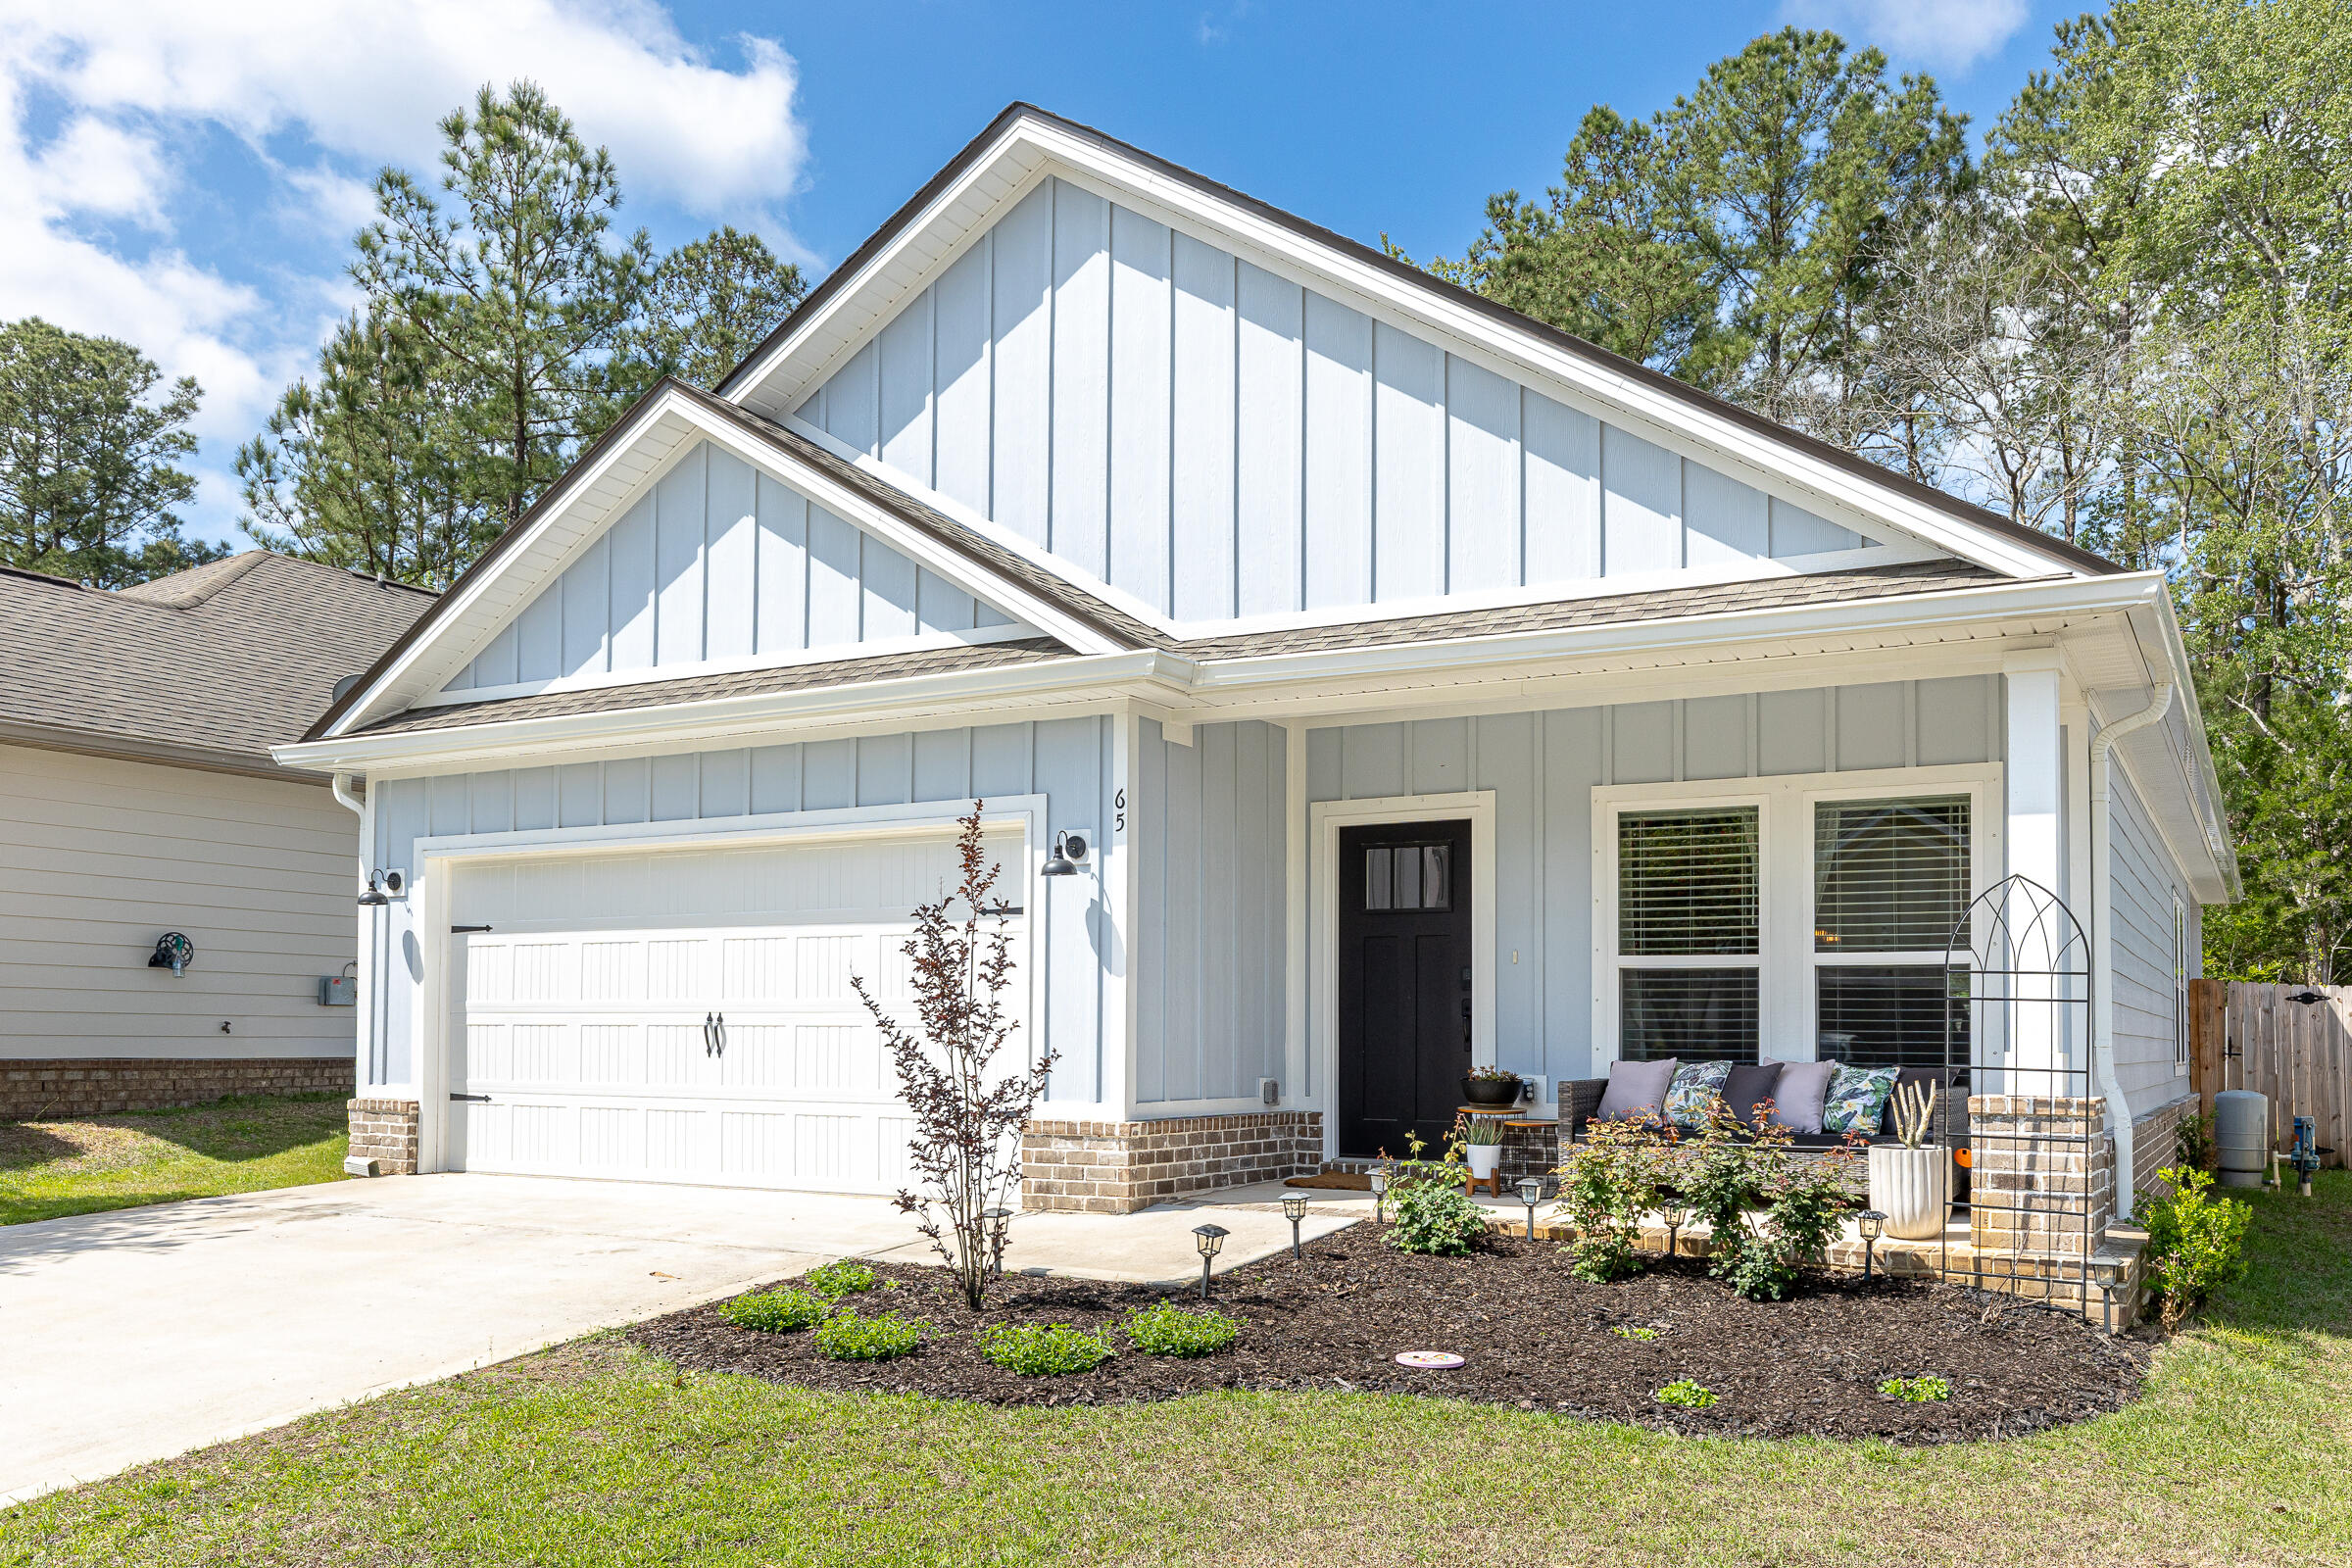
***$3,000 ANY WAY BUYER INCENTIVE*** Built in 2024, this like-new home offers modern construction with thoughtful upgrades already in place. Cozy front and rear porches create the perfect setting for relaxing or entertaining, complemented by a privacy-fenced backyard, sprinkler system, and beautifully enhanced landscaping. Inside, the open-concept floor plan is highlighted by raised ceilings, recessed lighting, and LVP flooring throughout. The kitchen features a spacious work island with dining space, granite countertops, contrasting white and black shaker cabinetry, stainless steel appliances, pantry, and a luxurious Bespoke Samsung refrigerator. The split-bedroom layout provides added privacy, with a well-appointed primary suite offering double vanities, a tiled walk-in shower with upgraded glass enclosure, a walk-in closet with custom buildouts, and a linen closet. Additional upgrades include custom closet systems in every bedroom, added kitchen shelving, new door hardware, gutters with French drains, enhanced garden beds, and a digital front door lock--making this home truly move-in ready. The neighborhood features sidewalks, a community pool, park area and a prime location with convenient access to Hwy 20 and Hwy 331, as well as the nearby Publix shopping center. Just a 20 minute drive to the beaches of 30A!
#999306

Freeport

65 N Marsh Landing

3 Beds

2 Baths

1,477 Sq.Ft.

$348,000

MLS#: 999306
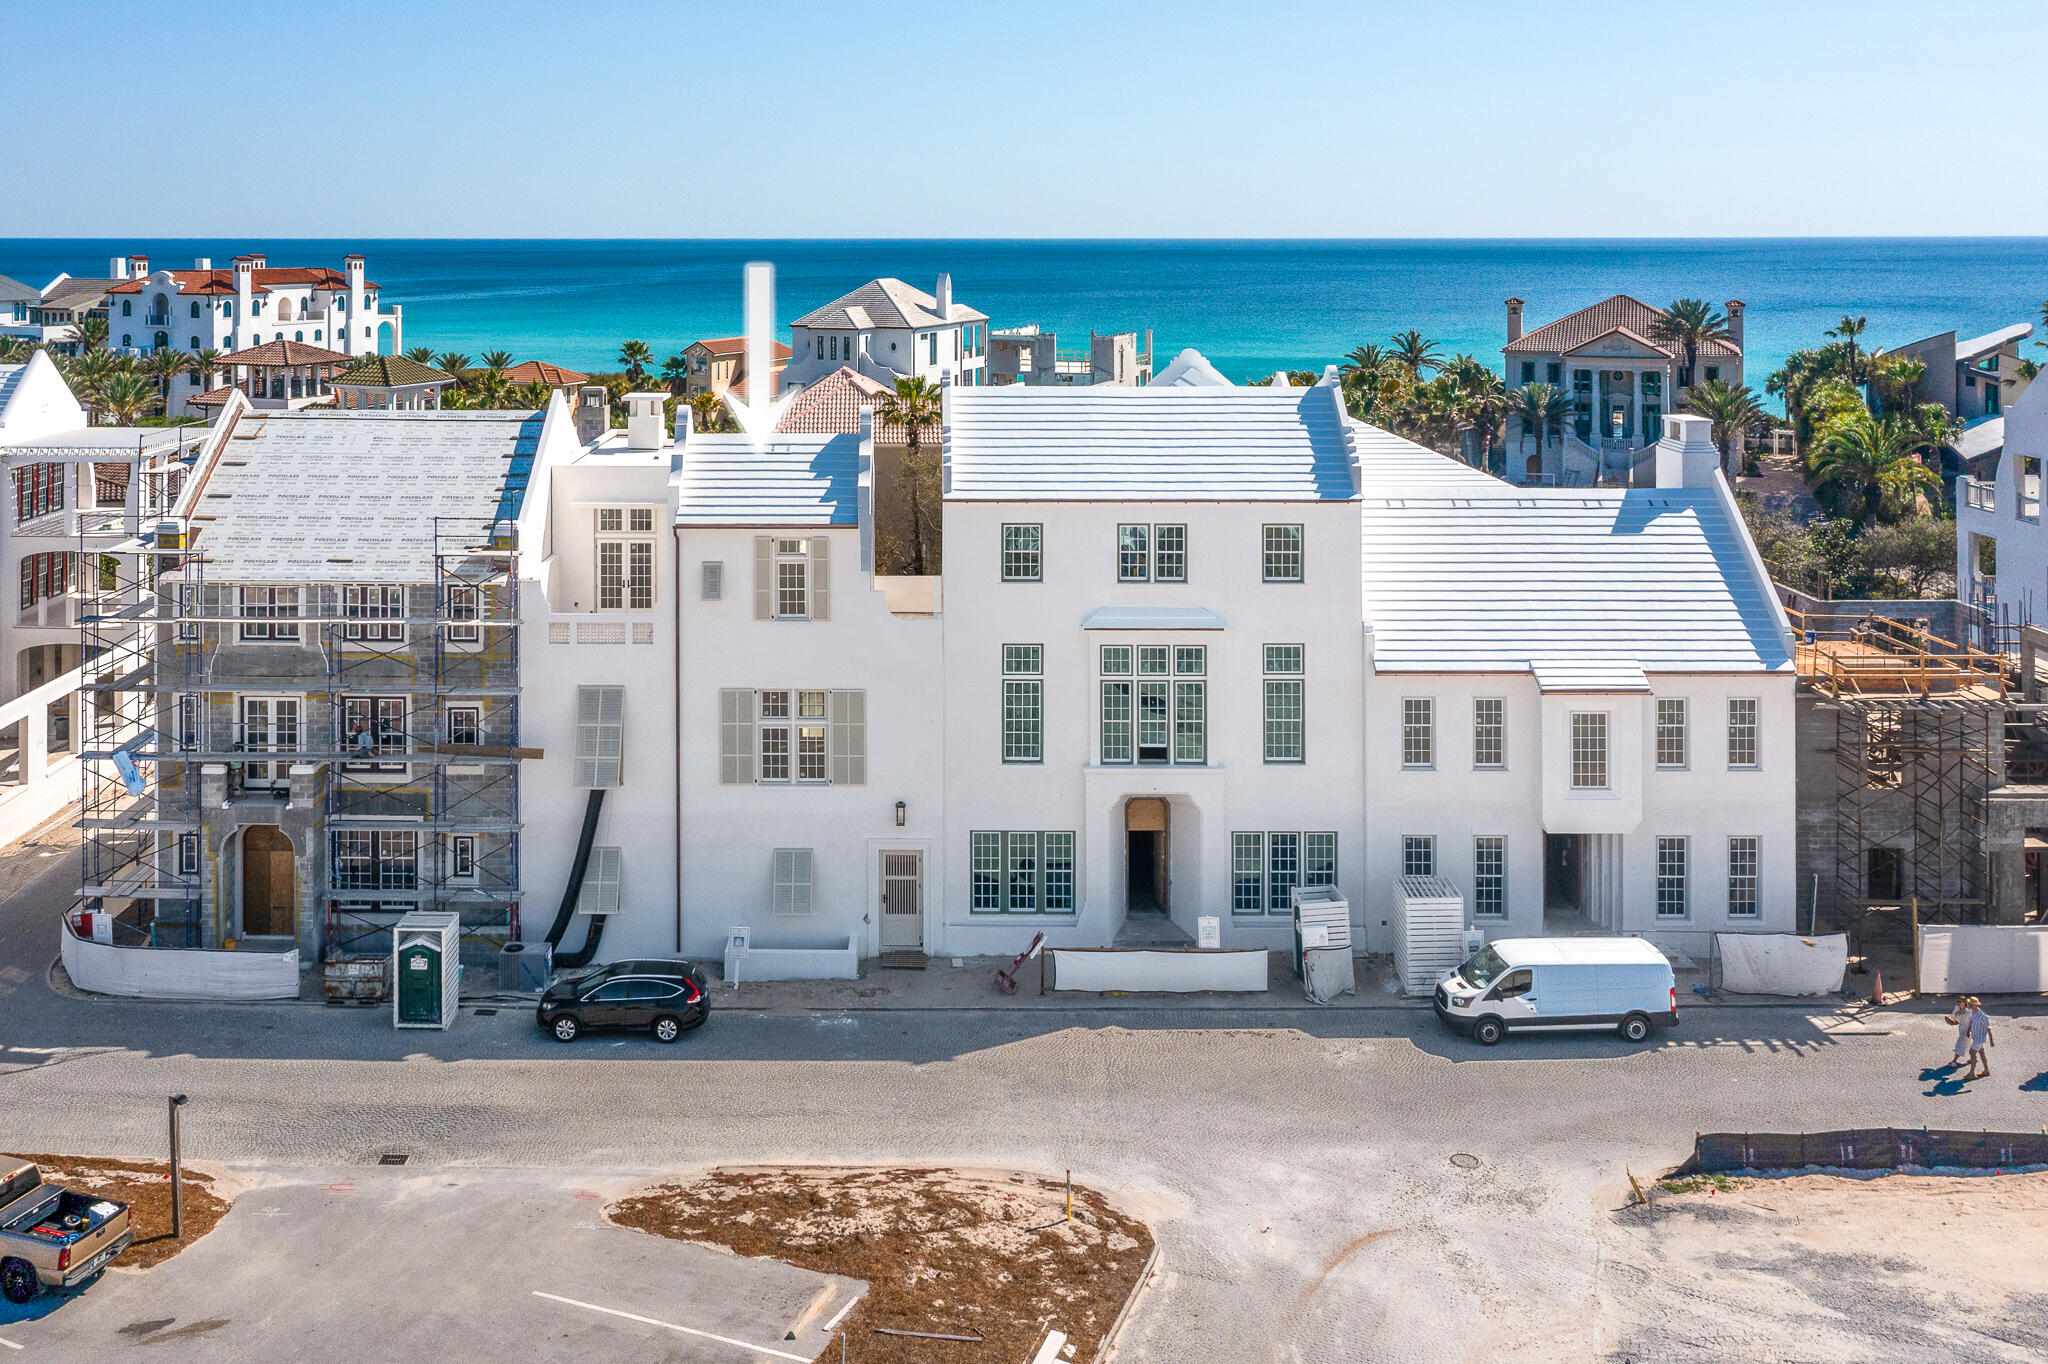
Welcome to 117 Elbow Beach Road, a breathtaking masterpiece, newly constructed home in Alys Beach, designed by the esteemed Architect Gary Justiss. This luxurious residence seamlessly blends modern elegance with coastal charm, offering an unparalleled living experience. Gary Justiss personifies the elegance of the Bermudan architecture Alys Beach procured. Spanning an impressive 4,378 square feet over two and a half stories, this home boasts stunning water views of the Gulf of Mexico. With five elegantly appointed bedrooms, each featuring en suite bathrooms, and three powder rooms strategically located on every level, this residence ensures comfort and privacy for family and guests alike. Venetian Plaster walls travel with you throughout the home.

The first floor welcomes you with three exquisite guest suites that open directly to a private courtyard, complete with a shimmering swimming pool, sun terrace, and exterior powder room with shower--perfect for effortless outdoor entertaining. Ascend to the second floor, where the layout is nothing short of extraordinary. Here, you'll find a generous primary suite that exudes luxury, featuring a lavish dual vanity bathroom adorned with beautiful marble tile and a spacious shower, complemented by two expansive closets.

The main living area is an entertainer's dream, showcasing a gourmet kitchen, dining room, and living room, all anchored by a cozy fireplace and a fully equipped wet bar plus Butler's pantry. Large-scale windows and  sliding doors bathe the space in natural light, creating an inviting atmosphere. This level also features one of three captivating terraces, seamlessly integrating indoor and outdoor living with a dining area under the stars and a summer kitchen, perfect for al fresco dining.

The third floor is a true highlight with elevator access, offering two stunning rooftop terraces, the fifth guest bedroom, and a spacious living room that opens to a vast rooftop terrace. Here, you'll be captivated by panoramic water views and the iconic rooftop architecture that Alys Beach is renowned for. A full bar island, complete with a beverage center and ice maker, ensures that your outdoor gatherings are as luxurious as they are enjoyable.

This property is truly unparalleled, presenting an exceptional opportunity for full-time living or a lavish vacation retreat. Experience the pinnacle of luxury coastal living at 117 Elbow Beach Rd. Your dream home awaits!
#999636

Inlet Beach

117 Elbow Beach Road

5 Beds

5 Baths

4,378 Sq.Ft.

$11,295,000

MLS#: 999636
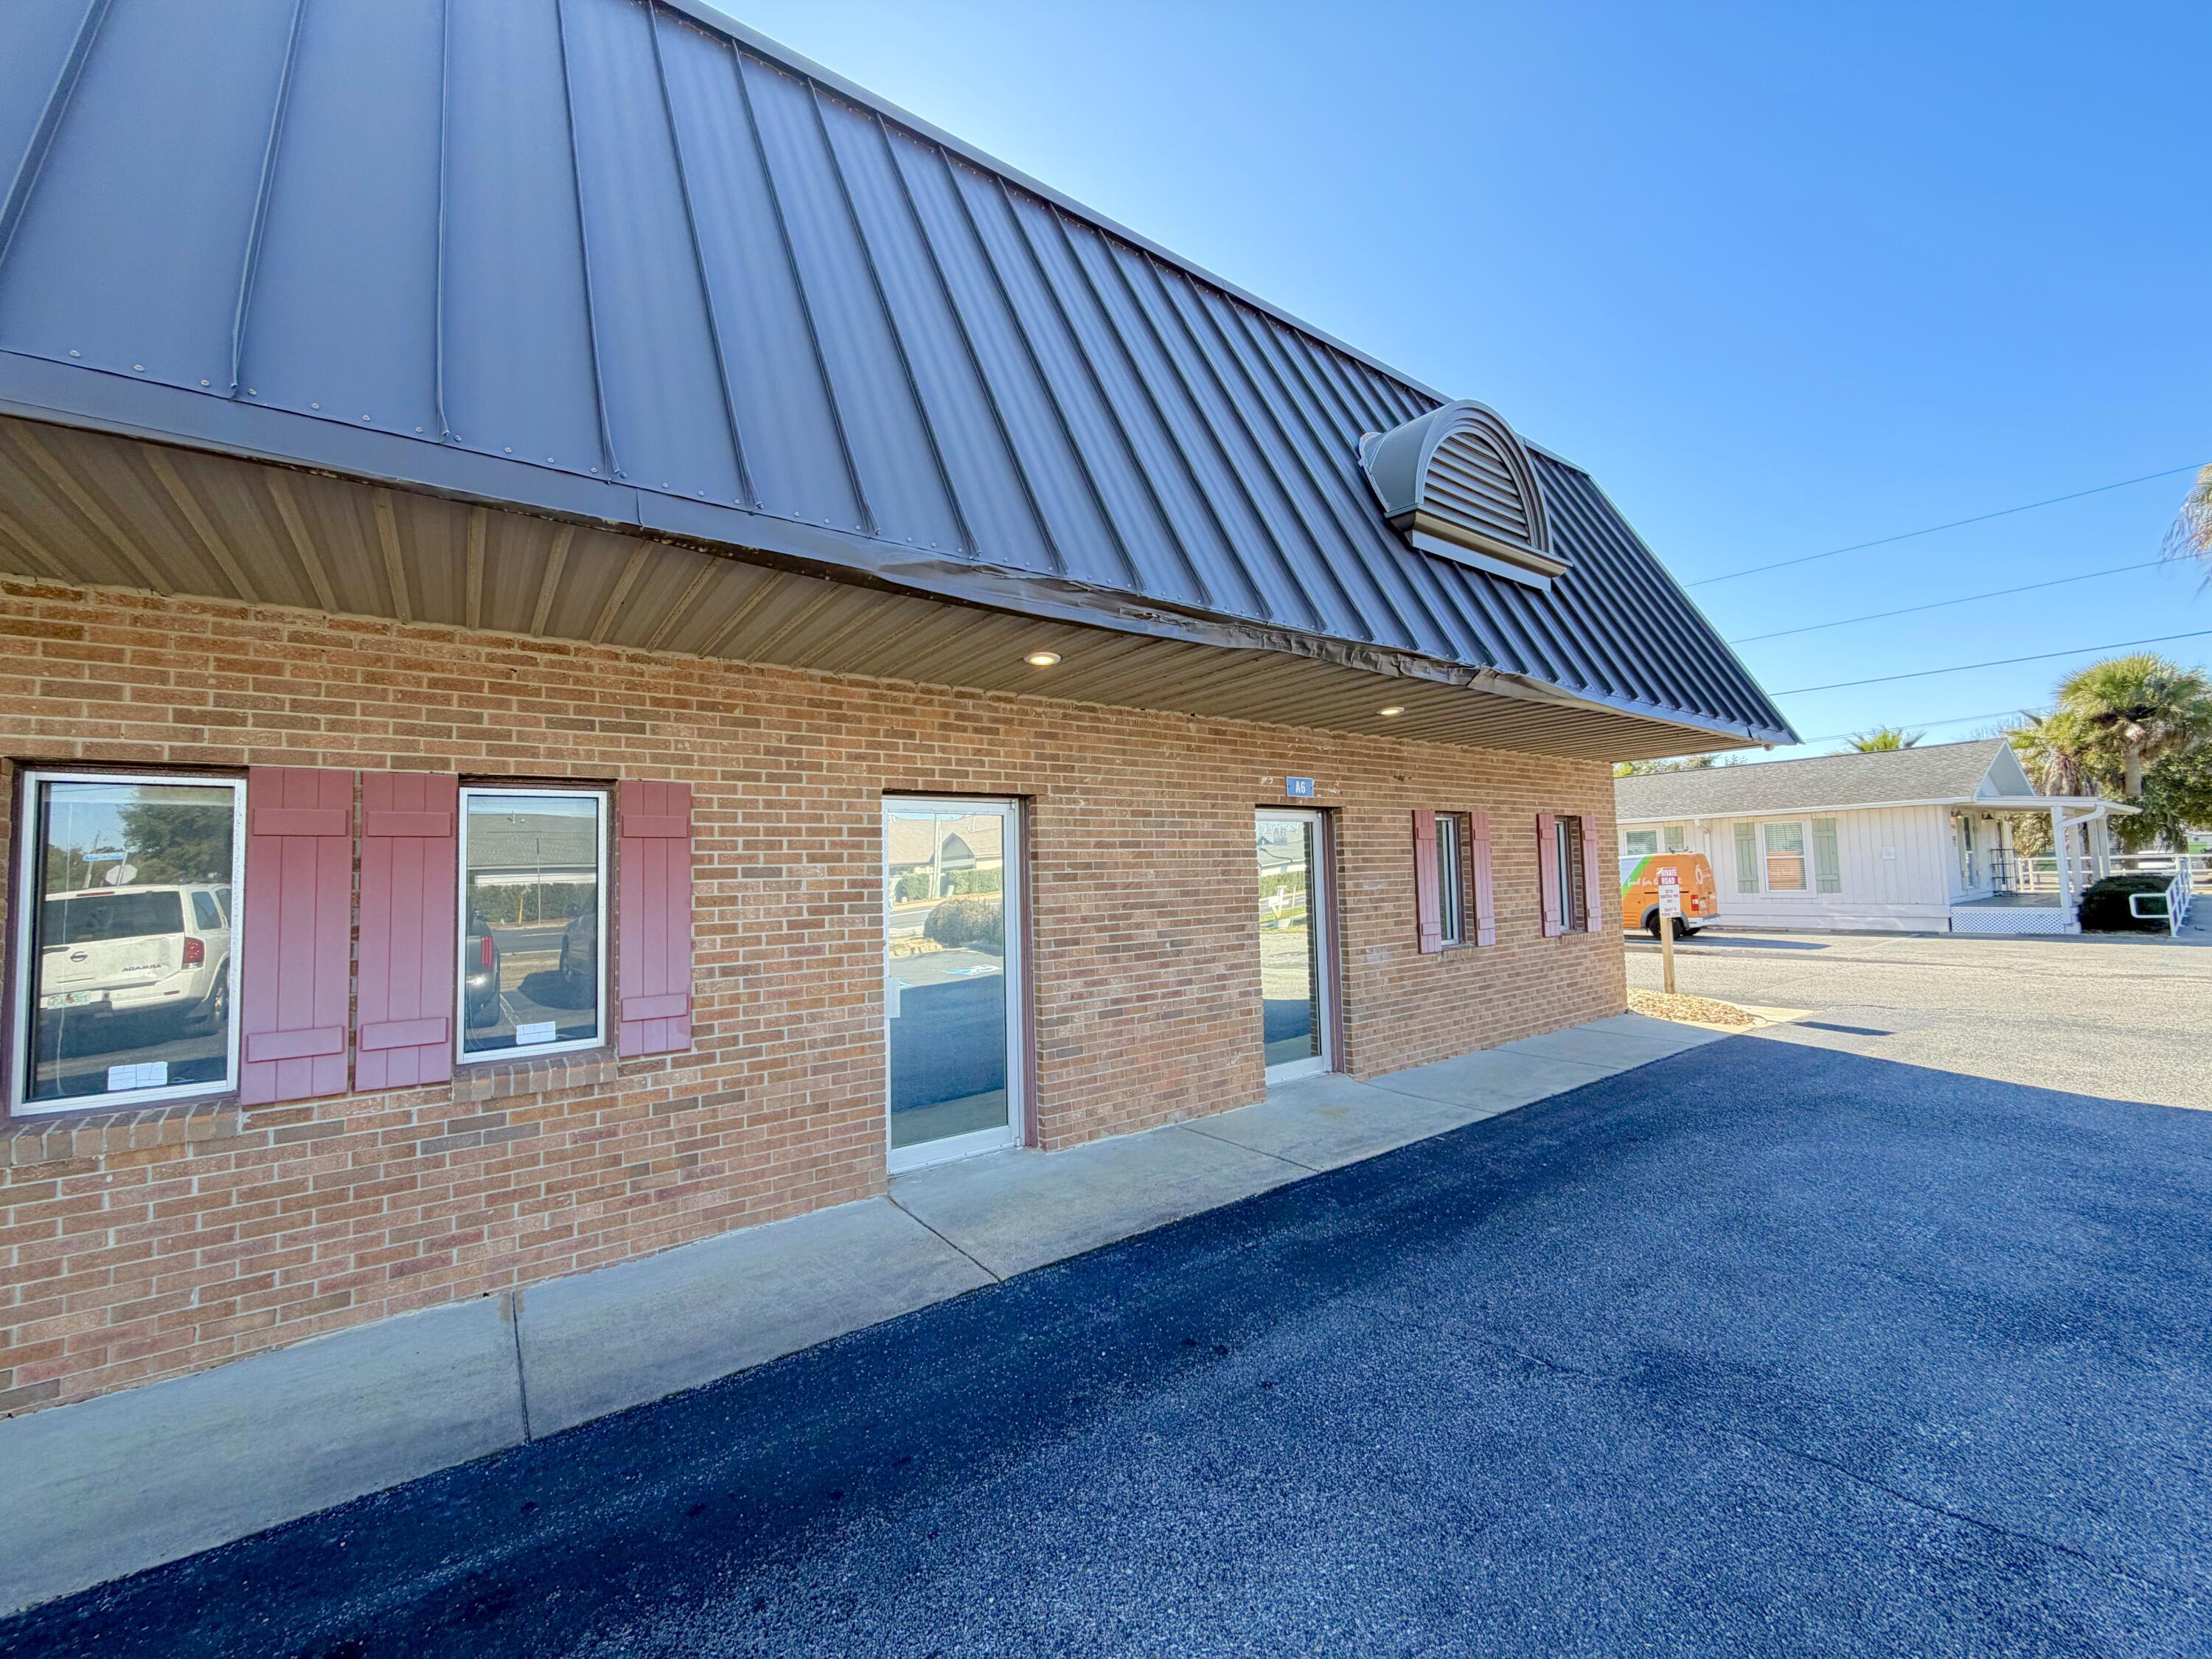
Available for lease- 1280sf of office space in Destin FL. This office space is comprised of a lobby/ waiting area and several offices and a large open area. This property has new flooring and paint and is conveniently located on Airport Rd in Destin with the ability to avoid Hwy 98.
#999659

Destin

2 Industrial Park Lane A6

None Beds

None Baths

23,770 Sq.Ft.

$1,470

MLS#: 999659
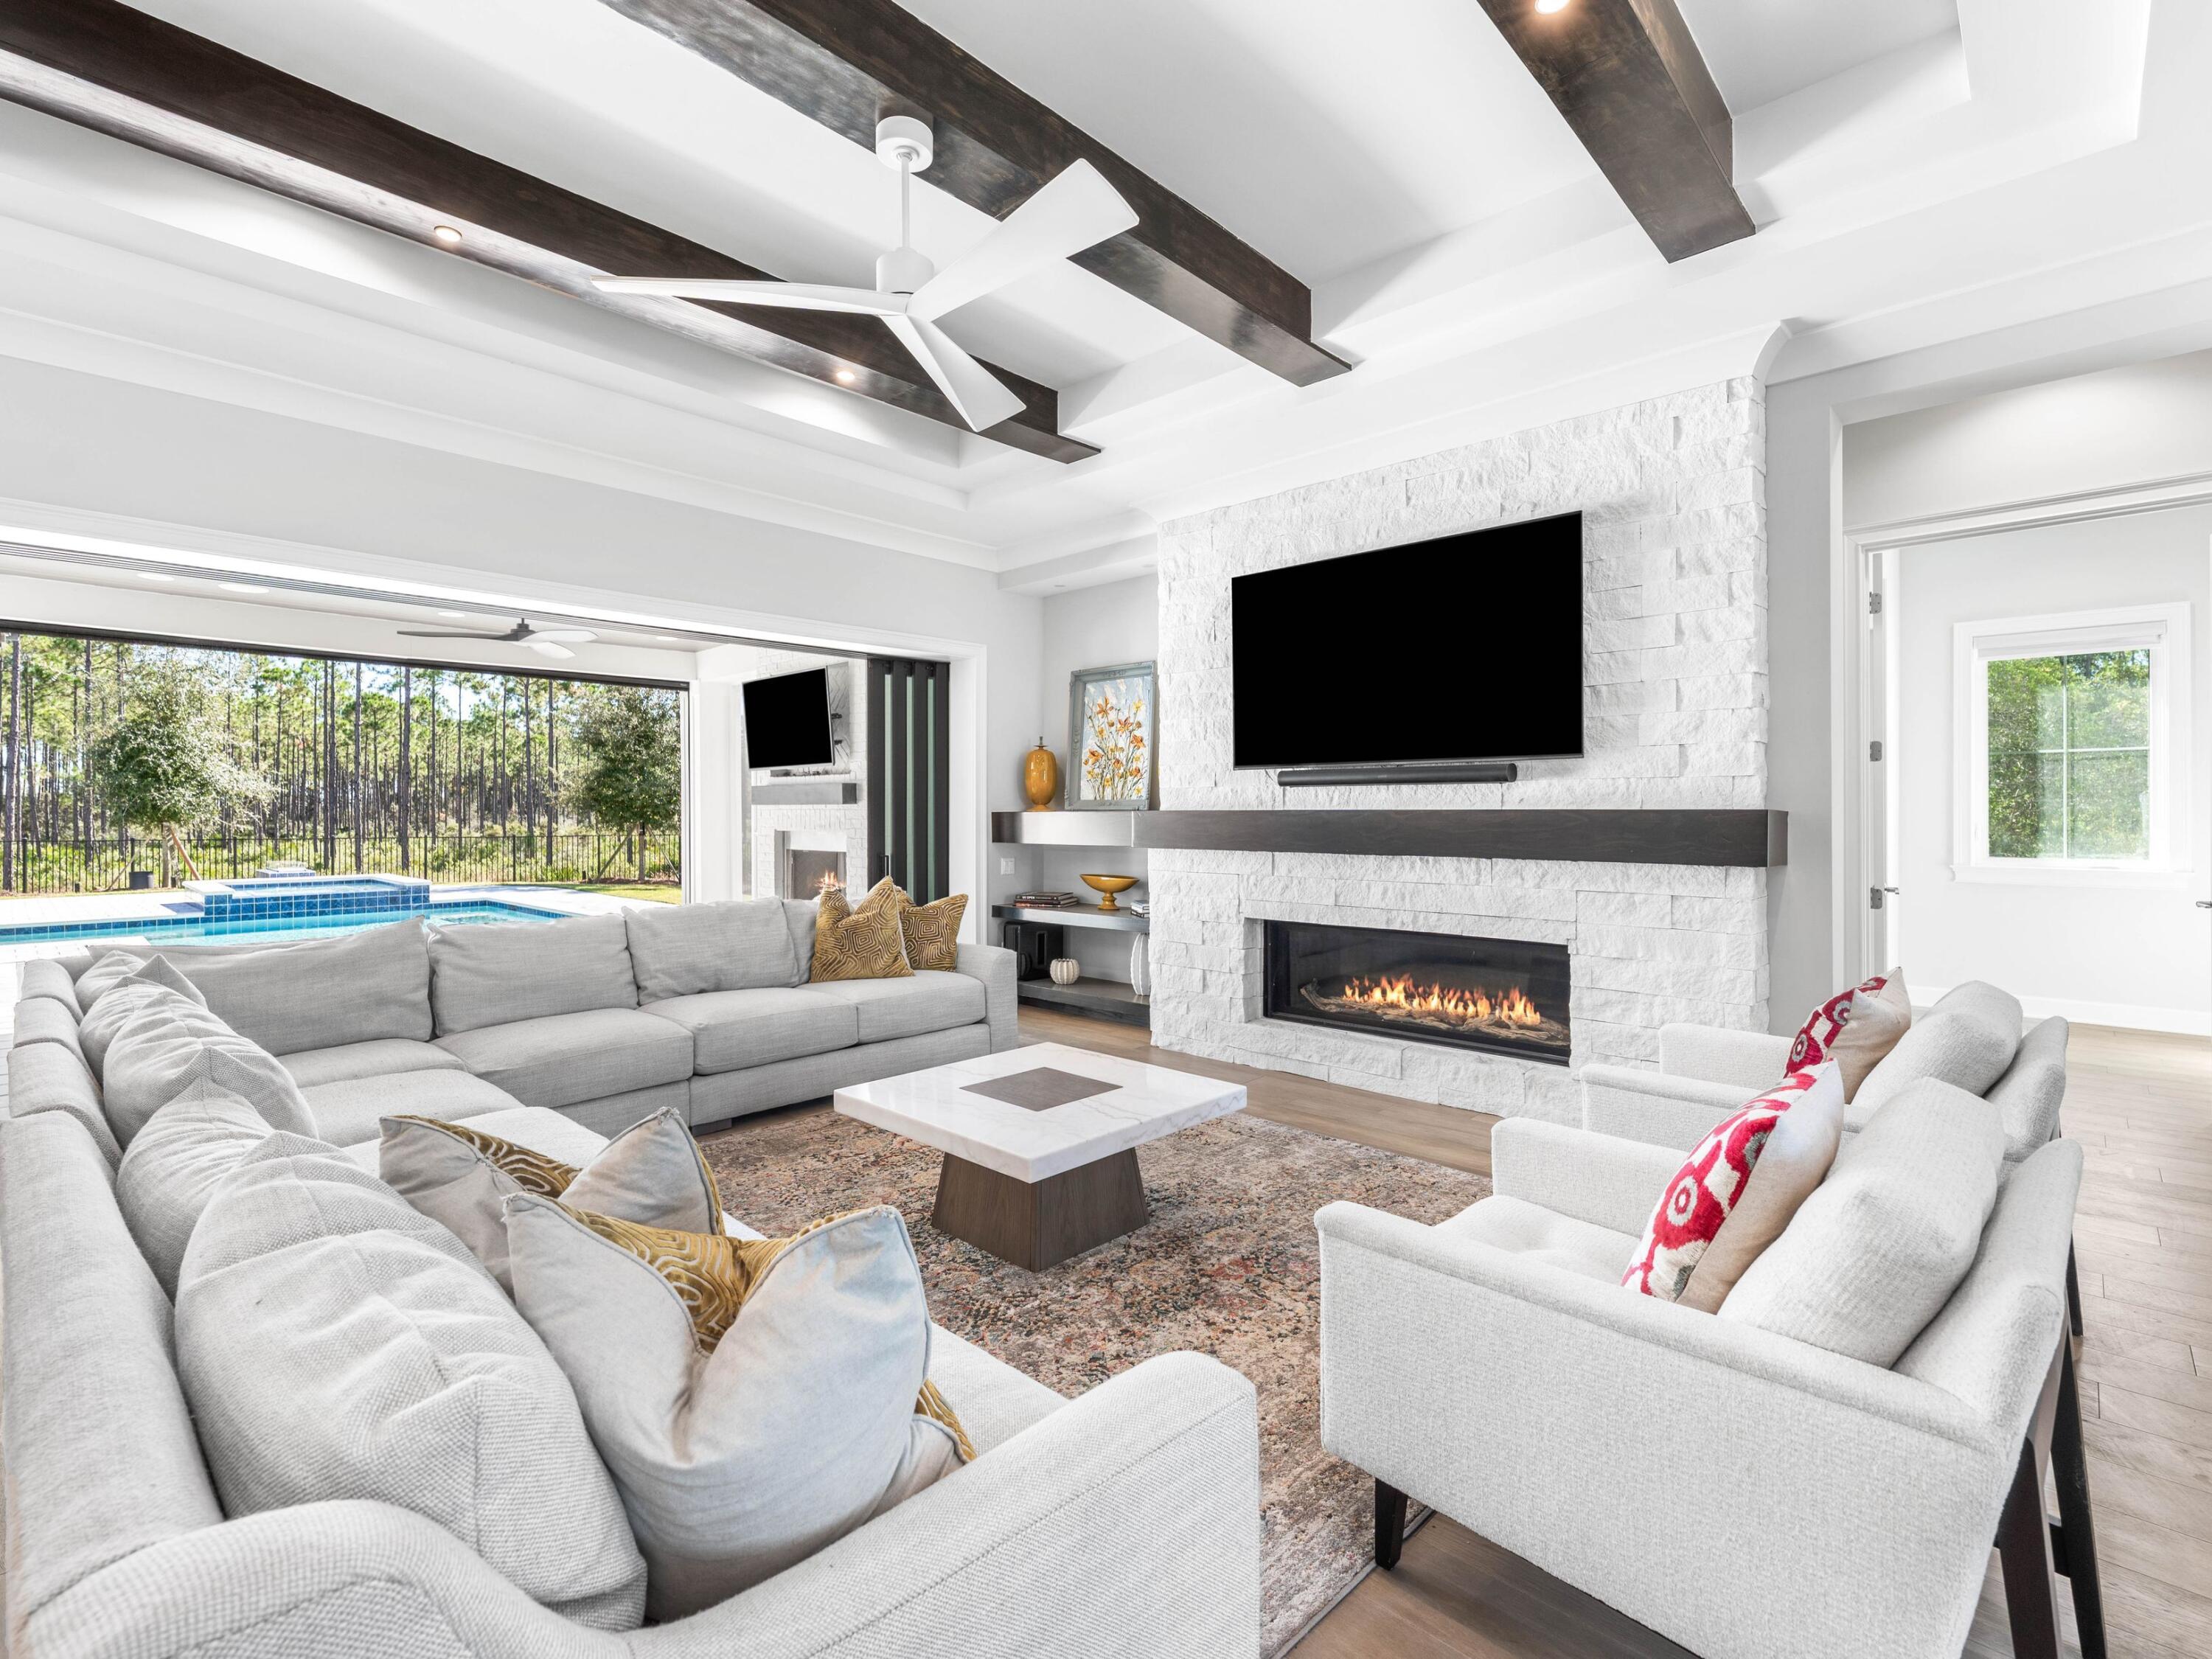
This magnificent residence is situated on .43 acres in the coveted community of Watersound Camp Creek which is a much larger homesite than most of the neighborhood. 172 Norman Court pairs 5,501 square feet of thoughtfully designed living space with finishes and features that are difficult to match for under $5 million. To help visualize furniture placement many of the photos have been digitally staged. The main level is built around a central open-concept living area with hardwood floors, custom built-ins, and a linear gas fireplace. NanaWall sliding doors erase the boundary between the indoor living space and the outdoor kitchen and porches, creating a single entertaining footprint that flows from the kitchen island to the pool terrace without interruption. The kitchen features commercial-grade stainless appliances with a six-burner range and skillet, custom cabinetry,

and a large center island. A hidden scullery includes an additional refrigerator, dishwasher, sink, and deep pantry storage which keeps the main kitchen in pristine condition while entertaining. A 200-plus bottle climate-controlled wine room and a dedicated wine cooler in the dining area are included.
The primary suite is on the main level. It features a tray ceiling, a generously scaled ensuite with raised ceilings, designer tile, soaking tub, oversized shower, an expansive walk-in closet, and a dedicated safe room. A first-floor guest bedroom with ensuite bath, full laundry room, and a sand room with built-in storage complete the ground level. An integrated Sonos sound system runs throughout the home.
The outdoor living area is designed for year-round use. Retractable motorized screens enclose a covered space with summer kitchen, gas fireplace, and seating for large groups. The spacious backyard opens up to the heated pool and spa enclosed by a permanent wooded buffer so no future construction or neighbors.

The second floor offers an expansive secondary living area with wet bar that is large enough to function as a game room, home theater, or golf simulator space. Three additional bedrooms, each with its own full ensuite bath, complete the upper level. Every bedroom in this home has its own ensuite bath. Other notable features of this all brick residence include the attached 3-car garage and dedicated office.
Ownership conveys exclusive Watersound Club membership -- three golf courses including the Tom Fazio-designed Camp Creek course and the new Davis Love III-designed The Third course, gulf-front Beach Club with complimentary chair and umbrella service, 11,000-square-foot wellness center, resort pools, tennis and pickleball courts, and multiple private dining venues. Fewer than 15 developer homesites remain in the community.
#999582

Watersound

172 Norman Court

5 Beds

6 Baths

5,501 Sq.Ft.

$4,799,000

MLS#: 999582

1 ... 600 601 602 603 604 ... 666
* Listings identified with the FMLS IDX logo come from FMLS and are held by brokerage firms other than the owner of this website. The listing brokerage is identified in any listing details. Information is deemed reliable but is not guaranteed. If you believe any FMLS listing contains material that infringes your copyrighted work please click here to review our DMCA policy and learn how to submit a takedown request. © 2024. First Multiple Listing Service, Inc.
 - property

Send a message

Message successfully sent.

Your message

What is 3 + 4 ?

Reason for contacting?

I agree to receive email communication and understand I can unsubscribe at any time.

I agree to be contacted by REV Realty Sandbox via call, email, and text for real estate services. To opt out, you can reply 'stop' at any time or reply 'help' for assistance. You can also click the unsubscribe link in the emails. Message and data rates may apply. Message frequency may vary. Privacy Policy

Sign Out

Virtual Assistant

Would you like to take the next step with this property? We can help you schedule a showing or virtual tour, or send you more details.

Yes, I would like more information.

Thank You for Your Reply, One of Our Agents will contact you as soon as possible

No, maybe later.

Thank you, you can always contact me via email, phone number or through the contact form.

Realhub AI

Lucy - Your AI-Powered Realtor

Update Your Temporary Password

Personalize your search

Enter your email and we'll notify you immediately when new listings match what you're looking for.

or enter email address

Already have an account ? Login here

Continue your home search

I agree to receive communications and understand I can unsubscribe at any time.

I agree to be contacted by REV Realty Sandbox via call, email, and text for real estate services. To opt out, you can reply 'stop' at any time or reply 'help' for assistance. You can also click the unsubscribe link in the emails. Message and data rates may apply. Message frequency may vary. Privacy Policy

Already have an account ? Login here

We use cookies

We use cookies primarily for analytics to enhance your experience. By accepting, you agree to our use of these cookies. You can manage your preferences or learn more about our cookies policy.






