Properties

Browse or get in touch to schedule a walkthrough.

  • Nearby me
Price range

Popular Features

Community Features

Association

Property Features

Waterfront

View

Exterior Features

Interior Features

Style

10000 properties match your criteria

Updated 1 minute ago

E-Alert name
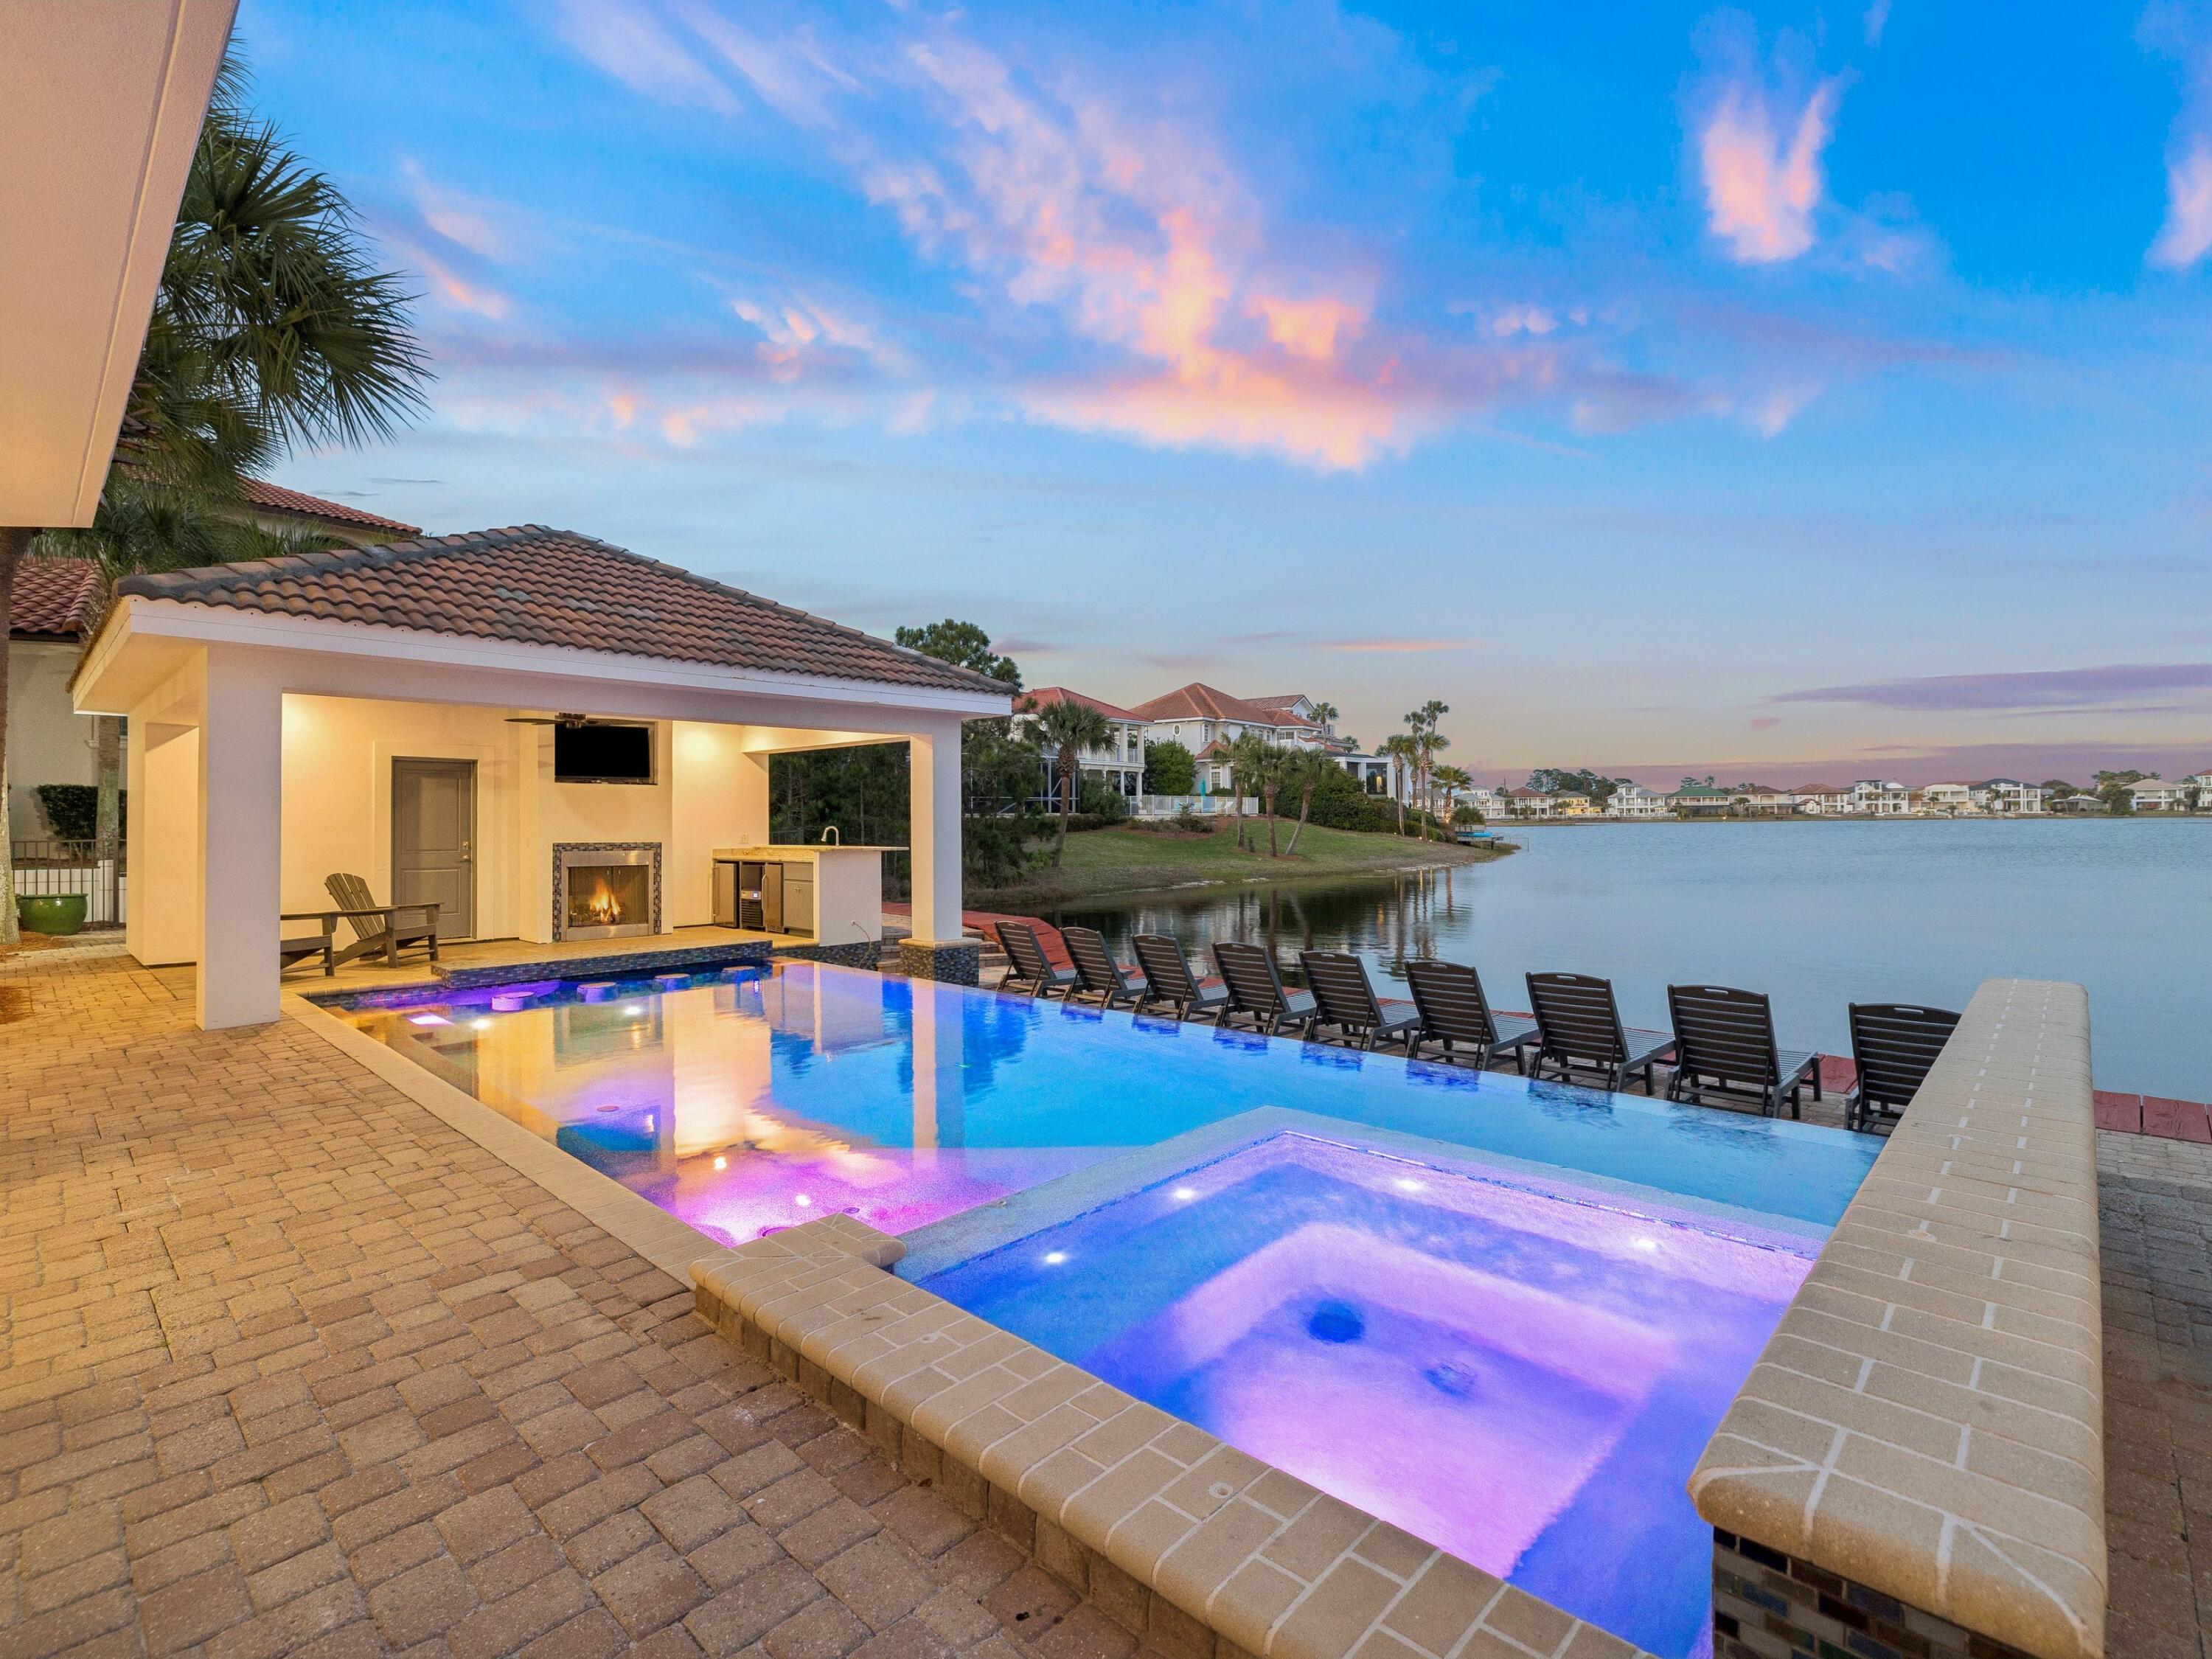
An extraordinary lakefront estate within the exclusive, gated enclave of Destiny, 4659 Destiny Way--known as The White Pearl--presents over 7,000 square feet of masterfully designed living space just moments from Gulf access and Destin's iconic sugar-white sands.

This one-of-a-kind coastal compound is composed of a grand main residence and a beautifully appointed guest house, seamlessly connected by elegant breezeways and offering a total of eleven bedrooms and ten full baths and two half baths. Each suite is designed to provide comfort, privacy, and refined coastal style--creating an exceptional setting for large-scale entertaining, multigenerational living, or luxury rental income. Set along 80 feet of pristine frontage on Four Prong Lake, the outdoor experience is nothing short of resort-caliber. An infinity-edge pool with swim-up bar and waterfall feature overlooks the water, complemented by a spa, expansive sun decks, and a fully equipped summer kitchen with gas grill--perfect for effortless entertaining. A lakeside fireplace, pool bath, and multiple gathering areas further elevate the experience, while panoramic lake and Gulf views create a breathtaking backdrop.

Inside, coastal-modern interiors are enhanced by custom finishes, multiple wet bars, wine and beverage coolers--offering seamless indoor-outdoor living and entertainment. Recent enhancements, including a refreshed exterior and updated pool systems, ensure both beauty and performance.

Designed to accommodate up to 34 guests with parking for 12 vehicles, this remarkable estate has proven itself as a premier income-producing property while maintaining the feel of a private luxury retreat. Residents enjoy access to exclusive community amenities including tennis courts, a fitness center, and a golf cart-friendly lifestyle--all within one of Destin's most coveted communities.

Whether envisioned as a legacy family compound or a high-performing investment, The White Pearl embodies the scale, sophistication, and resort-style living that define the Emerald Coast's finest properties.
#999662

Destin

4659 Destiny Way

11 Beds

10 Baths

7,041 Sq.Ft.

$5,490,000

MLS#: 999662
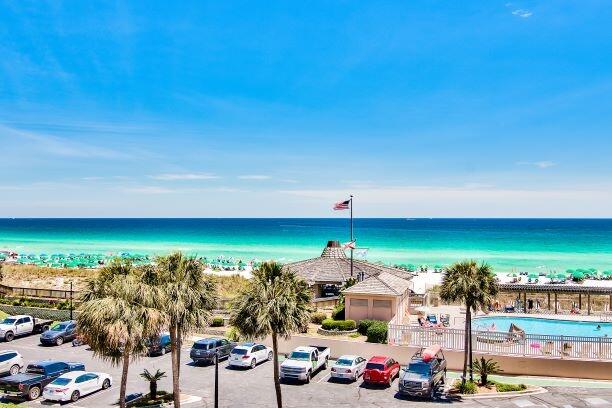
Newly Painted!  PIctures coming! Jetty East is a Gated 6-story midrise with under building parking located on the beautiful sugar sand beach in Destin, Fl. The location is unique as it is located on Holiday Isle (Gulf Shore Drive) which ends at Destin Harbor.  It's great for biking or walking. The jetties of the east pass make a great spot to snorkel or fish from the jetties.   Jetty East is one of the few condos to offer covered parking.  Gulf side 1 bedroom, 1 bath condo on the 3rd floor which is the 4th level affording gorgeous views.   Gross Rental Income 2023 of $$33,646, 2024 $32,500.  Unique Kitchen layout adds the feel of additional living space.   Stainless steel appliances, tiled backsplash, custom cabinets and granite in the bathroom and kitchen. The unit features EFCO (category4) sliding glass doors and windows paid for by the seller.  Approximately $15,000 value.  Begin and end each day enjoying spectacular morning views of the Gulf of Mexico. Enjoy evening sunsets and seasonal fireworks from the beach. Great location for shopping, grocery stores (New Publix) and restaurants. Jetty East Amenities: 900 feet of beach, 2400 sq. ft. pool with sun deck, hot tub, beach side pavilion with charcoal grills, tennis courts, pickleball, fitness room, kids' activities, music entertainment, shuffleboard, covered parking, 24-hour security. Nice owners room with full kitchen for meetings or parties.  Financing Note: Jetty is a Non-warrantable/ Condotel.   No conventional (government backed Fannie or Freddie) financing.
#999538

Destin

500 Gulf Shore Drive UNIT 319A

1 Beds

1 Baths

616 Sq.Ft.

$415,000

MLS#: 999538
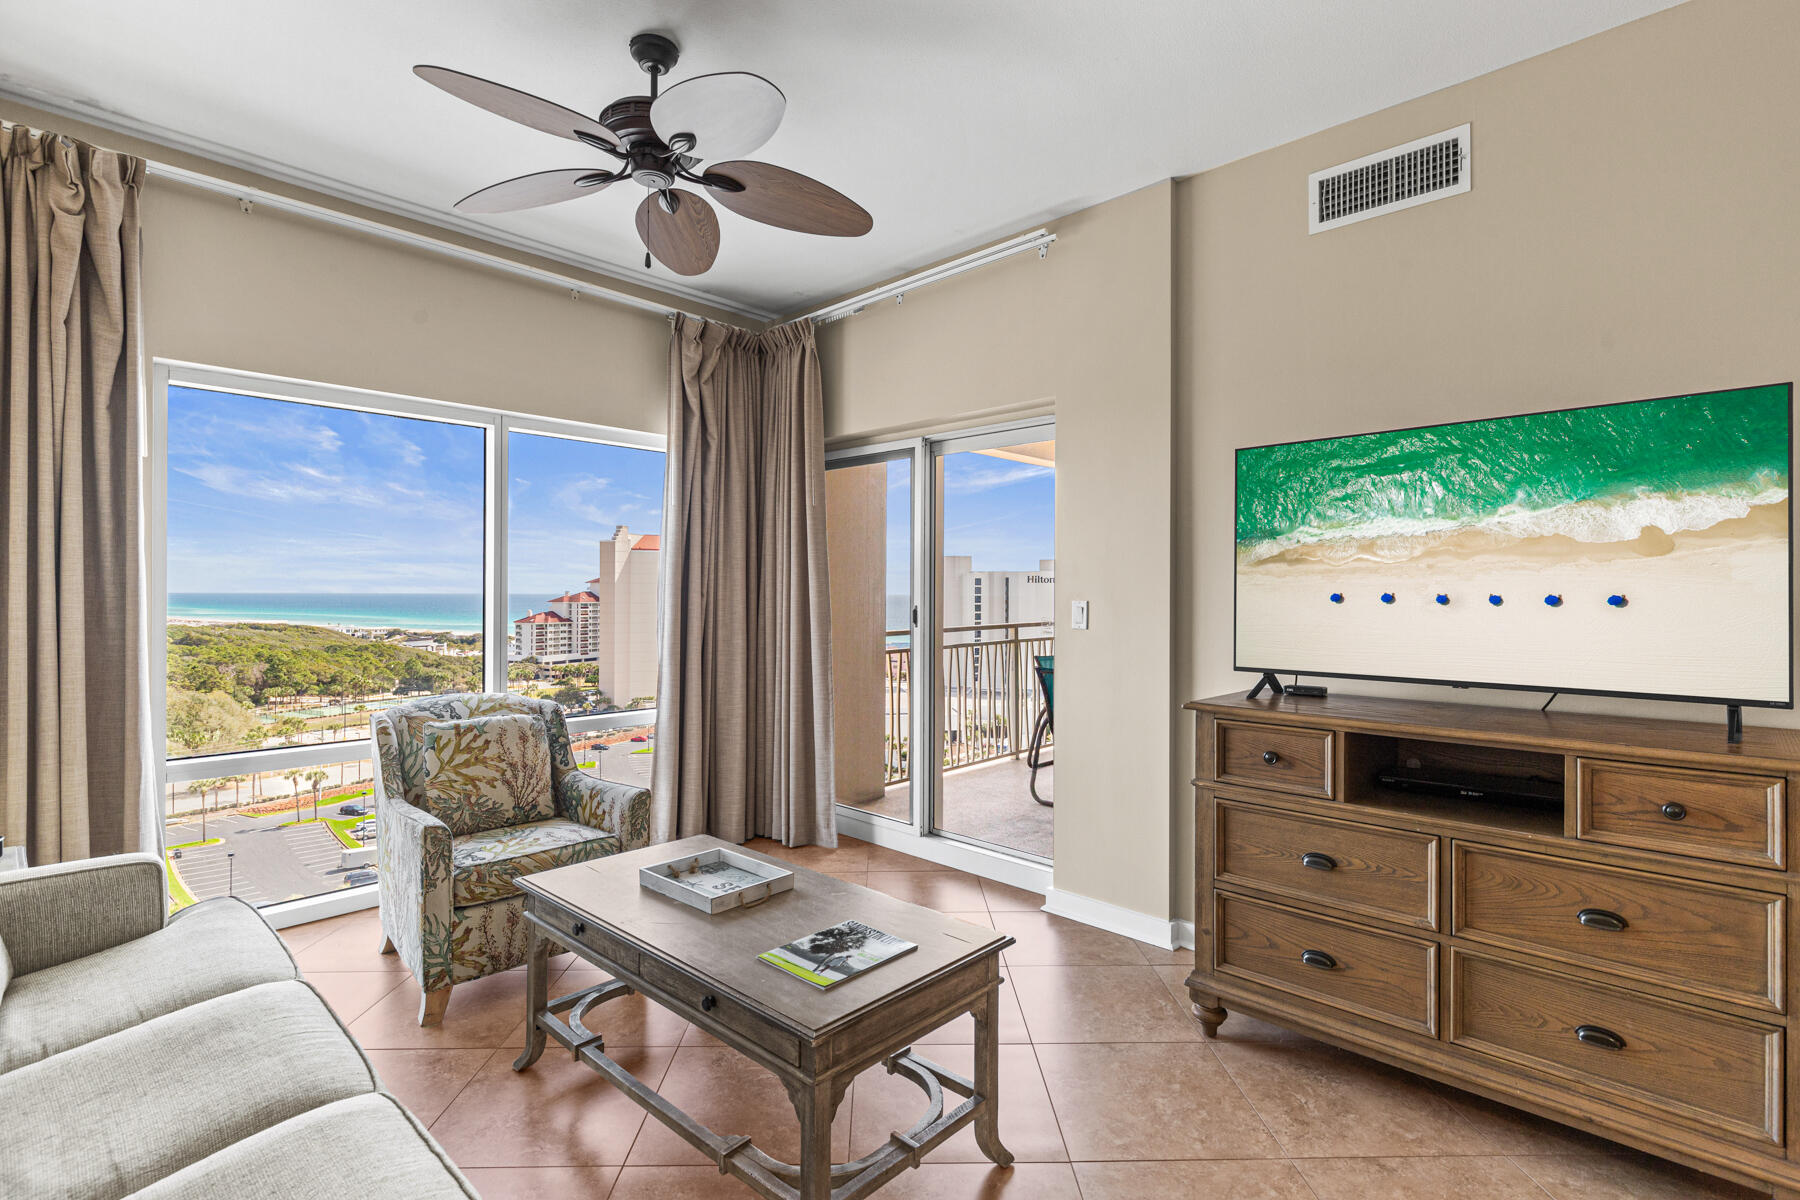
11th floor east facing condo presents gorgeous sunlit views of the gulf and preserve. Upon entering, you will be greeted by crisp new upgrades, including freshly refurbished cabinetry, recently upgraded gleaming stainless appliances, furnishings, electronics, plus fresh paint and window coverings throughout. Located in the much sought after Luau, you will enjoy an abundance of amenities, including a resort sized pool with waterfall, seasonal tiki bar to enjoy food and beverages, hot tub, outdoor grilling and lounge facility, covered parking, storage area for owner beach gear, fully equipped fitness center, sunset deck to enjoy breathtaking sunsets, PLUS, A WALKWAY TO YOUR 4 MINUTE STROLL TO THE BEACH where food, beach, entertainment, and water sports await
#999627

Miramar Beach

5000 S Sandestin Boulevard UNIT 7107

1 Beds

1 Baths

708 Sq.Ft.

$389,000

MLS#: 999627
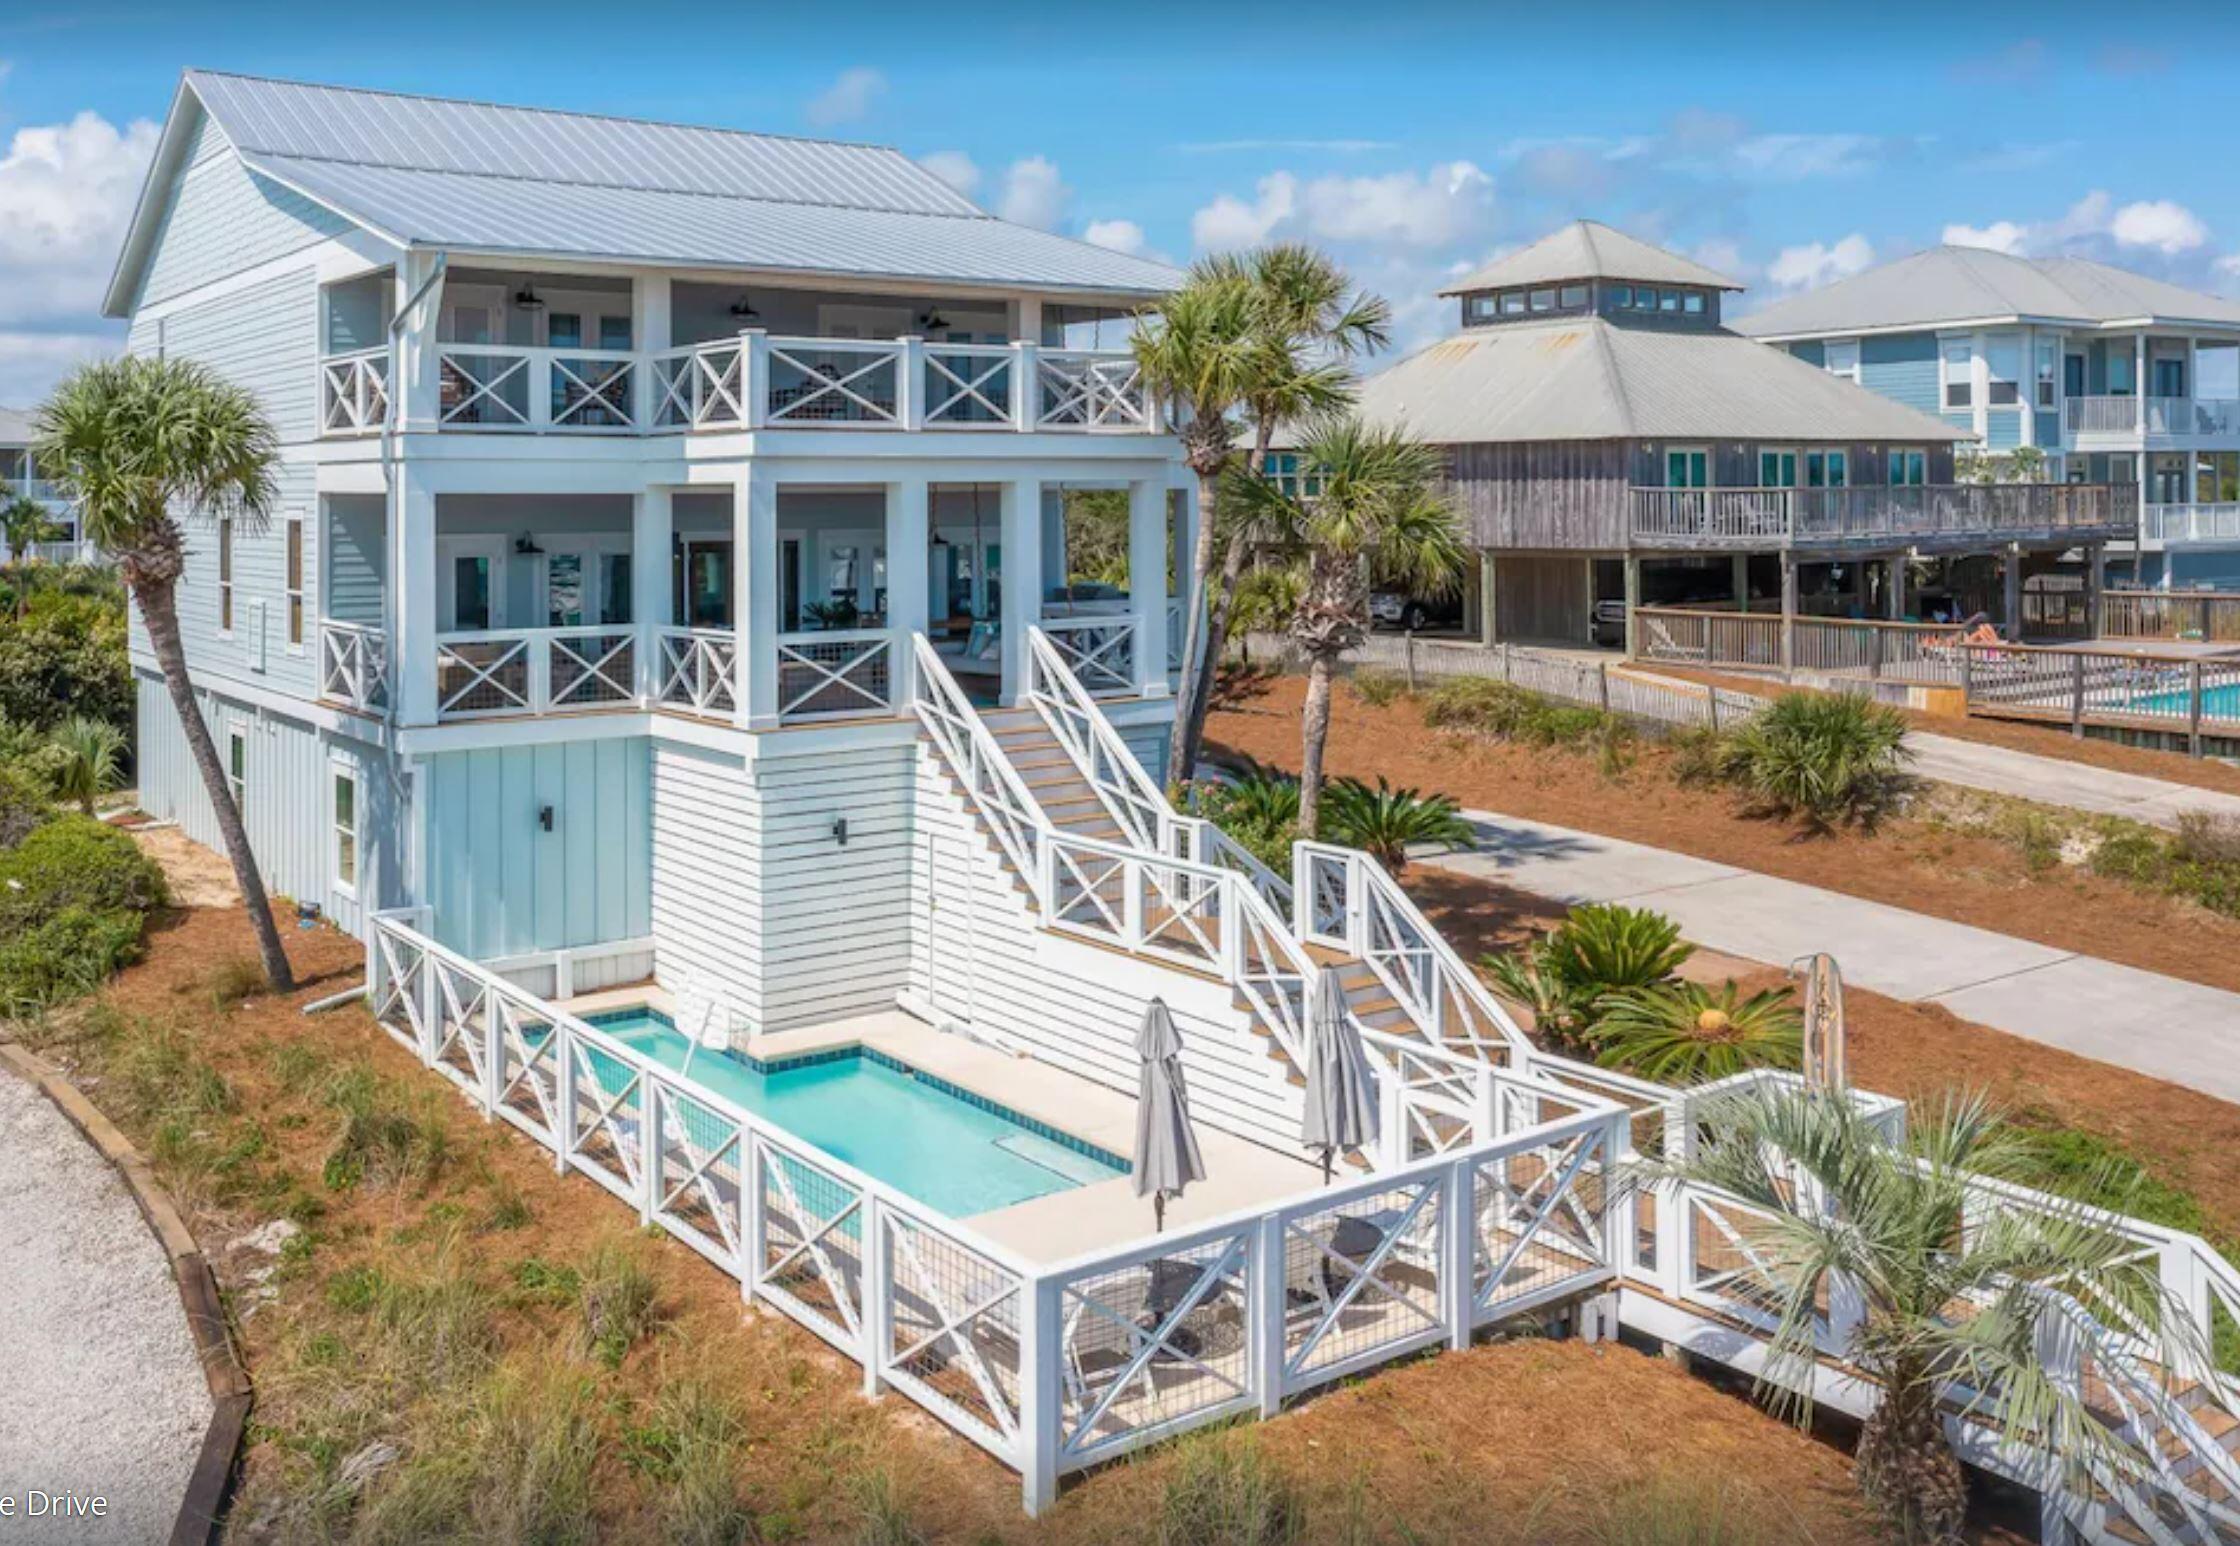
WELCOME HOME to your quintessential Beach Retreat. BAHAMA BREEZE has it all: panoramic Gulf views, unbelievable living, dining, entertaining, relaxing: Gulf Coast living at its finest. Just steps to boardwalk leading to white sand & emerald water. Renovated with the utmost sophistication while maintaining the relaxed coastal vibes. Excellent investment opportunity. Bahama Breeze sleeps 25 but with a thoughtful floor plan, all guests have privacy and plenty of outdoor relaxation. Make forever memories in the spacious open concept living, dining, kitchen area with spectacular Gulf views, a gourmet Chef's kitchen, dining al fresco on the fantastic balcony or just being with friends.  Wonderful outdoor areas including heated pool and multiple porches provide relaxation after a day in the Gulf. The first floor's casual living room is a great spot to unwind or gather before heading out to explore 30A. An air hockey table, games, and TV will keep all your guests entertained - even on those rare rainy days. Past the living room, two guest bedrooms share a bathroom with shower. One has 2 queen beds, and the other has 2 twin-over-twin bunk beds. Guests will appreciate the convenience of a kitchenette and laundry room on the first floor.

On the second floor, guests can choose between a bedroom with 2 twin beds perched above a king bed with an en-suite bathroom with shower or a guest bedroom with full-over-full bunk beds. The bunk room bathroom has a shower and is in the hall outside of the bedroom. A laundry room has a washer, dryer, and a second refrigerator for all those beach drinks. A bright and airy open-concept living and dining room overlooks a large galley-style kitchen. The kitchen's premium stainless-steel appliances, dual ovens, wine cooler, and long marble countertops provide ample space for everyone to mingle and share stories of their wonderful day they have had at the beach! A tabby fireplace surrounded by plump sofas is an ideal gathering spot for afternoon cocktails. Enjoy toasting sunset from an outdoor living room while barbecuing at the grilling station. A bed swing and bright, cheerful cushioned chairs frame the stairs that lead down to the beach access and pool area.

On the third floor you will find 3 primary suites. The first primary suite has a king bed with a full sleeper sofa, flat-screen TV, desk, and en-suite bathroom with a soaking tub and separate shower. Double doors open onto a balcony. Two additional primary suites also have king beds with full sleeper sofas and en-suite bathrooms with showers only. The balcony offers a more private space to sunbathe and breathe in the fresh, salt air. Recline on the swinging bed or snuggle up for a late-night chat underneath the stars.

After a sunny day at the beach, come home to a relaxing float in your private pool. Outdoor spaces provide ample room for privacy or large gatherings. 2nd floor balcony is 22x36 with grilling station, large dining area and several areas for lounging and enjoying the gorgeous Gulf views. 3rd floor balcony is 21x40 and offers a quiet and relaxing retreat for enjoying those spectacular sunsets on the Gulf.

Premier location in Grayton Beach with shopping, restaurants and all the fun of Scenic 30-A just a walk or bike ride away. Gulf Trace is bordered by Grayton State Park, one of the area's most prized and renowned parks. The best of both worlds with the emerald water, white sands of the Gulf and the scenic state park and rare Coastal Dune Lake. Start living your DREAM where every day is a weekend. All information deemed correct but should be verified by Buyer.
#999570

Santa Rosa Beach

148 Gulf Shore Drive

7 Beds

6 Baths

4,700 Sq.Ft.

$6,750,000

MLS#: 999570
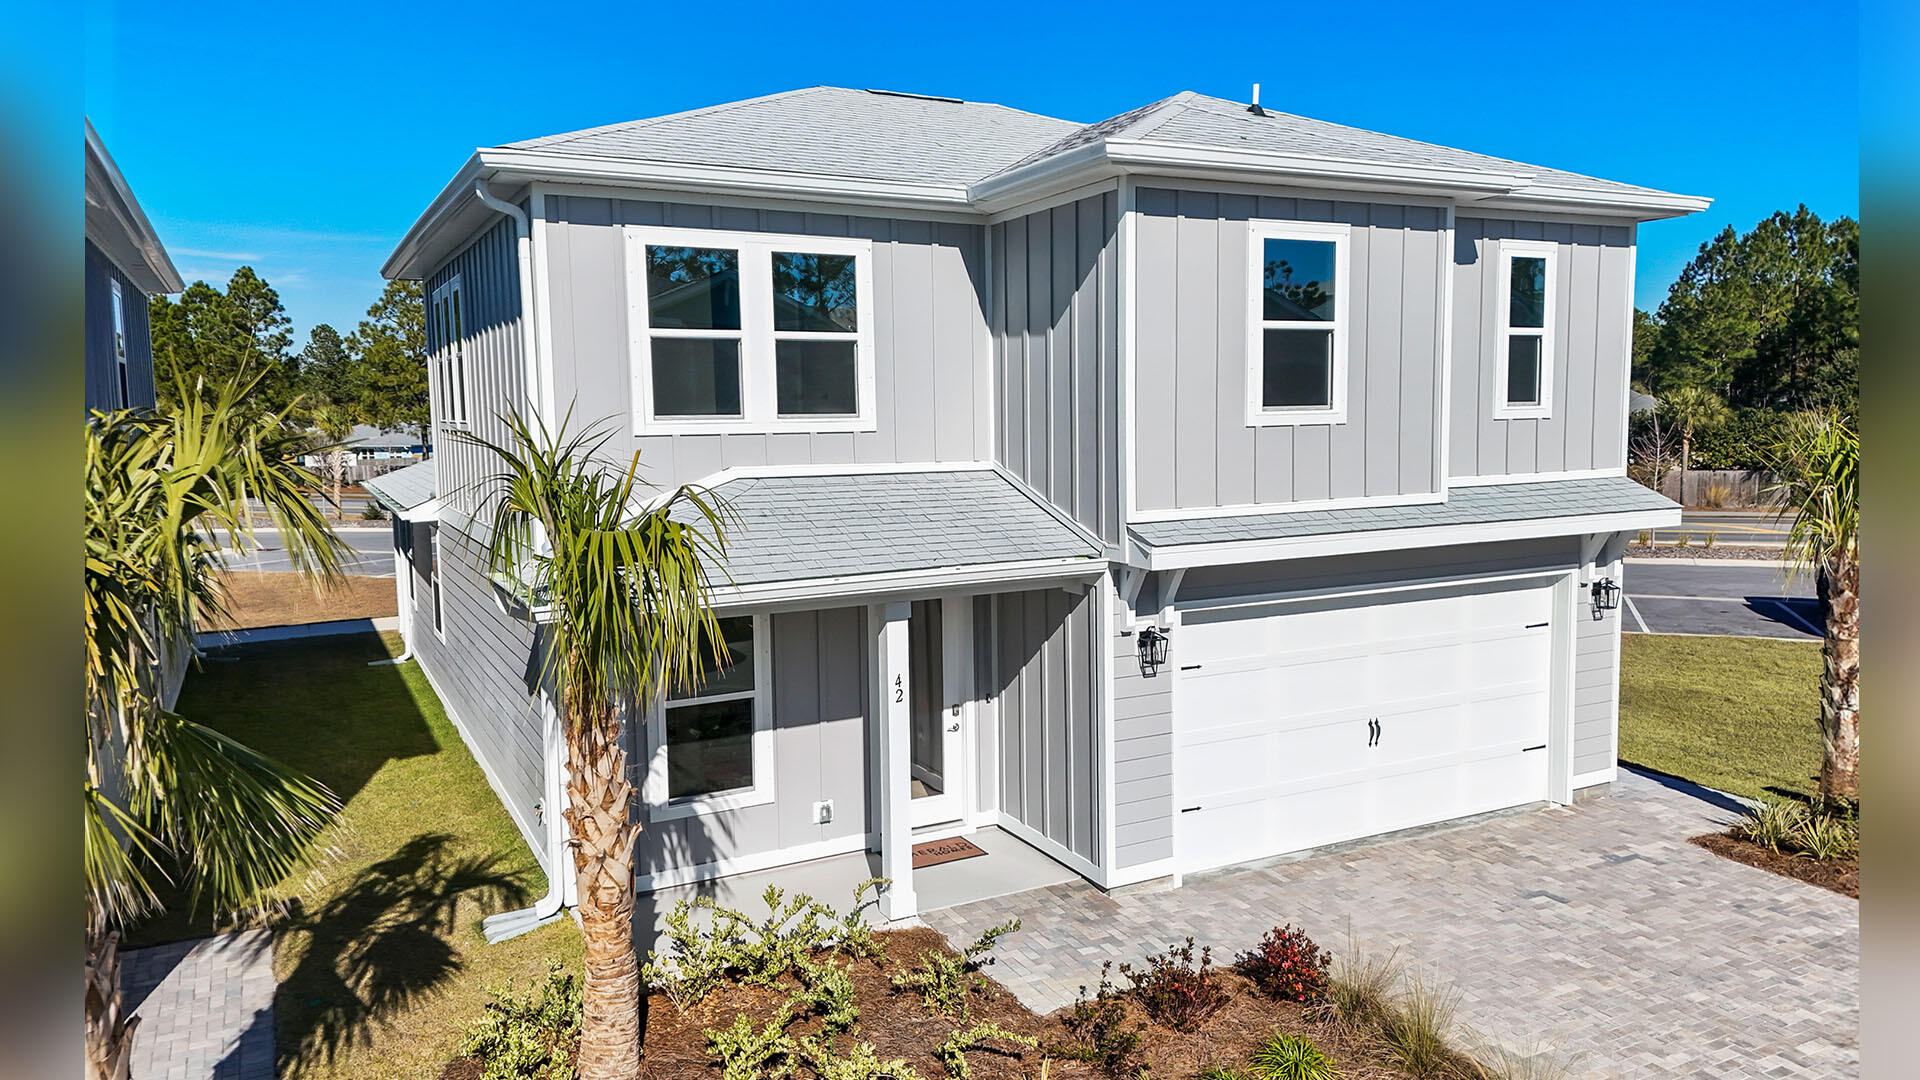
Introducing the Trenton floor plan: a spacious two-story home boasting 2,337 square feet of elegant living space. This stunning residence features four bedrooms, three and a half baths, and a two-car garage, designed to accommodate both coastal comfort and style.
Featuring quartz countertops, gas cooktops, farmhouse sink, crown molding, tankless water heater, outdoor shower and so much more!
Discover our new beach community on the south side of Highway 30A in Dune Allen. Enjoy pristine sands until sunset or explore Topsail Hill Preserve State Park, with three miles of white sand beaches and 25-foot dunes.
Amenities include a Zero entry pool, pool house with covered outdoor kitchen, TV and fireplace. Scenic board walk throughout the community and illuminated water features.
#995289

Santa Rosa Beach

68 Ashwood Drive

4 Beds

3 Baths

2,428 Sq.Ft.

$952,225

MLS#: 995289
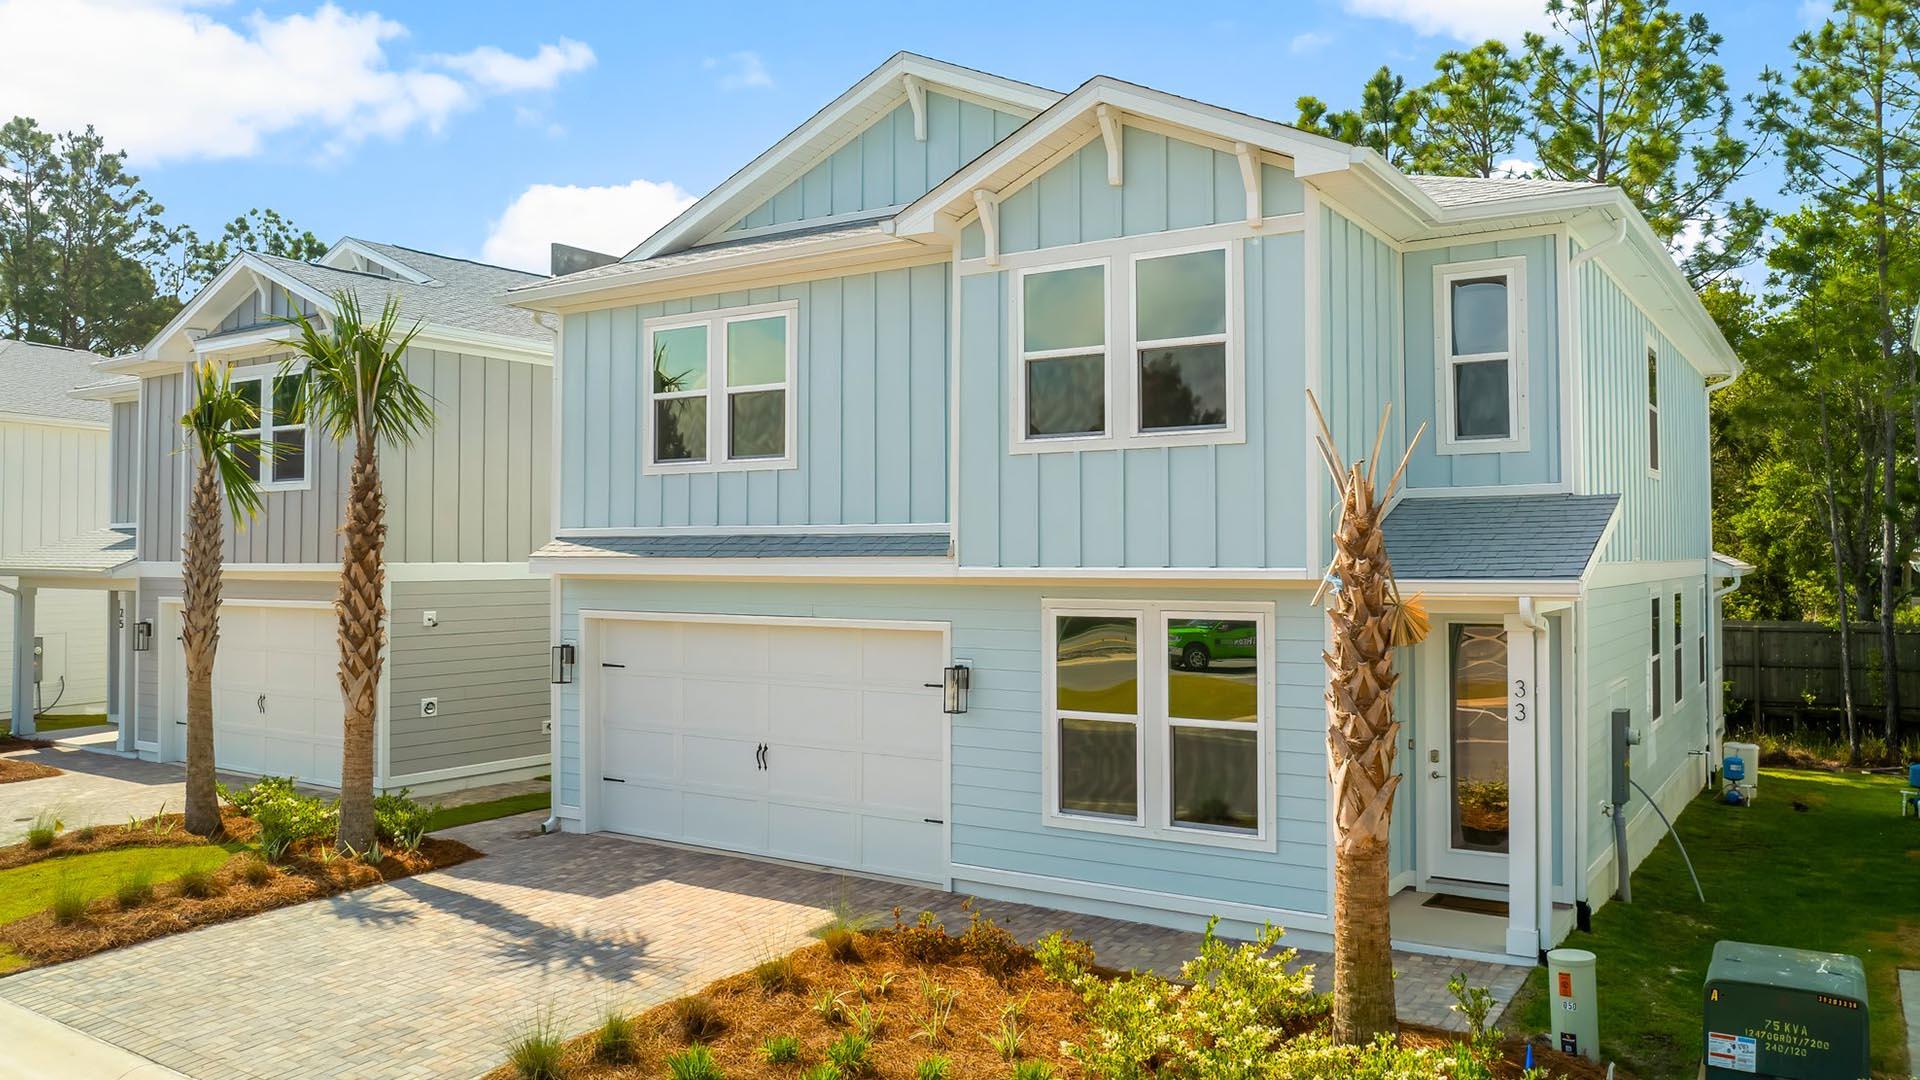
Introducing the Ava floor plan: a spacious two-story home boasting 2,717 square feet of elegant living space. This stunning residence features five bedrooms, four and a half baths, and a two-car garage, designed to accommodate both coastal comfort and style.
Featuring quartz countertops, gas cooktops, farmhouse sink, crown molding, tankless water heater, outdoor shower and so much more!
Discover our new beach community on the south side of Highway 30A in Dune Allen. Enjoy pristine sands until sunset or explore Topsail Hill Preserve State Park, with three miles of white sand beaches and 25-foot dunes.
Amenities include a Zero entry pool, pool house with covered outdoor kitchen, TV and fireplace. Scenic board walk throughout the community and illuminated water features.
#995267

Santa Rosa Beach

67 Ashwood Drive

5 Beds

4 Baths

2,794 Sq.Ft.

$1,040,673

MLS#: 995267
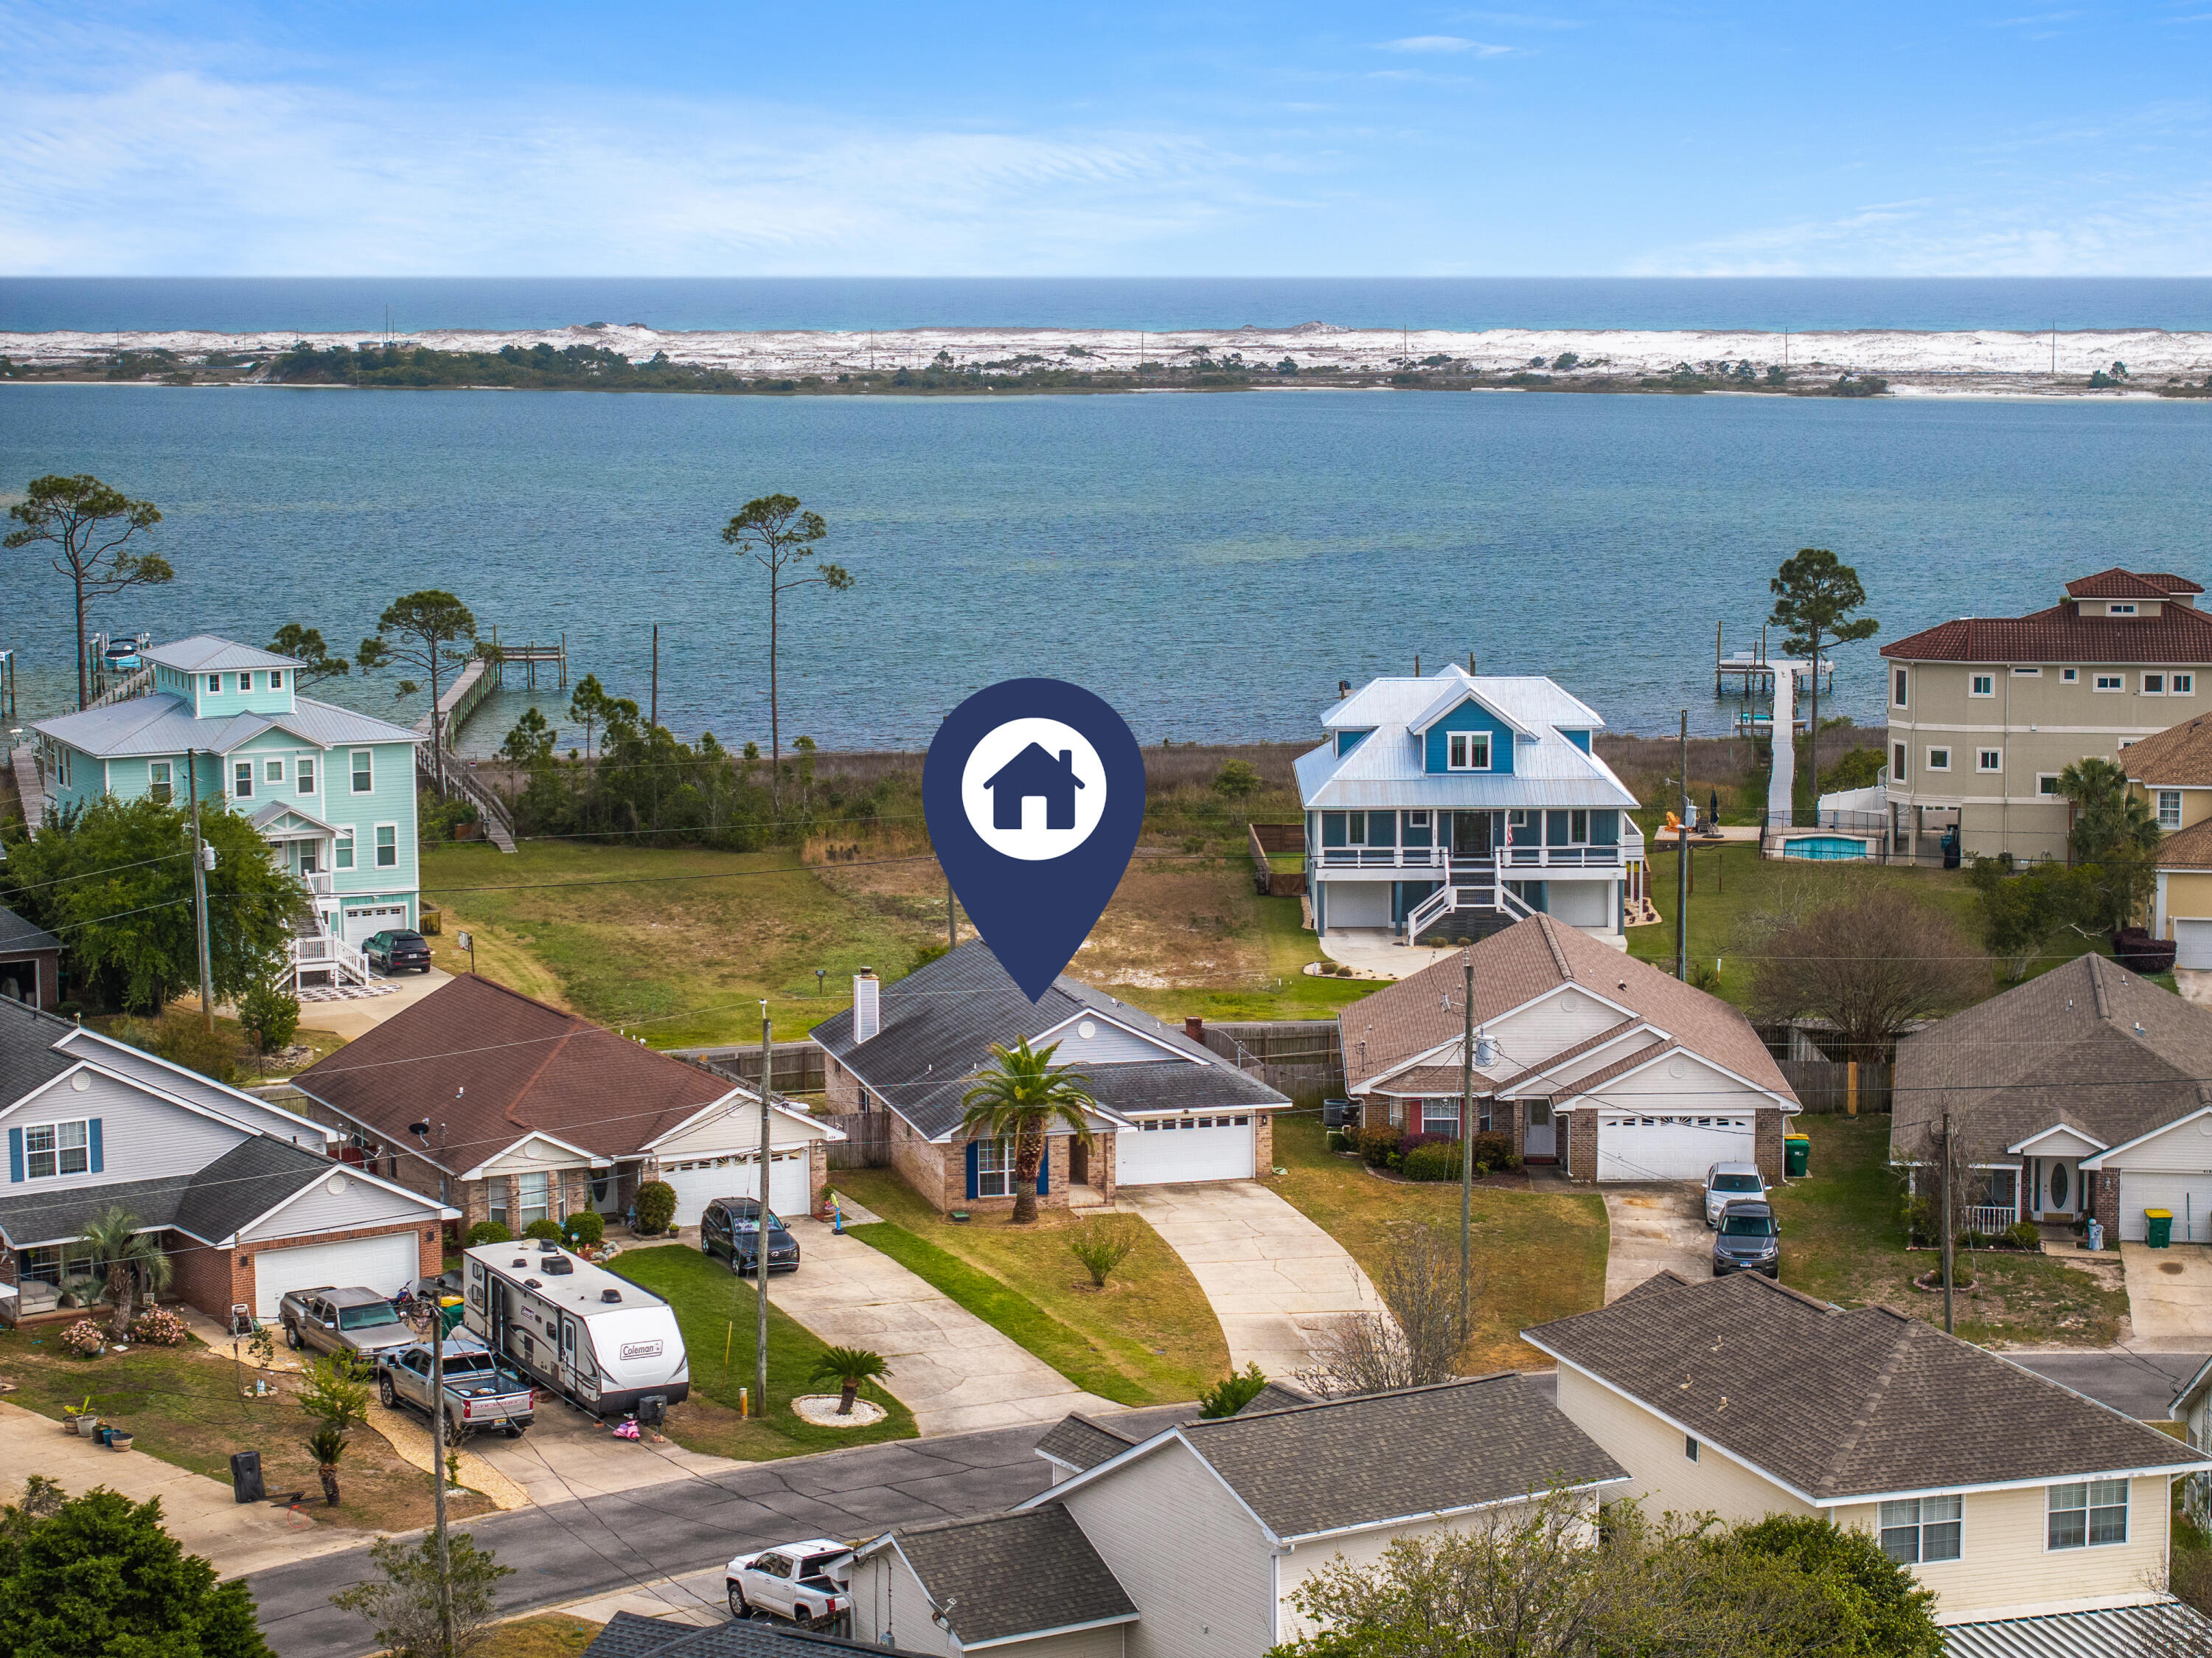
Minutes from Hurlburt Field AFB and the sugar-white beaches of the Emerald Coast, this move-in ready home offers comfort and coastal living. Backing to a peaceful walking path along the sound and Intracoastal Waterway, enjoy added privacy and relaxation. Features include brand-new LVP flooring throughout with no carpet, high ceilings, cozy fireplace, open-concept layout, split floor plan, fenced yard, extended driveway, granite countertops, farmhouse sink, updated appliances, brand-new refrigerator, and active termite bond!
#999601

Mary Esther

422 Pristine Water Lane

3 Beds

2 Baths

1,679 Sq.Ft.

$354,900

MLS#: 999601
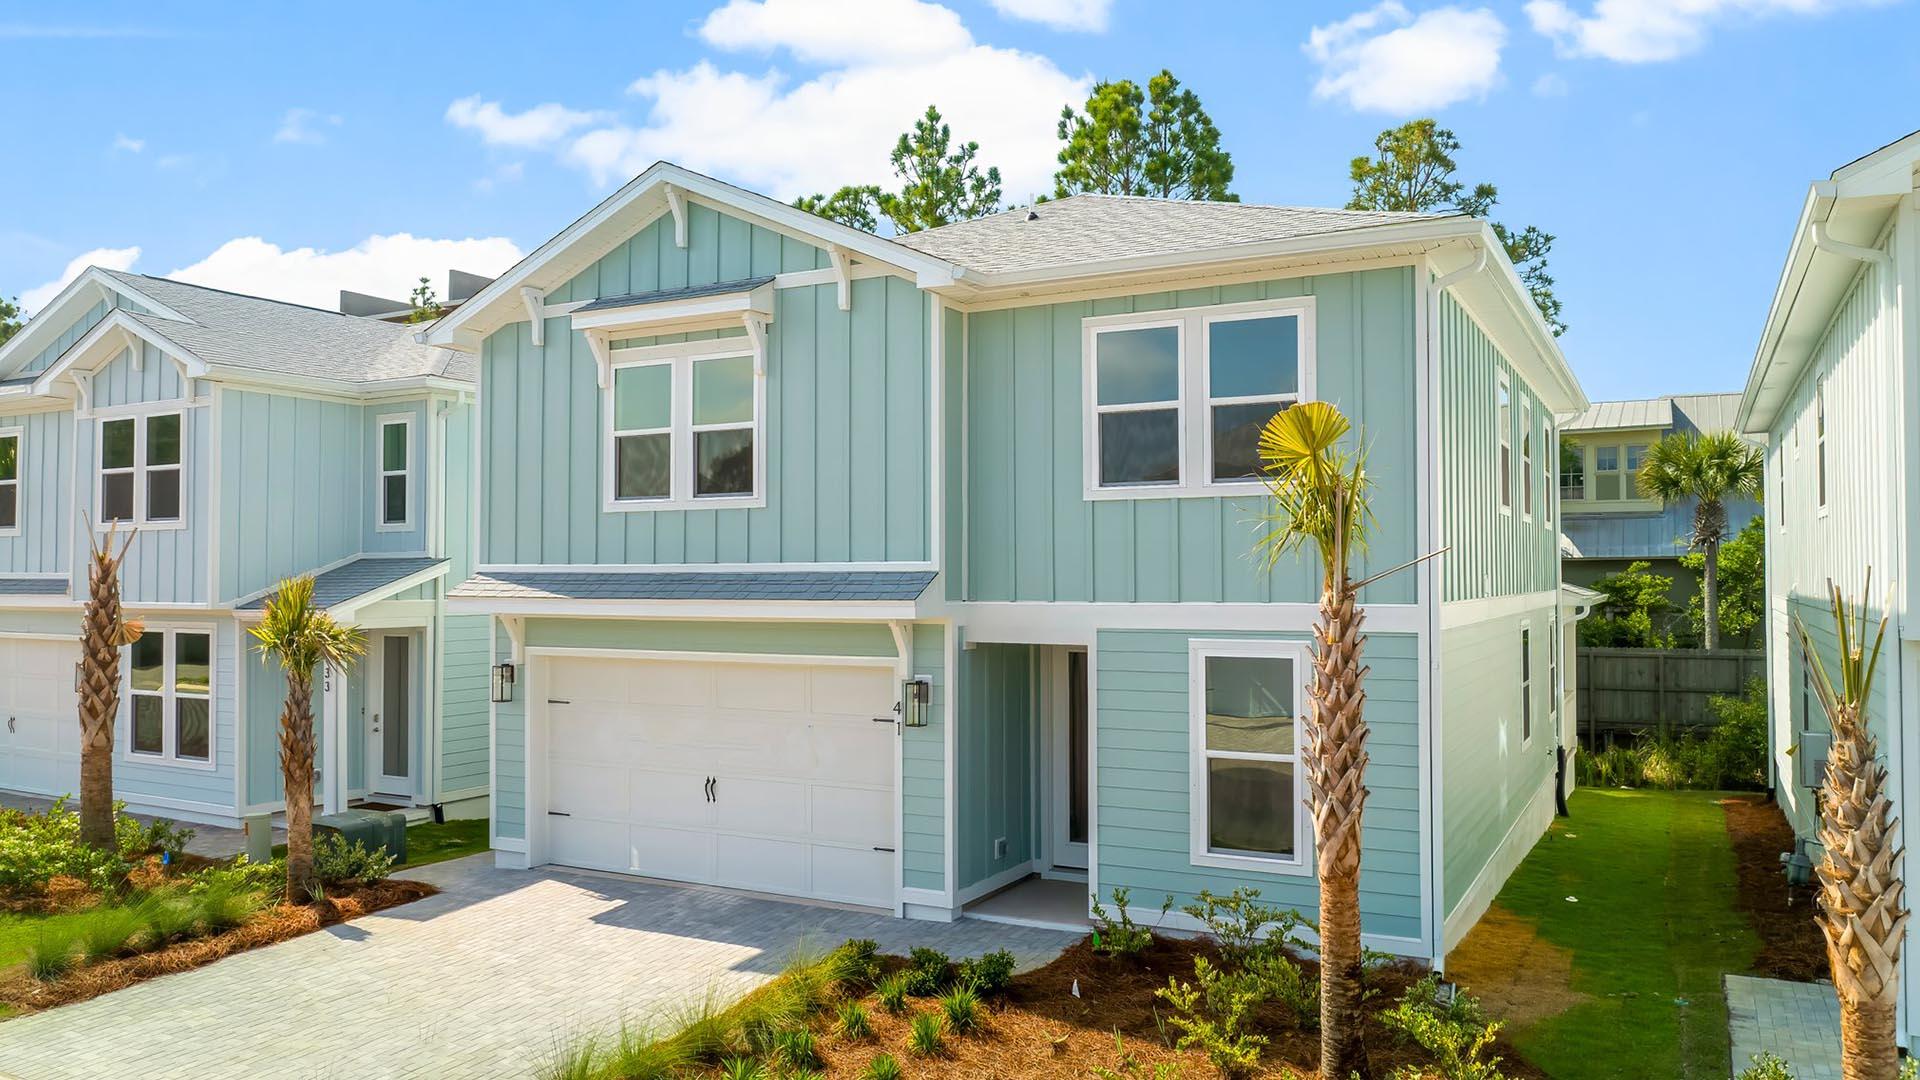
Introducing the Ashton floor plan: a spacious two-story home boasting 2,600 square feet of elegant living space. This stunning residence features five bedrooms, four and a half baths, and a two-car garage, designed to accommodate both coastal comfort and style. Featuring quartz countertops, gas cooktops, farmhouse sink, crown molding, tankless water heater, outdoor shower and so much more! Discover our new beach community on the south side of Highway 30A in Dune Allen. Enjoy pristine sands until sunset or explore Topsail Hill Preserve State Park, with three miles of white sand beaches and 25-foot dunes. Amenities include a Zero entry pool, pool house with covered outdoor kitchen, TV and fireplace. Scenic board walk throughout the community and illuminated water features.
#995265

Santa Rosa Beach

57 Ashwood Drive

5 Beds

4 Baths

2,688 Sq.Ft.

$986,000

MLS#: 995265
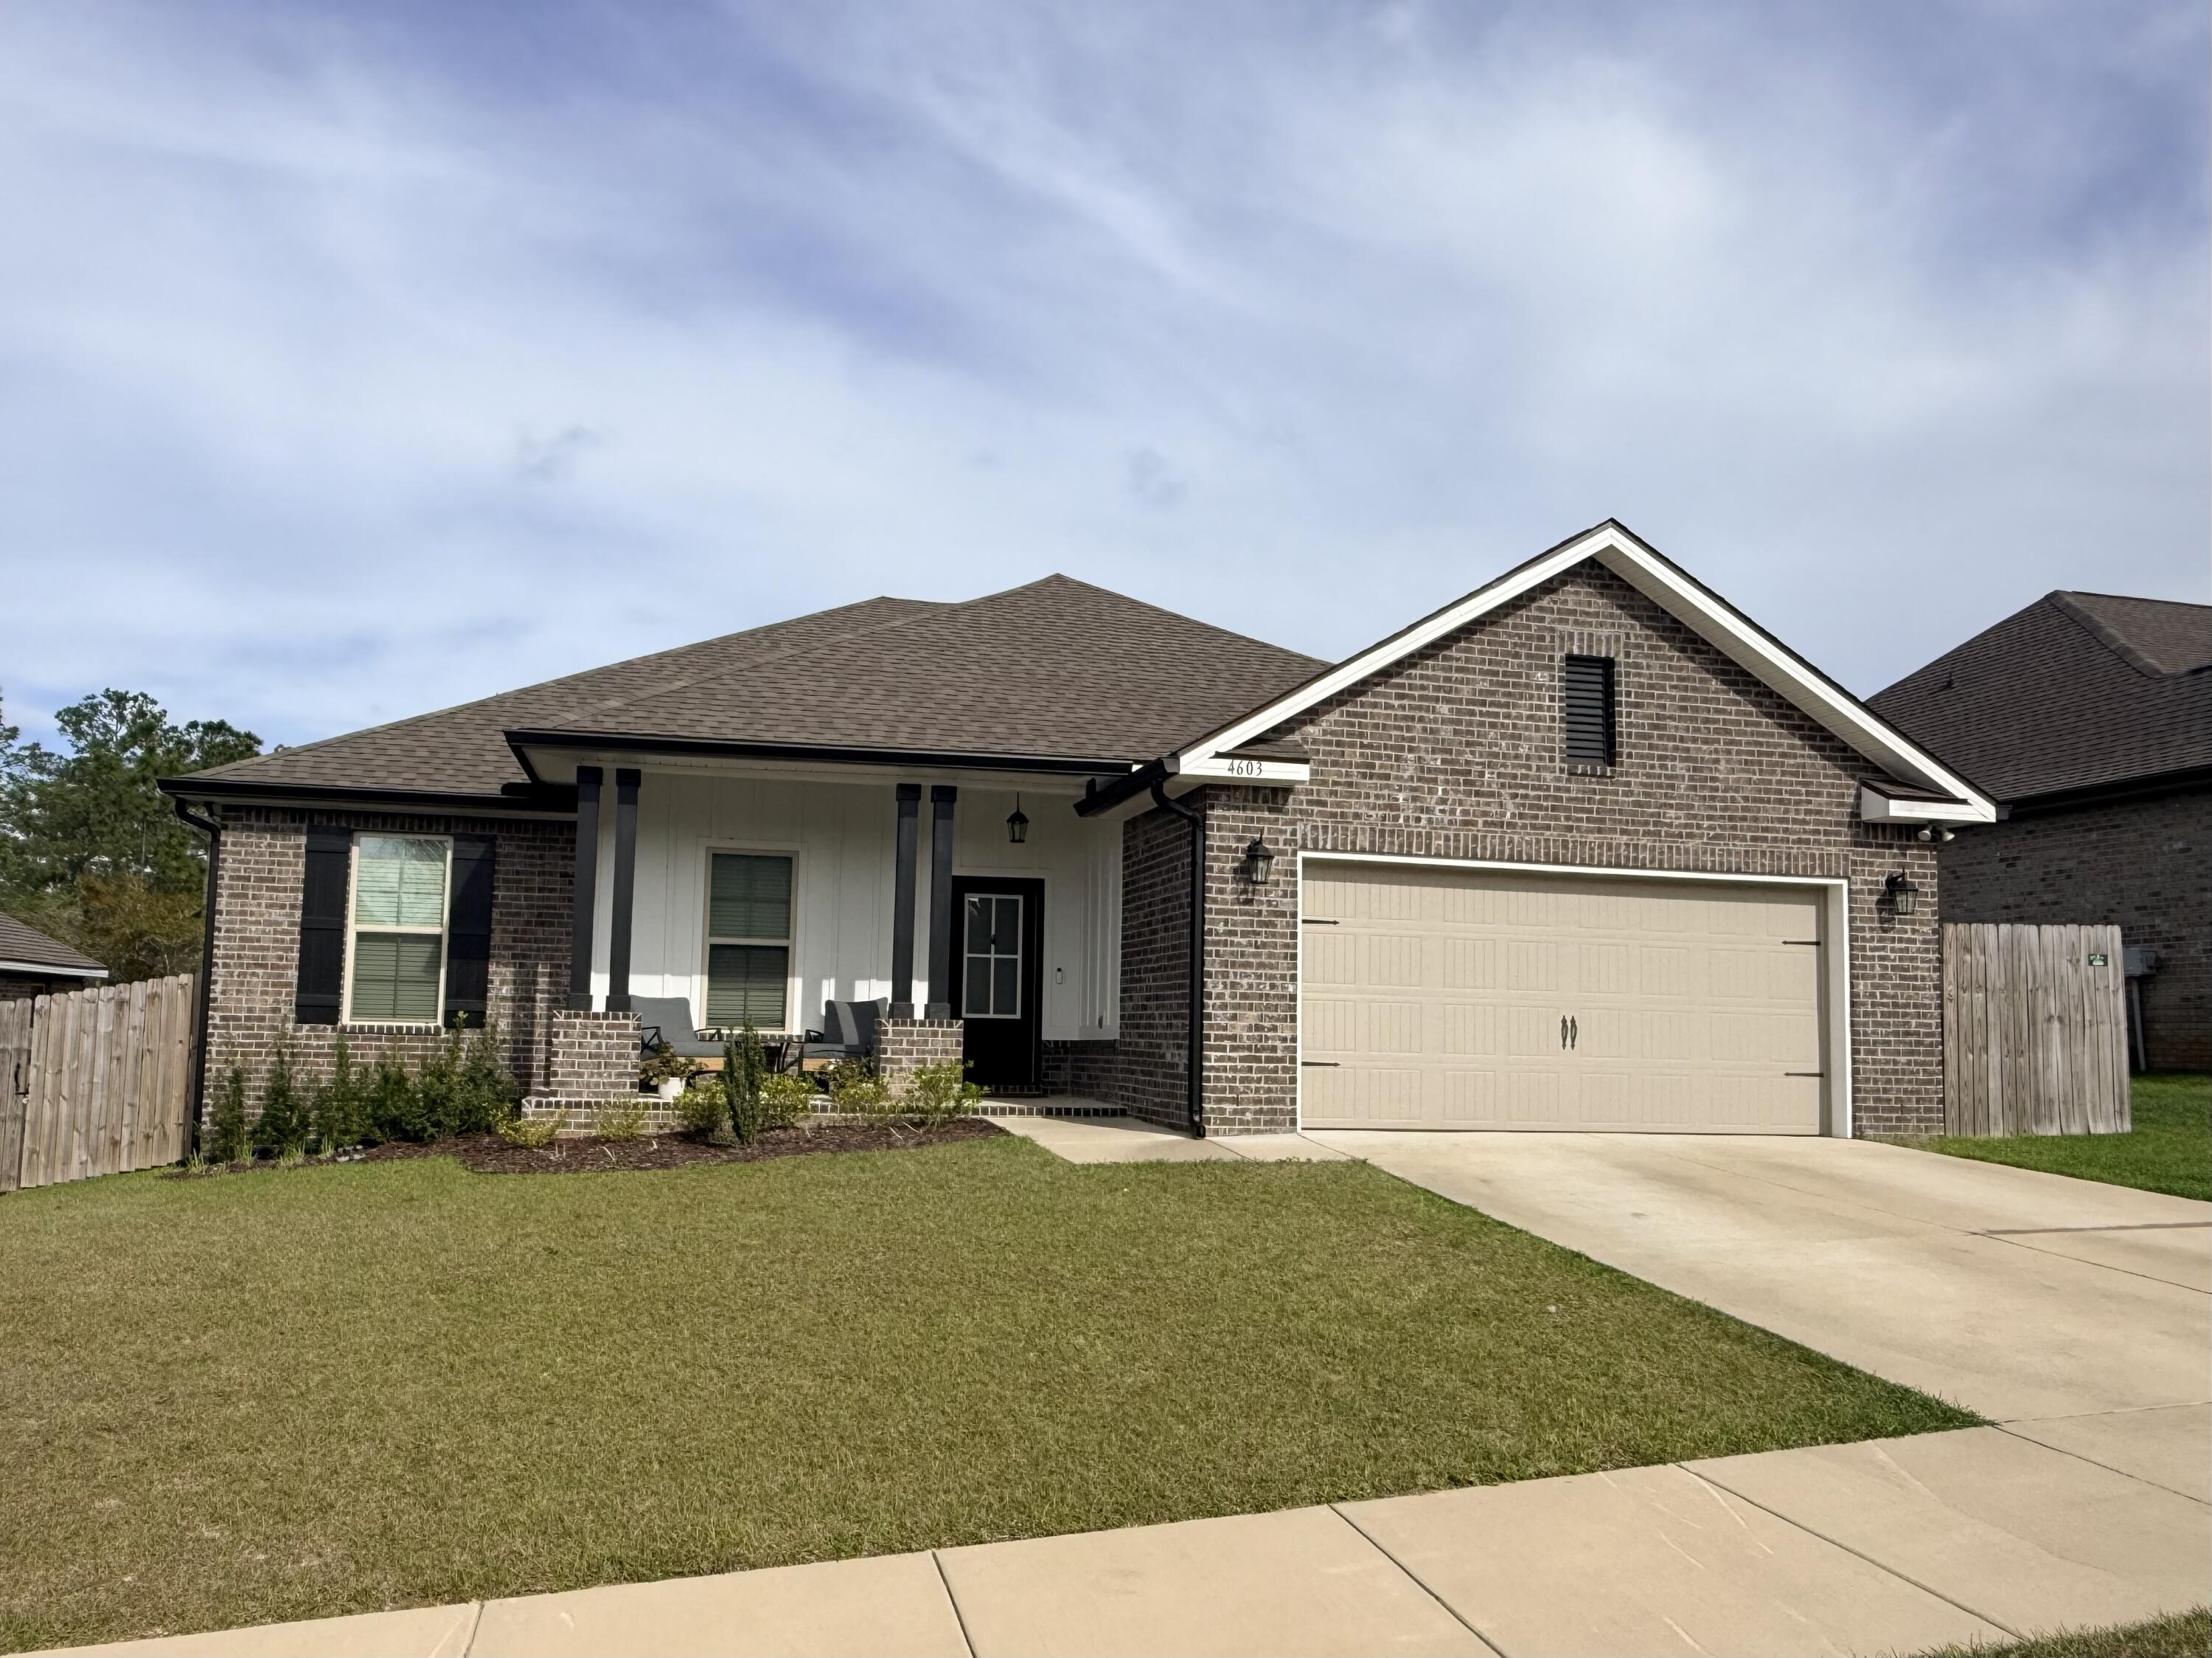
SELLER PAYS CLOSING COSTS. Like-new DSLD home in Patriot Ridge featuring 4 bedrooms, 2 bathrooms, and an open split floor plan in South Crestview. Ideally located near Live Oak Church Rd to avoid Crestview traffic, with easy access to Eglin AFB, Duke Field, and 7th SFG, and backing up to a wooded lot for added privacy.
Interior features include LVP flooring throughout, 11-foot ceilings, crown molding, quartz countertops, undermount sinks, and upgraded cabinetry. The kitchen is equipped with Frigidaire stainless steel appliances & a Whirlpool refrigerator, a large island, walk-in pantry, and recessed lighting.
The primary suite includes a double vanity, garden tub, separate shower, and walk-in closet. Additional highlights include ceiling fans, framed mirrors, & quality finishes throughout. Exterior features include a covered front porch and rear patio, privacy fence, landscaping, flood lights, and architectural shingles. Energy-efficient upgrades include Low-E windows and an electric water heater.
Home includes added upgrades, window blinds, gutters and a transferable termite bond. Move-in ready in a desirable South Crestview neighborhood. Seller willing to pay buyers closing cost with offer at asking price.
#999548

Crestview

4603 Jayhawk Drive

4 Beds

2 Baths

1,986 Sq.Ft.

$395,500

MLS#: 999548
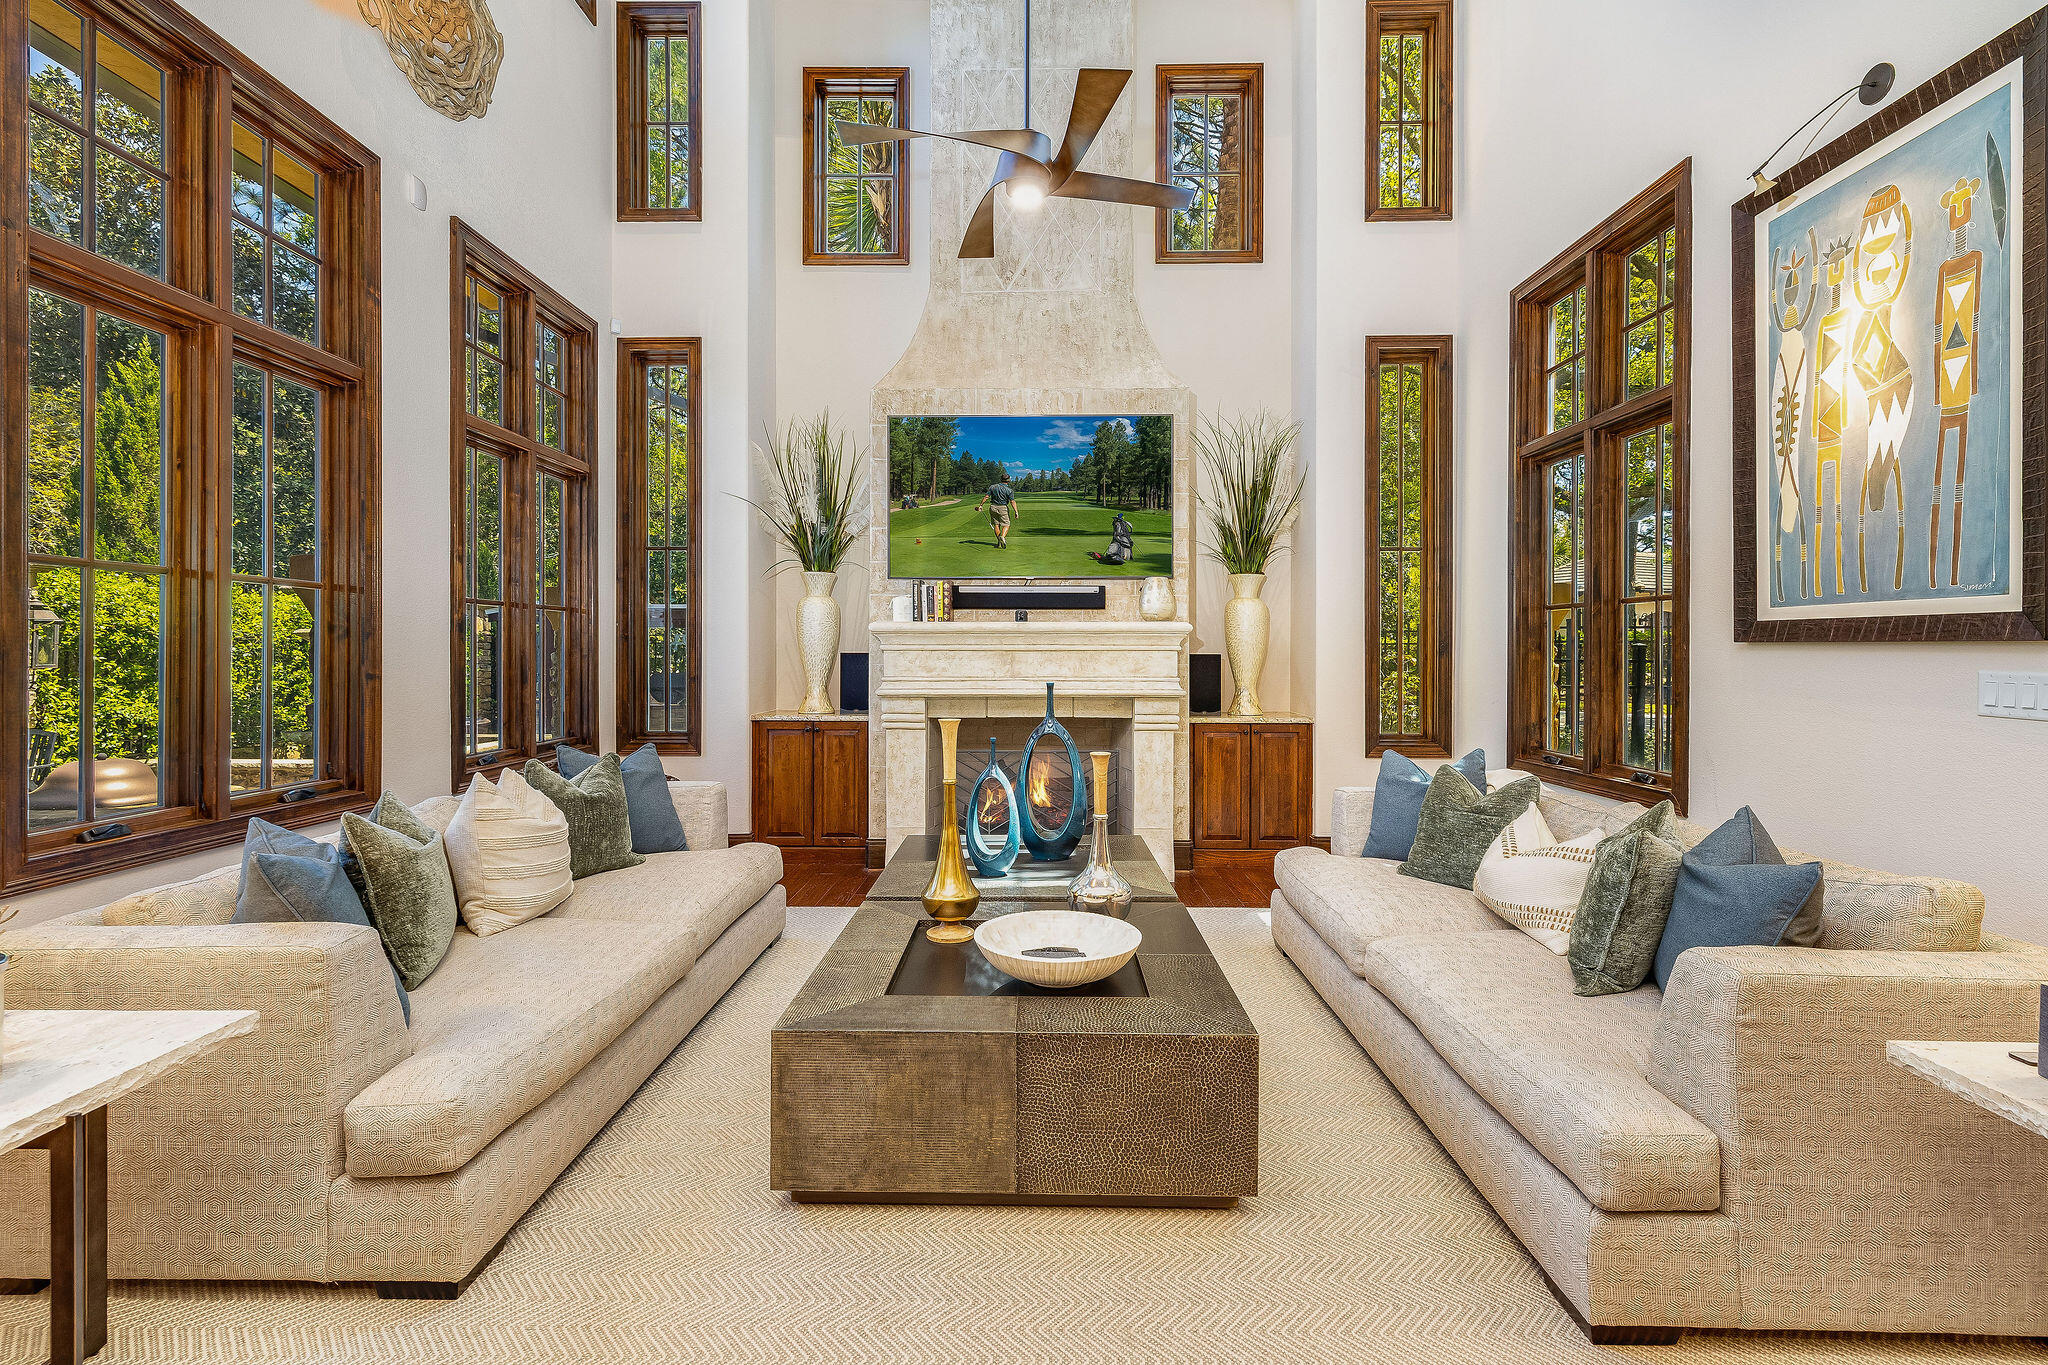
Experience the refined elegance and luxurious amenities of this stunning Tuscan Villa-inspired residence. Positioned near the 12th green of the Raven golf course, the home is thoughtfully designed to maximize breathtaking views through window-wrapped circular rooms and spacious outdoor living areas. This home is ideal for hosting large gatherings, offering a dedicated wine room and two expansive kitchens. The primary kitchen boasts Viking appliances and a convenient breakfast bar,  The second kitchen, located in the Sun Room, is a chef's dream, equipped with a 13-foot commercial-grade Twin Eagle Teppanyaki grill, a Twin Eagle BBQ grill, and a powerful Twin Eagle 60,000 BTU burner, all made from high-grade stainless steel and enhanced with LED lighting. The Primary suite serves as a viewing area for the surrounding golf and nature environment. LED lighting. The Primary suite serves as a private retreat, featuring an ensuite bathroom with a relaxing steam shower, a cozy fireplace, a comfortable sitting area, a dedicated study, and a balcony that overlooks the scenic golf course. Beautifully landscaped outdoor spaces that include a fountain and fire pit, provide the perfect setting for entertaining guests or simply unwinding in a tranquil environment.  Located on the premier Golf Course Lot in Tuscana inside the Sandestin Golf & Beach Resort, this home is convenient to the very best shopping, dining, Beaches, Golf, Tennis, Pickleball, Marina, Boating, and year-round events!
#999409

Miramar Beach

1839 Tuscana Place

4 Beds

3 Baths

4,072 Sq.Ft.

$2,400,000

MLS#: 999409
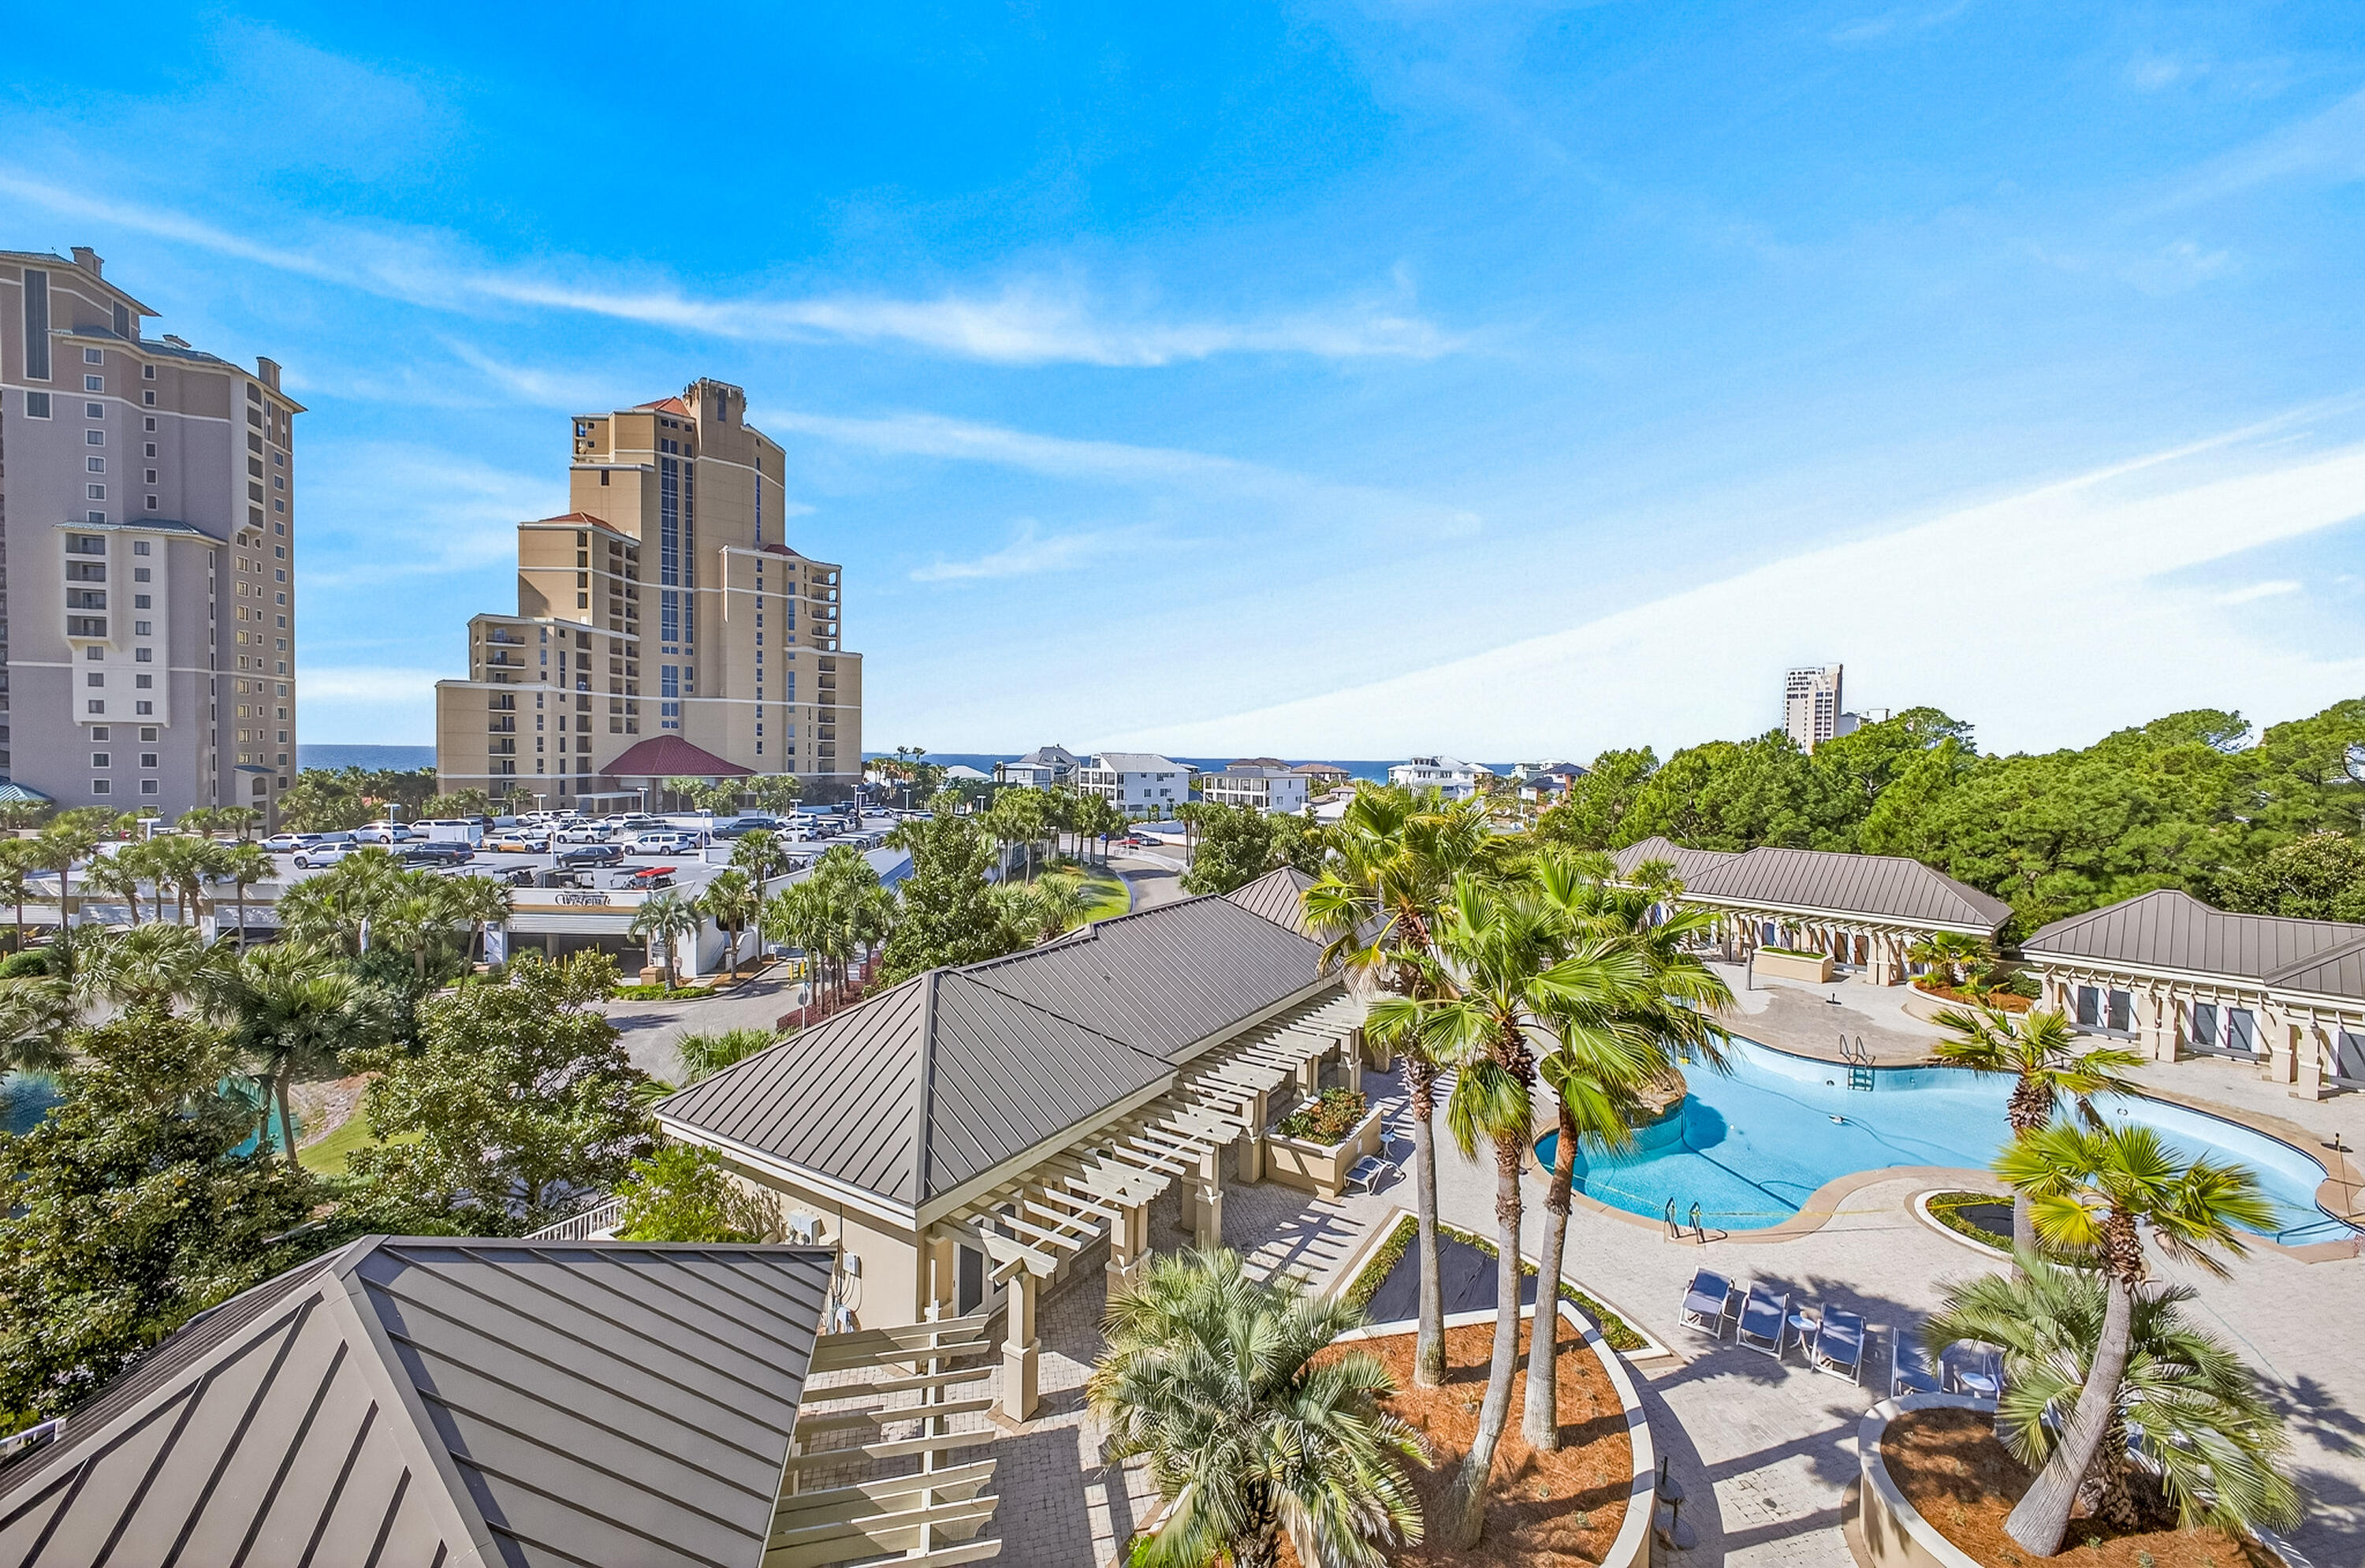
Positioned within the exclusive One Beach Club Drive community, this beautifully proportioned three-bedroom, three-bath residence offers refined coastal living inside the coveted Sandestin Golf and Beach Resort in Miramar Beach. Ideal for those looking to add their own design touches, the home features a thoughtfully designed layout that begins with an expansive dining space and flows into a light-filled living area showcasing breathtaking Gulf views. Walls of windows invite in abundant natural light, highlighting the warm wood flooring and enhancing the open feel of the main living spaces. The kitchen is well-appointed with granite countertops, black appliances, and a convenient breakfast bar--perfect for easy mornings before a day spent at the beach or on the golf course. Step outside to the spacious balcony, an ideal setting to unwind in the evenings while enjoying sunset views over the water. Each bedroom offers its own bath along with stunning Gulf views, creating a comfortable and private retreat for both owners and guests. The primary suite is especially inviting, featuring a spa-inspired bath with a whirlpool tub and separate walk-in shower. Residents enjoy access to a collection of private amenities, including a resort-style pool, a fully equipped fitness center, and exclusive tennis and pickleball courts. Additional gathering spaces such as media and game rooms provide opportunities for entertainment and relaxation. This residence also includes assigned underground parking, a designated golf cart space (available for purchase), secure storage, and hurricane shutters. Electric vehicle charging stations are available, and a recently added dog run enhances the appeal for pet owners. Ownership comes with membership to the newly renovated private Sandestin Beach Club. With short-term rentals not permitted, the community offers a more serene, residential setting. 

As an introduction to the Sandestin lifestyle, we invite our new owners to explore amenities that make Sandestin special. The listing brokerage and seller(s) are presenting the buyer(s) of this property with (2) 90-minute rounds of Tennis court time, a golf foursome at one of our three championship courses, and a round of golf for up to four (4) players at the unrivaled Burnt Pine Golf Club.

Sandestin Golf and Beach Resort feature more than seven miles of beaches and pristine bay front, four championship golf courses, 15 world-class tennis courts, a 226-slip marina, a fitness center, spa and celebrity chef dining. Shop, dine and play at the charming pedestrian village, The Village of Baytowne Wharf and more. Inside the gates of the resort, residents enjoy a balanced lifestyle of high-class living, spanning the 2,400 acres from the beach to the bay. Everything within the gates of the resort is accessible by golf cart or bicycle. The entire resort is interconnected by miles of pedestrian, bike and golf cart paths that weave through groves of live oaks, meandering past natural lagoons, fountains, man-made lakes, and meticulously landscaped fairways.
#999633

Miramar Beach

1 Beach Club Drive UNIT 502

3 Beds

3 Baths

1,833 Sq.Ft.

$929,000

MLS#: 999633
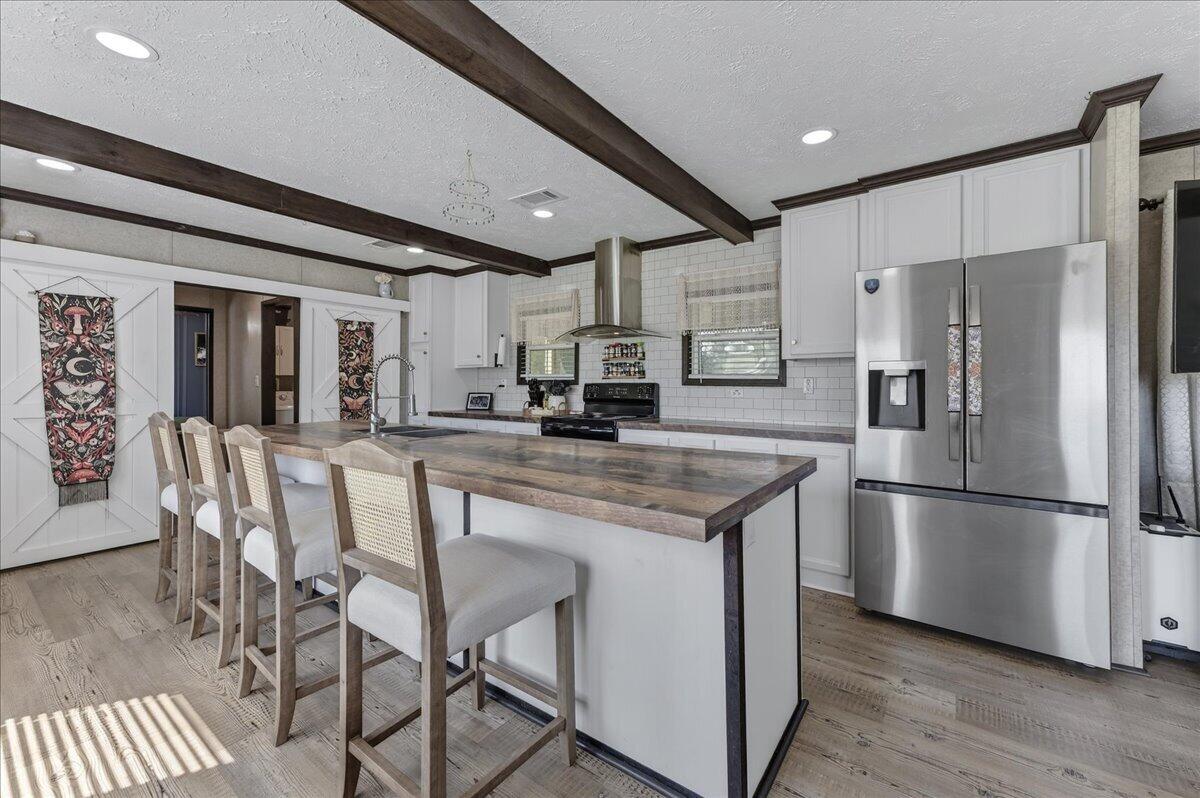
This home sits on 1.6 acres and is located just 25 minutes from Navarre Beach! Set on a quiet, well-maintained street and conveniently positioned just off Highway 87 with easy access to I-10, it offers a central location while still providing a peaceful, more private setting. The property features a spacious lot with mature pine trees and a fenced portion just off the home - great for pups! Inside, you'll find a neutral color palette, new 2024 flooring throughout, recessed lighting, and wood ceiling beams that add warmth and character. The open living and dining area creates an easy, functional flow for everyday living. The kitchen includes a large island with a breakfast bar along with ample cabinet and counter space. Just off the living room is a 30'8'' x 8'9'' screened-in porch that overl ooks the expansive lot, offering an outdoor living area. The split floor plan provides added privacy, with the primary suite featuring a walk-in closet and an en suite bathroom complete with double vanities, a garden tub, and a separate standing shower. Two additional bedrooms and a full bathroom with a tub/shower combo are located on the opposite side of the home. The property also includes a shed for extra storage. With acreage, mature trees, and a convenient drive to the beach and Pensacola, this home offers both space and convenience.
#999577

Milton

4669 Thoroughbred Drive

3 Beds

2 Baths

1,140 Sq.Ft.

$229,000

MLS#: 999577
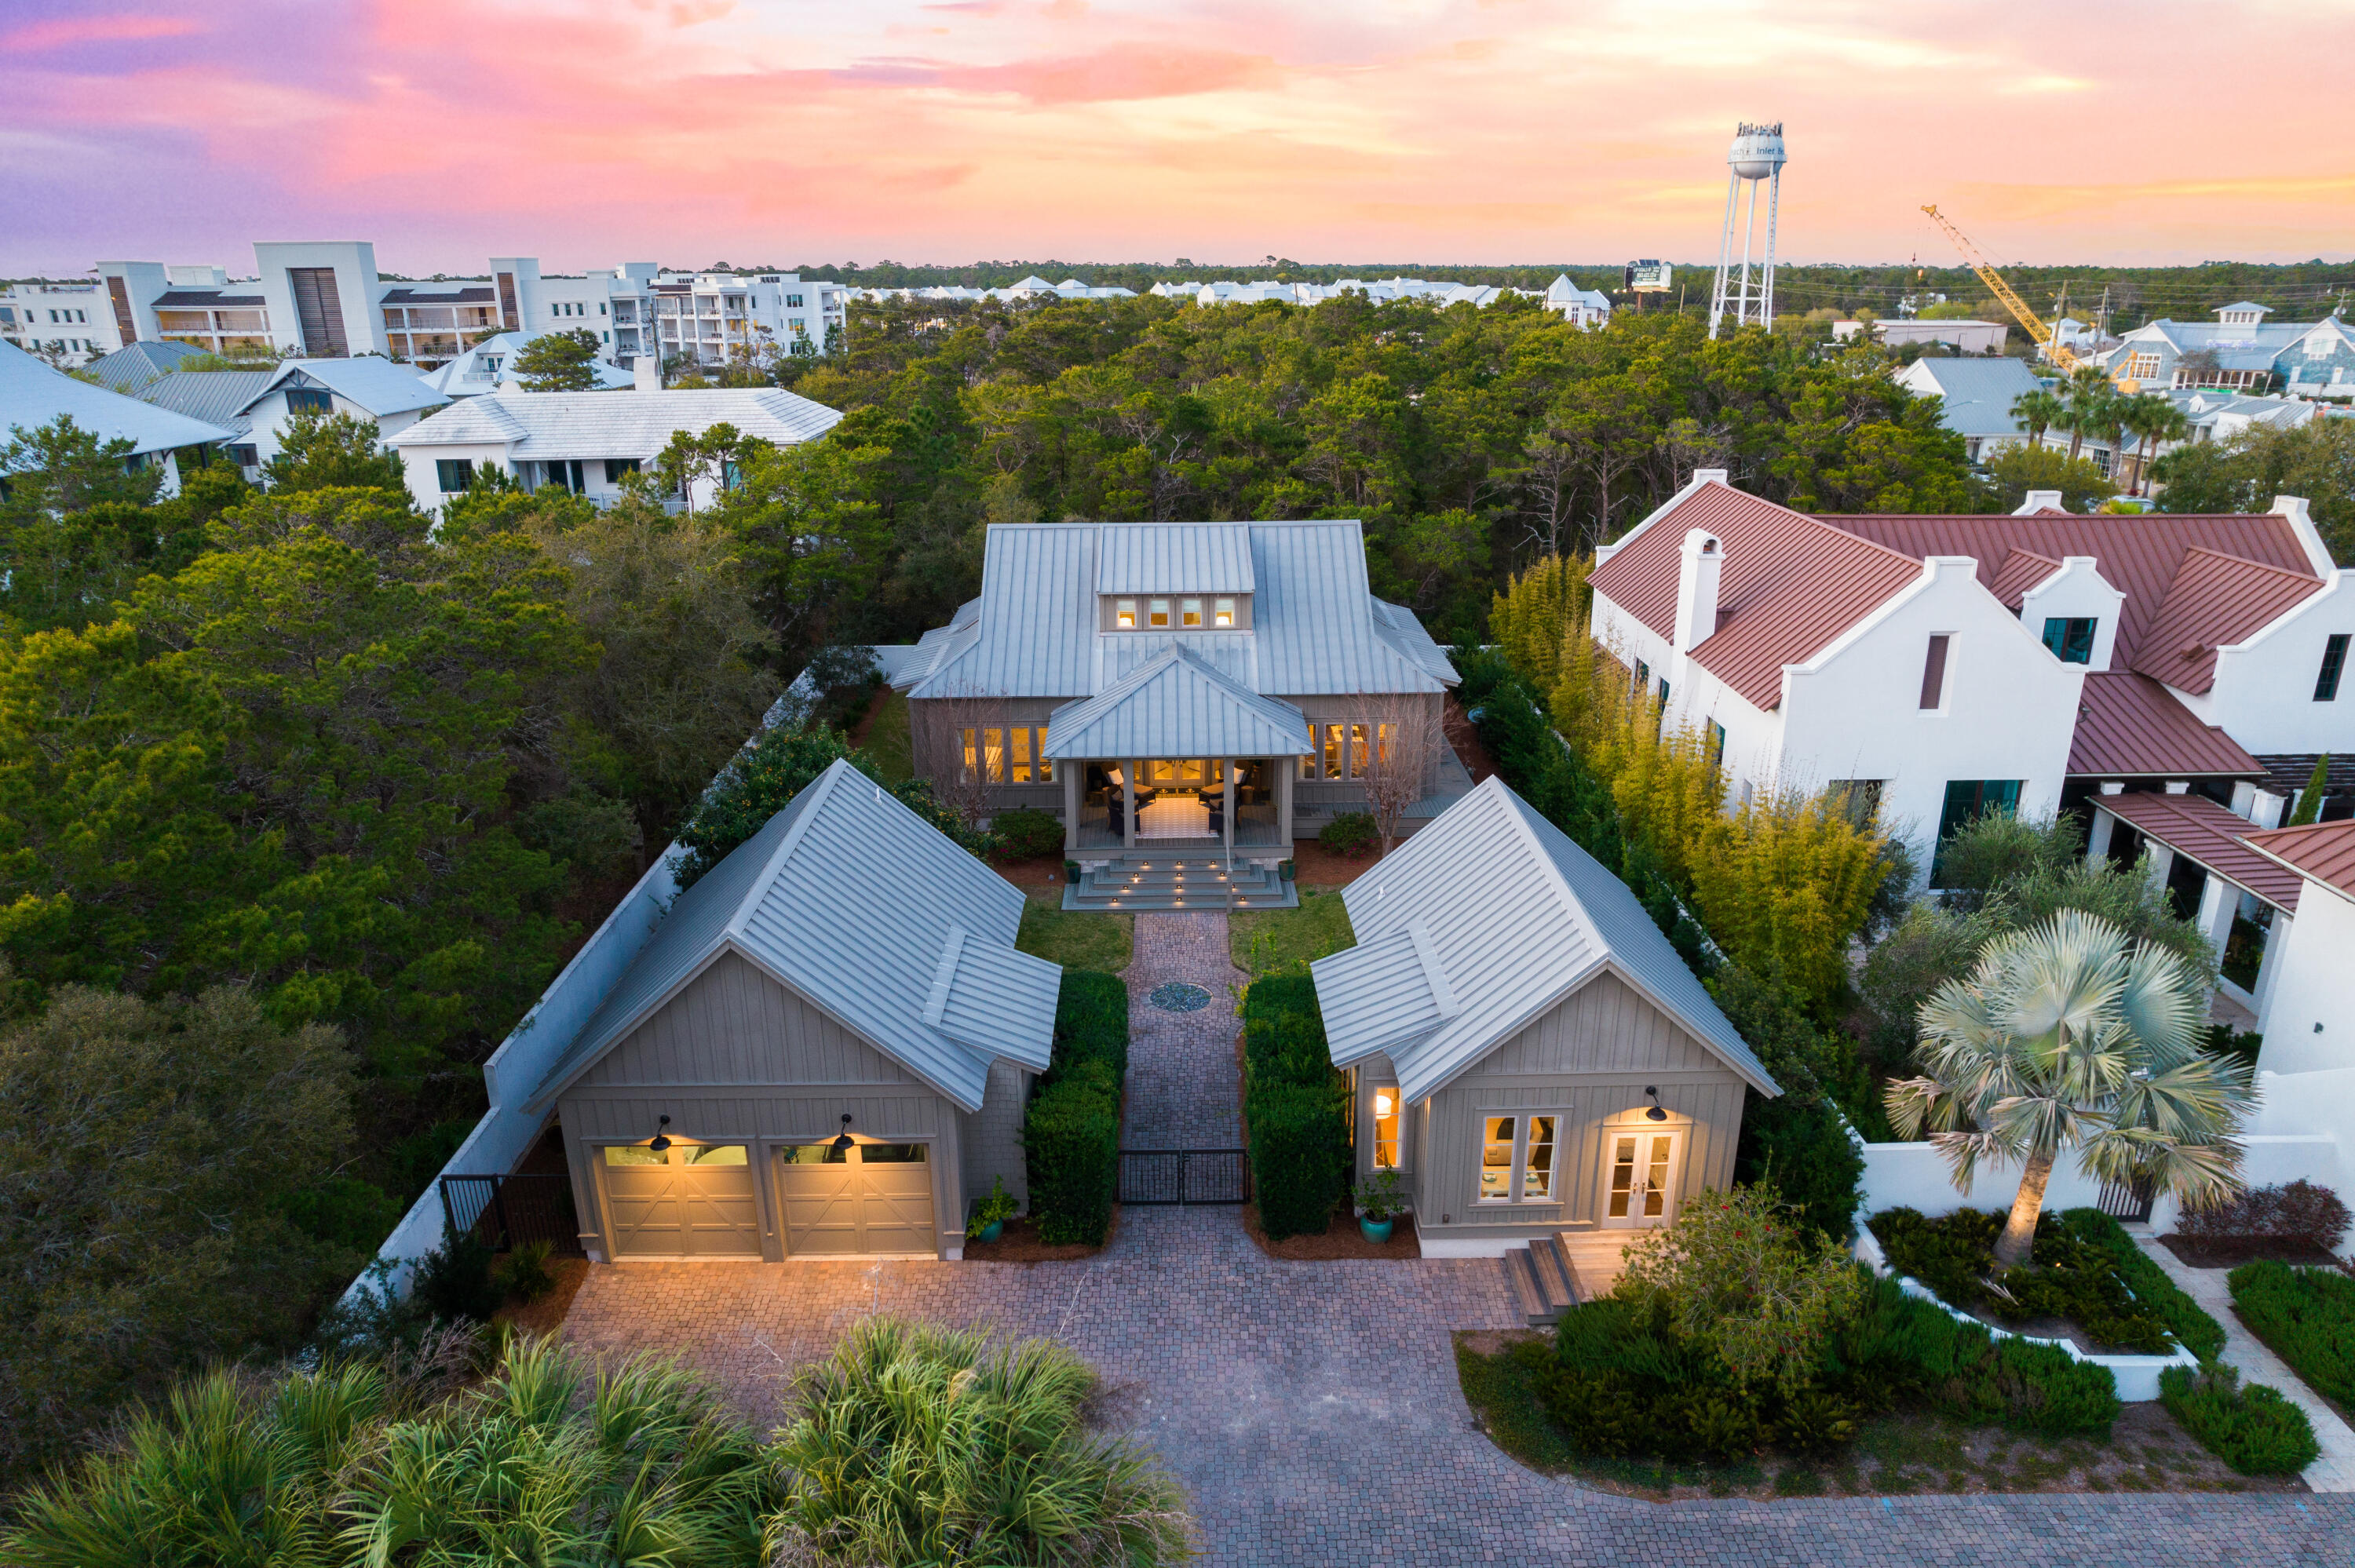
Perfectly positioned within feet of the white sugar sand and emerald hued 30A waters, this charming residence encompasses nearly three thousand square feet of strategically planned living space on an oversized private homesite in the heart of Inlet Beach. Open to the sky above, the welcoming courtyard leads the way to grand front entrance and deep front porch.

Designed with entertaining in mind, the interconnected living areas are anchored by the gourmet kitchen featuring custom cabinetry, a fully equipped wet bar, and a luxury appliance suite. The stunning hardwood floors and  wooden accents contrast with the crisp white palette to curate the modern costal flair carried throughout. Showcasing the surrounding tree line and lush vegetation, the window lined main suite boasts direct porch access and a sumptuous main suite with a dual vanity, tiled shower, and ample storage.

An additional bedroom and laundry area complete the first level. A secondary main suite, bedroom, and flex space currently configured as a play room is found on the second level. Fully self-sufficient, the detached guest quarters located adjacent to the two car garage incorporates a living area, sleeping quarters, kitchen, and bathroom suite.

Bordered by thirteen acres of protected dunes, Inlet Beach remains one of the most sought after beach communities affording residents with a quaint coastal town flair while remaining geographically poised minutes from the iconic town center of Rosemary Beach in addition to all of the world class dining and entertainment venues 30A has to offer. Offering a culmination of unique and desirable amenities, 296 Walton Rose Lane creates a compelling opportunity for investors and full time residents alike. Inquire today to arrange a private viewing and start envisioning the coastal lifestyle you deserve.
#999565

Inlet Beach

296 Walton Rose Lane

5 Beds

4 Baths

2,939 Sq.Ft.

$3,695,000

MLS#: 999565
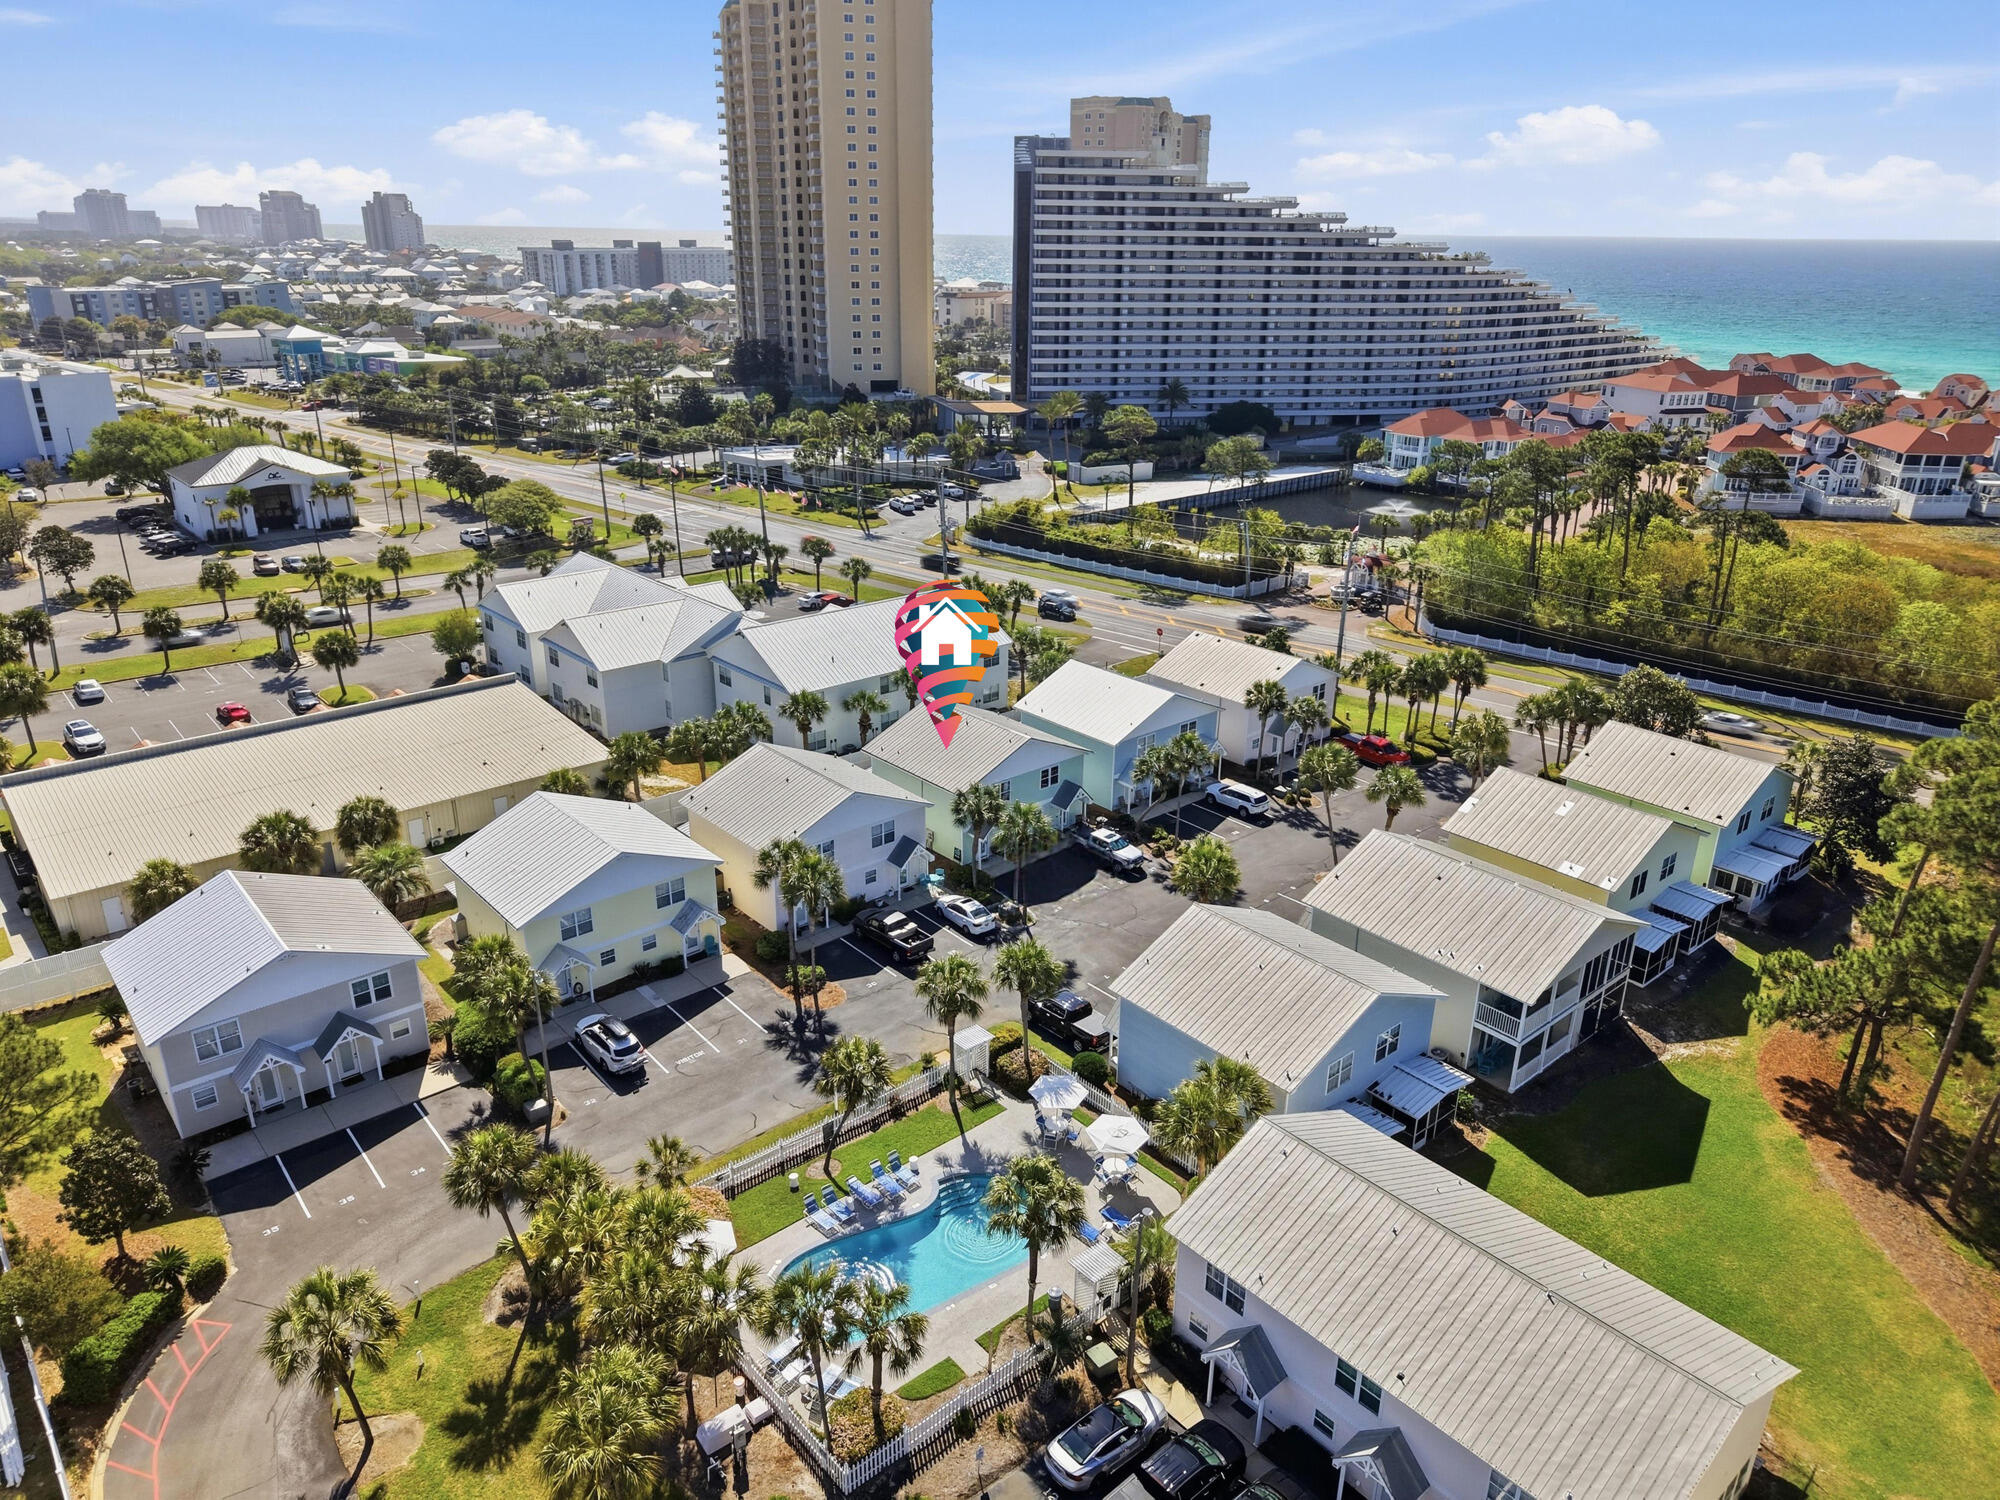
Welcome to your slice of the Emerald Coast, just steps from the sugar-white sands and emerald waters of Miramar Beach. This 2-bedroom, 2.5-bath townhome offers the perfect blend of coastal charm and investment potential, featuring a bright, open-concept living space and a functional layout designed for both relaxation and rental appeal.

Enjoy easy beach access just a short walk away, or unwind by the community pool surrounded by palm trees and well-maintained grounds. Whether you're looking for a personal getaway, a full-time residence, or a high-demand short-term rental, this property checks all the boxes.

Ideally located along Scenic Gulf Drive, you're minutes from dining, shopping, and everything that makes this area one of the most desirable destinations on the Gulf Coast.
#999542

Miramar Beach

340 Scenic Gulf Drive UNIT 28

2 Beds

3 Baths

1,152 Sq.Ft.

$469,000

MLS#: 999542
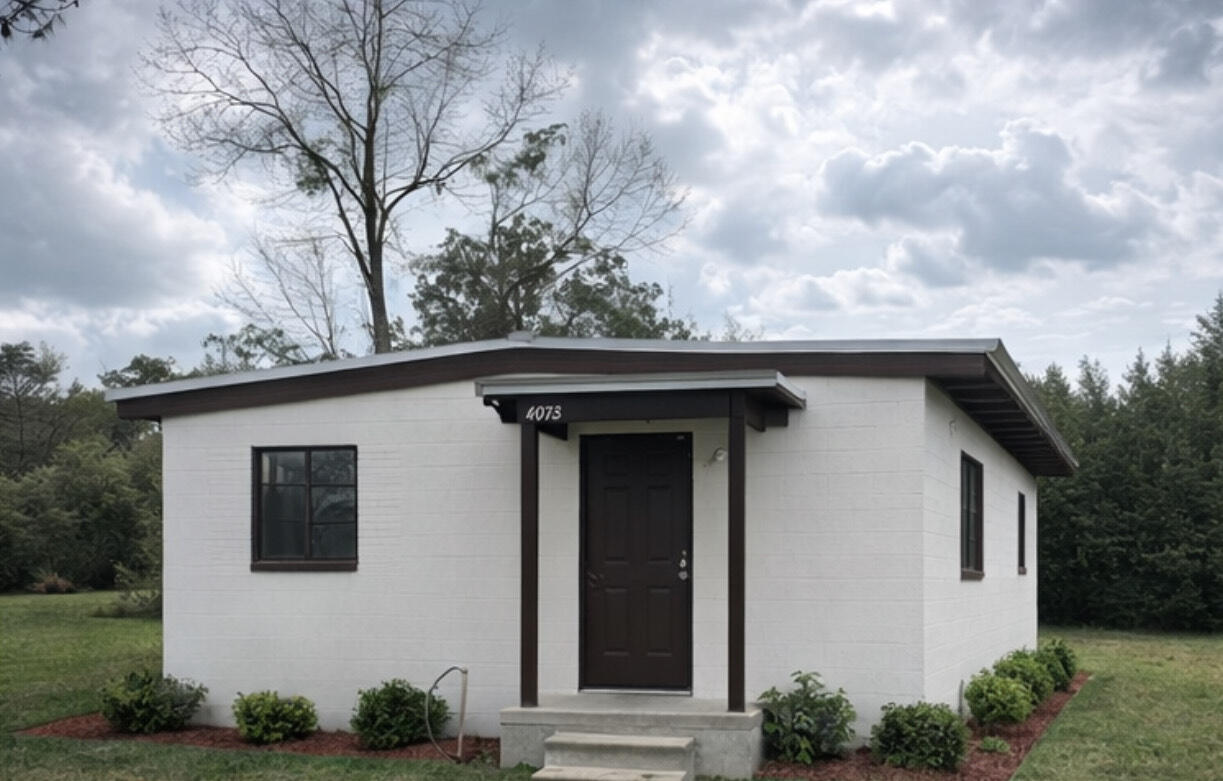
Freshly updated and move-in ready, this charming cottage offers a bright, open interior with a clean, modern feel. Inside you'll find durable wood-look flooring throughout, crisp white walls, and exposed beam ceilings that add character while creating an airy feel. The kitchen features new cabinetry, sleek countertops, and a stainless sink, providing a functional space for everyday living. Large windows bring in natural light and views of the surrounding property. With a simple, efficient layout and refreshed finishes throughout, this home offers comfortable, low-maintenance living and is a great option for a primary residence, rental, or weekend getaway.
#999451

Marianna

4073 McCrary Drive

None Beds

1 Baths

672 Sq.Ft.

$45,000

MLS#: 999451

1 ... 601 602 603 604 605 ... 666
* Listings identified with the FMLS IDX logo come from FMLS and are held by brokerage firms other than the owner of this website. The listing brokerage is identified in any listing details. Information is deemed reliable but is not guaranteed. If you believe any FMLS listing contains material that infringes your copyrighted work please click here to review our DMCA policy and learn how to submit a takedown request. © 2024. First Multiple Listing Service, Inc.
 - property

Send a message

Message successfully sent.

Your message

What is 3 + 4 ?

Reason for contacting?

I agree to receive email communication and understand I can unsubscribe at any time.

I agree to be contacted by REV Realty Sandbox via call, email, and text for real estate services. To opt out, you can reply 'stop' at any time or reply 'help' for assistance. You can also click the unsubscribe link in the emails. Message and data rates may apply. Message frequency may vary. Privacy Policy

Sign Out

Virtual Assistant

Would you like to take the next step with this property? We can help you schedule a showing or virtual tour, or send you more details.

Yes, I would like more information.

Thank You for Your Reply, One of Our Agents will contact you as soon as possible

No, maybe later.

Thank you, you can always contact me via email, phone number or through the contact form.

Realhub AI

Lucy - Your AI-Powered Realtor

Update Your Temporary Password

Personalize your search

Enter your email and we'll notify you immediately when new listings match what you're looking for.

or enter email address

Already have an account ? Login here

Continue your home search

I agree to receive communications and understand I can unsubscribe at any time.

I agree to be contacted by REV Realty Sandbox via call, email, and text for real estate services. To opt out, you can reply 'stop' at any time or reply 'help' for assistance. You can also click the unsubscribe link in the emails. Message and data rates may apply. Message frequency may vary. Privacy Policy

Already have an account ? Login here

We use cookies

We use cookies primarily for analytics to enhance your experience. By accepting, you agree to our use of these cookies. You can manage your preferences or learn more about our cookies policy.






