
Property
Beds
5
Full Baths
5
1/2 Baths
1
Year Built
2018
Sq.Footage
7,269
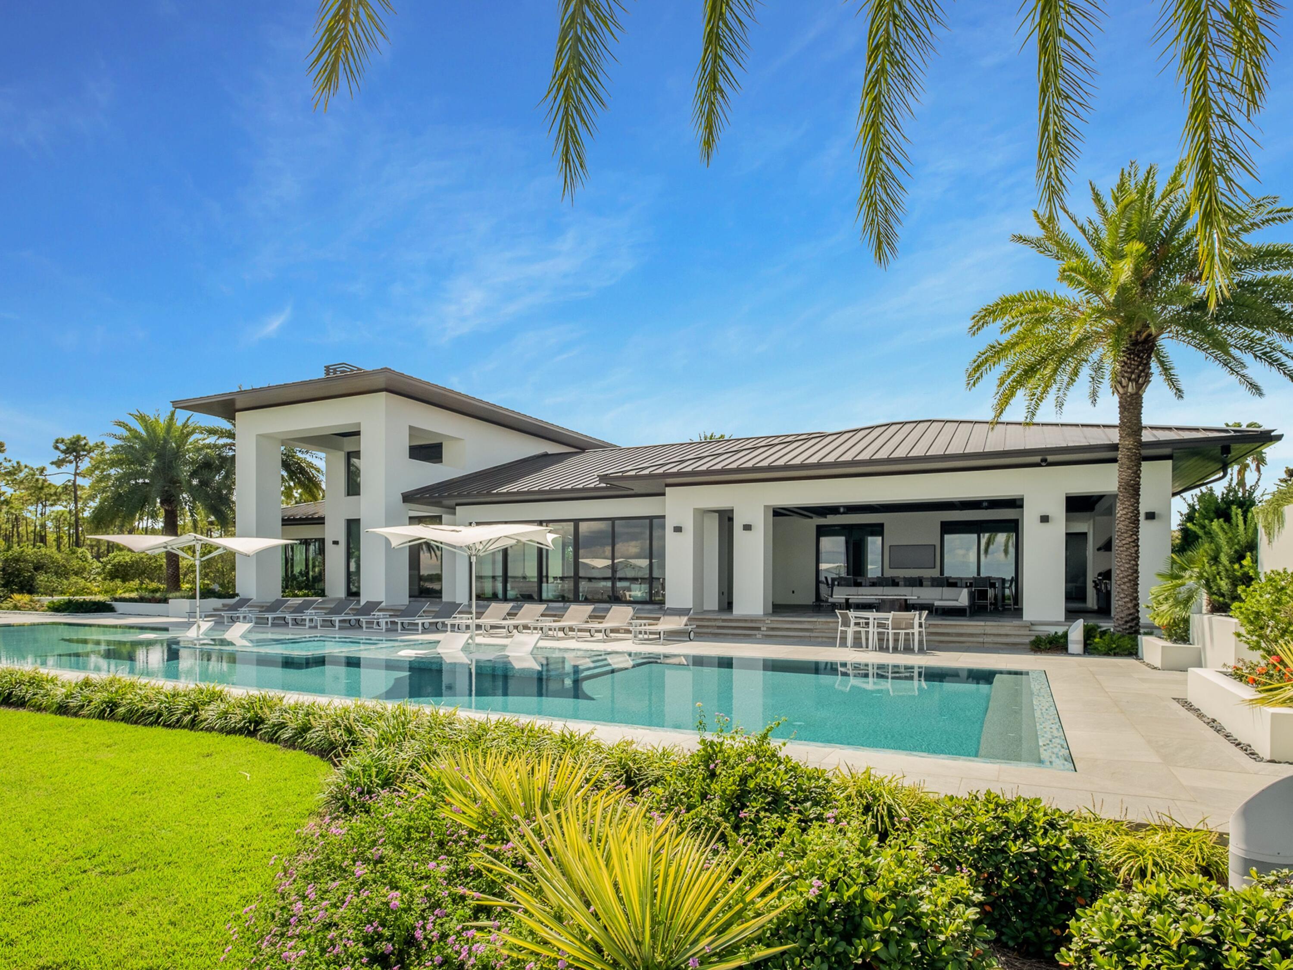
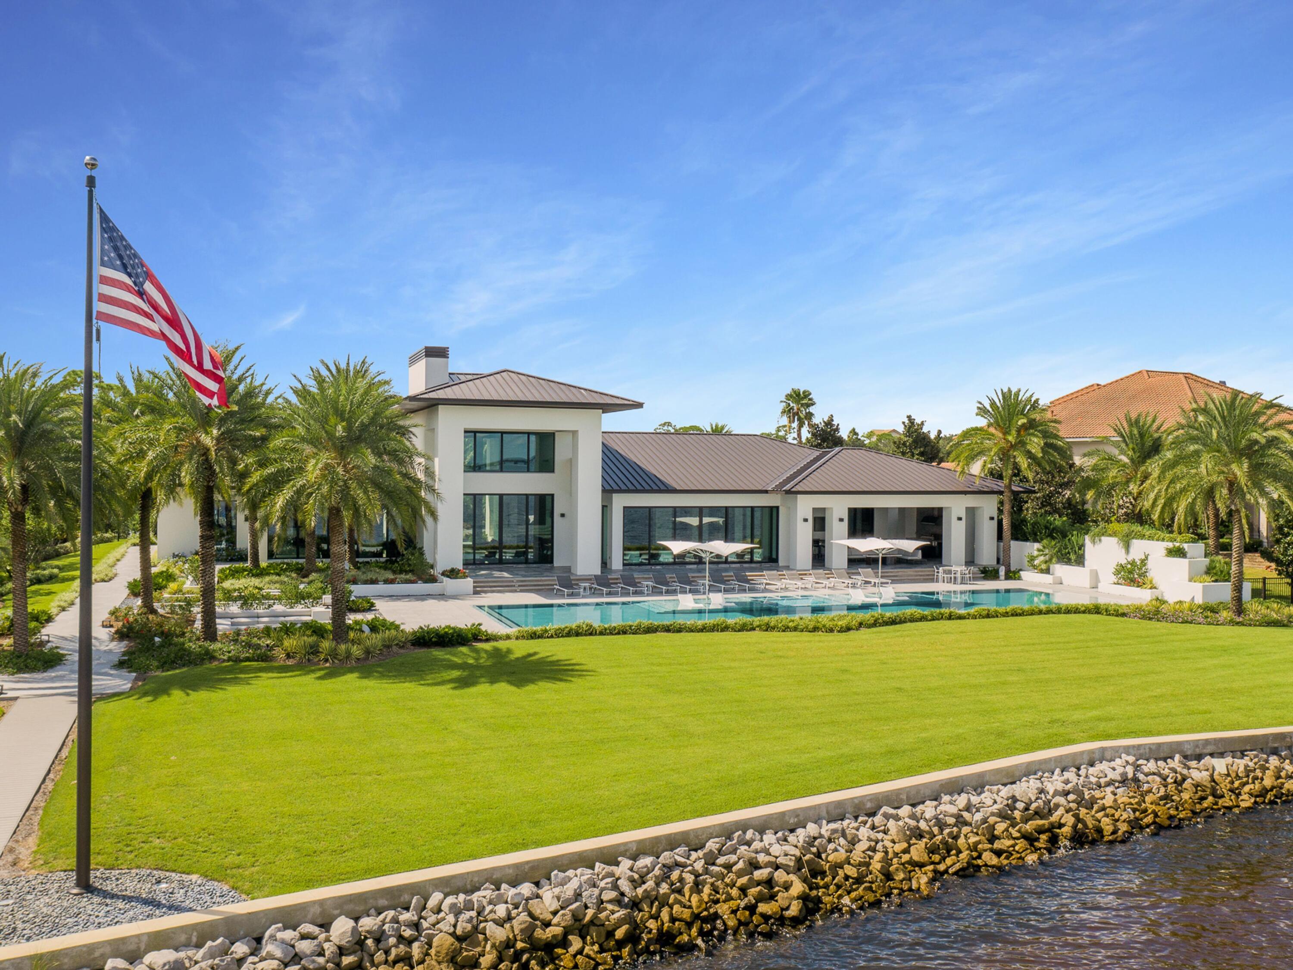
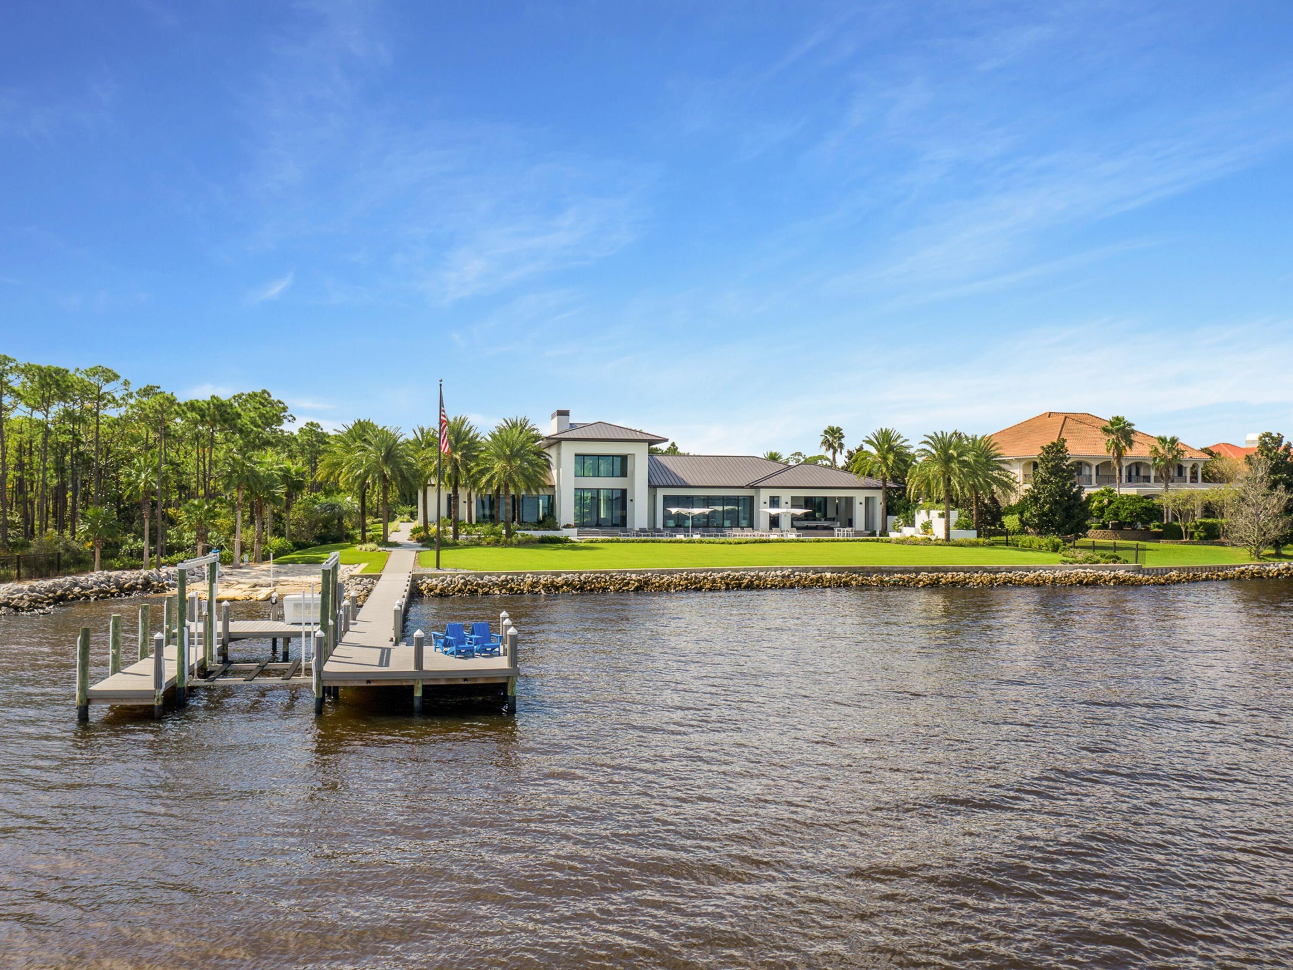
Idyllic in locale, construction, and architectural significance, this majestic bayfront legacy property provides the ultimate in fit, finish and experience for all who spend time enjoying the grounds. Encompassing an irreplicable 278 feet on the Choctawhatchee Bay, this 7,269 square foot enclave provides uncompromising privacy, while placing imported materials and grand scale at the forefront of the home's highlights. Upon entry, through the pivot hinged custom steel frame french doors, a welcomed sense of arrival is felt through the vaulted ceilings with custom mahogany accents, oversized 22-foot wide fireplace, and mesmerizing large format television, all framed in with direct views of the bay through nearly 100 feet of floor to ceiling windows. Four bedrooms, each with grand ensuites make up the main house, including the attached 2,284 square foot garage with 4 separate bays. Three bayfront bedrooms provide uncompromising vistas of the enchanting waters, while the open concept living space takes full advantage of the natural light dancing across the imported La Fabbrica tile flooring, showcased throughout the home. The master bedroom retreat provides a true oasis accented by an expansive walk-in shower, custom closet, thick-cut quartzite-clad dual vanities, and a private laundry set up for the ultimate modern-day convenience. The fifth bedroom with ensuite bath is available in the attached guest suite, offering a private space perfect for a game room, workout area, or art studio. Lifestyle amenities such as the 88-foot perimeter overflow saltwater pool, private dock with boat lift and jet ski docking, covered patio with Wolf outfitted summer kitchen, and a conversation pit-inspired bayside lounge space ensure relaxation and entertainment opportunities are never in short supply. Additional details such as Sistemalux outdoor lighting, Rocky Mountain Door and Cabinet Hardware, Iguzzuni LED lighting, whole-home generator, and Control4 smart home system come together to provide a contemporary take of coastal luxury, unlike anything seen elsewhere along the Emerald Coast.
Features & Amenities
Interior
-
Other Interior Features
Breakfast Bar, Vaulted Ceiling(s), Tray Ceiling(s), Kitchen Island, Pantry
-
Total Bedrooms
5
-
Bathrooms
5
-
1/2 Bathrooms
1
-
Cooling YN
YES
-
Cooling
Ceiling Fan(s), Geothermal
-
Fireplace YN
YES
-
Heating YN
YES
-
Heating
Geothermal, Natural Gas
-
Pet friendly
N/A
Exterior
-
Garage
Yes
-
Garage spaces
5
-
Construction Materials
Frame, Stucco
-
Other Exterior Features
Outdoor Grill, Dock, Private Yard, Outdoor Shower, Outdoor Kitchen
-
Parking
Garage Door Opener, Garage
-
Pool
Yes
-
Pool Features
In Ground, Gunite, Private
-
Waterfront YN
YES
-
View
Bay
Area & Lot
-
Lot Size(acres)
2.53
-
Lot Size(square feet)
110,206
-
Property Type
Residential
-
Property Sub Type
Single Family Residence
-
Architectural Style
Contemporary
Price
-
Sales Price
$10,700,000
-
Zoning
Resid Single Family
-
Sq. Footage
7,269
-
Price/SqFt
$1,472
HOA
-
Association
YES
-
Association Fee Includes
N/A
School District
-
Elementary School
Destin
-
Middle School
Destin
-
High School
Destin
Property Features
-
New Construction
NO
-
Sewer
Public Sewer
-
Water Source
Public
Schedule a Showing
Showing scheduled successfully.
Mortgage calculator
Estimate your monthly mortgage payment, including the principal and interest, property taxes, and HOA. Adjust the values to generate a more accurate rate.
Your payment
Principal and Interest:
$
Property taxes:
$
HOA fees:
$
Total loan payment:
$
Total interest amount:
$
Location
County
Okaloosa
Elementary School
Destin
Middle School
Destin
High School
Destin
Listing Courtesy of Chris Abbott Group, Scenic Sotheby's International Realty
RealHub Information is provided exclusively for consumers' personal, non-commercial use, and it may not be used for any purpose other than to identify prospective properties consumers may be interested in purchasing. All information deemed reliable but not guaranteed and should be independently verified. All properties are subject to prior sale, change or withdrawal. RealHub website owner shall not be responsible for any typographical errors, misinformation, misprints and shall be held totally harmless.

Owner
Maria Howell
Call Maria today to schedule a private showing.

* Listings on this website come from the FMLS IDX Compilation and may be held by brokerage firms other than the owner of this website. The listing brokerage is identified in any listing details. Information is deemed reliable but is not guaranteed. If you believe any FMLS listing contains material that infringes your copyrighted work please click here to review our DMCA policy and learn how to submit a takedown request.© 2024 FMLS.
