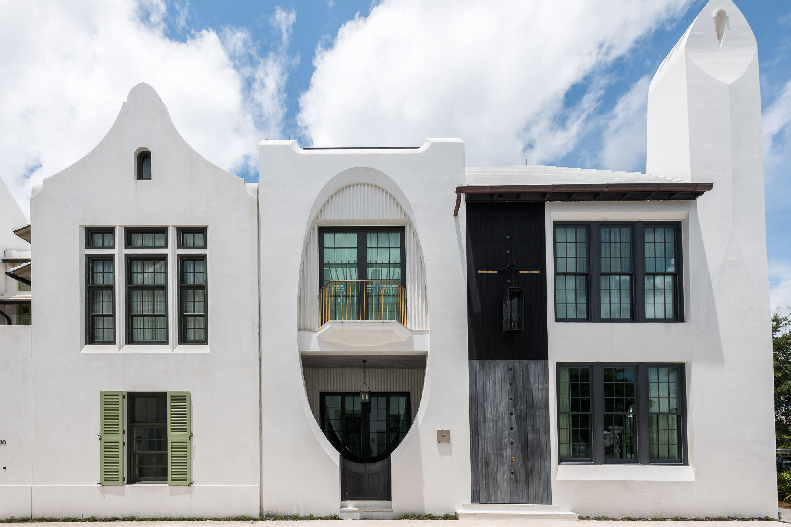
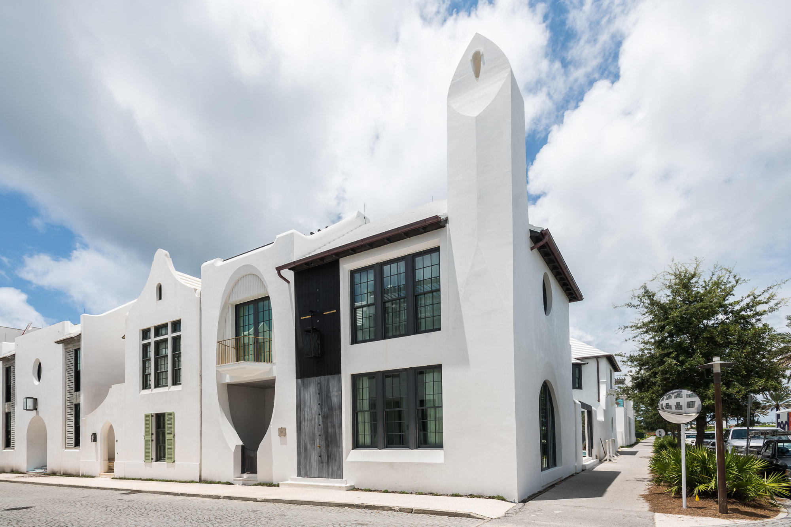
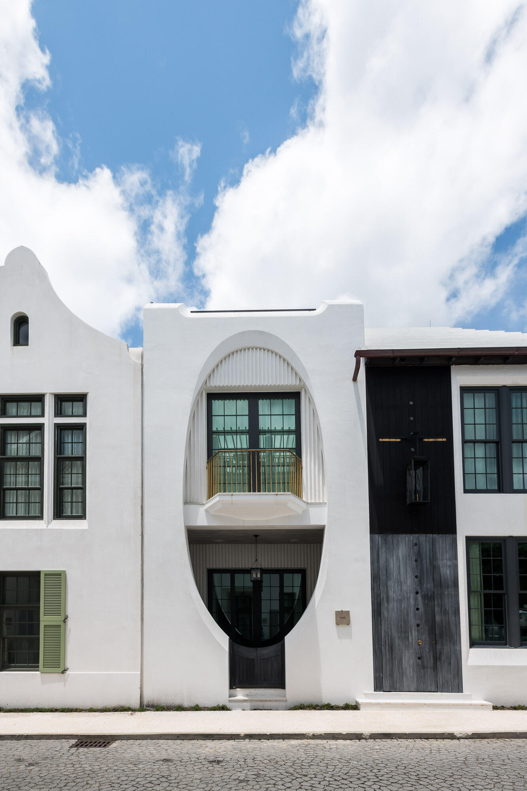
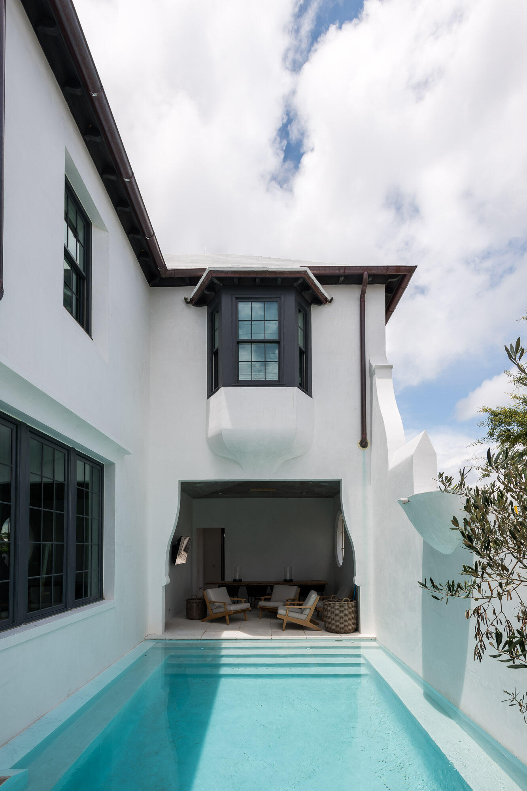
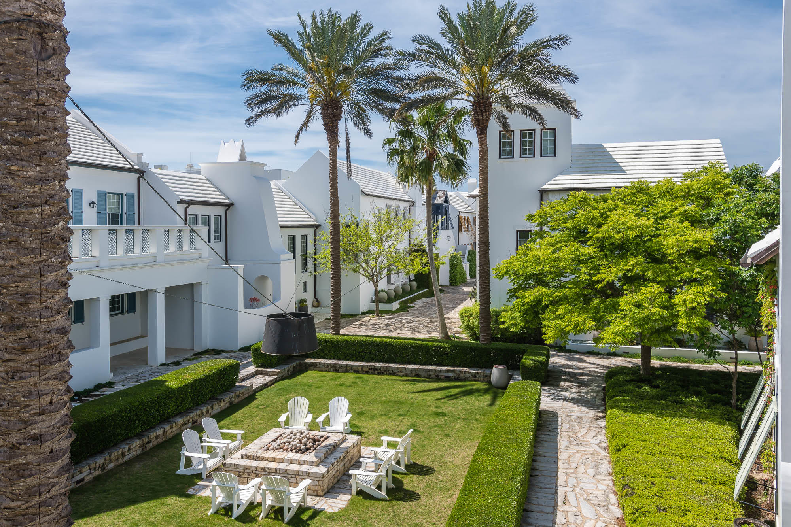
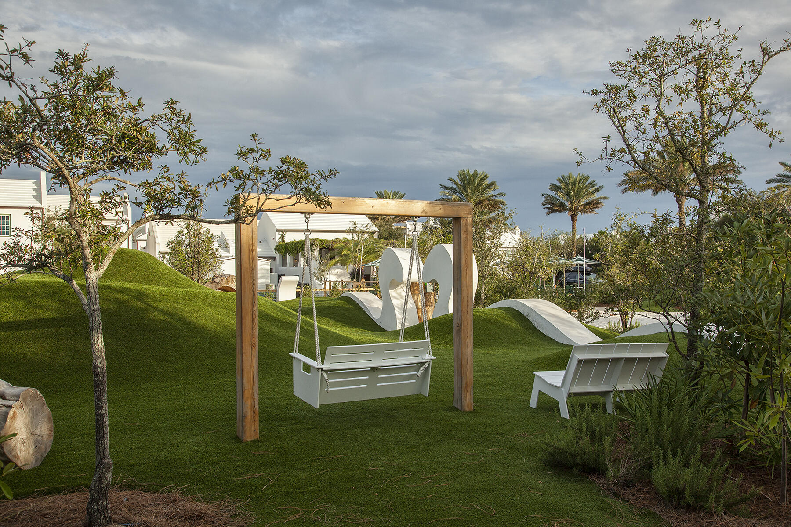
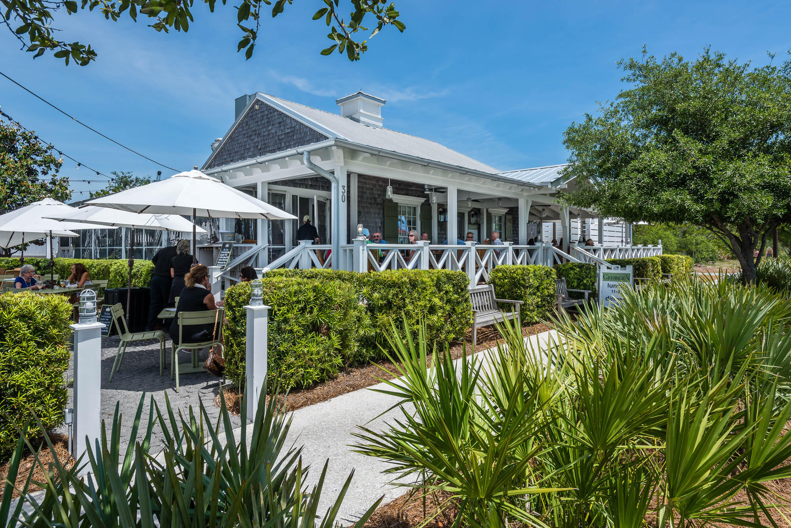

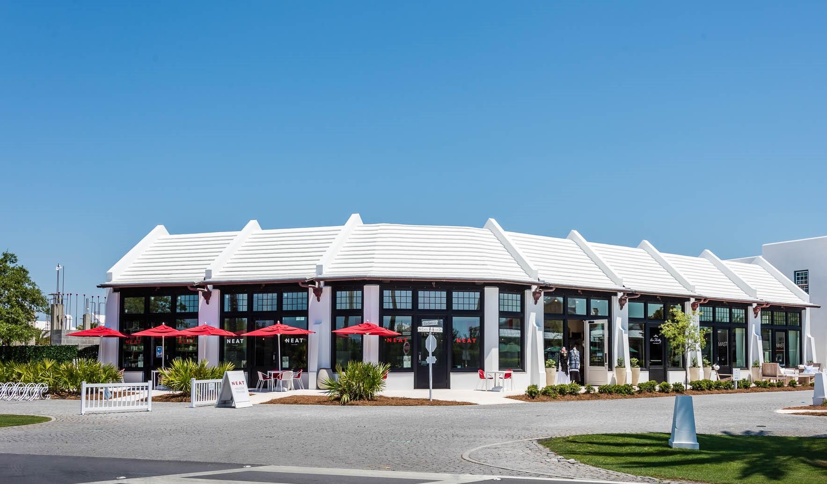
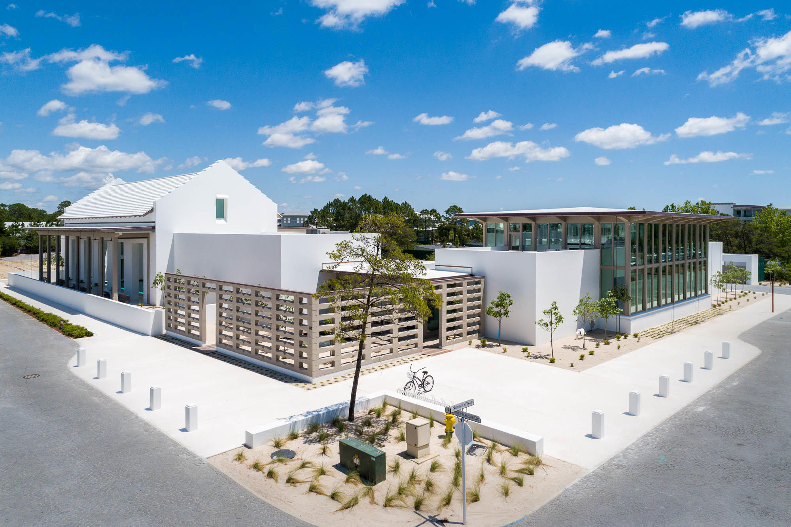
Features & Amenities

Interior

  • Other Interior Features

    Kitchen Island

  • Total Bedrooms

    4

  • Bathrooms

    4

  • 1/2 Bathrooms

    3

  • Fireplace YN

    YES

  • Heating YN

    YES

  • Heating

    Natural Gas

  • Pet friendly

    N/A

Exterior

  • Garage

    Yes

  • Garage spaces

    2

  • Construction Materials

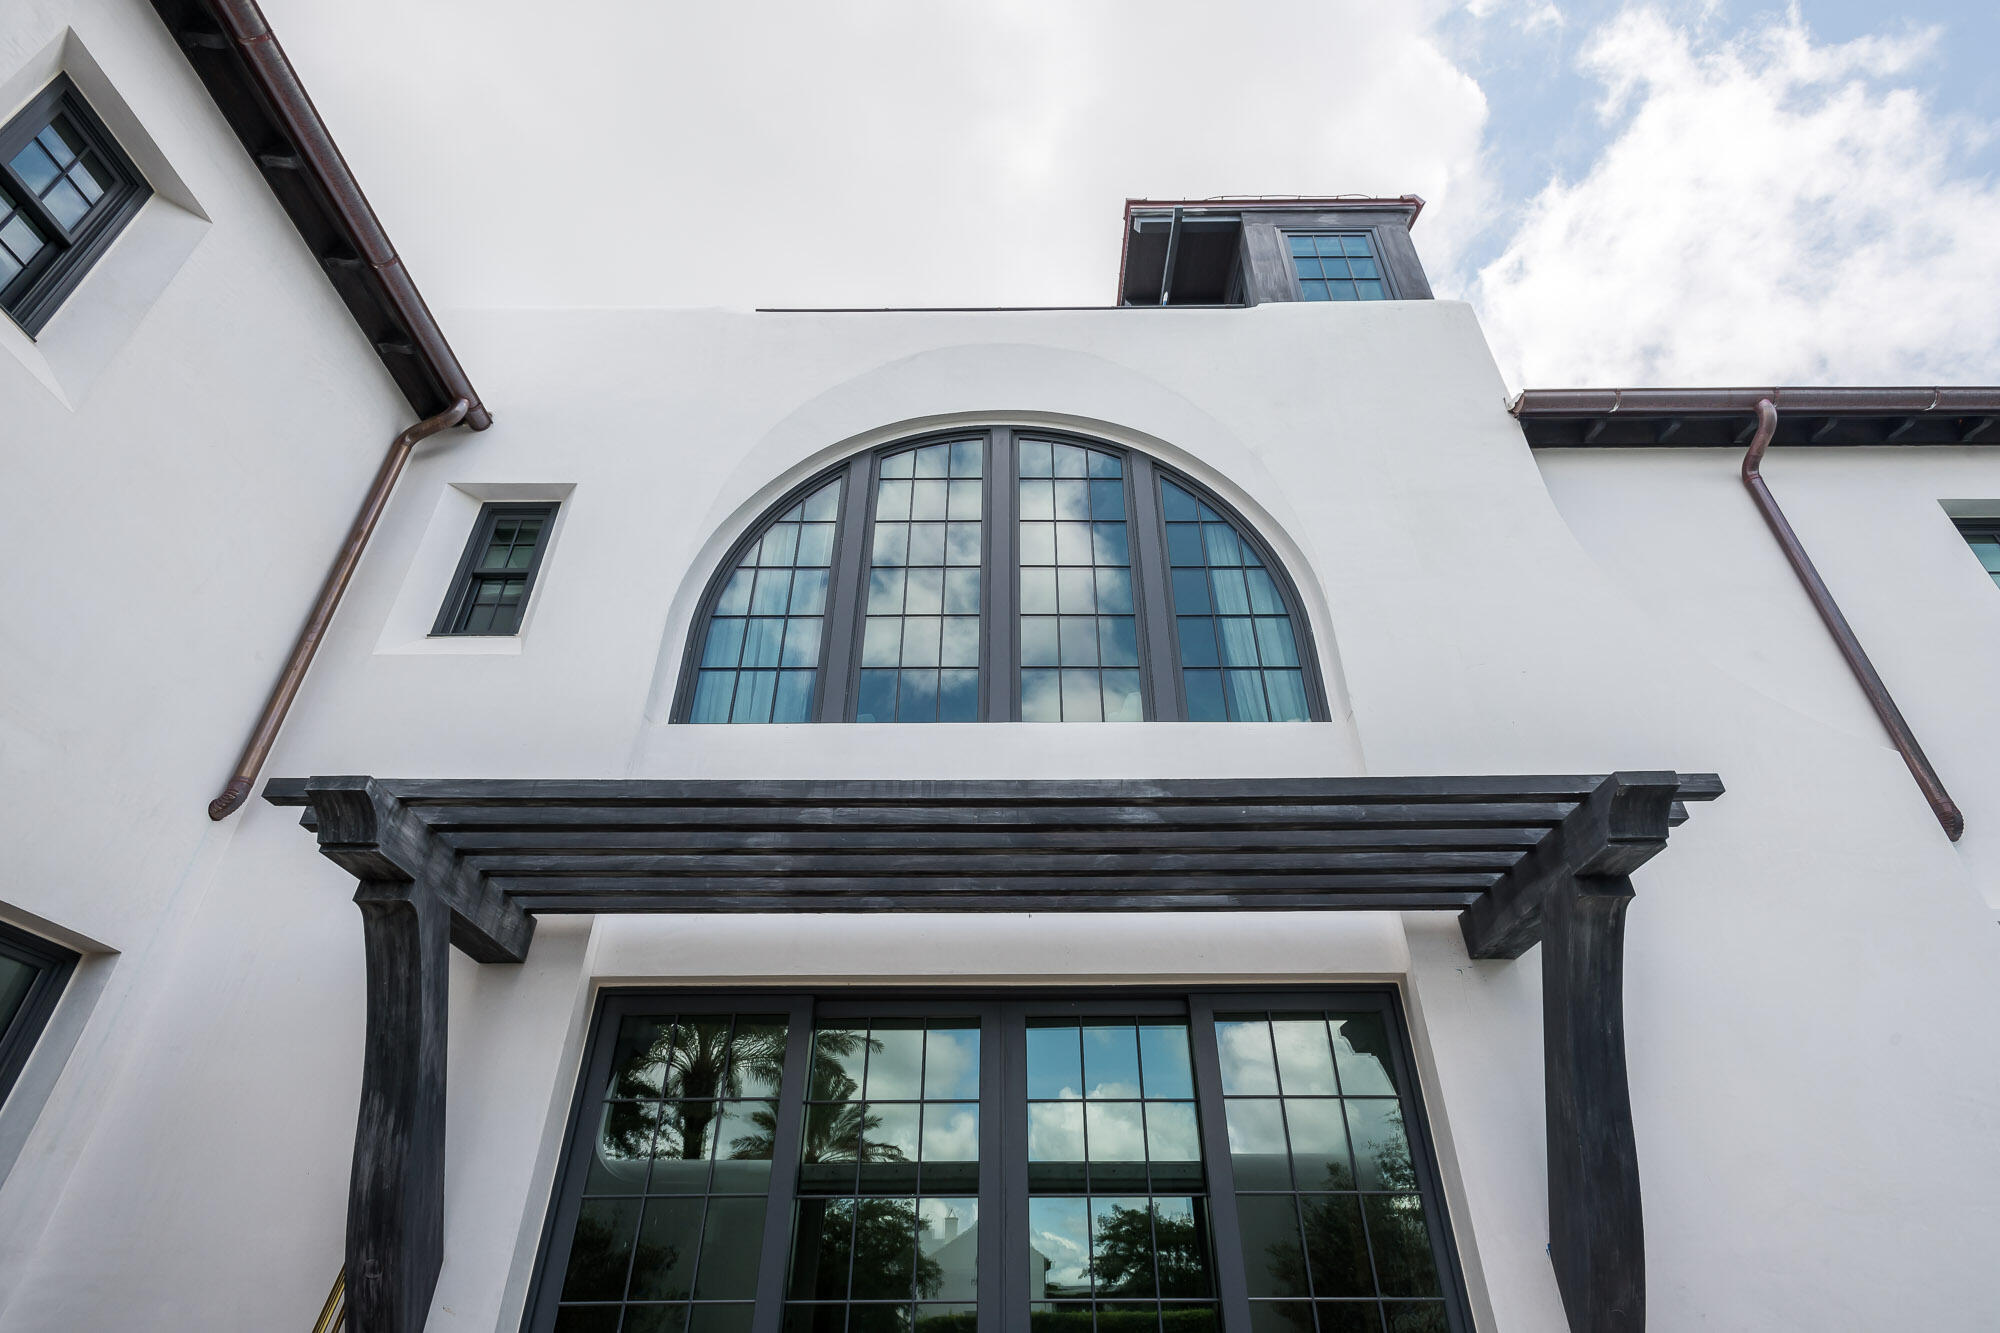
    Block, Concrete, Stucco

  • Other Exterior Features

    Balcony

  • Parking

    Garage Door Opener

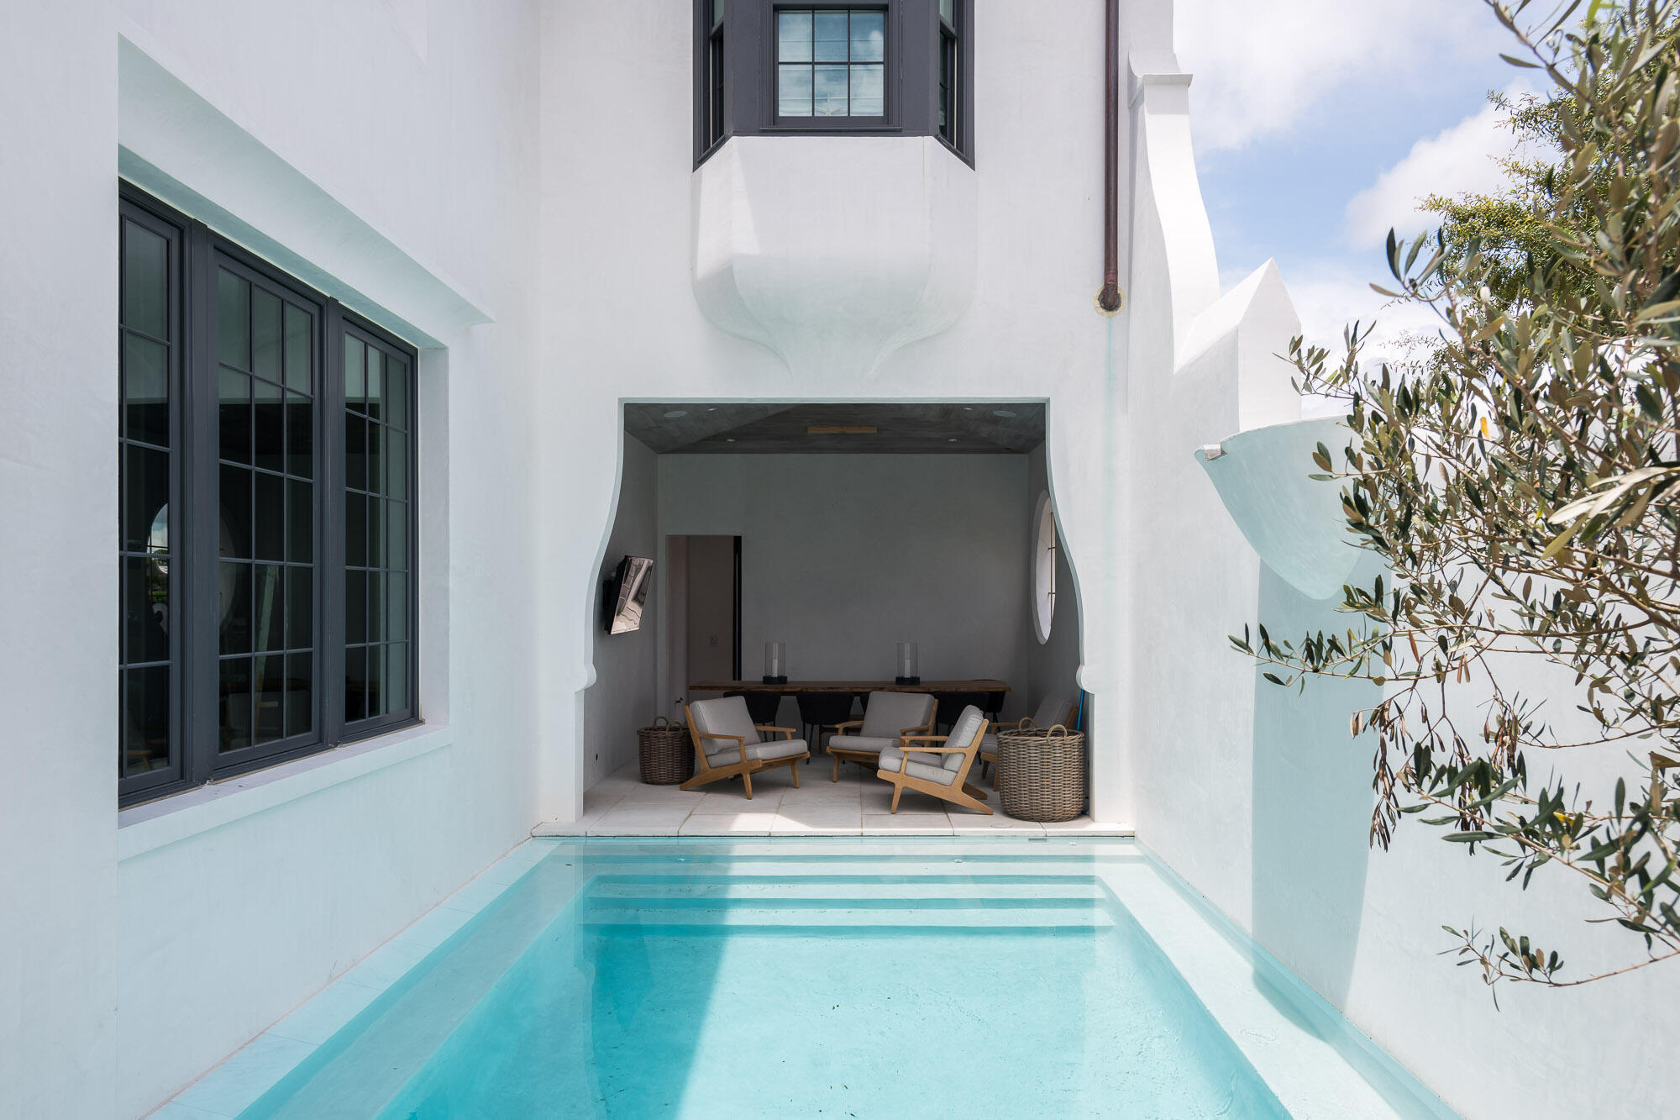
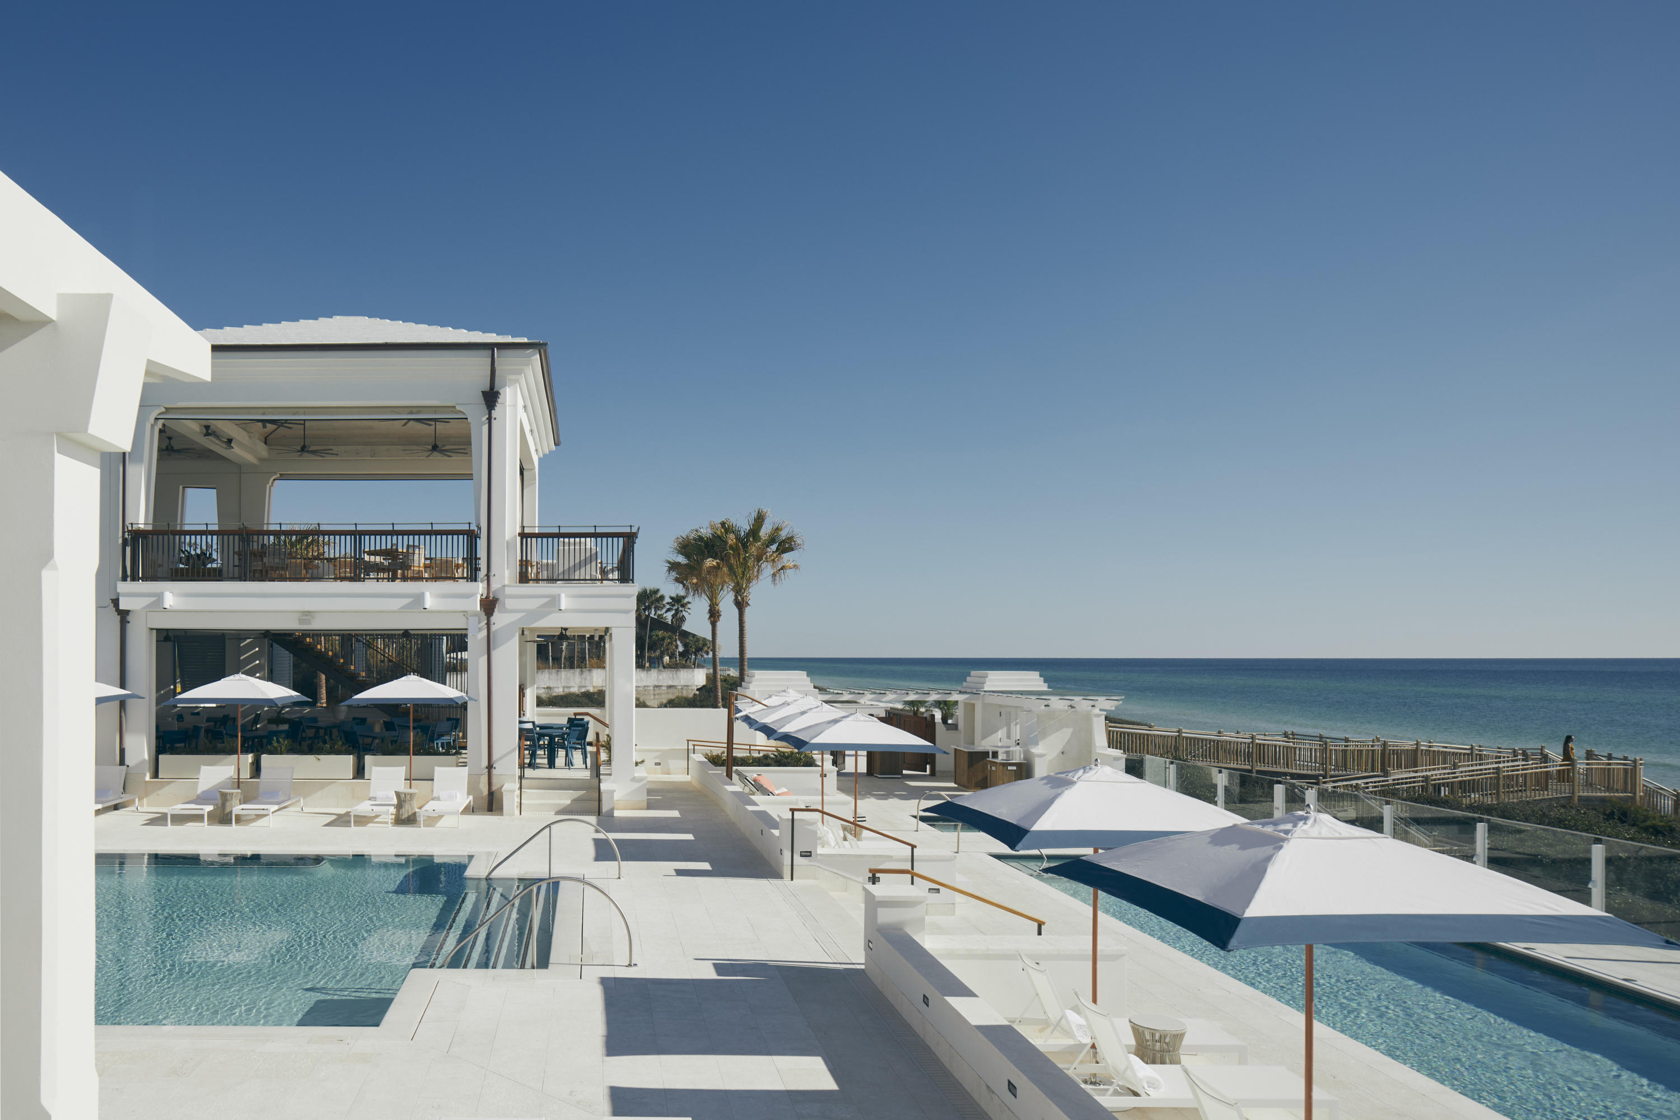
  • Pool

    Yes

  • Pool Features

    In Ground, Private

Area & Lot

  • Lot Features

    Corner Lot

  • Lot Size(acres)

    0.1

  • Lot Size(square feet)

    4,356

  • Property Type

    Residential

  • Property Sub Type

    Single Family Residence

  • Architectural Style

    Other

Price

  • Sales Price

    $7,395,000

  • Zoning

    Resid Single Family

  • Sq. Footage

    5,400

  • Price/SqFt

    $1,369

HOA

  • Association

    YES

  • Association Fee Includes

    N/A

School District

  • Elementary School

    Dune Lakes

  • Middle School

    Emerald Coast

  • High School

    South Walton

Property Features

  • New Construction

    NO

  • Sewer

    Public Sewer

  • Water Source

    Public

Schedule a Showing

Showing scheduled successfully.

<
>
IN PERSON
VIA CHAT

What is 3 + 4 ?


Change time

Mortgage calculator

Estimate your monthly mortgage payment, including the principal and interest, property taxes, and HOA. Adjust the values to generate a more accurate rate.

Your payment

Principal and Interest:

$

Property taxes:

$

HOA fees:

$

Total loan payment:

$

Total interest amount:

$

Location

County

Walton

Elementary School

Dune Lakes

Middle School

Emerald Coast

High School

South Walton

Listing Courtesy of Robbie Roberts, Alys Beach Properties Llc

RealHub Information is provided exclusively for consumers' personal, non-commercial use, and it may not be used for any purpose other than to identify prospective properties consumers may be interested in purchasing. All information deemed reliable but not guaranteed and should be independently verified. All properties are subject to prior sale, change or withdrawal. RealHub website owner shall not be responsible for any typographical errors, misinformation, misprints and shall be held totally harmless.

Agent Maria Howell

Owner

Maria Howell

Call Maria today to schedule a private showing.


* Listings on this website come from the FMLS IDX Compilation and may be held by brokerage firms other than the owner of this website. The listing brokerage is identified in any listing details. Information is deemed reliable but is not guaranteed. If you believe any FMLS listing contains material that infringes your copyrighted work please click here to review our DMCA policy and learn how to submit a takedown request.© 2024 FMLS.
Entered for comp purposes. Home located South of 30A.

16 S Charles Street PP12

Message successfully sent.

What would you like to know?

What is 3 + 4 ?

I agree to receive email communication and understand I can unsubscribe at any time.

I agree to be contacted by REV Realty Sandbox via call, email, and text for real estate services. To opt out, you can reply 'stop' at any time or reply 'help' for assistance. You can also click the unsubscribe link in the emails. Message and data rates may apply. Message frequency may vary. Privacy Policy

Related Properties

Set within one of South Walton's most sought-after coastal enclaves, 74 Nonesuch Way is a sophisticated residence by T.S. Adams Architects, pairing timeless Mediterranean-inspired architecture with an effortless, light-filled interior. Ideally positioned as an end-cap residence with no shared walls, the 3,197-sq.-ft. home benefits from an exceptional number of windows, filling the living spaces and bedrooms with natural light.

Designed with both everyday living and hosting in mind, the home offers four generously sized full bedrooms, each with windows, plus a dedicated bunk room. A full bedroom on the main level provides added flexibility for guests, while the primary suite and bunk room are among the home's most inviting spaces. The thoughtful bedroom configuration creates true separation and privacy while comfortably accommodating family and guests. A dramatic arched entry opens to expansive living and dining spaces that feel bright, open, and connected. The generously sized kitchen anchors the main living area with an oversized island, abundant cabinetry and storage, a dedicated pantry, dual-zone wine refrigerator, premium appliances, and new pendant lighting. The kitchen flows naturally into the sunlit dining area and living room, creating one large, inviting gathering space.

Throughout the home, recent updates have given the interiors a fresh, collected feel, including new furnishings and artwork, select interior paint, new LED recessed lighting, and updated kitchen pendants. The renovated powder room has become a standout space in its own right, bringing an unexpected design moment to the main level.

The private courtyard extends the living space outdoors with a 42-inch Alfresco grill and hood, fountain feature, and tiled areas for dining and entertaining. Importantly, the courtyard offers ample room to add a private pool, creating the opportunity to further transform the space into a secluded outdoor retreat. Pool renderings are available to help illustrate the potential.

A two-car garage, particularly valuable within Alys Beach, adds another layer of everyday functionality. Additional improvements include a new energy-efficient HVAC system installed in 2025, exterior repainting completed in 2025, and Control4 home automation for climate and lighting, along with additional cabinet and window repairs and replacements completed following purchase.

Offered fully furnished with refreshed furnishings and artwork throughout, 74 Nonesuch Way is a turnkey opportunity that stands apart for the qualities that matter most: an end-cap position, abundant windows and natural light, four true and spacious bedrooms plus a bunk room, a main-level bedroom, expansive kitchen and living spaces, a two-car garage, and a courtyard with room to add a private pool. Moments from the Gulf, it offers a rare combination of space, privacy, and effortless coastal living in Alys Beach.
#1011240

Alys Beach

74 Nonesuch Way

4 Beds

4 Baths

3,197 Sq.Ft.

$5,980,000

MLS#: 1011240

A one-of-a-kind architectural masterpiece designed by T.S. Adams Architect with interior and design direction by Fran Keenan Design House.
Reclaimed wood ceilings, custom doors, and bespoke details set the tone for a home unlike any other in Alys Beach. Every element has been thoughtfully curated, from the custom lighting and sconces--sourced from antique British phone booths--to the grand design and elegant finishes throughout.
The home opens into expansive, light-filled interiors where open-concept living seamlessly blends comfort, elegance, and effortless entertaining. The chef's kitchen is both stunning and functional, appointed with premium appliances, abundant custom cabinetry, and a thoughtfully designed working pantry that simplifies storage, organization, and everyday living.
An abundance of storage throughout the home ensures practicality without ever compromising design.
With 4 bedrooms and 5.5 baths, the home offers privacy and flexibility for guests or multi-generational living.
Technology meets luxury with a fully integrated smart home system for security, audio visual, and lighting, providing comfort, convenience, and peace of mind.
The outdoor living is truly unparalleled--one of the most usable in all of Alys.
Designed for all seasons, the expansive spaces include a large pool area that comfortably accommodates friends and family, multiple covered and open-air lounge and dining areas, and an outdoor kitchen and bar. The home soaks in sun throughout the day from east to west, culminating in breathtaking sunsets enjoyed from the third-floor terrace, complete with a custom fire pit and wet bar.
Literally no other home in Alys Beach compares in style, design, and attention to detail--this extraordinary residence embodies luxury coastal living at its finest and truly checks every box for the discerning Alys Beach buyer.
Alys Beach offers a lively town center with curated dining and shopping options that create a true resort-style atmosphere. The community is designed with thoughtful green spaces as well as the renowned Alys Beach Homeowner Amenities.
#1011083

Alys Beach

91 Plumbago Lane

4 Beds

5 Baths

3,943 Sq.Ft.

$8,477,450

MLS#: 1011083
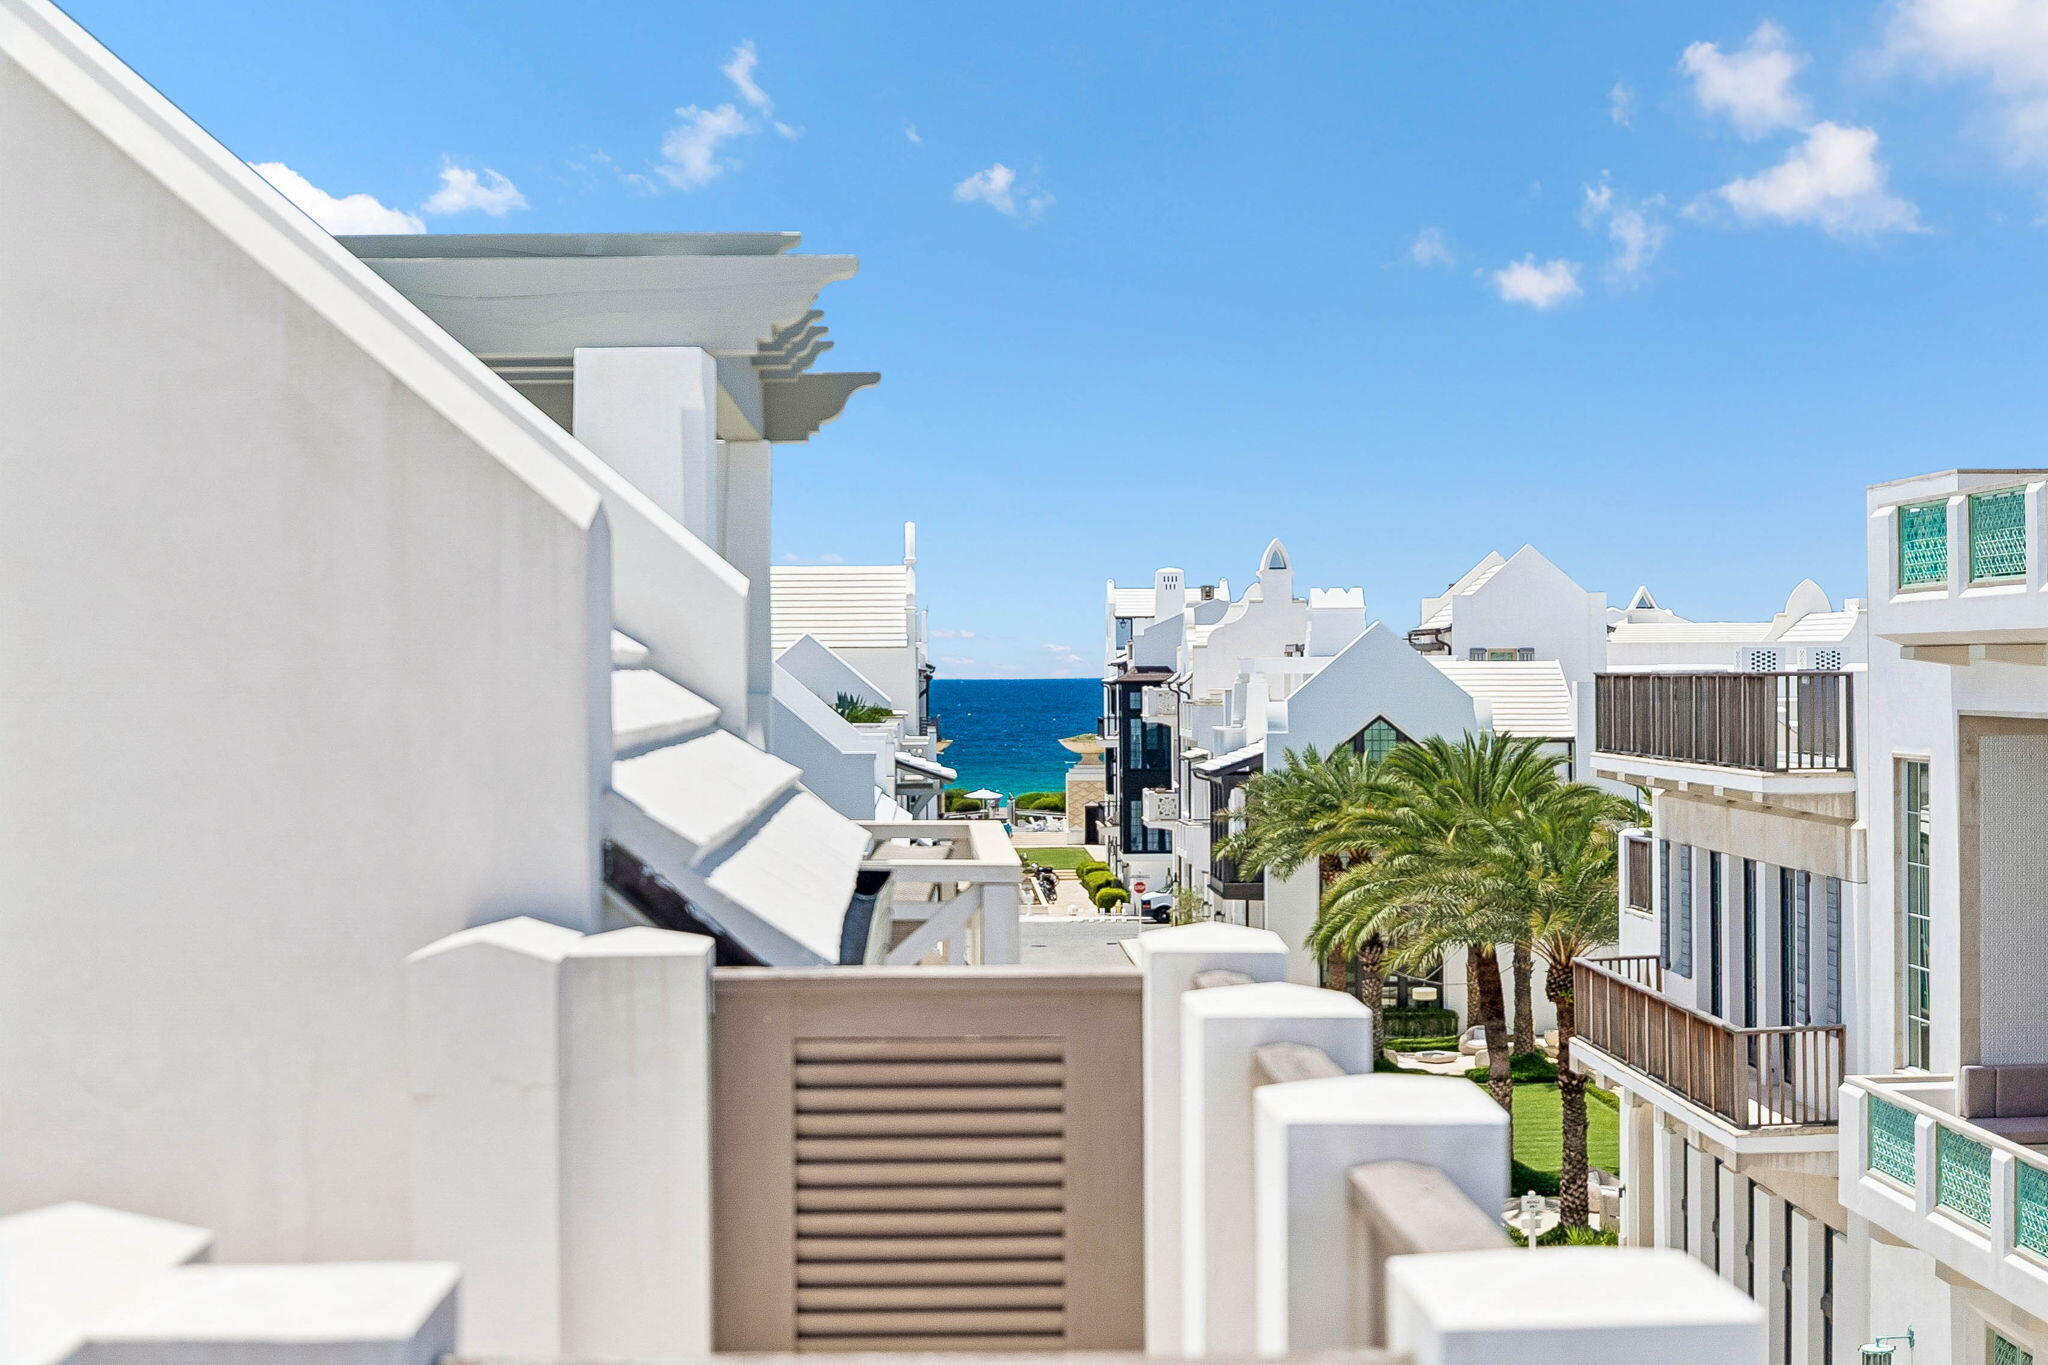
Amazing south side home in Alys Beach. Exceptional design by Domin Bock. Quality build by Hufham Farris. Exquisitely finished. Easy living open floor plan. Large bedrooms, high ceilings and generous closet space. The third floor living area opens to a spacious outdoor terrace with fireplace and a beautiful view down S. Charles to the gulf.  Enjoy all of the world class amenities of the Alys Beach community. Live the Alys Beach lifestyle.
#1007862

Alys Beach

21 S Charles Street

4 Beds

4 Baths

3,576 Sq.Ft.

$7,960,000

MLS#: 1007862

 - property

Send a message

Message successfully sent.

Your message

What is 3 + 4 ?

Reason for contacting?

I agree to receive email communication and understand I can unsubscribe at any time.

I agree to be contacted by REV Realty Sandbox via call, email, and text for real estate services. To opt out, you can reply 'stop' at any time or reply 'help' for assistance. You can also click the unsubscribe link in the emails. Message and data rates may apply. Message frequency may vary. Privacy Policy

Sign Out

Virtual Assistant

Would you like to take the next step with this property? We can help you schedule a showing or virtual tour, or send you more details.

Yes, I would like more information.

Thank You for Your Reply, One of Our Agents will contact you as soon as possible

No, maybe later.

Thank you, you can always contact me via email, phone number or through the contact form.

Realhub AI

Lucy - Your AI-Powered Realtor

Update Your Temporary Password

Personalize your search

Enter your email and we'll notify you immediately when new listings match what you're looking for.

or enter email address

Already have an account ? Login here

Continue your home search

I agree to receive communications and understand I can unsubscribe at any time.

I agree to be contacted by REV Realty Sandbox via call, email, and text for real estate services. To opt out, you can reply 'stop' at any time or reply 'help' for assistance. You can also click the unsubscribe link in the emails. Message and data rates may apply. Message frequency may vary. Privacy Policy

Already have an account ? Login here

We use cookies

We use cookies primarily for analytics to enhance your experience. By accepting, you agree to our use of these cookies. You can manage your preferences or learn more about our cookies policy.