Features & Amenities

Interior

  • Other Interior Features

    Breakfast Bar, Crown Molding, Vaulted Ceiling(s), Tray Ceiling(s), Kitchen Island, Recessed Lighting, Wet Bar, Natural Woodwork, Elevator

  • Total Bedrooms

    6

  • Bathrooms

    8

  • 1/2 Bathrooms

    1

  • Cooling YN

    YES

  • Cooling

    Central Air, Ceiling Fan(s), Electric

  • Heating YN

    YES

  • Heating

    Central, Electric

  • Pet friendly

    N/A

Exterior

  • Garage

    Yes

  • Garage spaces

    3

  • Construction Materials

    Block, Concrete, Stucco

  • Other Exterior Features

    Balcony, Private Yard, Outdoor Shower, Outdoor Kitchen

  • Parking

    Garage Door Opener, Garage, Attached

  • Patio and Porch Features

    Patio

  • Pool

    Yes

  • Pool Features

    Heated, In Ground

Area & Lot

  • Lot Size(acres)

    0.34

  • Lot Size(square feet)

    14,810

  • Property Type

    Residential

  • Property Sub Type

    Single Family Residence

  • Architectural Style

    Villa

Price

  • Sales Price

    $5,540,000

  • Tax Amount

    $30,652.68

  • Zoning

    Resid Single Family

  • Sq. Footage

    5,020

  • Price/SqFt

    $1,103

HOA

  • Association

    YES

  • Association Fee

    $1,000

  • Association Fee Frequency

    Annually

  • Association Fee Includes

    N/A

School District

  • Elementary School

    Van R Butler

  • Middle School

    Emerald Coast

  • High School

    South Walton

Property Features

  • New Construction

    NO

  • Foundation Details

    Slab

  • Water Source

    Public

Schedule a Showing

Showing scheduled successfully.

<
>
IN PERSON
VIA CHAT

What is 3 + 4 ?


Change time

Mortgage calculator

Estimate your monthly mortgage payment, including the principal and interest, property taxes, and HOA. Adjust the values to generate a more accurate rate.

Your payment

Principal and Interest:

$

Property taxes:

$

HOA fees:

$

Total loan payment:

$

Total interest amount:

$

Location

County

Walton

Elementary School

Van R Butler

Middle School

Emerald Coast

High School

South Walton

Listing Courtesy of Michael W Tucker , Compass

RealHub Information is provided exclusively for consumers' personal, non-commercial use, and it may not be used for any purpose other than to identify prospective properties consumers may be interested in purchasing. All information deemed reliable but not guaranteed and should be independently verified. All properties are subject to prior sale, change or withdrawal. RealHub website owner shall not be responsible for any typographical errors, misinformation, misprints and shall be held totally harmless.

Agent Maria Howell

Owner

Maria Howell

Call Maria today to schedule a private showing.


* Listings on this website come from the FMLS IDX Compilation and may be held by brokerage firms other than the owner of this website. The listing brokerage is identified in any listing details. Information is deemed reliable but is not guaranteed. If you believe any FMLS listing contains material that infringes your copyrighted work please click here to review our DMCA policy and learn how to submit a takedown request.© 2024 FMLS.
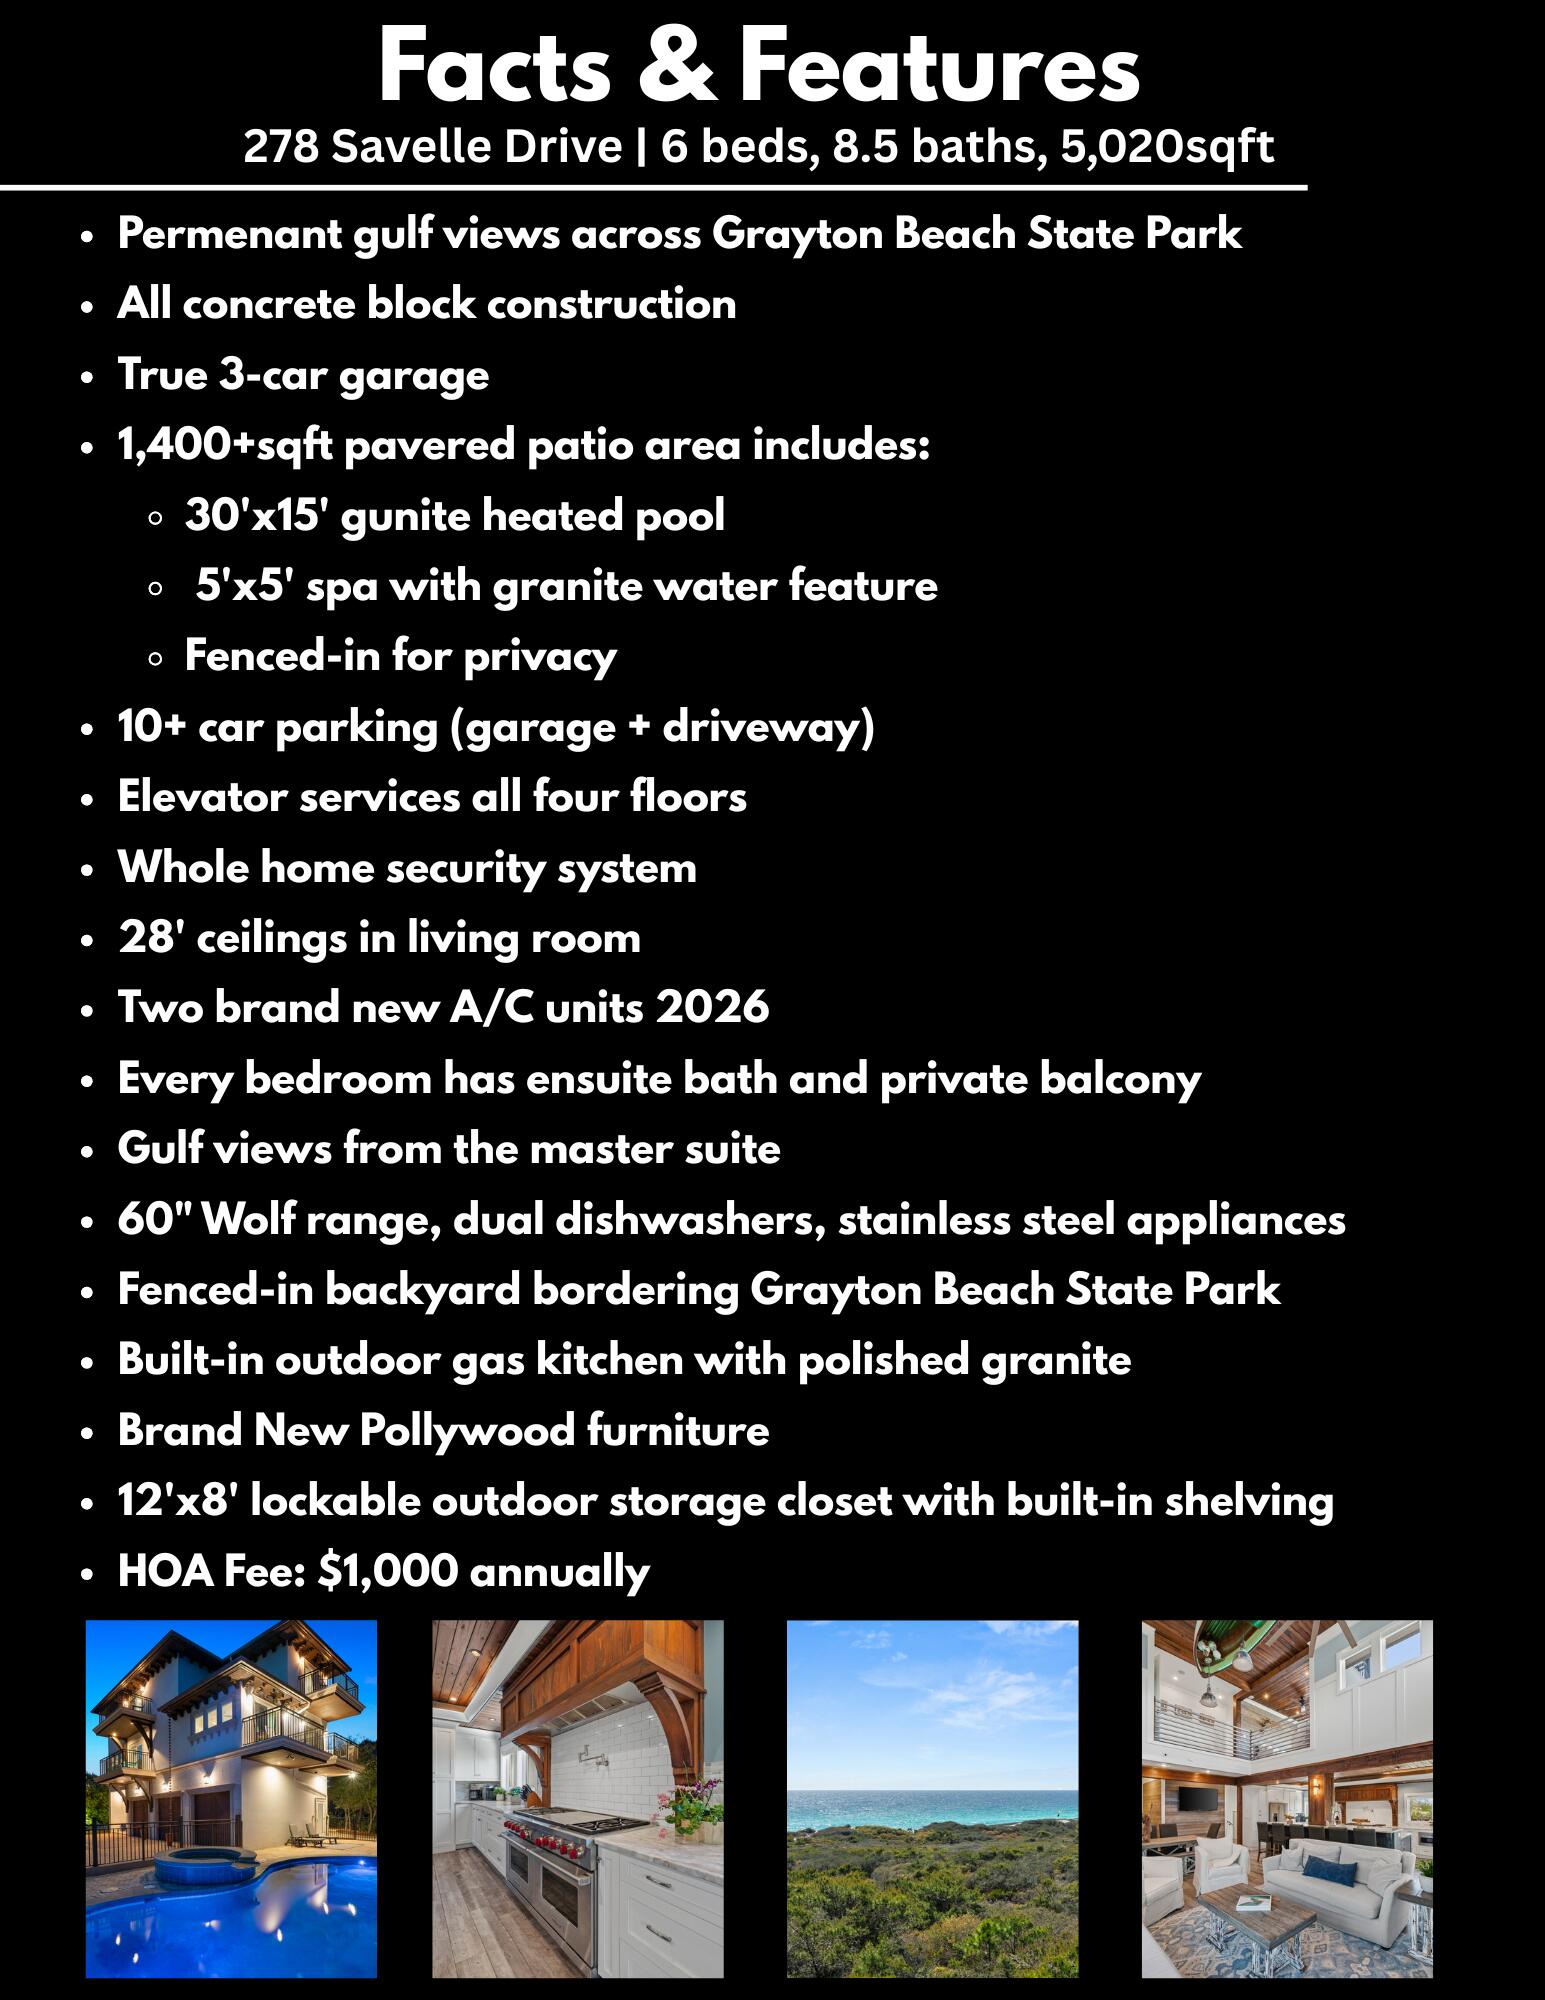
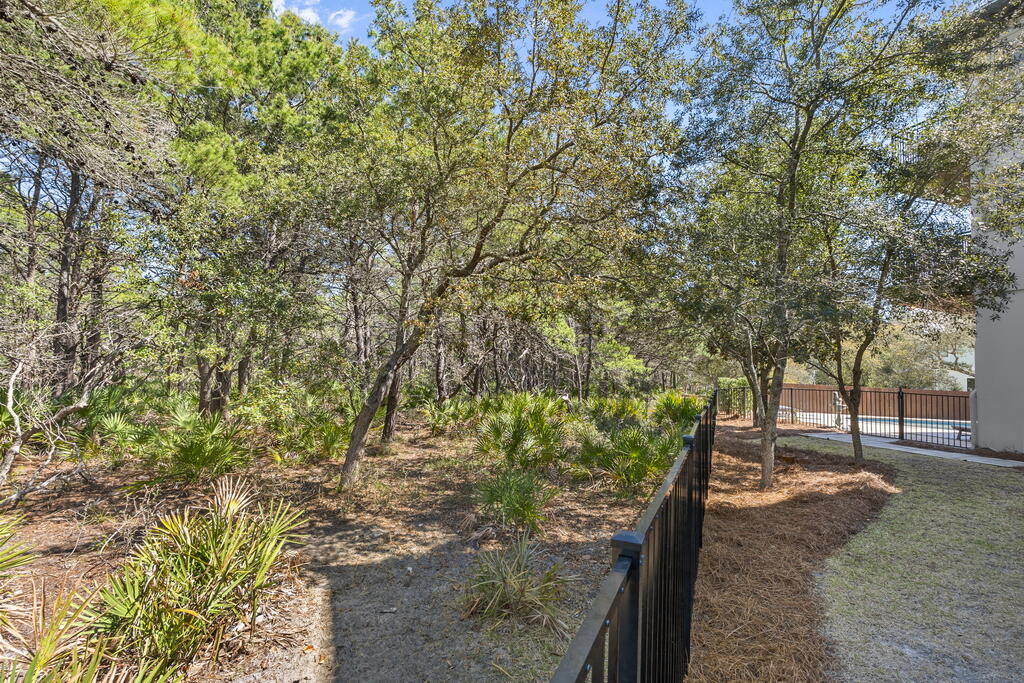
A lot of us crave the quiet beach getaway that made Old Florida legendary. It's harder to find since 30A has grown in popularity, but it can still be found if you know where to look. 278 Savelle Drive is an all-concrete constructed home located in Gulf Trace, a gated subdivision that's surrounded by the untouched beauty of Grayton Beach State Park. It has private beach access buffered by coastal dune lakes on either side providing an uncrowded beach for an HOA fee of only $1,000 annually. It combines that secluded feel with a location that's minutes from Grayton Beach, Seaside, and Watercolor. It's one of those rare subdivisions that offers the best of both worlds: easy access to all of the action along 30A, and privacy that makes you feel tucked miles away. 278 Savelle stands out among the homes of Gulf Trace with its prominent gulf views over the state park, all concrete block construction, home elevator, and true 3-car garage (nearly impossible to find south of 30A.) The pool area is uniquely large for 30A. It has a 30'x15' heated pool, 5'x5' spa with granite water feature, and over 1,400sq/ft of fenced-in pavered patio area surrounding it. Another thing that many 30A homes lack is adequate parking, but not 278 Savelle Drive. Along with the 3-car garage there's room for 8+ additional cars in the driveway. This home also has a sizable fenced-in backyard that borders the state park along with a 500+sq/ft covered patio equipped with a built-in outdoor kitchen. 

The home backs up to the state park which makes a great neighbor! The lack of buildings/development due to the state park means you can hear the waves crashing from the second floor balcony. I have really enjoyed sitting outside at this home and listening to all of the nature happening around me with birds chirping in the trees and squirrels chasing each other through the branches while the rhythm of breaking waves plays in the distance. This home has a uniquely peaceful atmosphere that stands out in my decade of selling real estate on 30A. The deer from the park seem to agree, we frequently see them grazing along 278 Savelle's fence line and sometimes even sleeping with their fawns underneath the magnolia tree in the backyard. 

When I think about 278 Savelle Drive the quality of construction stands out to me. It's all concrete block, and over 90% of homes in the area are not concrete. Of those that are, many choose to have concrete only on the first floor because it's an expensive building material. 278 Savelle Drive is all concrete, which benefits you in several ways. First, it means much lower insurance premiums (the owners currently pay $12,600 annually for homeowners insurance.) Second, it means that your utilities bills are lower due to the increased insulation and energy efficiency that concrete provides. Finally, it goes without saying that concrete construction is rated for higher winds and is a superior building material for withstanding storms when compared to the usual stick-frame construction that's common here on the Emerald Coast. Additionally, it has a home elevator that services all four levels, and it's smart home enabled with Control4 and surround sound. It also has whole home security cameras, a true 3-car garage, and every bedroom has its own ensuite bathroom and a private balcony (many of which have gulf views.)

The floor plan's flow is well thought out. Along the exterior is the three-car garage. It has access to three separate spaces: 1) the gunite-coated heated pool and spa 2) the 500sq/ft covered patio with built-in gas kitchen, 3) and the side door entrance to the home. There's also a full bathroom outside that serves as the pool bath. It makes it much easier to keep the house clean! It's a great place to shower off before throwing your sandy bathing suits into the first-floor laundry after a beach day. Finally, there's a lockable 12'x8' storage room with sturdy shelving and Control4 activated lights for easy storage of all things outdoors. 

The first floor is designed to be a large mudroom and ideal landing area. It has the walk-in laundry room, home elevator, and a storage closet under the stairs that also serves as the audio/video hub for the smart home and Control4 features. The stairwell has floor-to-ceiling windows on all levels, so as you ascend in the home you get increasingly beautiful views of the state park and the Gulf of America. 

The second floor hosts the main living area and also three guest bedrooms each with their own ensuite full bath and private balcony. The centerpiece of the second story is the living room with its combination of shiplapped and wainscoted walls that rise up to an impressive 28' apex. It has an ample number of windows that usher natural light into the space and provide views of the Gulf and state park. It's also crowned with one of the most unique features I've ever seen in a home. Hanging from the ceiling is a life boat that's been converted into a light fixture. This isn't just some decorative piece, it's an actual life boat that saved a man from a shipwreck, and he would only sell it to the builder on condition that he preserve it and do something cool with it. I'd say the builder held up his end of the bargain. 

The kitchen has a large island topped with polished granite, an ideal natural stone due to its resistance to stains (superior to marble in that aspect) and its durability. The bar has seating for up to six people and the nearby dining room table has seating for ten. The kitchen also has a 60" Wolf range with six burners and a griddle, custom cabinetry with dovetail joints (the gold standard of construction for cabinetry), stainless steel refrigerator, wine cooler, dual dishwashers, and an extra wide stainless steel sink. It's framed in by lighting mounted under the cabinets and a myriad of custom wood finishes. There's also a half bath located directly off the living room and kitchen area, so a guest never has to intrude by going through a bedroom to get to a bathroom.

Also off the main living area is the second floor balcony which spans the length of the home and provides enough space for even a large group to sit or dine comfortably. This is one of my favorite spaces in the house. I can hear the waves rolling onto shore in the distance while birds chirp in the trees of the state park. It faces Southwest, ideal for Summer sunsets. It makes for a perfect indoor/outdoor entertainment setup with its convenient location directly off the kitchen and living room.

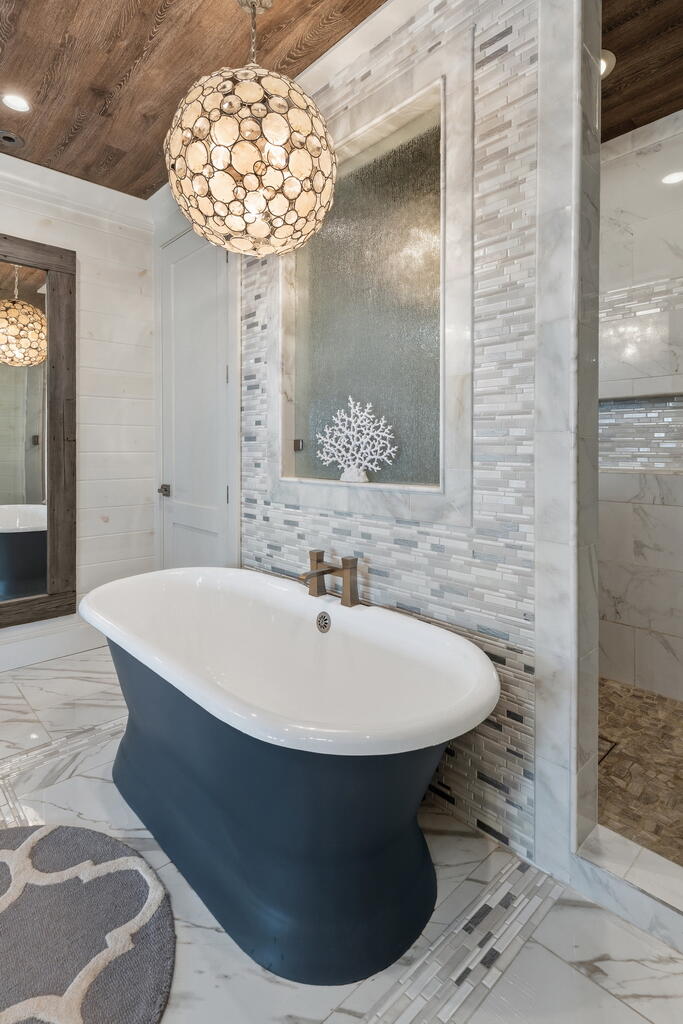
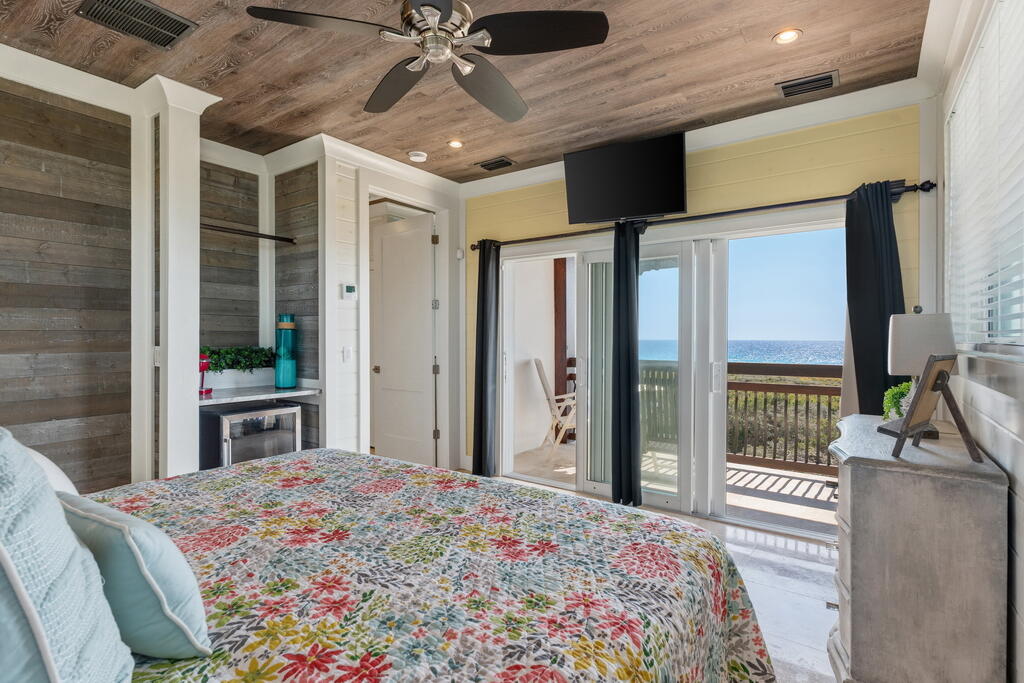
On the third floor the primary suite, a large home office with a built-in wet bar and gulf views, as well as an additional guest bedroom. The primary suite has its own wet bar complete with a refrigerator and ice maker. It's a cool hidden feature since it's paneled to look like cabinetry. The space also has a custom designed closet, a private balcony with gulf views, and a large ensuite bathroom. The primary bath has a massive walk-in shower complete with dual showerheads and an additional rain-style showerhead. It also has a bathtub, a full body length wall-mounted mirror, and his-and-hers style separate vanities.

The fourth floor, or the penthouse suite as it's lovingly referred to, is the newest addition to the home. It was added in 2017 to further capture the views across the state park, and it also gets excellent sunsets (particularly in the Summer.) It has a king sized bed, private wet bar, ensuite bath with dual vanities and walk-in shower, and it's accessible by elevator.

278 Savelle Drive is located in the gated neighborhood of Gulf Trace. It boasts private beach access and it's surrounded on all sides by Grayton Beach State Park. It's less than 3 miles from Seaside, Watercolor, and Grayton Beach but due to the state park it feels natural, secluded, and private. It's the perfect location for the discerning buyer who wants to be in the middle of the action on 30A but also have a quiet haven to retreat to when they're ready to relax, all for an HOA fee of only $1,000 annually.

278 Savelle Drive

Message successfully sent.

What would you like to know?

What is 3 + 4 ?

I agree to receive email communication and understand I can unsubscribe at any time.

I agree to be contacted by REV Realty Sandbox via call, email, and text for real estate services. To opt out, you can reply 'stop' at any time or reply 'help' for assistance. You can also click the unsubscribe link in the emails. Message and data rates may apply. Message frequency may vary. Privacy Policy

Related Properties

New on site today
Introducing Lot 35, an exceptional new construction offering in the highly coveted Phase V of WaterColor. Set on a premier homesite along String Lily Cove, this custom residence delivers rare privacy while placing you moments from the WaterColor Beach Club, multiple resort-style pools, and the iconic sugar-white sands of 30A. Encompassing 4,000+ sq ft of refined living space, the three-story design features 4 bedrooms, 4 full baths, 2 half baths, a dramatic great room with exposed beams, and expansive indoor-outdoor living. A private infinity-edge pool with fire bowls, lower-level custom fire pit, and fully equipped outdoor kitchen with dining area create a true resort experience at home. Crafted by Borges Brooks Builders and offered fully-furnished and designed by the renowned team at Kalon Home, the result is exceptional details around every corner. The second level hosts a luxurious primary suite with a spa-inspired bathroom, oversized walk-in closet, and private balcony overlooking the pool. This floor also includes an office and a covered walkover connecting to the carriage house suite with its own full bath. The third floor offers two additional guest suites, 2.5 baths, and a generous bonus living area. A private elevator services all levels for ultimate convenience. Exterior cedar siding elevates the home's timeless coastal aesthetic.

Located in a non-rental friendly section of WaterColor, residents enjoy a quieter, more residential environment no weekly turnover, just neighbors and community. A large nearby neighborhood pool and green space offer additional room to gather, unwind, or play.

Construction begins at contract.
#1009217

Santa Rosa Beach

Lot 35 String Lily Cove

4 Beds

4 Baths

4,013 Sq.Ft.

$4,597,000

MLS#: 1009217

Welcome to 230 Blue Lake Road offering the ultimate in luxury coastal living positioned just steps from a deeded beach Access in Old Blue Mountain Beach. This new construction four-story residence seamlessly blends custom design with resort-style amenities, all serviced by a custom elevator that provides effortless access to every level of this exceptional home.

The first floor sets the tone for beach entertaining with a spacious den, formal dining room, and a chef's dream kitchen equipped with dual refrigerators, ranges, and dishwashers--perfect for accommodating large gatherings. The expansive living room features oversized sliding glass doors that open onto the infinity-edge hot tub and pool, creating a seamless indoor-outdoor flow that truly brings the beauty of coastal living inside. The pristine yard showcases immaculate green turf that maintains its lush, vibrant appearance year-round without the maintenance. Below the pool deck, discover the perfect beachside hangout with Adirondack seating, an outdoor ping pong table, and corn hole boards, all illuminated by charming café lights for evening enjoyment. In addition to the beach, the home's location offers convenient access to the 30-A bike path & paddling on Redfish Lake.

Ascend to the second floor where a generous living area opens to a private balcony offering Gulf views and overlooks of the sparkling pool below. The luxurious master suite features a private balcony, along with a luxury bathroom complete with a soaking tub and walk-in shower.

At the top of the stairs leading to the third floor, you will find a glass-enclosed fitness room with wrap-around windows that frame panoramic Gulf views, transforming every workout into an inspiring experience.

The fourth floor crowns this amazing home with a game room featuring a wet bar and pool table, opening onto a rooftop deck with spectacular Gulf views. Here, a gas fire pit creates the perfect gathering spot for sunset views over the emerald waters. With seven bedrooms each with its own en-suite bathroom and three bedrooms featuring custom built-in bunk beds, this home comfortably sleeps 26 guests, making it an exceptional short-term rental investment opportunity.

Modern conveniences include a motorized louvered pergola for the rooftop deck, which automatically closes when it senses rain, electric vehicle charging in the garage and a temperature-controlled pool that can be both heated and cooled for year-round comfort.

With its relaxed location nestled on a private wooded lot and convenient location to dining, shopping and outdoor activities, this home is perfectly suited as a primary or second home. Further, with its abundance of amenities, ample parking and close access to one of 30A's best beaches, it also presents an amazing investment opportunity.
#1008645

Santa Rosa Beach

230 Blue Lake Road

7 Beds

8 Baths

6,914 Sq.Ft.

$5,750,000

MLS#: 1008645
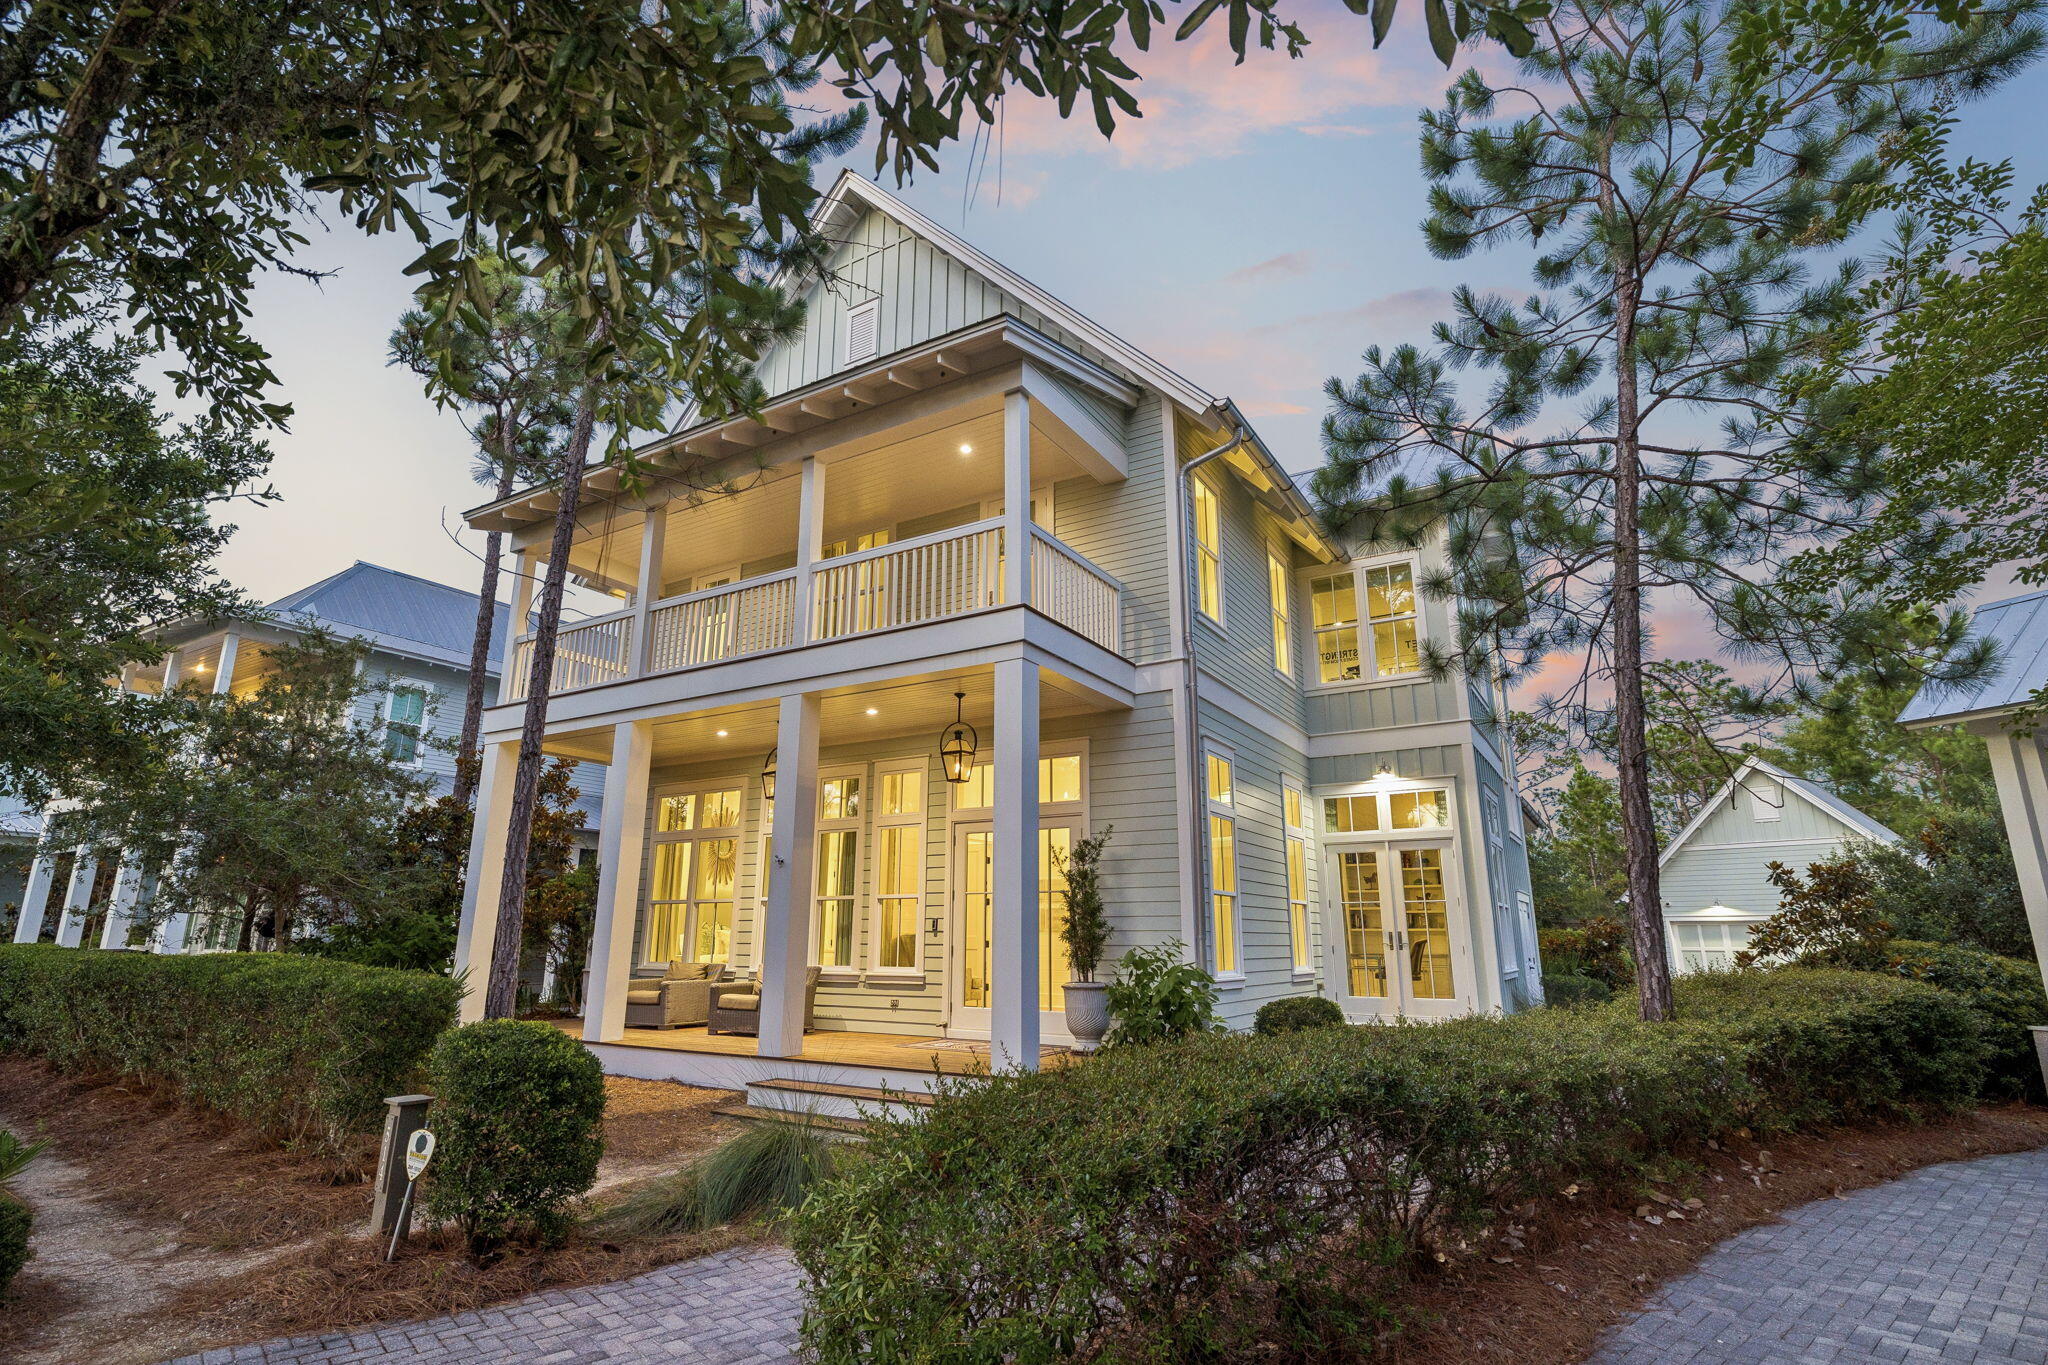
This five bedroom custom-built coastal compound does more than welcome you home -- it creates a legacy.
This home was custom designed by Romair Development Group and its one-of-a-kind finishes throughout make it one of the standouts in all of Watercolor!
An indoor fireplace centers the great room with warmth and style, while the open-concept design leads to a dream kitchen with Sub-Zero appliances and an inviting dining area made for weekend gatherings.
Three luxury primary suites offer guests resort-style comfort and privacy, while a seperate  bunk room gives children a fun and inviting space of their own.
An enclosed office with cascading natural light  creates a private retreat for work, study, or quiet focus.   The home blends sophisticated technology with effortless comfort, featuring a Control4 smart home system and automated lighting throughout. 
Just beyond the doors, the outdoor living takes center stage!  A shimmering, heated pool invites long afternoons in the sun, while a private cabana, fireplace, and television set the scene for relaxed evenings year-round.   The outdoor living goes beyond again with an extraordinary kitchen that sets the stage for year-round entertaining, while spacious porches surround the home with large-screen TVs, swing beds, and beautifully designed areas for relaxing and gathering.
Behind the home, a protected nature preserve wraps the property in peaceful quietude and delivers a rare sense of privacy. Offered fully furnished, this extraordinary residence delivers a rare opportunity to own in WaterColor, one of 30A's most desirable communities. Don't miss the chance to make it yours.
#1006733

Santa Rosa Beach

514 E Royal Fern Way

5 Beds

5 Baths

4,263 Sq.Ft.

$4,489,000

MLS#: 1006733
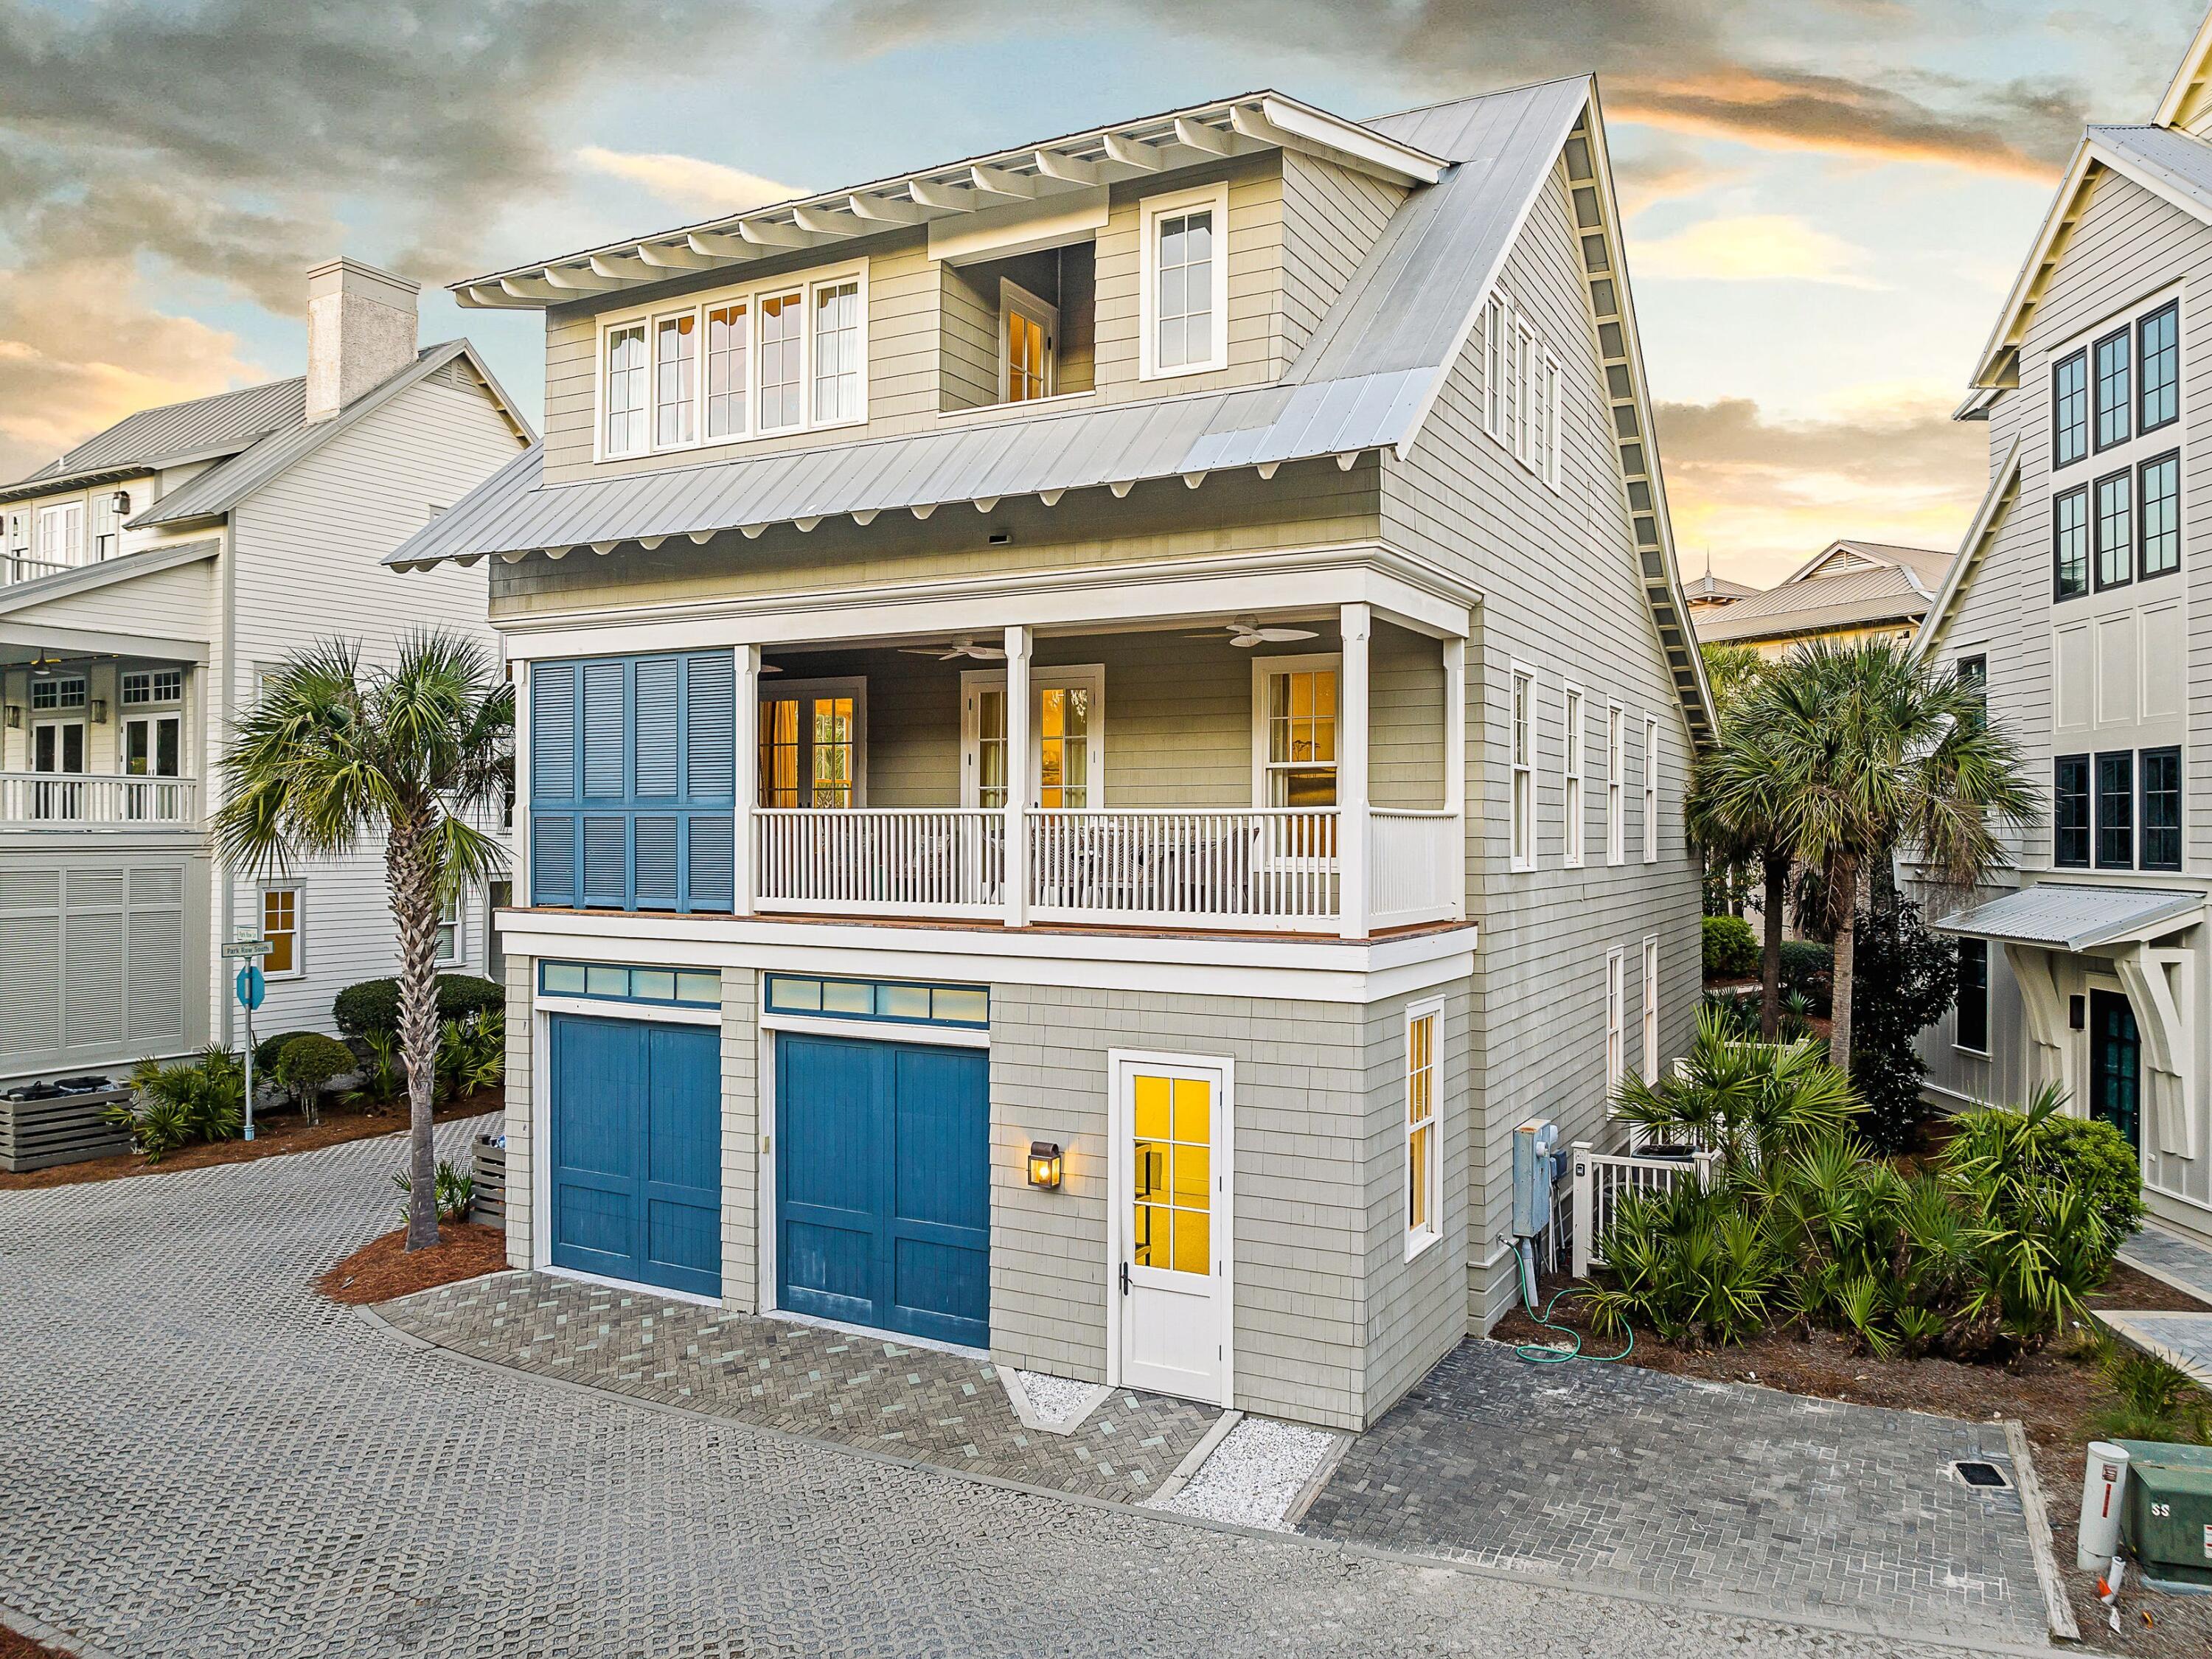
Perfectly positioned just three lots from the Gulf along one of WaterColor's most coveted streets, 105 Park Row Lane captures panoramic Gulf views, exceptional privacy, and direct access to the newly reimagined WaterColor Beach Club. Bordered by protected national forest, this exceptional residence offers a rare blend of refined coastal living and natural seclusion.

Recently refreshed with new interior paint, curated furnishings, and designer décor, the home is offered completely turnkey. Thoughtfully designed across three levels, the residence features four spacious bedrooms plus a sleeper sofa, while expansive second- and third-floor balconies frame sweeping Gulf vistas in one direction and tranquil forest views in the other. The light-filled main living area is designed for effortless entertaining, showcasing vaulted ceilings, custom millwork, designer lighting, and a seamless connection to the chef's kitchen, appointed with marble countertops, premium stainless-steel appliances, and an oversized island. Just beyond, the spacious balcony extends the living space with alfresco dining and a signature hanging daybed.

Just steps from the beach and WaterColor's premier amenities, 105 Park Row Lane presents a rare turnkey opportunity with exceptional rental potential, offering an effortless blend of luxury, location, and timeless appeal along Scenic Highway 30A.
#1006863

Santa Rosa Beach

105 Park Row Lane

4 Beds

4 Baths

3,353 Sq.Ft.

$5,190,000

MLS#: 1006863
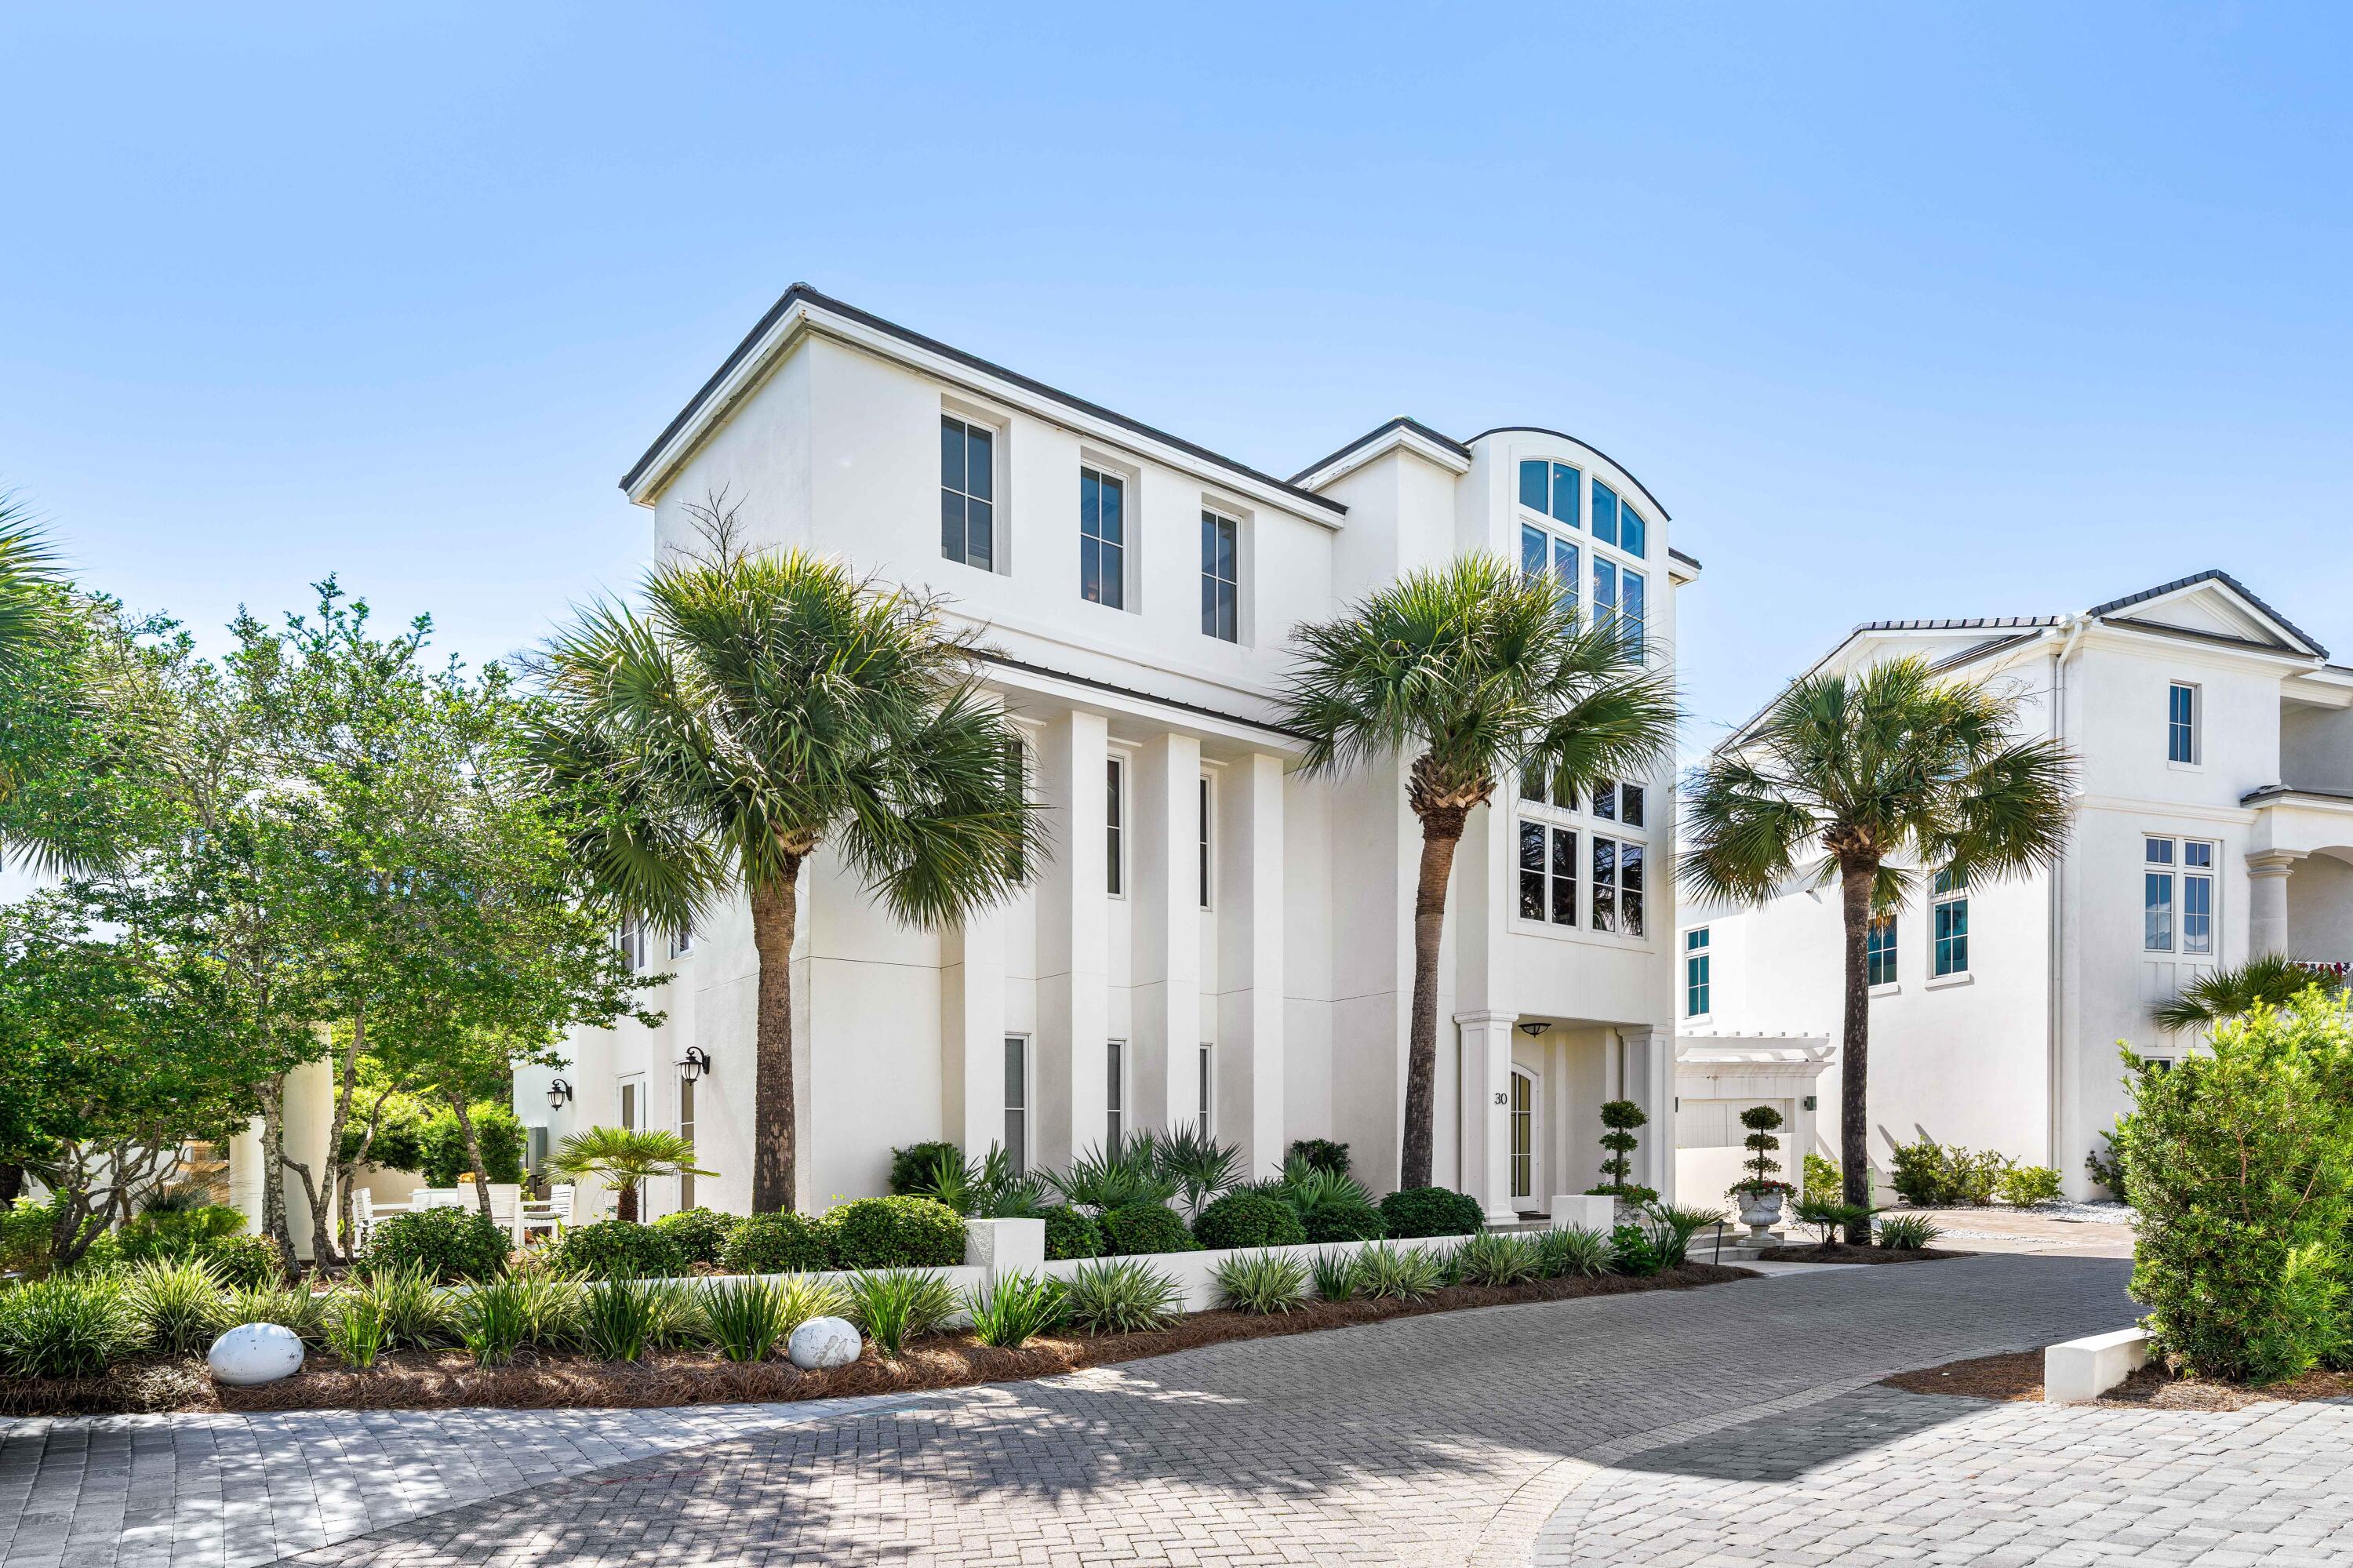
The 'JEWEL BOX' of JASMINE DUNES is a TREASURE chest of LUXURY in an exclusive RENTAL RESTRICTED GATED community of 14 homes with 250' of PRIVATE BEACH. One back from the beach, this home has GREAT GULF VIEWS from living areas and wrap around balconies.Double arched SOLID MAHAGONY FRENCH DOORS lead into Italian Classico MARBLE floor where limestone & marble continue throughout the house. SOLID MAHOGANY doors, windows & trim.Main Living area features a spacious living room, dining area & CHEF's kitchen. An authentic English custom bar from England creates a great entertaining area. 2 custom Barrel vaulted ceilings highlight the living areas. First floor is GUEST SUITE, 2 offices that could become bedrooms, and hall bath. Entire 3rd floor is MASTER SUITE & deck. Maple & Mahogany woodwork accents throughout the house. This home could not be replaced in today's building environment...the marble, mahogany, finishes & workmanship could not be duplicated today
IRREPLACEABLE LUXURY & details
#1006722

Santa Rosa Beach

30 Jasmine Circle

4 Beds

3 Baths

3,948 Sq.Ft.

$4,750,000

MLS#: 1006722
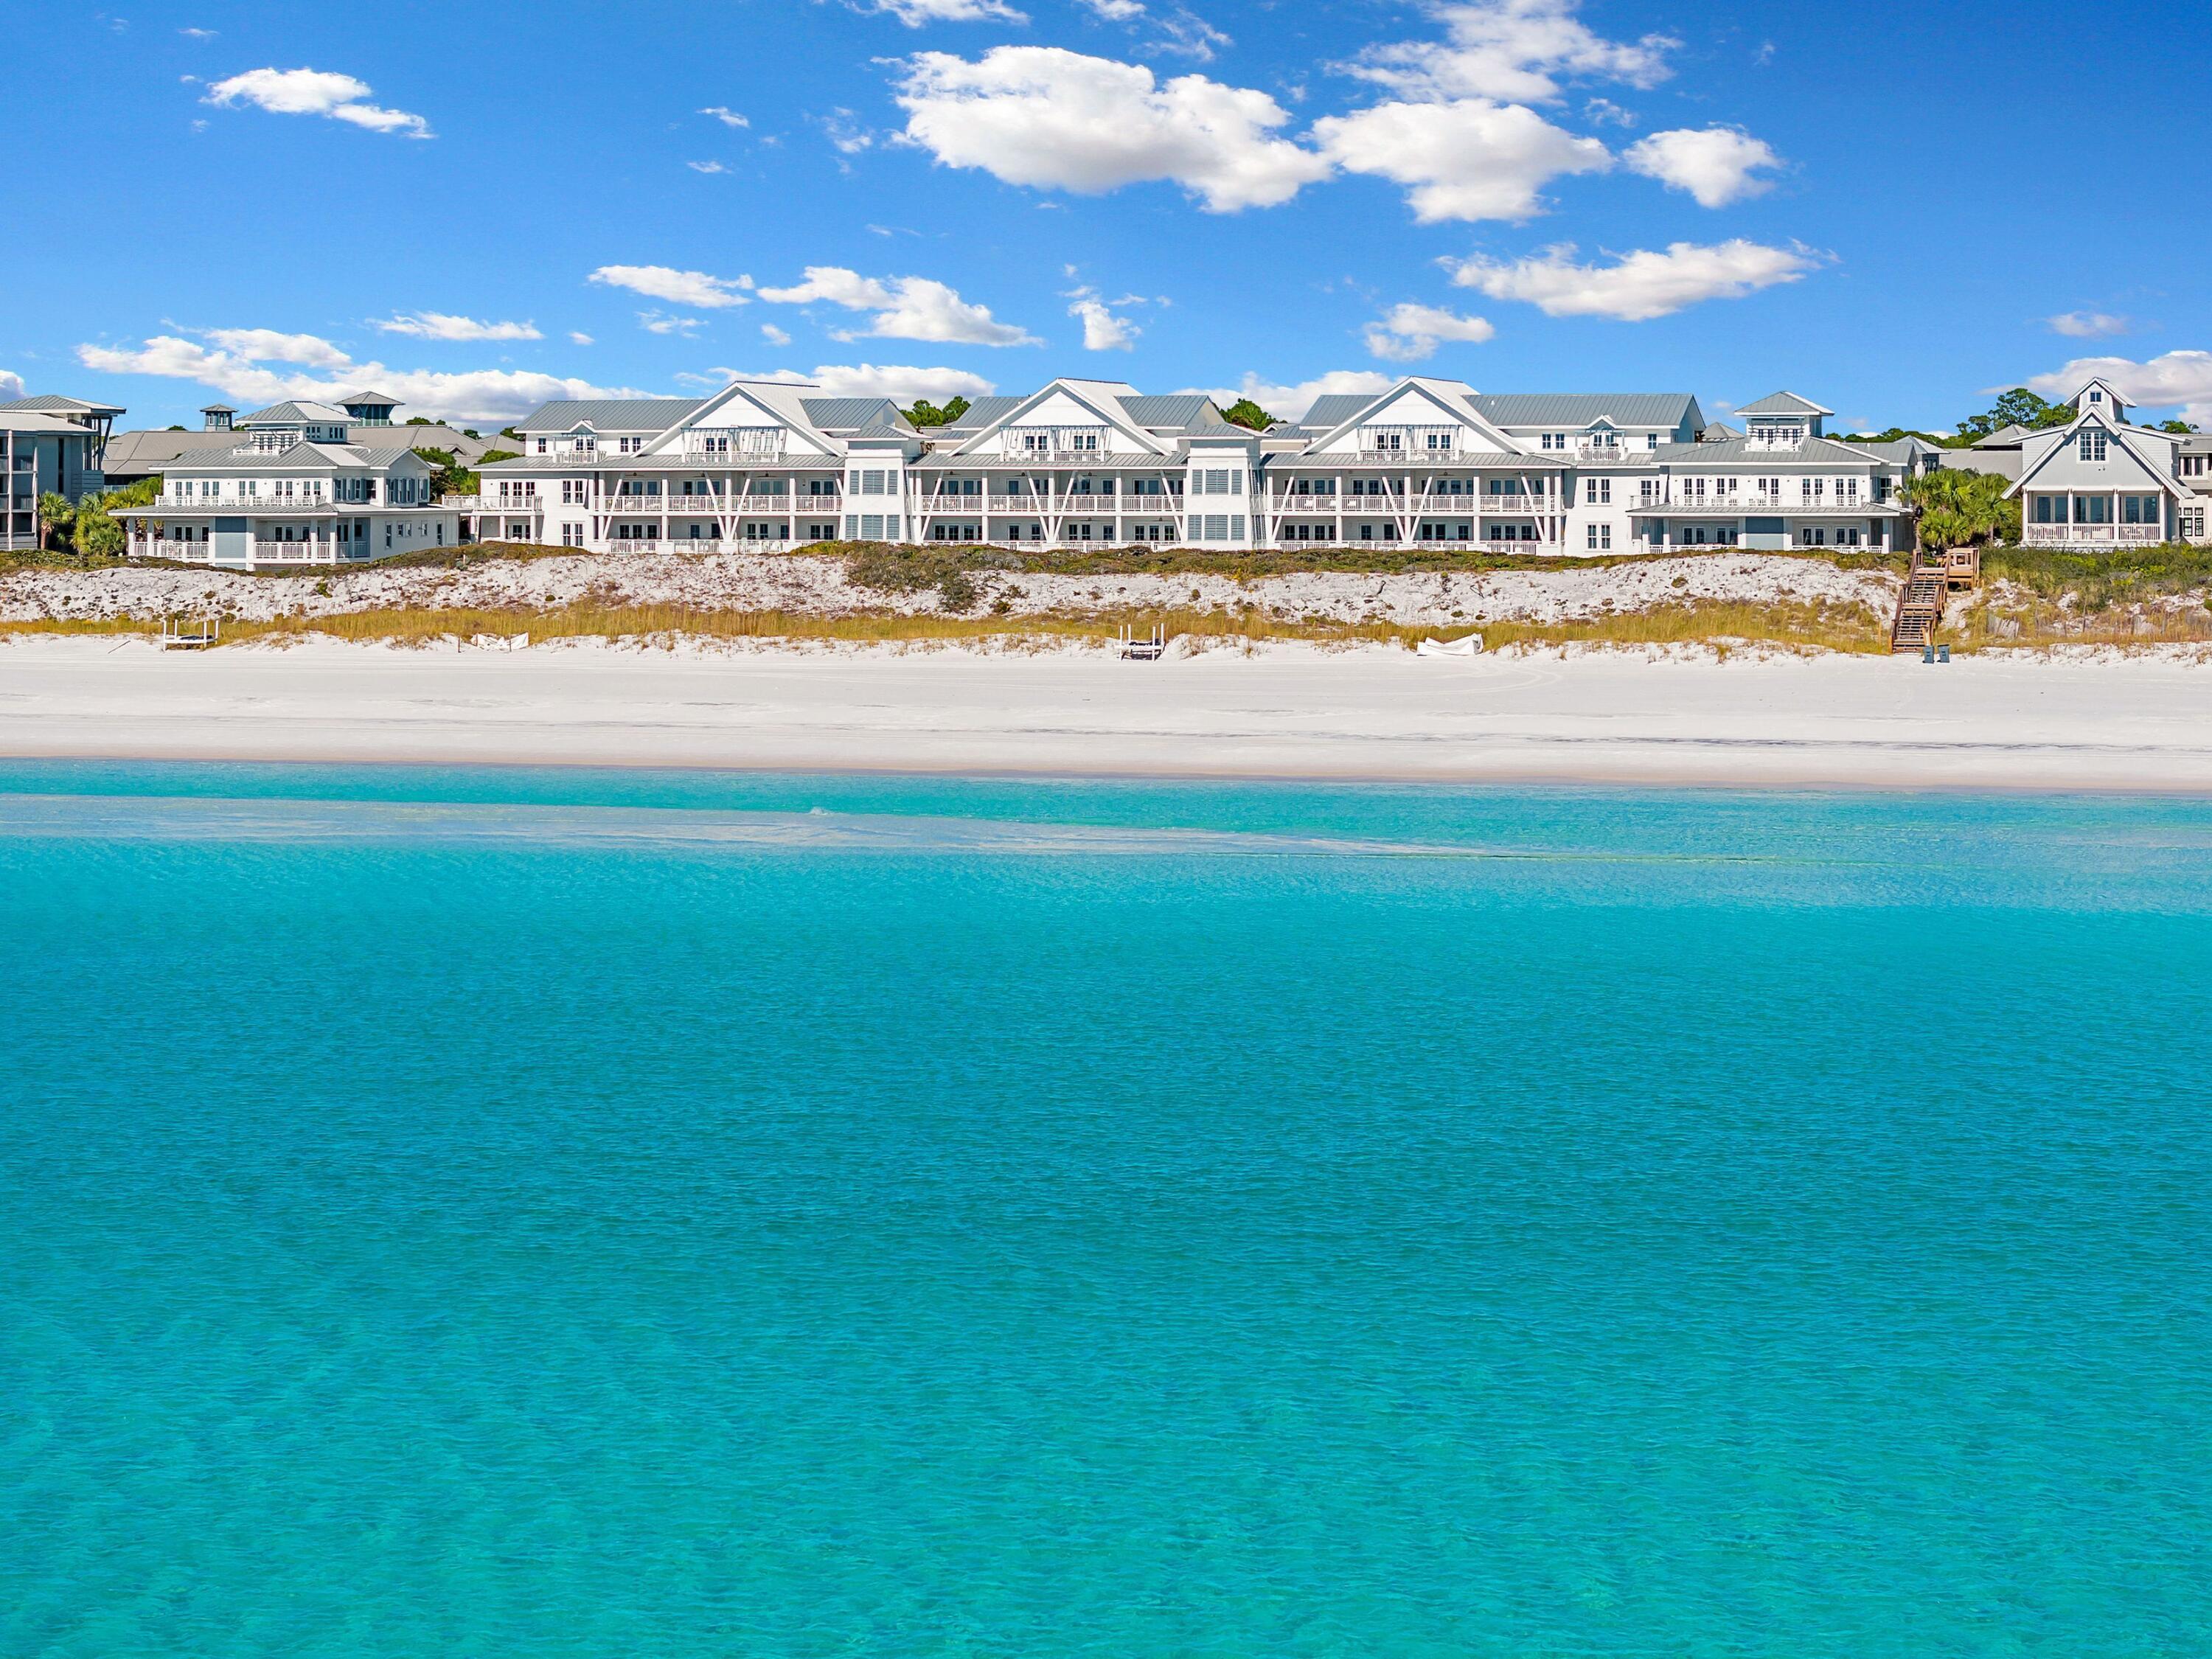
Welcome to one of the most desirable Gulf-front residences in all of WaterColor. Perfectly positioned on the first level of this intimate beachfront condominium, Unit 8 offers an exceptionally rare combination of direct walk-out access to the building's exclusive Gulfside pool, immediate access to the sugar-white sands of the Emerald Coast, and breathtaking panoramic Gulf views--all within one of 30A's most prestigious resort communities. Unlike upper-floor residences, this home lives much like a true beachfront retreat, seamlessly blending indoor and outdoor living. Step directly from your private porch to the pool deck, then continue just a few steps farther to the beach, creating an effortless coastal lifestyle that is seldom found among luxury Gulf-front condominiums.

Ideally positioned between WaterColor and Seaside, Residence 8 spans approximately 2,560 square feet across two levels and lives more like a beachfront home than a condominium. Showcasing sweeping Gulf of Mexico views, the residence features three bedrooms, three full bathrooms, and a bonus bunk room with custom bunks, creating the perfect layout for family enjoyment and strong rental performance.

Extensively updated and offered fully furnished, the residence is truly turnkey. Recent improvements include a beautifully renovated kitchen, custom inset cabinetry throughout, upgraded countertops, designer furnishings, and brand-new windows and doors that enhance both aesthetics and functionality while maximizing natural light and Gulf views.

Designed to embrace its extraordinary beachfront setting, the home features two spacious covered porches that provide multiple outdoor living and dining spaces overlooking the emerald waters and sugar-white sand beaches below. Whether enjoying a morning sunrise, afternoon sea breeze, or evening sunset, the expansive porches create a seamless connection between indoor and outdoor living.

Owners enjoy exclusive access to the building's private gulf-side swimming pool just steps from the beach--an amenity rarely found along 30A. Further distinguishing this offering are two covered parking spaces and a dedicated exterior storage unit, providing a level of convenience seldom available in comparable gulf-front residences.

Ownership includes access to WaterColor's unparalleled collection of resort amenities, including the iconic Gulf-front Beach Club, Camp WaterColor's pools, lazy river and waterslides, Western Lake paddleboarding and kayaking, tennis and pickleball courts, beautifully maintained parks, and miles of scenic walking and biking trails throughout the community.

Currently operating as a successful vacation rental, this residence offers the flexibility of immediate income generation while serving as an exceptional second home or legacy family retreat. Combining one of the most desirable locations on 30A, panoramic Gulf views, extensive renovations, private pool access, two covered parking spaces, dedicated storage, and the unmatched WaterColor lifestyle, Residence 8 represents one of the rarest ownership opportunities currently available along the Emerald Coast.
#1006497

Santa Rosa Beach

1848 E County Highway 30A UNIT 8

3 Beds

3 Baths

2,560 Sq.Ft.

$4,750,000

MLS#: 1006497
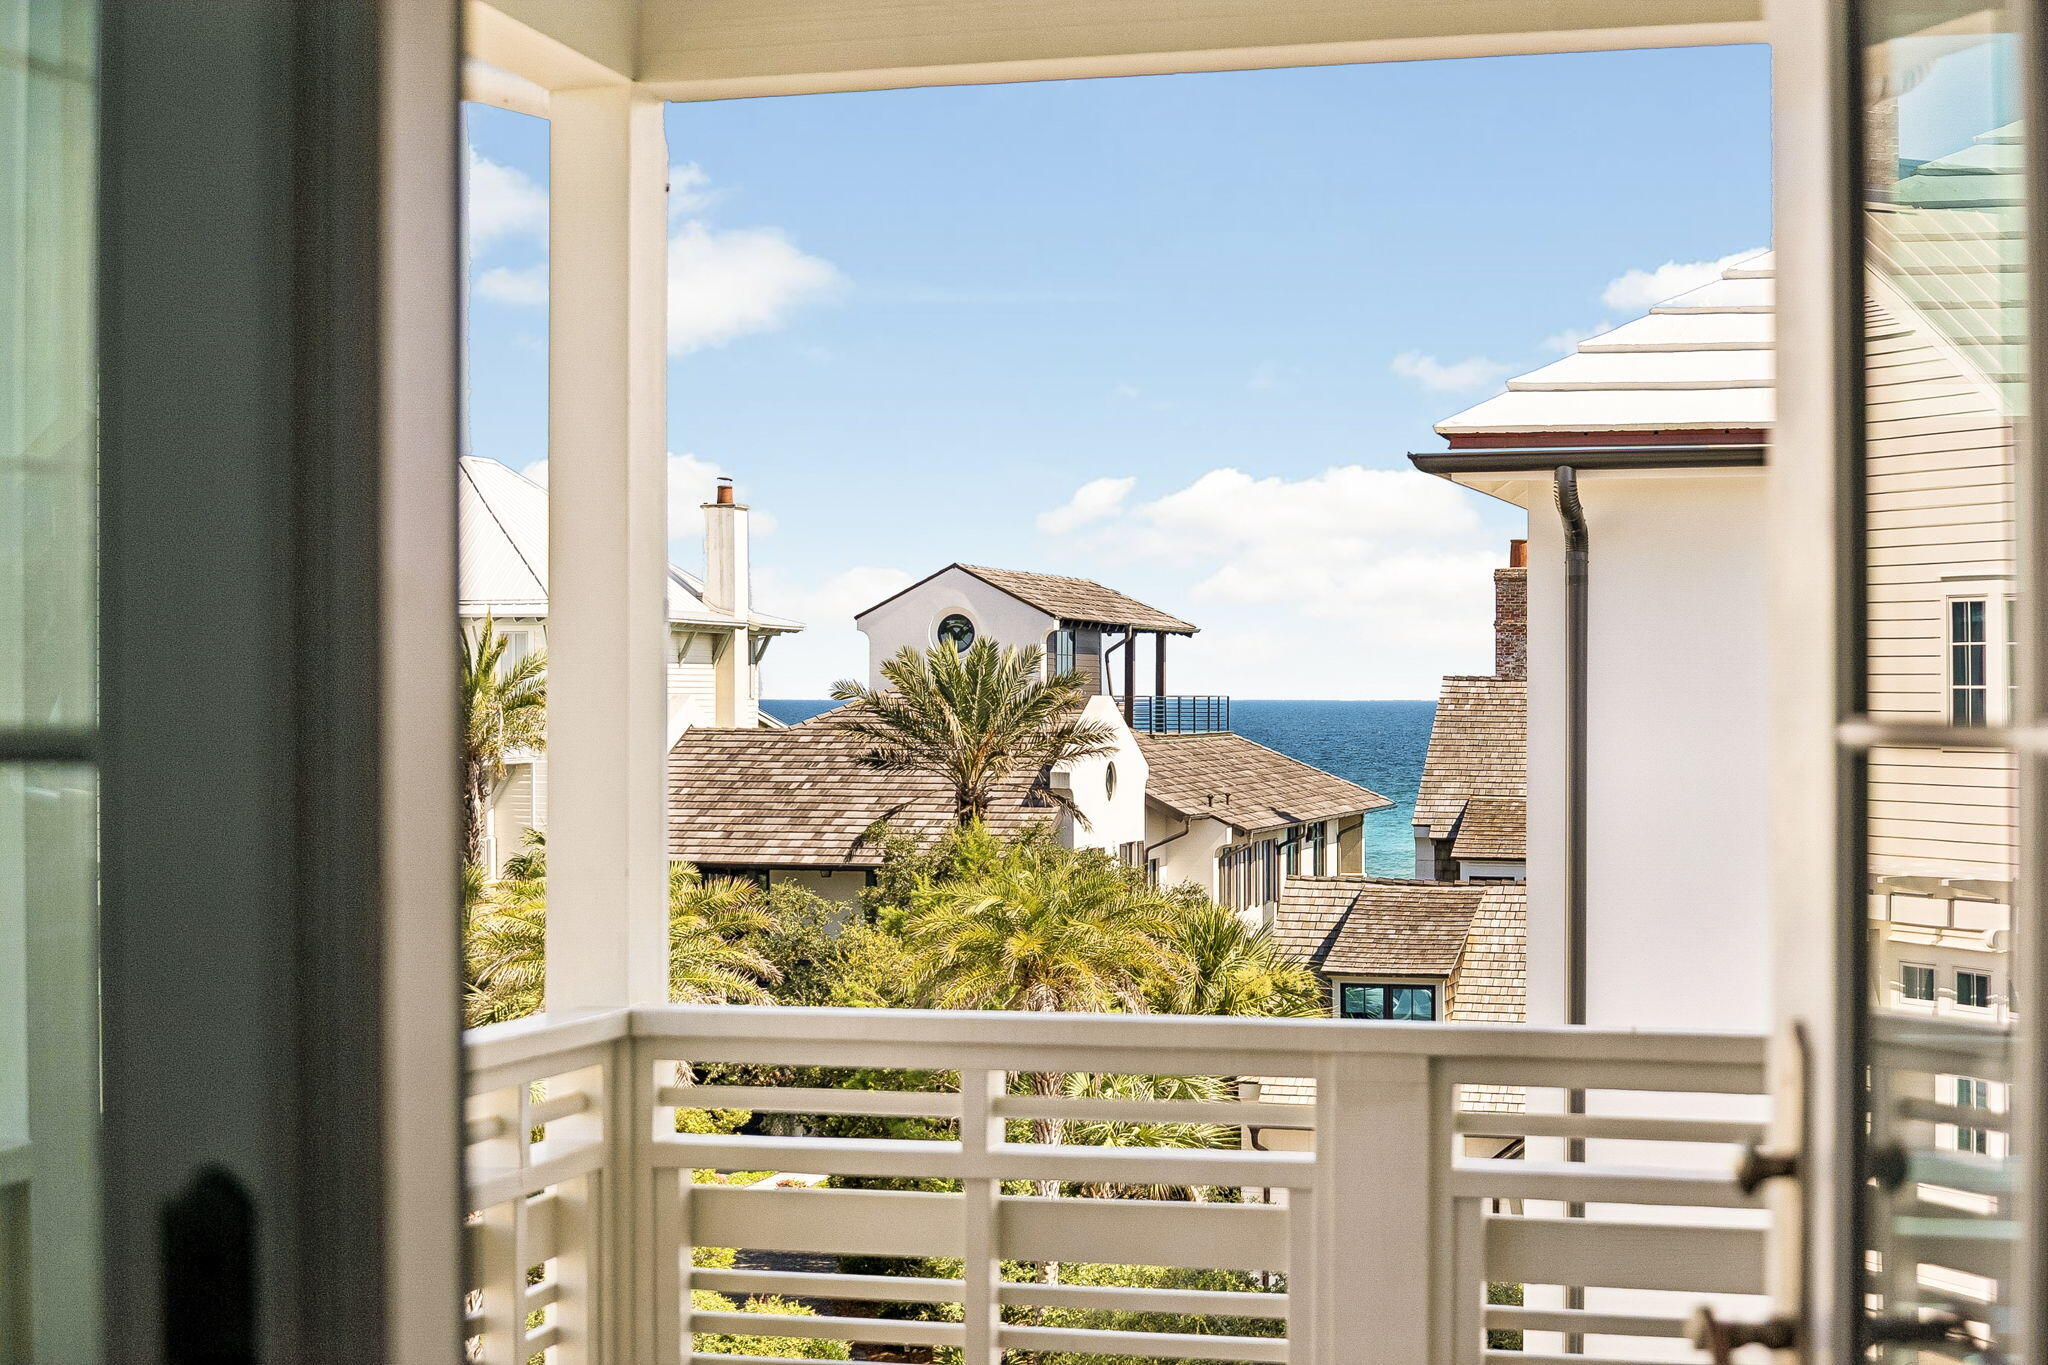
Nestled within the exclusive gated community of Heritage Dunes, one of Seagrove Beach's most coveted non-rental enclaves, this exceptional 5-bedroom, 5-bathroom residence offers an unparalleled opportunity to experience the privacy, tranquility, and luxury that define the 30A lifestyle.
Spanning approximately 4,250 square feet, the home showcases timeless coastal architecture, thoughtfully designed living spaces, and sophisticated finishes throughout. Expansive open-concept interiors are complemented by abundant natural light, creating a seamless flow between the main living areas, gourmet kitchen, and multiple indoor-outdoor gathering spaces designed for both entertaining and everyday living.

Each of the five spacious bedrooms offers comfort and privacy, while the well-appointed bathrooms feature refined finishes and elegant design. Thoughtful craftsmanship, generous proportions, and attention to detail are evident throughout every aspect of the home.

Located south of Scenic Highway 30A in the private community of Heritage Dunes, residents enjoy a peaceful residential atmosphere free from short-term rentals, preserving the neighborhood's exclusivity and enduring appeal. Surrounded by mature landscaping and natural beauty, the community offers a rare sense of privacy while remaining moments from the sugar-white sand beaches and emerald waters of the Gulf of Mexico. Perfectly positioned near the acclaimed restaurants, boutique shopping, and outdoor recreation that have made Seagrove Beach one of the most sought-after destinations along 30A, this remarkable residence presents a rare opportunity to own within one of South Walton's premier private communities.

Experience elevated coastal living where luxury, privacy, and location come together in the heart of Seagrove Beach.
#1006252

Santa Rosa Beach

155 S Heritage Dunes Lane

5 Beds

5 Baths

4,244 Sq.Ft.

$5,499,000

MLS#: 1006252
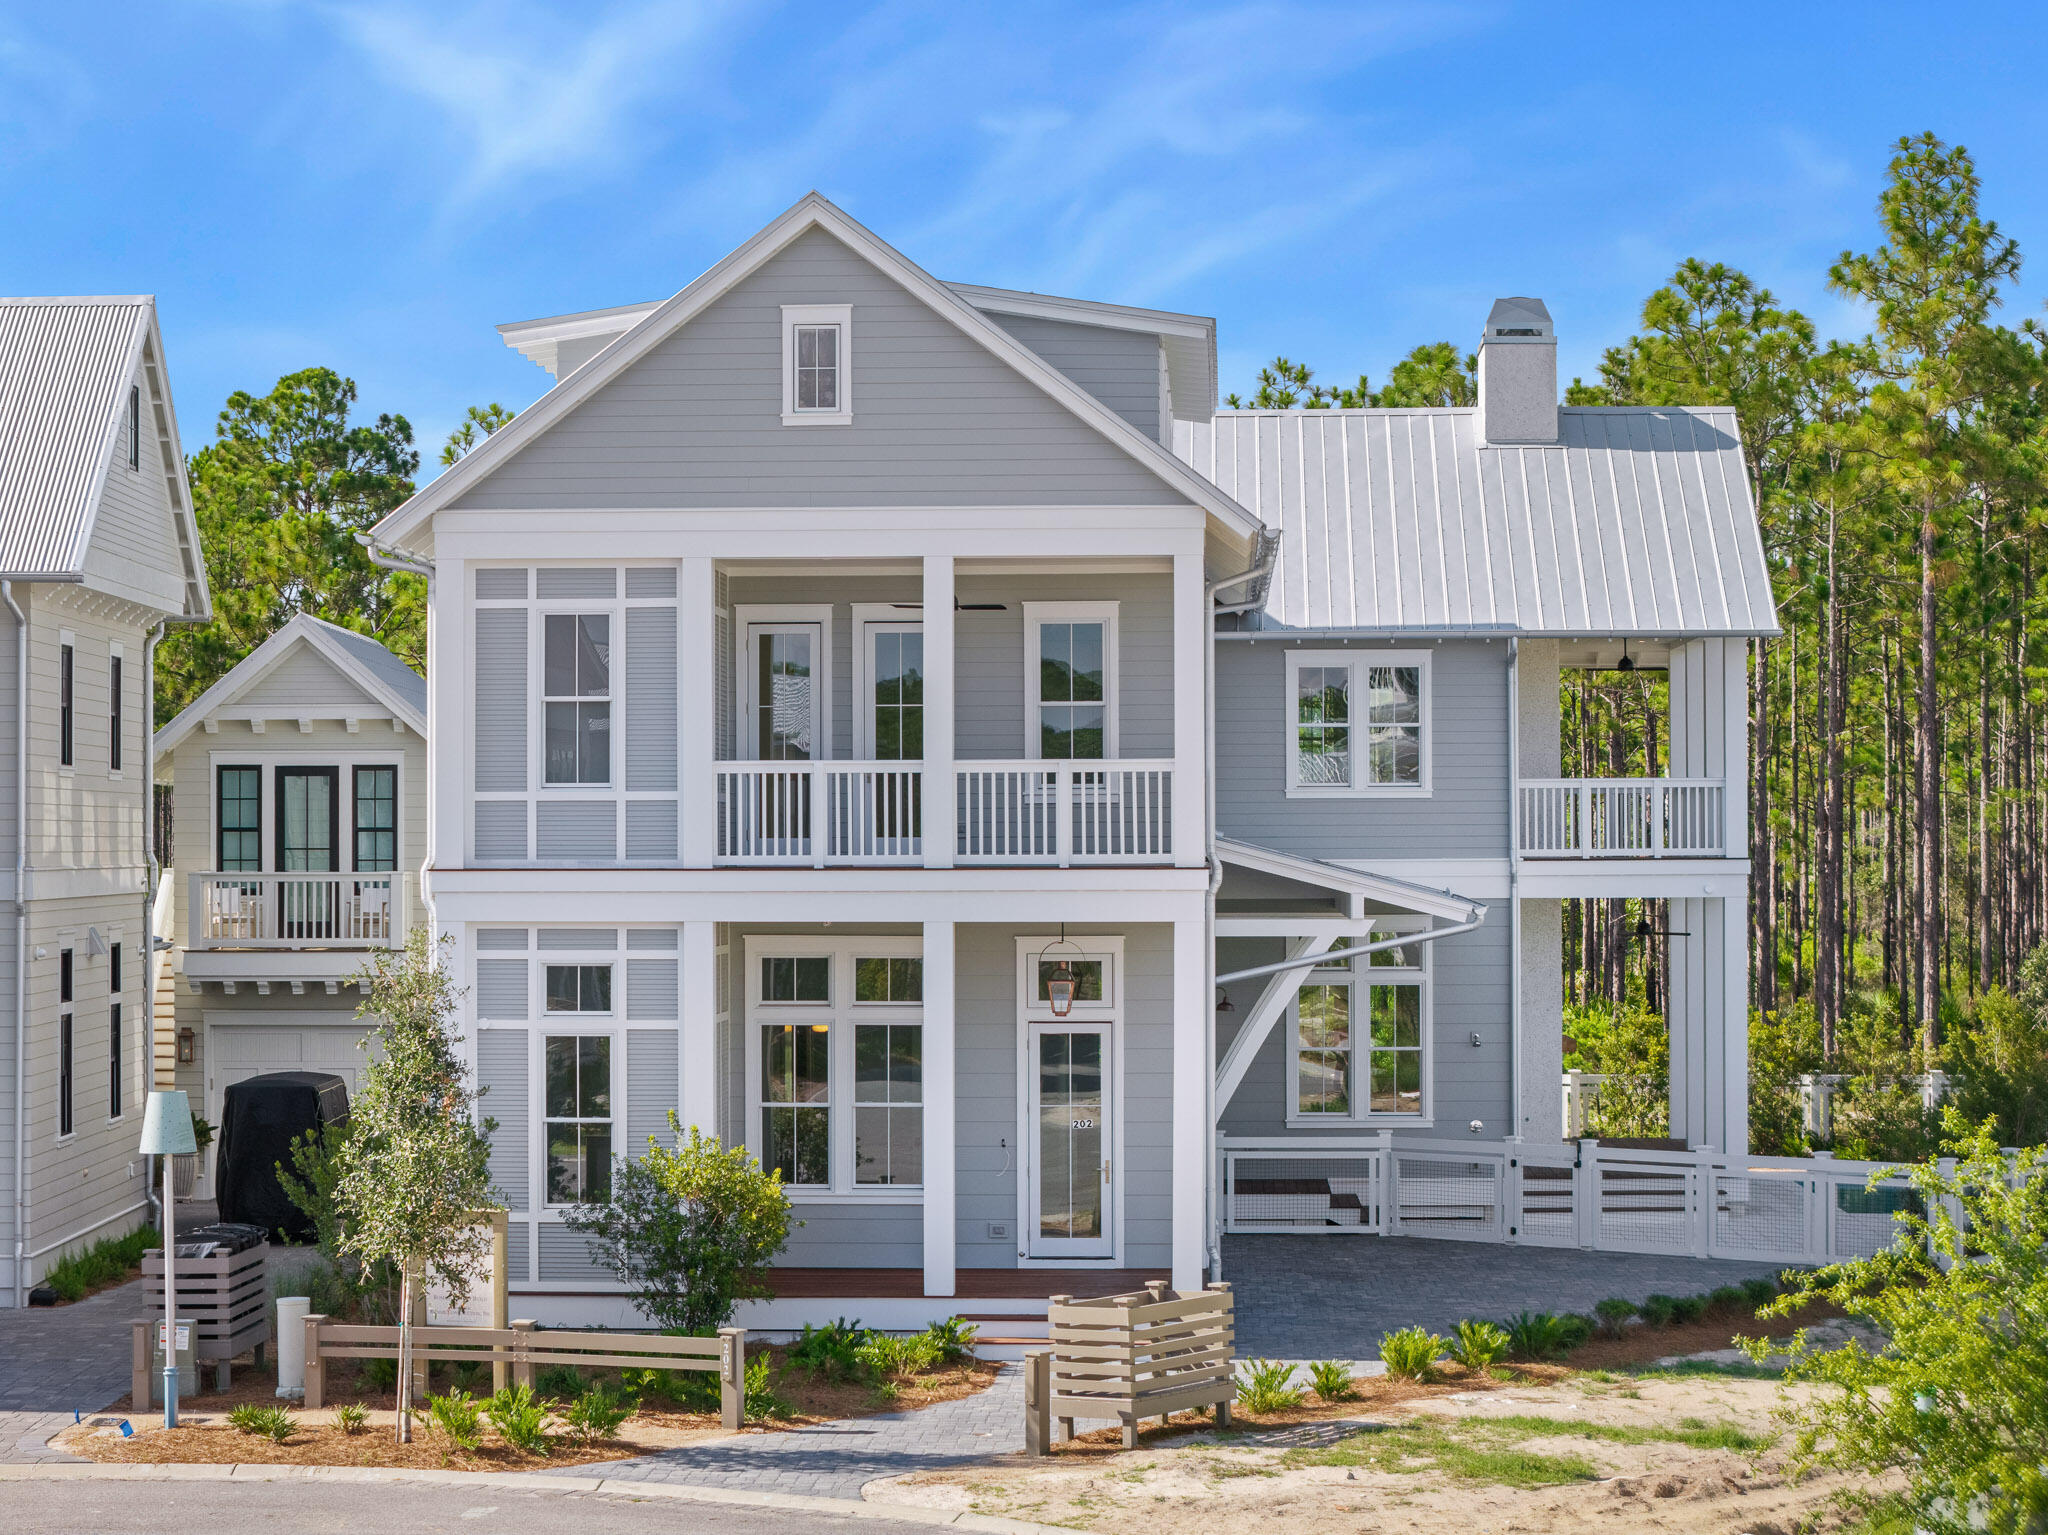
A rare opportunity in Phase 5 of WaterColor--this new construction by Romair marks their first build in the community in over six years, following a legacy of hundreds of homes built in the original WaterColor phases. Thoughtfully positioned on a preserve-backed homesite, this residence offers lasting privacy and a seamless connection to nature. Designed with entertaining in mind, the open-concept kitchen and living areas flow effortlessly to the outdoor pool and living space. The main level features 12-foot ceilings, a guest suite, while the primary suite overlooks the preserve and includes a private porch retreat. Upstairs, a spacious bonus/media room creates the perfect gathering space after long days at the beach. A true blend of craftsmanship, history, and lifestyle in one of 30A's most sought-after communities.
#1002676

Santa Rosa Beach

202 Climbing Rose Way Way

5 Beds

5 Baths

5,020 Sq.Ft.

$4,495,000

MLS#: 1002676
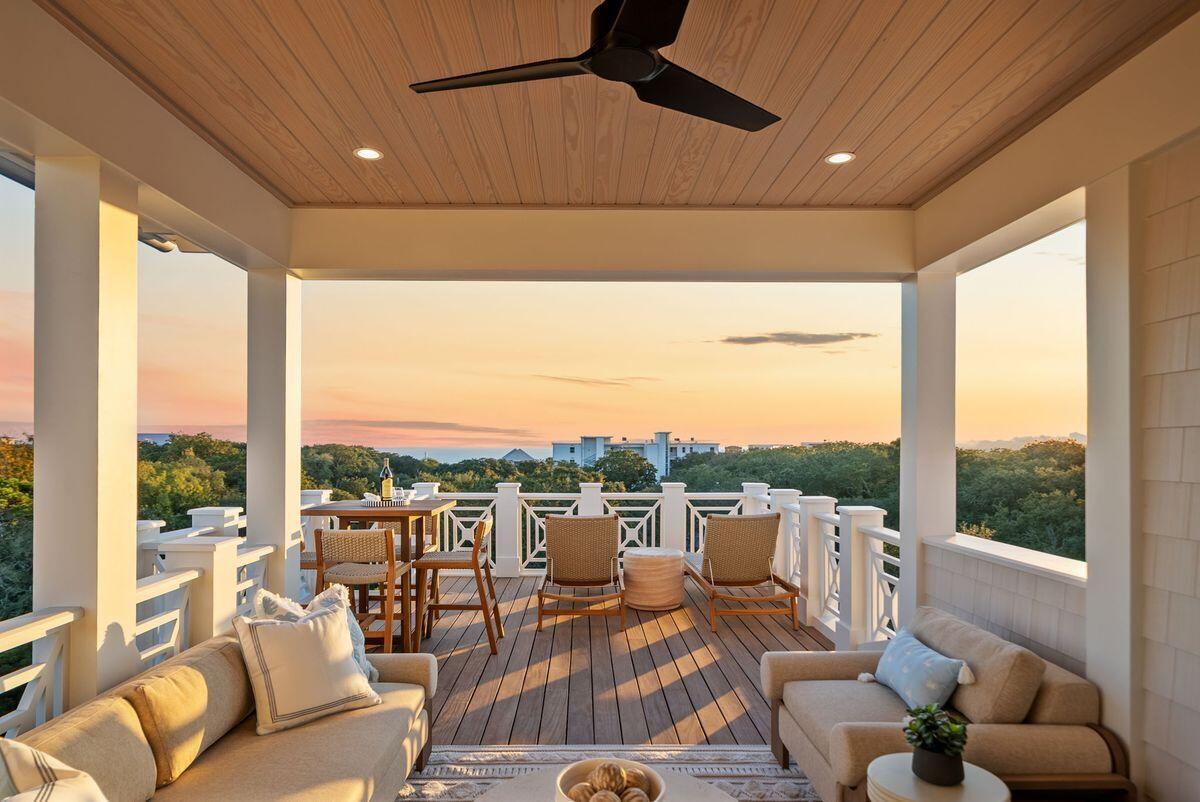
Where Coastal Luxury Meets Elevated Design:
This exceptional retreat in Old Seagrove seamlessly blends architectural sophistication with timeless coastal style. The 5,283 sq. ft. residence is offered fully furnished and showcases five bedrooms, including three primary suites, two guest suites, a bunk room, media room, and 6.5 baths.
Step through the grand entryway into a light-filled foyer with soaring 12-foot ceilings, setting the tone for the remarkable design within. The gourmet kitchen impresses with Wolf and Sub-Zero appliances, a stone slab backsplash carried all the way to the ceiling, and a generous island perfect for entertaining. The kitchen flows seamlessly to a sitting area and open living room, continuing into a grand dining space just steps from your private wine storage. Completing the first floor is one of two primary suites, adorned with custom cypress ceilings and a spa-like bath.
The second floor welcomes you with a spacious landing that leads to a second primary suite with tranquil, spa-inspired finishes and separate soaking tub, an additional guest suite, a media room, bunk room, and an oversized screened porch tucked beneath the oaks  the perfect retreat for coastal evenings.
On the third floor, a secondary living space awaits  complete with a built-in beverage center for effortless entertaining  connecting to a third primary suite option, an additional bedroom, and an expansive outdoor terrace. As you ascend to the fourth floor, you're greeted by an abundance of natural light and a dramatic chandelier, leading to the rooftop deck  a show-stopping perch above the treetops, offering panoramic Gulf views and sweeping coastal vistas.
Designed for indoor-outdoor living, the home features over 1,000 sq. ft. of porches, a private pool and spa, elevator, and wide-plank oak flooring throughout. Every finish and fixture reflects a commitment to quality and sophistication.
Perched on one of Old Seagrove's highest natural elevations  rising 40 feet above sea level  the property offers a rare vantage point with Gulf breezes, serene views, and convenient access to Seagrove's sugar-white sands. Residents enjoy plenty of room to unwind and take in the emerald waters of the Gulf.
In collaboration with NOLA 30A, Fox Construction, Stackable + Mracek, and Design and Dwell, this home represents a masterclass in coastal design, crafted for those who appreciate artistry, architecture, and effortless living.
#1005963

Santa Rosa Beach

2900 S County Highway 395

5 Beds

6 Baths

5,283 Sq.Ft.

$4,650,000

MLS#: 1005963
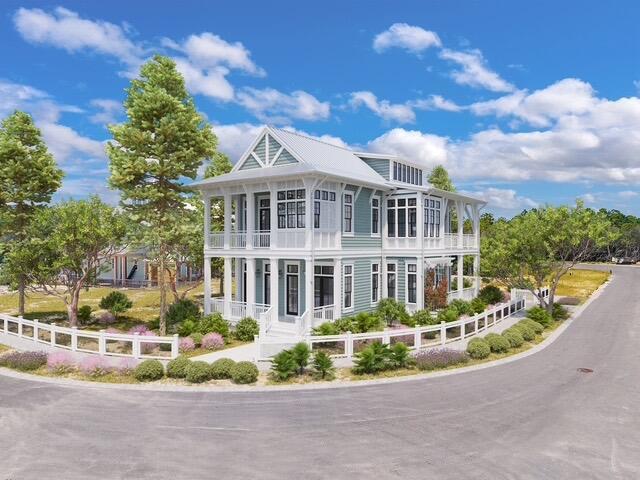
A new special property in Watercolor.  Custom Home being built on a Corner Lot.  All upgraded finishes, Furnished with upscale furniture package curated by Kalon Home and designed specifically for this home.  Design Package available upon request.  Under Construction now and the buyer will be allowed to select specific finishes depending on when contract is signed.
#1005435

Santa Rosa Beach

189 Climbing Rose Way

5 Beds

5 Baths

4,071 Sq.Ft.

$4,885,000

MLS#: 1005435

 - property

Send a message

Message successfully sent.

Your message

What is 3 + 4 ?

Reason for contacting?

I agree to receive email communication and understand I can unsubscribe at any time.

I agree to be contacted by REV Realty Sandbox via call, email, and text for real estate services. To opt out, you can reply 'stop' at any time or reply 'help' for assistance. You can also click the unsubscribe link in the emails. Message and data rates may apply. Message frequency may vary. Privacy Policy

Sign Out

Virtual Assistant

Would you like to take the next step with this property? We can help you schedule a showing or virtual tour, or send you more details.

Yes, I would like more information.

Thank You for Your Reply, One of Our Agents will contact you as soon as possible

No, maybe later.

Thank you, you can always contact me via email, phone number or through the contact form.

Realhub AI

Lucy - Your AI-Powered Realtor

Update Your Temporary Password

Personalize your search

Enter your email and we'll notify you immediately when new listings match what you're looking for.

or enter email address

Already have an account ? Login here

Continue your home search

I agree to receive communications and understand I can unsubscribe at any time.

I agree to be contacted by REV Realty Sandbox via call, email, and text for real estate services. To opt out, you can reply 'stop' at any time or reply 'help' for assistance. You can also click the unsubscribe link in the emails. Message and data rates may apply. Message frequency may vary. Privacy Policy

Already have an account ? Login here

We use cookies

We use cookies primarily for analytics to enhance your experience. By accepting, you agree to our use of these cookies. You can manage your preferences or learn more about our cookies policy.