
Property
Beds
5
Full Baths
5
1/2 Baths
1
Year Built
2004
Sq.Footage
6,958
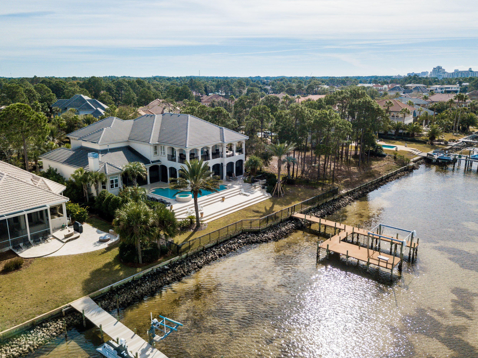
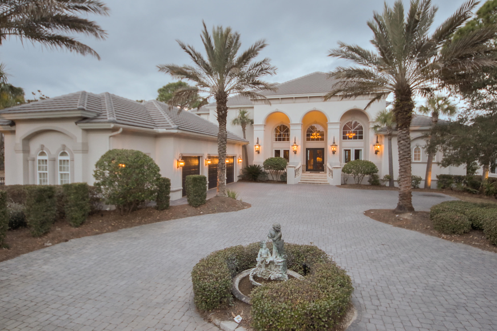
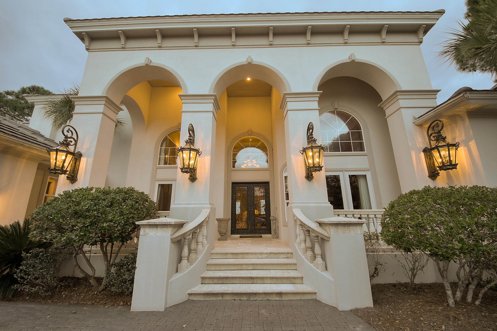
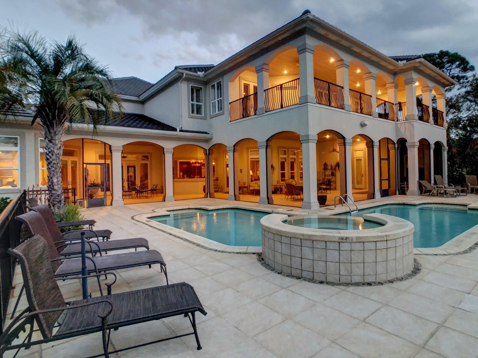
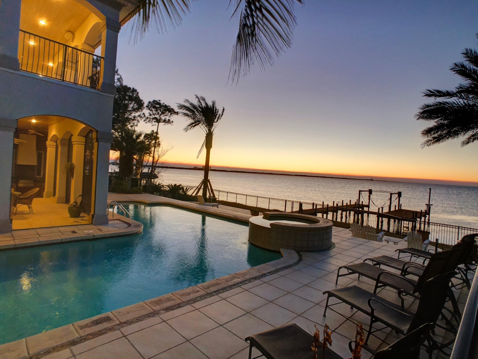
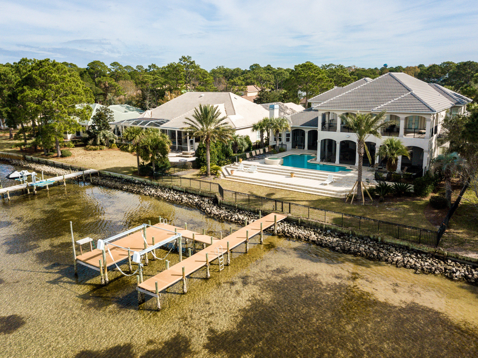
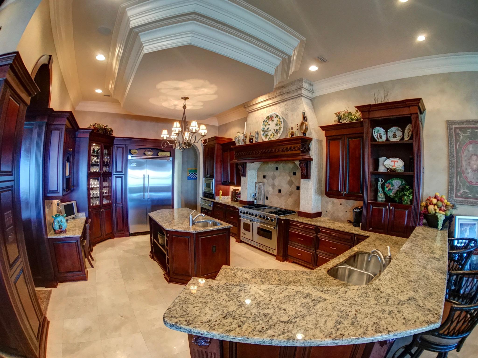
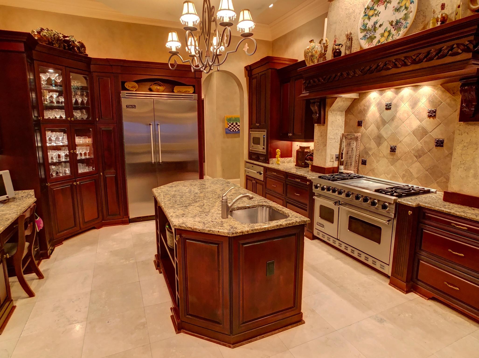
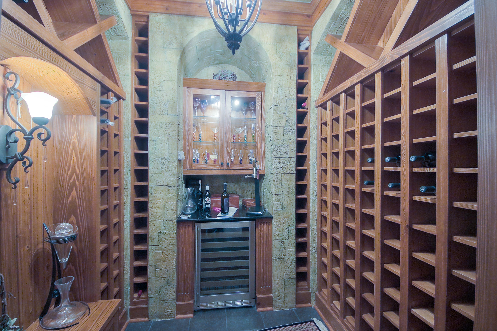
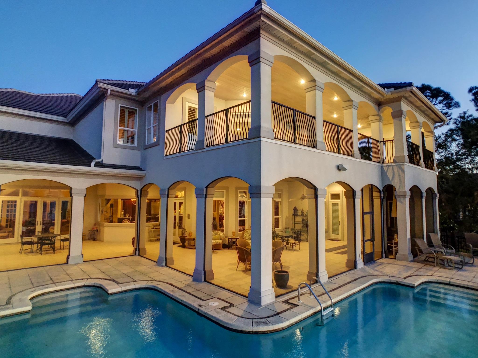
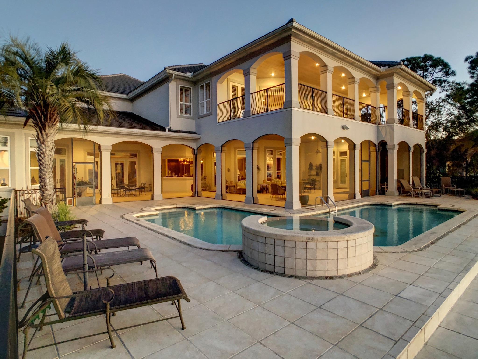
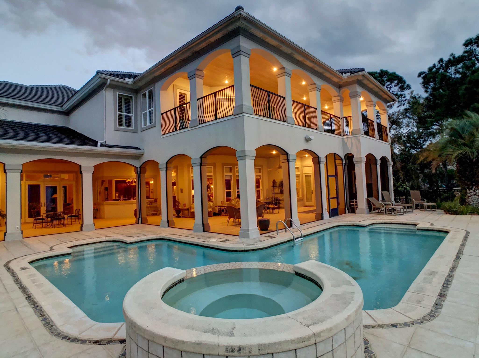
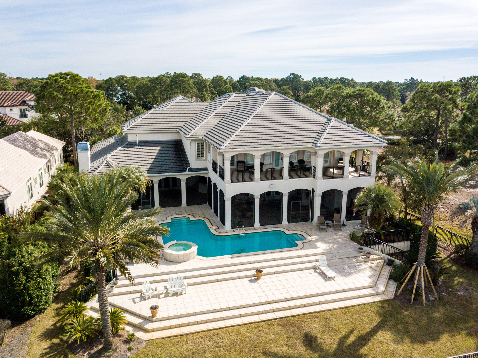
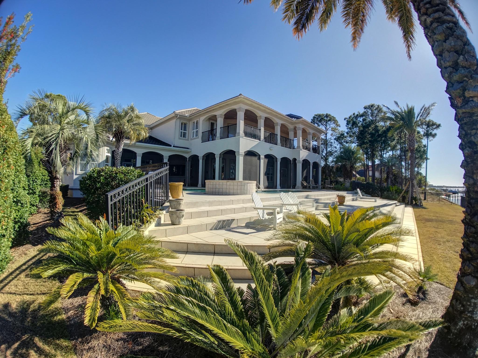
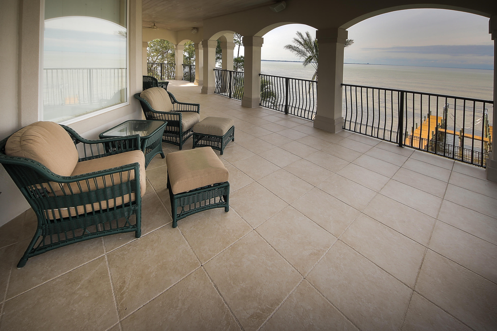
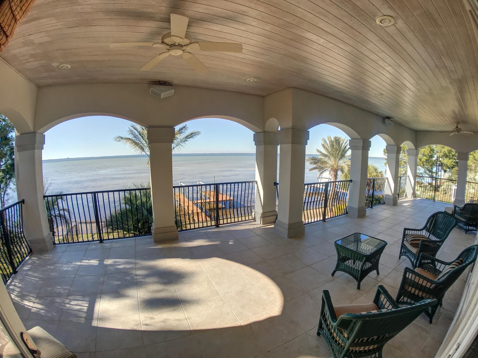
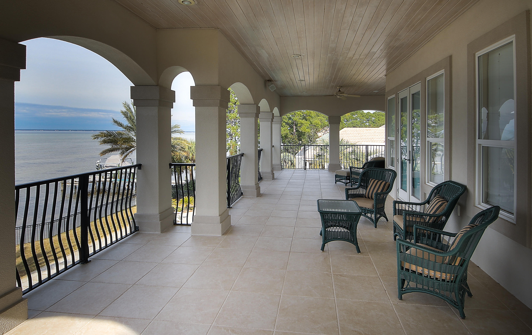
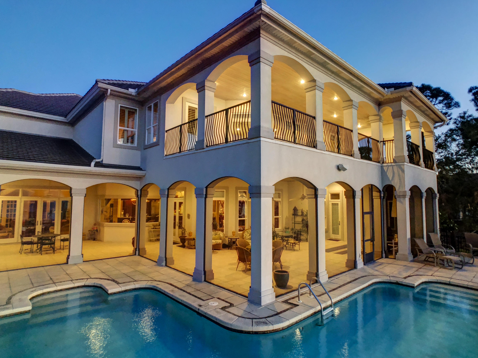
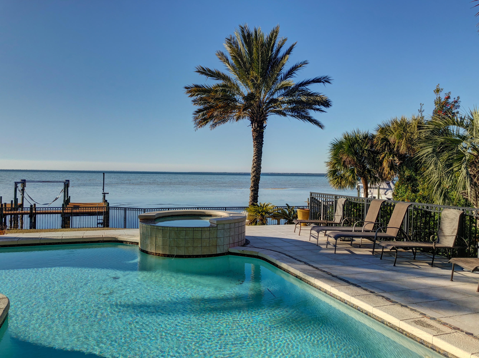
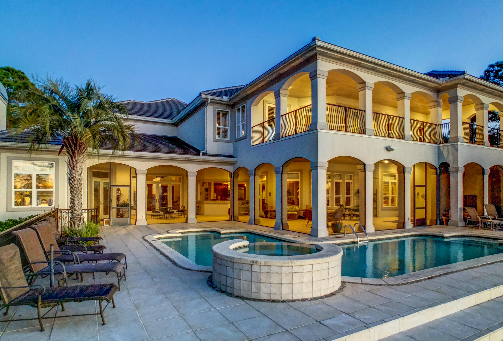
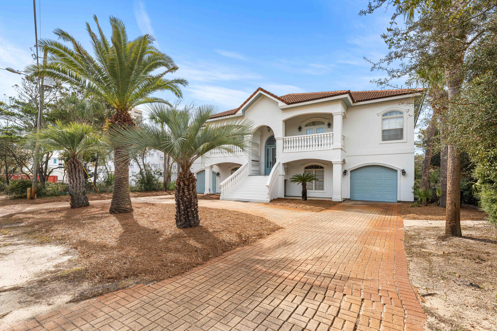
Amazing Bay Front Estate Home located within the double gated community of Burnt Pine at the Sandestin Golf and Beach Resort. Unobstructed views of the Choctawhatchee Bay from almost every room of this beautiful, one of a kind, custom built residence. Never before offered for purchase, you will not be disappointed with the infinite list of high end finishes throughout. Enjoy the beautiful sunrise every morning from the main level Master Suite which features double trey ceilings, fireplace, sitting area, french door access to screened lanai, and separate his and her closets. Spacious Master Bath with every feature you would expect including a round jetted tub. Chef's Kitchen includes Viking Professional Grade appliances, separate wet bar, and casual dining space with unobstructed views of the water. Formal living area just off the foyer with access to the Study which boasts library style built in book cases. Also on the main level, there is ample room for relaxing in the casual great room, and plenty of room for entertaining in the formal living room which also features a temperature controlled wine cellar fit for the most avid wine enthusiast. Easy accommodations for your guests on the main level with a additional bedroom and en suite full bath. The beautiful winding staircase takes you to the second floor where you will find 3 additional over sized bedrooms each with en suite full baths, a spacious living area with mini-kitchen, and a work out room with french door access to the upstairs balcony which also overlooks the bay. The creative design of the outdoor living space makes the most of this very private serene setting. The fully equipped Summer Kitchen, Screened Lanai, Swimming Pool, Separate Hot Tub, Fenced Backyard, and Boat Dock Access to the Bay make it possible to enjoy this truly unique location year around. Rannai endless hot water, central vacuum, climate controlled storage, bonus room storage, laundry room with separate pet shower, and an elevator are just a few of the features that the most discriminating buyer will appreciate. You will not want to miss out on this extremely rare opportunity to own an estate home situated on the water in this prestigious neighborhood.
Features & Amenities
Interior
-
Other Interior Features
Crown Molding, Tray Ceiling(s)
-
Total Bedrooms
5
-
Bathrooms
5
-
1/2 Bathrooms
1
-
Fireplace YN
YES
-
Heating YN
YES
-
Heating
Natural Gas
-
Pet friendly
Yes
Exterior
-
Garage
Yes
-
Garage spaces
4
-
Construction Materials
Frame, Stucco
-
Other Exterior Features
Outdoor Kitchen
-
Parking
Garage Door Opener, Golf Cart Garage, Garage
-
Patio and Porch Features
Porch, Screened
-
Pool
Yes
-
Pool Features
Heated, In Ground, Gunite, Private
-
Waterfront YN
YES
-
View
Bay
Area & Lot
-
Property Type
Residential
-
Property Sub Type
Single Family Residence
-
Architectural Style
Mediterranean
Price
-
Sales Price
$5,100,000
-
Tax Amount
$22,766.83
-
Zoning
Resid Single Family
-
Sq. Footage
6,958
-
Price/SqFt
$732
HOA
-
Association
YES
-
Association Fee Includes
N/A
School District
-
Elementary School
Van R Butler
-
Middle School
Emerald Coast
-
High School
South Walton
Property Features
-
New Construction
NO
-
Foundation Details
Slab
-
Sewer
Public Sewer
-
Water Source
Public
Schedule a Showing
Showing scheduled successfully.
Mortgage calculator
Estimate your monthly mortgage payment, including the principal and interest, property taxes, and HOA. Adjust the values to generate a more accurate rate.
Your payment
Principal and Interest:
$
Property taxes:
$
HOA fees:
$
Total loan payment:
$
Total interest amount:
$
Location
County
Walton
Elementary School
Van R Butler
Middle School
Emerald Coast
High School
South Walton
Listing Courtesy of Clifford W Milam, Paradise Property Brokers Inc
RealHub Information is provided exclusively for consumers' personal, non-commercial use, and it may not be used for any purpose other than to identify prospective properties consumers may be interested in purchasing. All information deemed reliable but not guaranteed and should be independently verified. All properties are subject to prior sale, change or withdrawal. RealHub website owner shall not be responsible for any typographical errors, misinformation, misprints and shall be held totally harmless.

Owner
Maria Howell
Call Maria today to schedule a private showing.

* Listings on this website come from the FMLS IDX Compilation and may be held by brokerage firms other than the owner of this website. The listing brokerage is identified in any listing details. Information is deemed reliable but is not guaranteed. If you believe any FMLS listing contains material that infringes your copyrighted work please click here to review our DMCA policy and learn how to submit a takedown request.© 2024 FMLS.
Related Properties

Miramar Beach
45 E Beach Drive
6 Beds
6 Baths
6,378 Sq.Ft.
$5,199,000
MLS#: 1011111

Miramar Beach
3255 Burnt Pine Cove
5 Beds
4 Baths
6,966 Sq.Ft.
$4,900,000
MLS#: 942849
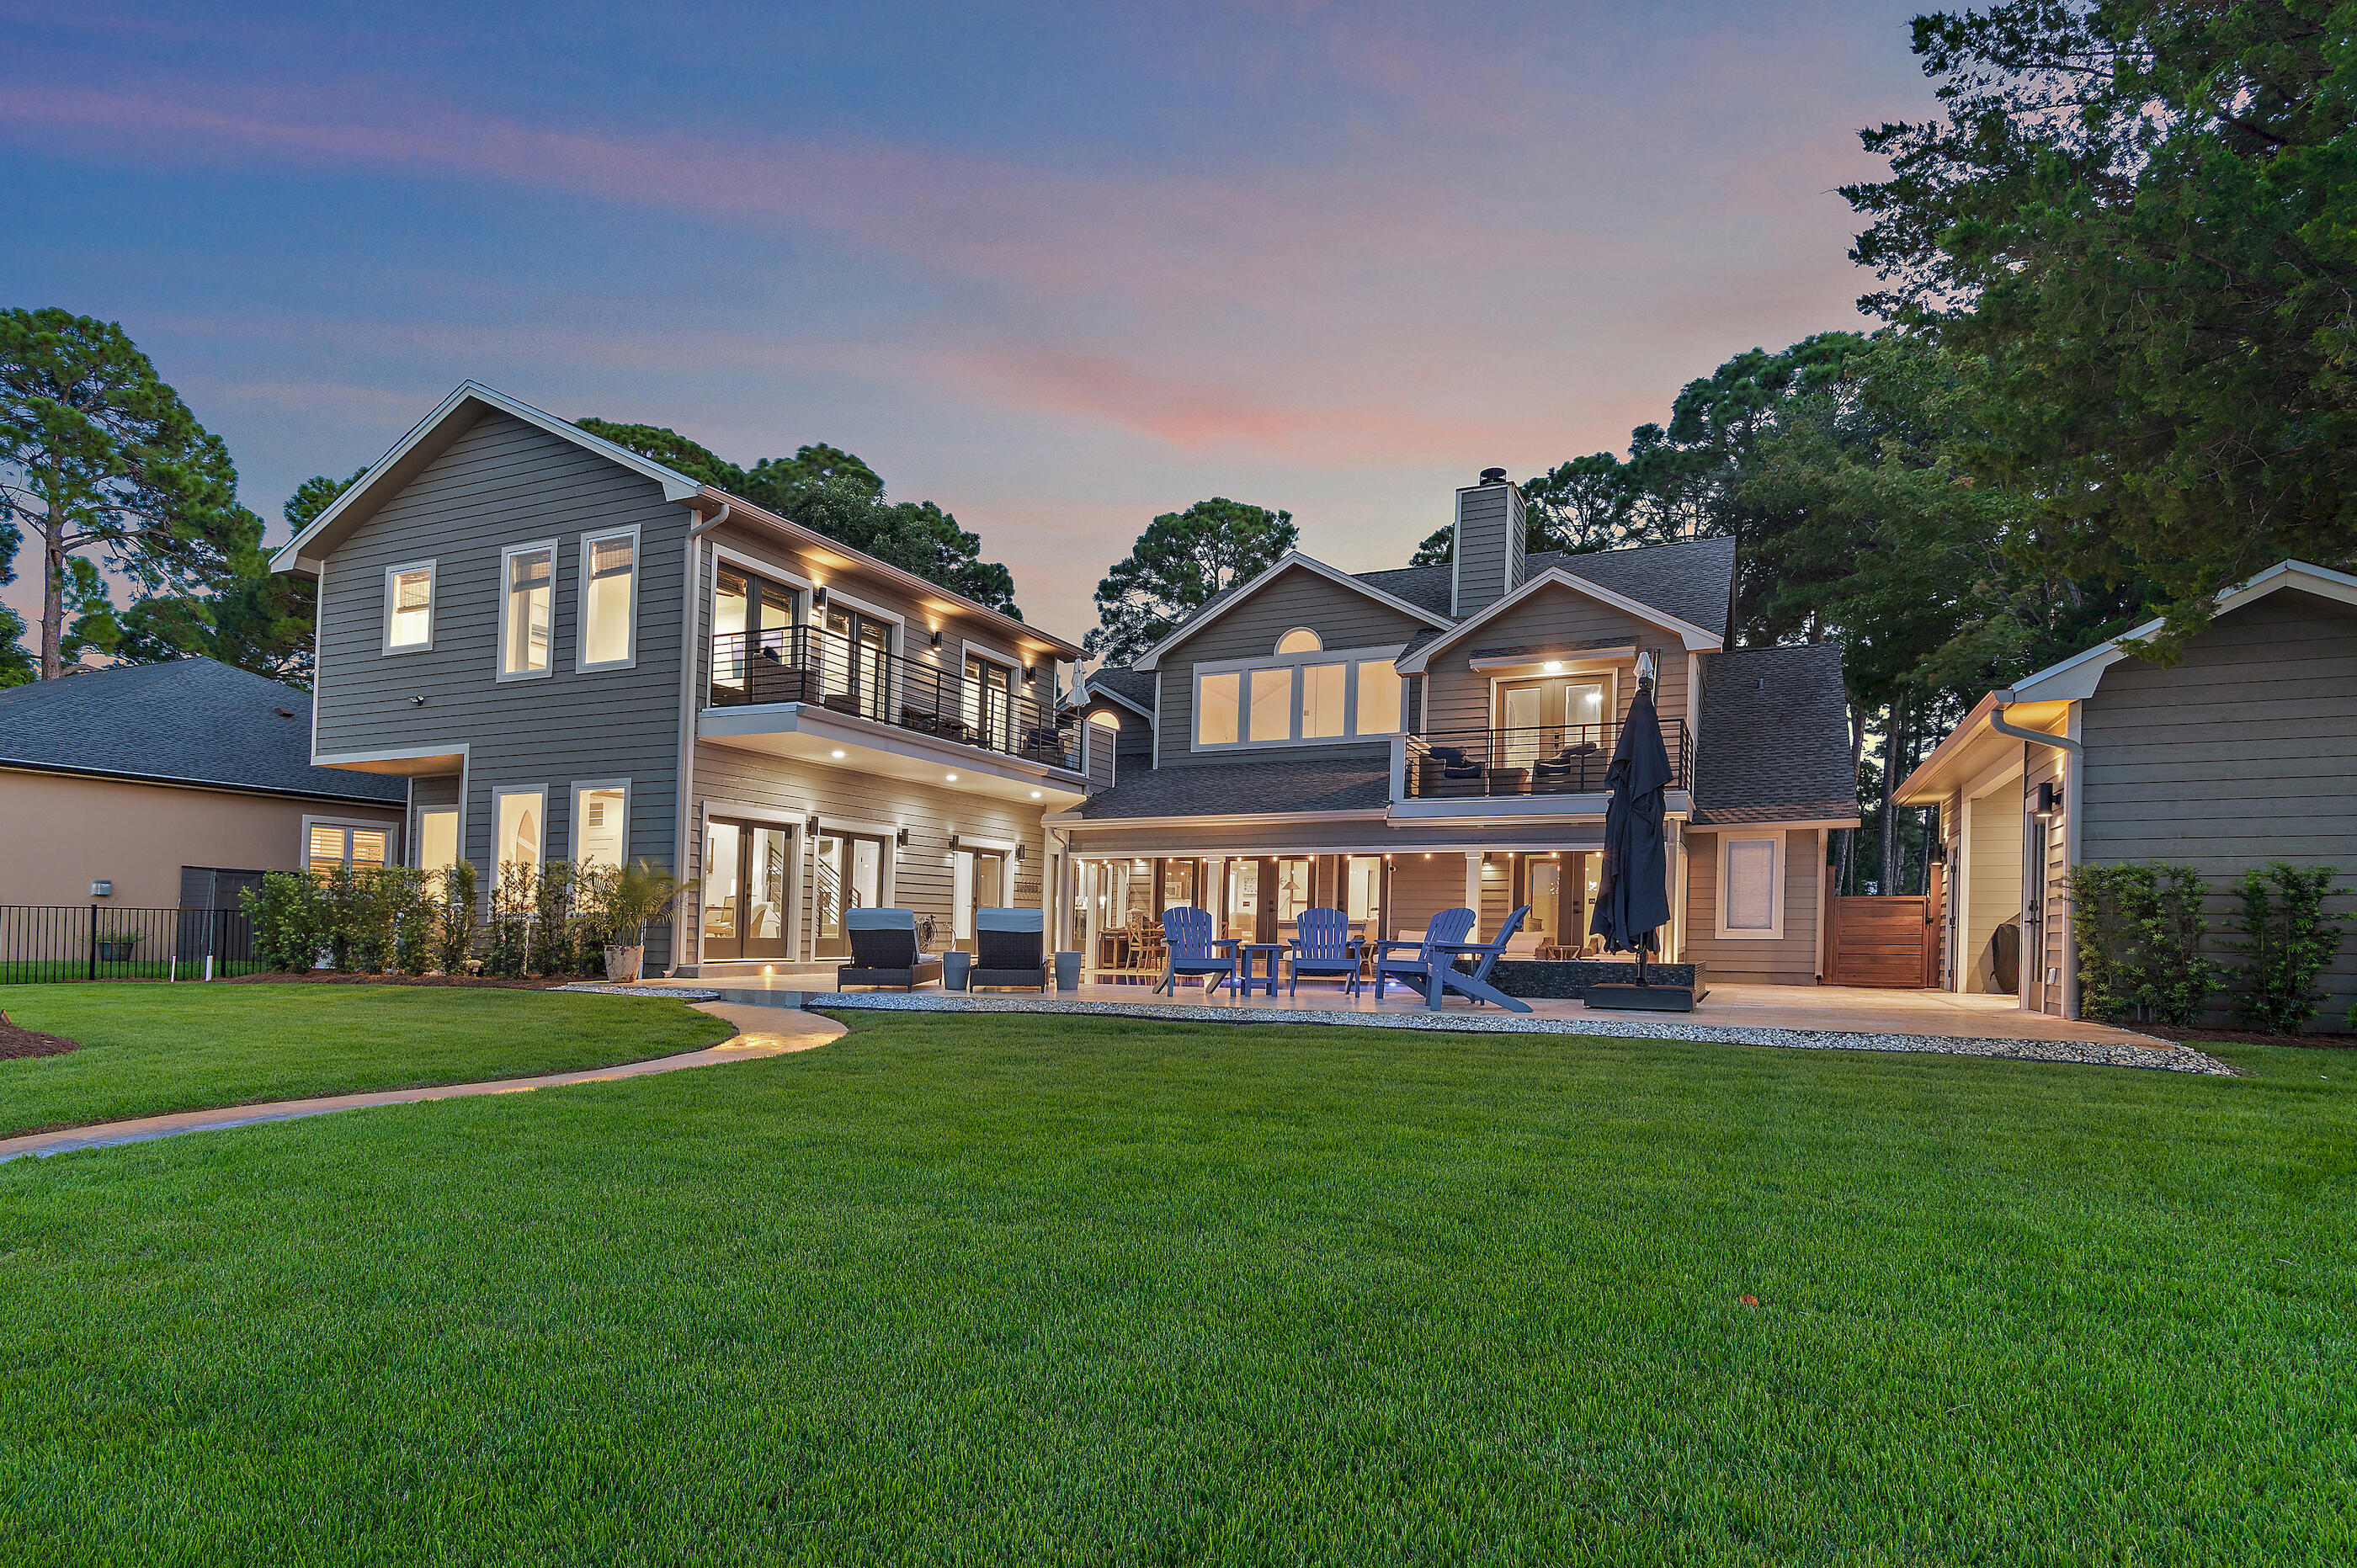
Miramar Beach
780 Shore Drive
7 Beds
7 Baths
4,902 Sq.Ft.
$5,999,999
MLS#: 983374

Miramar Beach
3326 Club Drive
4 Beds
3 Baths
4,136 Sq.Ft.
$4,495,000
MLS#: 1009752

Miramar Beach
274 Overlook Drive
6 Beds
6 Baths
4,595 Sq.Ft.
$4,500,000
MLS#: 1009807
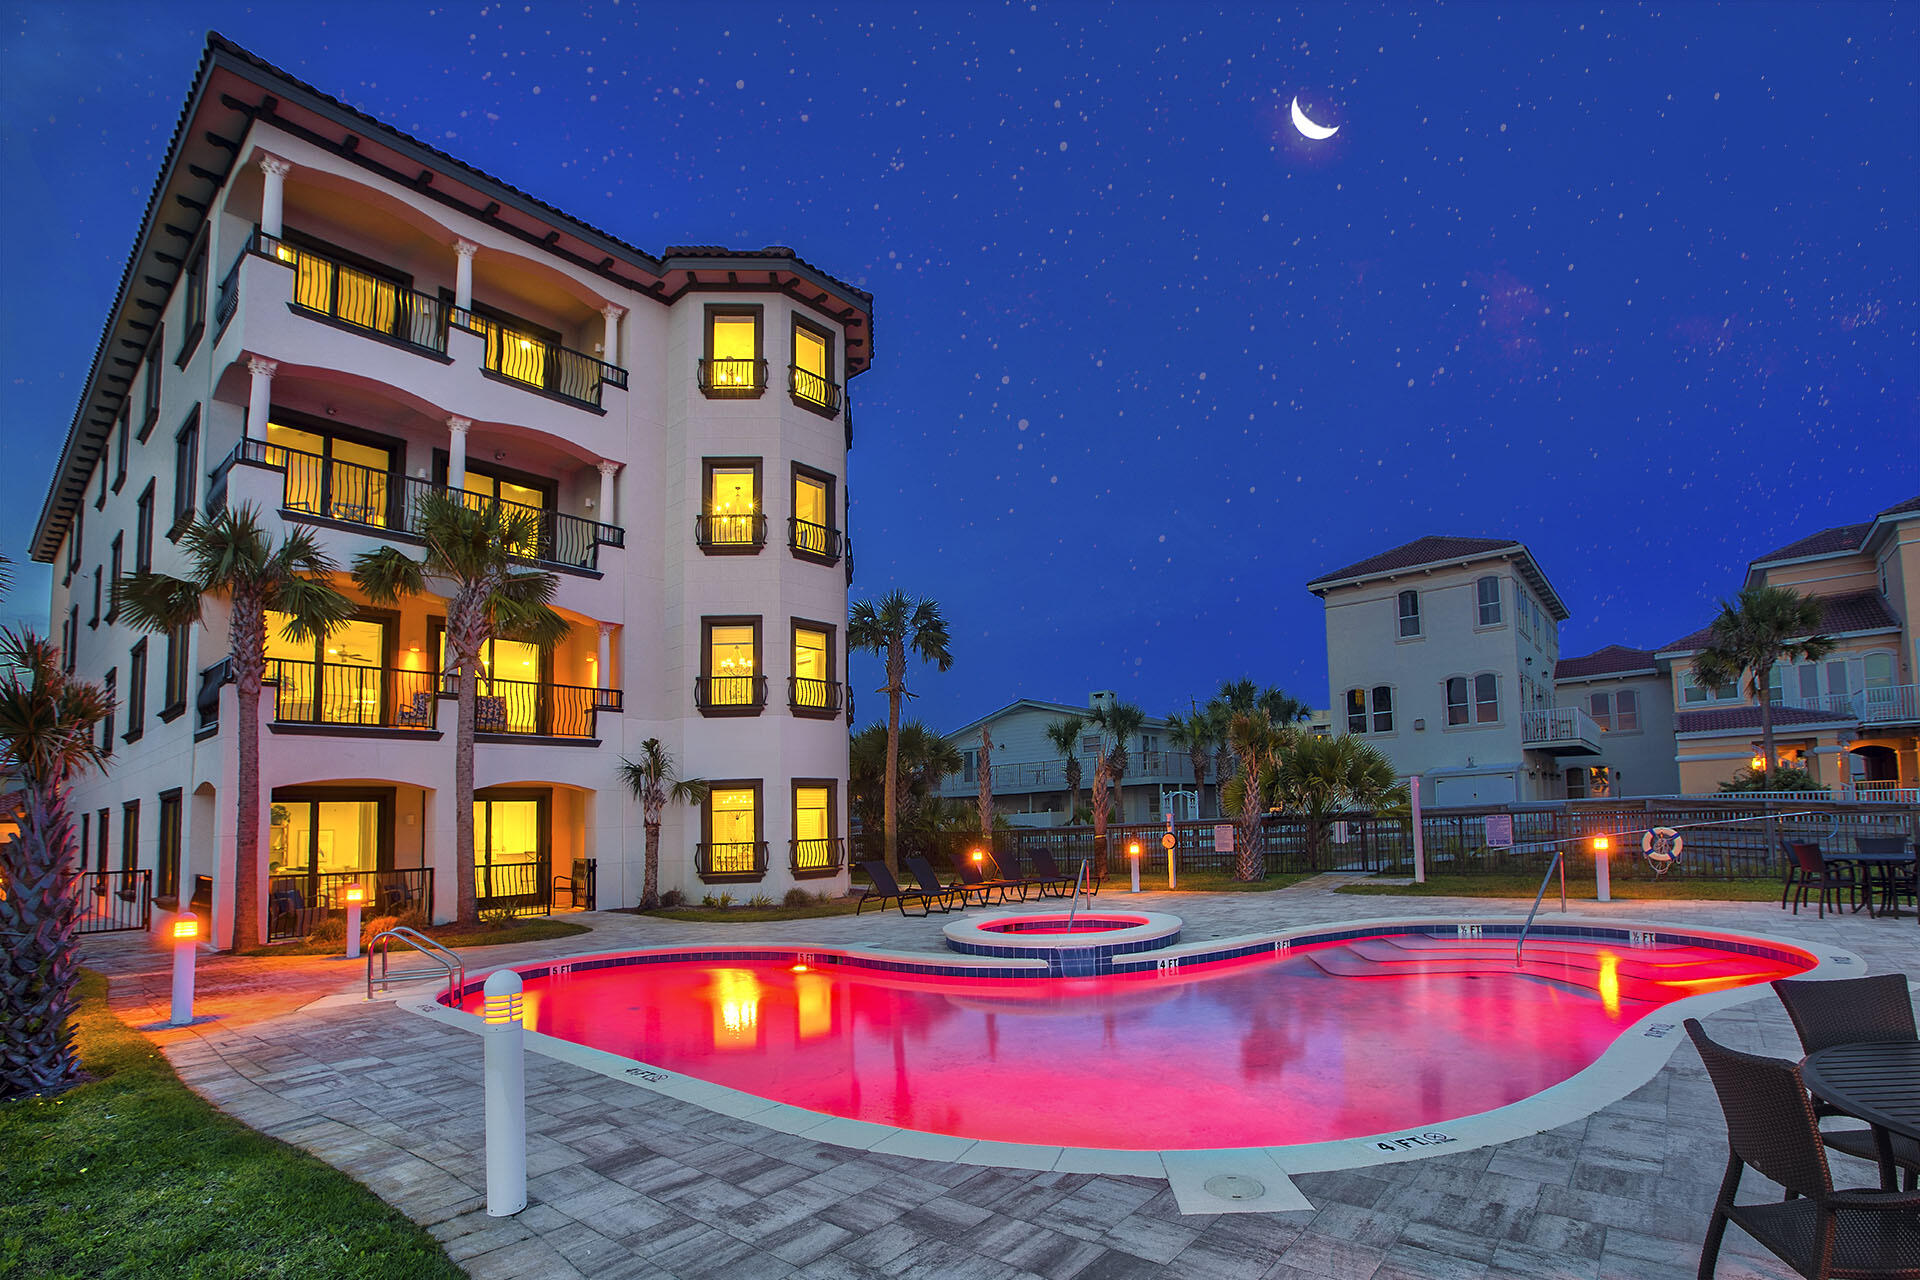
Miramar Beach
134 Norwood Drive Penthouse 4
5 Beds
5 Baths
4,112 Sq.Ft.
$4,800,000
MLS#: 975819
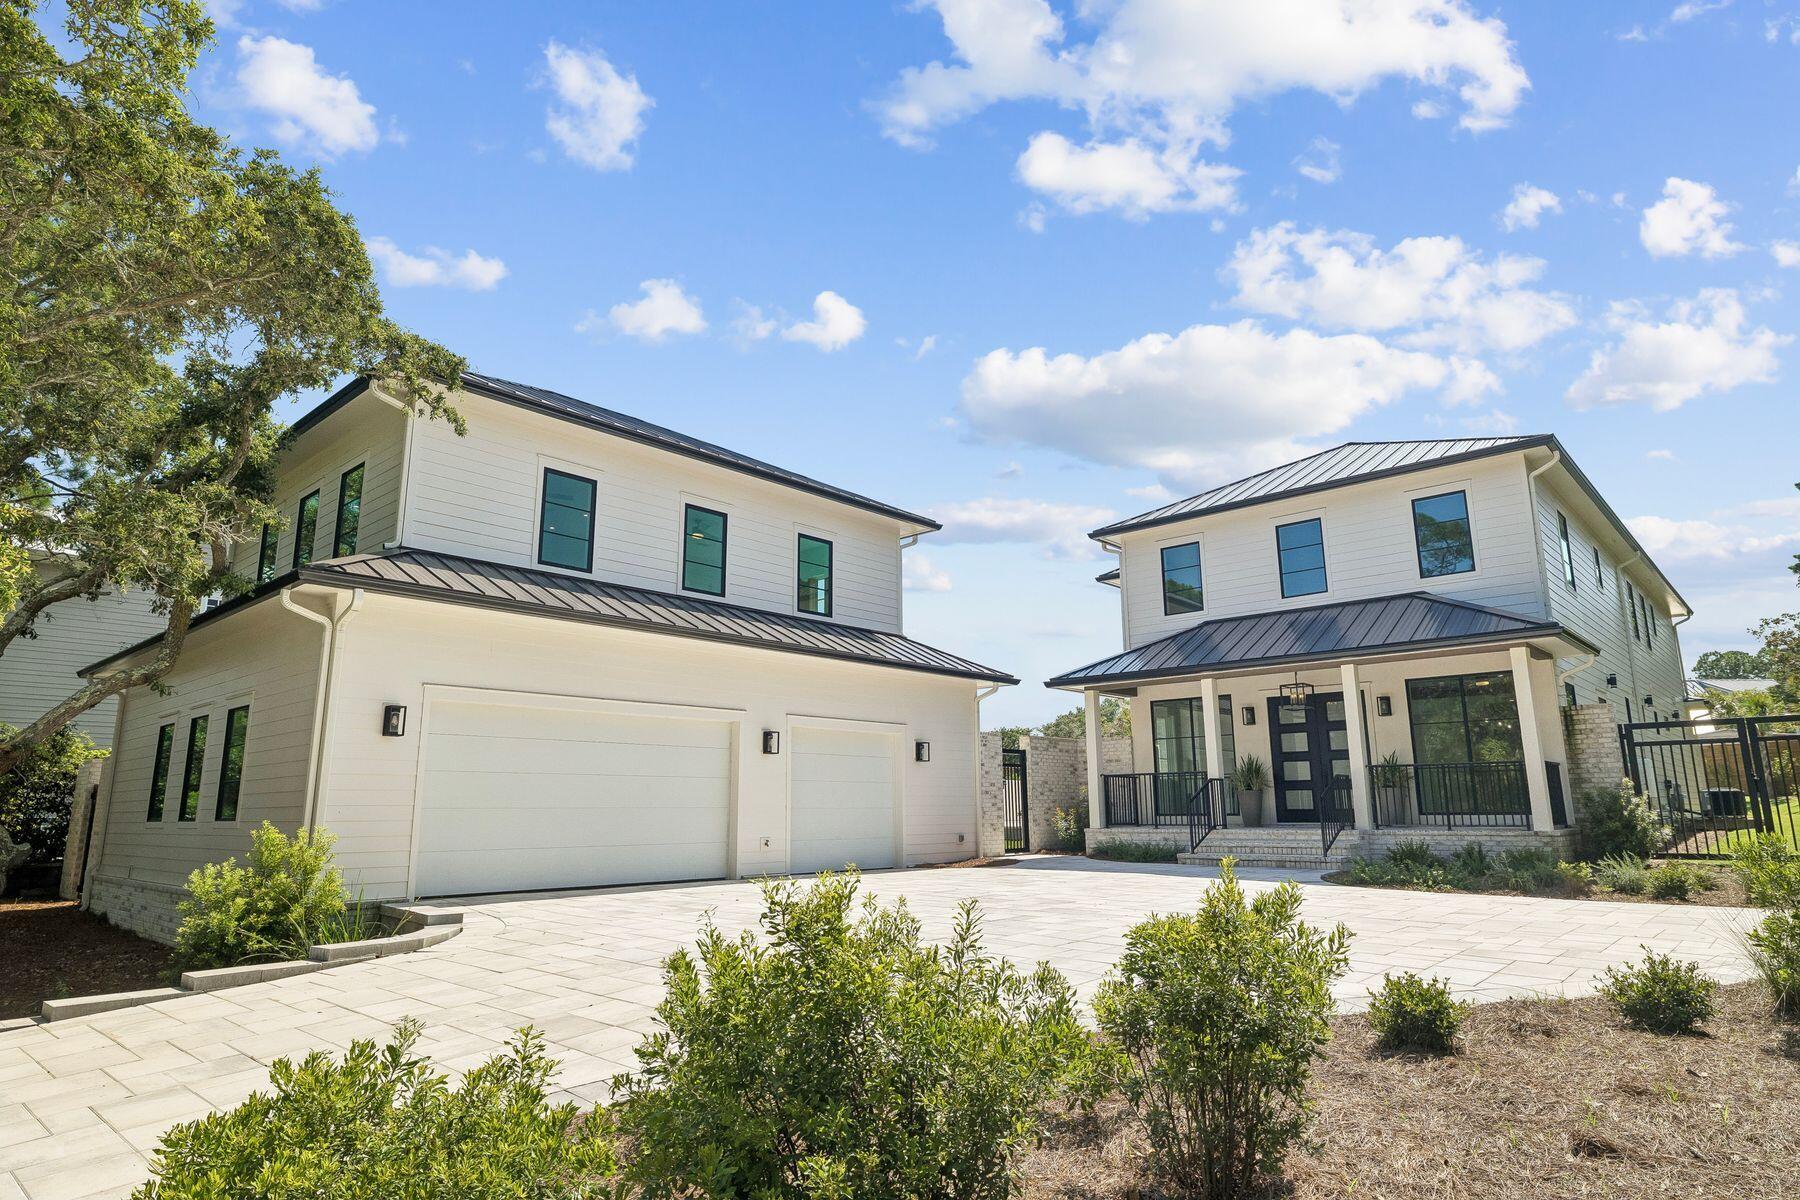
Miramar Beach
200 Overlook Drive
6 Beds
4 Baths
4,586 Sq.Ft.
$4,490,000
MLS#: 1006440

Miramar Beach
3217 Bay Estates Circle
4 Beds
3 Baths
4,250 Sq.Ft.
$4,749,000
MLS#: 1004866
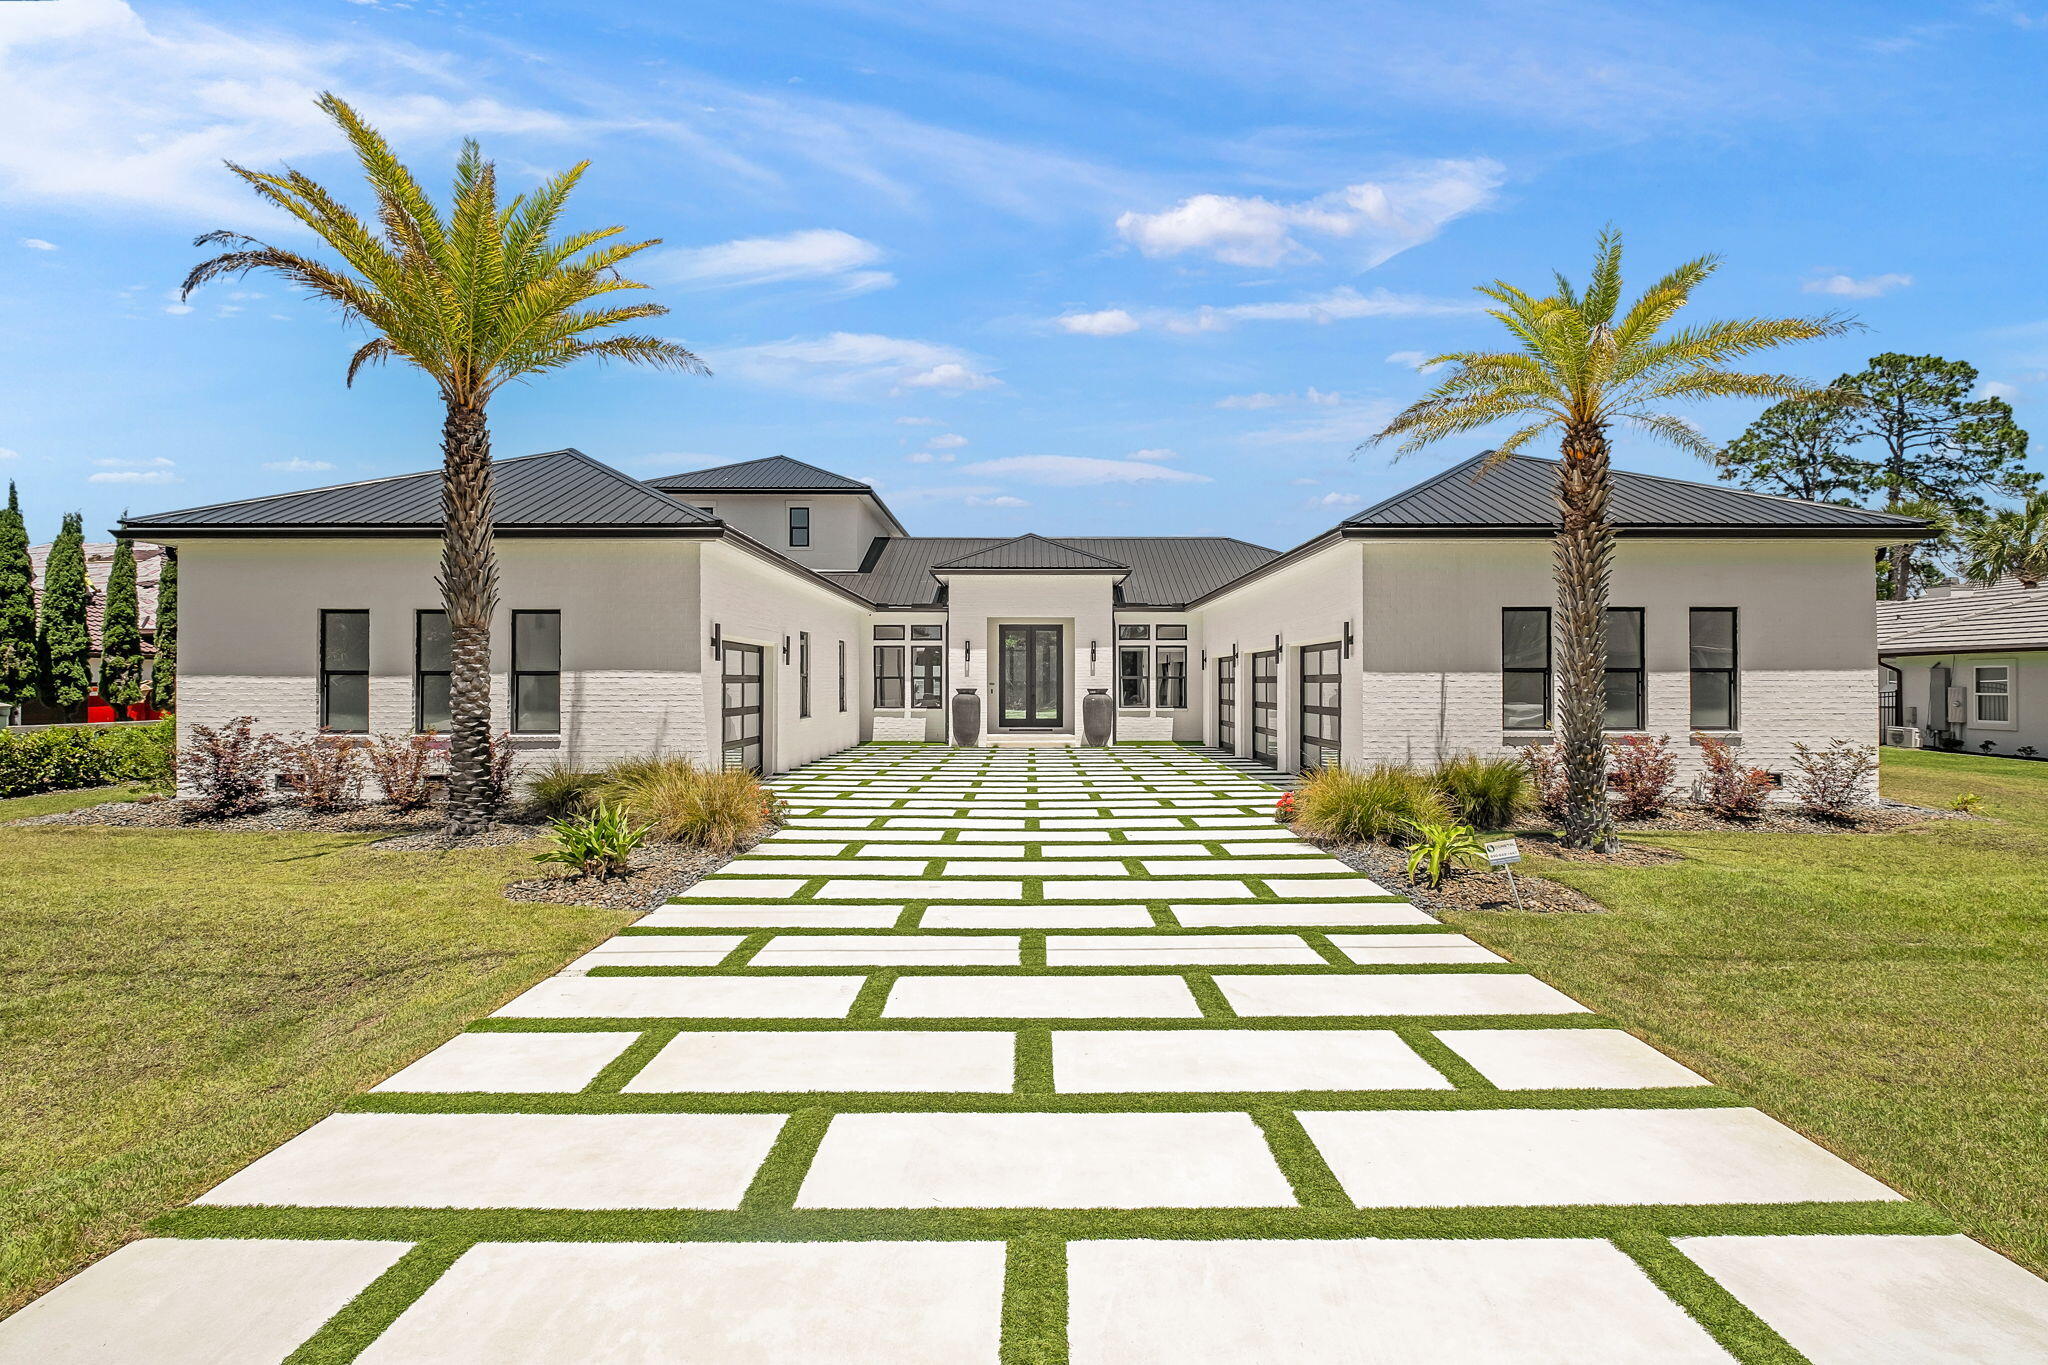
Miramar Beach
202 Shore Drive
4 Beds
3 Baths
6,017 Sq.Ft.
$5,550,000
MLS#: 1003116
Miramar Beach
46 S Overlook Circle
6 Beds
4 Baths
3,796 Sq.Ft.
$4,500,000
MLS#: 1001889
