Features & Amenities

Interior

  • Other Interior Features

    Breakfast Bar, Pantry

  • Total Bedrooms

    3

  • Bathrooms

    2

  • 1/2 Bathrooms

    1

  • Cooling YN

    YES

  • Cooling

    Central Air, Ceiling Fan(s), Electric

  • Heating YN

    YES

  • Heating

    Central, Electric

  • Pet friendly

    N/A

Exterior

  • Garage

    Yes

  • Garage spaces

    1

  • Parking

    Garage Door Opener, Attached, Garage

  • Patio and Porch Features

    Deck

  • Pool

    No

Area & Lot

  • Lot Size(acres)

    0.04

  • Lot Size(square feet)

    1,742

  • Property Type

    Residential

  • Property Sub Type

    Townhouse

  • Architectural Style

    Townhome

Price

  • Sales Price

    $200,000

  • Tax Amount

    $1,727.43

  • Zoning

    Resid Multi-Family

  • Sq. Footage

    1,755

  • Price/SqFt

    $113

HOA

  • Association

    YES

  • Association Fee

    $130

  • Association Fee Frequency

    Monthly

  • Association Fee Includes

    N/A

School District

  • Elementary School

    Northwood

  • Middle School

    Davidson

  • High School

    Crestview

Property Features

  • New Construction

    NO

  • Foundation Details

    Slab

  • Sewer

    Public Sewer

  • Water Source

    Public

Schedule a Showing

Showing scheduled successfully.

<
>
IN PERSON
VIA CHAT

What is 3 + 4 ?


Change time

Mortgage calculator

Estimate your monthly mortgage payment, including the principal and interest, property taxes, and HOA. Adjust the values to generate a more accurate rate.

Your payment

Principal and Interest:

$

Property taxes:

$

HOA fees:

$

Total loan payment:

$

Total interest amount:

$

Location

County

Okaloosa

Elementary School

Northwood

Middle School

Davidson

High School

Crestview

Listing Courtesy of Marie H Babin, RE/MAX by the Sea

RealHub Information is provided exclusively for consumers' personal, non-commercial use, and it may not be used for any purpose other than to identify prospective properties consumers may be interested in purchasing. All information deemed reliable but not guaranteed and should be independently verified. All properties are subject to prior sale, change or withdrawal. RealHub website owner shall not be responsible for any typographical errors, misinformation, misprints and shall be held totally harmless.

Agent Maria Howell

Owner

Maria Howell

Call Maria today to schedule a private showing.


* Listings on this website come from the FMLS IDX Compilation and may be held by brokerage firms other than the owner of this website. The listing brokerage is identified in any listing details. Information is deemed reliable but is not guaranteed. If you believe any FMLS listing contains material that infringes your copyrighted work please click here to review our DMCA policy and learn how to submit a takedown request.© 2024 FMLS.
Well-maintained 3-bed/2.5-bath town home in the Arbor Lake community of Crestview. The first floor features a nice size kitchen, an open living and dining area, and a spacious outdoor deck ideal for relaxing or entertaining. Upstairs are three bedrooms and two full bathrooms. Enjoy access to the community pool and a central location near shopping, dining, and major roadways. Whether you're searching for a primary residence or an investment opportunity, this townhome is perfect and ready to go.

408 Arbor Lake Drive

Message successfully sent.

What would you like to know?

What is 3 + 4 ?

I agree to receive email communication and understand I can unsubscribe at any time.

I agree to be contacted by REV Realty Sandbox via call, email, and text for real estate services. To opt out, you can reply 'stop' at any time or reply 'help' for assistance. You can also click the unsubscribe link in the emails. Message and data rates may apply. Message frequency may vary. Privacy Policy

Related Properties

NOW $175,900! If you've been searching for an affordable 3-bedroom home in Crestview with plenty of living space and low HOA fees, 232 Swaying Pine Court deserves a closer look. Offering 1,564 square feet, 3 bedrooms, 2.5 baths and a versatile downstairs flex room, this Rolling Pines townhome delivers a lot of home for the price -- with an HOA of only $425 per year.

One of the biggest advantages of this floor plan is the extra living space downstairs. Instead of the small one-car garage found in many neighboring townhomes, this home offers an additional flex room that can become the home office, playroom, homeschool space, workout room, gaming room or second living area you've been looking for. The main level also features a spacious open living and dining area, half bath for guests, pantry and kitchen with like-new appliances.

Even better, several of the expensive items buyers worry about have already been addressed. A brand-new water heater was installed in July 2026, the HVAC system was replaced in 2017, and the seller will provide a BRAND-NEW ARCHITECTURAL SHINGLE ROOF prior to closing offering a major benefit for future maintenance and insurability.

Upstairs are all three bedrooms, two full baths and a convenient laundry closet with washer and dryer included. The oversized primary suite features two sets of double windows, a walk-in closet and private en-suite bath. The home is vacant and ready to show, with driveway parking for two vehicles. Located in southeast Crestview near shopping, restaurants, grocery stores, schools and North Okaloosa Medical Center. FHA, VA and conventional financing are welcome!

With 3 bedrooms, over 1,560 square feet, an exceptionally low annual HOA and a new roof being provided by the seller, 232 Swaying Pine Court offers an affordable opportunity to own rather than rent in Crestview. Schedule a showing and come see how much space $175,900 can buy.
#1006335

Crestview

232 Swaying Pine Court

3 Beds

2 Baths

1,564 Sq.Ft.

$175,900

MLS#: 1006335
New on site today
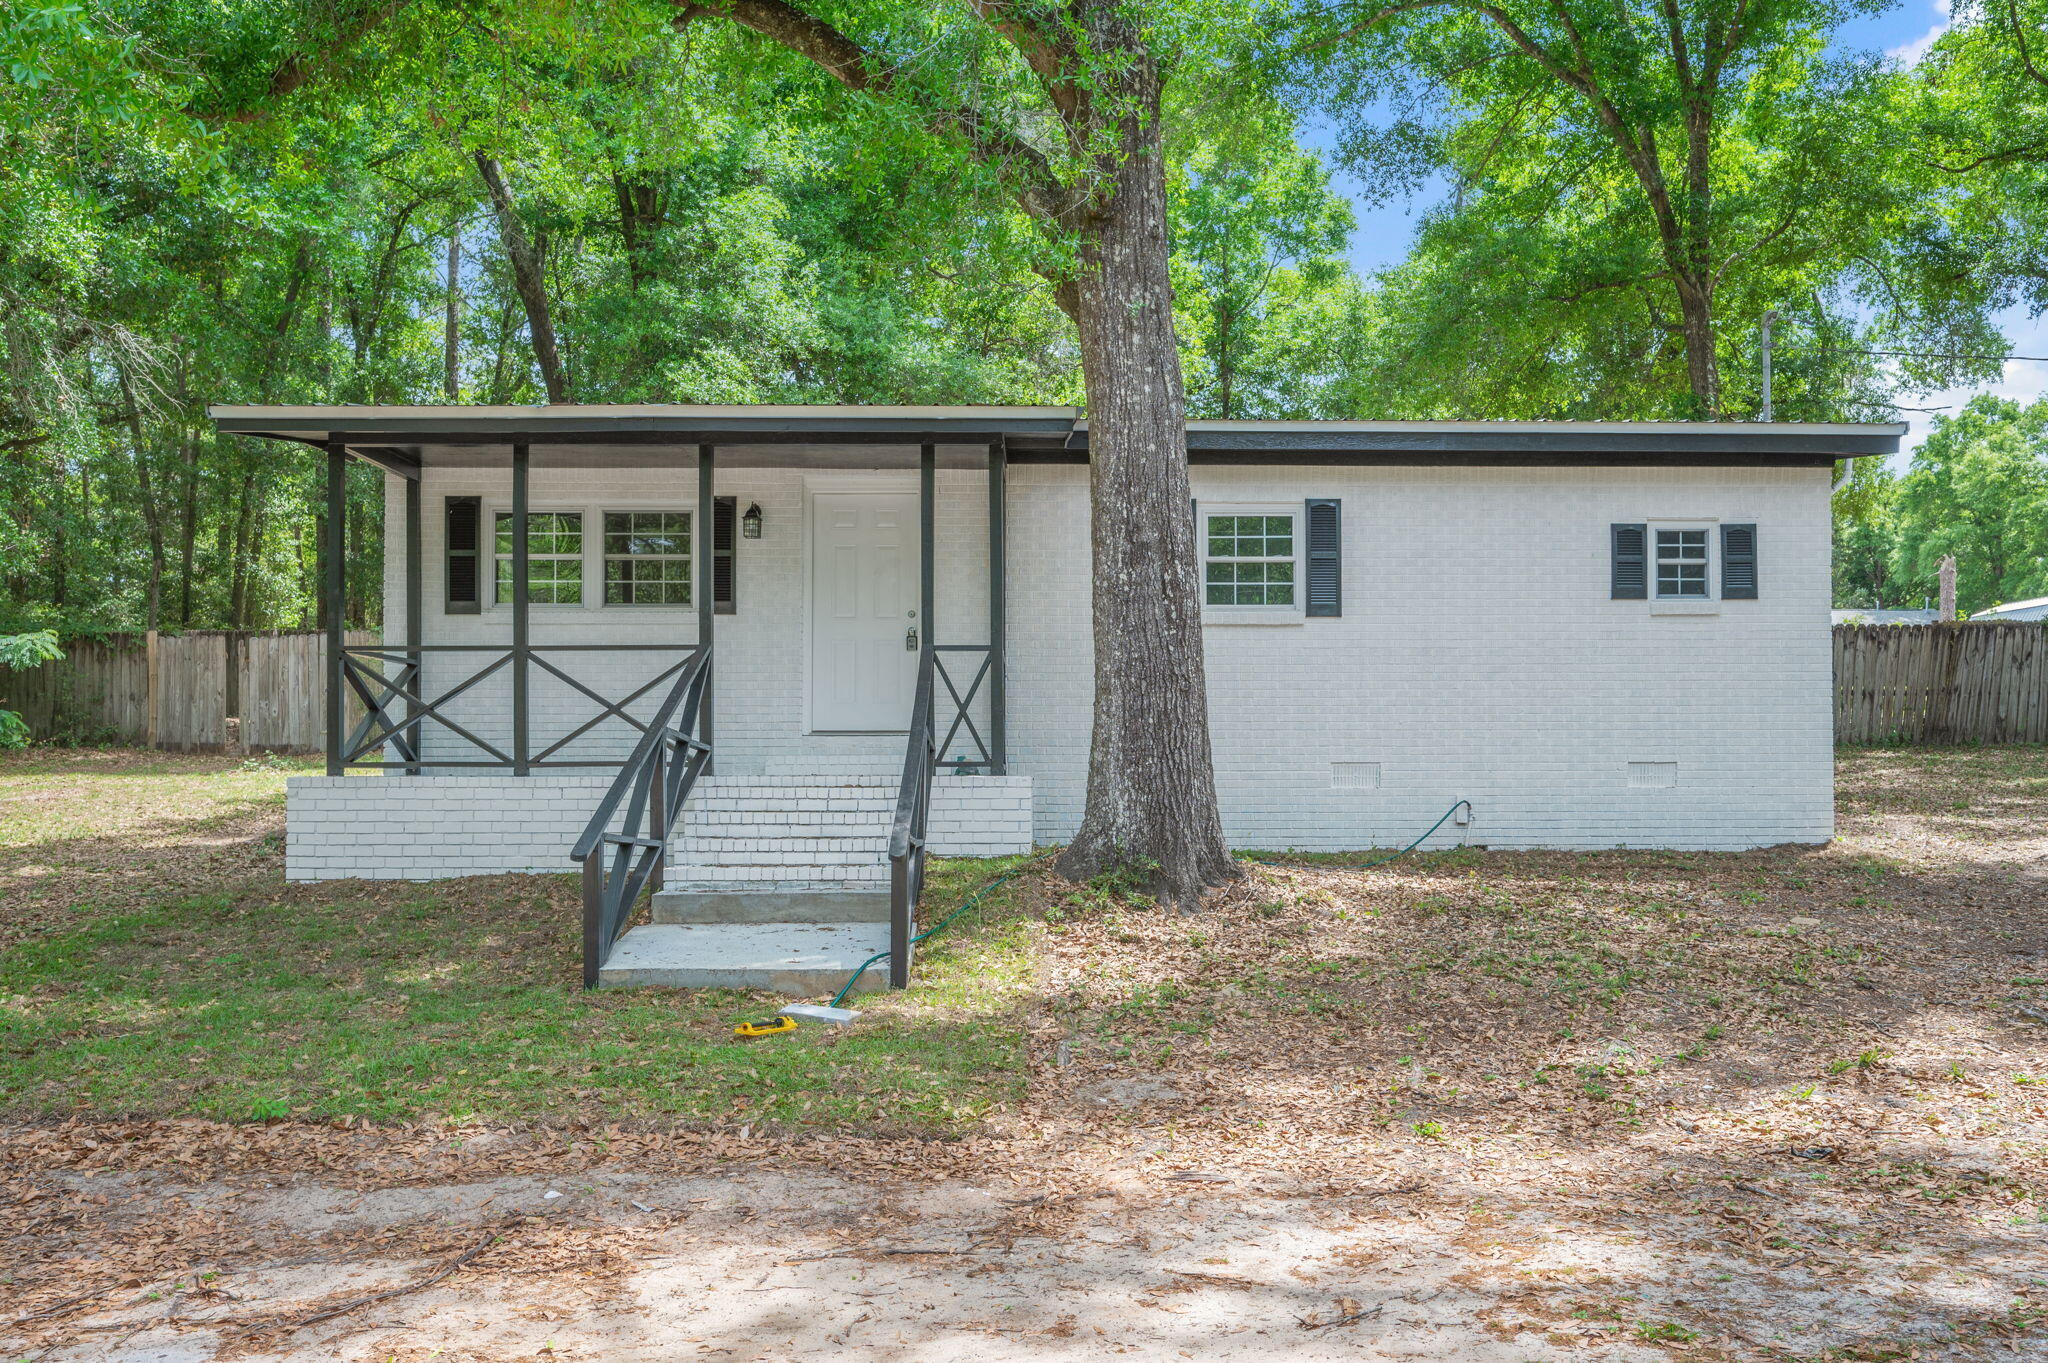
Newly Remodeled!! Just updated to make this home a 3 bedroom! This huge lot offers plenty of space and endless potential--perfect for those looking for room to expand, garden, or simply enjoy extra outdoor space. The property features a 3-bedroom, 1 oversized bathroom layout with a comfortable living room and dedicated dining area. Enjoy relaxing mornings or evenings on the covered front porch, along with an additional covered porch at the back of the home. Conveniently located close to schools, dining, and shopping, this property offers both charm and opportunity in a prime location.
#1001251

Crestview

165 Smith Street

3 Beds

1 Baths

1,397 Sq.Ft.

$199,900

MLS#: 1001251
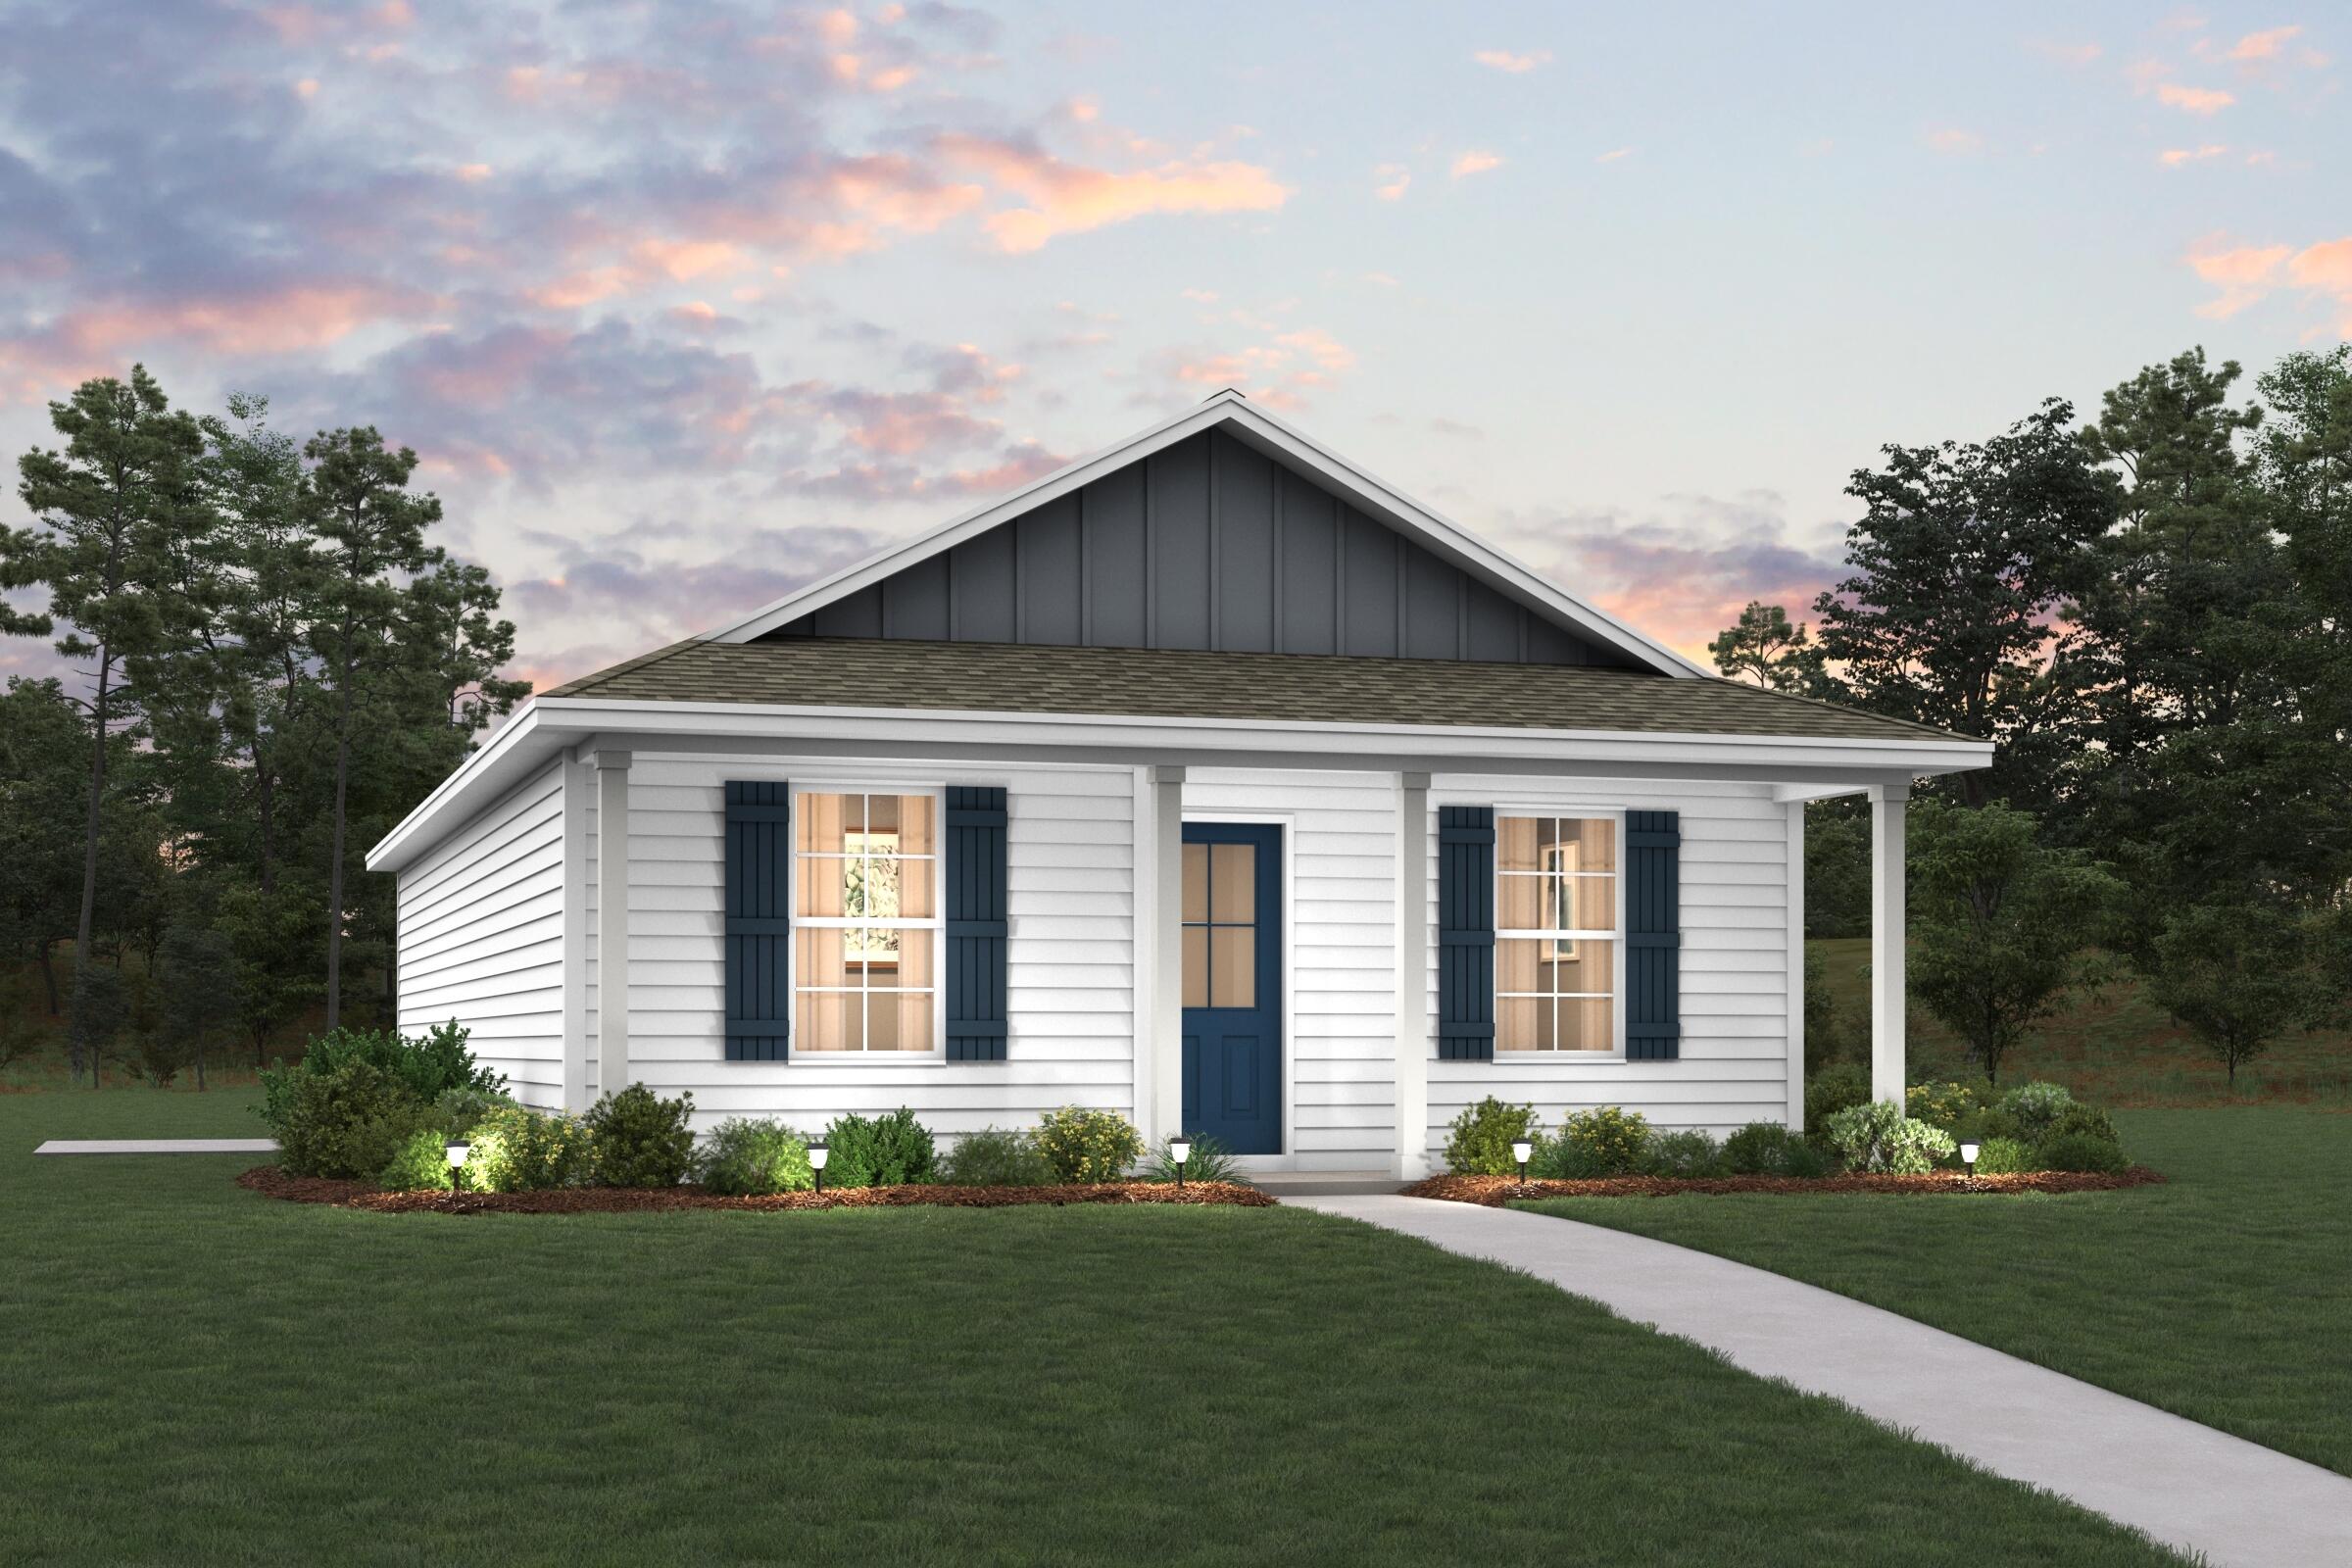
Welcome home to this NEW Single-Story Home in the Cottages at Crestview Community! The desirable Lanier Plan boasts an open design encompassing the Living and Kitchen spaces. The Kitchen features gorgeous cabinets, quartz countertops, and Stainless-Steel Appliances (including Range with a Microwave hood and Dishwasher). The primary suite has a private bath and a walk-in closet. This Home also includes 2 more bedrooms and a secondary bathroom. Energy-efficient Low-E insulated dual-pane vinyl windows and a one-year limited warranty ensure comfort and peace of mind.
#999722

Crestview

179 Mcarthur Street

3 Beds

2 Baths

1,114 Sq.Ft.

$214,990

MLS#: 999722

Charming 2-bedroom, 1.5 bath townhome in Crestview offering 1,297 sq ft of living space, freshly landscaped with new mulch. Brand new carpet throughout both levels, with hardwood floors in the kitchen. The living room features a vaulted ceiling, ceiling fan, and cozy fireplace, plus a formal dining area perfect for entertaining. Enjoy the fully fenced backyard and screened in back porch with ceiling fan. Kitchen includes refrigerator, stove/oven, and microwave. Electric heat and water heater, public water and sewer, no septic. One car garage and a roof only 5 years old (2021). No HOA! This move in ready home is the perfect starter property. Schedule your showing today!
#1011165

Crestview

803 Valley Road

2 Beds

1 Baths

1,297 Sq.Ft.

$179,900

MLS#: 1011165

This beautifully updated 3-bedroom, 2-bathroom home is cute, cozy, and move-in ready! Recent upgrades include fresh interior paint, new flooring, modern light fixtures, updated door knobs and hinges, stylish mirrors, and brand-new stainless steel appliances.

The home features an inviting open floor plan with a spacious eat-in kitchen, creating the perfect space for everyday living and entertaining. Step outside to enjoy the concrete back patio, ideal for relaxing or hosting family and friends. A 2-car garage provides ample parking and storage.

Conveniently located on the highly desirable south end of Crestview, this home offers an easier commute while keeping you close to shopping, dining, schools, and local amenities. Don't miss the opportunity to make this charming, updated home yours!
#1008991

Crestview

107 NIVANA Drive

3 Beds

2 Baths

1,263 Sq.Ft.

$224,900

MLS#: 1008991

NEW CONSTRUCTION • AVAILABLE SEPTEMBER 30! Modern, move-in-ready living with an affordable price tag! This thoughtfully designed home features an open floor plan, LVP flooring throughout, and a bright, functional layout perfect for everyday living and entertaining. Located just 15 minutes from the Hwy 85/90 intersection, 5 minutes from the Emerald Coast Zoo, and approximately 15 minutes from Eglin's EOD School. The builder is offering to pay towards closing costs with an acceptable offer, making homeownership even more attainable. As an added bonus, the builder will throw in a 50'' smart TV! VA buyers may be able to move in with as little as their deposit out of pocket, depending on loan terms and qualifications. Don't miss your opportunity to make this brand-new home yours! Builder warranty included. Fiber internet in neighborhood! Photos are of same floor plan. This unit will be ready Sept 30th.
#1010875

Crestview

5429 Bayleaf Drive

2 Beds

2 Baths

1,058 Sq.Ft.

$184,900

MLS#: 1010875

The seller will contribute $5,000 towards the buyer's closing costs and the buyer will also receive up to $2,000 lender credit (restrictions apply). When you step inside, you're welcomed by the sleek elegance of luxury vinyl plank (LVP) flooring that flows seamlessly throughout the home. The heart of the space is a beautifully designed kitchen featuring quartz or granite countertops, a spacious island, an under mount sink, and stainless steel appliances. The open floor plan creates a warm, inviting atmosphere while natural light fills the home and highlights every thoughtful detail. Residents of Holley Grove also enjoy access to fiber internet throughout the neighborhood, providing fast, reliable connectivity for work or leisure. With no HOA fees, you'll have the freedom to truly make this home your own. Don't miss your opportunity to experience modern living in the heart of Holley Grove--schedule your private tour today. Images are for illustrative purposes only and represent a similar completed home; actual construction details, colors, materials, and elevation may vary and are subject to change without notice.
#1010770

Crestview

5432 Bayleaf Drive

3 Beds

2 Baths

1,210 Sq.Ft.

$239,900

MLS#: 1010770

Beautiful brick home situated on over an acre in a peaceful setting, offering plenty of space both inside and out. The spacious kitchen features a large island, while the inviting living area centers around a cozy fireplace. The expansive open floor plan offers flexible spaces that can be tailored to fit your lifestyle. Currently designed as a 3-bedroom home, the layout provides the opportunity to create a 4th bedroom, home office, creative studio, or additional living space. Outside, enjoy a huge front yard and expansive backyard with plenty of room for entertaining, gardening, outdoor activities, or simply relaxing and enjoying the privacy of your property. With its classic brick exterior, peaceful surroundings, versatile floor plan, spacious kitchen, fireplace, and over an acre of land, this home offers endless possibilities to make it your own.
#1010101

Crestview

3174 Earl Kennedy Road

3 Beds

2 Baths

2,187 Sq.Ft.

$229,900

MLS#: 1010101

This charming 3-bedroom, 2-bath home offers inviting spaces inside and a backyard made for enjoying the outdoors! The kitchen features granite countertops, a gorgeous backsplash, and stainless steel appliances, while LVP flooring flows throughout the main living areas for easy everyday living.
A formal dining area provides the perfect space for meals and gatherings, and the spacious living room overlooks the backyard, bringing in plenty of natural light. The roomy primary suite includes a walk-in closet and its own private entrance to the backyard.

Speaking of the backyard, this one is amazing! Enjoy a 13x9 greenhouse, fire pit area, two deck spaces, a kayak stand, two additional storage sheds, and even dedicated motorcycle storage. Whether you love gardening, entertaining, outdoor hobbies, or simply having plenty of room to spread out, this backyard delivers.
Packed with charm, functionality, and unique extras, this home is ready for its next owner to make it their own! **Effective year built 2000**
#1010657

Crestview

5361 Opportunity Drive

3 Beds

2 Baths

1,170 Sq.Ft.

$229,000

MLS#: 1010657
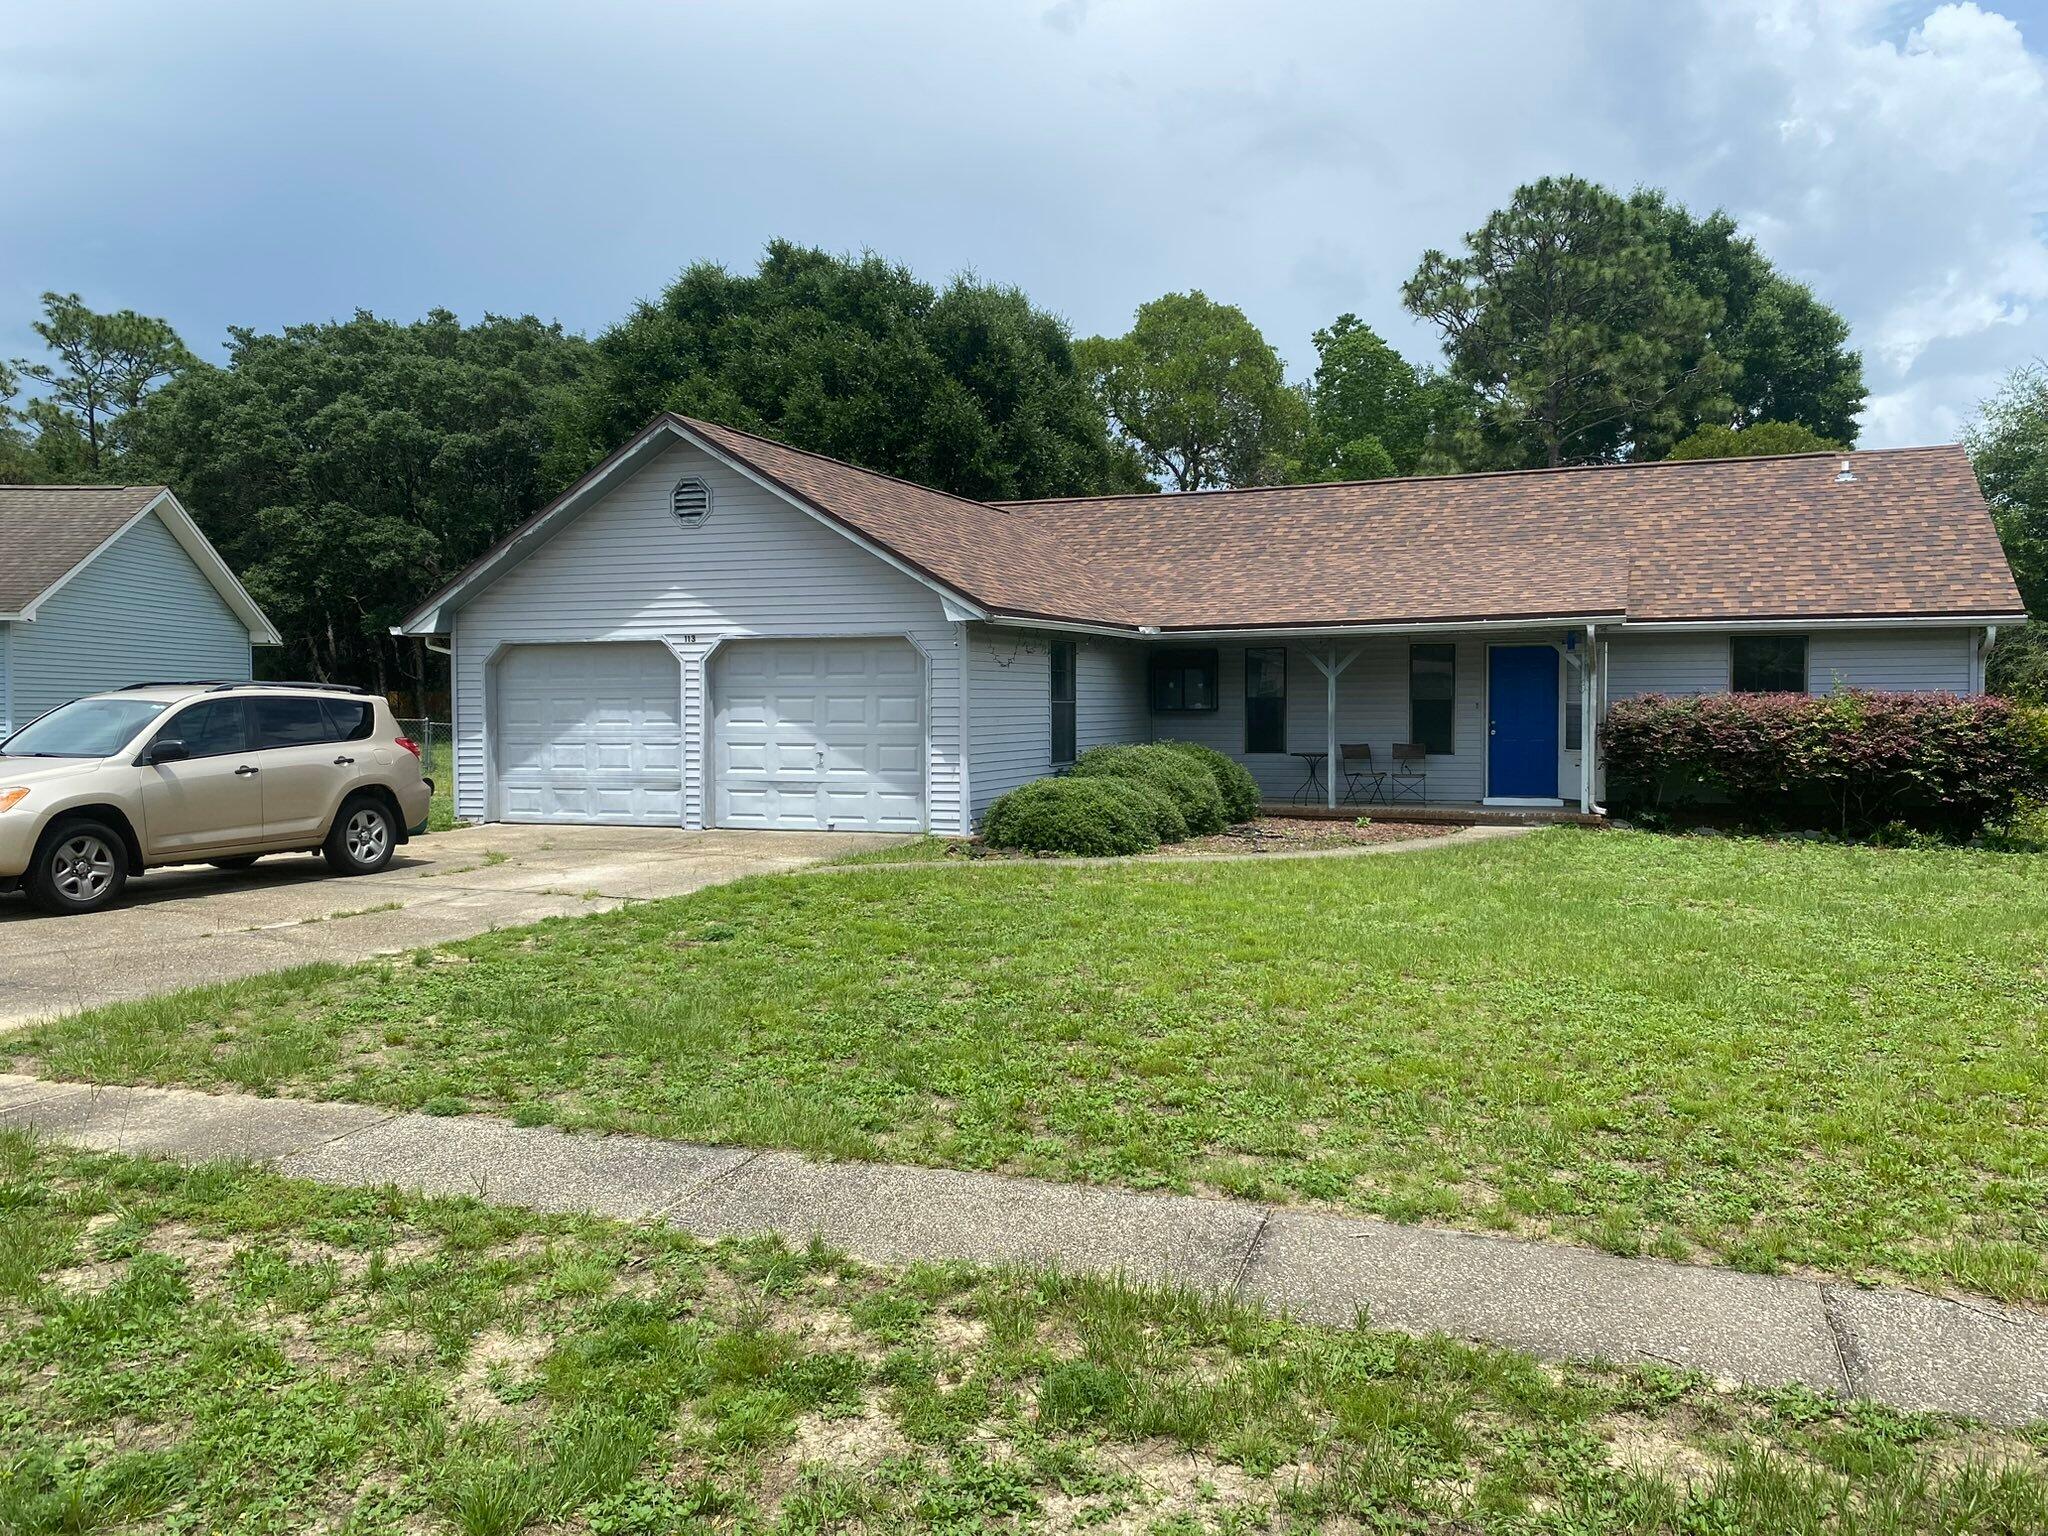
Dramatic price change on this 3 bed / 2 bath with heated and cooled garage room / office / storage space!  Add a wall unit closet to the latter room and you could use it as a 4th bedroom. Recapture to 2nd car garage, if you want, and convert the other garage car space, but with HVAC!  New dimensional roof on 22 Feb, '22, by Holloway Roofing.  This home has new (Apr '26) laminate flooring in the great room, the mstr bedroom, two guest bedrooms, & the garage office that is vented for HVAC!  All bedrooms, living room, dining room, have been painted.  Sliding glass doors and tile in the kitchen and dining room were added years ago and are still in great shape!  Walker Circle allows you to live off the very busy John King Rd and much more of a neighborhood feel.  .  This home has a wonderful huge yard with privacy fence.  This home is conveniently south of I-10, so close to Duke, Eglin, and 7th Special Forces Group, but also close to South Crestview shopping.  Easy access to I-10 allows you to quickly go East to Tallahassee or West to Pensacola!  You are never far from the white sandy beaches of the Emerald Coast!  You are likely 30 - 40 mins, depending on when you start from your new home!  If going South to work, you can take John King to left on Live Oak Church Rd, or go past John King and on to Hwy 285, that gets more traffic in the mornings. Being sold as-is. Make your appointment, today, to see this awesome family home!  Cheers!
#1004187

Crestview

113 E Walker Circle

3 Beds

2 Baths

1,698 Sq.Ft.

$210,000

MLS#: 1004187

 - property

Send a message

Message successfully sent.

Your message

What is 3 + 4 ?

Reason for contacting?

I agree to receive email communication and understand I can unsubscribe at any time.

I agree to be contacted by REV Realty Sandbox via call, email, and text for real estate services. To opt out, you can reply 'stop' at any time or reply 'help' for assistance. You can also click the unsubscribe link in the emails. Message and data rates may apply. Message frequency may vary. Privacy Policy

Sign Out

Virtual Assistant

Would you like to take the next step with this property? We can help you schedule a showing or virtual tour, or send you more details.

Yes, I would like more information.

Thank You for Your Reply, One of Our Agents will contact you as soon as possible

No, maybe later.

Thank you, you can always contact me via email, phone number or through the contact form.

Realhub AI

Lucy - Your AI-Powered Realtor

Update Your Temporary Password

Personalize your search

Enter your email and we'll notify you immediately when new listings match what you're looking for.

or enter email address

Already have an account ? Login here

Continue your home search

I agree to receive communications and understand I can unsubscribe at any time.

I agree to be contacted by REV Realty Sandbox via call, email, and text for real estate services. To opt out, you can reply 'stop' at any time or reply 'help' for assistance. You can also click the unsubscribe link in the emails. Message and data rates may apply. Message frequency may vary. Privacy Policy

Already have an account ? Login here

We use cookies

We use cookies primarily for analytics to enhance your experience. By accepting, you agree to our use of these cookies. You can manage your preferences or learn more about our cookies policy.