


Property
Beds
4
Full Baths
3
1/2 Baths
1
Year Built
2017
Sq.Footage
2,850
Discover this stunning custom built home at 461 Matt's Way, located in the gated community of Lakeside at Blue Mountain Beach. Designed by Archiscapes & offering views of the preservation area around Redfish Lake, this thoughtfully crafted residence is an exceptional blend of privacy, comfort, & proximity to the Gulf. Complete with 4 spacious bedrooms, an office, 3 full bathrooms each with double vanities plus a powder room, this house is perfect for families & investors alike. Enjoy details such as a master suite on the 1st & 2nd floor, walk-in closets, custom trim work & walnut wood floors throughout. At the heart of the home, a bright, open-concept kitchen with a large island creates an inviting setting for entertaining & everyday living. Relax on the enlarged front porch or one of two rear screened porches, take a swim in the neighborhood pool or stroll a half mile to the Gulf. Quality construction includes impact windows, a metal roof, hardie board siding, & a one-car garage with epoxy-coated flooring. Ample storage is available in the attic and on the concrete slab beneath the house. This property is a short walk from shopping, dining & activities in Redfish Village & Blue Mountain Beach. In addition, the home has easy access to the Longleaf Pine Trail leading through the Point Washington State Forest. Whether envisioned as a primary residence, coastal retreat, or investment property, 461 Matts Way captures the relaxed charm of life in Blue Mountain Beach.
Features & Amenities
Interior
-
Other Interior Features
Crown Molding, Kitchen Island
-
Total Bedrooms
4
-
Bathrooms
3
-
1/2 Bathrooms
1
-
Basement YN
YES
-
Cooling YN
YES
-
Cooling
Central Air, Ceiling Fan(s), Electric
-
Heating YN
YES
-
Heating
Central, Natural Gas, Electric
-
Pet friendly
Yes
Exterior
-
Garage
Yes
-
Garage spaces
1
-
Construction Materials
Frame
-
Other Exterior Features
Outdoor Shower
-
Parking
Oversized, Garage, Attached
-
Patio and Porch Features
Porch, Screened
-
Pool
No
-
Waterfront YN
YES
-
View
Lake
Area & Lot
-
Lot Features
Waterfront
-
Lot Size(acres)
0.33
-
Lot Size(square feet)
14,374
-
Property Type
Residential
-
Property Sub Type
Single Family Residence
-
Architectural Style
Craftsman
Price
-
Sales Price
$1,700,000
-
Zoning
Resid Single Family
-
Sq. Footage
2,850
-
Price/SqFt
$596
HOA
-
Association
YES
-
Association Fee
$435
-
Association Fee Frequency
Quarterly
-
Association Fee Includes
N/A
School District
-
Elementary School
Dune Lakes
-
Middle School
Emerald Coast
-
High School
South Walton
Property Features
-
New Construction
NO
-
Foundation Details
Slab
-
Sewer
Public Sewer
-
Water Source
Public
Schedule a Showing
Showing scheduled successfully.
Mortgage calculator
Estimate your monthly mortgage payment, including the principal and interest, property taxes, and HOA. Adjust the values to generate a more accurate rate.
Your payment
Principal and Interest:
$
Property taxes:
$
HOA fees:
$
Total loan payment:
$
Total interest amount:
$
Location
County
Walton
Elementary School
Dune Lakes
Middle School
Emerald Coast
High School
South Walton
Listing Courtesy of Oliver F Robbins, The Premier Property Group Seacrest Office
RealHub Information is provided exclusively for consumers' personal, non-commercial use, and it may not be used for any purpose other than to identify prospective properties consumers may be interested in purchasing. All information deemed reliable but not guaranteed and should be independently verified. All properties are subject to prior sale, change or withdrawal. RealHub website owner shall not be responsible for any typographical errors, misinformation, misprints and shall be held totally harmless.

Owner
Maria Howell
Call Maria today to schedule a private showing.

* Listings on this website come from the FMLS IDX Compilation and may be held by brokerage firms other than the owner of this website. The listing brokerage is identified in any listing details. Information is deemed reliable but is not guaranteed. If you believe any FMLS listing contains material that infringes your copyrighted work please click here to review our DMCA policy and learn how to submit a takedown request.© 2024 FMLS.
Related Properties

Santa Rosa Beach
39 Conscience Way
4 Beds
4 Baths
2,703 Sq.Ft.
$1,400,000
MLS#: 1011617

Santa Rosa Beach
1551 E Nursery Road
3 Beds
3 Baths
2,620 Sq.Ft.
$1,625,000
MLS#: 1011543

Santa Rosa Beach
194 Pine Lake Drive
5 Beds
4 Baths
4,287 Sq.Ft.
$1,900,000
MLS#: 1011539
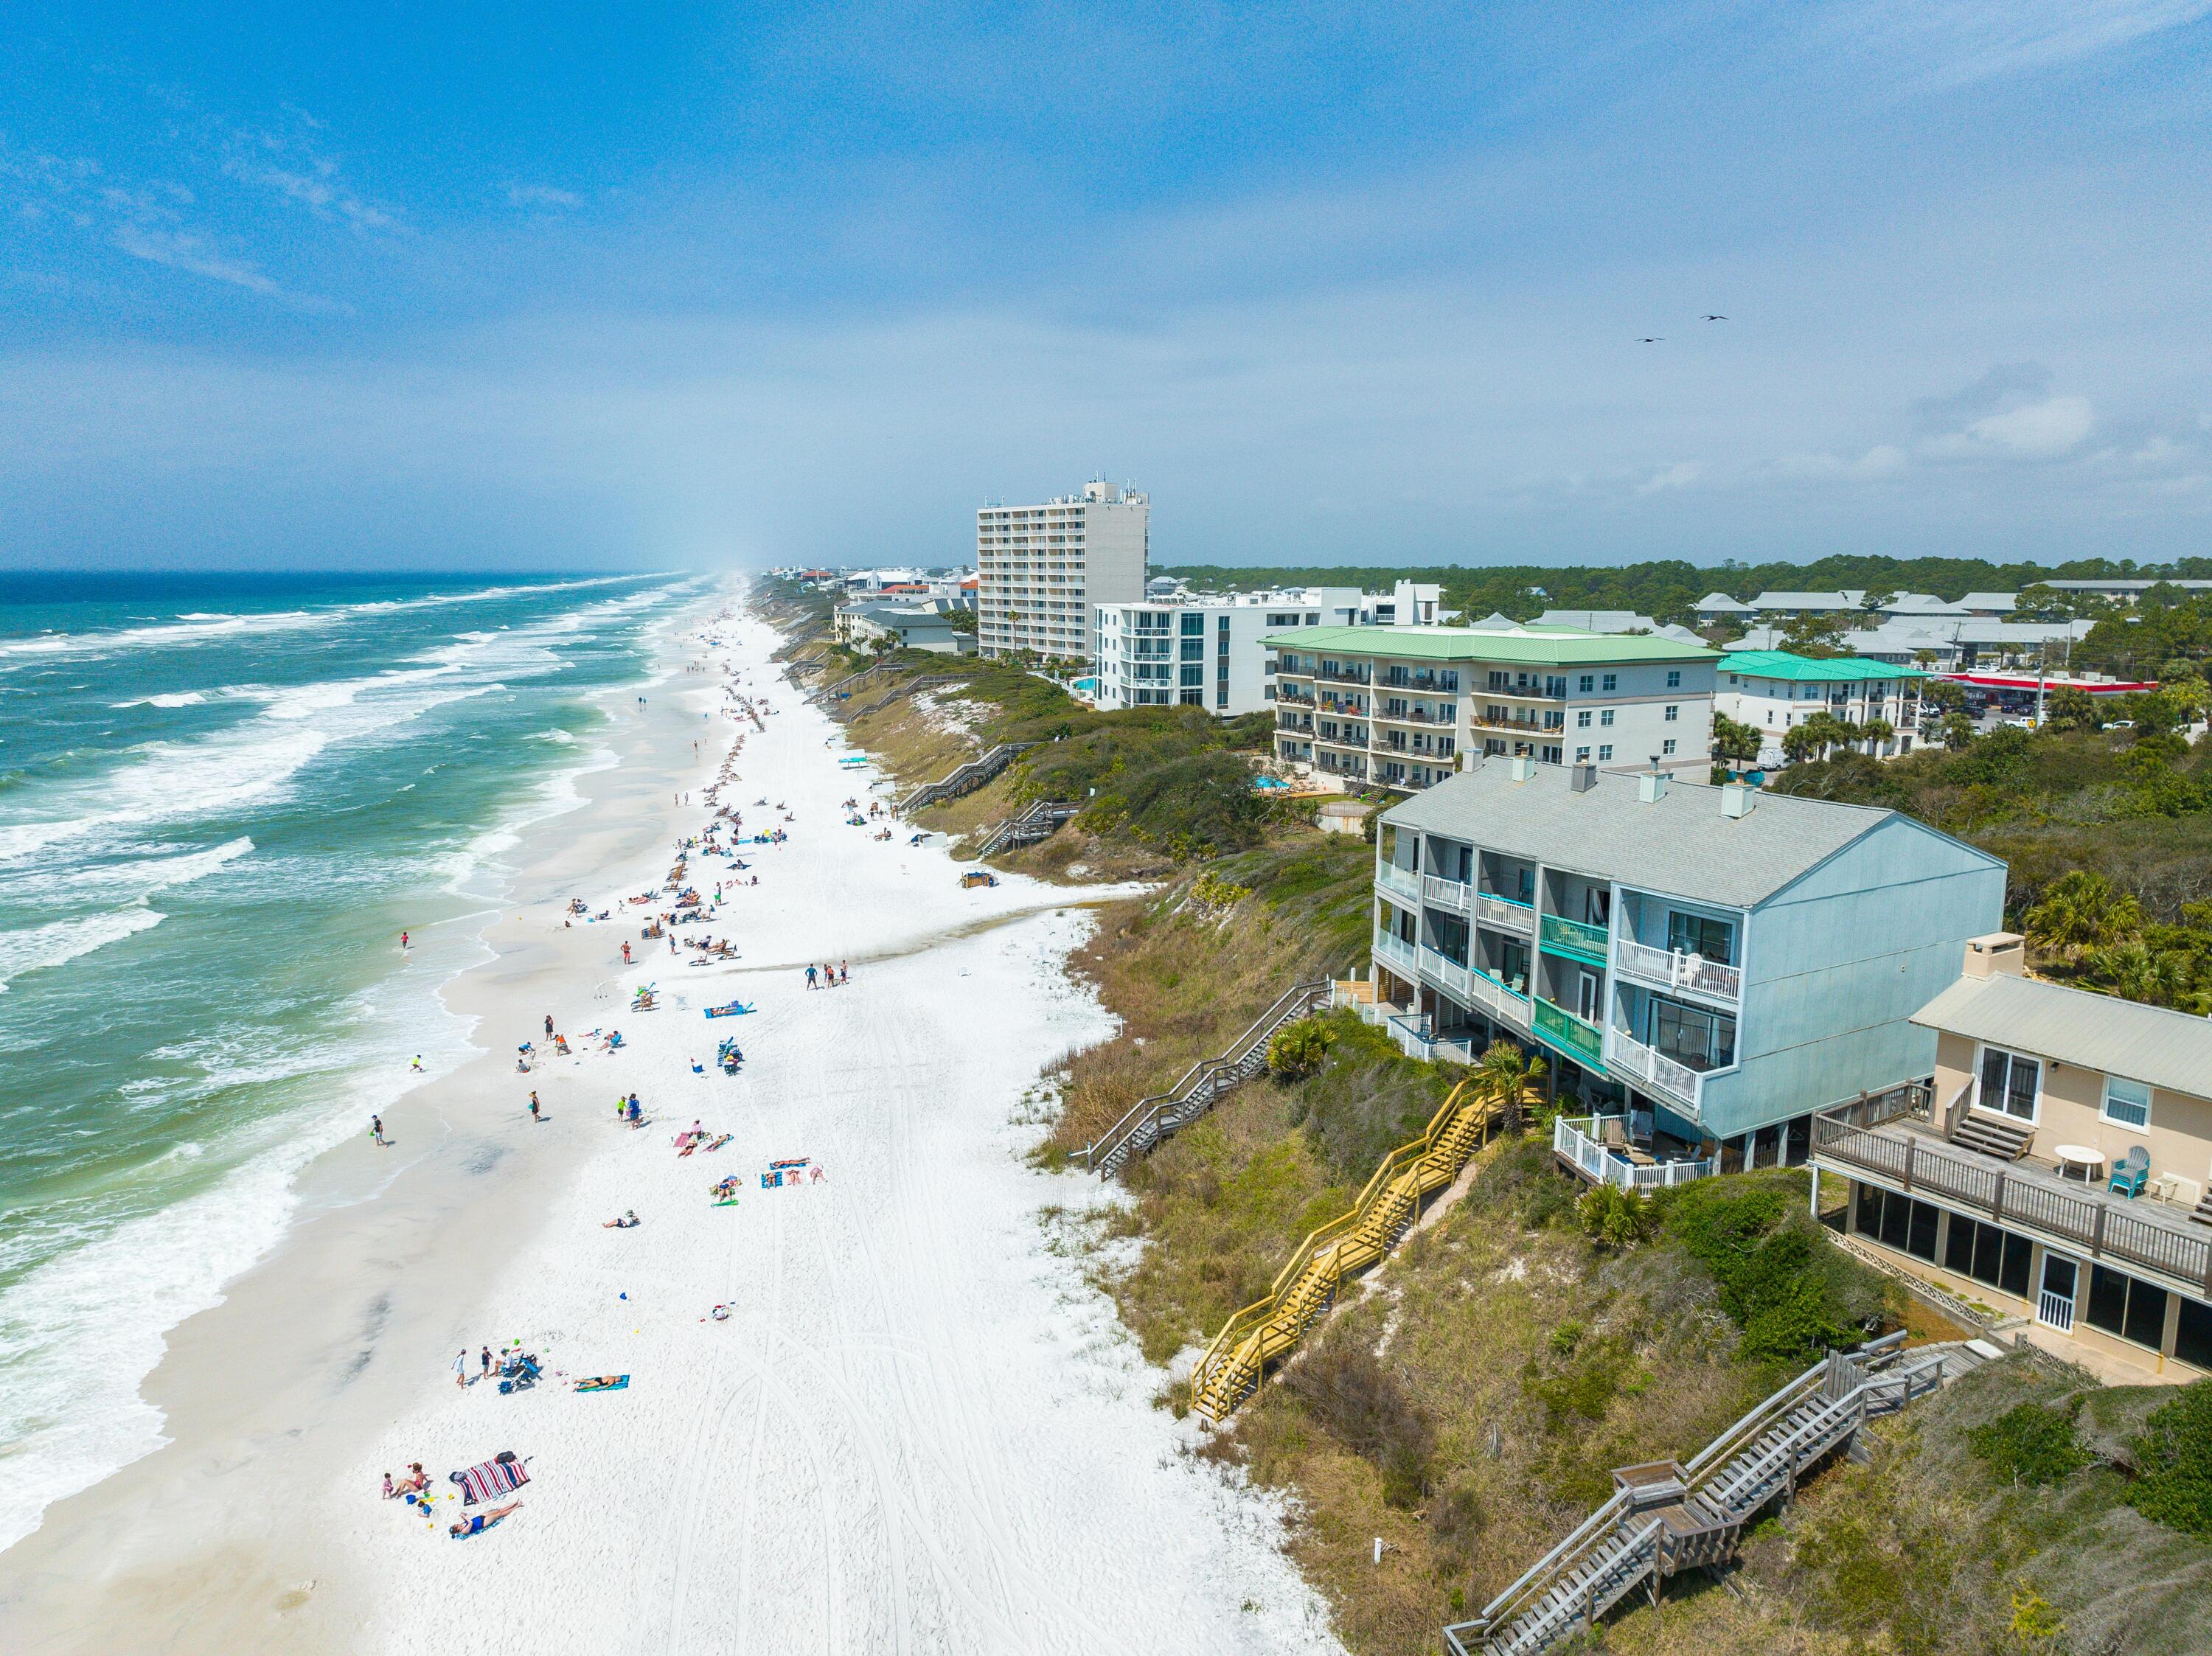
Santa Rosa Beach
49 Hinton Bishop Drive # 4
2 Beds
2 Baths
1,423 Sq.Ft.
$1,998,500
MLS#: 996577

Santa Rosa Beach
16 Spanish Moss Lane
4 Beds
3 Baths
1,775 Sq.Ft.
$1,595,725
MLS#: 1011255

Santa Rosa Beach
651 Old Ferry Road
3 Beds
2 Baths
2,386 Sq.Ft.
$1,895,000
MLS#: 1011118
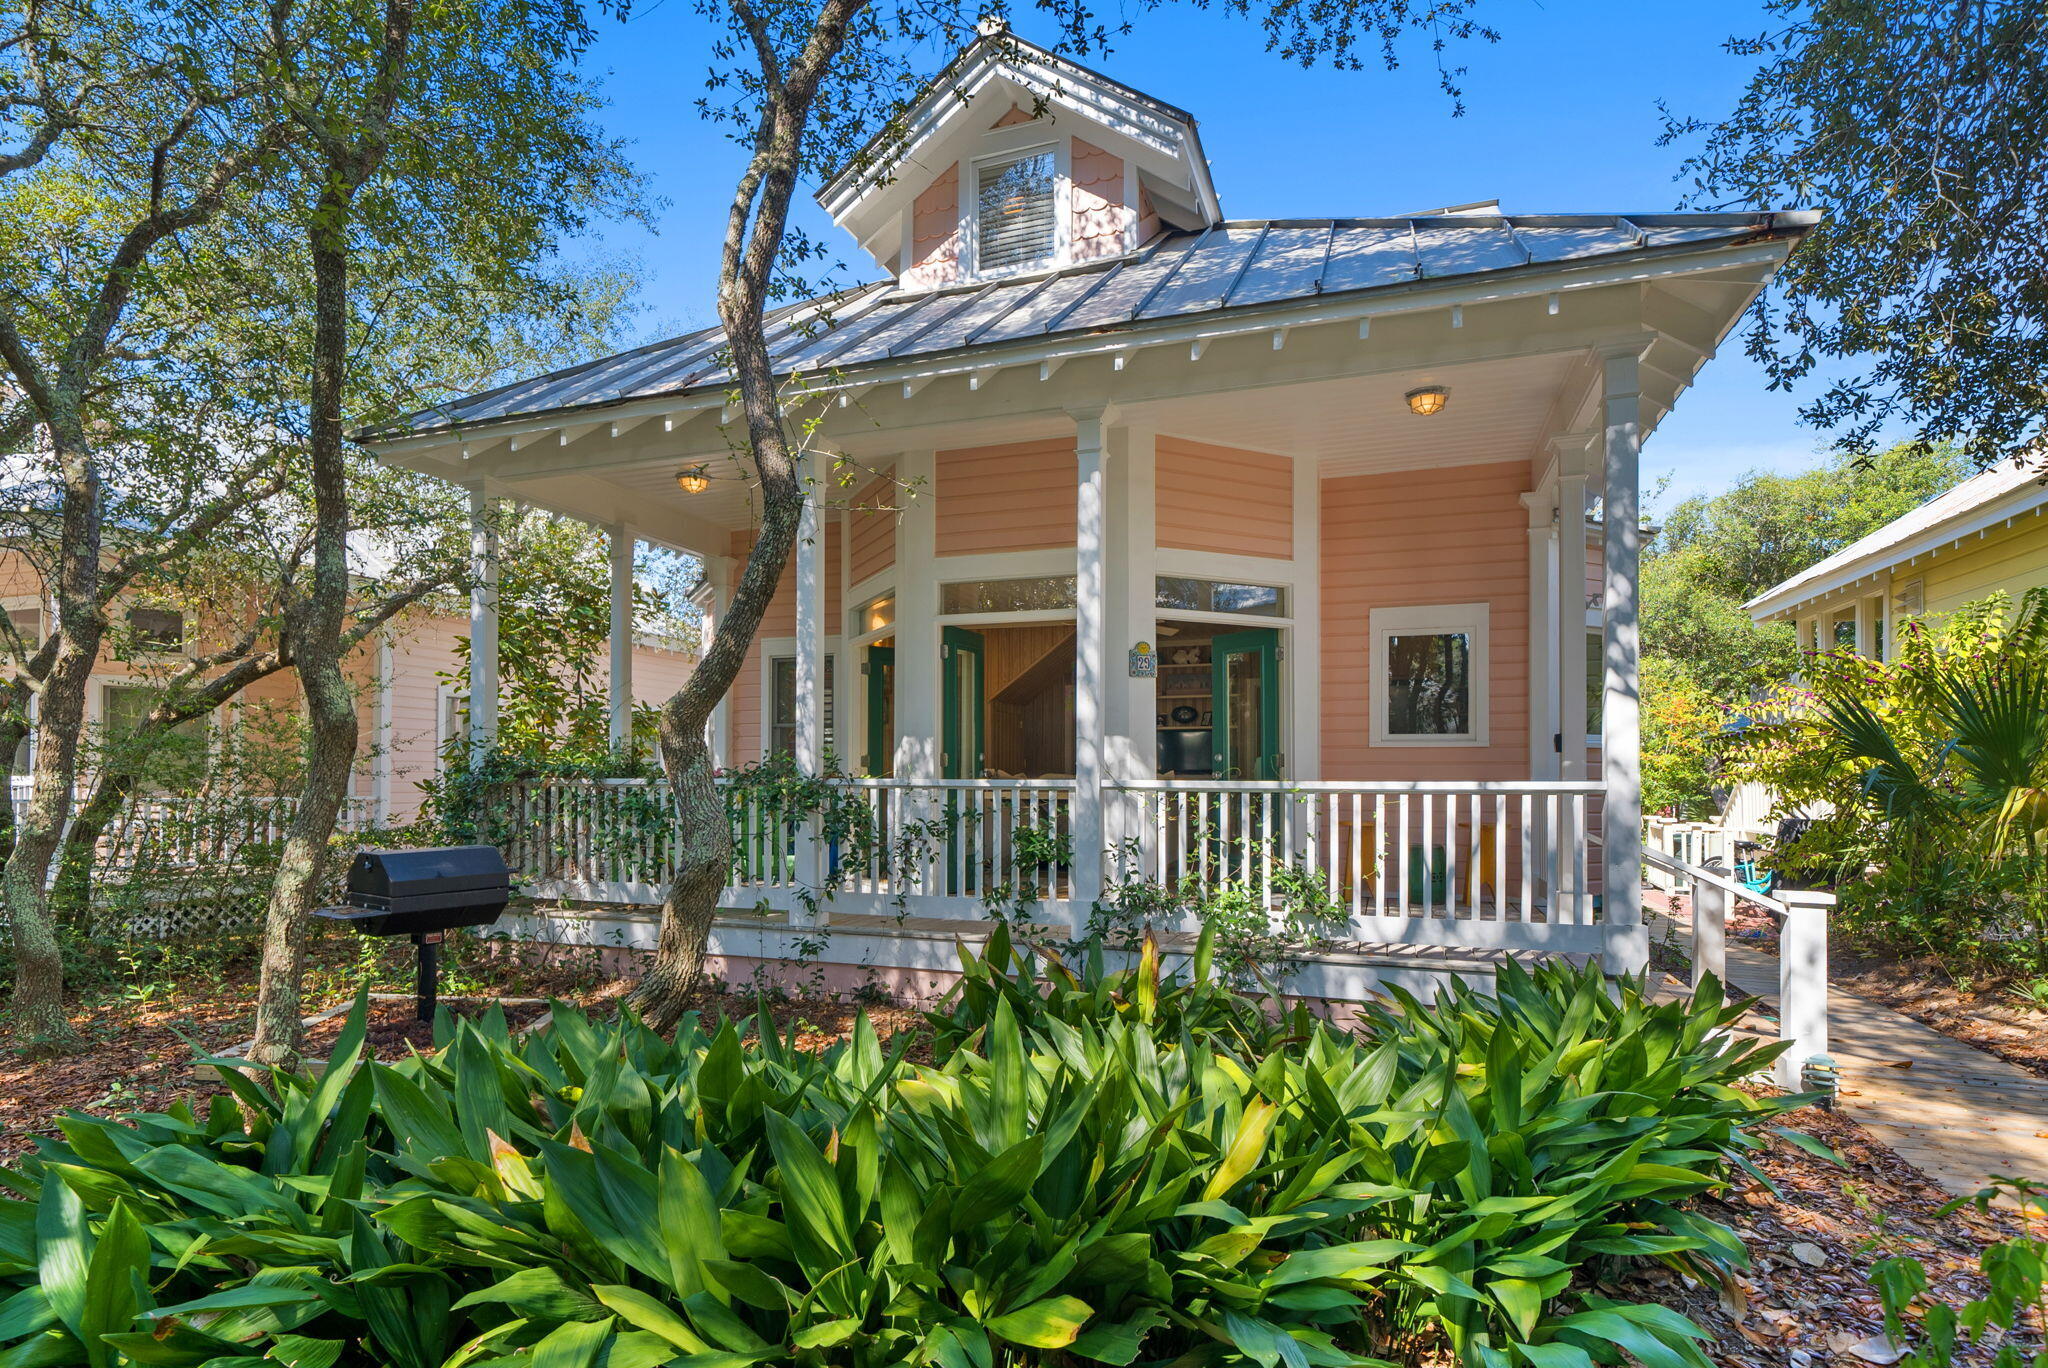
Santa Rosa Beach
29 Rosewalk Alley
2 Beds
2 Baths
1,072 Sq.Ft.
$1,995,000
MLS#: 1000975

Santa Rosa Beach
267 Hideaway Circle
5 Beds
3 Baths
3,866 Sq.Ft.
$1,999,999
MLS#: 1011016
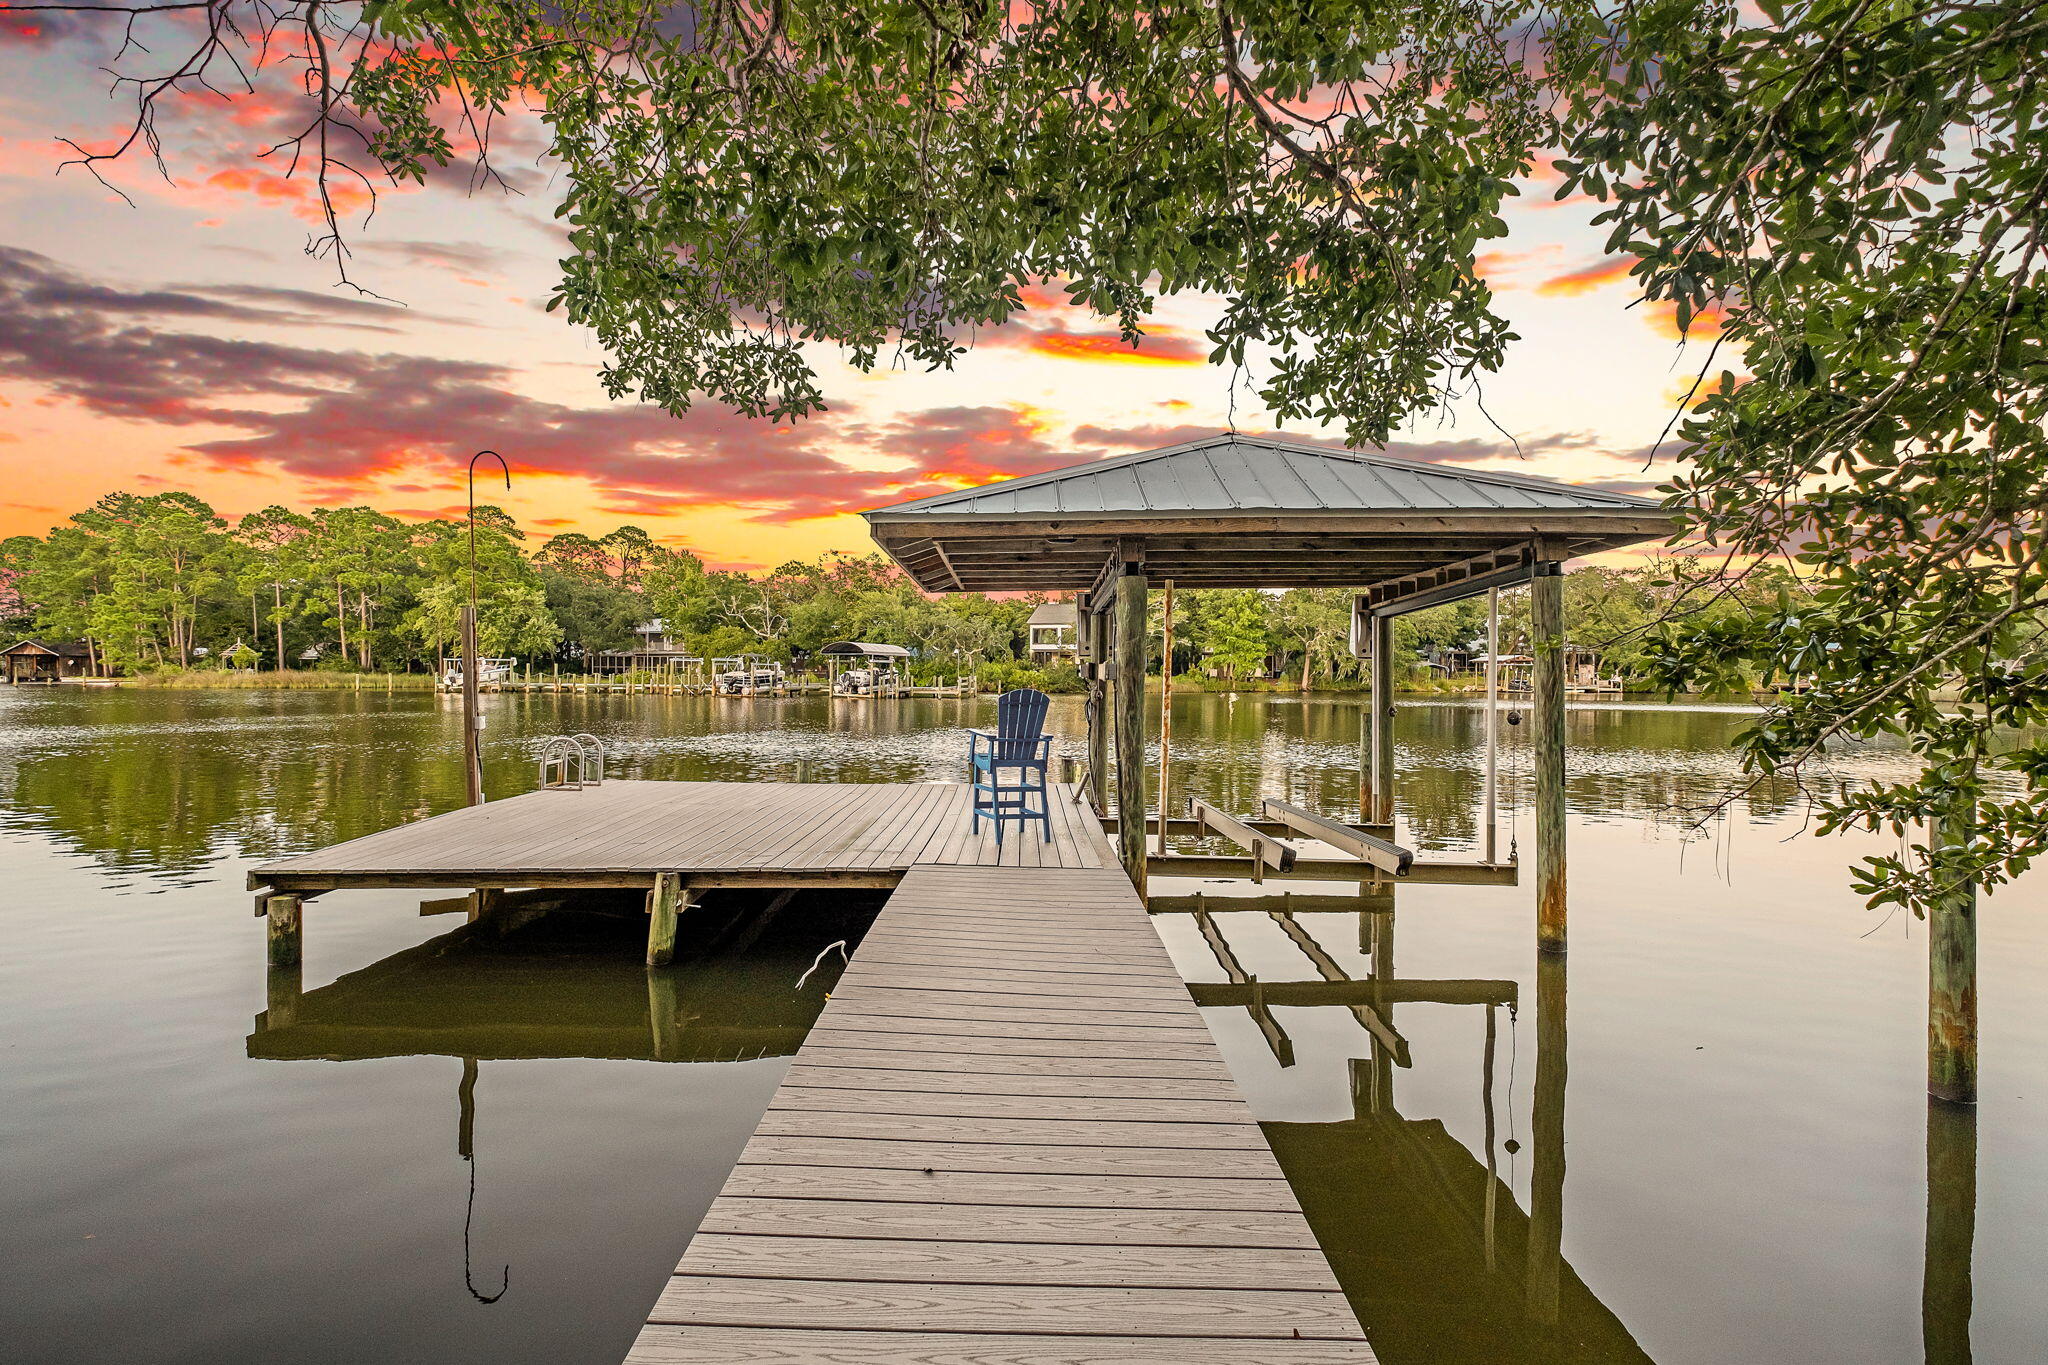
Santa Rosa Beach
334 Woodland Bayou Drive
4 Beds
3 Baths
2,750 Sq.Ft.
$1,675,000
MLS#: 1008061
