Features & Amenities

Interior

  • Other Interior Features

    Kitchen Island

  • Total Bedrooms

    4

  • Bathrooms

    2

  • Cooling YN

    YES

  • Cooling

    Central Air, Electric

  • Pet friendly

    N/A

Exterior

  • Garage

    Yes

  • Garage spaces

    2

  • Construction Materials

    Block, Wood Siding

  • Other Exterior Features

    Dock

  • Parking

    Detached Carport, Detached, Oversized, RV Access/Parking, Garage

  • Patio and Porch Features

    Deck, Patio

  • Pool

    No

  • Waterfront YN

    YES

  • View

    River

Area & Lot

  • Lot Features

    Waterfront

  • Lot Size(acres)

    0.71

  • Lot Size(square feet)

    30,927

  • Property Type

    Residential

  • Property Sub Type

    Single Family Residence

  • Architectural Style

    Cabin

Price

  • Sales Price

    $525,000

  • Tax Amount

    $4,851.33

  • Zoning

    Resid Single Family

  • Sq. Footage

    1,876

  • Price/SqFt

    $279

HOA

  • Association

    No

School District

  • Elementary School

    Deer Point

  • Middle School

    Merritt Brown

  • High School

    Mosley

Property Features

  • New Construction

    NO

  • Sewer

    Septic Tank

  • Water Source

    Well

Schedule a Showing

Showing scheduled successfully.

<
>
IN PERSON
VIA CHAT

What is 3 + 4 ?


Change time

Mortgage calculator

Estimate your monthly mortgage payment, including the principal and interest, property taxes, and HOA. Adjust the values to generate a more accurate rate.

Your payment

Principal and Interest:

$

Property taxes:

$

HOA fees:

$

Total loan payment:

$

Total interest amount:

$

Location

County

Bay

Elementary School

Deer Point

Middle School

Merritt Brown

High School

Mosley

Listing Courtesy of Brian Clowdus, Christies International Real Estate Emerald Coast

RealHub Information is provided exclusively for consumers' personal, non-commercial use, and it may not be used for any purpose other than to identify prospective properties consumers may be interested in purchasing. All information deemed reliable but not guaranteed and should be independently verified. All properties are subject to prior sale, change or withdrawal. RealHub website owner shall not be responsible for any typographical errors, misinformation, misprints and shall be held totally harmless.

Agent Maria Howell

Owner

Maria Howell

Call Maria today to schedule a private showing.


* Listings on this website come from the FMLS IDX Compilation and may be held by brokerage firms other than the owner of this website. The listing brokerage is identified in any listing details. Information is deemed reliable but is not guaranteed. If you believe any FMLS listing contains material that infringes your copyrighted work please click here to review our DMCA policy and learn how to submit a takedown request.© 2024 FMLS.
Rare waterfront freedom meets elevated design on the peaceful shores of Deerpoint Lake. Situated at 4917 High Point Dr, this exceptional estate spans a rare double lot featuring 160 feet of direct shoreline. The four-bedroom residence has been completely transformed with a refined rustic modern aesthetic--seamlessly pairing rich organic textures, architectural warmth, and clean contemporary finishes. Sun-drenched living areas frame stunning water views, offering an effortless flow designed for both quiet everyday relaxation and high-end entertaining.

The expansive grounds deliver unprecedented versatility and long-term value. In addition to the main four-bedroom home, the property showcases a massive pole barn built to accommodate oversized boat storage, RV parking, a custom workshop, or a recreational compound.

Crucially, the unique double-lot footprint provides rare strategic potential: keep the entire footprint as an ultra-private waterfront domain, expand your compound, or build and sell a second independent residence for capital gain. Whether you are searching for a private freshwater retreat, a multi-structure sanctuary, or a smart real estate investment with built-in development flexibility on Deerpoint Lake, this Panama City offering stands in a class of its own.

4917 High Point Drive

Message successfully sent.

What would you like to know?

What is 3 + 4 ?

I agree to receive email communication and understand I can unsubscribe at any time.

I agree to be contacted by REV Realty Sandbox via call, email, and text for real estate services. To opt out, you can reply 'stop' at any time or reply 'help' for assistance. You can also click the unsubscribe link in the emails. Message and data rates may apply. Message frequency may vary. Privacy Policy

Related Properties

New on site 1 day ago
DEEP-WATER ACCESS, BOAT LIFT & 16-FOOT-WIDE BOAT SLIP! Welcome to Paradise on Pitts Bayou, where you can spend your weekends on the boat instead of in the yard! With water deep enough for boats with up to a 6-foot draft, a 16-foot-wide boat slip with a boat lift, and a full-service marina just a quarter mile away, getting out on the water couldn't be easier. Inside, you'll find impressive 10-foot ceilings, recessed lighting, and a spacious, thoughtfully designed layout. The kitchen features wood cabinetry, granite countertops, and a large breakfast bar with seating for six. Just off the kitchen, a full-sized washer and dryer are tucked behind double doors with plenty of shelving for storage. The double garage is more than just parking, offering an outdoor shower, laundry sink, shelving, and generous counter space for tools, projects, and hobbies. A convenient half bath and sizable storage closet are also located nearby. The living area is truly the heart of the home, featuring upgraded lighting, soaring ceilings, and large glass sliding doors that open to an expansive covered porch. Take in the beautiful views of Pitts Bayou while enjoying your morning coffee, entertaining friends, or watching the sunset at the end of the day. Upstairs, the waterfront primary bedroom offers a private covered balcony and vaulted ceiling, along with a walk-in closet, soaking tub, and separate shower. Two additional spacious bedrooms and a full bathroom are located on the opposite side.
#1012202

Panama City

5108 Blue Harbor Drive

3 Beds

2 Baths

2,358 Sq.Ft.

$490,000

MLS#: 1012202

Welcome to 909 Mallory Drive, a beautifully maintained 4-bedroom, 2-bath home built in 2022 in the desirable Northshore area of Panama City. One of the newer homes in the neighborhood, this property offers the comfort and efficiency of modern construction while giving you the benefit of a generous 0.31-acre homesite in an established community. Located at the end of a quiet cul-de-sac, the setting provides a peaceful atmosphere with minimal through traffic and plenty of room to enjoy your surroundings. With no HOA, you also have the freedom and flexibility to make the most of your property. Inside, the split-bedroom floor plan offers excellent separation and privacy, while the open living areas create an inviting environment for both everyday life and entertaining. The stylish kitchen combines modern finishes with a functional layout, making it a natural gathering point for family and guests. One of the biggest advantages of this home is its 2022 construction. Buyers can enjoy the benefits that come with a relatively new property, including newer major systems, modern electrical and plumbing, energy-efficient windows and insulation, contemporary finishes, and construction designed around today's standards. It also means fewer immediate renovation projects and less likelihood of facing the major updates that can come with an older home. The outdoor space adds another layer of value. The fully fenced backyard is spacious enough for outdoor activities, pets, gardening.
#1011811

Panama City

909 Mallory Drive

4 Beds

2 Baths

2,039 Sq.Ft.

$450,000

MLS#: 1011811

Welcome to 4910 Christy Lane, where comfort, quality craftsmanship, and exceptional outdoor living come together. This beautifully maintained two-story brick home offers the perfect blend of elegance and functionality. Inside, you'll find soaring 10-foot ceilings, extensive crown molding, granite countertops, rich cherry cabinetry, and a stunning double-sided natural gas fireplace that creates a warm and inviting atmosphere throughout the main living areas. The spacious primary suite serves as a private retreat, featuring its own balcony, dual vanities, a sunken soaking tub, and a walk-in tiled shower. Upstairs laundry adds convenience and practicality to everyday living. Step outside and discover your own backyard oasis. Designed for both entertaining and relaxation, the outdoor space features a sparkling pool, fully equipped outdoor kitchen, paver patio, and mature landscaping that provides remarkable privacy year-round. Additional highlights include a paver driveway, quality impact-resistant windows, sprinkler system, security system, and meticulous maintenance throughout. Conveniently located just minutes from Tyndall Air Force Base, shopping, dining, schools, and medical facilities. Whether you're hosting friends and family or enjoying a quiet evening by the pool, this exceptional home offers the lifestyle you've been looking for. Schedule your private showing today.
#1011762

Panama City

4910 Christy Lane

3 Beds

2 Baths

2,446 Sq.Ft.

$440,000

MLS#: 1011762

Like-new Camden model with a 3-car garage in sought after Bridge Harbor, conveniently located near Tyndall AFB. Homes with this much space, flexibility, and level of upgrades are hard to find. Enjoy LVP flooring, 9-foot ceilings, elegant trey ceilings, and an open-concept layout designed for everyday living and entertaining. The kitchen features a large center island, granite countertops, and a spacious breakfast nook. The flexible floor plan includes a Jack and Jill bath, guest half bath, and an additional bedroom with its own ensuite and flex space perfect for guests, an office, second living area, or multigenerational living. Smart-home features include keyless entry, video doorbell, automated lighting, smart controls, security cameras, and motion lighting. The corner lot offers a screened-in porch with doggie door, large, fenced backyard, double gate access, sprinkler system, and gutters. Additional upgrades include laundry room cabinets and sink, ceiling fans throughout, and garage shelving. If you want a home that feels like new without waiting for the upgrades, this one deserves a look!
#1011205

Panama City

301 Allie Way

4 Beds

3 Baths

2,796 Sq.Ft.

$435,000

MLS#: 1011205

Rare opportunity to own a true live-work lifestyle property in the heart of Panama City with no HOA restrictions, multiple outbuildings, RV/boat parking, and a large workshop complete with car lift. Situated on a spacious 0.65-acre corner lot, this 3-bedroom, 2-bath residence offers 2,294 square feet of heated and cooled living space, including approximately 400 additional square feet of versatile flex space--ideal for 4th Bedroom, a game room, home office, or additional usable area to suit a variety of needs. What truly sets this property apart is the exceptional storage and functionality provided by multiple outbuildings and storage sheds, offering endless possibilities for workshops, studios, or secure storage. This unique setup makes the property an excellent fit for contractors, car enthusiast, hobbyists, or anyone needing space for tools, and equipment.
#999182

Panama City

437 W Baldwin Road

3 Beds

2 Baths

2,294 Sq.Ft.

$574,900

MLS#: 999182

1829 Sweetgum Ave -- A Home That Redefines ''UPGRADED.'' Welcome to SweetBay's most ELEVATED residence, where every detail has been intentionally crafted, UPGRADED, and refined to deliver a lifestyle far beyond standard new-construction. This isn't just a home -- it's a STATEMENT PIECE, wrapped in LUXURY FINISHES, CUSTOM CRAFTSMANSHIP, and MAGAZINE-WORTHY DESIGN. Step inside and immediately feel the difference: WOOD SHUTTERS, PREMIUM TRIMWORK, and BUILT-INS THROUGHOUT create a warm, upscale aesthetic rarely found at this price point. The living room centers around a CUSTOM ELECTRIC FIREPLACE with mantel and cabinetry, while the kitchen showcases a DESIGNER BAR AREA with glass-front cabinets, matching backsplash, and SOFT-CLOSE CABINETRY throughout the entire home. The upgrades continue in every direction -- EPOXY FLOORS on both porches and the garage, HARDWIRED UNDER-CABINET LIGHTING, CLOSET BUILT-INS, and a fully enhanced laundry room and master bath with added cabinetry and an UPGRADED VANITY MIRROR. The office/4th bedroom features CUSTOM BUILT-INS designed to accommodate a queen bed, making it the perfect flex space. Outside, the transformation is just as impressive. Enjoy a FENCED BACKYARD with three gates, BRICK-PAVER HARDSCAPED PATIO, additional parking pad, raised garden beds, and a storage shed -- all surrounded by the beauty and walkability of SweetBay's RESORT-STYLE COMMUNITY. Security and convenience are dialed in with a FULL CAMERA SYSTEM, MOTION-SENSOR FLOOD LIGHTING, and GARAGE ATTIC ACCESS with flooring for maximum storage. This home delivers the lifestyle everyone wants -- LUXURY UPGRADES, thoughtful design, and a community that feels like a vacation. 1829 Sweetgum Ave isn't just move-in ready. It's move-in EXCEPTIONAL.
#1009011

Panama City

1829 Sweetgum Avenue

4 Beds

2 Baths

2,043 Sq.Ft.

$586,900

MLS#: 1009011

Behind the beautiful Craftsman exterior lies a thoughtfully designed home that offers the perfect balance of comfort, entertaining, and versatility. Featuring 5 bedrooms, 4 full bathrooms, a private guest retreat, and a resort style backyard oasis, this exceptional property truly has it all.
The main home offers 4 bedrooms and 3 full bathrooms, including two ensuite bedrooms and an open concept floor plan designed for everyday living and effortless entertaining. Step outside to your private backyard retreat featuring a resort style pool, screened porch with hot tub, outdoor kitchen and bar area, outdoor shower, and beautifully landscaped outdoor living spaces.
The private guest retreat offers its own kitchen, full bathroom, and private entrance, making it ideal for guests, multigenerational living, or additional income potential. Additional features include a whole home Generac generator, fully paid solar panels for lower energy costs, an 8 foot privacy fence, and ample space to park a large boat or RV.
Conveniently located just minutes from Panama City Beach, Historic St. Andrews, and Downtown Panama City, this one of a kind property offers the perfect combination of privacy, functionality, and resort style living with no HOA, while being just a short drive from the Emerald Coast's beautiful beaches, shopping, dining, and entertainment. This central location offers the convenience of living where locals love to be while keeping the beach within easy reach. Call today!
#1006972

Panama City

1203 Yale Avenue

5 Beds

4 Baths

2,400 Sq.Ft.

$628,000

MLS#: 1006972

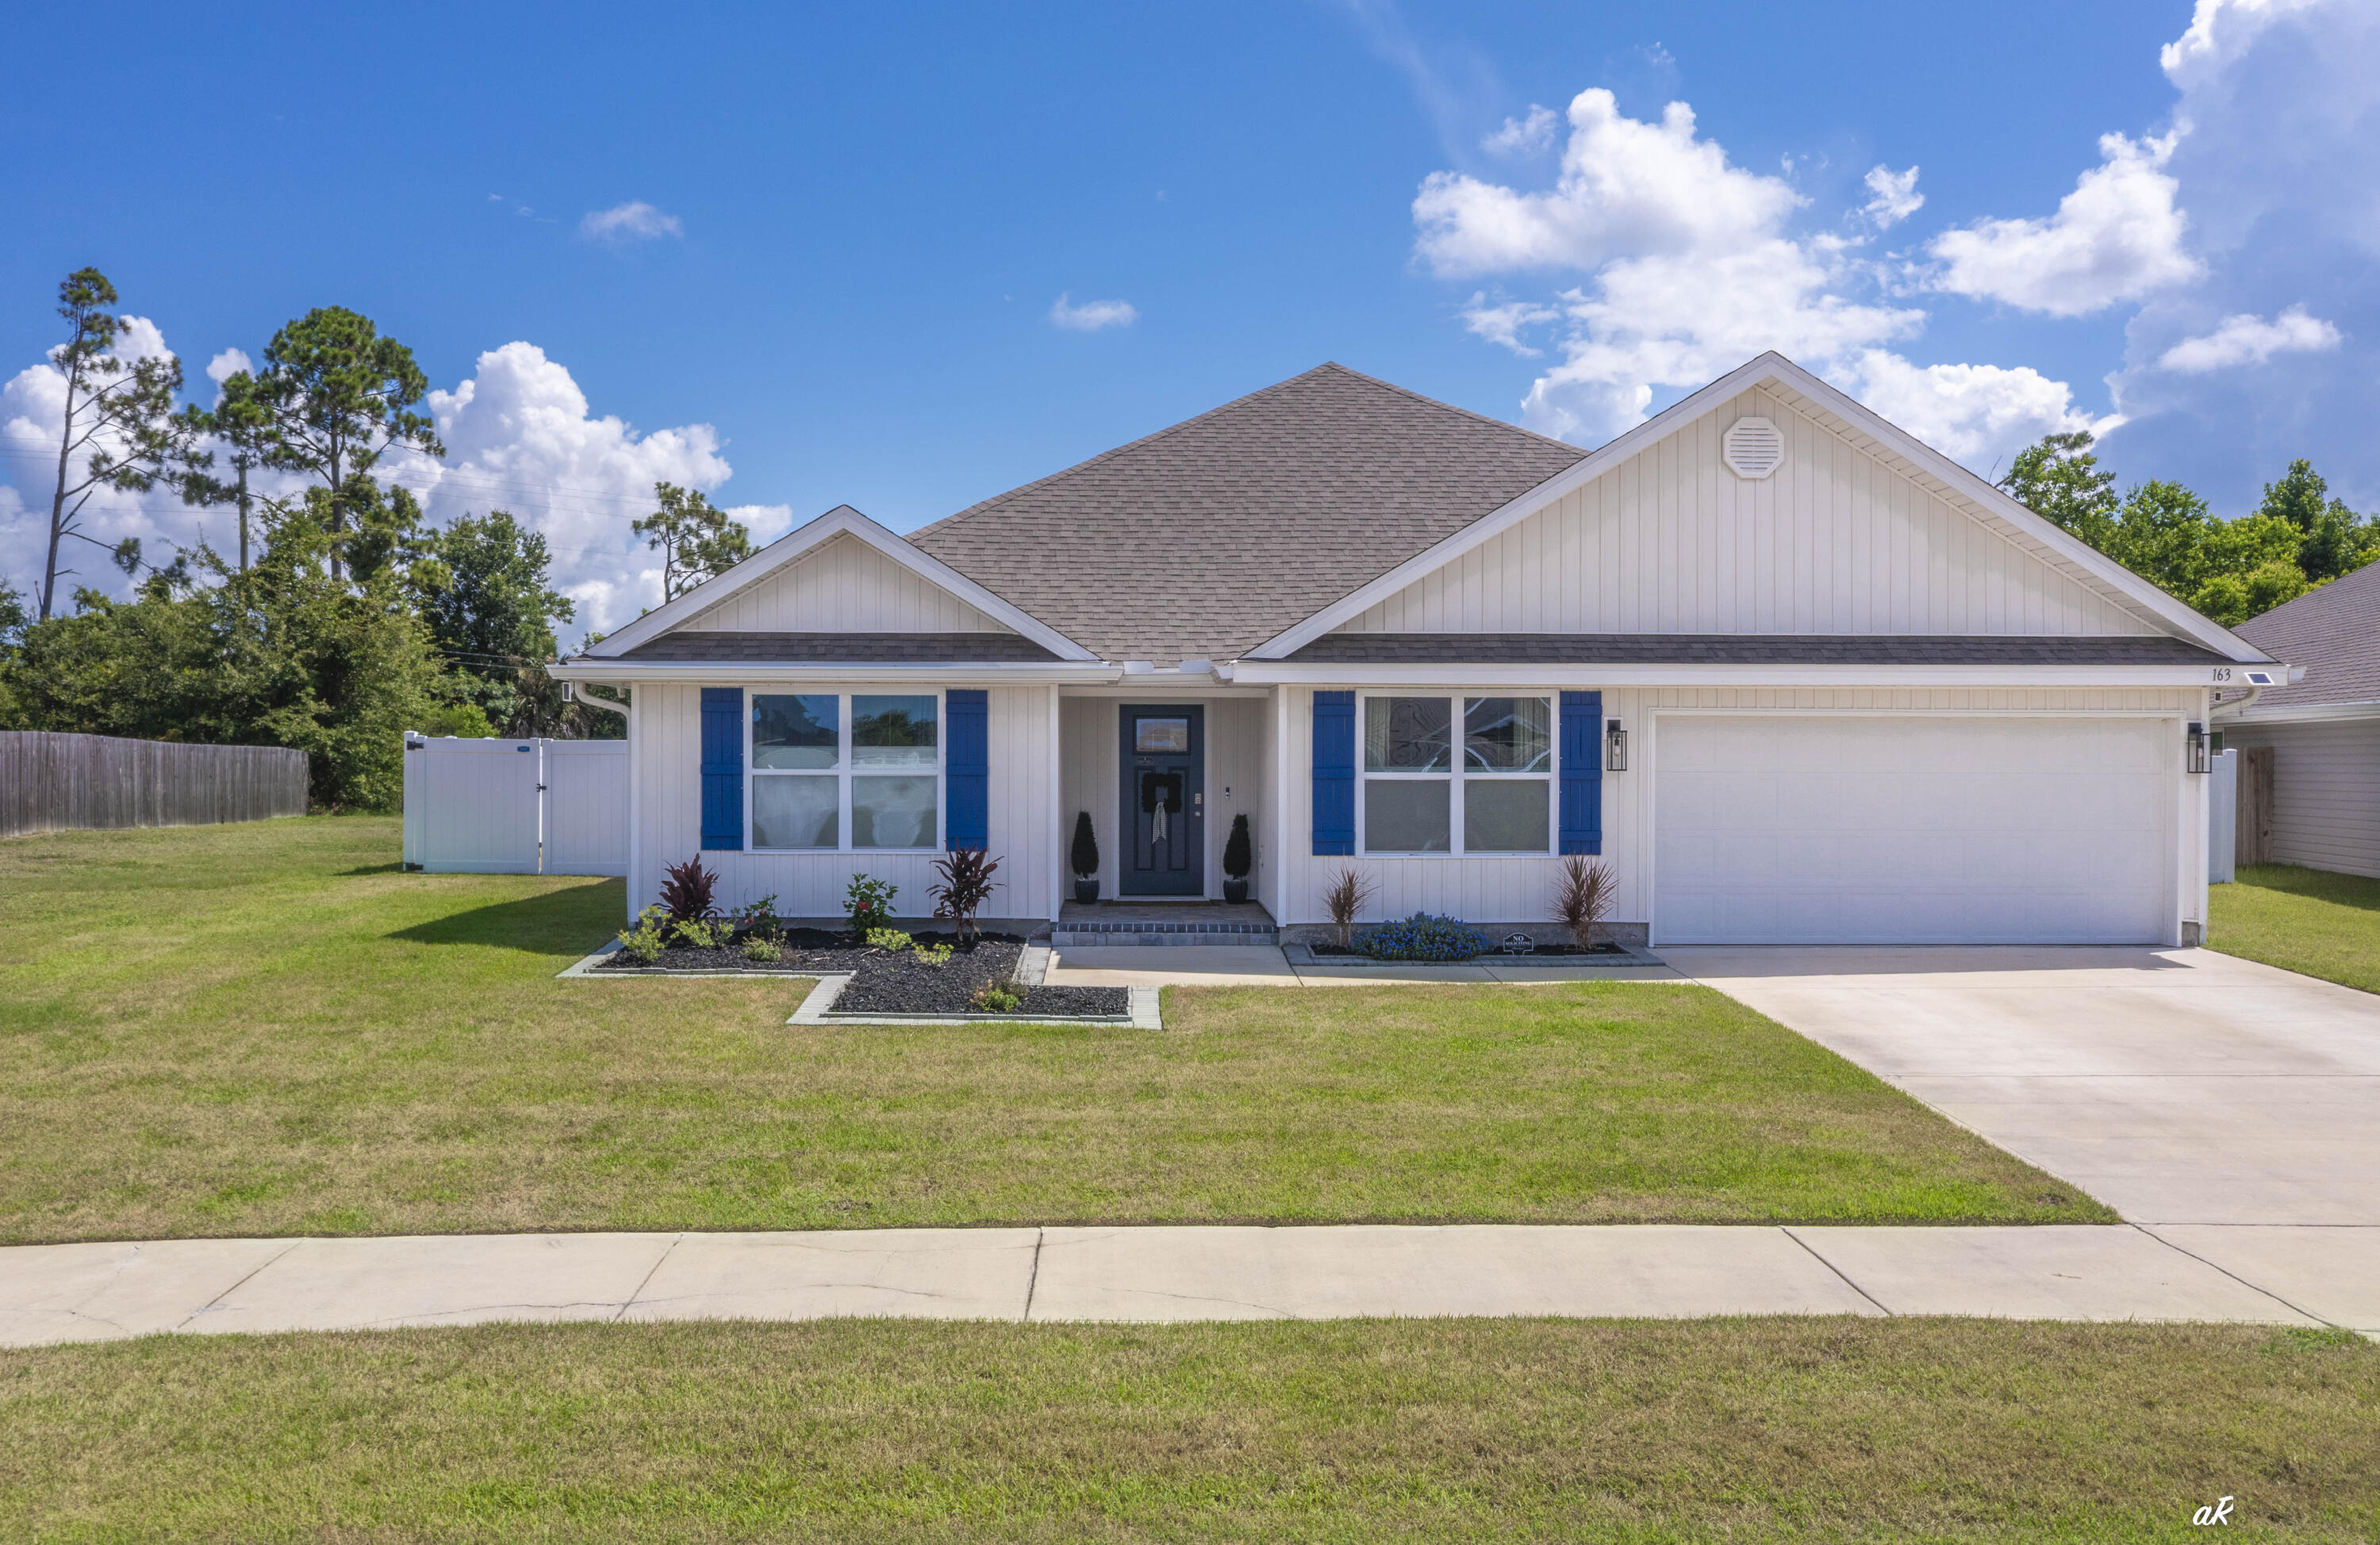
If you've been waiting for a home that turns heads, this is it! Welcome to 163 Ryder Lane, where resort-style living meets everyday comfort. This five-bedroom, three-bath home offers one of the most impressive backyards you'll find in Bridge Harbor, centered around an incredible heated, screened saltwater pool with an 8.5-foot deep end, tanning ledge, underwater seating, Pebble Sheen finish, color-changing LED lighting, and a spacious paver deck. The heated saltwater pool has been professionally serviced weekly since the day it was installed--a true testament to the exceptional care and meticulous maintenance this home has received. This backyard was designed for year-round entertaining, family fun, and relaxing weekends at home. The screened enclosure features no-see-um screening, a super gutter system, and even a convenient dog door, while French drains, extensive paver work, and a fully fenced backyard create a low-maintenance outdoor space built to last. Inside, you'll love the spacious open-concept design with luxury vinyl plank flooring throughout. The kitchen is the heart of the home, featuring a large center island, breakfast bar, stainless steel appliances, a walk-in pantry, generous dining space, and seamless flow into the living area--perfect for hosting family and friends. The split-bedroom floor plan provides flexibility for growing families, guests, or a home office.  The oversized primary suite offers a relaxing retreat with dual vanities, a soaking tub, separate shower with upgraded anti-streak glass, and a large walk-in closet. A guest bedroom and full bath are conveniently located near the pool, making outdoor entertaining even more functional. Additional upgrades include a whole-house water filtration and softener system, irrigation in both the front and back yards, gutters, hurricane shutters, a hurricane-rated front entry door that may qualify for insurance discounts, an inviting paver front porch, and extra privacy thanks to the additional space along the left side of the property. Washer and dryer are included. Located in the highly sought-after Bridge Harbor community, residents enjoy resort-style amenities including a community pool, outdoor kitchen, playground, sidewalks, and convenient access to the bay. Homes like this don't come along often. Between the exceptional pool, thoughtful upgrades, spacious five-bedroom layout, and outstanding community amenities, 163 Ryder Lane delivers a lifestyle that's difficult to replicate. Schedule your private showing today before someone else calls it home.
#1007295

Panama City

163 Ryder Lane

5 Beds

3 Baths

2,552 Sq.Ft.

$515,000

MLS#: 1007295

Welcome to 1319 Capri Drive, an end-unit waterfront townhome offering direct North Bay access, room for up to a 35' boat, NO HOA, and fully paid solar panels. Whether you're heading out for a day of fishing, cruising to Shell Island, or simply relaxing by the water, this property delivers the Florida coastal lifestyle so many are looking for.

Following Hurricane Michael, the owners meticulously rebuilt this home from the studs out with the intention of making it their forever home. Quality craftsmanship and thoughtful improvements can be found throughout, including a new seawall, impact-resistant windows and doors, roof, HVAC system, electrical, water heater, exterior siding, flooring, completely renovated kitchen and bathrooms and much more. The rear deck overlooking the canal has also been rebuilt, creating the perfect spot to enjoy morning coffee and afternoon barbecues.

As an end unit, the home benefits from additional privacy, abundant natural light, and only one shared wall, which was rebuilt with soundproofing insulation for enhanced comfort. A portion of the garage has been converted into a heated and cooled fourth bedroom, creating flexible space for guests, a home office, or multi-generational living. 

With short-term rentals allowed, the home also offers excellent potential as a vacation rental or second-home investment.

Conveniently located near Tyndall Air Force Base, Lynn Haven Sports Complex, hospitals, shopping, dining and Panama City's beautiful beaches.
#1005118

Panama City

1319 Capri Drive

4 Beds

2 Baths

1,834 Sq.Ft.

$429,000

MLS#: 1005118

 - property

Send a message

Message successfully sent.

Your message

What is 3 + 4 ?

Reason for contacting?

I agree to receive email communication and understand I can unsubscribe at any time.

I agree to be contacted by REV Realty Sandbox via call, email, and text for real estate services. To opt out, you can reply 'stop' at any time or reply 'help' for assistance. You can also click the unsubscribe link in the emails. Message and data rates may apply. Message frequency may vary. Privacy Policy

Sign Out

Virtual Assistant

Would you like to take the next step with this property? We can help you schedule a showing or virtual tour, or send you more details.

Yes, I would like more information.

Thank You for Your Reply, One of Our Agents will contact you as soon as possible

No, maybe later.

Thank you, you can always contact me via email, phone number or through the contact form.

Realhub AI

Lucy - Your AI-Powered Realtor

Update Your Temporary Password

Personalize your search

Enter your email and we'll notify you immediately when new listings match what you're looking for.

or enter email address

Already have an account ? Login here

Continue your home search

I agree to receive communications and understand I can unsubscribe at any time.

I agree to be contacted by REV Realty Sandbox via call, email, and text for real estate services. To opt out, you can reply 'stop' at any time or reply 'help' for assistance. You can also click the unsubscribe link in the emails. Message and data rates may apply. Message frequency may vary. Privacy Policy

Already have an account ? Login here

We use cookies

We use cookies primarily for analytics to enhance your experience. By accepting, you agree to our use of these cookies. You can manage your preferences or learn more about our cookies policy.