Features & Amenities

Interior

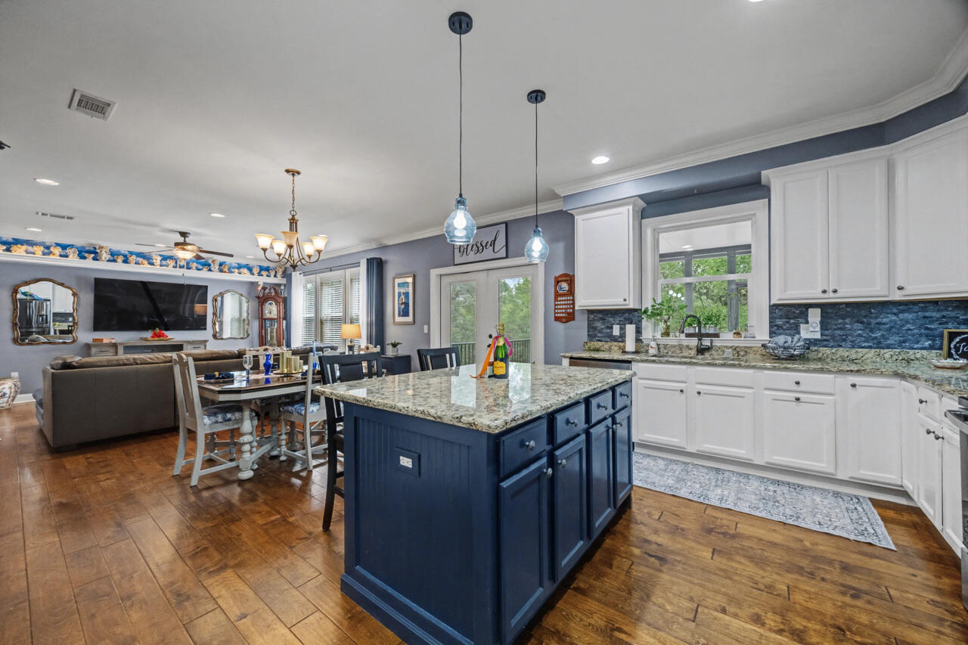
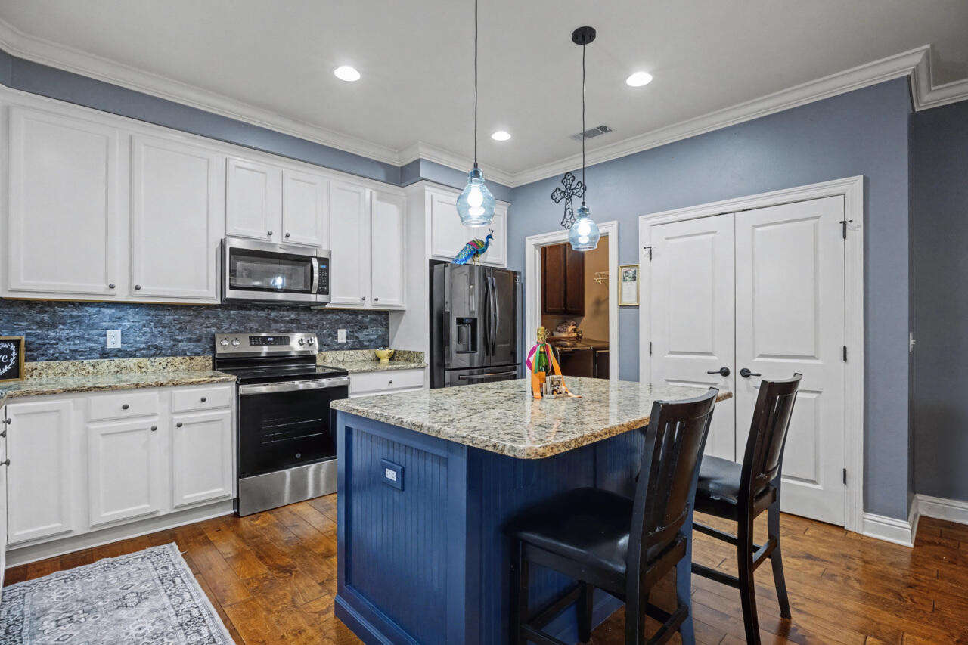
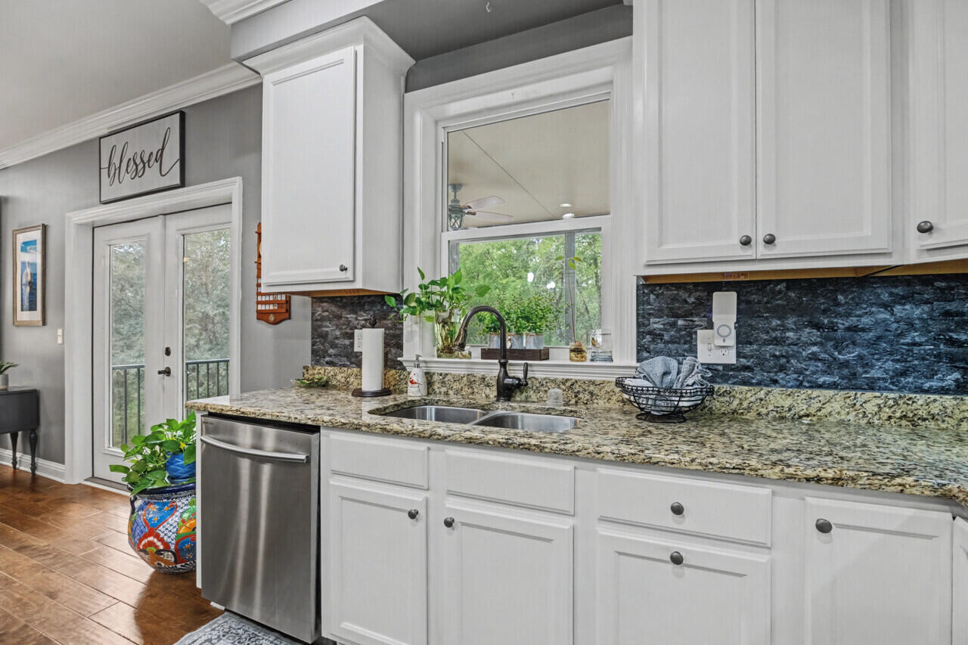
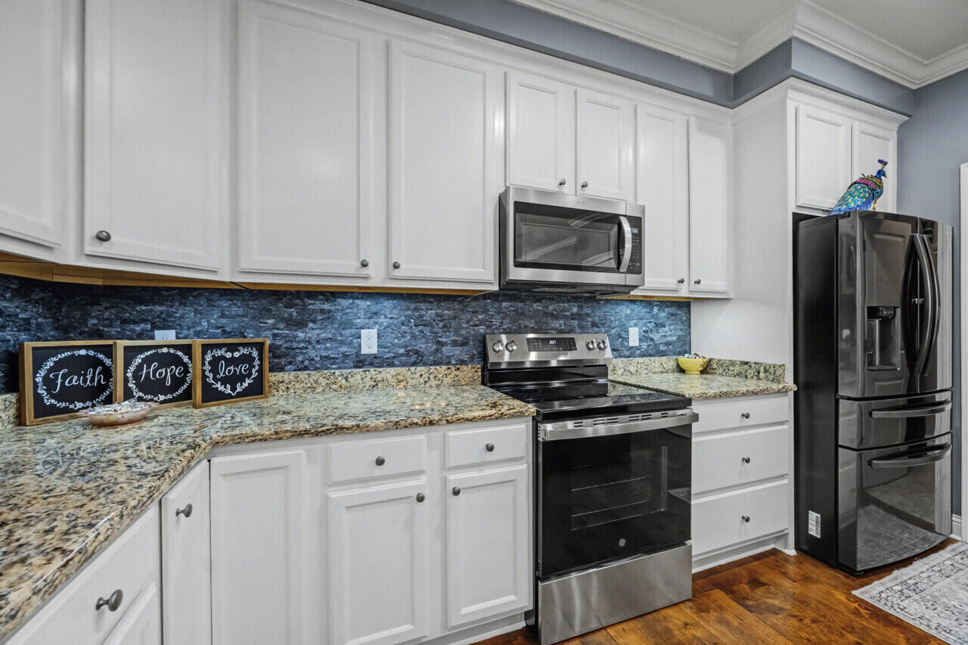
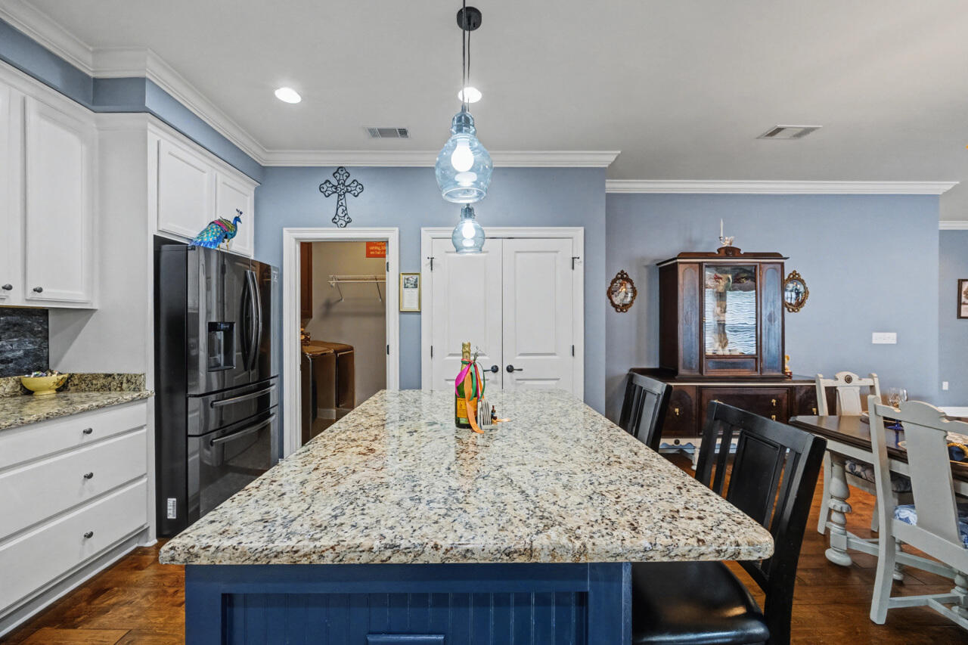
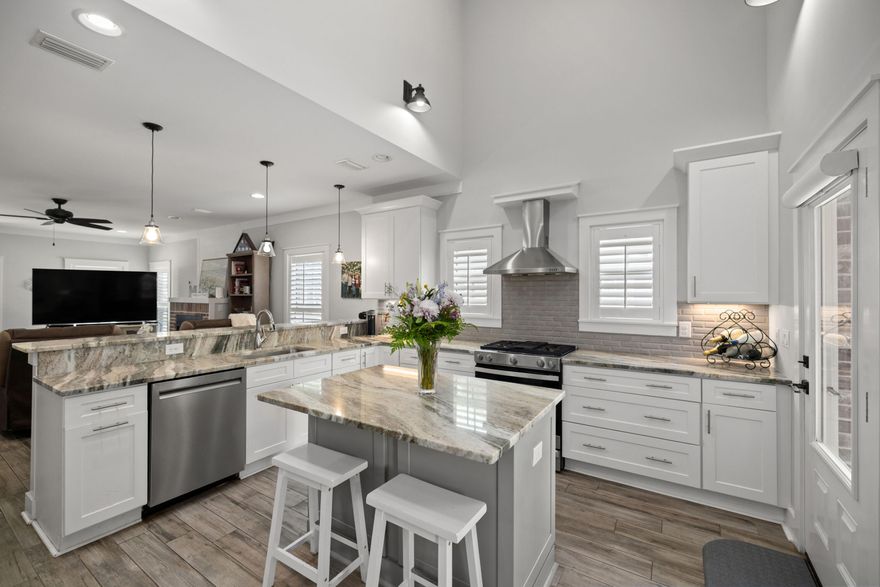
  • Other Interior Features

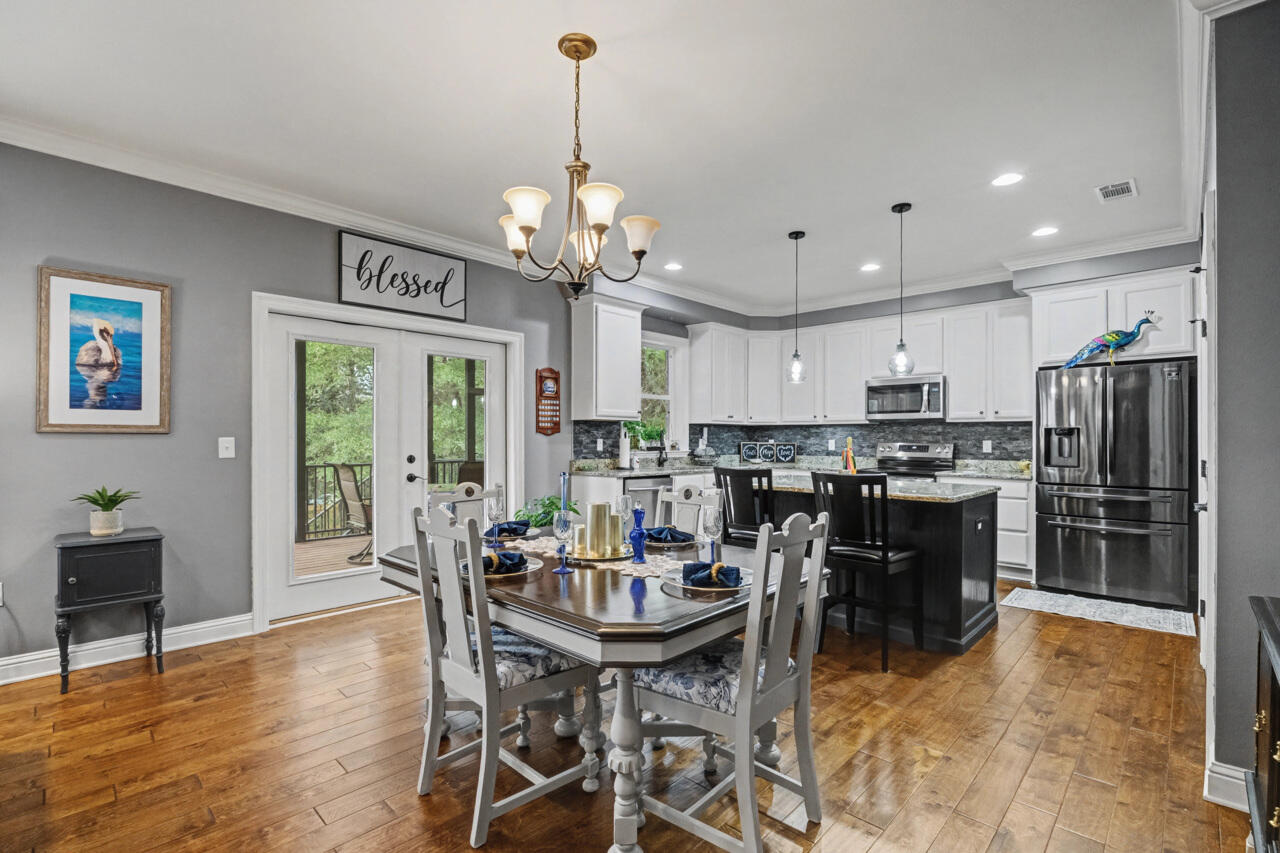
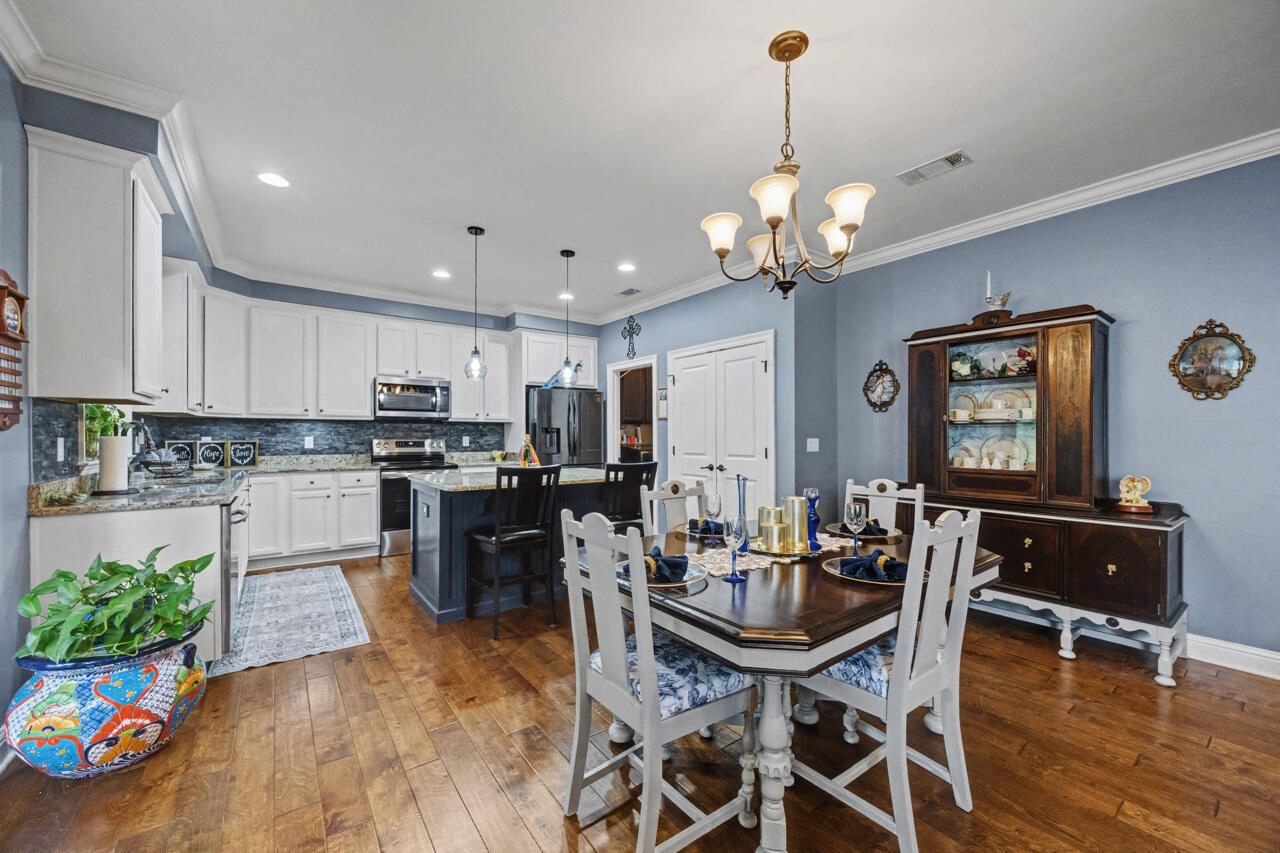
    Kitchen Island

  • Total Bedrooms

    5

  • Bathrooms

    3

  • 1/2 Bathrooms

    1

  • Basement YN

    YES

  • Heating YN

    YES

  • Heating

    Central, Natural Gas, Electric

  • Pet friendly

    N/A

Exterior

  • Garage

    Yes

  • Garage spaces

    2

  • Other Exterior Features

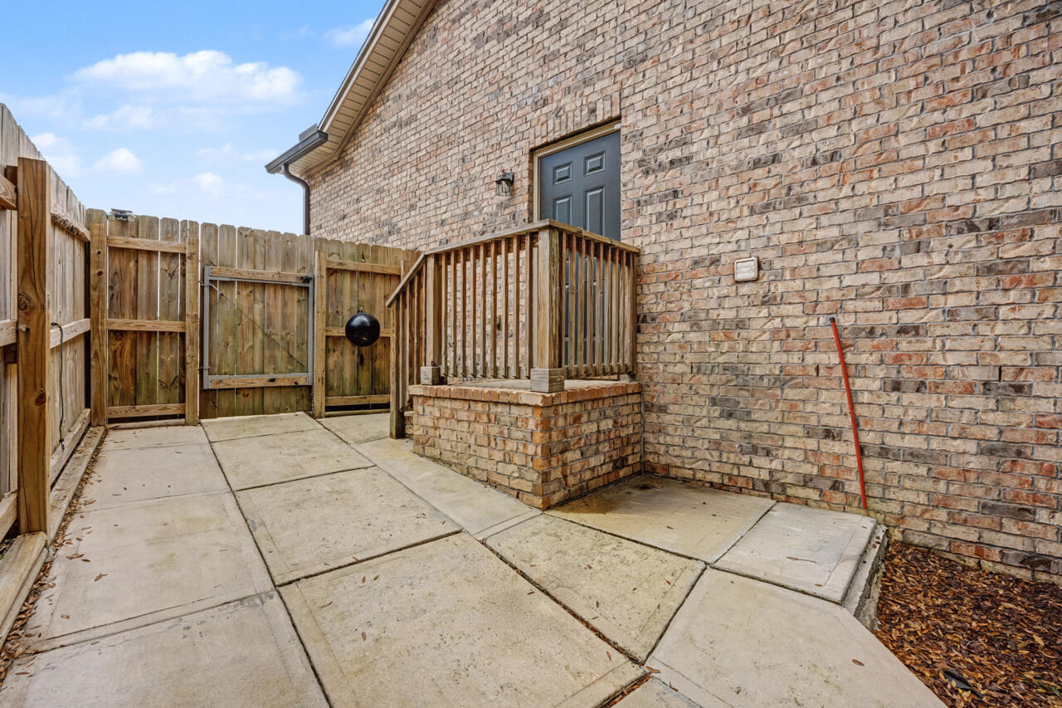
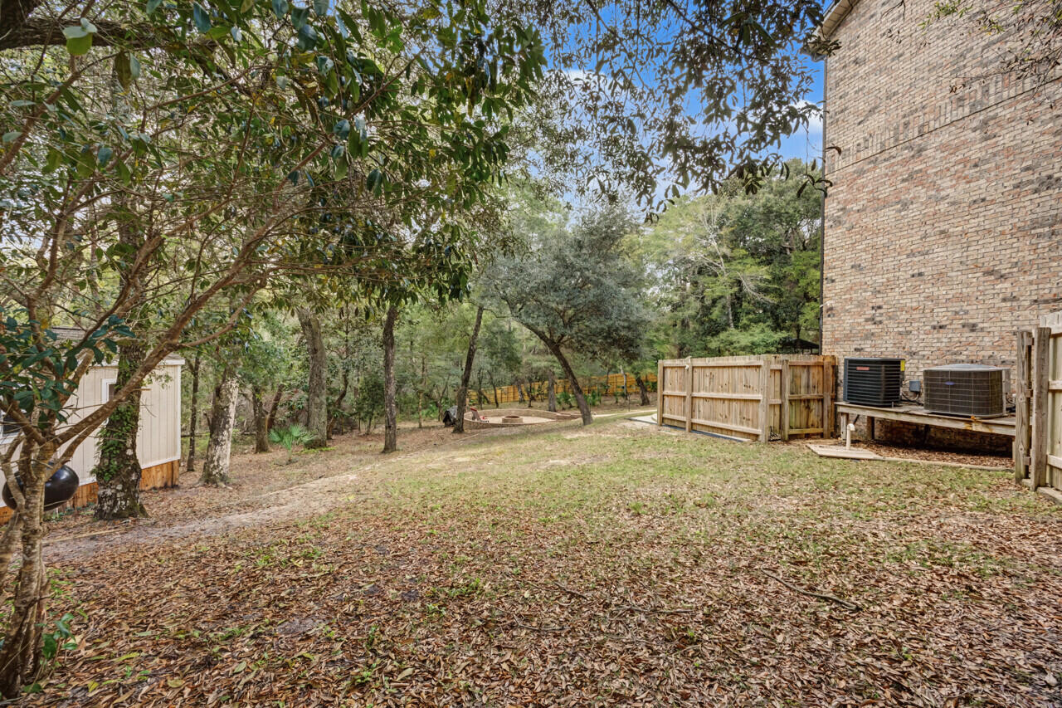
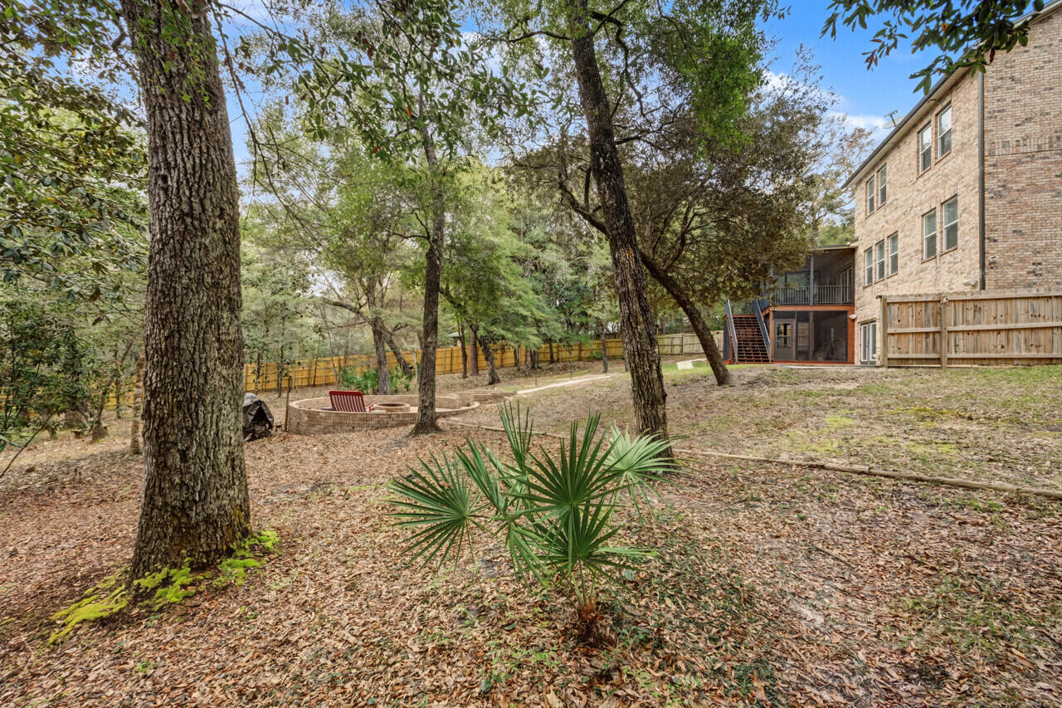
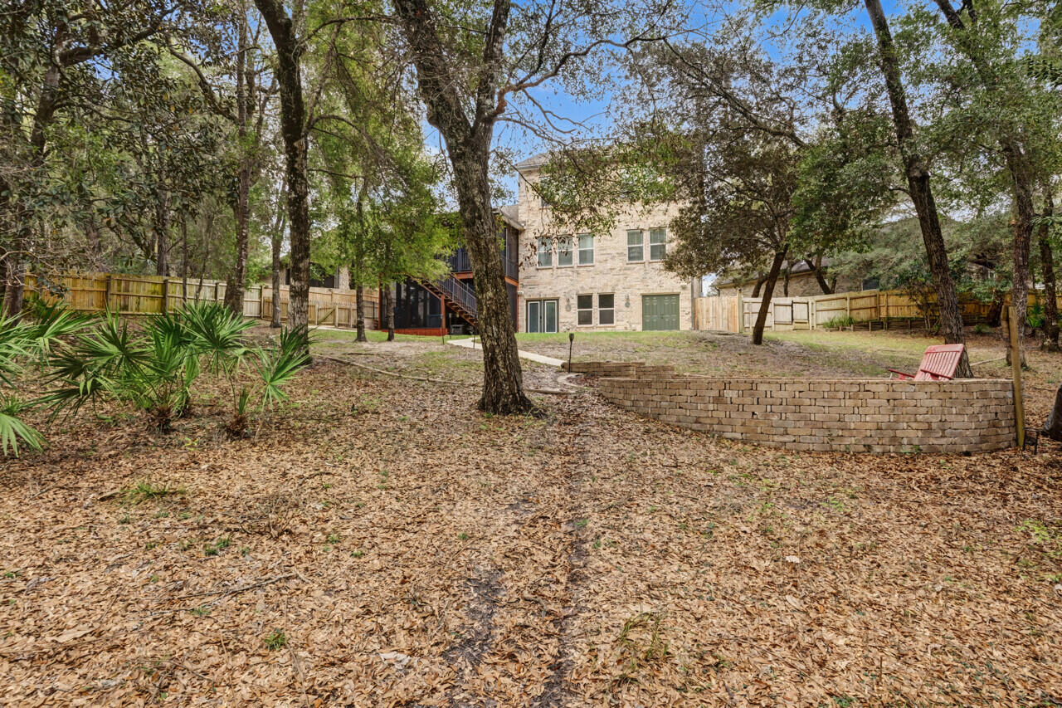
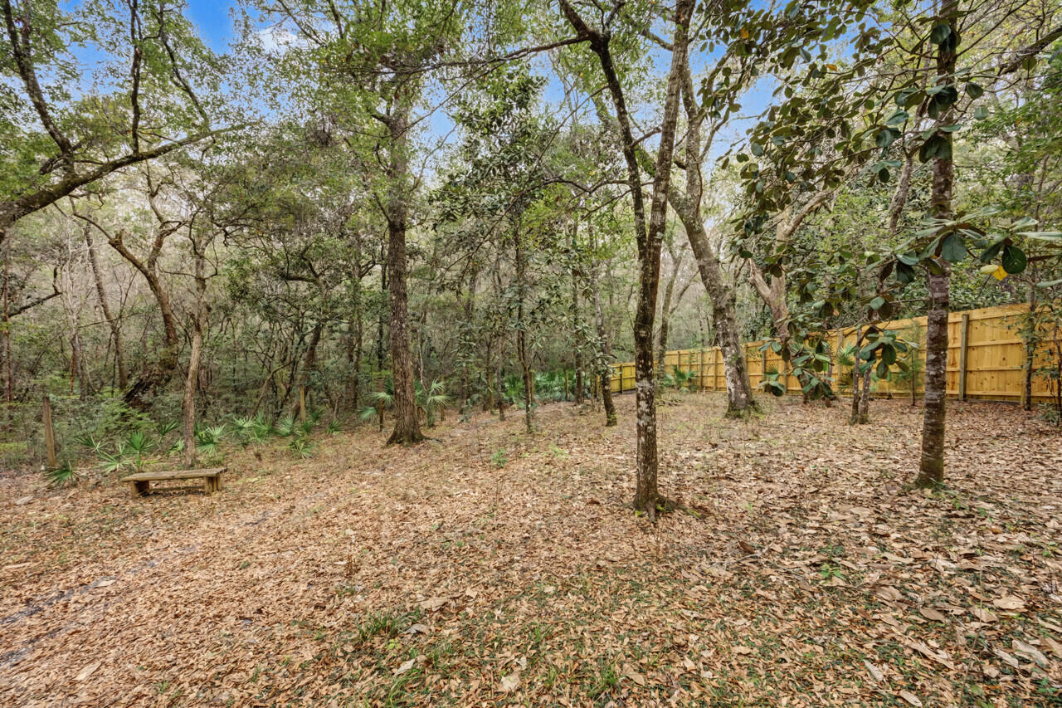
    Private Yard

  • Parking

    Garage Door Opener

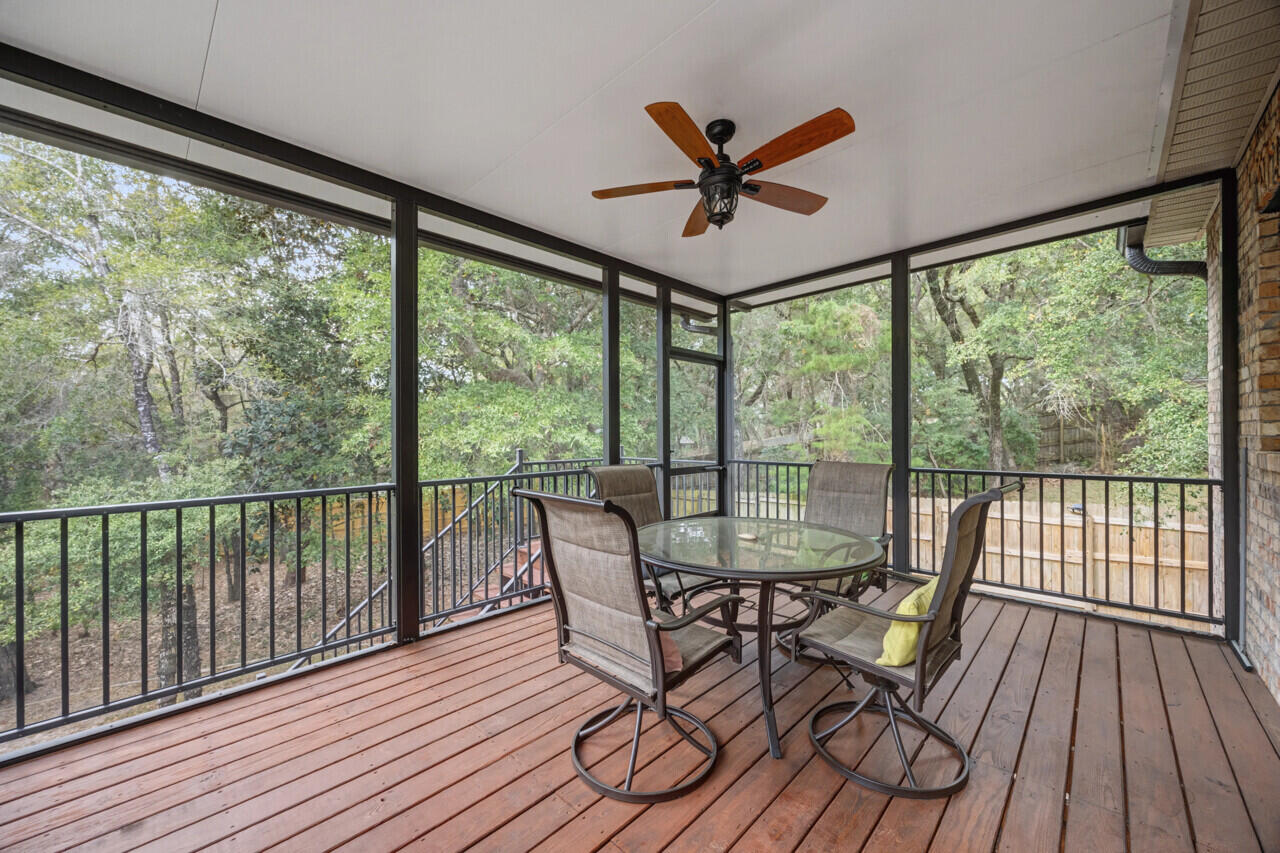
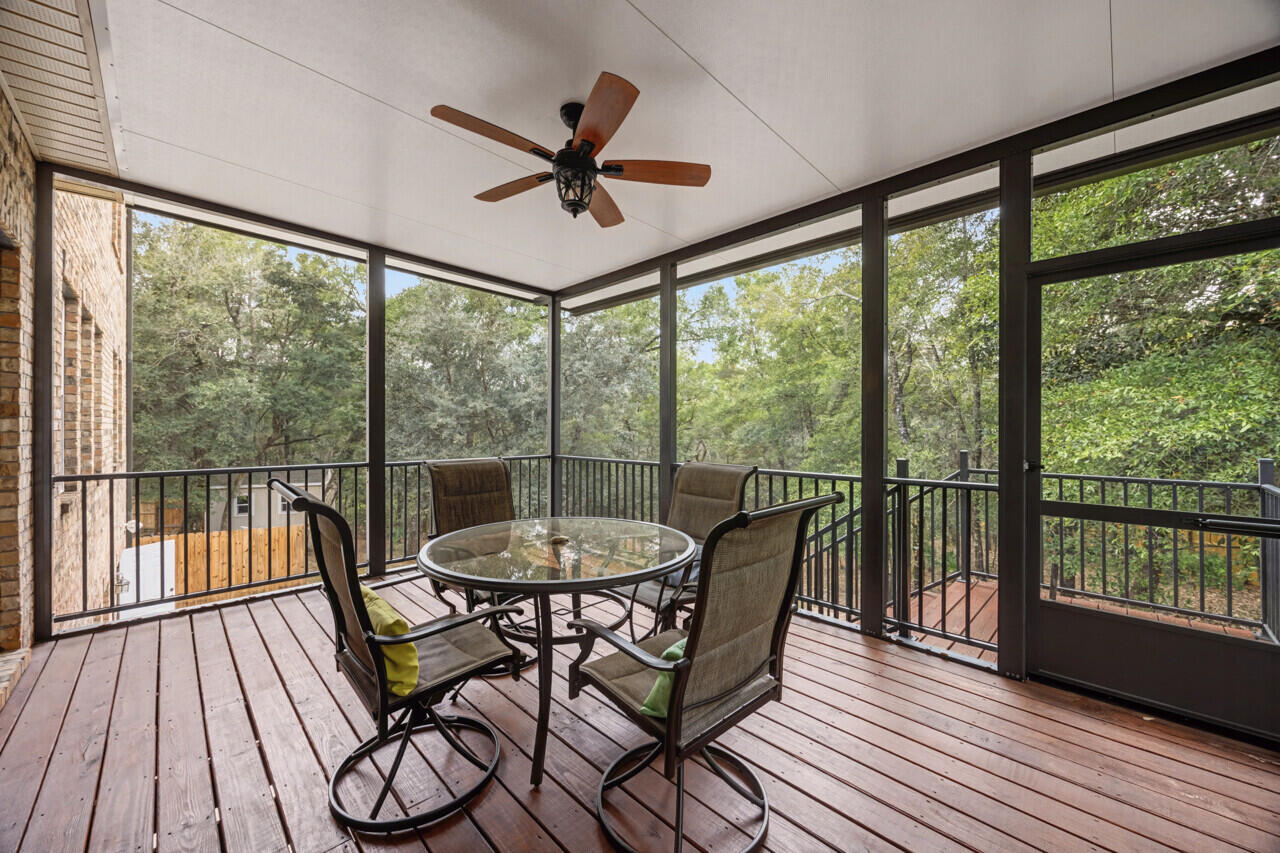
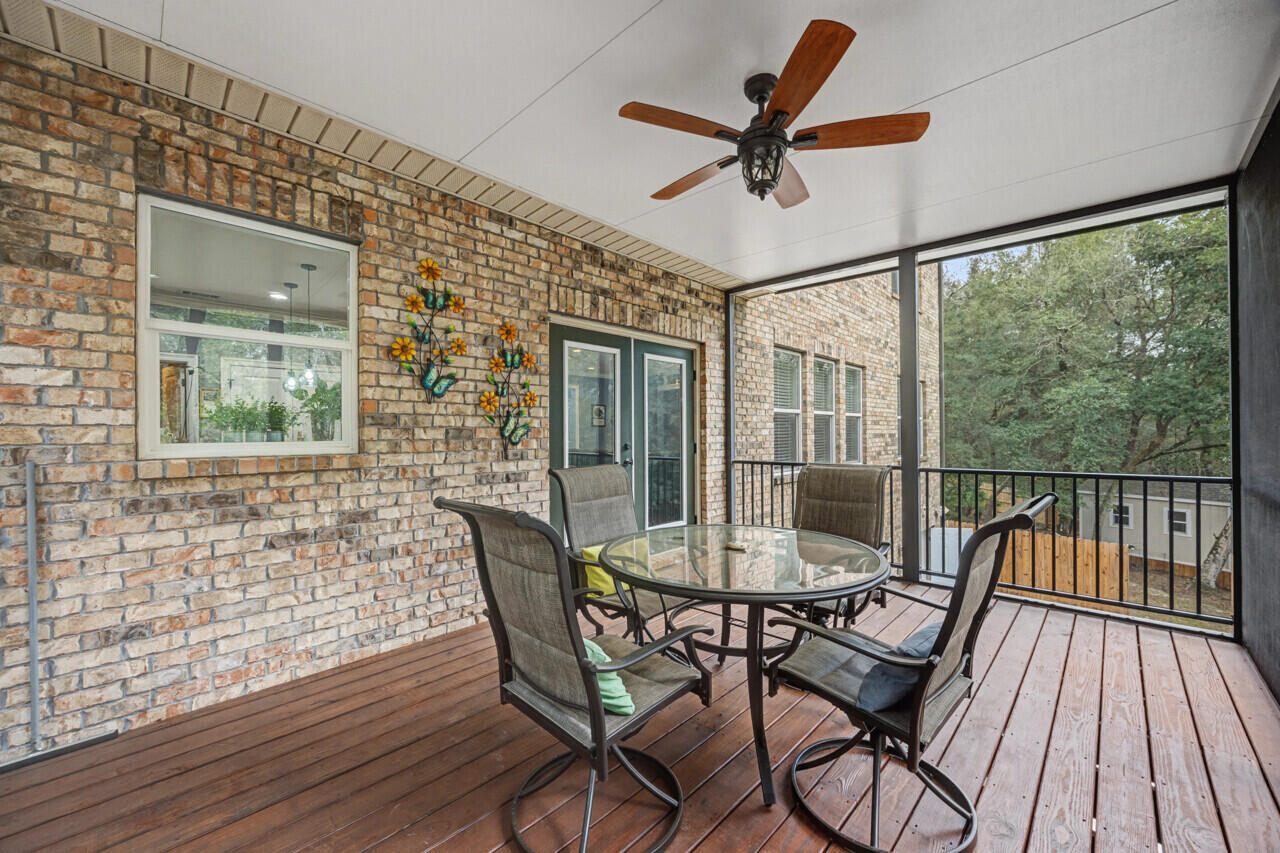
  • Patio and Porch Features

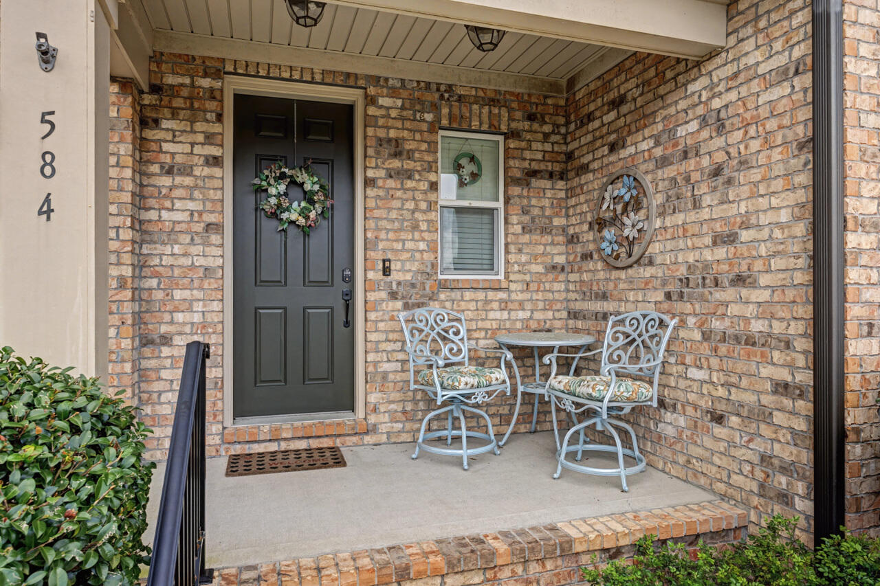
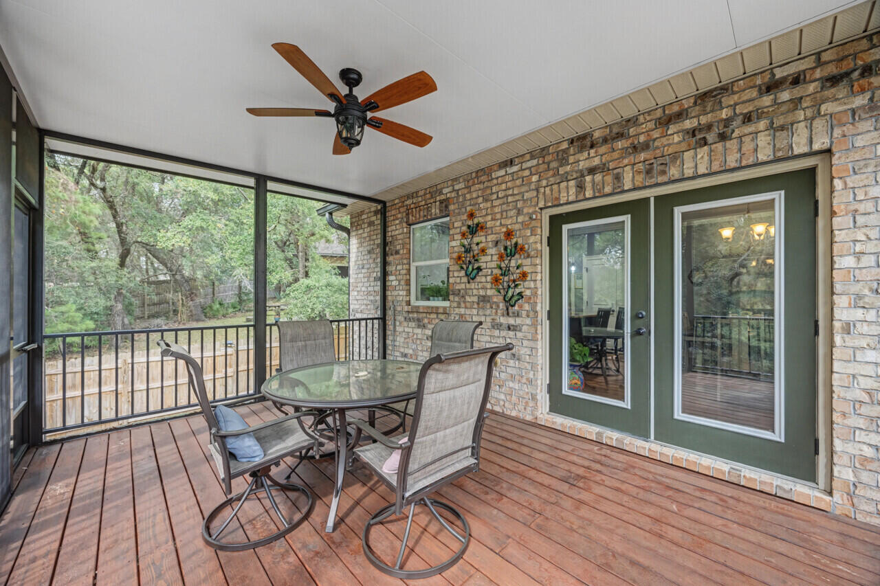
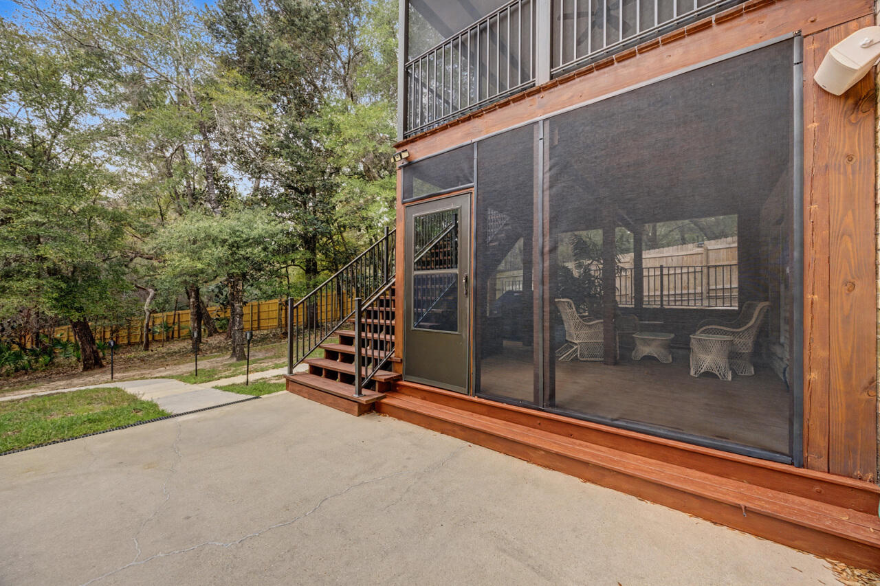
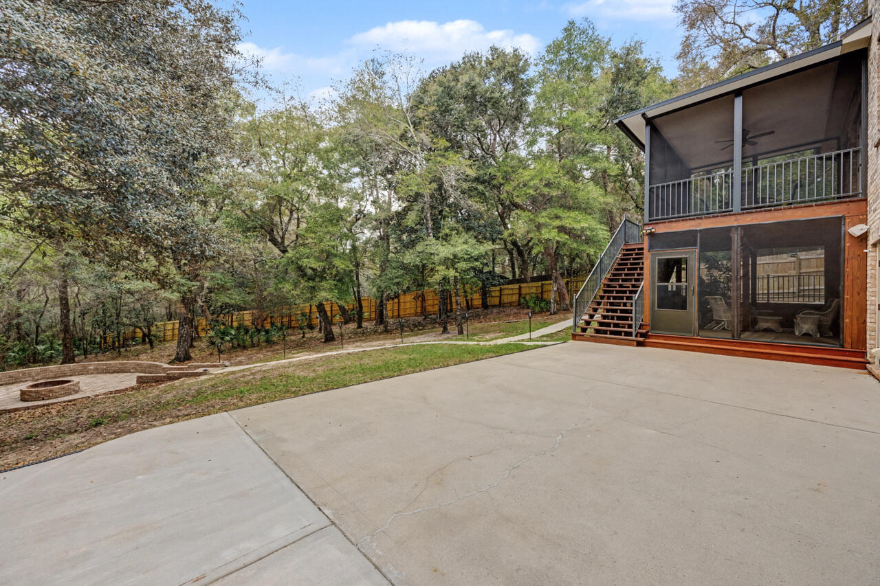
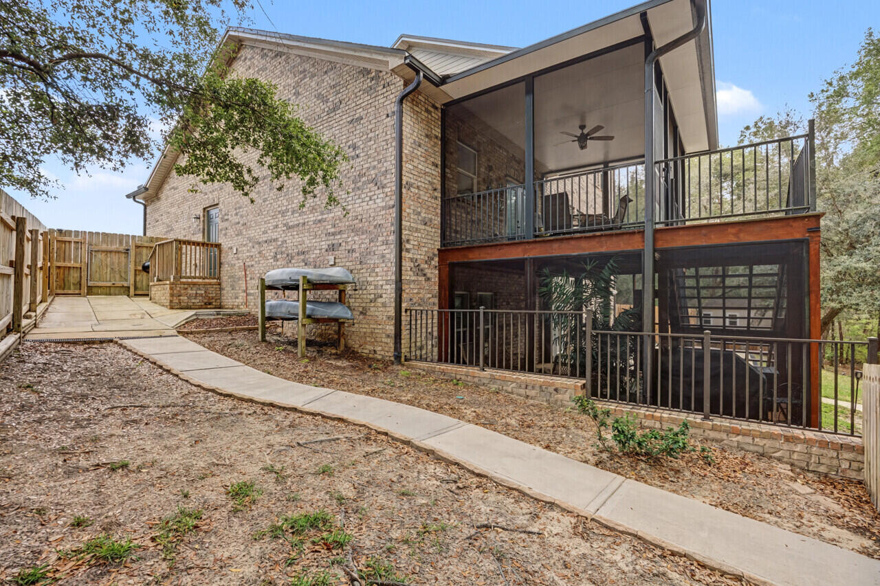
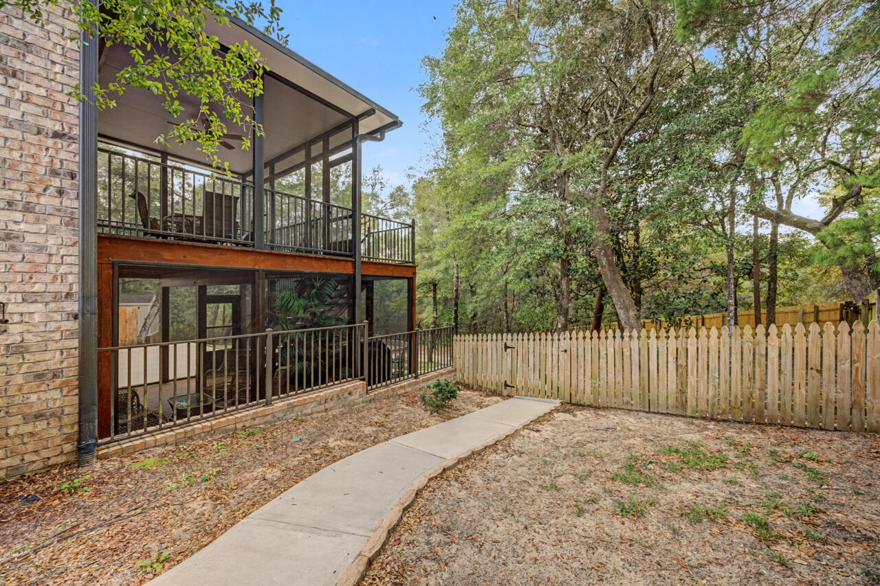
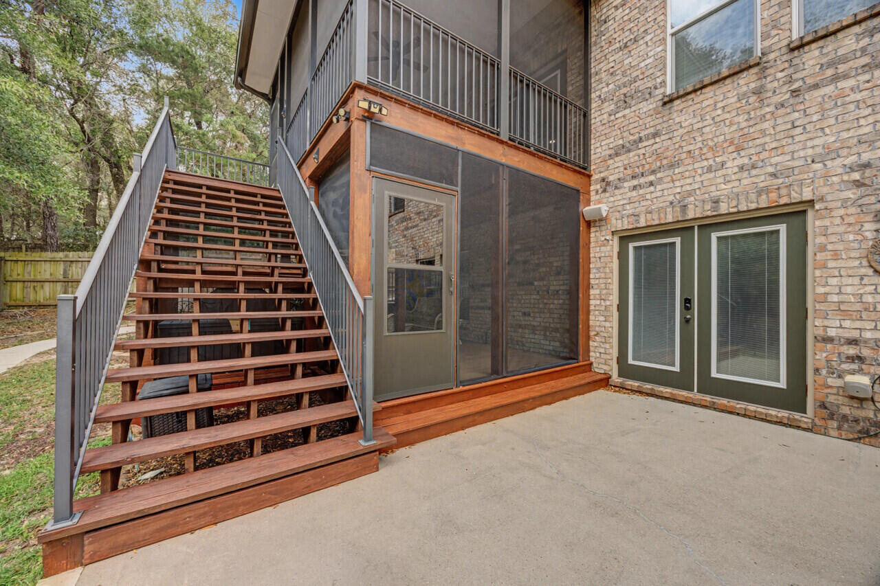
    Porch, Screened

  • Pool

    No

Area & Lot

  • Lot Size(acres)

    0.53

  • Lot Size(square feet)

    23086.8

  • Property Type

    Residential

  • Property Sub Type

    Single Family Residence

  • Architectural Style

    Traditional

Price

  • Sales Price

    $828,997

  • Zoning

    Resid Single Family

  • Sq. Footage

    N/A

  • Price/SqFt

    N/A

HOA

  • Association

    No

School District

  • Elementary School

    Edge

  • Middle School

    Lewis

  • High School

    Niceville

Property Features

  • New Construction

    NO

Schedule a Showing

Showing scheduled successfully.

<
>
IN PERSON
VIA CHAT

What is 3 + 4 ?


Change time

Mortgage calculator

Estimate your monthly mortgage payment, including the principal and interest, property taxes, and HOA. Adjust the values to generate a more accurate rate.

Your payment

Principal and Interest:

$

Property taxes:

$

HOA fees:

$

Total loan payment:

$

Total interest amount:

$

Location

County

Okaloosa

Elementary School

Edge

Middle School

Lewis

High School

Niceville

Listing Courtesy of Laura L Chamberlain , Assurance Realty of NWFL LLC

RealHub Information is provided exclusively for consumers' personal, non-commercial use, and it may not be used for any purpose other than to identify prospective properties consumers may be interested in purchasing. All information deemed reliable but not guaranteed and should be independently verified. All properties are subject to prior sale, change or withdrawal. RealHub website owner shall not be responsible for any typographical errors, misinformation, misprints and shall be held totally harmless.

Agent Maria Howell

Owner

Maria Howell

Call Maria today to schedule a private showing.


* Listings on this website come from the FMLS IDX Compilation and may be held by brokerage firms other than the owner of this website. The listing brokerage is identified in any listing details. Information is deemed reliable but is not guaranteed. If you believe any FMLS listing contains material that infringes your copyrighted work please click here to review our DMCA policy and learn how to submit a takedown request.© 2024 FMLS.
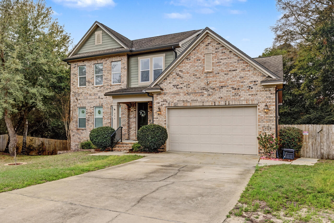
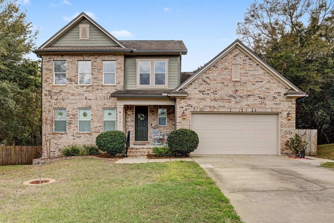
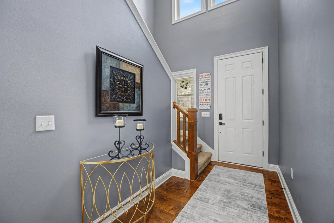
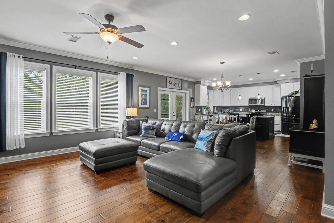
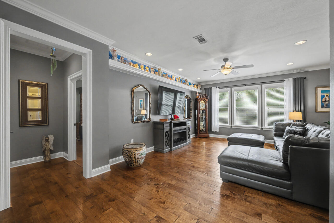
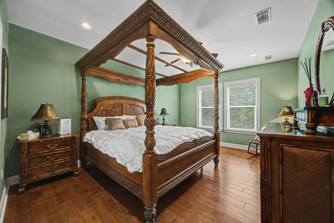
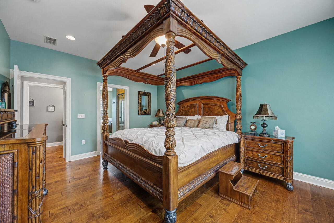
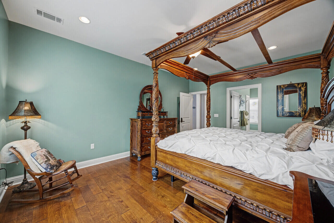
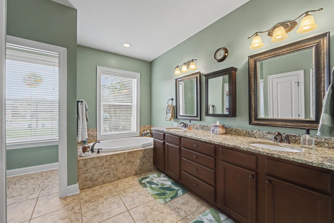
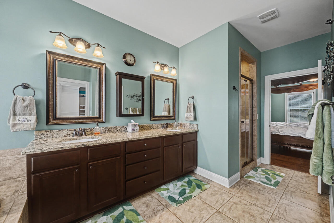
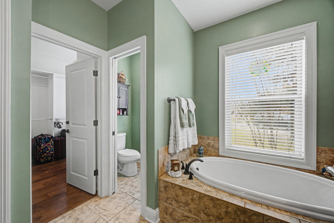
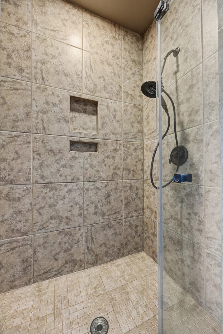
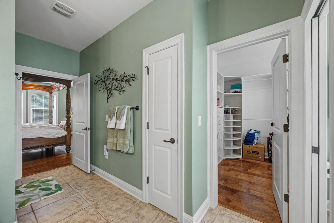
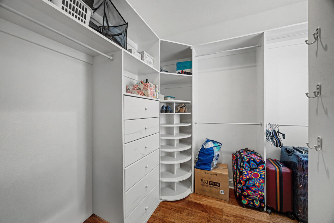
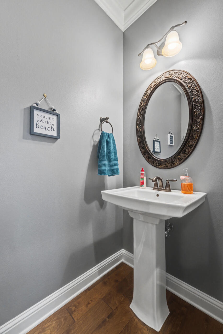
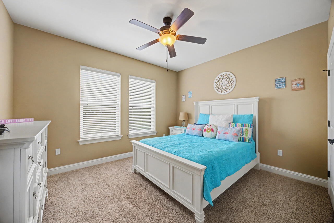
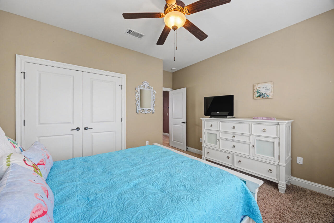
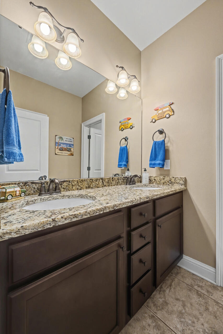
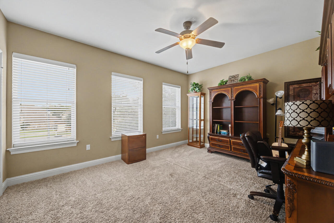
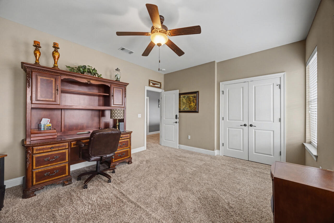
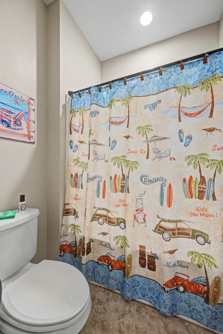
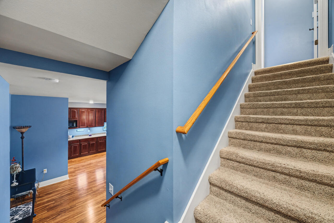
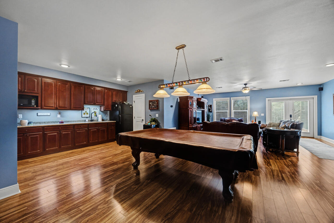

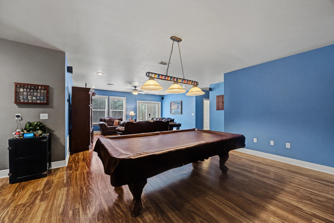

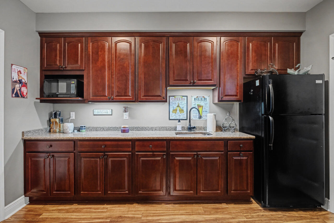
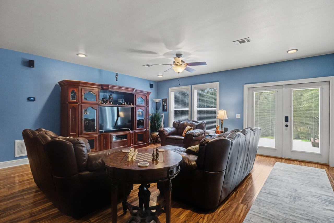
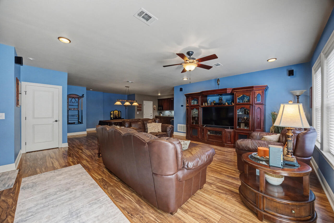
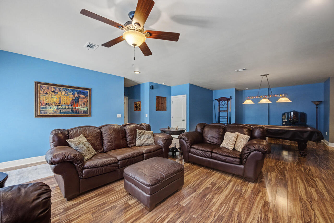
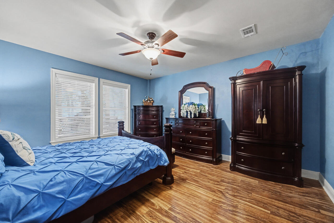
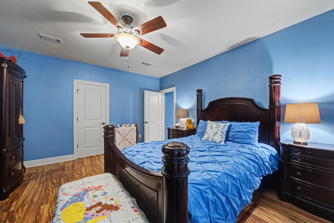
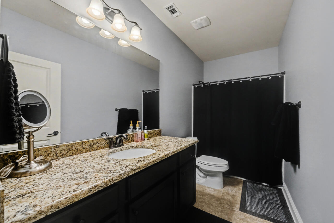
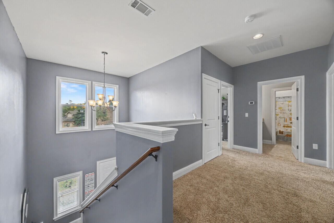
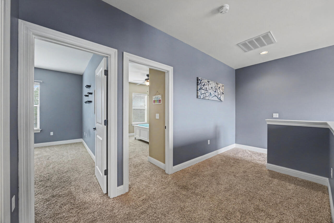
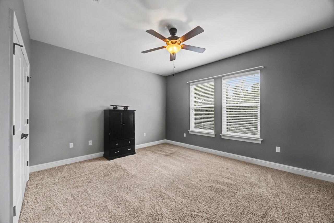
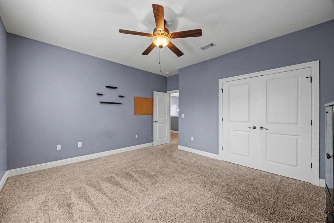
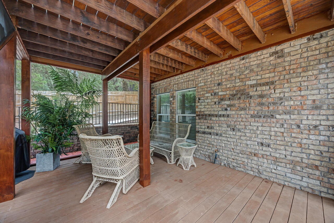
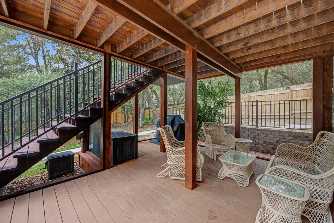
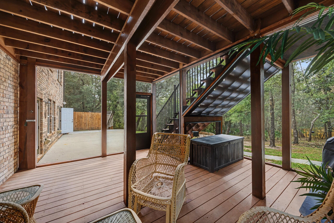
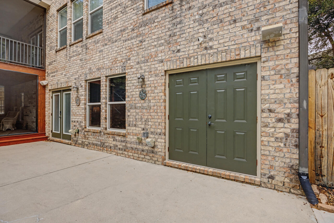
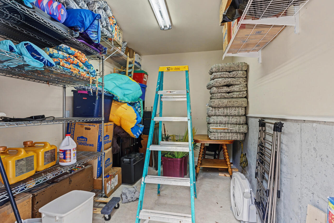
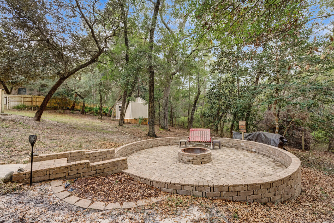
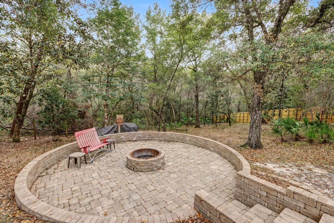
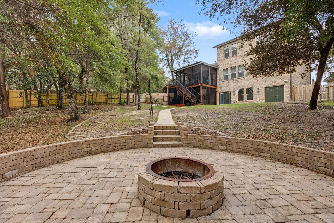
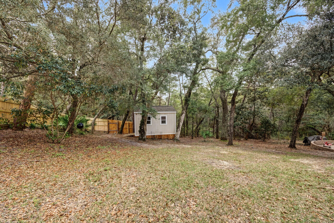
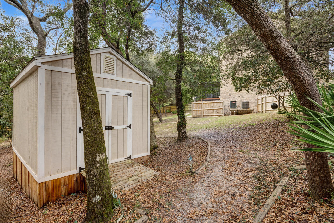
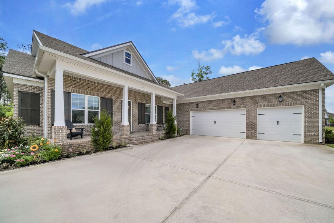
Step into this spacious and beautifully designed 5-bedroom, 3.5-bath home that offers the perfect blend of comfort, functionality, and outdoor living with thoughtful details throughout The main level features an inviting layout with the kitchen and comfortable living and dining areas that lead out to a screened in porch as well as the Master Suite with its own private bath and walk in closet. The upstairs includes three bedrooms and full sized bathroom. The finished walk-out basement includes a bedroom, bathroom, seating area and kitchenette.  It seamlessly connects indoor and outdoor living, providing easy access to the backyard.  Step outside to enjoy a cozy fire pit area ideal for relaxing evenings.  There is also an outbuilding that offers extra storage or workshop potential. The home is conveniently located to Eglin AFB, Duke Field and local beaches. With its spacious design, finished basement and inviting outdoor features, this home is a rare find that truly has it all.  Call to schedule a showing today.

584 Falcon Trail

Message successfully sent.

What would you like to know?

What is 3 + 4 ?

I agree to receive email communication and understand I can unsubscribe at any time.

I agree to be contacted by REV Realty Sandbox via call, email, and text for real estate services. To opt out, you can reply 'stop' at any time or reply 'help' for assistance. You can also click the unsubscribe link in the emails. Message and data rates may apply. Message frequency may vary. Privacy Policy

Related Properties

New on site 1 day ago
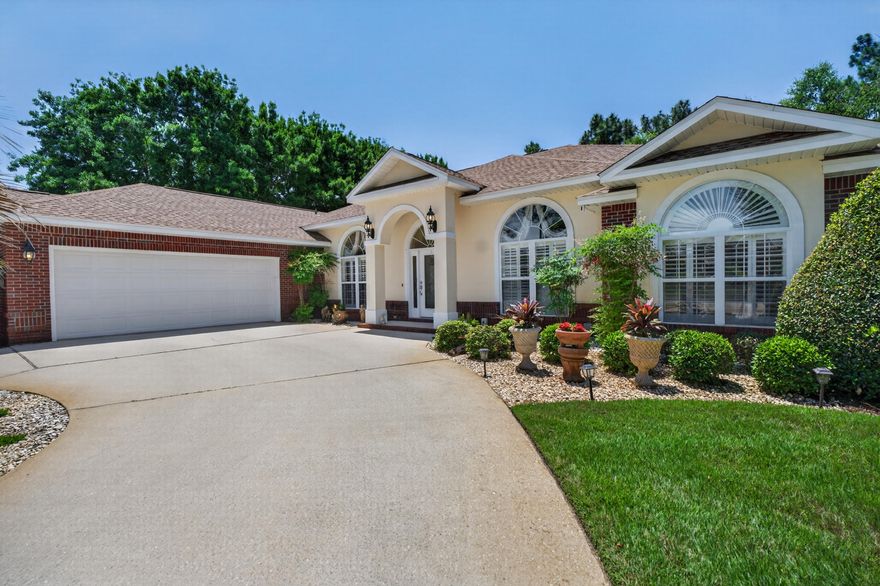
Welcome to Rocky Bayou Country Club Estates. This home offers a perfect balance of open, connected spaces and private retreats. It is effortlessly designed for both quiet, family routines and large-scale entertaining. Smart Split Layout: The private master suite is tucked away in its own wing. Two guest bedrooms share a quiet hall wing, and the fourth bedroom sits at the rear--featuring its own dedicated bath with direct pool deck access (no wet feet tracking through the house). The spa-like master bath features separate dual vanities, a deep jetted soaking tub, and a freshly tiled walk-in subway shower. Two distinct living spaces feature an airy, pool view family room or a cozy second den centered around a gas fireplace with a custom mantle. There is elegant crown molding, thick trim accents, and sophisticated tray ceilings in the dining room and master suite. The kitchen is outfitted with granite countertops, a breakfast bar, and a charming and sun filled dining nook. There are stainless steel appliances (including a French-door refrigerator and a Jenn-Air cooktop). The backyard has a  bright, main living area looking out over a pristine, in-ground gunite pool fully protected by a screened enclosure. There is a full-brick exterior with modern stucco accents, a side-entry courtyard garage and is located on a small cul-de-sac in one of Niceville's most established neighborhoods. *Outdoor hot tub does not convey*
*Sprinkler system conveys as is*
*Pool was resurfaced in 2023*
*Pool does have an electric pool heater*
#1003475

Niceville

4034 Bond Circle

4 Beds

3 Baths

2,454 Sq.Ft.

$695,000

MLS#: 1003475
New on site 3 days ago
Tasteful, stylish, and thoughtfully designed, this custom-built 4-bedroom, 3-bath residence was created for those who appreciate spacious living and effortless entertaining. From the moment you step through the beautiful etched glass entry, the quality craftsmanship and extensive upgrades are immediately apparent. Smooth 9-, 10-, and 11-foot ceilings, rounded wall corners, elegant custom window treatments, and carefully selected finishes create an inviting sense of sophistication throughout. At the heart of the home is an exceptionally large eat-in kitchen and dining area designed to bring people together. Whether hosting holiday gatherings, dinner parties, or casual family evenings, this impressive space flows seamlessly into the centrally located family room and beyond to the outdoor living area. A dramatic 9-foot sliding pocket door opens completely to the covered lanai and heated pool, creating an expansive indoor-outdoor experience ideal for Florida living. The thoughtfully designed split floor plan offers privacy and comfort, with the owner's retreat tucked away at the rear of the home. The spacious primary suite features elegant tray ceilings and French doors leading into a truly luxurious spa-inspired bath. Indulge in the oversized Roman shower, relaxing soaking tub, dual vanities, private water closet, and expansive walk-in closets complete with built-in shelving and dressers designed to maximize space and organization.Guest bedrooms are generously sized with abundant storage, including one featuring an impressive walk-in closet with an additional private storage room. The third bath conveniently serves both the family room and pool area, making outdoor entertaining even more effortless. And for those who appreciate exceptional garage space, this oversized 717-square-foot garage delivers room for vehicles, storage, hobbies, and a dedicated workspace. Situated on a beautifully landscaped corner lot with extra elbow room and curb appeal, this home combines luxury, function, and everyday comfort. Additional features include hurricane panel hardware for added peace of mind. Built to live large and designed to enjoy--this is a home that truly lives as beautifully as it looks.
#1003729

Niceville

4242 Bobcat Cove

4 Beds

3 Baths

2,800 Sq.Ft.

$749,900

MLS#: 1003729
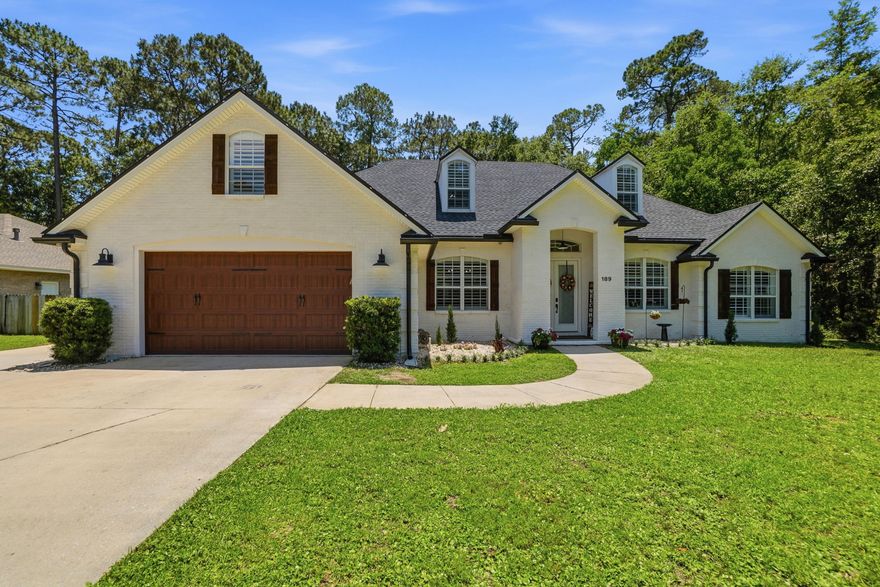
Movie theater? Covered and heated pool? Chef's kitchen? This home has it ALL! With over 4,000 sf, this 5 bed, 4 bath home is the definition of luxury living. It features an extended driveway, updated flooring, office with french doors, primary bedroom with two closets and a gorgeous renovated kitchen, it is completely move in ready! Whether you're hosting movie night in the massive theater room, complete with its own kitchenette or relaxing by the pool, this home was built for making memories.No HOA!  Don't wait on this one! A home of this caliber... rarely lasts long!
#1002636

Niceville

189 Red Maple Way

5 Beds

4 Baths

4,001 Sq.Ft.

$950,000

MLS#: 1002636
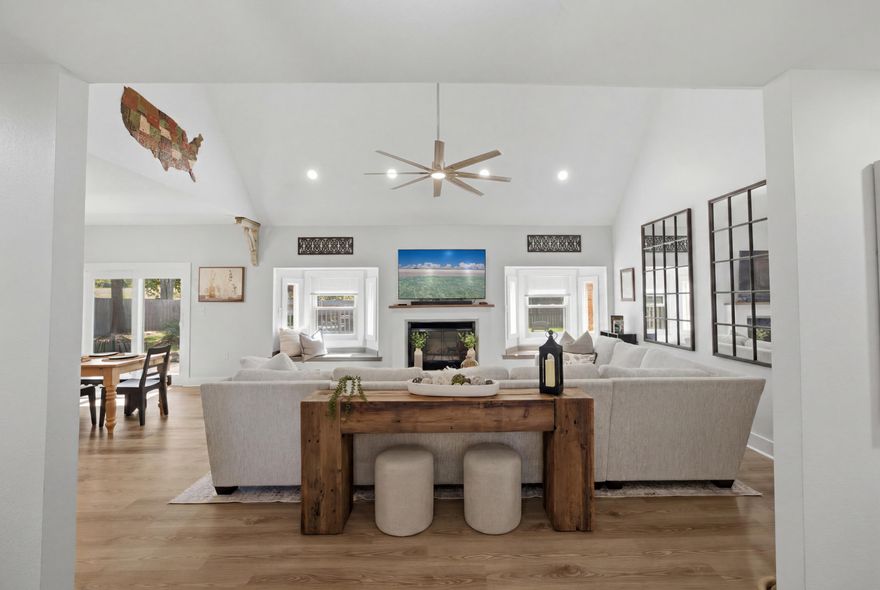
Home Sweet Home Welcome to this BEAUTIFULLY REMODELED home tucked away in sought-after Raintree Estates in the heart of Niceville. This spacious 5 BEDROOM, 3.5 BATH home has been thoughtfully updated from top to bottom with stylish contemporary finishes and CUSTOM details throughout. From the moment you walk in, you will notice the warm WOOD ACCENTS, fresh interior paint, and inviting OPEN layout designed for both everyday living and entertaining.The kitchen is a showstopper featuring SHAKER CABINETS, QUARTZ countertops, and updated finishes that blend modern style with timeless charm. The spacious PRIMARY SUITE offers a spa-like retreat with a CUSTOM TILED shower, DESIGNER niche, and beautiful finishes. Every bathroom in the home has been upgraded with CUSTOM TILE work. Upstairs you will find a versatile LOFT space perfect for a second living area, playroom, office, or media room.Additional upgrades include a CUSTOM MUD BENCH, CUSTOM CLOSET SHELVING, abundant STORAGE throughout the home including ATTIC STORAGE, NEW LANDSCAPING, WATER HEATER 2023, HVAC 2023, and ROOF 2024.This move-in ready home combines SPACE, STYLE, and FUNCTION in one of Niceville's most desirable neighborhoods. Don't miss your opportunity to own this stunning renovated home!
#1003257

Niceville

7 Hampton Circle

5 Beds

3 Baths

2,730 Sq.Ft.

$770,000

MLS#: 1003257
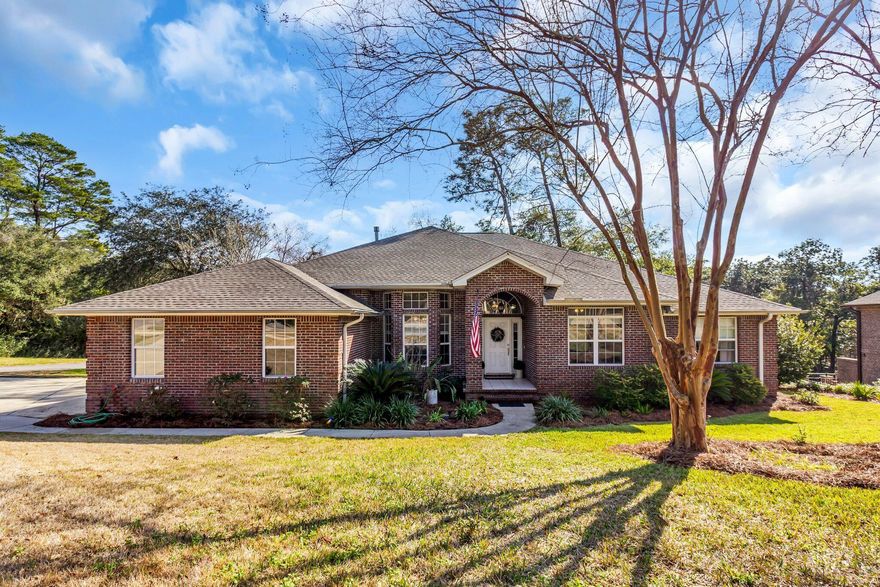
This lovely home sits on a corner lot on a cul-de-sac that offers lots of privacy. The 4 bed 3 bath home has everything you need including an office, formal dining room, breakfast bar, gas fireplace and huge closed in porch. It boasts an oversized 3 car garage and offers plenty of parking in the L-shaped driveway! There is also a basement area with tons of storage space. The owners suite offers dual sinks, separate shower and large soaking tub. There is plenty of cabinet space and a sink in the laundry room. The closed in back porch overlooks a quiet green area. Roof replaced in 2022, HW heater in 2019, HVAC 2024. Back yard has room to be cleared for a larger yard. Seller will allow VA loan to be assumed for qualified buyer.
#1003023

Niceville

1500 Big Creek Cove

4 Beds

3 Baths

2,456 Sq.Ft.

$715,000

MLS#: 1003023

Completely Renovated 4BR/2.5BA on ¾ Acre -- New Roof, HVAC, Kitchen, Baths & More

Welcome to 2435 Rocky Shores -- where every single box is checked and absolutely nothing has been left untouched. This stunning 4-bedroom, 2.5-bath home has undergone a complete head-to-toe renovation, delivering brand-new quality in every room and every system.

Step inside to discover all-new flooring throughout, a beautifully updated kitchen featuring new cabinetry and countertops, and fully renovated bathrooms that feel like a private retreat. New sliding glass doors open onto a large screened-in back porch -- perfect for morning coffee or evening entertaining year-round.

The peace-of-mind upgrades are just as impressive: new roof, new HVAC, and a new hot water heater mean no surprise expenses for years to come. The oversized garage features a sleek epoxy floor, and the sprawling ¾-acre lot is fully landscaped and fenced -- with abundant, easy-access storage for your boat or RV while still leaving plenty of room for the kids to run and play.

This is truly a rare opportunity to own a home that lives like new construction without the wait. Schedule your showing today -- homes like this don't last.
move-in ready with professional pictures coming soon.
#1002956

Niceville

2435 Rocky Shores Drive

4 Beds

2 Baths

2,249 Sq.Ft.

$674,900

MLS#: 1002956
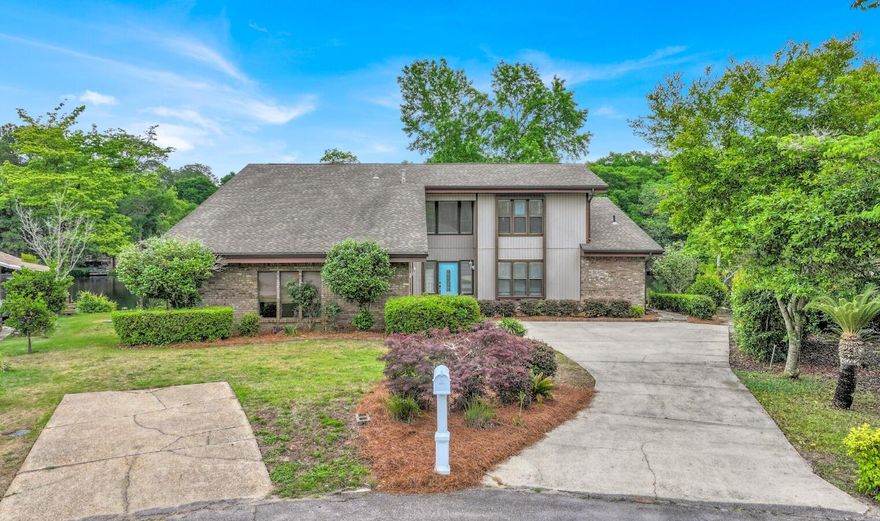
Discover your lakeside sanctuary, a beautifully refreshed retreat in the premier Le Chateau subdivision of Rocky Bayou. This 4-bedroom, 2.5-bathroom home has been thoughtfully updated to provide modern comfort against the backdrop of serene lake views. Step inside to find a seamless blend of style and peace of mind. The home features brand-new LVP flooring in main living areas and plush new carpet in the bedrooms. Both the kitchen and bathrooms have been tastefully updated, complementing the open, airy feel of the vaulted ceilings and dual living spaces. Major mechanical and structural updates ensure worry-free living for years to come: HVAC: Both units replaced in 2025. Septic System: New system and drain field installed in 2021. Roof: Installed in 2018. Water Heater: Replaced in 2016. Prime location & outdoor living nestled on a quiet cul-de-sac, this property offers stunning views of Lake Amick from a spacious back deck. Golf enthusiasts will appreciate being adjacent to hole #3 of the Rocky Bayou Country Club, providing easy access to championship golf and community amenities. Centrally located in Niceville, you are just a short distance from local shops and dining, with an easy commute to Eglin AFB and the famous beaches of the Emerald Coast. Enjoy the best of Florida living with the perfect mix of tranquility and convenience.
#1002755

Niceville

645 Carr Drive

4 Beds

2 Baths

3,025 Sq.Ft.

$750,000

MLS#: 1002755

Seller is offering $5000 towards closing cost's Welcome to this beautiful 4 bedroom, 3 bath home located in the gated Bluewater Bay community of Magnolia Plantation.  Updates include roof (2017), HVAC (2017), tankless water heater (2018), and fresh interior paint including trim and doors.  This split-bedroom floor plan features hardwood floors, a spacious family room with gas fireplace and built-in bookcases, formal dining room, and large living area overlooking the screened pool.  The kitchen offers upgraded cabinets, Corian countertops, black appliances and a breakfast nook.  Spacious primary suite includes dual vanities, dual walk-in closets, garden tub, and walk-in shower.  Outdoor entertaining is easy with the screened pool area visible from multiple rooms.  Community amenities include golf, tennis, pickleball and marina access.
#1002590

Niceville

4240 Bobcat Cove

4 Beds

3 Baths

2,560 Sq.Ft.

$725,000

MLS#: 1002590
Beautiful home on a corner lot located in the highly sought-after Niceville subdivision of Deer Moss Creek. This 3-bedroom, 2-bath brick home with bonus space offers over 2,200 square feet of living space with a charming back yard.

Bright and inviting, this home features three bedrooms plus a versatile bonus room that can be used as an office, additional bedroom, or flex space. The open-concept floor plan seamlessly connects the living room, dining area, and kitchen for easy entertaining ability. Tile flooring runs throughout all main living and wet areas and the home is complete with elegant plantation shutters over large windows.

The stunning kitchen boasts plenty of cabinetry, quartz countertops, stainless steel appliances, a gas stove, and a center island. The spacious primary suite leads to a beautifully designed bathroom with a double vanity, large walk-in shower, soaking tub, and generous closet space.

Step outside to enjoy a private, fenced backyard featuring a built-in hot tub and a charming fire pit, ideal for relaxing or hosting guests. The sellers have also added a beautiful brick-paver walkway leading to the front entrance.

Centrally located, Deer Moss Creek is a 15 minute commute into Destin to enjoy Florida's highly rated beaches, as well as, a 15 minute commute to Duke Field and Eglin Air Force Base. The community maintains a clubhouse, pool, playground, and basketball courts and showcases walking trails throughout.
#1002276

Niceville

1311 Angelica Place

3 Beds

2 Baths

2,240 Sq.Ft.

$699,900

MLS#: 1002276
Tucked away on a highly sought-after perimeter lot, this exceptional 4-bedroom, 3-bath home PLUS a dedicated office/flex space offers the perfect blend of privacy, space, and style. Backing to a peaceful walking path and wooded area--and ideally located within the same phase as the community amenities--you'll enjoy both convenience and a serene backdrop.
The spacious lot provides ample room to add a pool, while the full 3-car garage offers versatility for a golf cart, small boat, or additional vehicle. An added bonus: a convenient attic hoist system makes storage a breeze. Inside, the thoughtfully designed open-concept layout features a seamless flow between the kitchen, dining, and living areas--ideal for both everyday living and entertaining. The kitchen and baths showcase quartz countertops, beautifully complemented by brushed gold lighting and plumbing fixtures, while a stylish dry bar in the dining area with floating shelves and a beverage fridge adds an elevated touch.

Throughout the home, you'll find beautifully toned LVP flooring, creating warmth and durability. A generously sized laundry room with a sink and a functional mudroom just off the garage enhance everyday convenience.

This home truly checks all the boxes--space, upgrades, location, and lifestyle.
#1001517

Niceville

129 Caraway Drive

4 Beds

3 Baths

2,612 Sq.Ft.

$899,000

MLS#: 1001517

 - property

Send a message

Message successfully sent.

Your message

What is 3 + 4 ?

Reason for contacting?

I agree to receive email communication and understand I can unsubscribe at any time.

I agree to be contacted by REV Realty Sandbox via call, email, and text for real estate services. To opt out, you can reply 'stop' at any time or reply 'help' for assistance. You can also click the unsubscribe link in the emails. Message and data rates may apply. Message frequency may vary. Privacy Policy

Sign Out

Virtual Assistant

Would you like to take the next step with this property? We can help you schedule a showing or virtual tour, or send you more details.

Yes, I would like more information.

Thank You for Your Reply, One of Our Agents will contact you as soon as possible

No, maybe later.

Thank you, you can always contact me via email, phone number or through the contact form.

Realhub AI

Lucy - Your AI-Powered Realtor

Update Your Temporary Password

Personalize your search

Enter your email and we'll notify you immediately when new listings match what you're looking for.

or enter email address

Already have an account ? Login here

Continue your home search

I agree to receive communications and understand I can unsubscribe at any time.

I agree to be contacted by REV Realty Sandbox via call, email, and text for real estate services. To opt out, you can reply 'stop' at any time or reply 'help' for assistance. You can also click the unsubscribe link in the emails. Message and data rates may apply. Message frequency may vary. Privacy Policy

Already have an account ? Login here

We use cookies

We use cookies primarily for analytics to enhance your experience. By accepting, you agree to our use of these cookies. You can manage your preferences or learn more about our cookies policy.