Properties

Browse or get in touch to schedule a walkthrough.

  • Nearby me
Price range

Popular Features

Community Features

Association

Property Features

Waterfront

View

Exterior Features

Interior Features

Style

10000 properties match your criteria

Updated 1 minute ago

E-Alert name
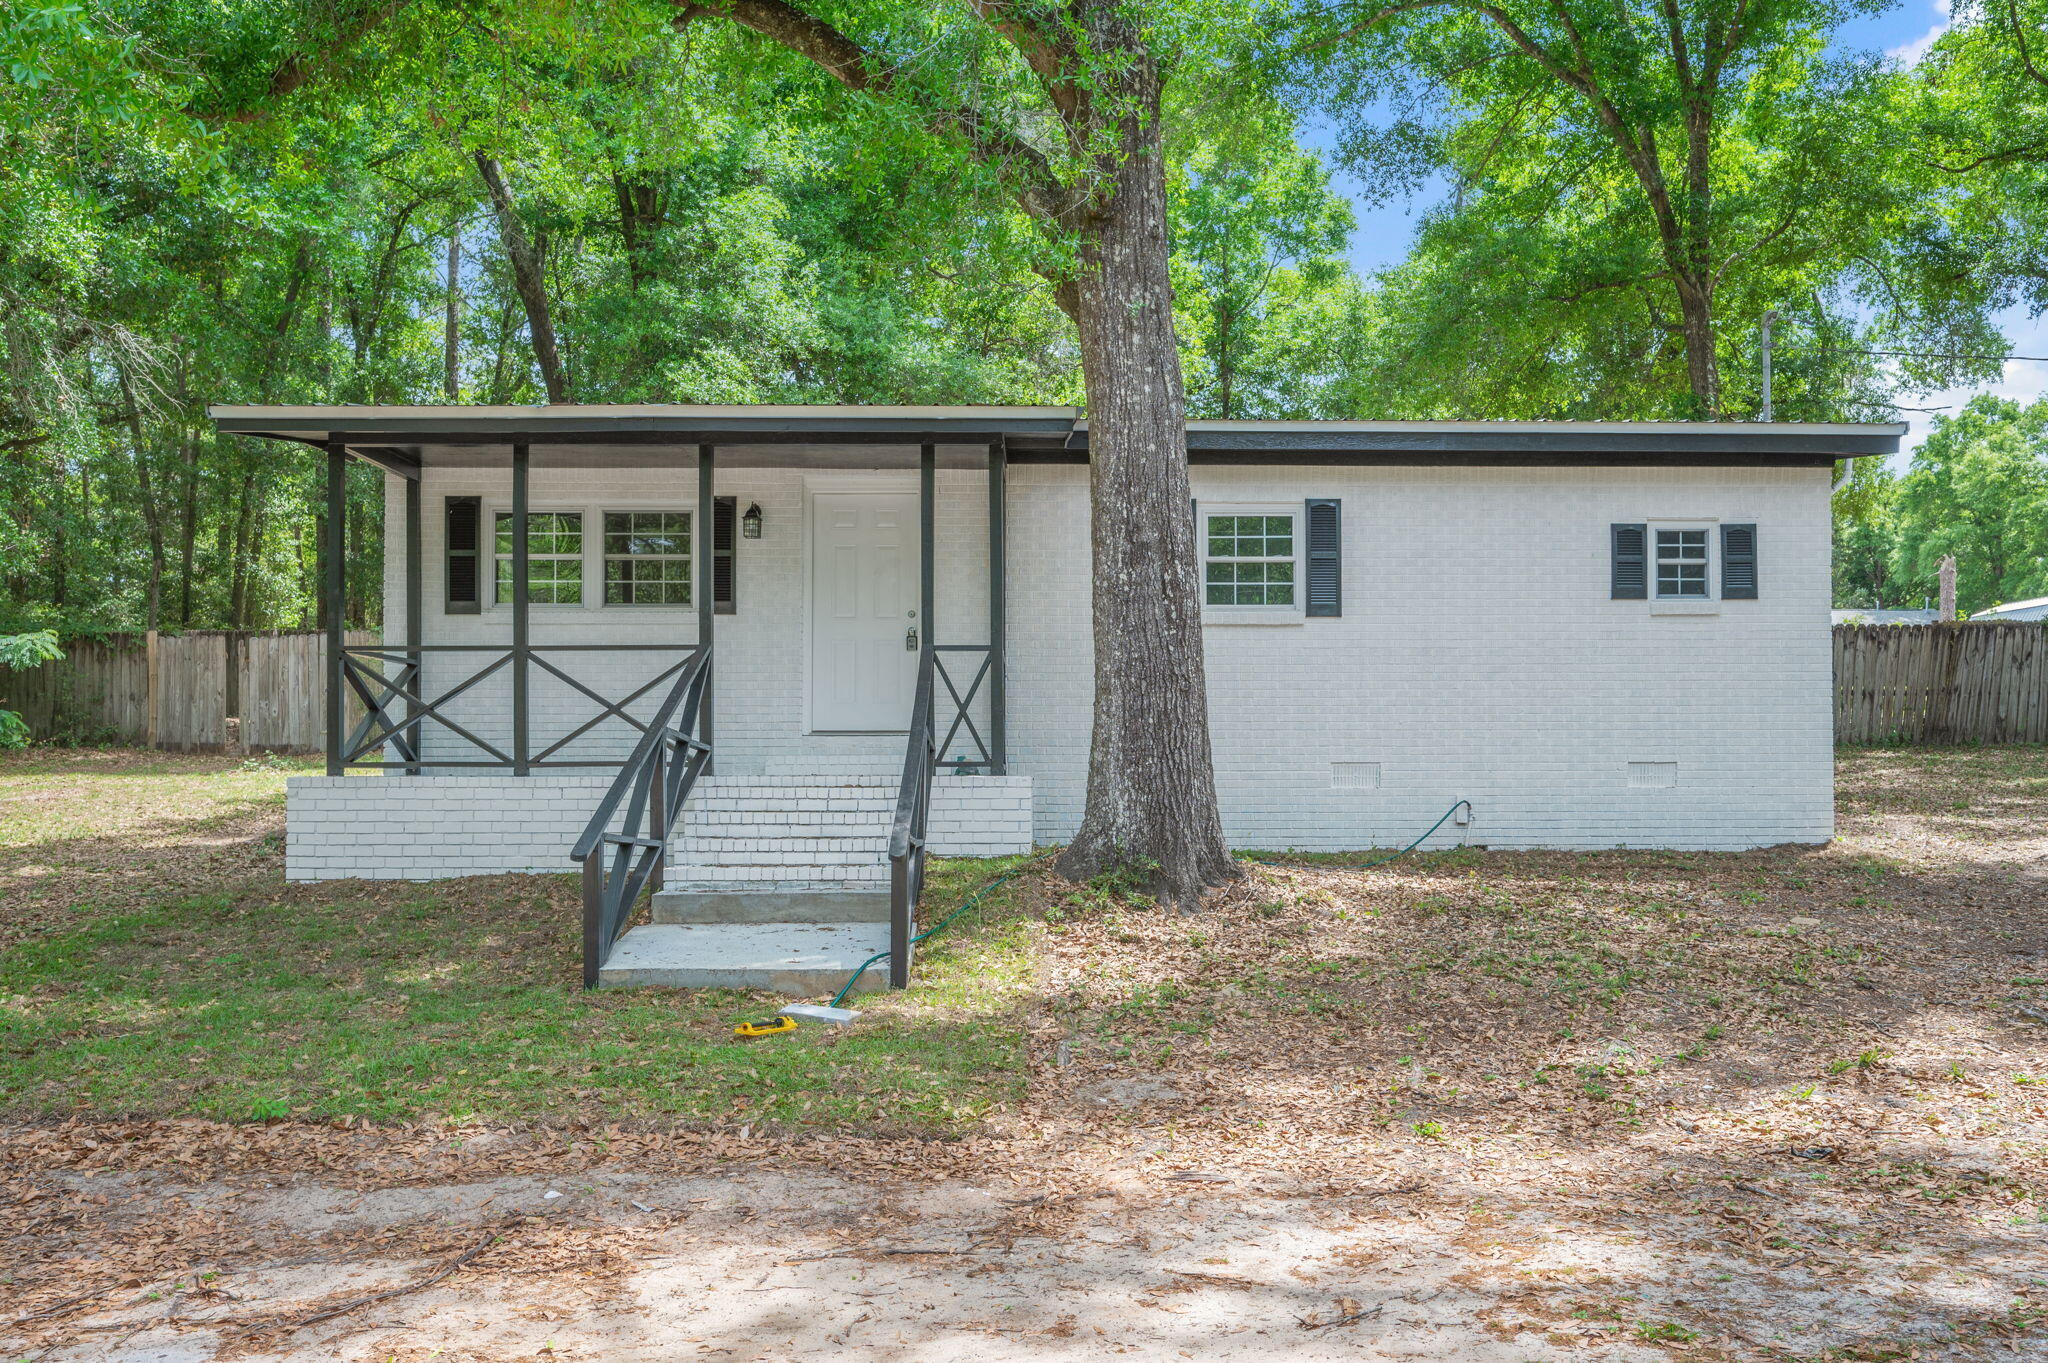
Newly Remodeled!! Just updated to make this home a 3 bedroom! This huge lot offers plenty of space and endless potential--perfect for those looking for room to expand, garden, or simply enjoy extra outdoor space. The property features a 3-bedroom, 1 oversized bathroom layout with a comfortable living room and dedicated dining area. Enjoy relaxing mornings or evenings on the covered front porch, along with an additional covered porch at the back of the home. Conveniently located close to schools, dining, and shopping, this property offers both charm and opportunity in a prime location.
#1001251

Crestview

165 Smith Street

3 Beds

1 Baths

1,397 Sq.Ft.

$199,900

MLS#: 1001251

PRIME PIER PARK LOCATION with TWO SEPARATE RENTAL PROJECTIONS EXCEEDING $269K! NO HOA! This stunning 2025-built, fully furnished and turnkey Panama City Beach investment property offers 6 bedrooms, 6.5 bathrooms, 3,302 sq ft, sleeps up to 16, has unobstructed Gulf views, a private pool, turf yard with putting green and corn hole area, and plenty of parking. It is perfectly positioned in the highly desirable Pier Park corridor, guests are just steps from the beach, a short distance to Pier Park shopping and dining, the pier, Topgolf, Pirates Voyage, restaurants, entertainment, and some of PCB's most popular attractions. It has been designed specifically with large groups and vacation rentals in mind as every bedroom features its own ensuite bath, while the spacious open-concept great room and additional poolside recreation space give guests plenty of room to gather and spread out. Beautifully designed and furnished with a coastal, cozy, elevated feel, this home combines the comfort guests want with the upscale finishes today's vacation renter expects. Clean lines, high-end finishes, thoughtful design, and quality craftsmanship are carried throughout the home. Smart-home technology and state-of-the-art audio add another level of convenience and create a true resort-style experience for owners and guests. Turnkey furnishings.
#1011702

Panama City Beach

16416 Front Beach Road

6 Beds

6 Baths

3,254 Sq.Ft.

$2,545,000

MLS#: 1011702

Welcome home to this charming and affordable, newly renovated 3-bedroom, 3-bath cottage-style home situated on a spacious 0.36-acre corner lot with a fenced-in yard! Featuring a desirable open-concept living and kitchen area, this home offers a comfortable layout that makes everyday living and entertaining easy. The open kitchen is a standout feature, offering abundant cabinet and countertop space, stainless-steel appliances, a large center island with bar seating, modern pendant lighting, and stylish open shelving. The adjoining living area creates an inviting open-concept space. The spacious primary bedroom measures approximately 12' x 18' and features double closets for added storage. A NEW metal roof and gutters were installed in March 2026, offering peace of mind for years to come. Outside, the fenced yard provides plenty of space to enjoy the outdoors, while two storage sheds offer additional room for tools, equipment, and storage. A generator is also included and has been used to power the home during outages. With its charming cottage character, spacious corner lot, fenced yard, attractive kitchen, and numerous desirable features, this home is a great opportunity for buyers looking for space, comfort, and value.
#1011730

Baker

1345 18th Street

3 Beds

3 Baths

1,342 Sq.Ft.

$250,000

MLS#: 1011730

UNIQUE INVESTMENT OPPORTUNITY WITH ENDLESS POSSIBILITIES! Discover the potential of this 8.5+ acre corner property offering approximately 681 feet of Highway 83 frontage and approximately 560 feet on Joe Anderson Rd. with entrances from HWY 83 and from Joe Anderson Rd. in growing DeFuniak Springs. The property features a 30' x 40' three-car garage that has been converted into a studio-style living space/man cave with two bunk rooms, one bathroom, and an efficiency kitchen. The owner currently occupies this space, providing an opportunity for on-site living while planning the property's next chapter. Measurements in the MLS are for this building. Also included is an impressive 91' x 41' unfinished barndominium, with 2 large loft areas, ready for a new owner to bring their vision to life. Exterior and supporting walls were built with 2x6 construction and Hardy plank exterior with a metal roof. Rough end plumbing for bathrooms and kitchen are in place and some electrical has been installed. Finish it as a spacious residence with plenty of surrounding acreage, or explore the property's potential for future development. Owner currently uses this for storage and is working on cleaning it out, AI was faster, pictures include both as is right now and virtually cleaned out by AI. The property is currently zoned for residential development. According to the owner, preliminary approval has been obtained from Walton County to subdivide a portion from the rear of the property that he would like to keep, and pursue rezoning the 8+ acres of the Highway 83 frontage for commercial or mixed-use commercial development.
Located in DeFuniak Springs, an area experiencing significant growth and surrounded by numerous lakes and outdoor recreational opportunities, this property is positioned along a major north-south corridor with approximately 681 feet of Highway 83 frontage. With continued growth in the area and discussion of potential future improvements or expansion along Highway 83, this location could offer exciting long-term possibilities. Buyers should independently verify any proposed roadway projects, improvements, or expansion plans with the appropriate governmental agencies.
With substantial highway frontage, 8.5+ acres, existing improvements, and potential for residential and/or commercial development, this property offers a rare opportunity for an investor, developer, business owner, or buyer looking for a unique live/work property. Possible concepts may include residential development, multifamily, RV-related use, lodging, clubhouse or commercial uses, subject to Walton County zoning, permitting, subdivision, density, and other applicable approvals.
A true diamond in the rough with the acreage, highway frontage, and flexibility to create something special. Opportunities like this are becoming harder to find as DeFuniak Springs continues to grow. Bring your vision, explore the possibilities, and position yourself for the future. Schedule your private showing today and come see firsthand everything this unique Highway 83 property has to offer!
#1011674

DeFuniak Springs

137 Joe Anderson Road

None Beds

None Baths

N/A

$1,128,900

MLS#: 1011674

Experience timeless elegance and waterfront serenity in this extraordinary Mediterranean-inspired estate, perfectly positioned on a sprawling bayfront lot. From the moment you arrive, the home's graceful arches, warm architectural details, and inviting courtyard create an unforgettable first impression, setting the stage for a lifestyle defined by beauty, comfort, and coastal charm. Inside, the residence unfolds with refined sophistication. A spacious living room anchored by a stunning fireplace opens to breathtaking bay views, creating the perfect setting for both relaxed evenings and elegant entertaining. The formal dining room showcases exquisite custom plaster-finished walls, offering a rich and artistic backdrop for memorable gatherings. At the heart of the home, the chef's kitchen is as functional as it is beautiful, featuring a striking brick accent wall, double ovens, a gas range, and an oversized island with a butcher block top. Sunlit and inviting, the eat-in kitchen overlooks both the tranquil koi pond and the sparkling bay beyond, seamlessly blending indoor and outdoor living. Just off the kitchen, a cozy sitting room with its own fireplace provides the perfect retreat for quiet mornings or intimate conversations. The thoughtfully designed split floor plan offers privacy and comfort, highlighted by a luxurious master suite that includes a rare original 1940 greenhouse feature, adding a touch of history and charm. The spa-like master bathroom invites relaxation with a large soaking tub, separate shower, and an expansive walk-in closet. Three additional bedrooms, each with their own full bathrooms, ensure comfort for family and guests alike, with one guest suite featuring its own fireplace for added warmth and character. A gallery-style hallway runs through the home, offering the perfect space to display art and personal collections. Outdoors, the property transforms into a true private oasis. Multiple water features, including a beautifully stocked koi pond, create a peaceful, resort-like atmosphere. The custom covered patio and pergola with an outdoor fireplace and built-in grilling area make entertaining effortless, while the expansive lawn stretches to the water's edge, complete with a seawall and direct bay access. Adding a sense of fun and uniqueness, the grounds also feature a zip line and a custom playhouse, making this estate as playful as it is luxurious. Blending classic Mediterranean architecture with modern comforts and unparalleled waterfront living, this one-of-a-kind property offers a lifestyle that is both elegant and unforgettable. Whether enjoying quiet sunsets over the bay or hosting gatherings under the stars, this home is a rare opportunity to own a true coastal masterpiece.
#1011673

Panama City

518 Bunkers Cove Road

3 Beds

4 Baths

4,000 Sq.Ft.

$2,850,000

MLS#: 1011673
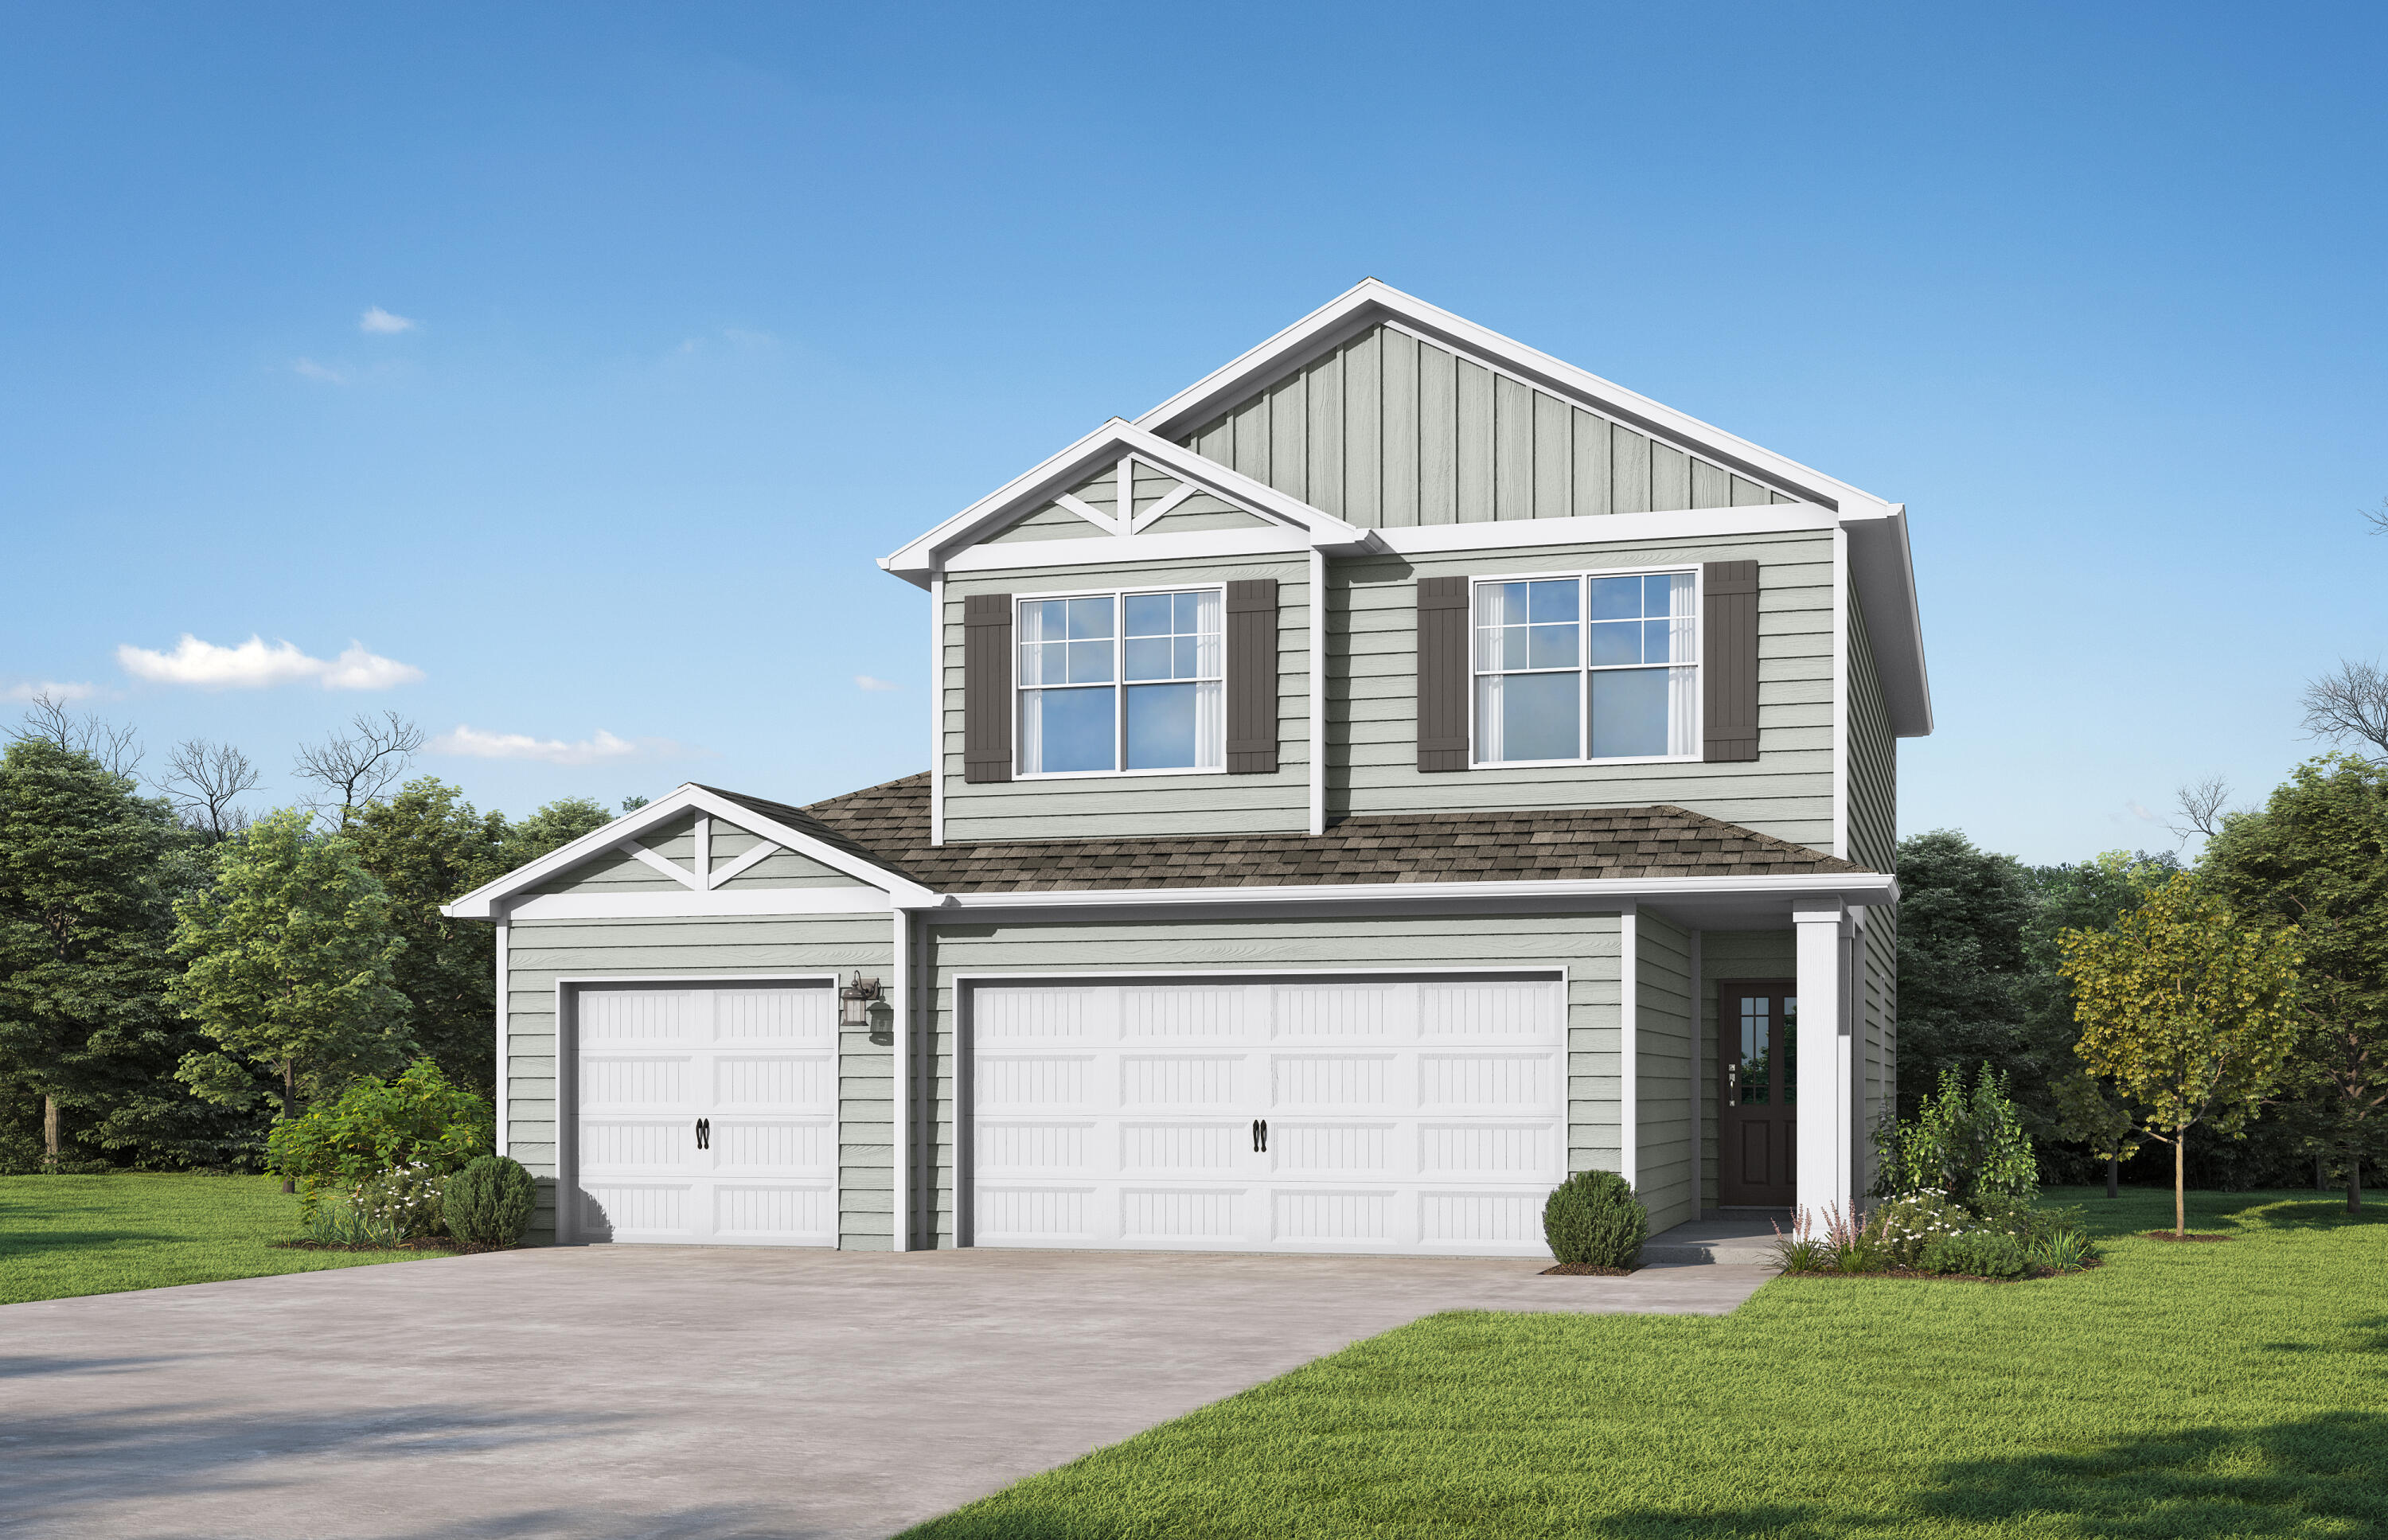
The Redland. Inside, you find the social hub of the home at the quartz countertop island in the kitchen. While everyone gathers around the eat-in kitchen you don't miss a beat with the openness of the living space. Upstairs is the generously sized (& secluded!) primary suite with trey ceiling,massive walk-in closet, and double vanity. The other 2 bedrooms upstairs also feature trey ceilings. One additional bedroom downstairs with a full bathroom is great for guests or flex room. Loft & laundry on 2nd level. Covered porch & patio. Resiedents enjoy use of the Spring-fed lake and resort-style poolinng under construction in the Nest.Photos/videos are of similar homes. Price listed is base price, options & upgrades added may increase the price of the home.
#1005066

Freeport

530 Arrowwood Boulevard

4 Beds

3 Baths

1,975 Sq.Ft.

$367,850

MLS#: 1005066

This ±5,745 SF full-floor office opportunity encompasses the entire second floor, providing a spacious and highly functional layout well suited for a variety of professional office users. The existing floor plan features numerous private offices positioned throughout the space, complemented by generous open work areas that offer flexibility for collaborative workstations or additional office configurations. A dedicated reception area creates a professional point of entry, while a conference room provides convenient space for meetings and presentations. The combination of private offices and open workspace offers an efficient, adaptable layout capable of accommodating both individual and team-oriented work environments.
#1011759

Fort Walton Beach

189 NE Eglin Parkway 2nd Floor

None Beds

None Baths

13,421 Sq.Ft.

$6,702

MLS#: 1011759

SAME-LEVEL LEASED PARKING. BUNK ROOM WITH A DOOR. FRESHLY PAINTED. Shores of Panama 1010 is a fully furnished, 10th-floor Type F floor plan featuring one bedroom, an enclosed bunk room, one full bathroom, and one half bathroom. Tile flooring extends throughout the unit. The bunk room includes a door for separation from the main living area, an uncommon feature within this stack.
The kitchen features Ubatuba granite countertops, updated cabinet hardware, and a stackable washer and dryer. The primary bedroom includes a king-size bed, and flat-screen televisions are located in the primary bedroom, bunk room, and living room. The freshly painted interior is furnished for continued rental use.
The leased parking space is located shortly after entering the 10th-floor parking level, providing covered, same-level access to the unit without changing floors.
The corner balcony overlooks the lagoon-style pool and surrounding resort grounds. Additional equipment details include a 2015 water heater and the original HVAC system.
Shores of Panama is a Gulf-Front resort centered around an expansive zero-entry lagoon-style pool with palm-lined islands, fountains, and a large outdoor hot tub. Additional amenities include private beach access, an indoor heated pool and hot tub, a 24-hour fitness center, a seasonal poolside Tiki bar, and covered parking. Located in the heart of Panama City Beach, Shores of Panama is adjacent to Pineapple Willy's and directly across from Laketown Wharf, offering nearby dining, shopping, and entertainment. Additional Panama City Beach attractions include Pirates Voyage Dinner & Show, Topgolf, McGuire's Irish Pub, and Tootsie's Orchid Lounge.
HOA dues are currently $3,507.11 per quarter. One special assessment installment remains in the amount of $1,218.04, due in the fourth quarter of 2026. All information is deemed reliable but not guaranteed; buyer to verify if important.
#1011516

Panama City Beach

9900 S Thomas Drive UNIT 1010

2 Beds

1 Baths

911 Sq.Ft.

$300,000

MLS#: 1011516

PARADISE AT THE PALMS | TOP-FLOOR WESTERLY VIEWS 

Welcome to Unit 21212 at The Palms of Destin, a beautifully appointed **top-floor, westerly-facing junior two-bedroom condominium** offering sweeping views over the City of Destin and the Gulf.  With a prime location, inviting open-concept floor plan, spacious balcony, and impressive rental performance, this property is an exceptional opportunity as a vacation rental, second home, or primary residence.
The open-concept living and dining area creates a comfortable space for relaxing and entertaining, while the large private balcony provides the perfect spot to enjoy the views and beautiful coastal sunsets.

The Palms of Destin offers an impressive collection of resort-style amenities, with beautifully landscaped grounds and something for everyone. The spectacular lagoon-style pool with waterfalls and water features is the centerpiece of the resort, complemented by additional pools, a year-round heated pool, hot tub, children's pool and splash area, playground, fitness center, tennis courts, pickleball, and basketball courts.
 The resort also features an onsite restaurant offering lunch, dinner, room service, and seasonal poolside service, along with convenient shuttle service to June White Decker Public Beach Access during the season. Owners and guests can also enjoy easy access to Destin's renowned beaches, restaurants, shopping, entertainment, and HarborWalk Village.

One of the standout benefits of ownership at The Palms is the comprehensive HOA package, which includes water, sewer, electric, cable, WiFi, telephone, and trash, providing exceptional convenience and value.

Whether you're looking for a proven vacation rental investment, a coastal second home, or a full-time residence, Unit 21212 offers the ideal combination of top-floor views, resort amenities, strong rental history, and an unbeatable Destin location.

Come see why The Palms of Destin is one of the Emerald Coast's most desirable resort communities and discover the opportunity waiting for you!!
#1011749

Destin

4207 Indian Bayou Trail 21212

2 Beds

2 Baths

970 Sq.Ft.

$339,900

MLS#: 1011749

Fresh updates! Discover resort living at Luau in Sandestin Golf & Beach Resort, where the beach, golf, dining, and entertainment are all part of the experience. Keep this one on your radar! This updated 2-bedroom, 2.5-bath condo  offers a highly desirable lock-off configuration, giving buyers exceptional flexibility for personal use AND rental income.
Comprised of Units 6909 and 6911, the property can be used as one complete 2-bedroom condo or separated into two individual units. Owners can rent the entire property, rent each side separately, or enjoy one side personally while generating rental income from the other.
Just steps from the sugar-white sand and emerald waters of the Gulf, Luau offers an ideal setting for a second home, vacation retreat, or income-producing rental property.
A tropical lagoon-style pool featuring a swim-under waterfall and seasonal tiki bar, unwind in the hot tub, or enjoy the children's pool and fitness center. A spacious outdoor grilling area provides plenty of room to gather with family and friends for an evening cookout after a day at the beach.
Beyond Luau, the 2,400-acre Sandestin Golf & Beach Resort offers an incredible Gulf-to-Bay lifestyle. This golf cart-friendly community features private beach access, four championship golf courses, world-class tennis, a full-service spa, a 98-slip marina, and miles of paths to explore. Restaurants, shopping, entertainment, and activities are all just a all just a golf cart ride away.
#1009758

Miramar Beach

5000 S Sandestin Boulevard UNIT 6909

2 Beds

2 Baths

1,164 Sq.Ft.

$665,000

MLS#: 1009758

The exact DOWNTOWN PENSACOLA LOCATION that you have been waiting for! Just a FEW BLOCKS from EVERYTHING that Downtown Pensacola has to offer, this AFFORDABLE, MOVE-IN READY home puts PALAFOX MARKET, LOCAL RESTAURANTS, WATERFRONT, COFFEE SHOPS, BLUE WAHOOS STADIUM and more, RIGHT OUTSIDE your door! A lifestyle of CONVENIENCE and accessibility - LEAVE THE CAR AT HOME!
Thoughtfully DESIGNED with both STYLE and FUNCTIONALITY, the exterior features DURABLE BRICK, LOW MAINTENANCE vinyl siding, TWO COVERED PORCHES, a SPACIOUS FULLY FENCED backyard, and an OPEN PATIO -perfect for ENTERTAINING!
WELCOMING interior details include an inviting BRIGHT ENTRYWAY with TRANSOM window accents, TALL CEILINGS, METAL SPINDLE stairway, wide baseboards, RECESSED LIGHTING, and LVP Flooring. 
This OPEN CONCEPT kitchen and living room plan, features a dedicated DINING or OFFICE area, a BREAKFAST NOOK space, and a convenient HALF BATH. The kitchen is the heart of the home, featuring STAINLESS STEEL appliances, a PANTRY, GRANITE COUNTERTOPS, and a hop up BREAKFAST BAR! 
All bedrooms are located on the second floor. The MAIN BEDROOM offers a PRIVATE RETREAT with direct access to the BALCONY, and an upgraded walk-in CLOSET with CUSTOM cabinetry and organization! 
With an UNBEATABLE location, ATTRACTIVE finishes, a FUNCTIONAL layout, INVITING OUTDOOR spaces, this home truly has it ALL! Seller CONCESSIONS ARE NEGOTIABLE - make this YOUR NEXT HOME! Come EXPERIENCE THE BEST of Downtown PENSACOLA LIVING!
#1010905

Pensacola

802 W Wright Street

3 Beds

2 Baths

1,880 Sq.Ft.

$380,000

MLS#: 1010905

Welcome to Liberty Farms Community! The Cali model, one of our most sought-after designs, offers a fantastic open layout for relaxed living. Offers 4 bedrooms, 2 bathrooms, a covered back patio, 2-car garage, and the 'Smart Home Connect' System with various convenient Smart Home devices. The well-appointed kitchen includes stainless steel appliances, a smooth-top range, built-in microwave, quiet dishwasher, corner pantry, island bar, eye-catching wood-look flooring, and plush carpet in the bedrooms. Quartz Countertops in the Kitchen & Baths. Bedroom 1 and the adjoining beautiful bath boast a large walk-in closet, double vanity sinks, and more. Fabric Hurricane window and door protection is also included. Enjoy the stylish curb appeal with easy access to the interstate. ALL LISTING pictures, colors, features, and size may vary. Square footages are approximate.
#1011731

Milton

5140 Rainwater Road

4 Beds

2 Baths

1,787 Sq.Ft.

$294,900

MLS#: 1011731

Welcome to this magnificent, energy-efficient home situated in the highly desirable Heather's Place subdivision - Perfectly positioned in Midway in Gulf Breeze, this location offers an incredible lifestyle with quick proximity to the sugar-white sands of both Navarre and Pensacola Beaches as well as multiple public boat ramps. Commuters will love the unbeatable convenience, enjoying an easy, straightforward drive to Navarre, as well as Hurlburt Field and downtown Pensacola. Best of all, this home is exceptionally energy efficient thanks to a solar panel system that will be fully paid off for the new buyer at closing, granting you the incredible benefit of extremely low monthly power bills from day one! Situated on a generous 0.312-acre corner lot, this impressive residence offers 2,322 square feet of thoughtfully designed living space featuring a split floor plan with 4 spacious bedrooms, 2 full bathrooms, a dedicated formal dining room/office space, and a 2-car garage outfitted with shelves and a workbench. Inside, every detail has been refined with thoughtful upgrades and modern touches including new ceiling fans throughout. The heart of the home is the large, open kitchen, which comes fully equipped with stainless steel appliances, and features a stylish new tile backsplash, a center island, a pantry with custom-built wooden shelving, and a convenient breakfast bar. The private primary suite serves as a true retreat, with brand-new LVP flooring and a luxurious ensuite bath complete with a double vanity with granite countertop, garden tub, separate walk-in shower, water closet, and 2 walk-in closets. Outside is equally as impressive - with upgraded professional landscaping with custom curbing in the front yard for major curb appeal. Through the french doors just off the living room, step outback onto the covered patio to enjoy the massive, fully fenced-in backyard. The perfect setting for your backyard BBQs and entertaining - with plenty of room to install a pool! Also featuring a fantastic, large, newly installed storage shed - perfect for extra storage and for storing your lawn mower and outdoor equipment!
#1011697

Gulf Breeze

6098 Redberry Drive

4 Beds

2 Baths

2,322 Sq.Ft.

$465,000

MLS#: 1011697

This office exclusive offering is positioned just 100 steps from the sugar white sands and emerald waters of the gulf, providing a rare opportunity to own a fully renovated and designer-furnished estate in the heart of Rosemary Beach. Set on one of the community's most private corner lots facing a beautiful park, this Mediterranean-inspired coastal residence blends timeless architecture with elevated modern updates, creating a home that is both refined and welcoming. Spanning three levels in the main residence plus a beautifully updated carriage house, the property has undergone extensive renovations from 2022 to 2025. A grand mahogany entry door opens to a dramatic great room with pecky cypress ceilings, Venetian plaster walls, and an open-concept layout designed for seamless entertaining. Refinished 100-year heart pine floors run throughout the main house and carriage house, complemented by new lighting. The fully remodeled chef's kitchen is outfitted with premium appliances, including a 48-inch Wolf six-burner gas range with pizza oven and griddle, Sub-Zero 42-inch refrigerator, Sub-Zero wine chiller and ice maker, dual KitchenAid dishwashers, Native Trails stone sinks, and Cambria quartz waterfall countertops. The primary suite serves as a private retreat with spa-inspired his-and-hers baths featuring new quartzite counters, custom vanities, upgraded Kohler and Delta fixtures, steam and Jacuzzi elements, Italian terrazzo flooring, designer Italian and Swedish wallpaper, and custom shower doors. Additional baths have been thoughtfully updated with elevated tile selections and premium finishes. The flexible floor plan offers multiple guest suites and a third level designed for family living with bunk rooms, lounge space and a working desk area. Outdoor living is exceptional, with covered loggias, alfresco dining spaces, and a heated pool. A complete backyard transformation is currently underway, featuring white stone pavers, new pool coping, and refreshed surrounding spaces, serving as the final update in the thoughtful evolution of this remarkable home. The carriage house has been fully refreshed with new cabinets, counters and appliances, offering ideal accommodations for guests or rental flexibility. Offered fully furnished with curated interiors by Tracery Interiors, Beau Interiors, Not Too Shabby by Marisol Gullo, Hunter Douglas, and Restoration Hardware, this home delivers a sophisticated yet relaxed coastal aesthetic. Rosemary Beach is renowned for its cobblestone streets, iconic architecture, and walkable town center, home to award-winning dining, boutique shopping, and year-round events. Residents and guests enjoy private beach access, multiple resort-style pools, clay tennis courts, parks, and an unmatched sense of community along Scenic Highway 30A. With the gulf just outside your door and every detail thoughtfully completed, 216 Round Road represents turnkey luxury living in one of the most sought-after beach communities in the country.
#1011704

Rosemary Beach

216 Round Road

6 Beds

6 Baths

5,104 Sq.Ft.

$8,100,000

MLS#: 1011704

Discover this stunning custom built home at 461 Matt's Way, located in the gated community of Lakeside at Blue Mountain Beach. Designed by Archiscapes & offering views of the preservation area around Redfish Lake, this thoughtfully crafted residence is an exceptional blend of privacy, comfort, & proximity to the Gulf. Complete with 4 spacious bedrooms, an office, 3 full bathrooms each with double vanities plus a powder room, this house is perfect for families & investors alike. Enjoy details such as a master suite on the 1st & 2nd floor, walk-in closets, custom trim work & walnut wood floors throughout. At the heart of the home, a bright, open-concept kitchen with a large island creates an inviting setting for entertaining & everyday living. Relax on the enlarged front porch or one of two rear screened porches, take a swim in the neighborhood pool or stroll a half mile to the Gulf. Quality construction includes impact windows, a metal roof, hardie board siding, & a one-car garage with epoxy-coated flooring. Ample storage is available in the attic and on the concrete slab beneath the house. This property is a short walk from shopping, dining & activities in Redfish Village & Blue Mountain Beach. In addition, the home has easy access to the Longleaf Pine Trail leading through the Point Washington State Forest. Whether envisioned as a primary residence, coastal retreat, or investment property, 461 Matts Way captures the relaxed charm of life in Blue Mountain Beach.
#1011628

Santa Rosa Beach

461 Matt's Way

4 Beds

3 Baths

2,850 Sq.Ft.

$1,700,000

MLS#: 1011628

1 ... 55 56 57 58 59 ... 666
* Listings identified with the FMLS IDX logo come from FMLS and are held by brokerage firms other than the owner of this website. The listing brokerage is identified in any listing details. Information is deemed reliable but is not guaranteed. If you believe any FMLS listing contains material that infringes your copyrighted work please click here to review our DMCA policy and learn how to submit a takedown request. © 2024. First Multiple Listing Service, Inc.
 - property

Send a message

Message successfully sent.

Your message

What is 3 + 4 ?

Reason for contacting?

I agree to receive email communication and understand I can unsubscribe at any time.

I agree to be contacted by REV Realty Sandbox via call, email, and text for real estate services. To opt out, you can reply 'stop' at any time or reply 'help' for assistance. You can also click the unsubscribe link in the emails. Message and data rates may apply. Message frequency may vary. Privacy Policy

Sign Out

Virtual Assistant

Would you like to take the next step with this property? We can help you schedule a showing or virtual tour, or send you more details.

Yes, I would like more information.

Thank You for Your Reply, One of Our Agents will contact you as soon as possible

No, maybe later.

Thank you, you can always contact me via email, phone number or through the contact form.

Realhub AI

Lucy - Your AI-Powered Realtor

Update Your Temporary Password

Personalize your search

Enter your email and we'll notify you immediately when new listings match what you're looking for.

or enter email address

Already have an account ? Login here

Continue your home search

I agree to receive communications and understand I can unsubscribe at any time.

I agree to be contacted by REV Realty Sandbox via call, email, and text for real estate services. To opt out, you can reply 'stop' at any time or reply 'help' for assistance. You can also click the unsubscribe link in the emails. Message and data rates may apply. Message frequency may vary. Privacy Policy

Already have an account ? Login here

We use cookies

We use cookies primarily for analytics to enhance your experience. By accepting, you agree to our use of these cookies. You can manage your preferences or learn more about our cookies policy.






