Properties

Browse or get in touch to schedule a walkthrough.

  • Nearby me
Price range

Popular Features

Community Features

Association

Property Features

Waterfront

View

Exterior Features

Interior Features

Style

10000 properties match your criteria

Updated 1 minute ago

E-Alert name
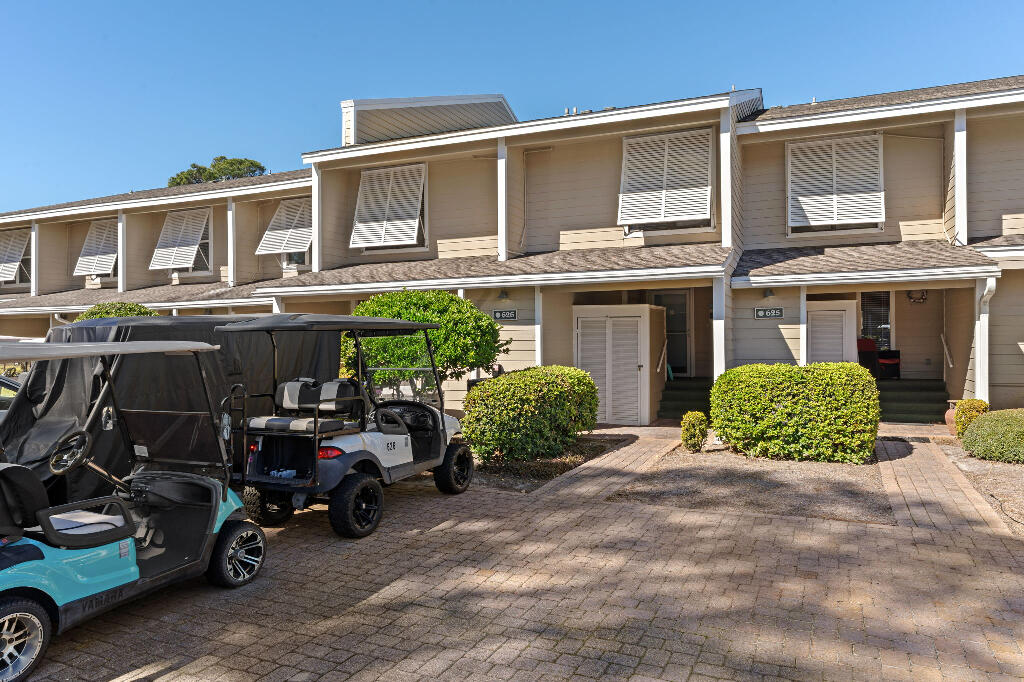
Agents welcome! 626 Bayou Dr is a perfect, well kept, vacation home and/or investment property, inside the private gates of the Sandestin Golf and Beach Resort Community. With its impressive and proven rental history grossing nearly $40k, and 2 golf carts that convey with the property, this unit provides plenty of comfort and amenities. 626 Bayou Dr uniquely offers 3 full bathrooms in this 2 bedroom unit, along with its clean, open floor plan living area. This unit has tile and laminate flooring throughout both floors, granite countertops, stainless steel appliances, storage closets outside for all of your beach and personal belongings, screened in patio and community pools that are also heated in the winter. This unit is conveniently located right inside the bayside security gates, which
#999426

Miramar Beach

626 Bayou Drive #10720

2 Beds

3 Baths

1,396 Sq.Ft.

$548,000

MLS#: 999426
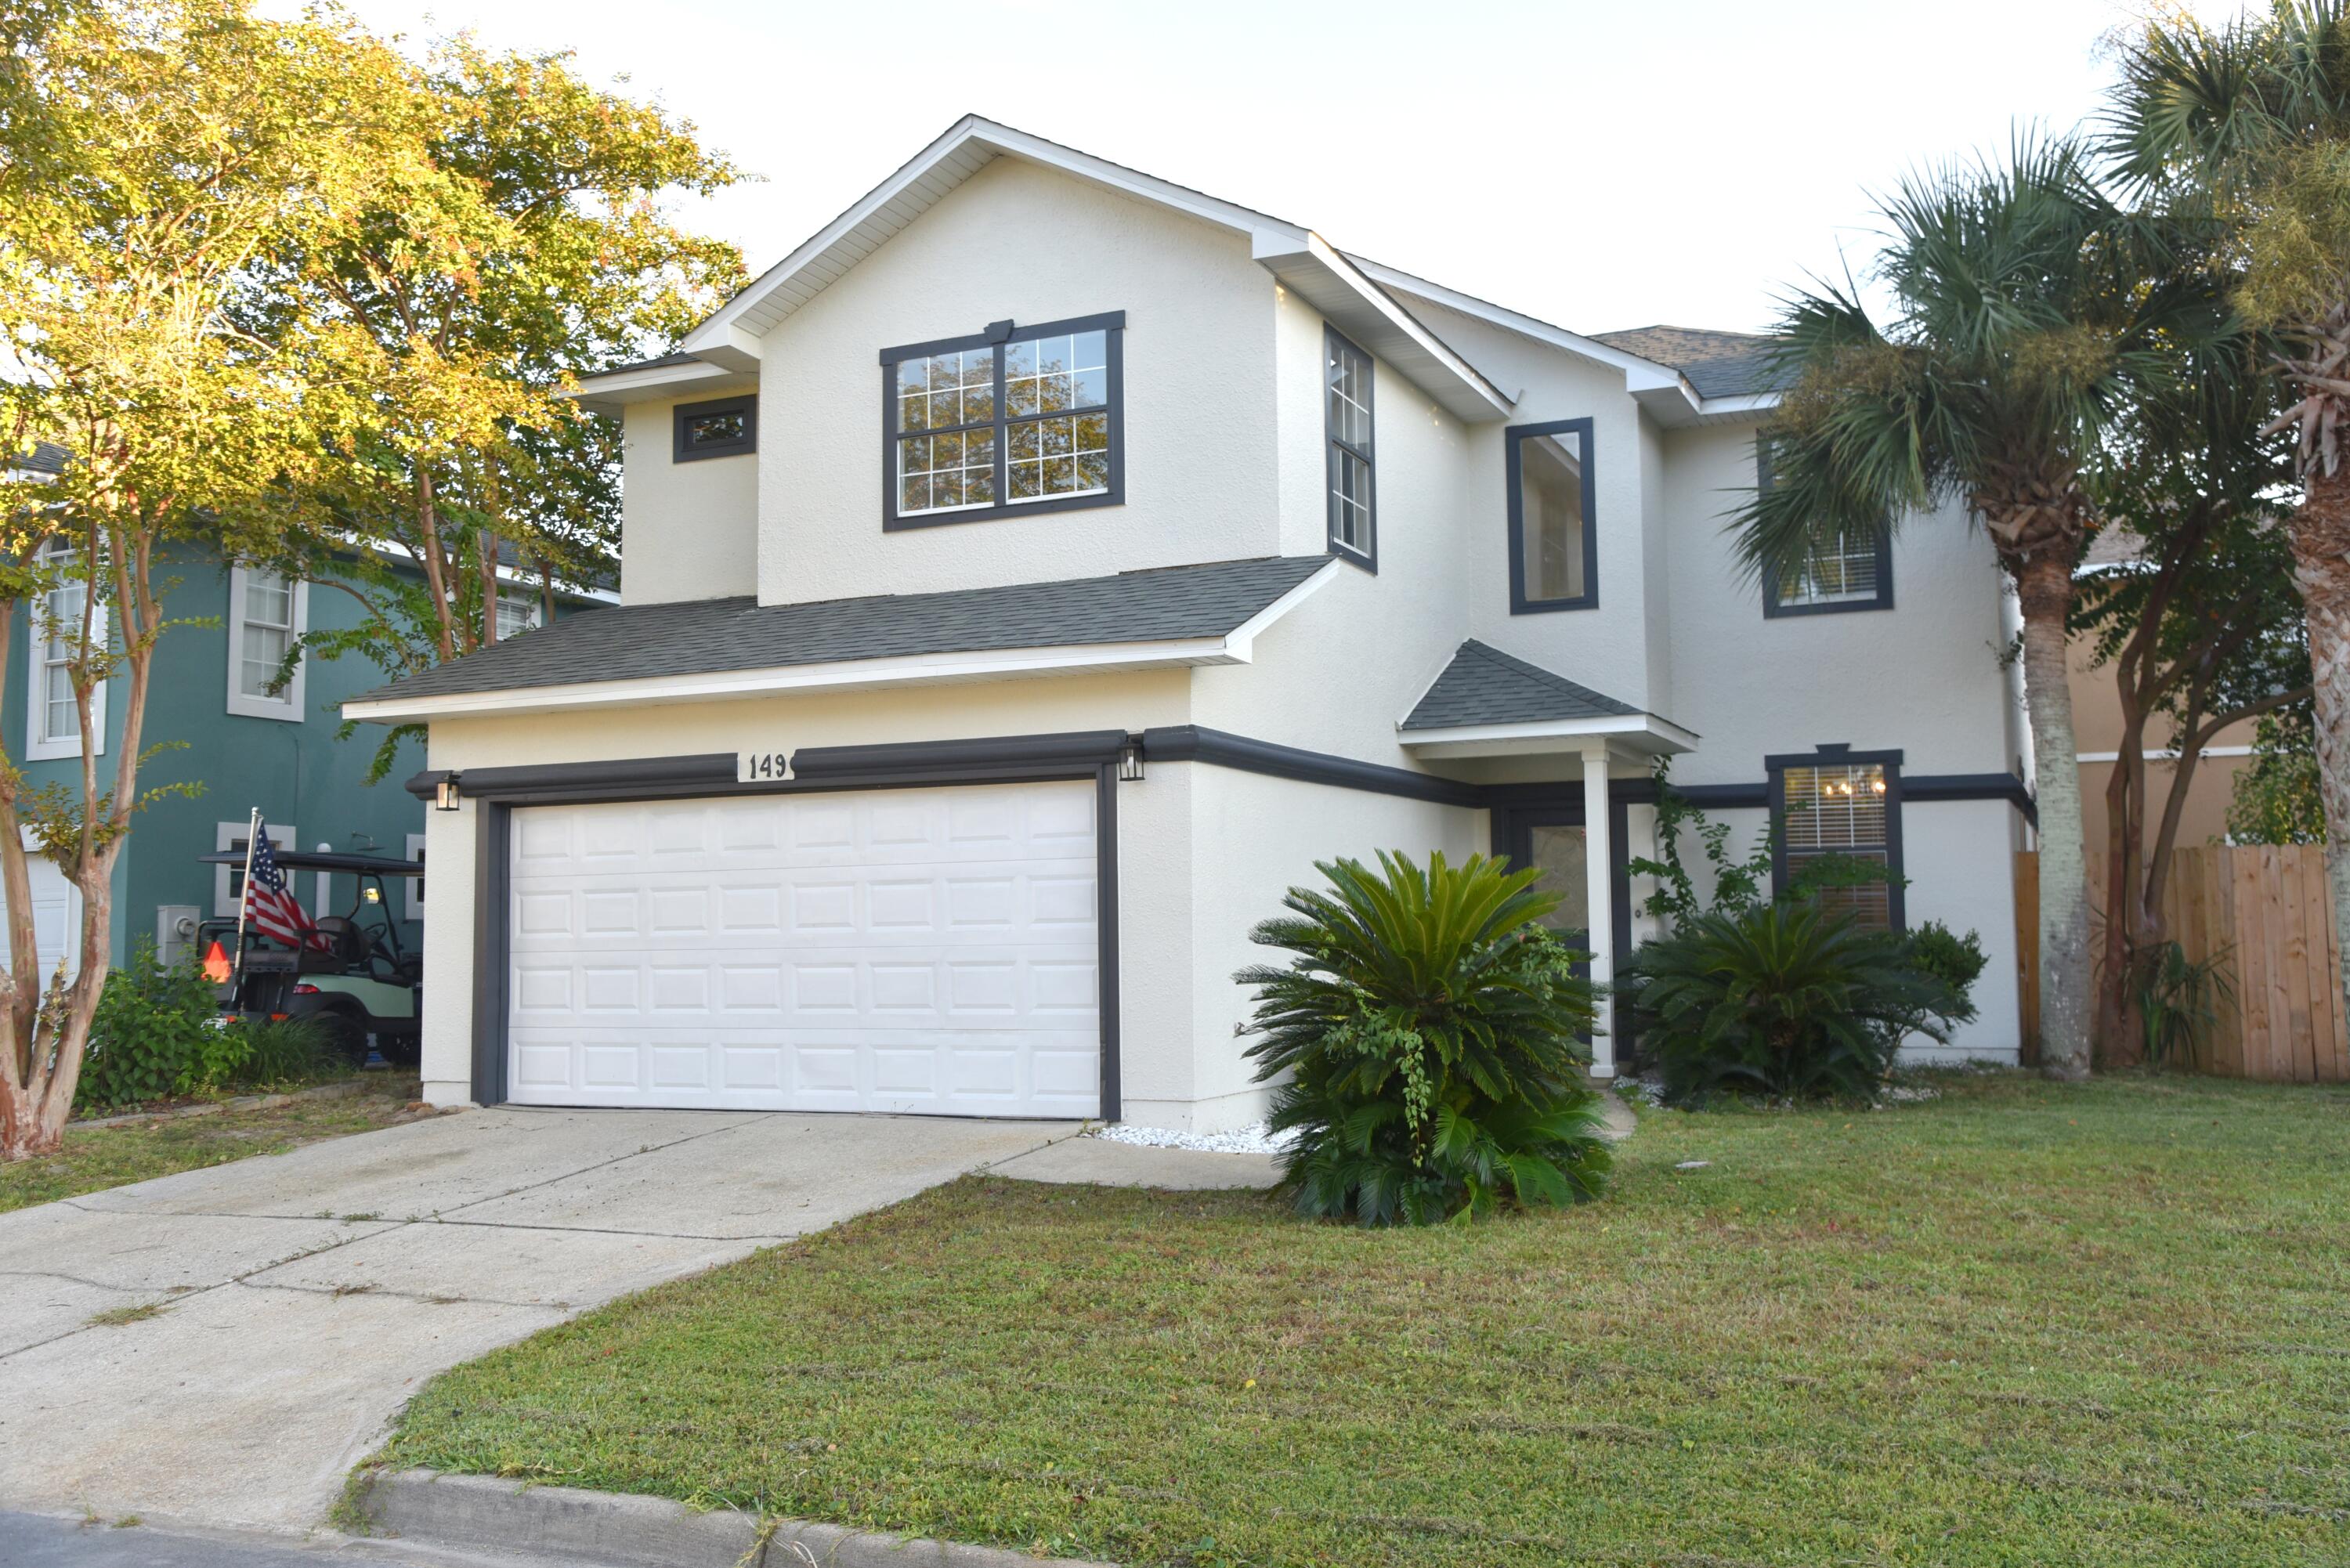
Welcome to this newly renovated coastal retreat which blends modern style with everyday comfort. This 3-bedroom, 2.5-bath home offers a thoughtfully designed floor plan, ideal for full-time living, a second home, or investment use.  Step inside to discover a bright open-concept living area filled with natural light and contemporary finishes. The modern kitchen boasts granite countertops, updated cabinetry, and stainless steel appliances, seamlessly connecting to the dining and living spaces for effortless entertaining. Each bedroom provides generous comfort, while the luxuriously updated bathrooms showcase fresh, modern touches. Outside, enjoy a landscaped yard with mature trees that enhance both privacy and curb appeal. The location on a quiet street ensures a peaceful lifestyle! Outside, enjoy a landscaped yard with mature trees that enhance both privacy and curb appeal. The property's location on a quiet loop street ensures a peaceful
#986828

Miramar Beach

149 Legion Park Loop

3 Beds

2 Baths

1,934 Sq.Ft.

$599,000

MLS#: 986828
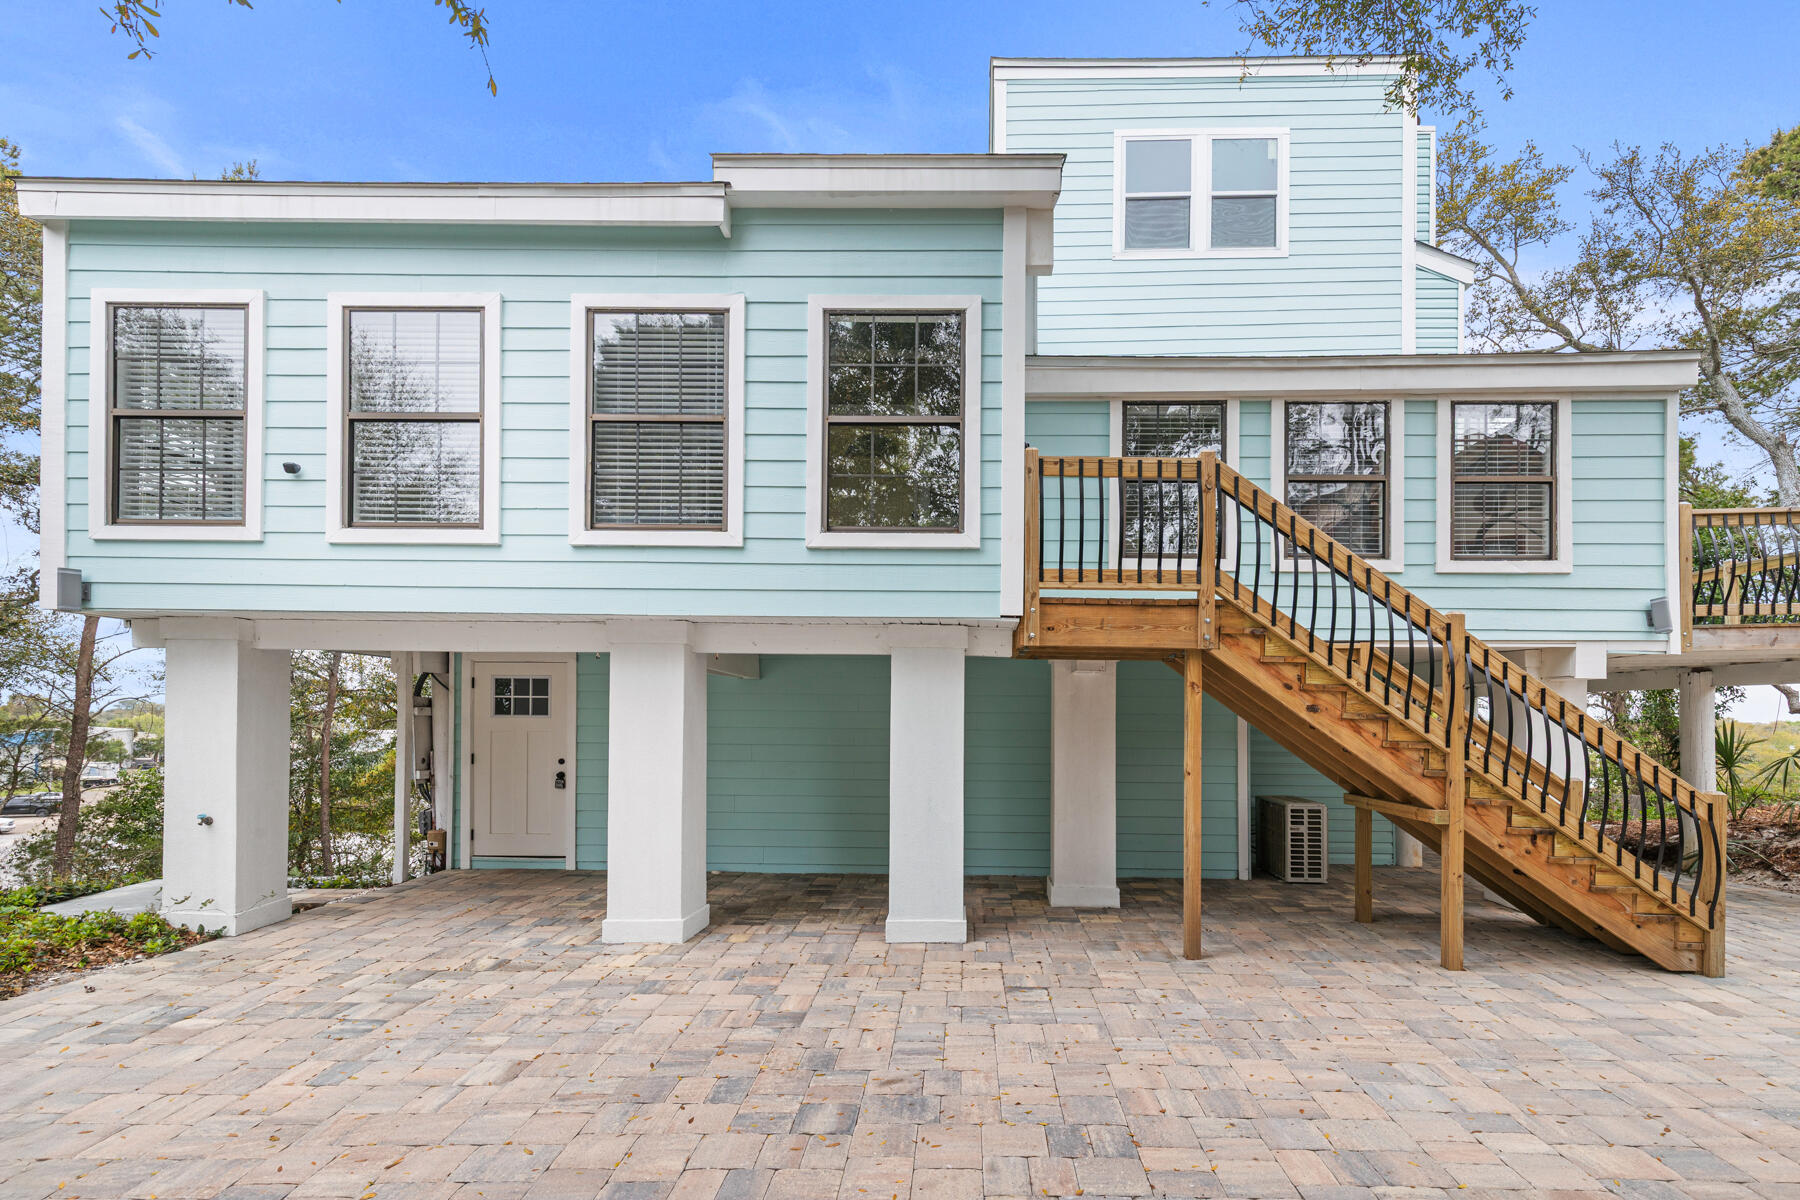
Don't miss out on this rare-to-find renovated home in the heart of Destin that offers a private 'mother-in-law' suite or rental space without the restrictions of an HOA. Nestled in a cul-de-sac lot with one of the highest elevations in Destin, this coastal-contemporary home features a new roof, new kitchens and bathrooms, new ACs, new water heater, tons of natural light, indoor and outdoor spaces on all 3 levels and so much more.  The private ground-floor suite has it's own bedroom, full kitchen, living area, laundry, and separate entrance. The main living levels on the 2nd and 3rd floors offer a bright, open-concept floor plan with vaulted ceilings, skylights, a cozy fireplace, and a large deck for outdoor dining or entertainment. The main Kitchen is equipped with luxury quartz countertops, brand-new stainless-steel appliances, and a breakfast bar. The expansive Primary Suite includes a custom walk-in closet, en-suite bathroom with double vanity, and a versatile bonus room for an office, playroom, or work out space. On the upper floor, you'll find 2 more bedrooms, a full bathroom, a private balcony and even glimpses of the Destin Harbor and Crab Island. The large private driveway is adorned with beautiful new brick pavers that extend around the home creating a shaded outdoor hangout or even a carport beneath the 2nd floor deck. The backyard is designed to be low-maintenance and has a secured room for your paddleboards, lawn equipment, or extra storage. This home is centrally located a few blocks from the Destin Harbor and just minutes from local parks, schools, restaurants, beaches, shopping, and attractions. Please call your favorite agent today to schedule a private showing!
#999693

Destin

301 Summit Drive

4 Beds

3 Baths

2,293 Sq.Ft.

$650,000

MLS#: 999693
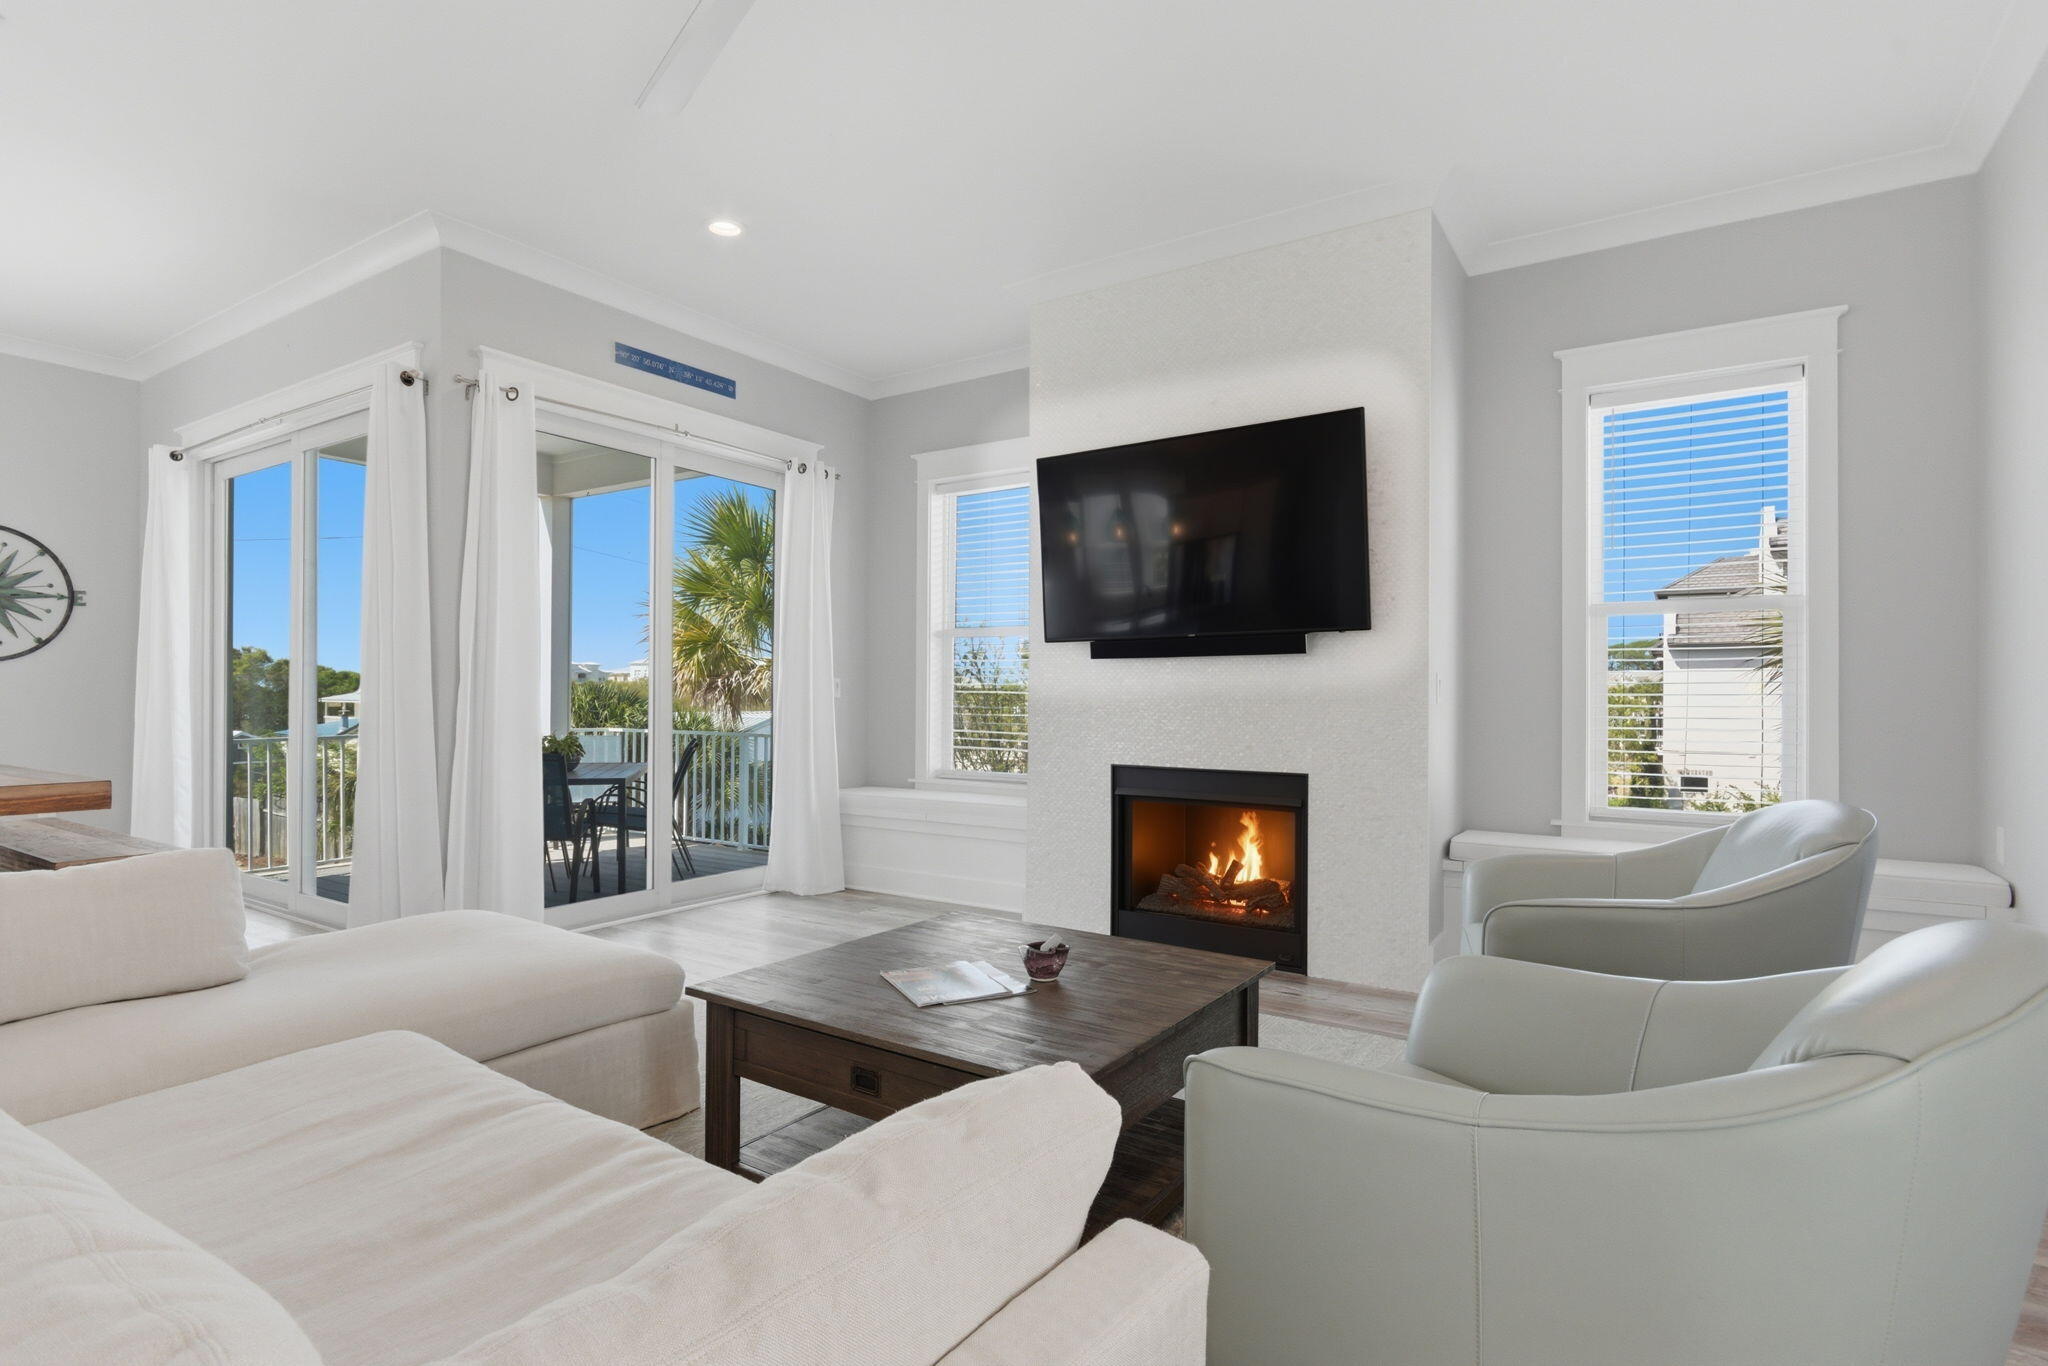
Some houses check boxes.  This one changes your life.  Nestled just steps from the sugar white sands of Ed Walline Regional Beach Access and beloved community of Gulf Place, 11 Abbey Road is a rare three story flexibility and freedom that's nearly impossible to find on 30A.
The thoughtful designed floor plan lives beautifully across three levels.  The first floor lockout apartment is ideal for hosting guests, extended family or a private studio escape, completely self contained and out of your way when you don't need it. The heart of the home is the second floor, where an open kitchen, dining and living space flows effortlessly around a cozy gas fireplace and opens to a Gulf view balcony made for morning coffee and sunset gatherings.  The third floor is your private sanctuary, a true owner's retreat with a spacious master suite, home office, additional storage, and elevated Gulf views that remind you exactly why you chose 30A.
With 2436 square feet, 3 bedrooms, 3 bathrooms, multiple balconies, two laundry centers, an outdoor shower, a pavered driveway, every detail supports coastal living. NO HOA.  Add your own pool.
This is 30A lifestyle living at it's finest and at a price that makes it attainable.
#999706

Santa Rosa Beach

11 Abbey Road

3 Beds

2 Baths

2,436 Sq.Ft.

$1,350,000

MLS#: 999706
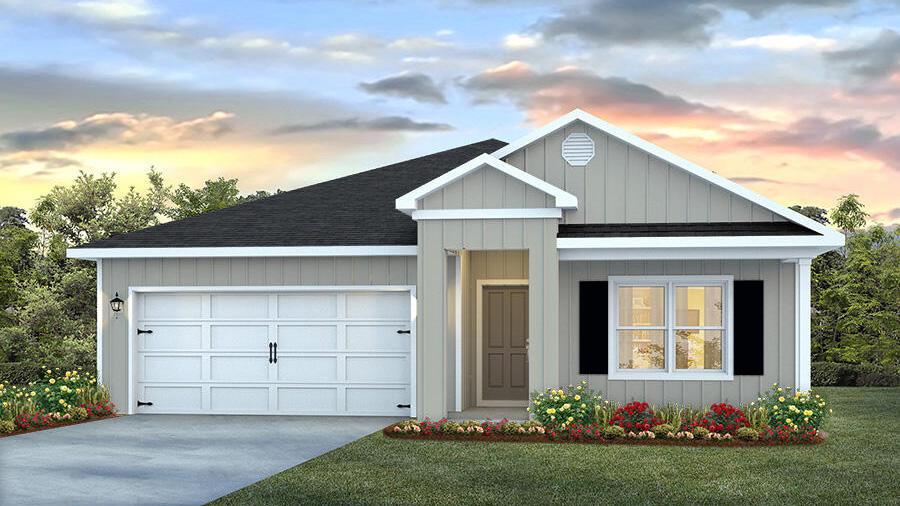
New Gator's Landing community only minutes from shopping, dining, schools, & a short trip on SR-85 from the pristine beaches of Destin, Navarre, and Pensacola. The popular Cali model with its sought-after open design for comfortable living & entertaining. 4 beds, 2 baths, covered patio, and a 2-car garage. Well-designed kitchen: GORGEOUS Quartz counter-tops stainless appliances, lg. island, smooth-top range, built in microwave, quiet dishwasher & pantry. Striking wood look flooring & PLUSH carpet in the bedrooms. The 'Smart Home Connect' System offers a variety of Smart Hm. Devices for your convenience + fabric hurricane window protection. Bedroom 1 & adjoining bath features beautiful Quartz counter-tops & a double sink vanity. STYLISH curb appeal. ALL LISTING pictures, colors, features, and size may vary. Square footages are approximate.
#999739

Baker

1207 Dustin Aaron Lane

4 Beds

2 Baths

1,787 Sq.Ft.

$299,900

MLS#: 999739
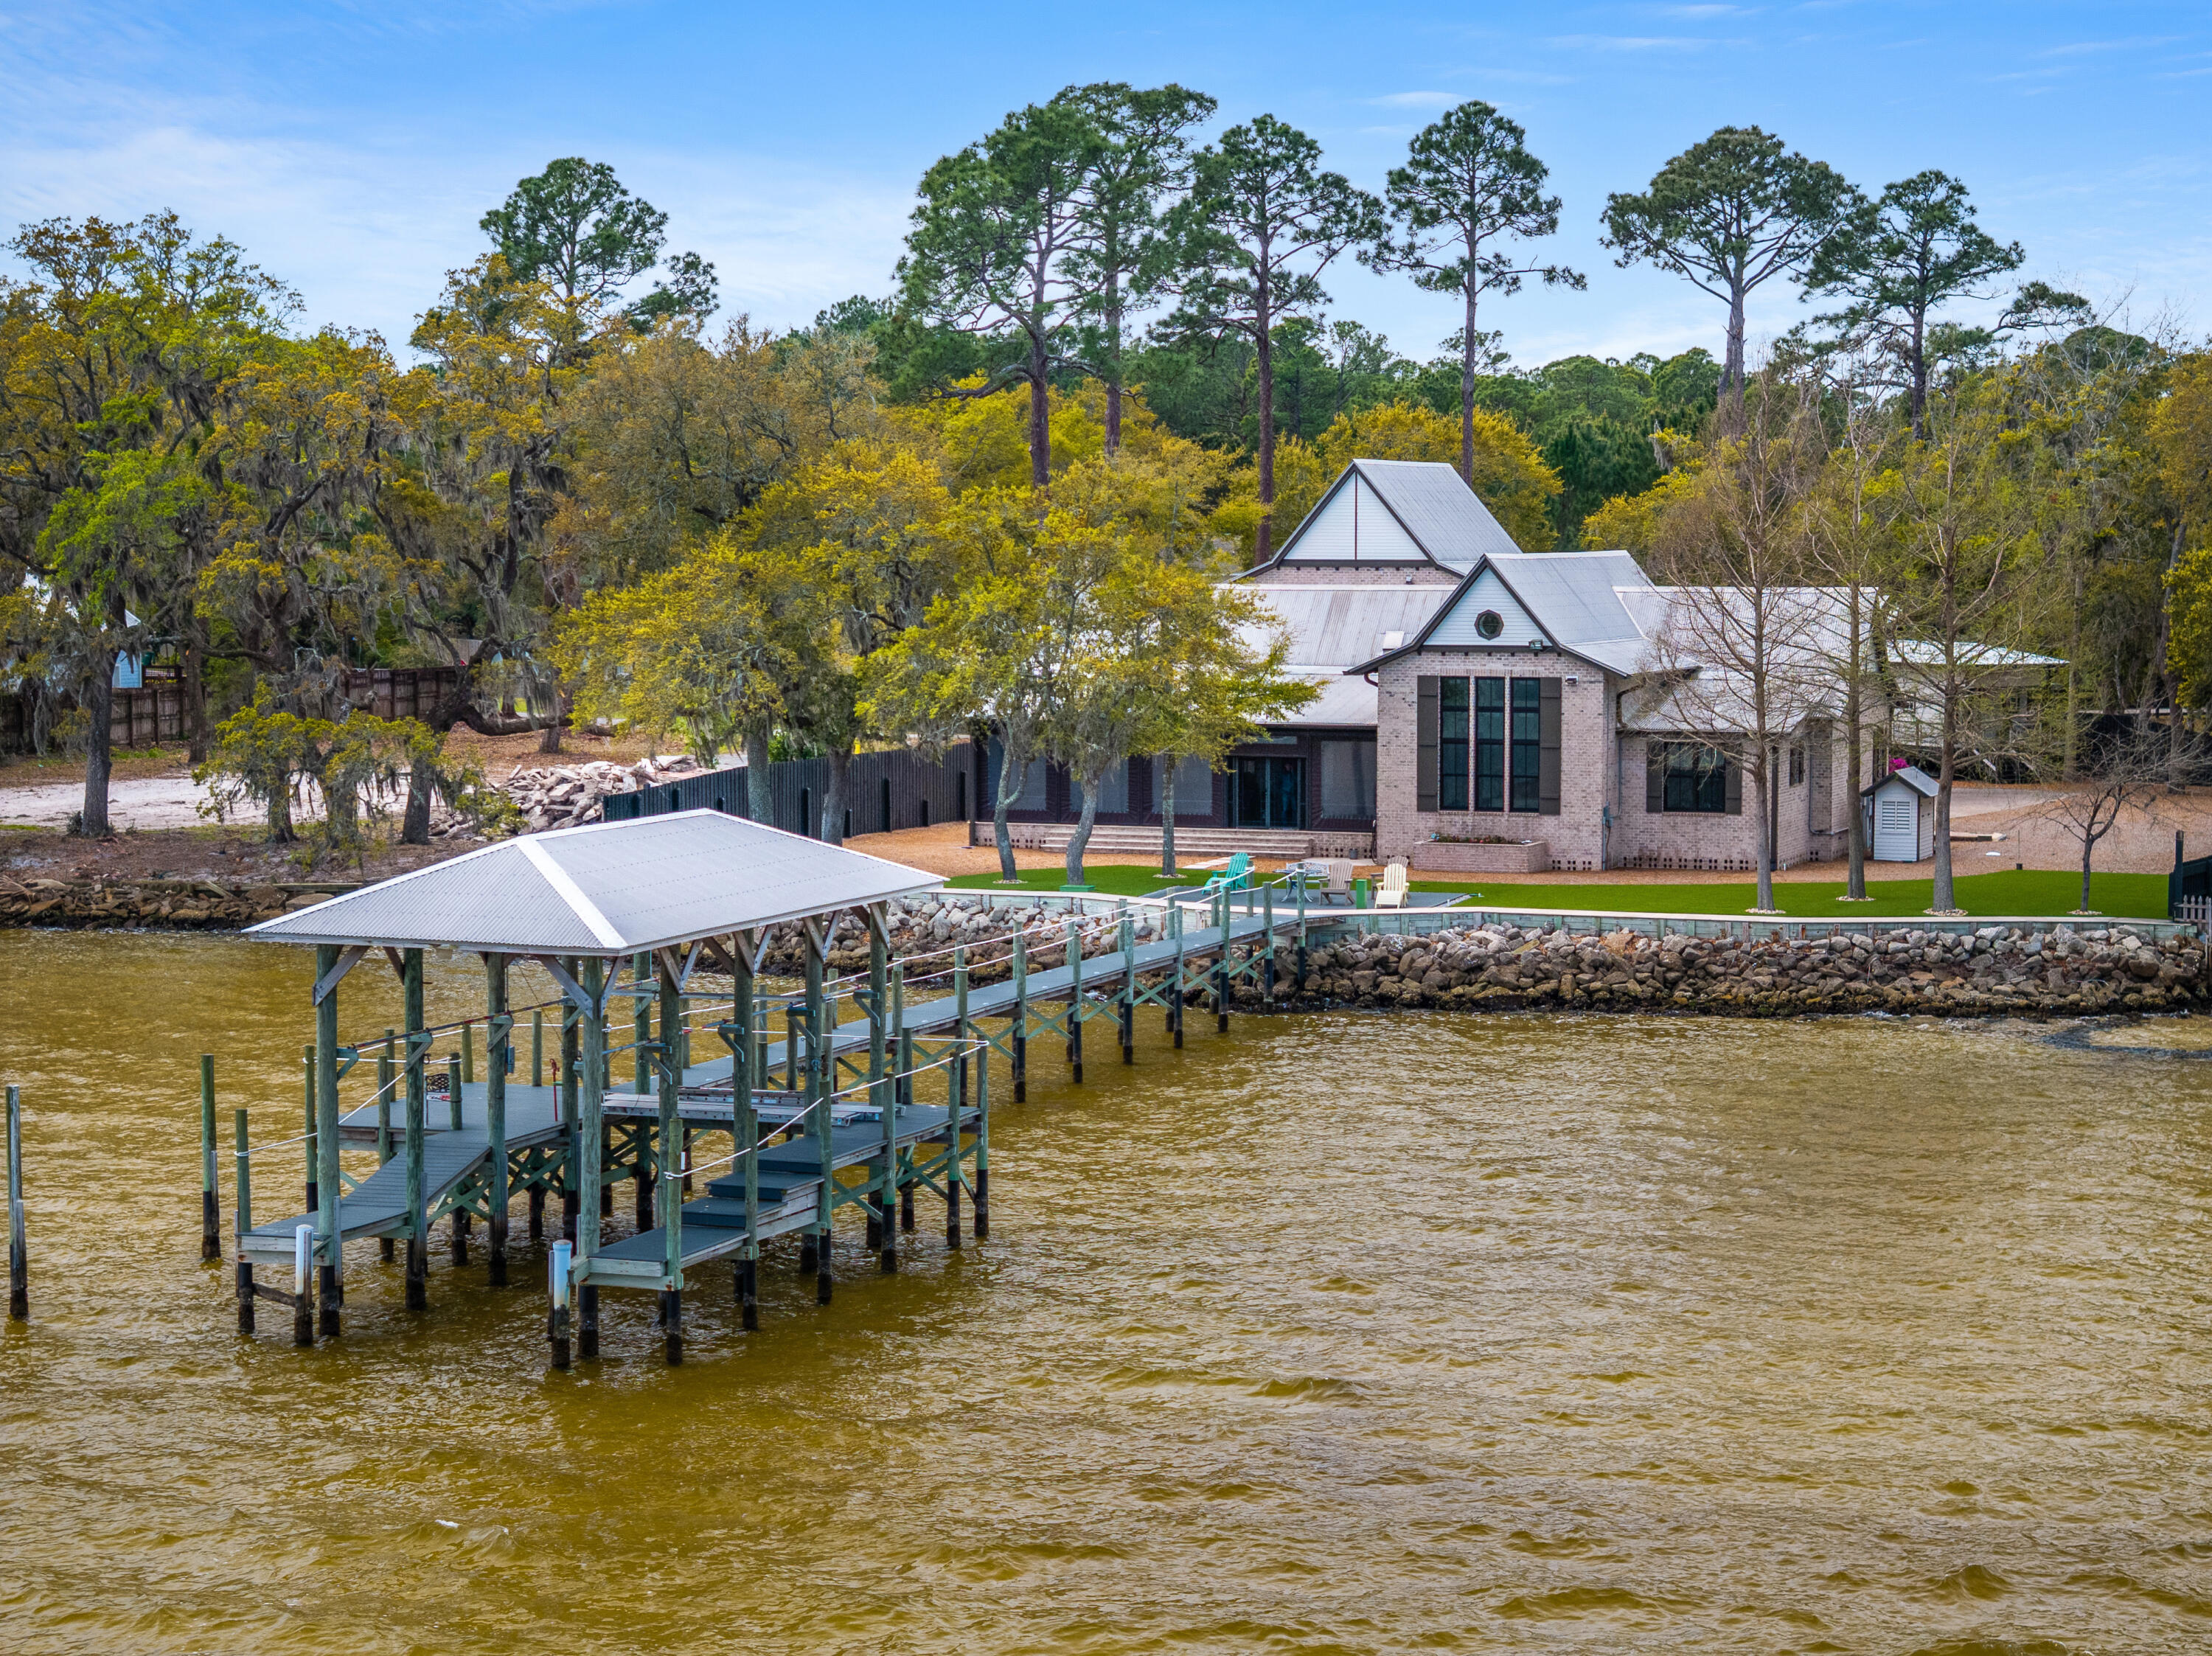
Under Contract w Kickout - Accepting Backup Contracts - Bayfront estate on .82 acres with 140+ feet of waterfront in Santa Rosa Beach. Custom all-brick home built for durability featuring a metal roof, geothermal HVAC, private dock, and concrete seawall. Vaulted ceilings with exposed beams, expansive windows, and an open kitchen and living area capture sweeping bay views throughout. Primary suite overlooks the water with a spacious bath and private setting. Mature trees and wide-open grounds provide exceptional privacy and space to add a pool or guest house. Enjoy boating, fishing, and unforgettable sunsets from your backyard. Rare legacy waterfront opportunity with premium improvements already in place and room to create your own private coastal retreat in one of the area's most sought-after bayfront settings Positioned along the Choctawhatchee Bay, this .82-acre waterfront estate offers approximately 140+ feet of frontage--delivering a level of space, privacy, and infrastructure that is increasingly rare in Santa Rosa Beach.

This custom-built, all-brick residence was designed with long-term durability and efficiency in mind. Key structural and mechanical upgrades--including a metal roof and geothermal HVAC system--reflect the owner's commitment to quality, energy efficiency, and low long-term maintenance.

The property is already equipped for the waterfront lifestyle, featuring a private dock and concrete seawall, providing both protection and immediate access to boating, fishing, and paddleboarding.

Inside, vaulted ceilings with exposed beams define the main living space, while expansive windows frame sweeping bay views and fill the home with natural light. The open-concept kitchen and living area were intentionally designed for both everyday living and entertaining, always centered around the water.

The primary suite is positioned along the bay, offering a peaceful retreat with water views from both the bedroom and bath.

Owner-prioritized features and upgrades include:

Metal roof for durability and longevity
Geothermal HVAC system for energy efficiency
Concrete seawall providing shoreline protection
Private dock for direct water access
Solid all-brick construction
Vaulted ceilings with exposed beams
Expansive windows maximizing bay views
Open kitchen and living area designed for entertaining
Primary suite overlooking the water
Large driveway with ample guest parking
Mature trees creating natural privacy
Nearly .82-acre lot with room for pool, guest house, or expansion

Step outside and the scale of the property becomes even more apparent. The wide, usable lot offers flexibility rarely found on the bay--ideal for creating a true outdoor living environment or expanding the existing footprint.

With approximately 140+ feet of bay frontage, enjoy year-round sunsets and an unmatched waterfront lifestyle directly from your backyard.

Located just minutes from 30A, dining, and shopping, yet tucked away in a private, serene setting, this property offers both convenience and seclusion.

This is more than a home--it's a well-built, thoughtfully improved waterfront estate with the infrastructure already in place and the potential to become a true legacy property.
#999781

Santa Rosa Beach

1570 Indian Woman Road

3 Beds

3 Baths

3,528 Sq.Ft.

$2,895,000

MLS#: 999781
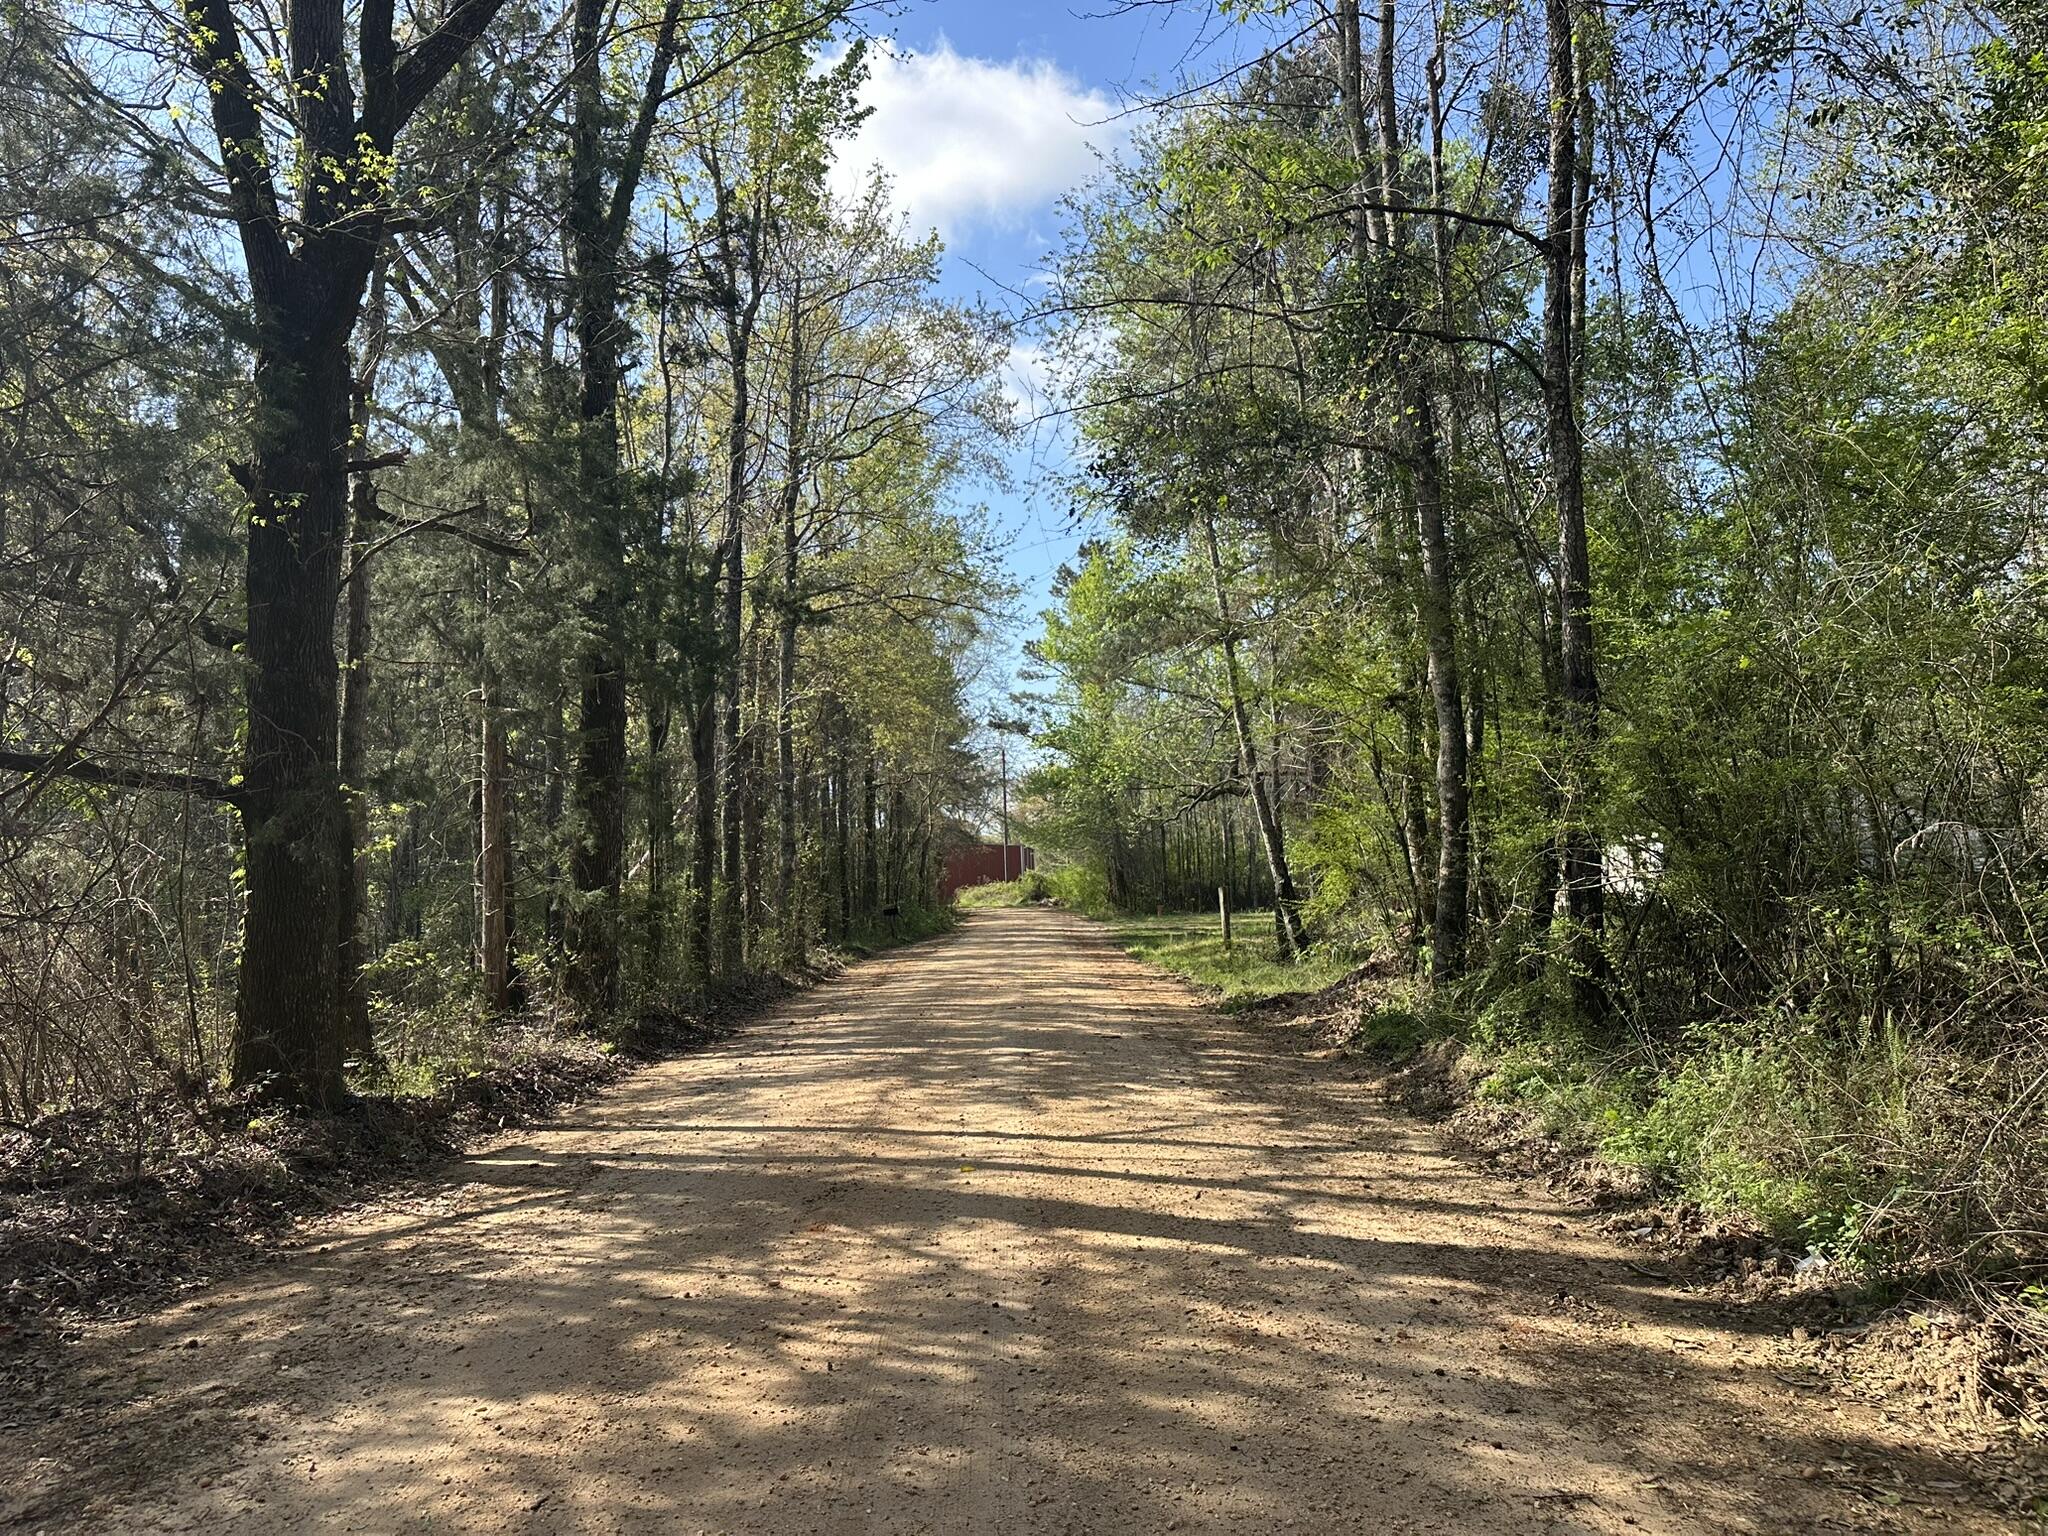
Discover 5.80+/- acres on Lett Road in Frisco City, Alabama, offering a versatile setting with natural surroundings and room to create your vision. This parcel features a mix of open space and native landscape, providing flexibility for a homesite, recreational use, or future plans. Power and water are available in the area, offering a starting point for utility access, while a septic system would be required. Located in Monroe County, Frisco City is known for its scenic countryside, relaxed pace, and strong sense of community, making it an appealing place to put down roots or invest in land. Buyer to verify all information deemed important to the purchase, including utility availability and septic requirements.
#999677

Other

Parcel J Lett Road

None Beds

None Baths

5.8 acres

$39,900

MLS#: 999677
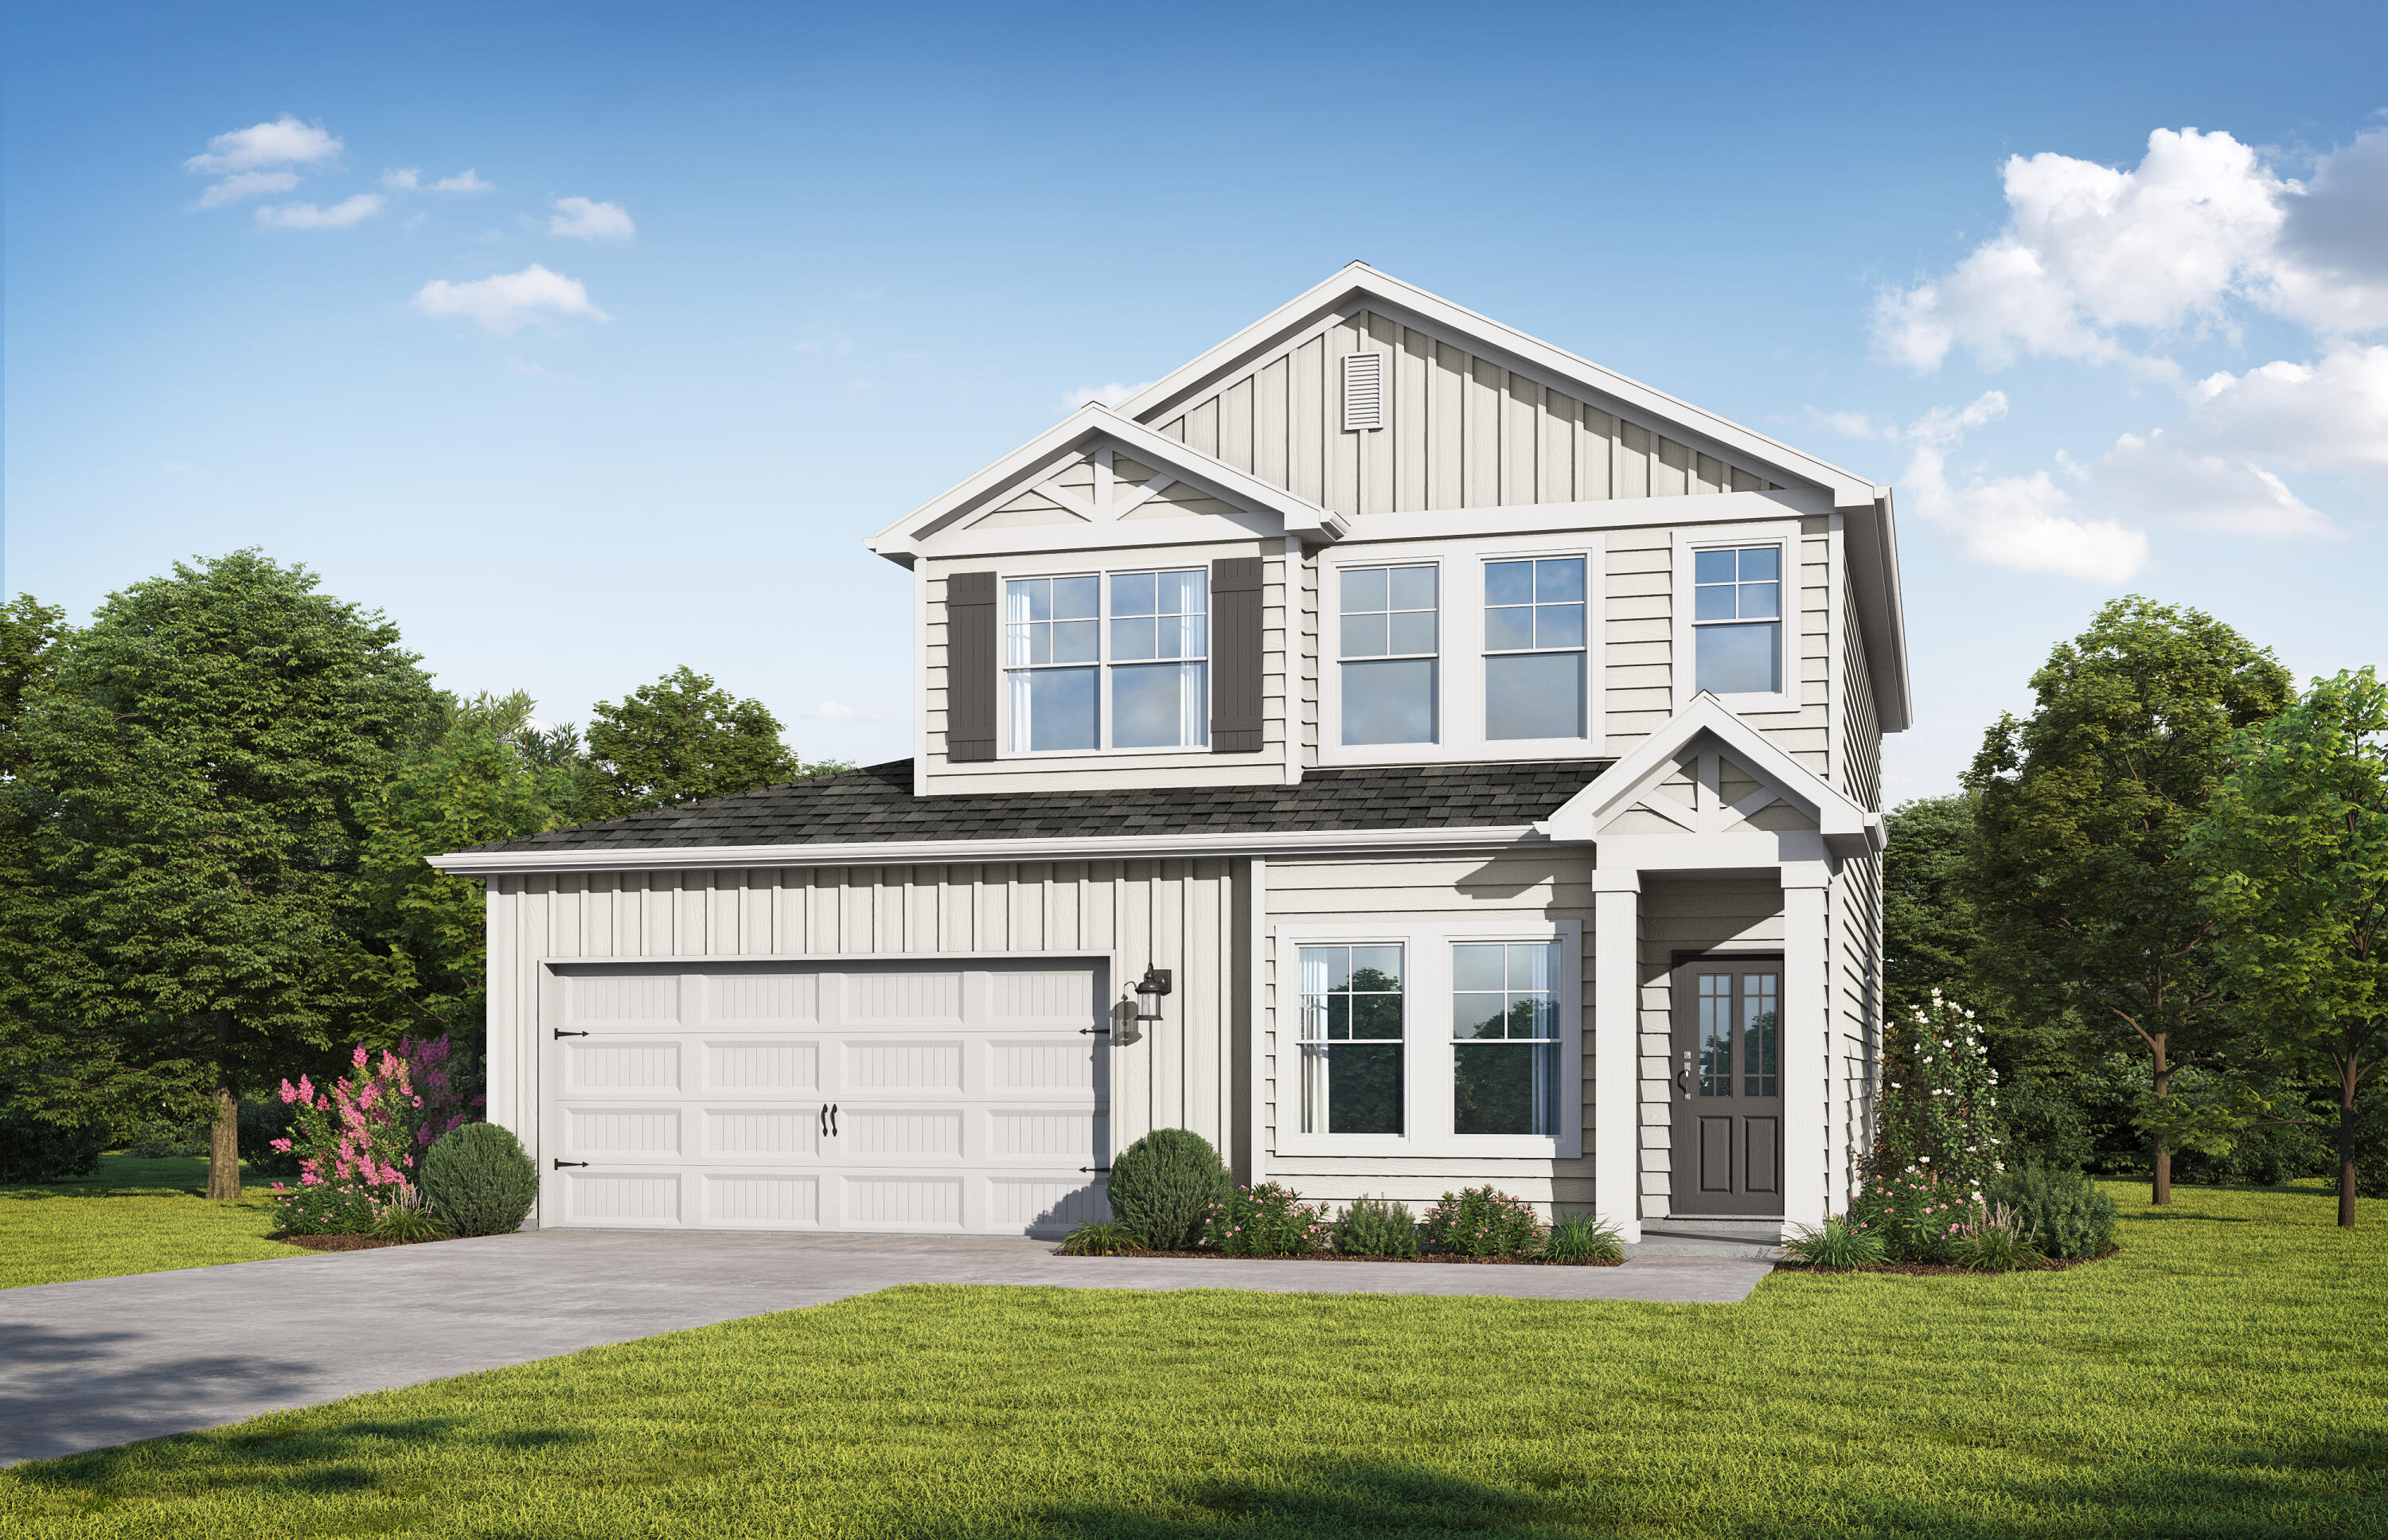
Welcome home to the Stackhouse by Valor Communities, a sanctuary designed for lasting memories. This stunning home features a spacious open-concept main level. From the versatile loft, enter the expansive primary retreat, complete with an oversized closet. With four bedrooms and three full baths, there is plenty of room for everyone. A unique highlight is the three-car garage, featuring a pass-through design for ultimate convenience and backyard access. A covered back porch adds the perfect finishing touch. Visuals feature a similar home for inspiration. Pricing is the base starting point; final price varies based on upgrades and features selected.
#999773

DeFuniak Springs

Lot 55 Creek Loop Road

4 Beds

3 Baths

2,025 Sq.Ft.

$324,850

MLS#: 999773
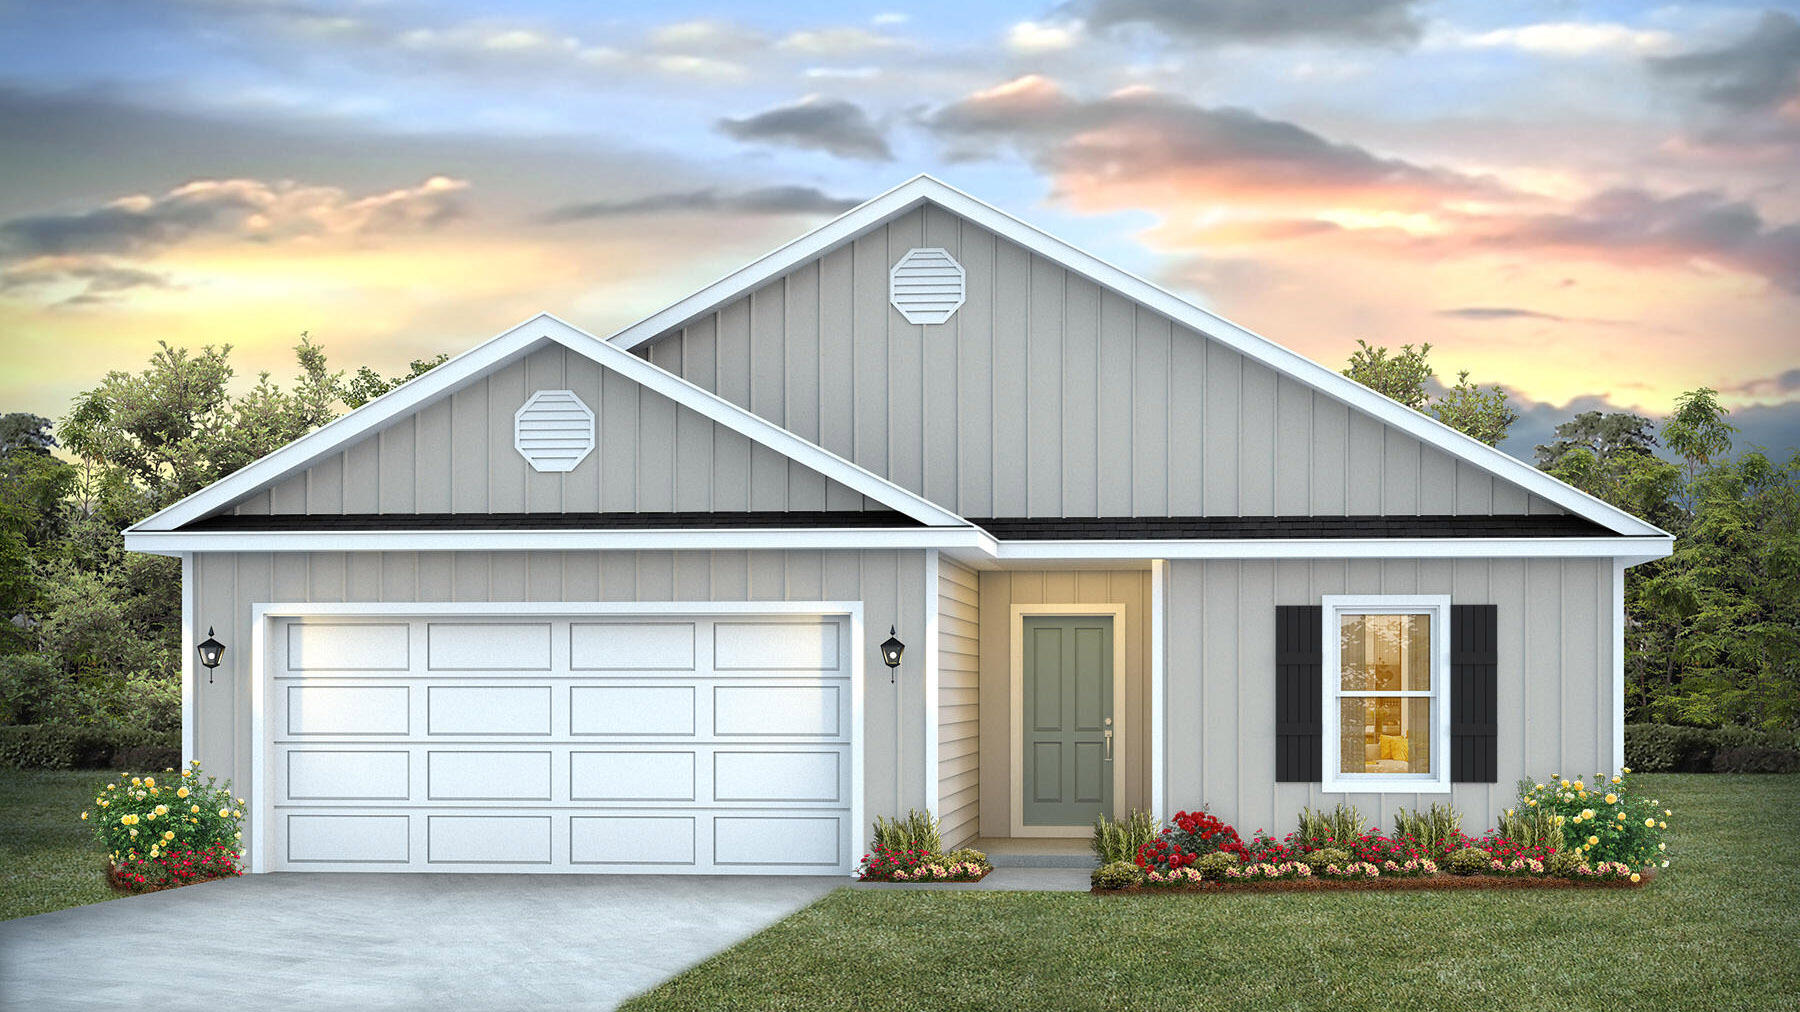
Welcome to the Lismore Plan, at Gator's Landing, our new home community in Baker, Florida! Just under 1,600 square feet, this beautiful single- story home offers 3-bedrooms with 2-bathrooms, a 2-car garage, and a seamless open layout with charming features. A 'Smart Home Connect' System with various convenient Smart Home devices. The well-appointed kitchen includes stainless steel appliances, a smooth-top range, built-in microwave, quiet dishwasher, corner pantry, island bar, eye-catching wood-look flooring, and plush carpet in the bedrooms. Quartz Countertops in the Kitchen & Baths. Fabric Hurricane window and door protection is also included. Enjoy the stylish curb appeal in this rapidly growing area with easy access to the interstate. ALL LISTING pictures, colors, features, and size may vary. Square footages are approximate.
#999742

Baker

5511 Kase Court

3 Beds

2 Baths

1,568 Sq.Ft.

$277,900

MLS#: 999742
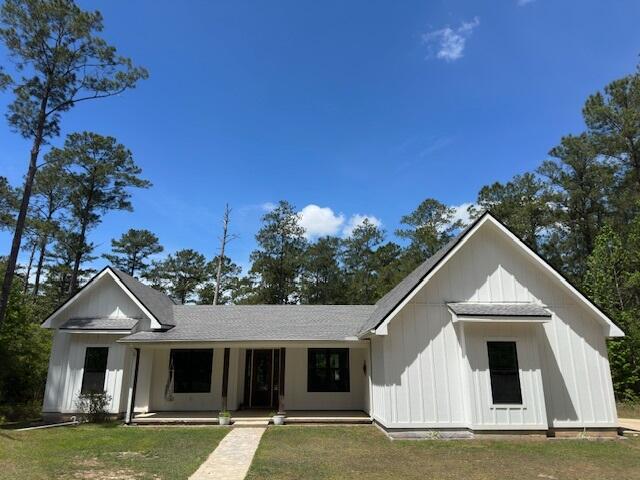
PEACEFUL, SECLUDED RETREAT. A must see! Rare opportunity to own 3.04 unrestricted acres outside the Freeport city limits. This custom farmhouse is ready for you to make it your home. Imagine waking up to a backyard full of songbirds on your own private estate. This custom-built farmhouse is a true homesteader's dream. A warm, welcoming space ready for you to fill with laughter, memories, and the simple joys of country living. The wooded driveway provides privacy on all sides and leads you to the farmhouse of your dreams. Step inside through the inviting entryway that flows seamlessly into an open-concept living room and kitchen, where natural light fills the space and every moment feels connected. Perfect for family gatherings, holiday cooking, or quiet evenings together. Custom built-in pantry cabinets keep everything beautifully organized, brand-new stainless steel appliances and the 36" gas range make cooking a joy, and the thoughtful layout invites everyone to linger long after dinner is done. Every room in this home boasts soaring 10 ft ceilings. For the creative or productive soul, the fully insulated studio/office space (currently set up as a recording studio) offers endless possibilities: a home office, art studio or workspace. Fresh interior and exterior paint gives everything a crisp, clean canvas for your personal touches. The spacious master suite boasts 12 ft ceilings and a private entrance to the back porch, where morning light pours in. Unwind in the luxurious master bath with its deep soaking tub and spa-like shower. His and hers walk-in closets offer plenty of room for everything you love. The thoughtfully designed layout features 3 generous guest bedrooms and 2 full baths, one of which has an exterior door. With this layout, a pool would be the perfect addition to the backyard. Outside, the large screened porch is pure magic; ideal for quiet early-morning coffee with the sunrise or watching summer sunsets paint the sky. Towards the middle of the property, a large chicken coop with fencing is ready for your farming dreams. The firepit is perfect for ending your evening surround by family. The back of the property is still wooded; a blank canvas for gardening, farm animals or whatever your heart envisions. Abundant wildlife and wild blueberry and blackberry bushes are also sprinkled throughout the property. You're only 8 minutes to Freeport for everyday conveniences, yet just 25 minutes from the sugar-white sands and emerald waters of 30A beaches. Head 45 minutes to vibrant Panama City or Destin for dining, shopping, and entertainment. All while returning each evening to your own tranquil slice of Florida. This is more than a house; it's the cozy, peaceful homestead you've been envisioning. A rare opportunity to own unrestricted land with room to garden, roam, or simply breathe. Come make it your home.
#999737

Freeport

285 J W Hollington Road

4 Beds

3 Baths

2,245 Sq.Ft.

$1,299,900

MLS#: 999737

Looking for a 2.625% interest rate, ask details about this VA assumption. This beautiful two-story home features four bedrooms and two and a half bathrooms, with real hardwood floors, crown molding, and plantation shutters throughout the main level. The kitchen is equipped with soft-close cabinets and a gas stove, a pantry offering plenty of storage and workspace. The heated and cooled sunroom is perfect for enjoying all seasons, with a double-zoned HVAC for the remainder of the house. 
Bonus: there is Tesla charger in the garage and paid-off solar panels to help provide modern convenience. Plenty of space for entertaining, with a formal living room and dining room, sitting room, family room, and rec room/office space, the potential to create an in-law suite if desired. 
Conveniently located near Eglin AFB, Hurlburt Field, the beaches, and shopping, this home perfectly combines comfort, space, and the best of Emerald Coast living.
#999699

Fort Walton Beach

700 NE Country Club Avenue

4 Beds

2 Baths

3,700 Sq.Ft.

$565,000

MLS#: 999699
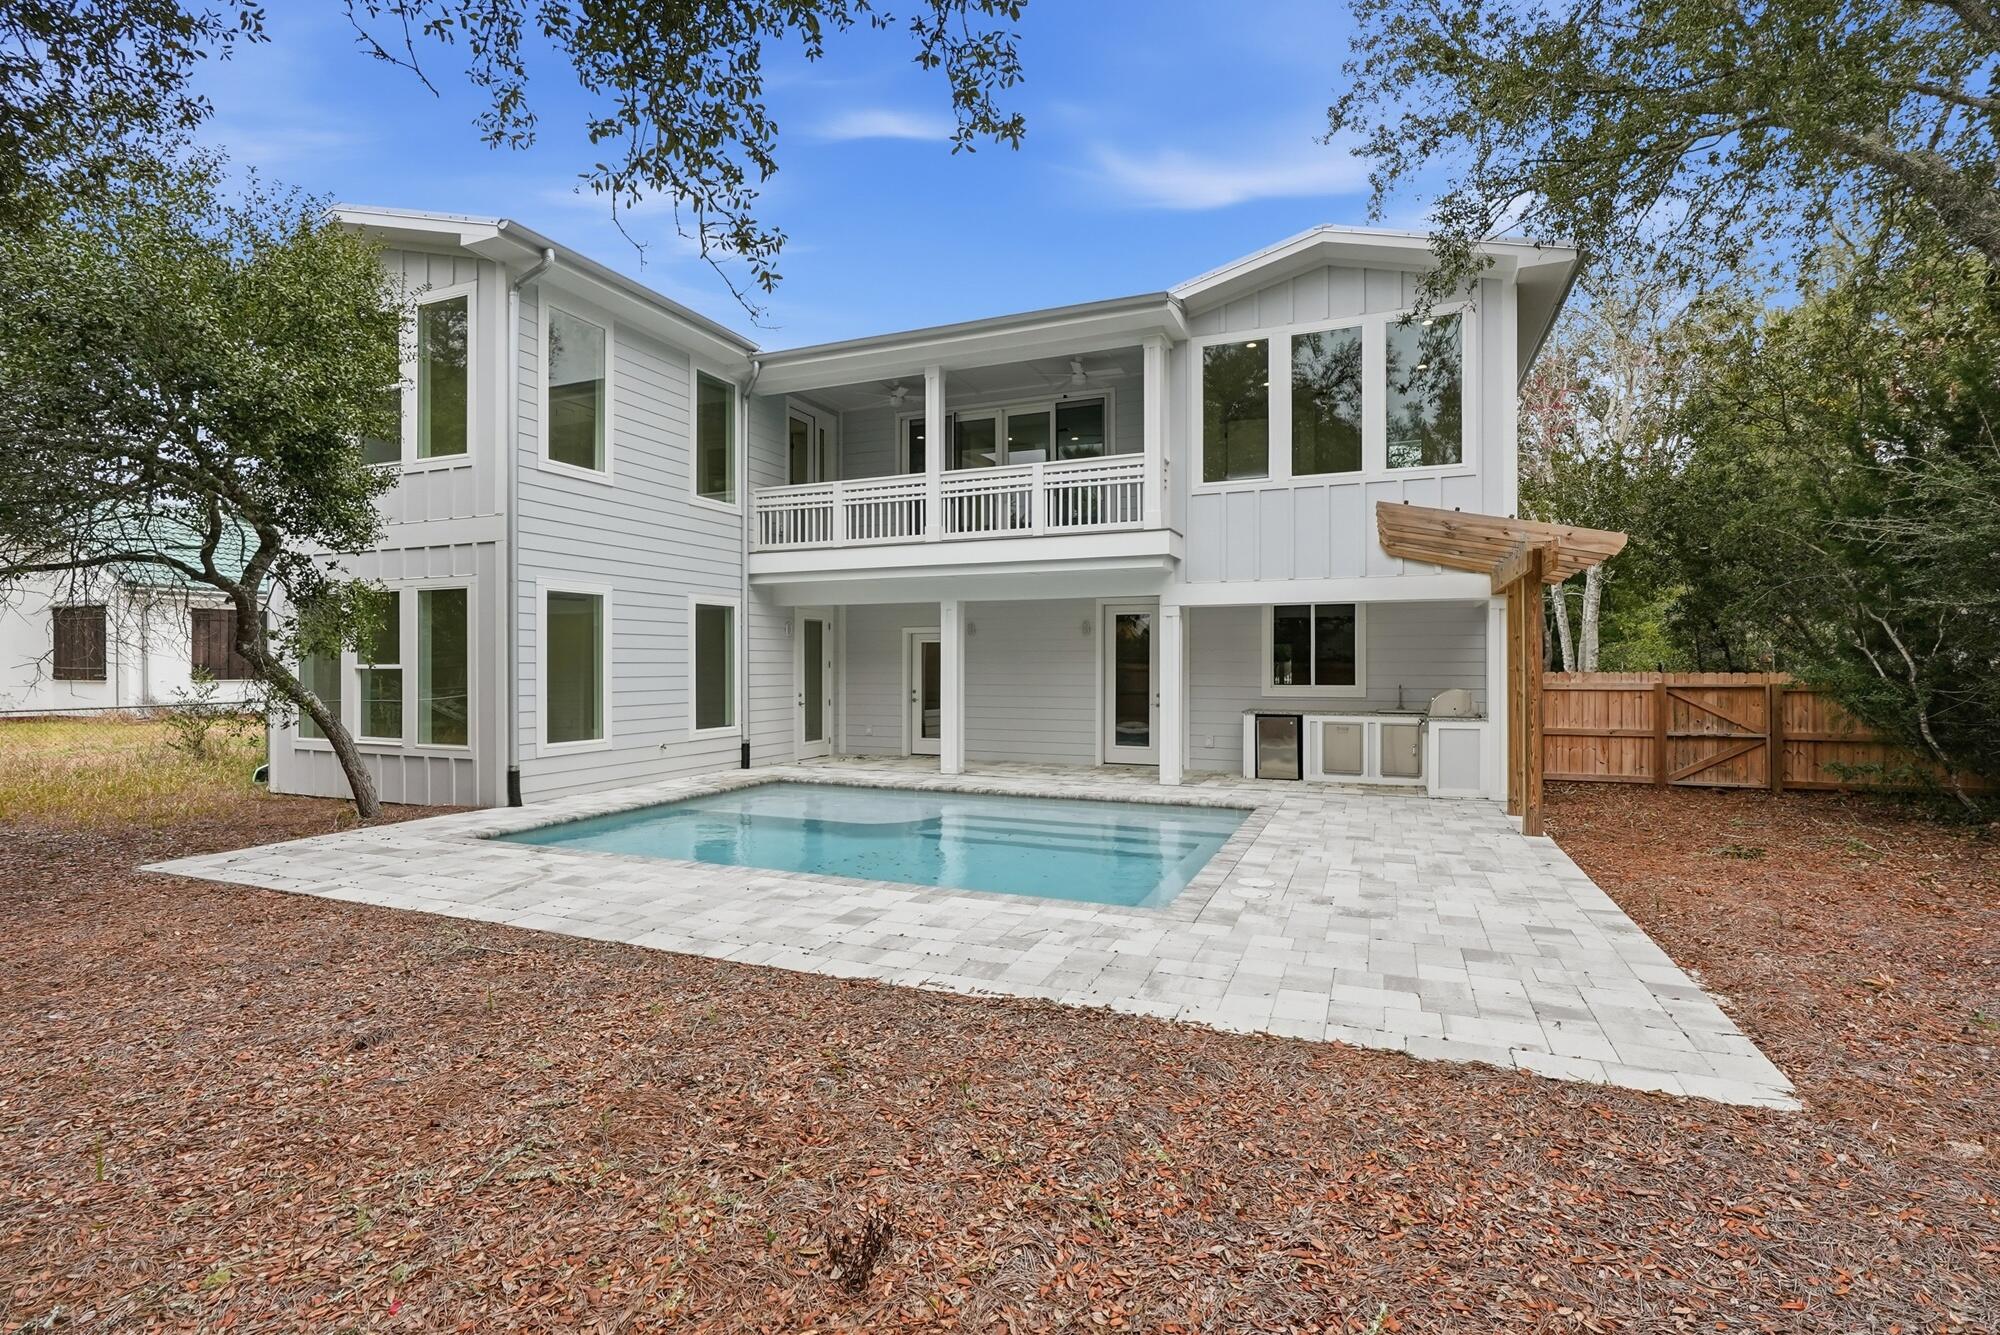
Welcome to your ultimate coastal escape--where modern elegance meets effortless beachside living. Completed in December 2024, this beautifully designed home offers 4 spacious bedrooms plus a charming bunk room, perfectly suited for hosting family and guests in comfort and style.

Step inside to an open-concept layout filled with natural light and elevated by luxury finishes throughout, including premium flooring, high-end fixtures, and a chef's kitchen outfitted with brand new appliances. Every detail has been thoughtfully curated to blend sophistication with functionality.

Outdoor living takes center stage on this impressive 1/3-acre lot. Enjoy your own private oasis featuring a large heated and cooled pool, perfect for year-round relaxation. Entertain with ease in the outdoor kitchen or unwind on the oversized screened-in porch designed for seamless indoor-outdoor living.

With deeded beach access, the sugar-white sands and emerald waters are just moments away--offering the ultimate coastal lifestyle without the restrictions of an HOA.

This is more than a home--it's a private retreat designed for luxury, comfort, and unforgettable coastal living.
#999712

Seacrest

465 Seacrest Drive

4 Beds

5 Baths

3,077 Sq.Ft.

$1,800,000

MLS#: 999712
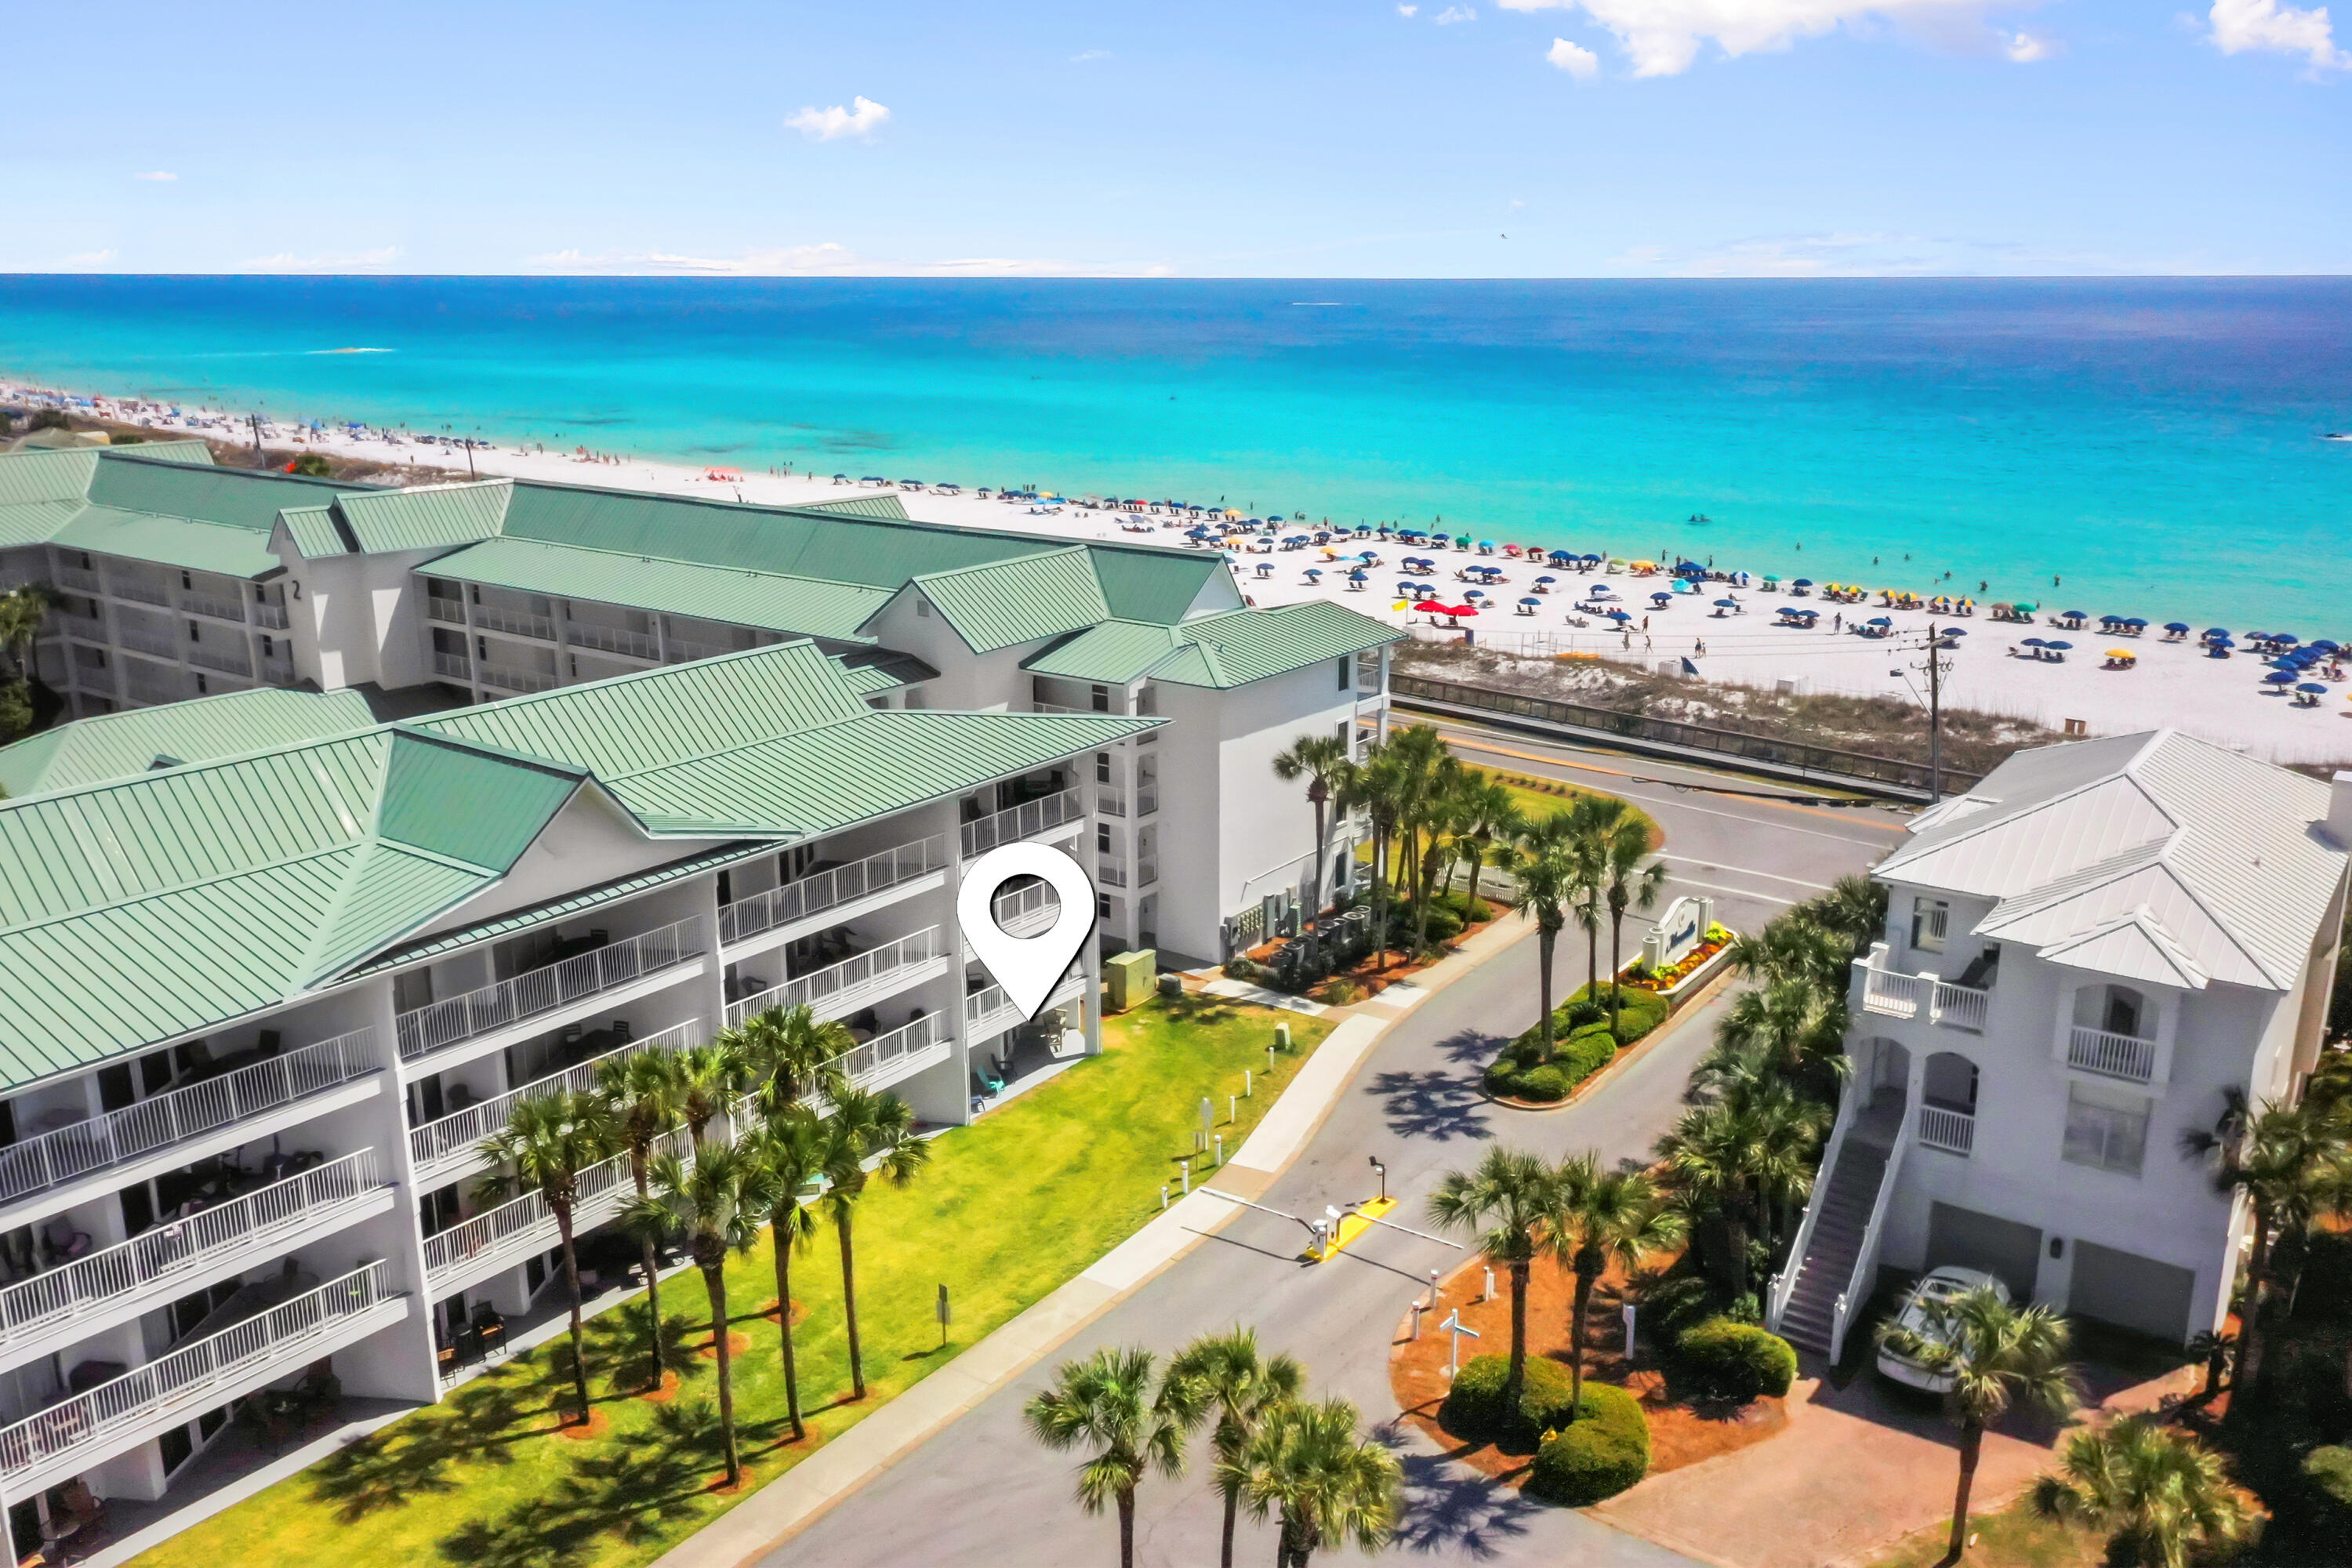
Located in the popular Maravilla community, this updated first floor condo offers an excellent opportunity for a vacation home, second residence, or income producing rental property. Being sold fully furnished, the unit is ready for immediate enjoyment and continued rental use.

Recent updates give the condo a fresh coastal feel, while the open living and dining areas provide a comfortable space for owners and guests to relax after a day at the beach. The first floor location adds convenience, with easy access to parking, community amenities, and Maravilla's private beach access.

Owners and guests enjoy access to two pools, a hot tub, fitness center, tennis and pickleball courts, clubhouse, and gated entry. Located along Scenic Gulf Drive, Maravilla is known for its private beach access, walkability, and convenient location near restaurants, shopping, golf, and local attractions.

Whether you're looking to enjoy it yourself, generate rental income, or a little of both, Unit 3108 offers a turnkey opportunity in one of Miramar Beach's most established beach communities.
#999688

Miramar Beach

2606 Scenic Gulf Drive UNIT 3108

2 Beds

2 Baths

840 Sq.Ft.

$550,000

MLS#: 999688
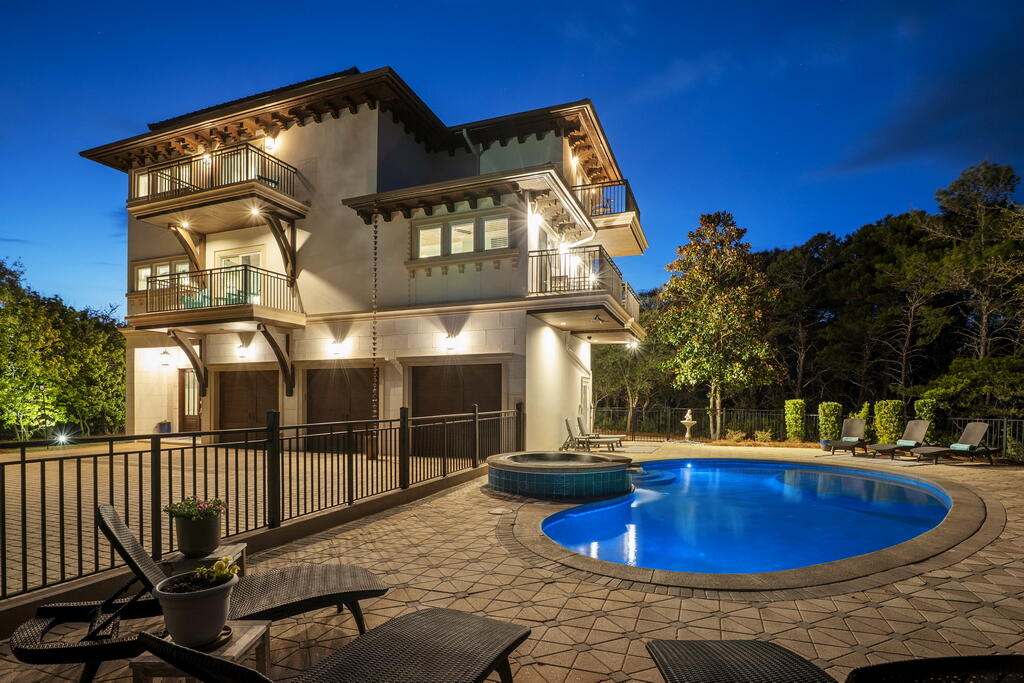
A lot of us crave the quiet beach getaway that made Old Florida legendary. It's harder to find since 30A has grown in popularity, but it can still be found if you know where to look. 278 Savelle Drive is an all-concrete constructed home located in Gulf Trace, a gated subdivision that's surrounded by the untouched beauty of Grayton Beach State Park. It has private beach access buffered by coastal dune lakes on either side providing an uncrowded beach for an HOA fee of only $1,000 annually. It combines that secluded feel with a location that's minutes from Grayton Beach, Seaside, and Watercolor. It's one of those rare subdivisions that offers the best of both worlds: easy access to all of the action along 30A, and privacy that makes you feel tucked miles away. 278 Savelle stands out among the homes of Gulf Trace with its prominent gulf views over the state park, all concrete block construction, home elevator, and true 3-car garage (nearly impossible to find south of 30A.) The pool area is uniquely large for 30A. It has a 30'x15' heated pool, 5'x5' spa with granite water feature, and over 1,400sq/ft of fenced-in pavered patio area surrounding it. Another thing that many 30A homes lack is adequate parking, but not 278 Savelle Drive. Along with the 3-car garage there's room for 8+ additional cars in the driveway. This home also has a sizable fenced-in backyard that borders the state park along with a 500+sq/ft covered patio equipped with a built-in outdoor kitchen. 

The home backs up to the state park which makes a great neighbor! The lack of buildings/development due to the state park means you can hear the waves crashing from the second floor balcony. I have really enjoyed sitting outside at this home and listening to all of the nature happening around me with birds chirping in the trees and squirrels chasing each other through the branches while the rhythm of breaking waves plays in the distance. This home has a uniquely peaceful atmosphere that stands out in my decade of selling real estate on 30A. The deer from the park seem to agree, we frequently see them grazing along 278 Savelle's fence line and sometimes even sleeping with their fawns underneath the magnolia tree in the backyard. 

When I think about 278 Savelle Drive the quality of construction stands out to me. It's all concrete block, and over 90% of homes in the area are not concrete. Of those that are, many choose to have concrete only on the first floor because it's an expensive building material. 278 Savelle Drive is all concrete, which benefits you in several ways. First, it means much lower insurance premiums (the owners currently pay $12,600 annually for homeowners insurance.) Second, it means that your utilities bills are lower due to the increased insulation and energy efficiency that concrete provides. Finally, it goes without saying that concrete construction is rated for higher winds and is a superior building material for withstanding storms when compared to the usual stick-frame construction that's common here on the Emerald Coast. Additionally, it has a home elevator that services all four levels, and it's smart home enabled with Control4 and surround sound. It also has whole home security cameras, a true 3-car garage, and every bedroom has its own ensuite bathroom and a private balcony (many of which have gulf views.)

The floor plan's flow is well thought out. Along the exterior is the three-car garage. It has access to three separate spaces: 1) the gunite-coated heated pool and spa 2) the 500sq/ft covered patio with built-in gas kitchen, 3) and the side door entrance to the home. There's also a full bathroom outside that serves as the pool bath. It makes it much easier to keep the house clean! It's a great place to shower off before throwing your sandy bathing suits into the first-floor laundry after a beach day. Finally, there's a lockable 12'x8' storage room with sturdy shelving and Control4 activated lights for easy storage of all things outdoors. 

The first floor is designed to be a large mudroom and ideal landing area. It has the walk-in laundry room, home elevator, and a storage closet under the stairs that also serves as the audio/video hub for the smart home and Control4 features. The stairwell has floor-to-ceiling windows on all levels, so as you ascend in the home you get increasingly beautiful views of the state park and the Gulf of America. 

The second floor hosts the main living area and also three guest bedrooms each with their own ensuite full bath and private balcony. The centerpiece of the second story is the living room with its combination of shiplapped and wainscoted walls that rise up to an impressive 28' apex. It has an ample number of windows that usher natural light into the space and provide views of the Gulf and state park. It's also crowned with one of the most unique features I've ever seen in a home. Hanging from the ceiling is a life boat that's been converted into a light fixture. This isn't just some decorative piece, it's an actual life boat that saved a man from a shipwreck, and he would only sell it to the builder on condition that he preserve it and do something cool with it. I'd say the builder held up his end of the bargain. 

The kitchen has a large island topped with polished granite, an ideal natural stone due to its resistance to stains (superior to marble in that aspect) and its durability. The bar has seating for up to six people and the nearby dining room table has seating for ten. The kitchen also has a 60" Wolf range with six burners and a griddle, custom cabinetry with dovetail joints (the gold standard of construction for cabinetry), stainless steel refrigerator, wine cooler, dual dishwashers, and an extra wide stainless steel sink. It's framed in by lighting mounted under the cabinets and a myriad of custom wood finishes. There's also a half bath located directly off the living room and kitchen area, so a guest never has to intrude by going through a bedroom to get to a bathroom.

Also off the main living area is the second floor balcony which spans the length of the home and provides enough space for even a large group to sit or dine comfortably. This is one of my favorite spaces in the house. I can hear the waves rolling onto shore in the distance while birds chirp in the trees of the state park. It faces Southwest, ideal for Summer sunsets. It makes for a perfect indoor/outdoor entertainment setup with its convenient location directly off the kitchen and living room.

On the third floor the primary suite, a large home office with a built-in wet bar and gulf views, as well as an additional guest bedroom. The primary suite has its own wet bar complete with a refrigerator and ice maker. It's a cool hidden feature since it's paneled to look like cabinetry. The space also has a custom designed closet, a private balcony with gulf views, and a large ensuite bathroom. The primary bath has a massive walk-in shower complete with dual showerheads and an additional rain-style showerhead. It also has a bathtub, a full body length wall-mounted mirror, and his-and-hers style separate vanities.

The fourth floor, or the penthouse suite as it's lovingly referred to, is the newest addition to the home. It was added in 2017 to further capture the views across the state park, and it also gets excellent sunsets (particularly in the Summer.) It has a king sized bed, private wet bar, ensuite bath with dual vanities and walk-in shower, and it's accessible by elevator.

278 Savelle Drive is located in the gated neighborhood of Gulf Trace. It boasts private beach access and it's surrounded on all sides by Grayton Beach State Park. It's less than 3 miles from Seaside, Watercolor, and Grayton Beach but due to the state park it feels natural, secluded, and private. It's the perfect location for the discerning buyer who wants to be in the middle of the action on 30A but also have a quiet haven to retreat to when they're ready to relax, all for an HOA fee of only $1,000 annually.
#999434

Santa Rosa Beach

278 Savelle Drive

6 Beds

8 Baths

5,020 Sq.Ft.

$5,540,000

MLS#: 999434
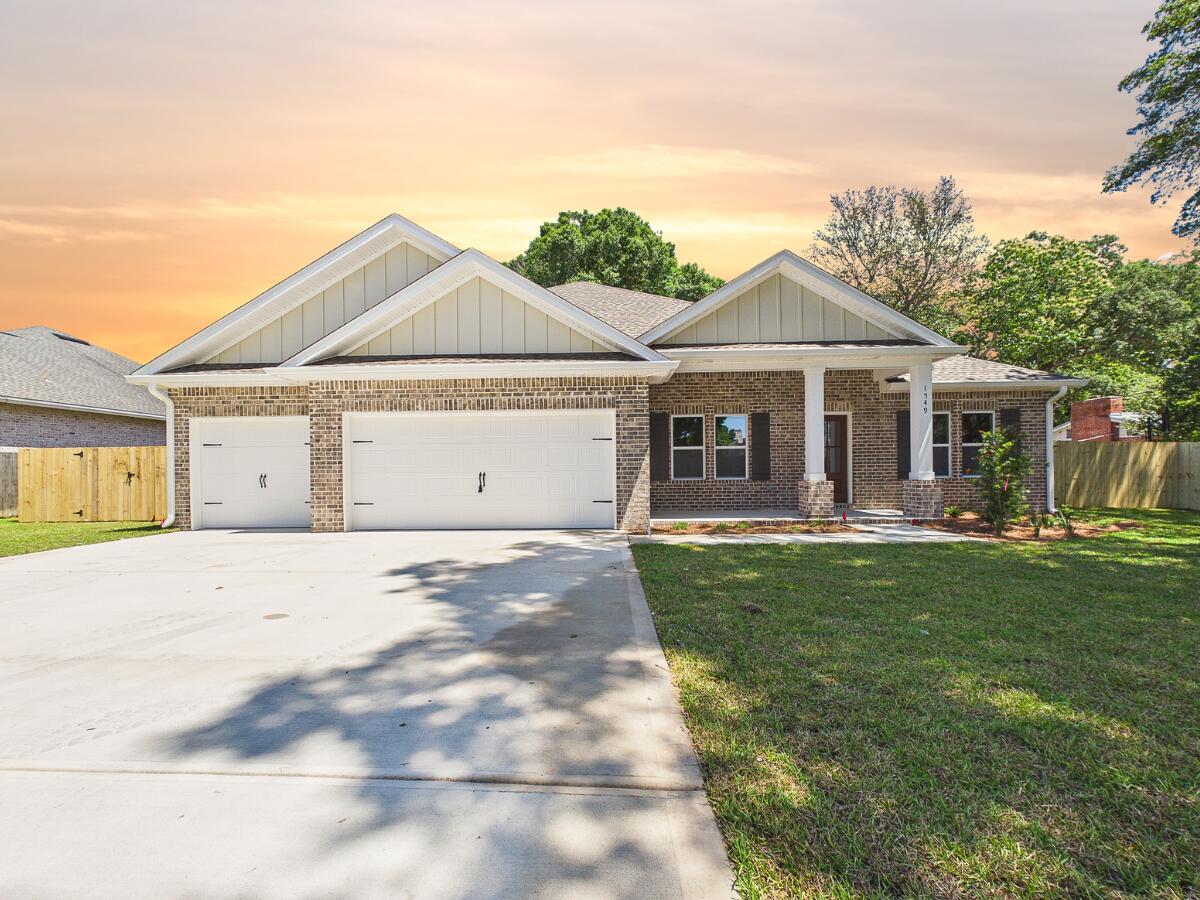
***BUILDER MEMORIAL DAY INCENTIVE!!!***Almost complete - Builder can close in 30 days. Welcome to your dream home situated on a 100x150' oversized lot!! This stunning new construction features 5 spacious bedrooms, 3 bathrooms, and a generous 3-car garage. Thoughtfully designed with an open, split floor plan, this home offers both privacy and seamless connectivity, perfect for families and entertaining. The gourmet kitchen is a chef's delight, showcasing sleek quartz countertops, a stylish tile backsplash, a gas stove, soft-close cabinets, farmhouse sink, slate GE appliances to include a french door fridge and a walk-in pantry. The main living areas feature durable luxury vinyl plank flooring, blending elegance with easy maintenance. Step outside to enjoy the large fenced backyard, offering privacy and a safe space for outdoor activities or peaceful relaxation. Centrally located in Niceville, this home is just minutes from local amenities: shopping, dining, schools, recreation, and stunning beaches. Photos used are of same floor plan built by same builder at a different location. Some finishes depicted may not be exactly the same.
#999698

Niceville

1549 Cat-Mar Road

5 Beds

3 Baths

2,656 Sq.Ft.

$714,800

MLS#: 999698

1 ... 593 594 595 596 597 ... 666
* Listings identified with the FMLS IDX logo come from FMLS and are held by brokerage firms other than the owner of this website. The listing brokerage is identified in any listing details. Information is deemed reliable but is not guaranteed. If you believe any FMLS listing contains material that infringes your copyrighted work please click here to review our DMCA policy and learn how to submit a takedown request. © 2024. First Multiple Listing Service, Inc.
 - property

Send a message

Message successfully sent.

Your message

What is 3 + 4 ?

Reason for contacting?

I agree to receive email communication and understand I can unsubscribe at any time.

I agree to be contacted by REV Realty Sandbox via call, email, and text for real estate services. To opt out, you can reply 'stop' at any time or reply 'help' for assistance. You can also click the unsubscribe link in the emails. Message and data rates may apply. Message frequency may vary. Privacy Policy

Sign Out

Virtual Assistant

Would you like to take the next step with this property? We can help you schedule a showing or virtual tour, or send you more details.

Yes, I would like more information.

Thank You for Your Reply, One of Our Agents will contact you as soon as possible

No, maybe later.

Thank you, you can always contact me via email, phone number or through the contact form.

Realhub AI

Lucy - Your AI-Powered Realtor

Update Your Temporary Password

Personalize your search

Enter your email and we'll notify you immediately when new listings match what you're looking for.

or enter email address

Already have an account ? Login here

Continue your home search

I agree to receive communications and understand I can unsubscribe at any time.

I agree to be contacted by REV Realty Sandbox via call, email, and text for real estate services. To opt out, you can reply 'stop' at any time or reply 'help' for assistance. You can also click the unsubscribe link in the emails. Message and data rates may apply. Message frequency may vary. Privacy Policy

Already have an account ? Login here

We use cookies

We use cookies primarily for analytics to enhance your experience. By accepting, you agree to our use of these cookies. You can manage your preferences or learn more about our cookies policy.






